An outdoor pavilion is more than just a roof in the yard; it is a room without walls that redefines how you live outside. This collection of 31 ideas covers the full range of styles, from modern slatted wood retreats to rustic timber frames with built-in bars and fireplaces.
Whether you want a spa-side escape, a dining pavilion for gatherings, or a simple shaded spot with string lights, these real examples show what is possible. Expect practical layout tips, material choices, and lighting tricks that make each space feel finished.
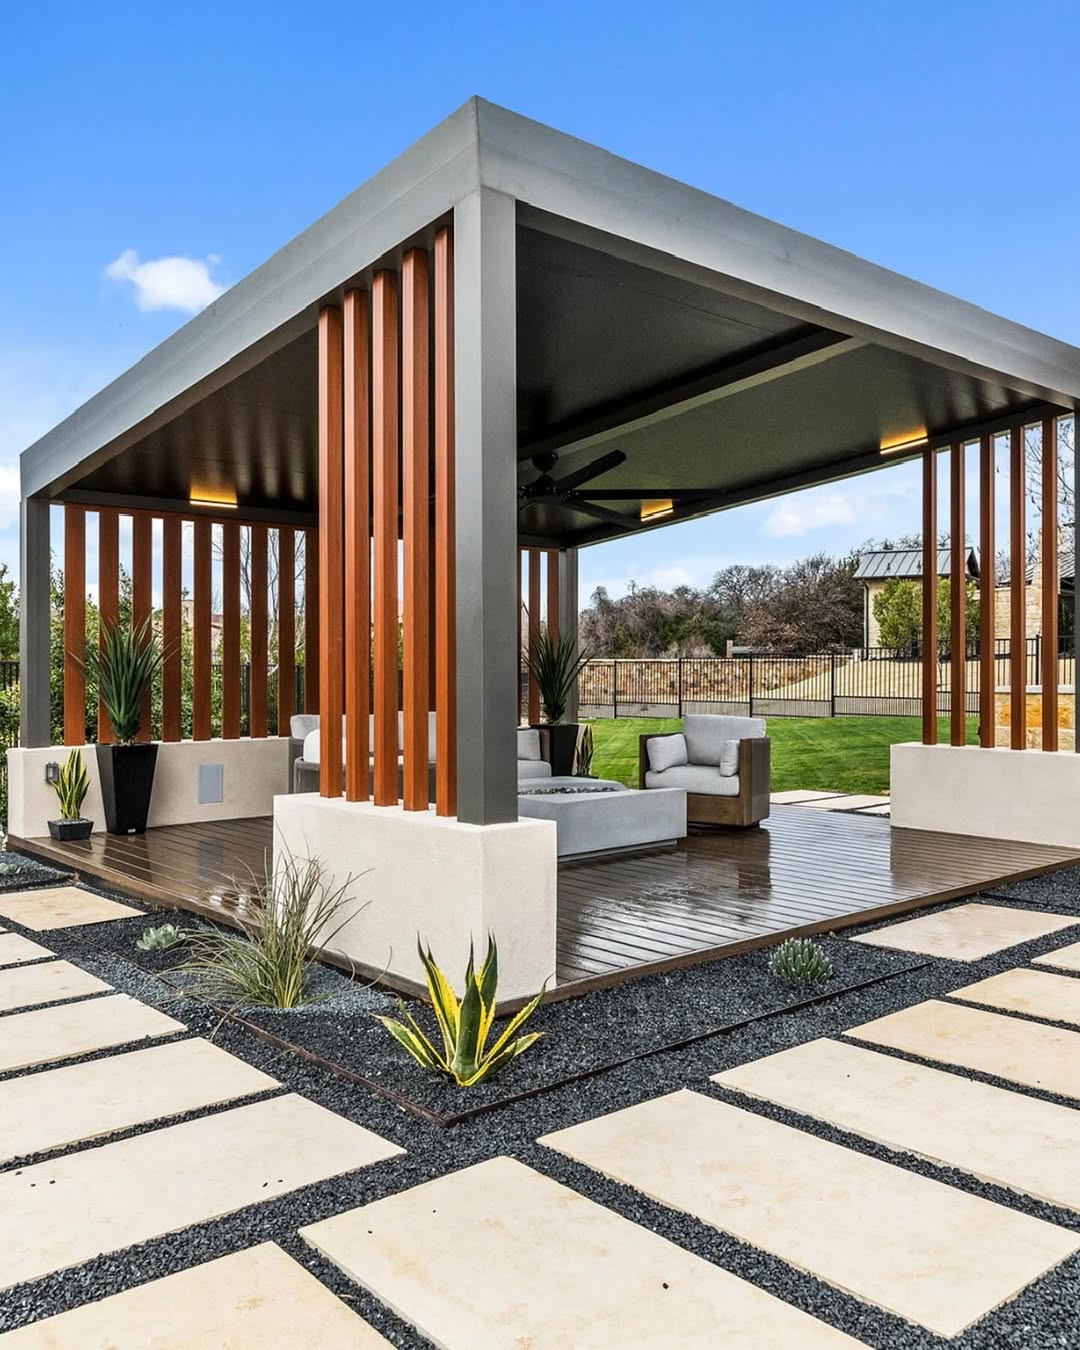
Modern Pavilion with Slatted Wood Accents and Integrated Lighting
The slatted wood feature wall breaks up what could be an overly rigid modern pavilion, adding texture without clutter. A gray and black palette keeps the structure grounded, while the open deck layout lets the seating and fire pit define the space rather than the walls. Integrated lighting turns the pavilion into a focal point after dark, casting an even glow across the concrete and stone base. The balance here is between the clean lines of the metal roof and the warmth of the wood, a combination that works because neither material dominates.
Rustic Pavilion with Integrated Bar and Twilight Ambiance
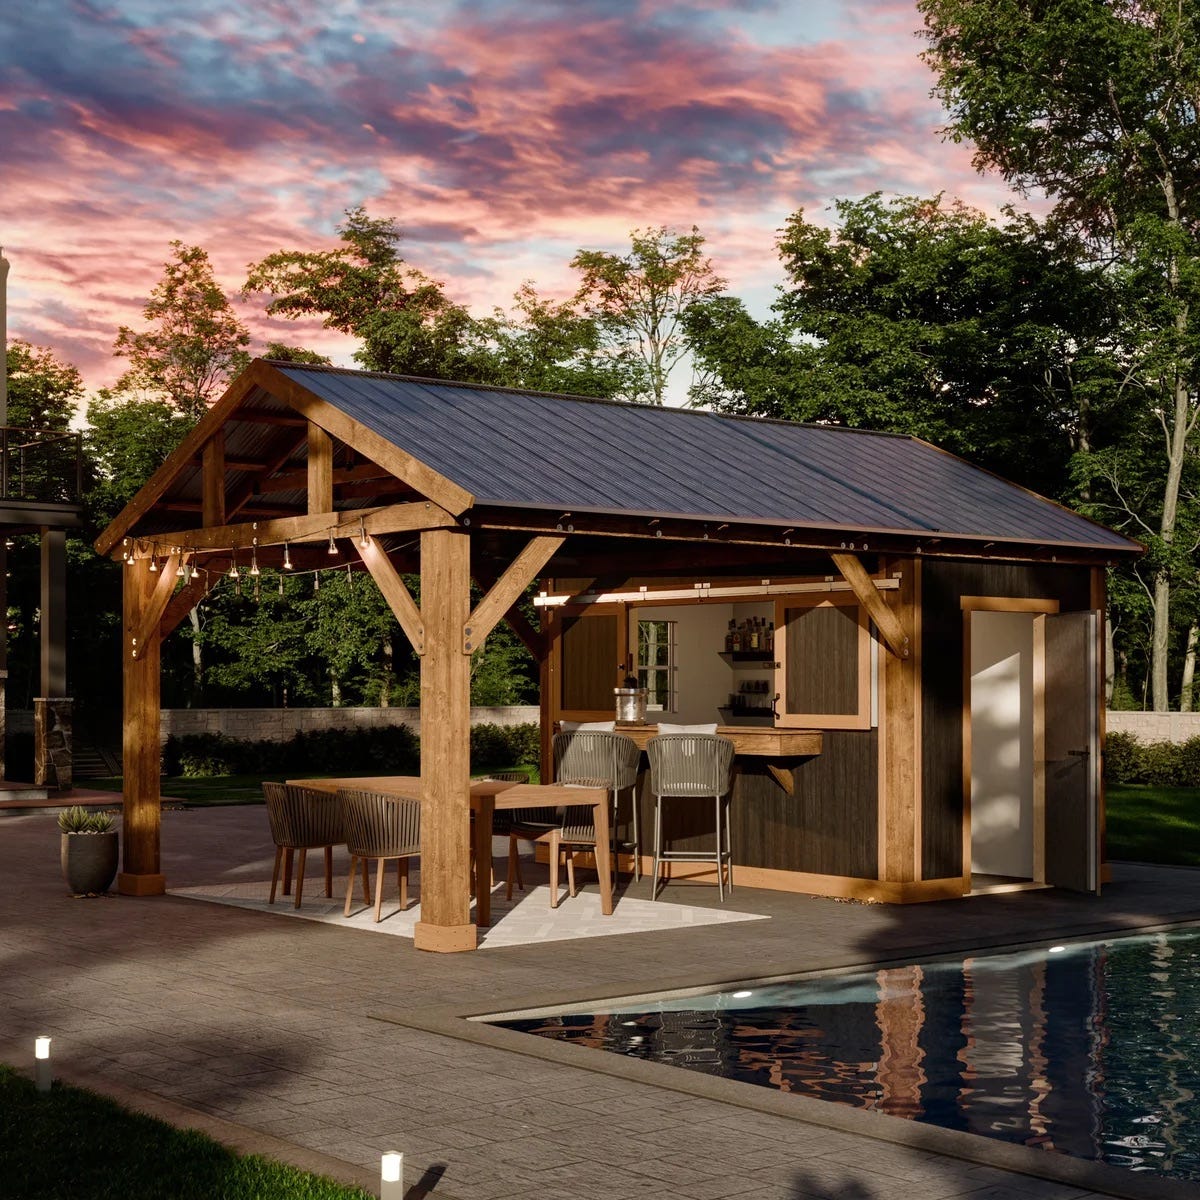
This compact pavilion proves that a bar doesn’t need a full outdoor kitchen to feel intentional. The counter tucks neatly beside the dining table, keeping the layout efficient without crowding the wood and stone structure. Under a pink twilight sky, string lights add a soft layer of illumination that makes the dark gray and wood tones feel less heavy. The bar becomes the natural gathering point, not because it’s oversized but because the layout puts it within arm’s reach of both the table and the open side of the pavilion. That’s the trick with a small footprint: every piece earns its place.
Luxurious Pavilion with Spa Area and Ambient Evening Lighting
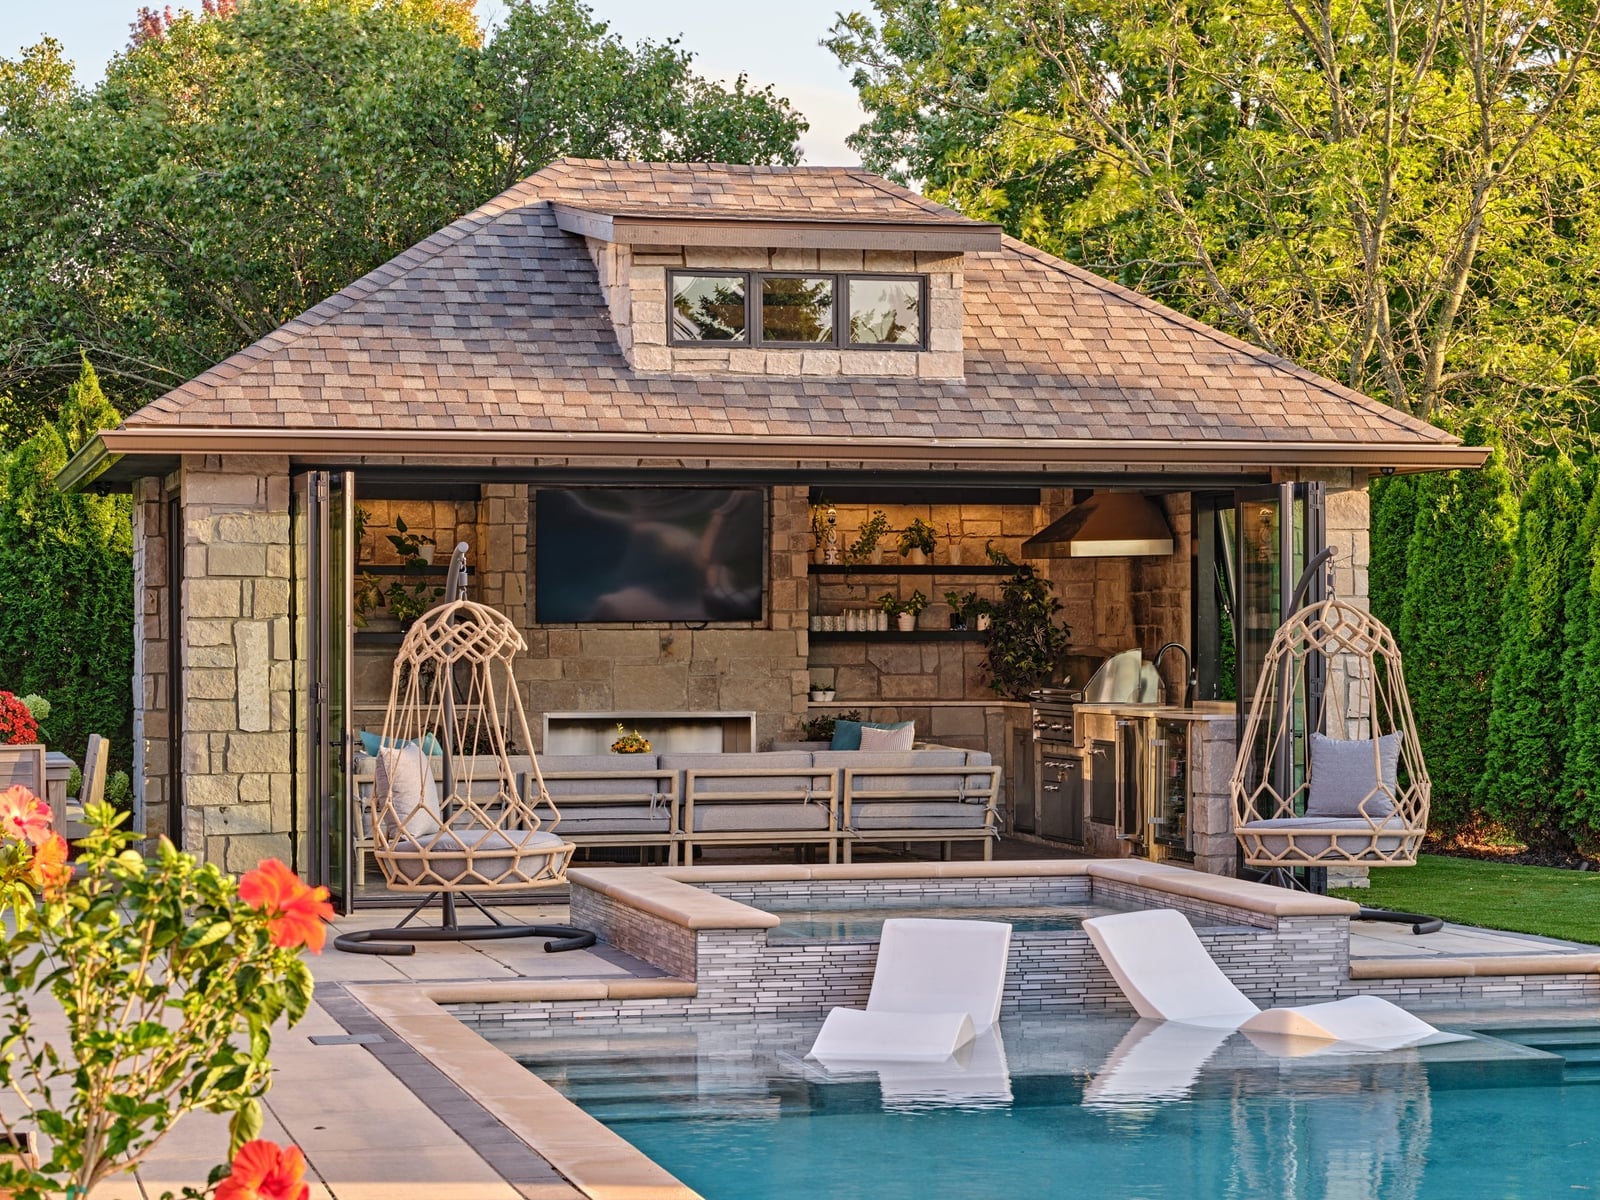
Can a pavilion feel like a room without walls? The sunken spa and hanging chairs suggest yes, as long as the materials anchor the space. Stone columns and a tile floor define the perimeter, while the wood ceiling keeps the scale human. The seating is arranged to face the spa, turning the whole layout toward relaxation.
Ambient evening lighting softens the gray and blue palette so the stone does not read as cold. The glass panels between the columns let the pool beyond become part of the room, which is the point of a luxury outdoor structure: it should borrow from the landscape without competing with it. The wicker hanging chairs add a textural break from all that stone and tile.
Rustic Modern Pavilion Featuring a Stone Fireplace and Exposed Beams
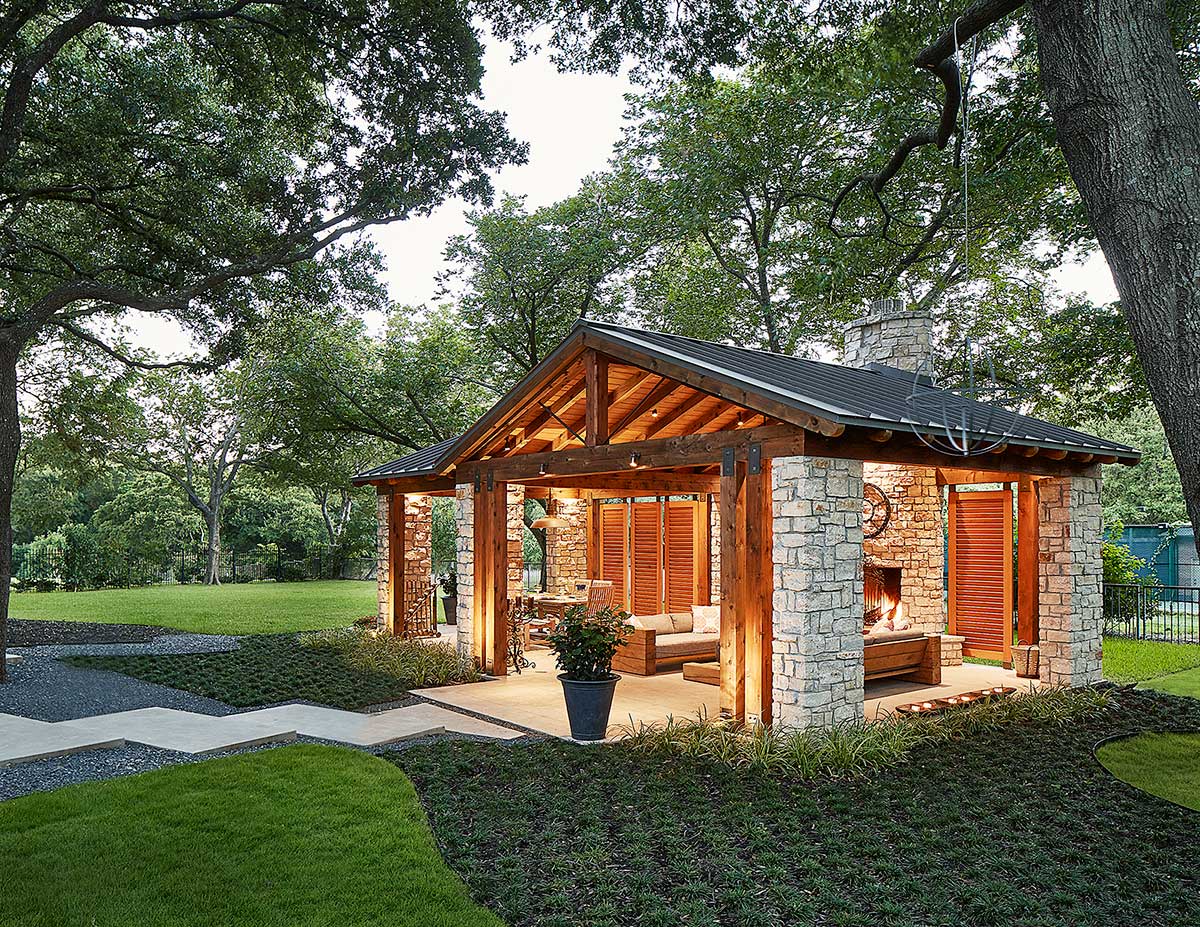
The stone fireplace anchors this open pavilion with a physical and visual weight that the exposed wood beams balance above. Warm interior lights pick up the natural grain of the wood, while the fireplace glow adds a second, lower light source that keeps the lounge seating from feeling like an afterthought. The palette stays within a narrow range of natural wood and stone tones, which lets the evening light do the decorating. A roomy layout like this relies on the fireplace as the focal point; without it, the beams and seating would float.
Modern Luxury Pavilion with Wicker Furniture by the Pool
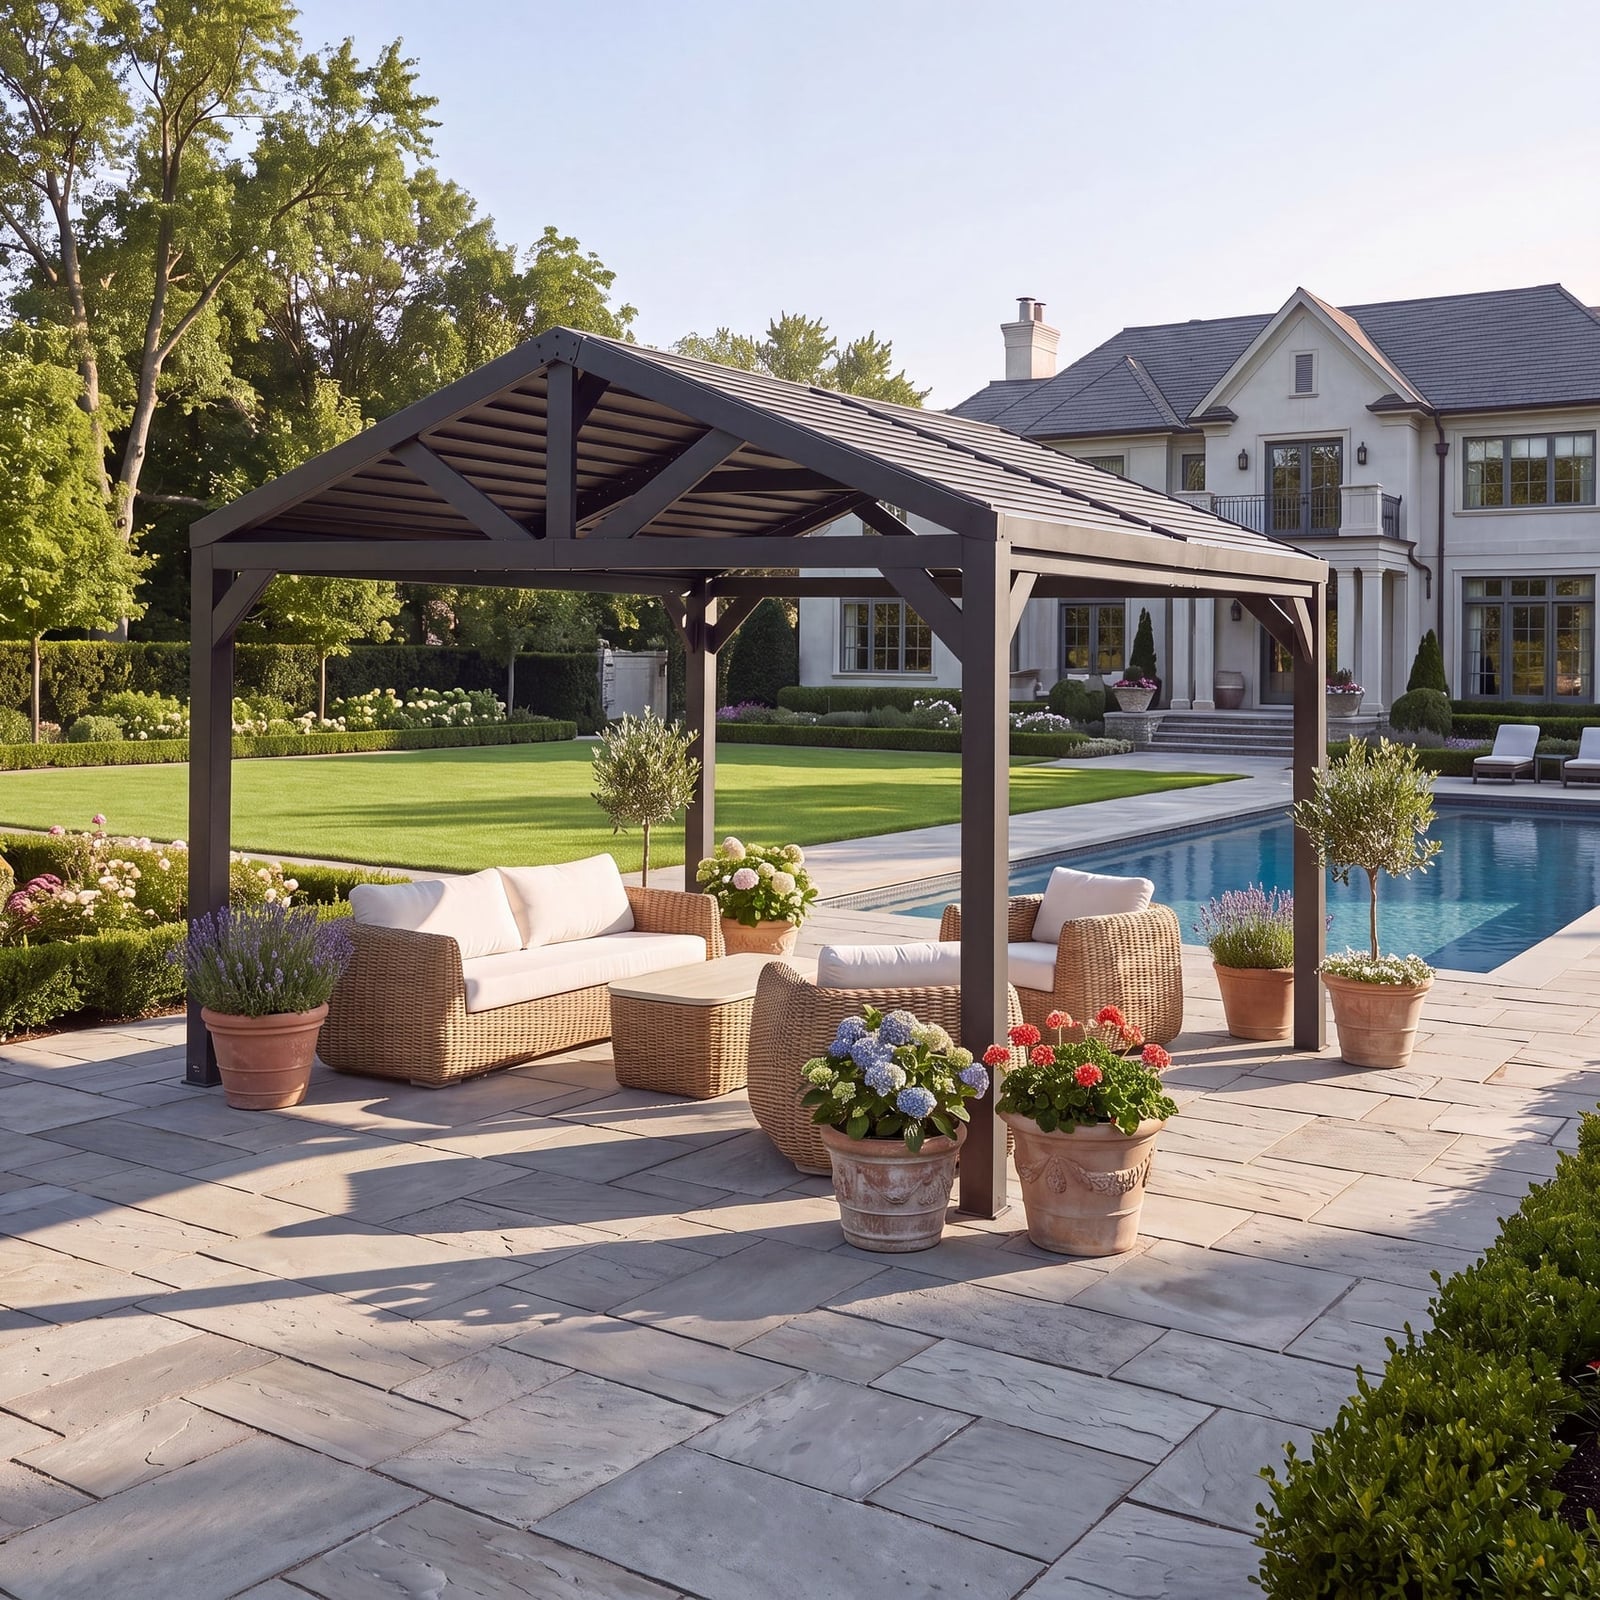
Keep the palette neutral so the water stays the main event. The dark wood frame and beige wicker seating here do exactly that, letting the blue of the pool and the green of the landscaping provide the color. The roomy layout puts the sofa and chairs in a loose arrangement that faces the water, which makes the pavilion feel like an extension of the pool. Daylight handles most of the lighting, but the ambient fixtures under the roof mean the space works just as well at twilight. The wicker feels relaxed against the dark wood, a contrast that keeps the luxury from feeling stiff.
Contemporary Rustic Pavilion with Multi-Level Patio and Fire Pit
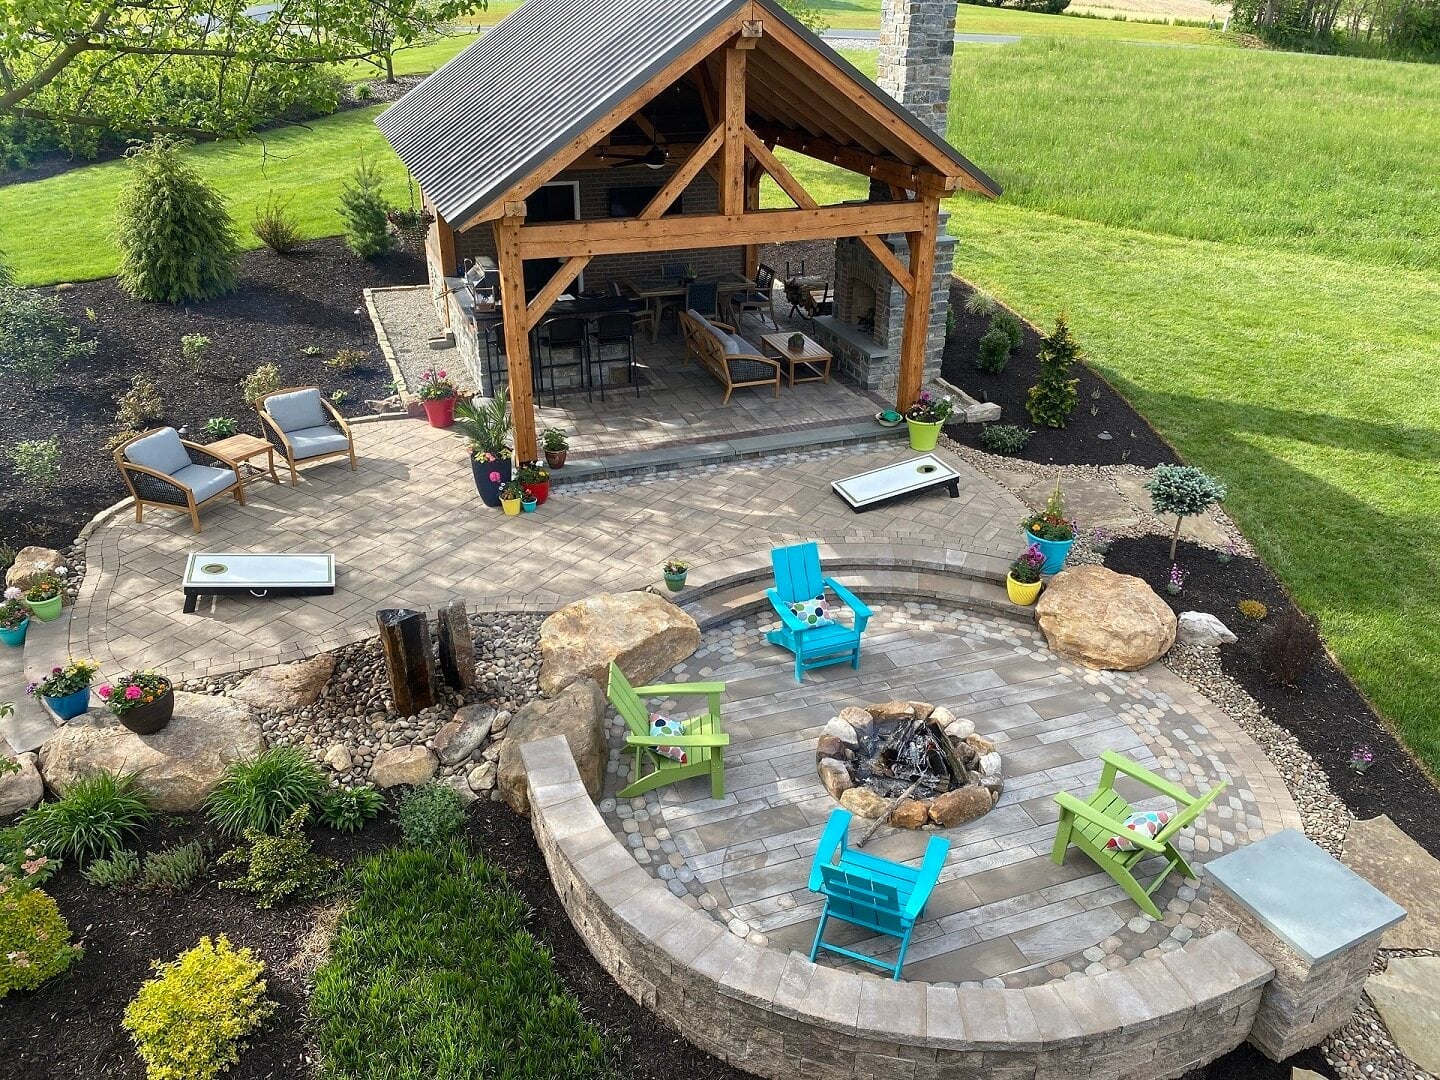
A curved stone wall with a built-in fire pit anchors this multi-level patio, making the whole space feel like a destination. The contemporary rustic style shows up in the mix of gray stone, warm wood, and metal seating grouped in zones, one for the fire, another for the cornhole game beyond. The layout works because each level has a reason to exist, and the stone wall keeps the fire pit from feeling isolated. If your yard slopes, a multi-level patio is a practical way to turn a grade into a room.
Craftsman Pavilion with Dining Set and Decorative Lattice Screens
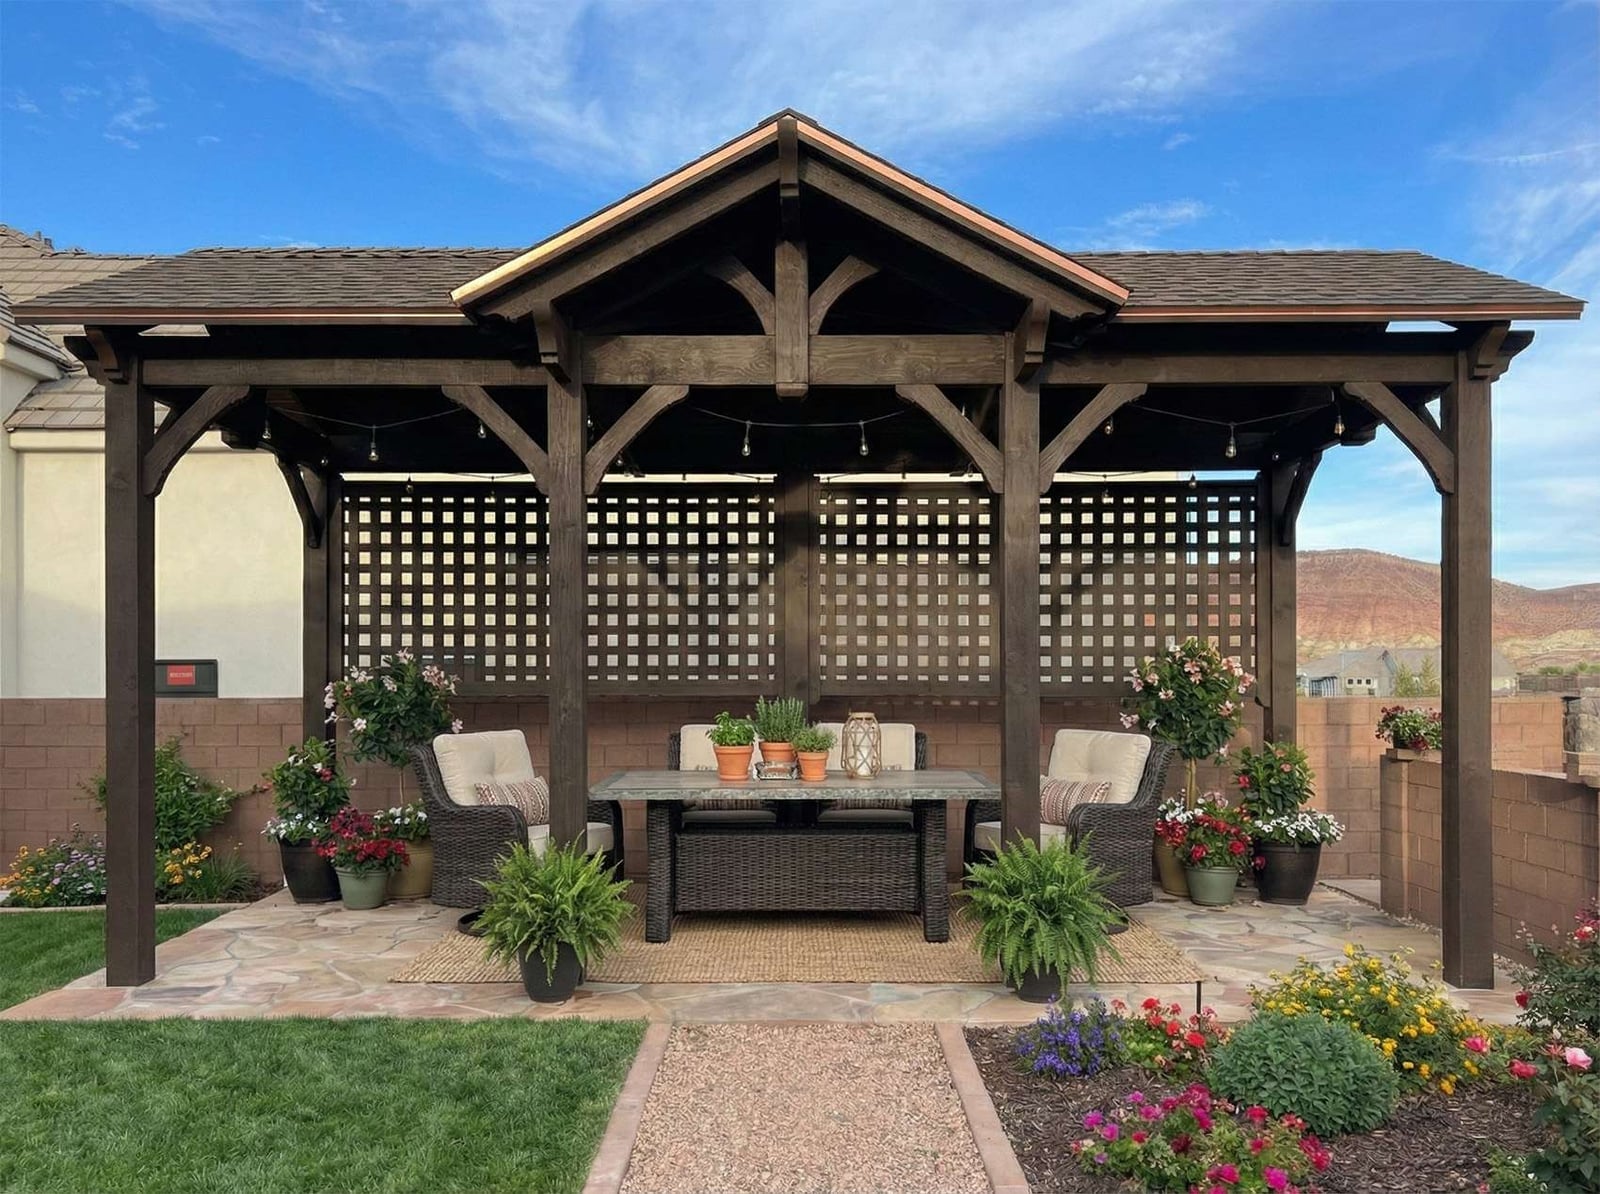
The intricate wooden lattice screens are the detail that lifts this craftsman pavilion from a simple covered dining spot to something that feels built-in and deliberate. Dark wood framing and a gray roof keep the structure grounded, while the wicker chairs and stone accents add texture without competing. String lights overhead soften the daylight, but the real trick is how the screens define the room without closing it off, a renter-friendly swap if you cannot build permanent walls.
Modern Transitional Gazebo with Sectional Sofa and Pergola Dining Area
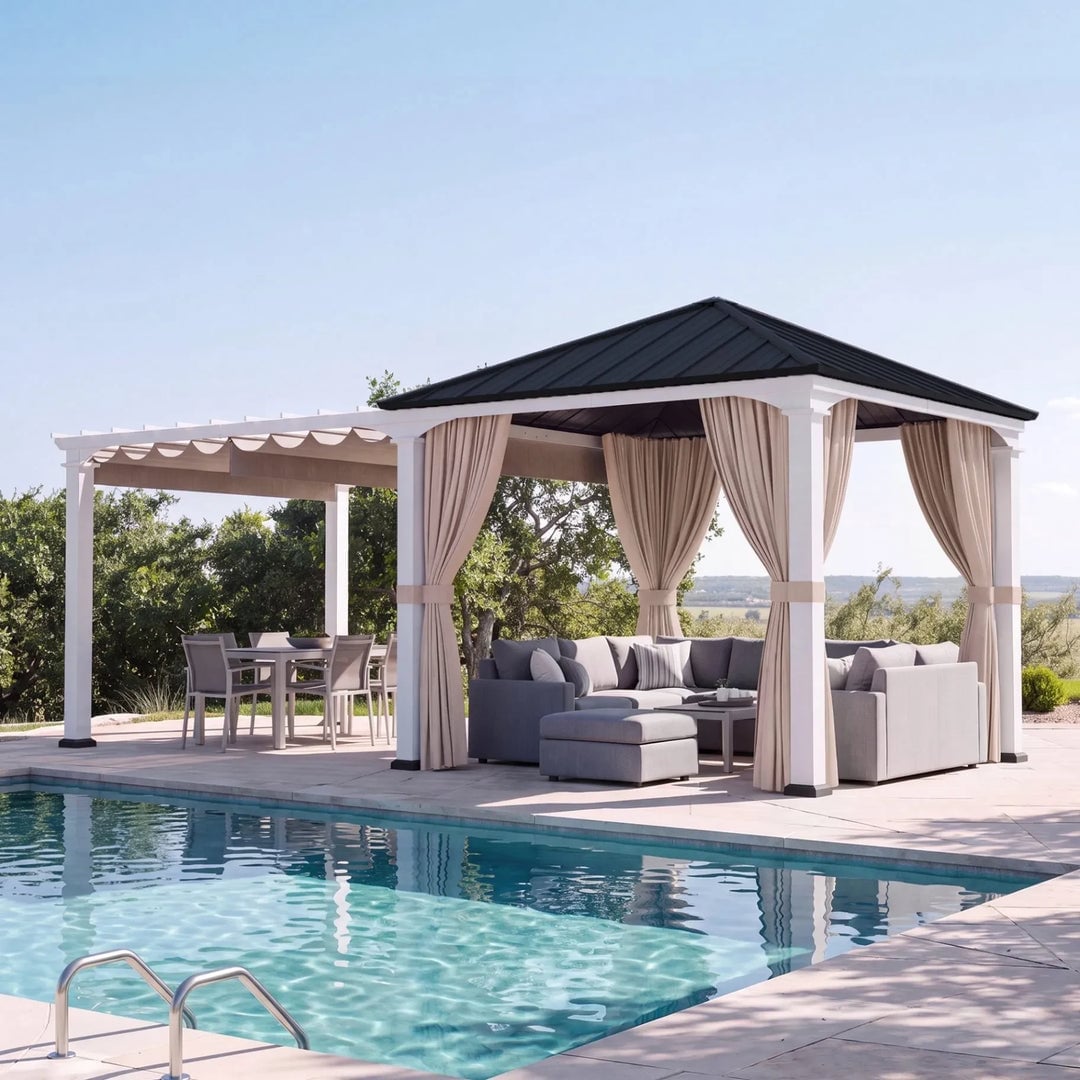
A dark metal roof gazebo anchors the seating zone while a separate pergola frames the dining area, and the arrangement creates one cohesive outdoor room instead of two separate purchases. White and beige upholstery keeps the look airy against the dark gray structure, and the stone patio underfoot ties it all together. The layout works because the hardtop gazebo shelters the sectional for longer lounging, while the pergola lets more light hit the dining table. If you have the space, splitting functions between two structures gives you more flexibility than one oversized pavilion.
Mediterranean Pavilion with Retractable Awning, Fireplace
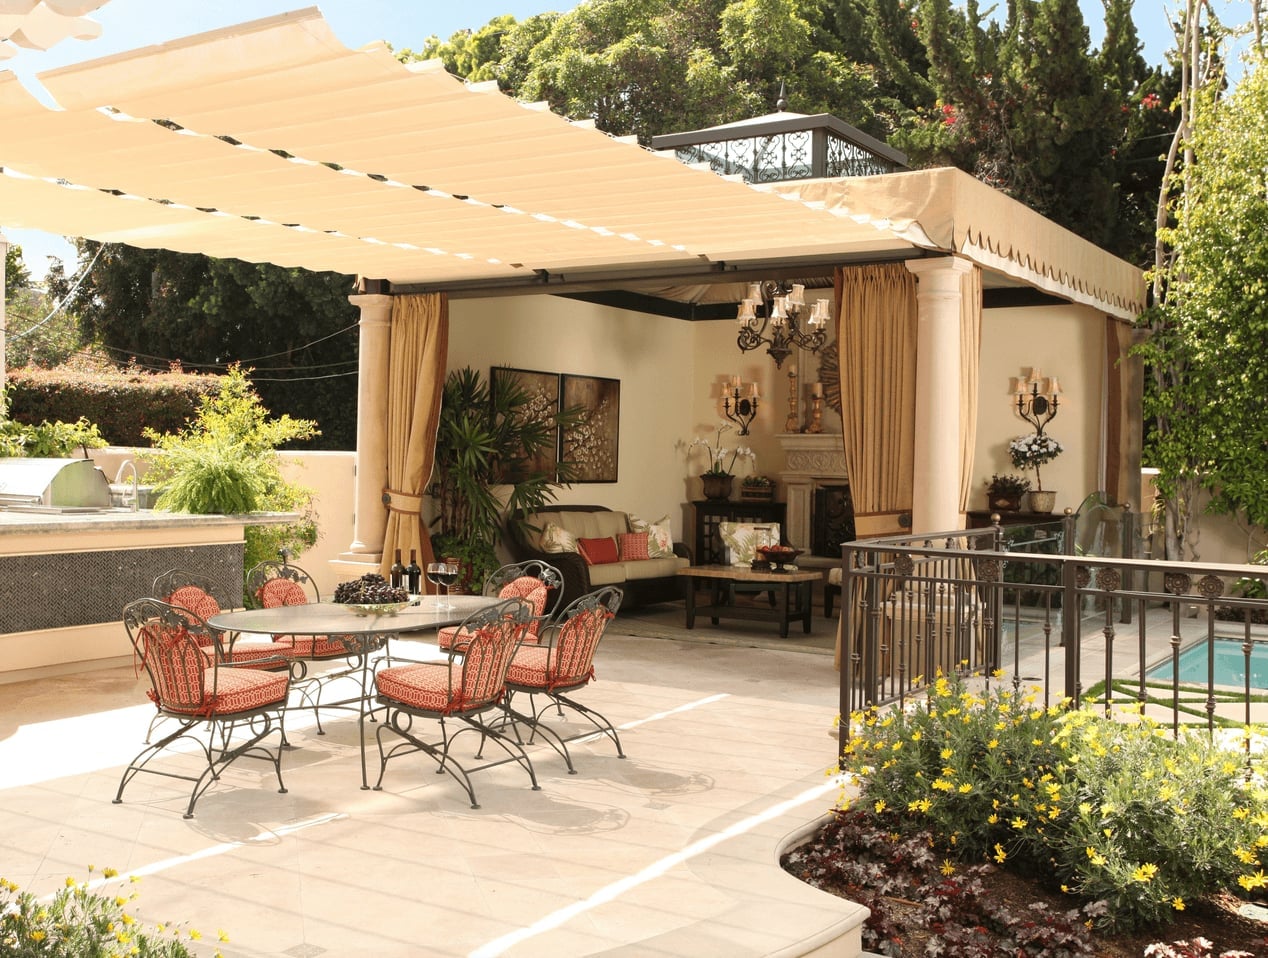
Can a patio feel like a proper room without walls? This Mediterranean setup says yes, thanks to a retractable awning that controls the sun and a stone fireplace that anchors the far end. Cream and beige tones keep the palette calm, while terracotta accents and a wrought iron chandelier add the warmth you want from this style. The layout places the dining set closer to the house and the lounge seating near the fireplace, which makes the transition from meal to evening chat feel natural. The awning means you can pull back shade on cooler days and extend it when the sun is direct, a practical move for any patio that faces south or west.
Traditional Pavilion with Cozy Seating, Grill, and String Lights
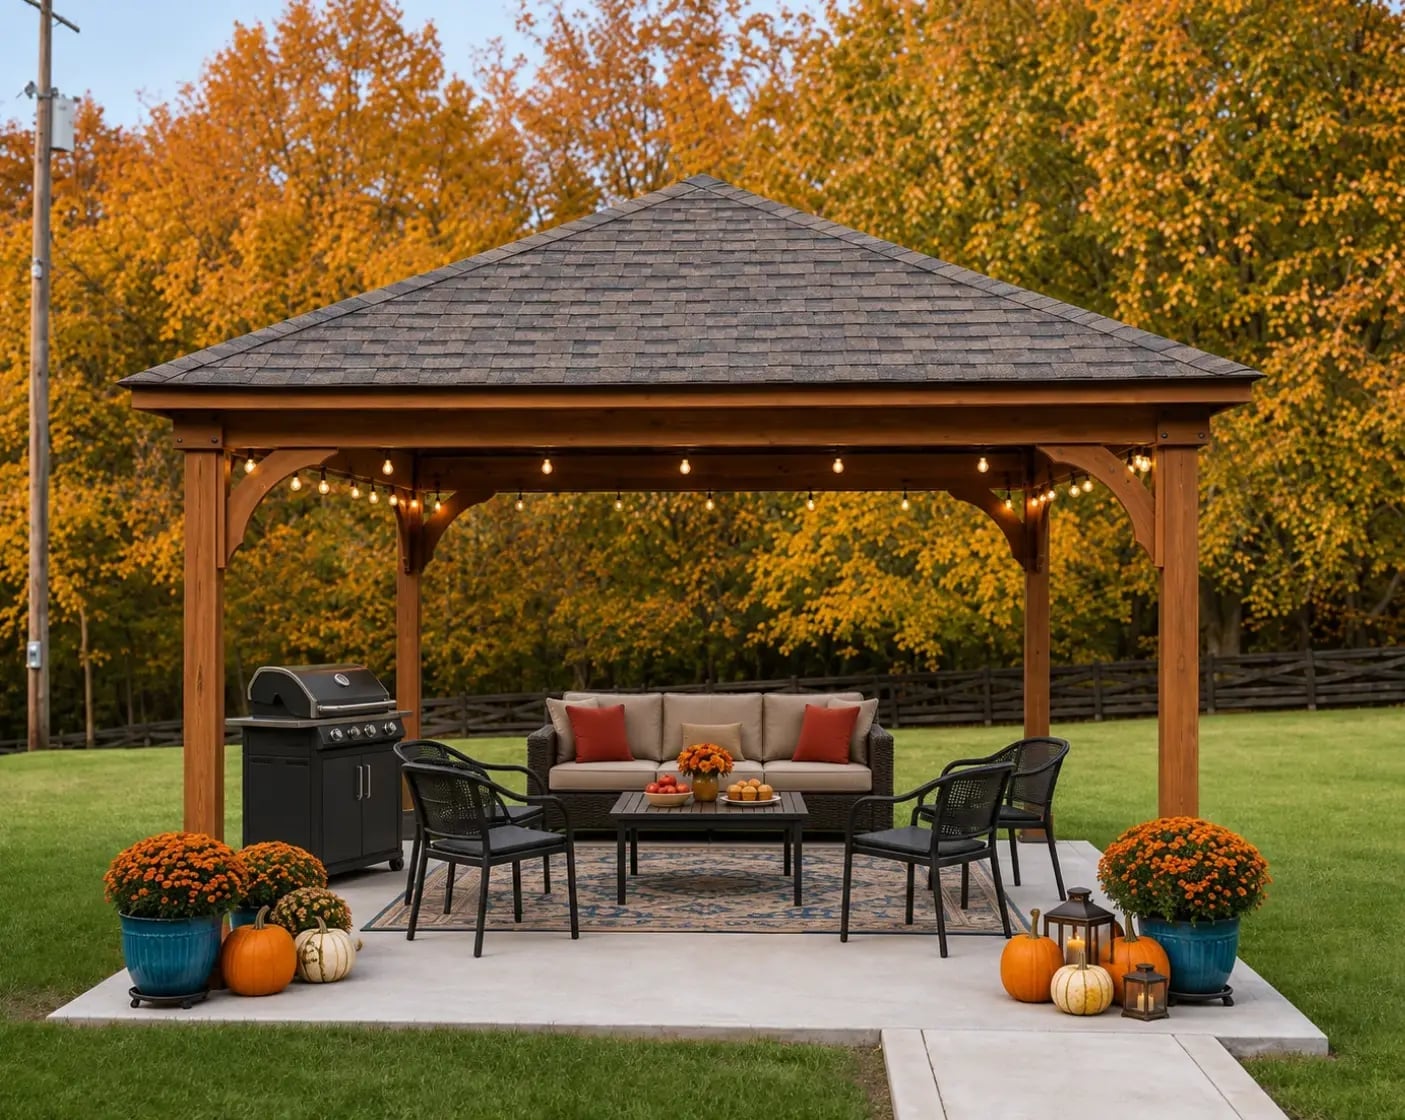
Dark wood framing and a brown roof give this traditional pavilion a solid, grounded presence, but it is the orange accents in the cushions and the warm string lights that keep the space inviting. The sofa and chairs face the grill, which makes cooking part of the gathering. String lights hung at different heights create a ceiling effect without blocking the open sides, and the glass-top coffee table keeps the layout airy. For a traditional setup, balance the dark structure with lighter fabric and layered lighting.
Rustic Timber Frame Pavilion with Built-in Benches and Mountain Views
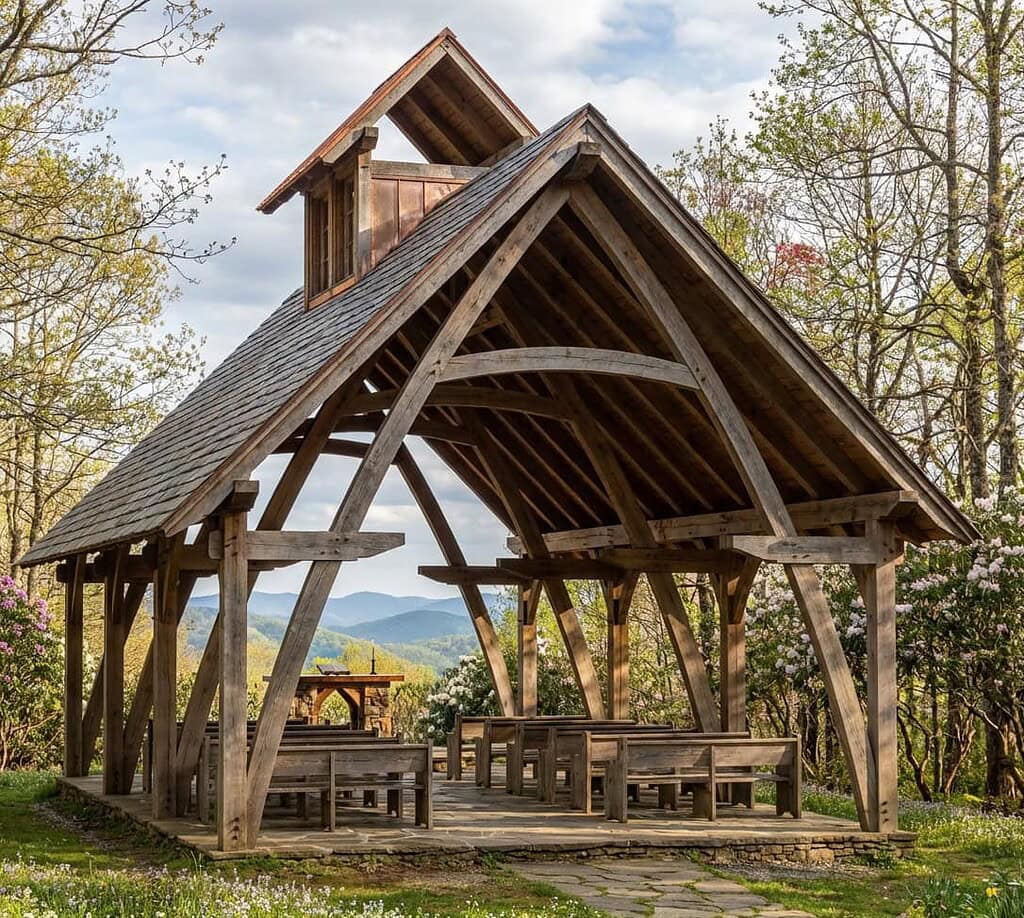
A timber frame pavilion with built-in benches is a lesson in making materials do the decorating. The intricate timber framing and gray roof set a strong architectural tone, while the stone and slate patio grounds the structure. Keeping the palette to natural wood, gray, and green foliage lets the mountain backdrop stay the main event. This setup works because the built-in seating is part of the frame, so the layout feels spacious. For anyone planning a pavilion in a spot with a view, let the timber and stone carry the look and keep furniture minimal.
Contemporary Pavilion with Fire Pit and String Lights at Dusk
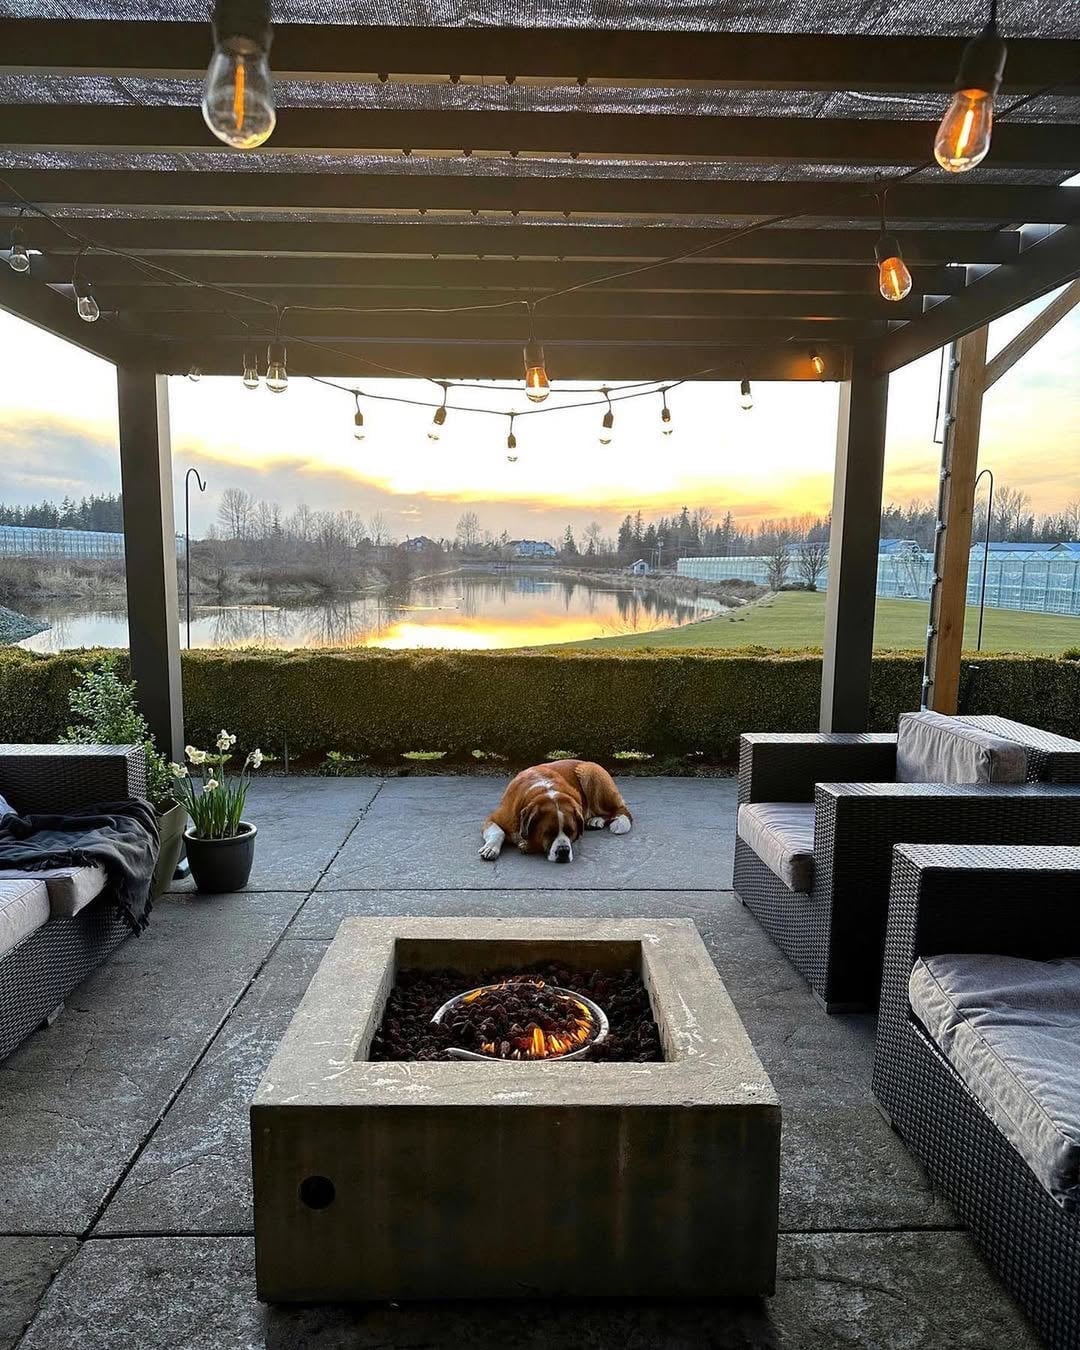
A contemporary pavilion can feel cold if the lighting leans too industrial, but this setup proves that warm glow changes everything. At dusk, the string lights and fire pit create a layered light scheme that softens the dark gray palette and the metal, wicker, and concrete materials. The fire pit anchors the seating area, drawing people in, while the string lights add a ceiling of ambient glow overhead.
The palette here is intentionally restrained: dark gray and natural tones keep the focus on the fire and the company. The ratio of warm light to cool materials is what makes it inviting. To break the formality, the wicker seating introduces texture that stops the metal and concrete from reading as too stark. This is a pavilion designed for evening use, and the lighting is the real structure.
Modern Pavilion with Wood and Metal Construction Next to a Pool
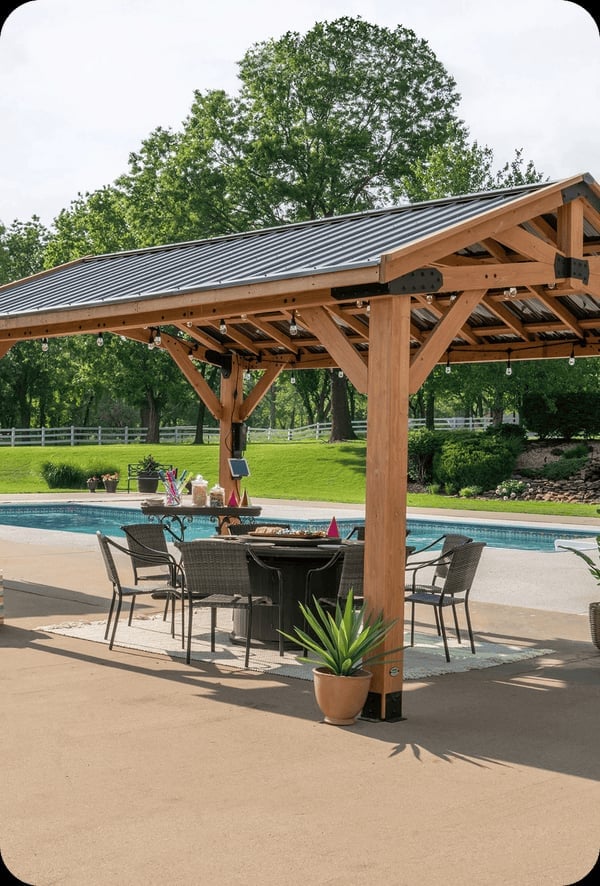
The contrast between warm wood and cool metal defines this pavilion’s look. Positioned next to a pool, the wood and metal construction balances the blue water and gray tile with natural warmth. The dining set under the pavilion keeps the poolside functional without clutter. The palette is simple: wood, gray, and blue, with wicker chairs adding texture. What makes it work is the ratio of materials: the wood structure carries the visual weight, while the metal accents keep the profile lean. This is a design that reads as clean without feeling sterile.
Modern Rustic Pavilion with Integrated Outdoor Kitchen and Dining
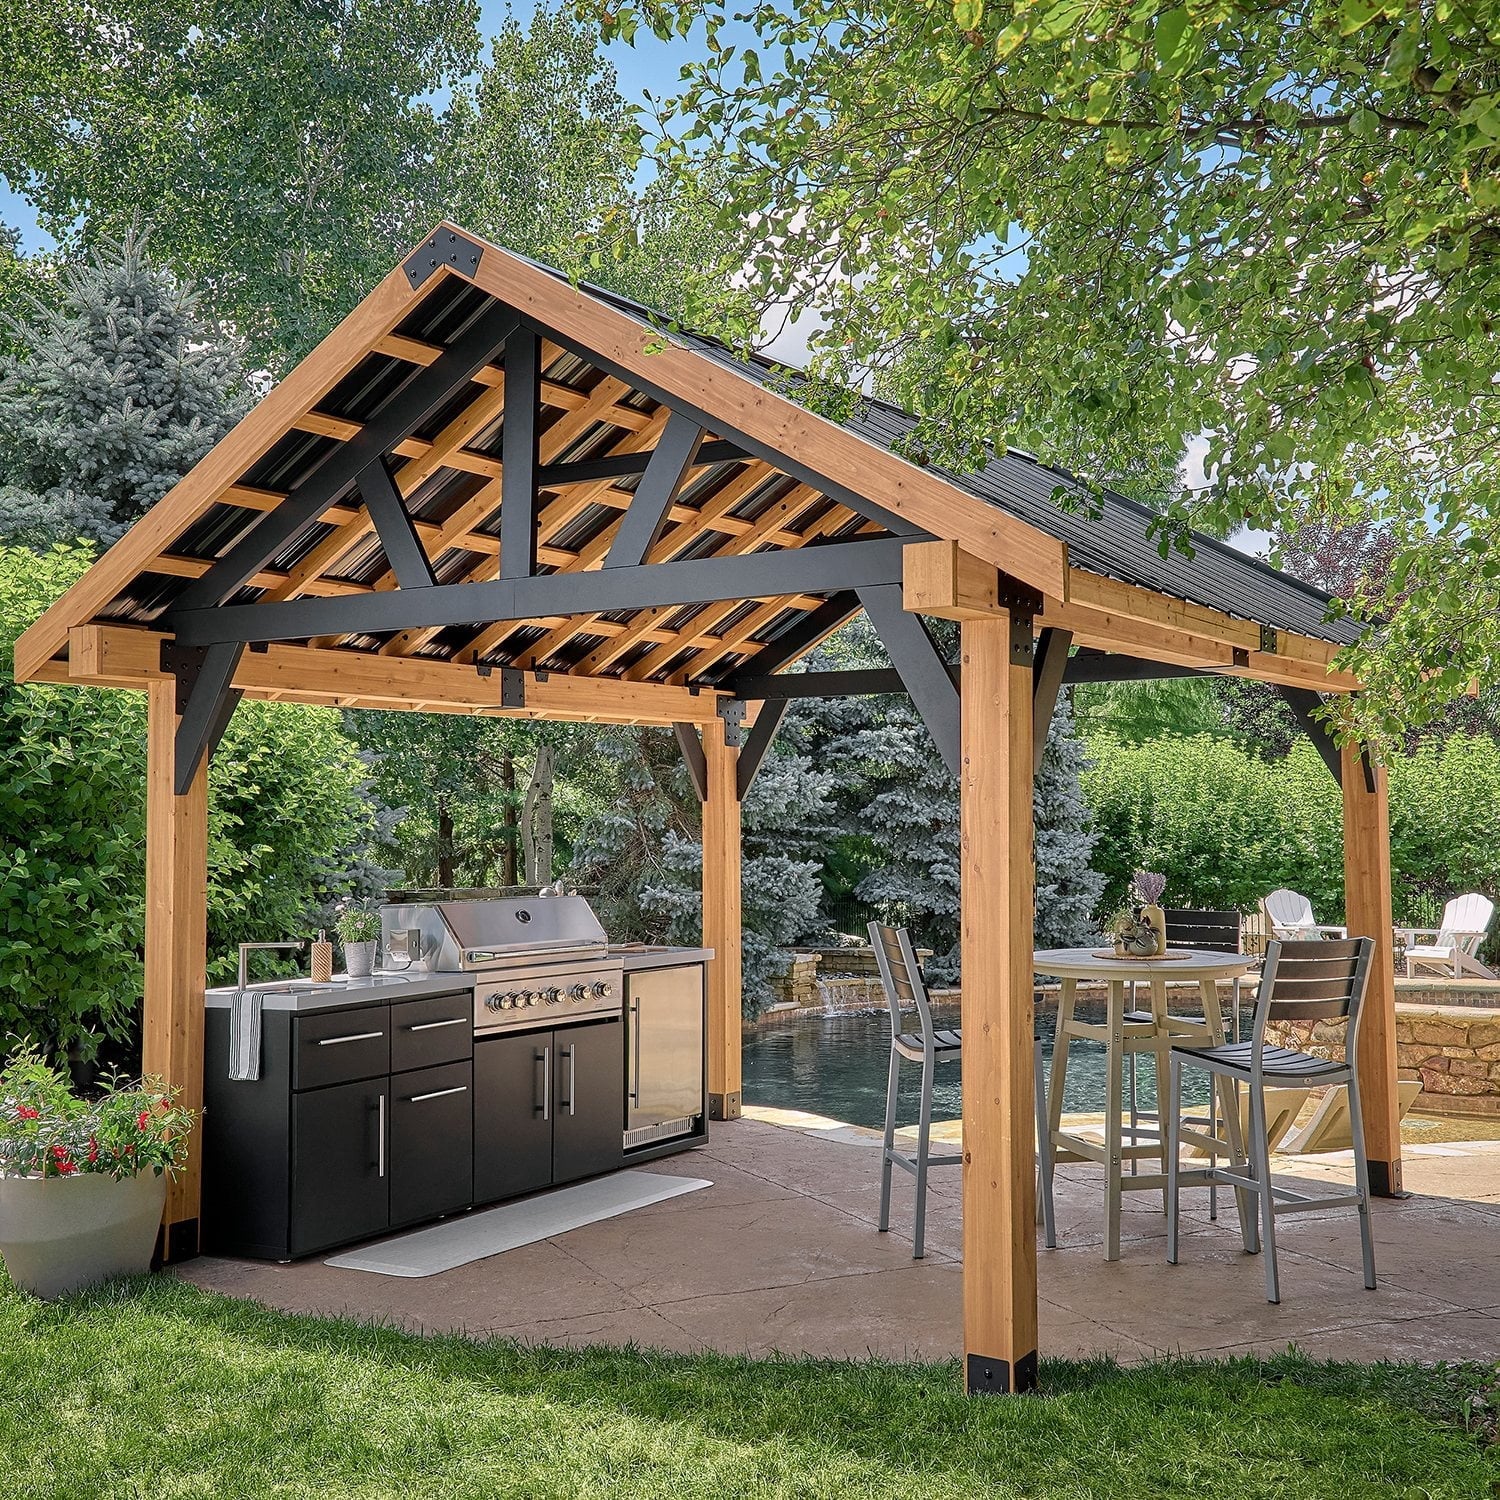
An integrated outdoor kitchen under a pavilion is one of those ideas that sounds obvious once you see it. This modern rustic version uses a wood and steel structure to house a full kitchen and dining area, with the black and gray palette keeping things from feeling too cabin-like. The overhead lights provide practical illumination for cooking, while daylight handles the rest of the space. The layout flows naturally: the kitchen is tucked to one side, leaving the dining table as the center of the room. For anyone who entertains outdoors frequently, this kind of setup turns the pavilion into a real second kitchen.
Rustic Pavilion with Fire Pit, Swings, and Adirondack Chairs
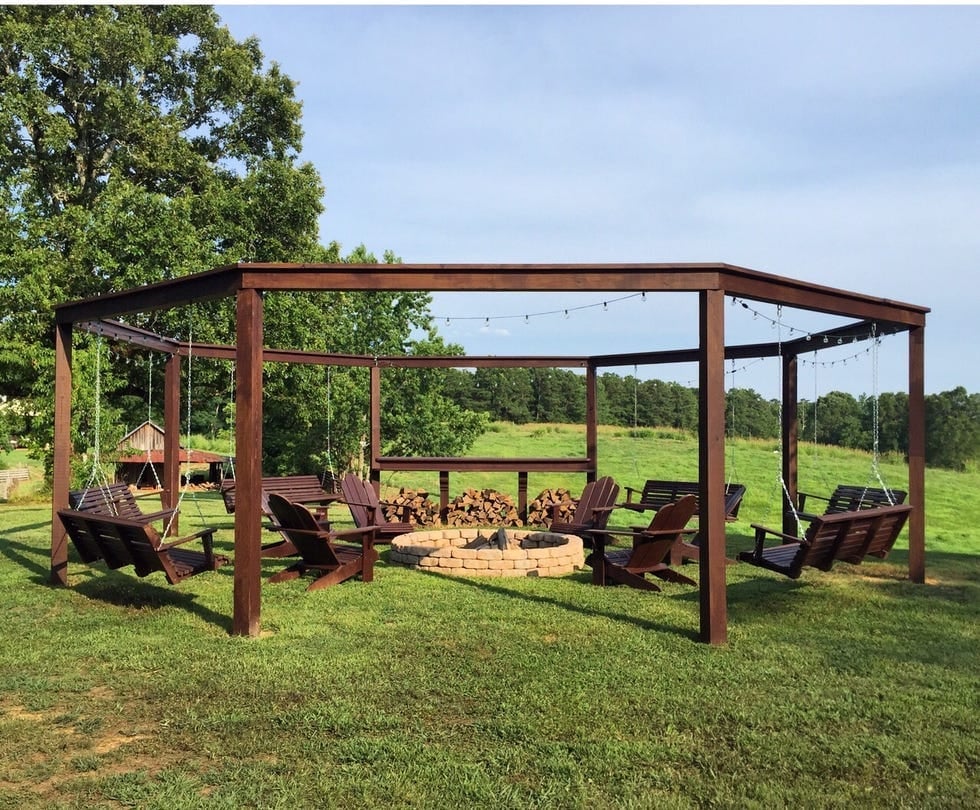
A gathering pavilion should offer more than one way to sit. This rustic version does exactly that with porch swings, Adirondack chairs, and a central fire pit, all under one roof. The multiple seating types let people choose their own level of comfort, from swinging to lounging to pulling up close to the fire.
The palette stays in the brown and green family, with natural wood and stone keeping the look grounded. String lights add a soft glow for evening use. The layout puts the fire pit at the center, but the swings on the perimeter create a secondary zone for conversation. This is a pavilion designed for flexibility, where the seating arrangement makes everyone feel welcome.
Modern Outdoor Pavilion with Fire Pit, Grill, and Colorful Flowers
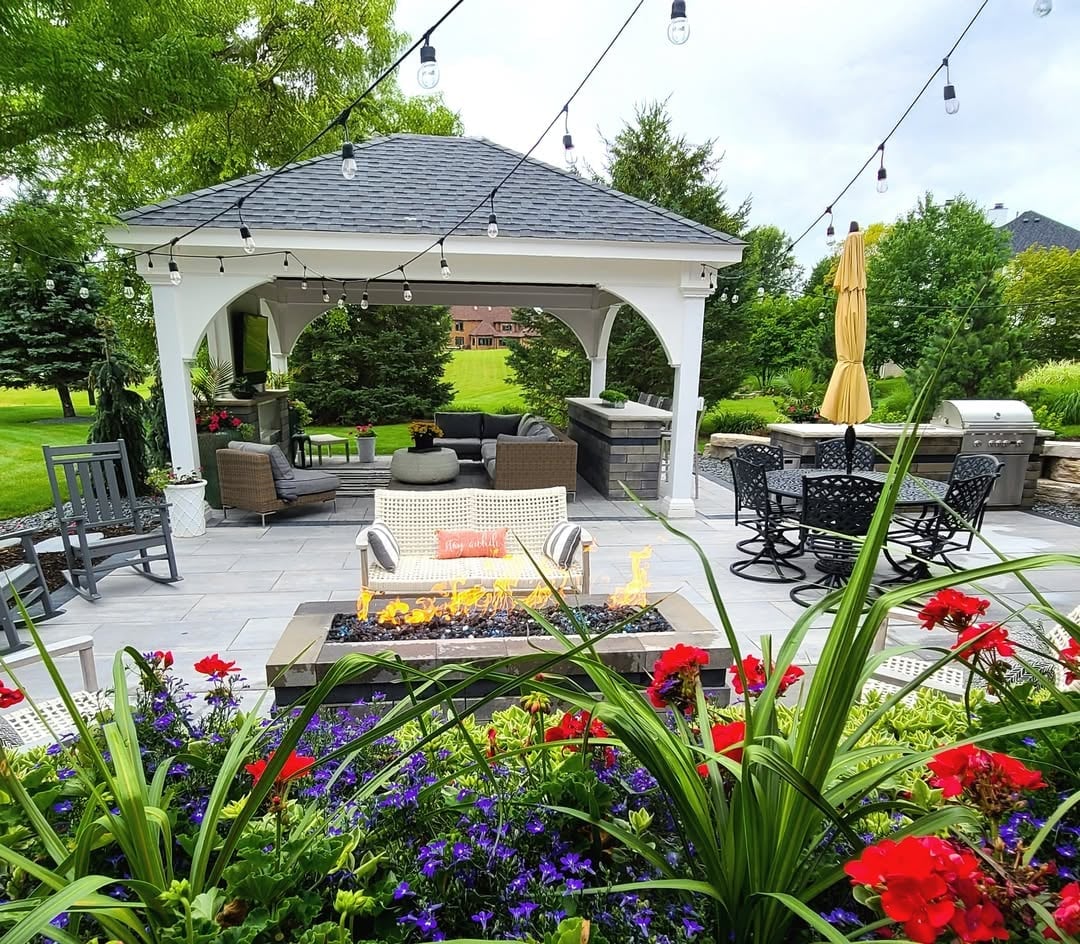
A glowing fire pit anchors this backyard setup, its warmth pulling the whole layout together. The palette mixes white and gray structural elements with green fabric and red blooms, keeping the scene lively without feeling busy. What defines this style is the balance between hard materials like stone and metal and the softness of upholstered seating. The ratio leans heavily on the fire pit as the visual center, while the colorful flowers break the neutral scheme just enough to add personality without competing.
Large Natural Timber Pavilion with Open-Plan Layout and Massive Beams
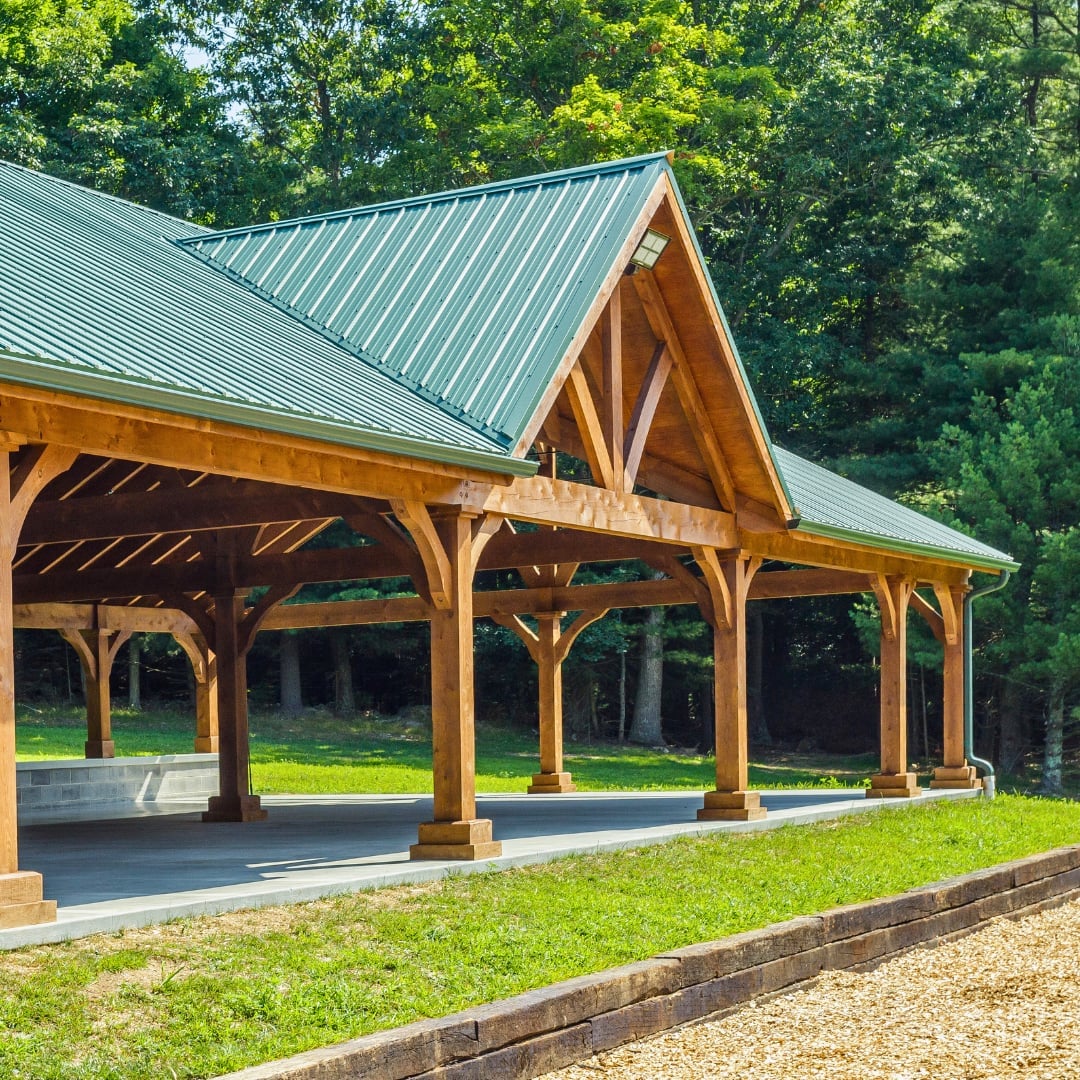
A large timber frame lets the structure speak for itself. Here, massive wood posts and beams sit on a concrete floor with grass all around, creating an open plan that feels more like a room than a shelter. The scale works because the beams are thick enough to look like intentional architecture, not just support. For a temporary version, look at shade structures with similar proportions. The green surroundings keep the natural wood from feeling too heavy, and the daylight does the rest.
Rustic Modern Pavilion with Inviting Seating and String Lights
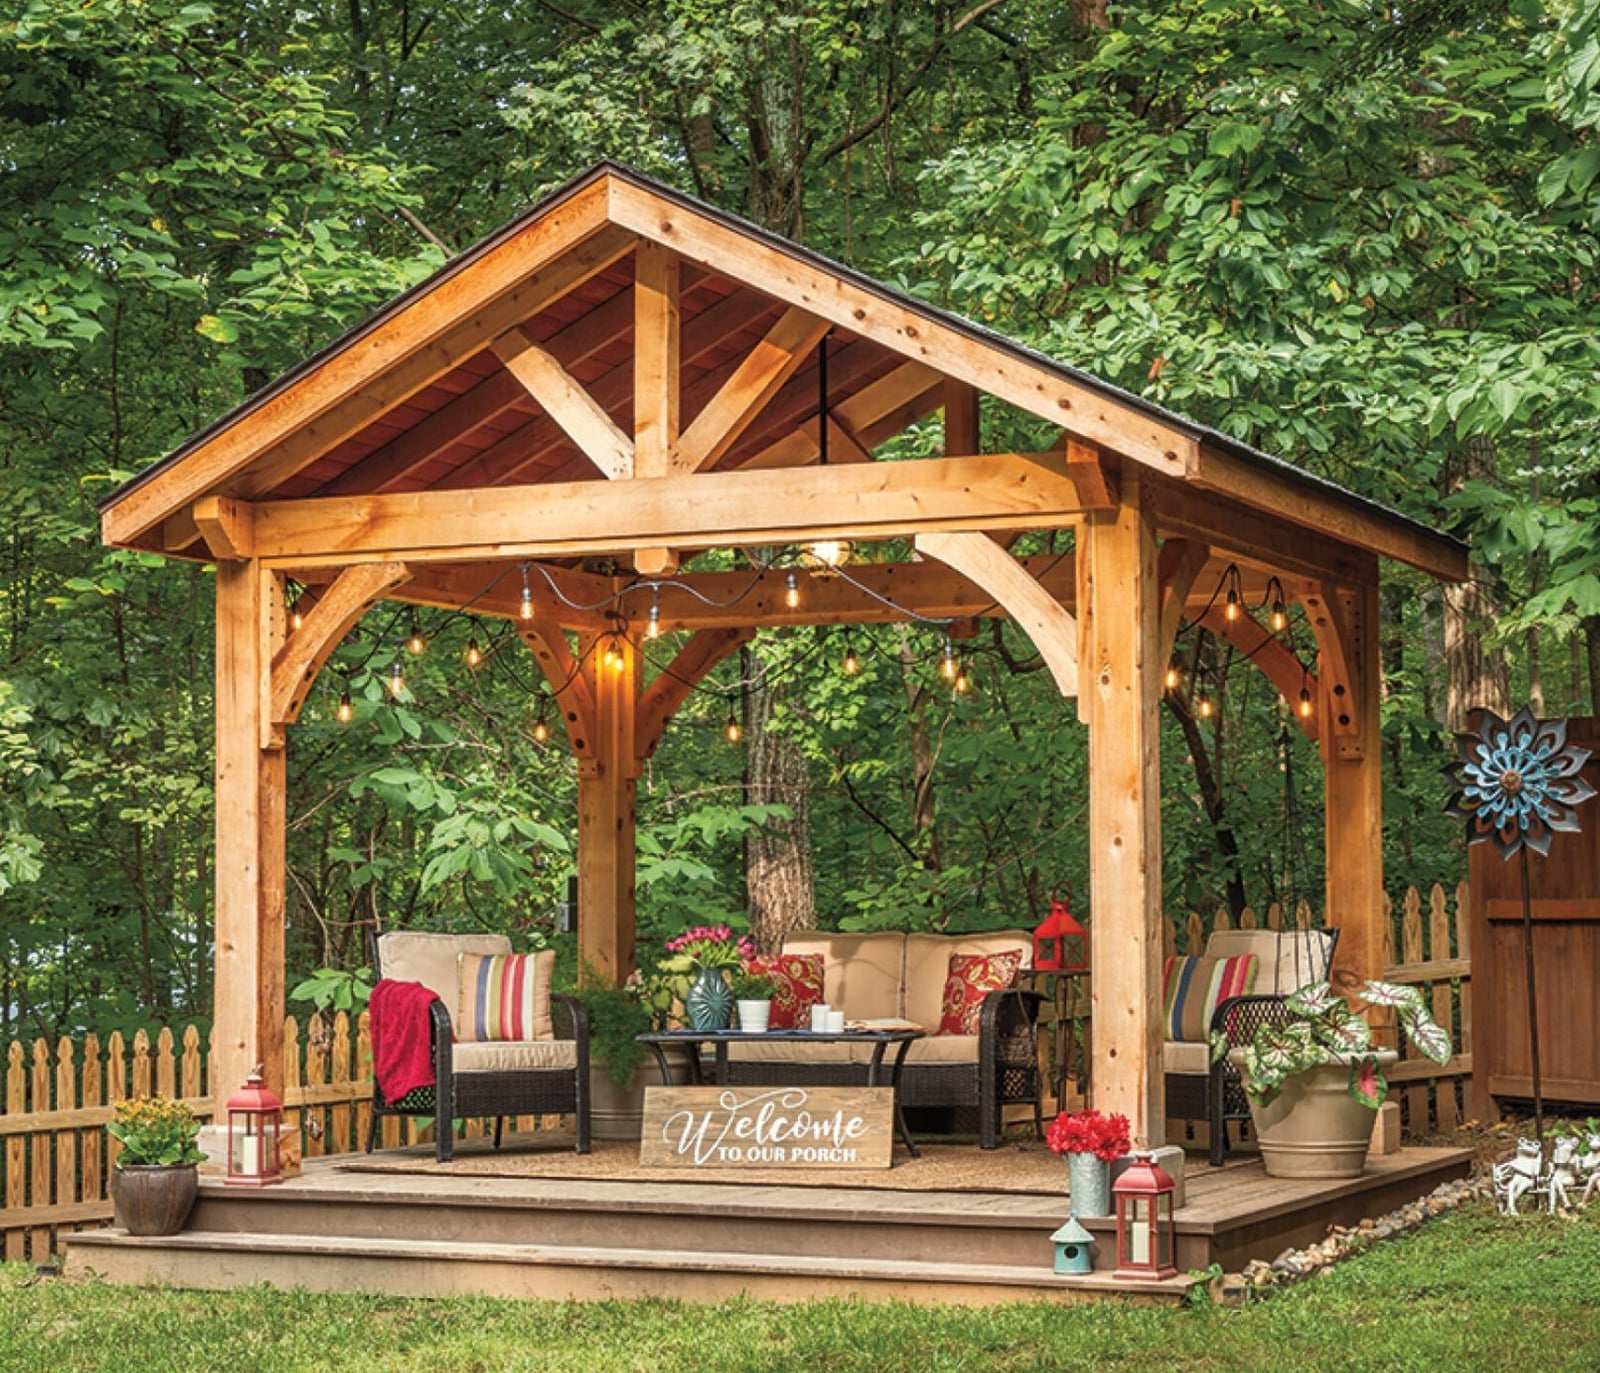
Where a fully enclosed room might feel too formal, this pavilion stays open and relaxed. The natural wood frame holds a sofa and chairs arranged for conversation, with string lights overhead adding soft glow during evening hours. A welcome sign and red accents give the space a personal touch without going overboard.
The key to this look is keeping the seating low and the layout loose. The furniture is grouped close enough to feel connected but with enough room to move around. The string lights hang at a height that clears the tallest person while still casting light down onto the seating area.
Modern Minimalist Pavilion with Simple Wood Structure and Dining Area
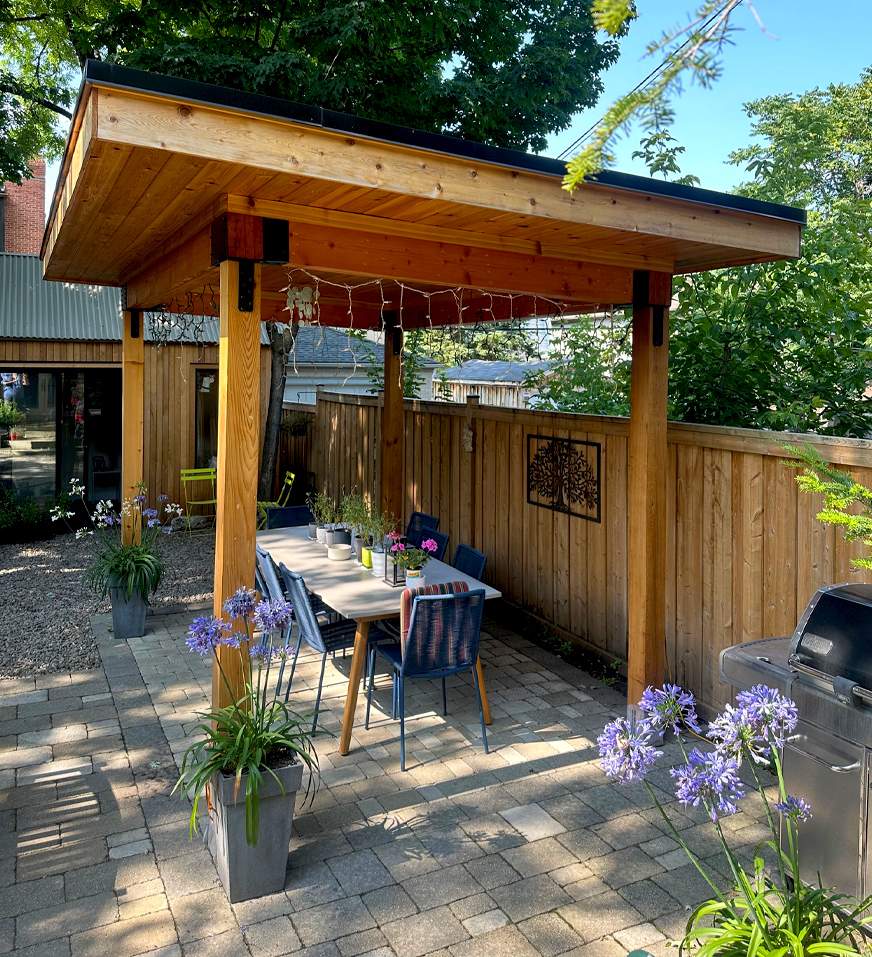
The clean lines of this pavilion come from a straightforward wood frame with no extra trim or ornament. A dining table and chairs sit underneath, with string lights adding a casual note against the structured ceiling. The palette sticks to wood tones, green, and blue, so nothing fights for attention. The metal supports are thin enough to disappear into the background, letting the wood grain do the work. This design holds up well because there are fewer places for weather to catch or wear down.
Transitional Pavilion with Separate Dining and Lounge Areas
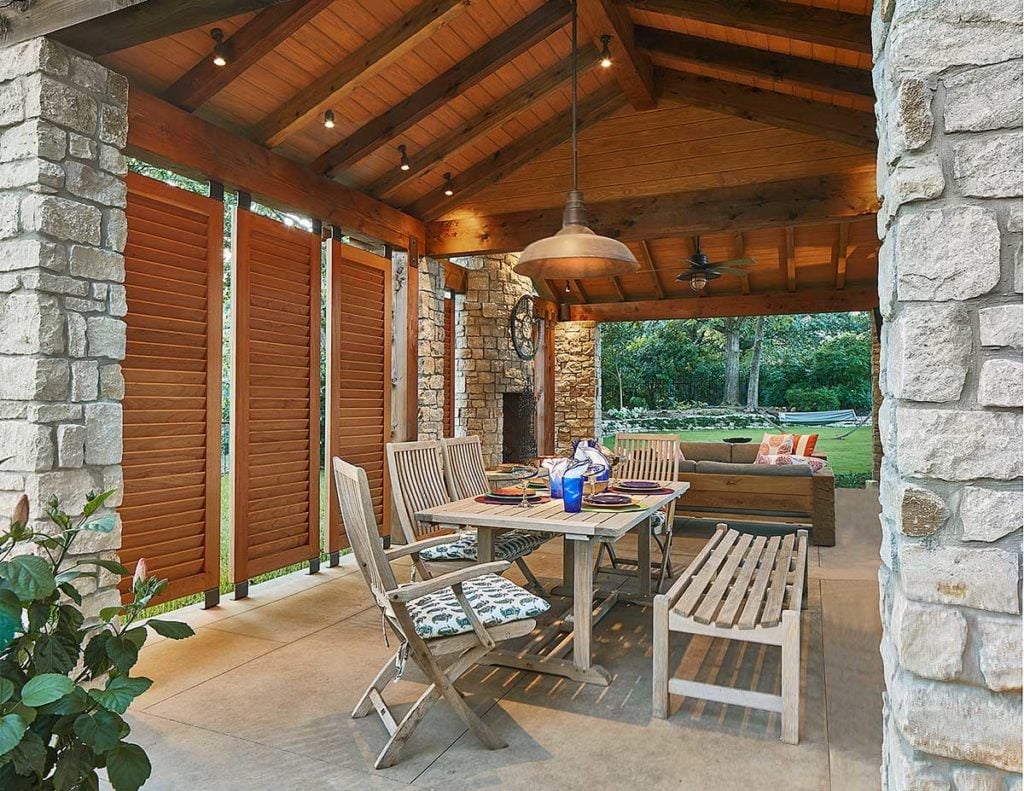
This covered patio manages two distinct zones without feeling crowded. The dining area uses a table with a bench and chairs, while the lounge side has a sofa for relaxing. A stone pillar marks the transition between them, giving the layout a clear visual break. The palette stays within wood tones, beige, and gray, so the shift from dining to lounge remains cohesive. Recessed lights keep the ceiling clean, and a single pendant light hangs over the table to define that zone further. The layout proves that separate areas can share one roof if the furniture scale matches.
Traditional Hexagonal Gazebo in a Lush Garden Setting
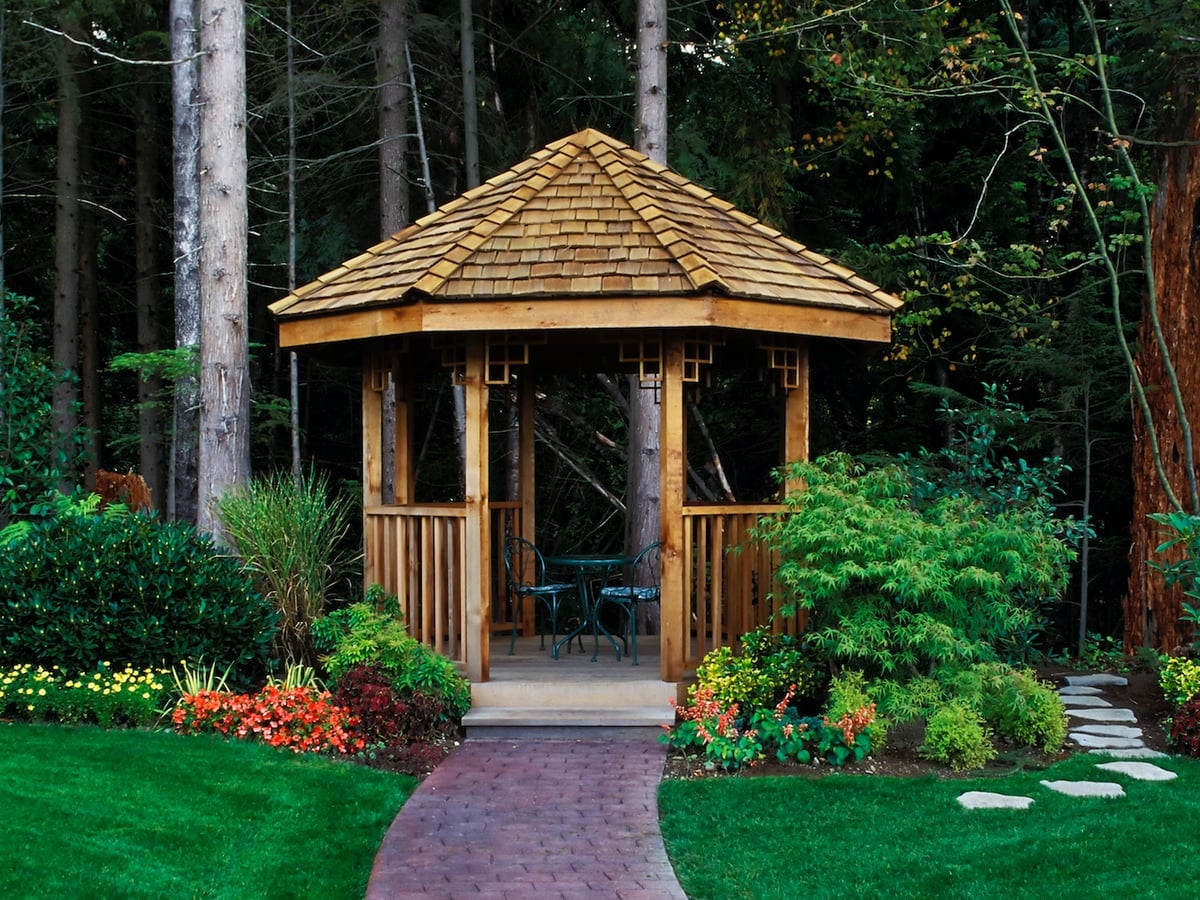
A hexagonal gazebo works best as a garden destination, not a pass-through. The six-sided shape naturally breaks the sightline, so the structure itself becomes the focal point. Here the wooden roof sits above a compact seating area with a small table and chairs, surrounded by stone and brick paths. The palette stays within wood tones, green, and red, which keeps the gazebo feeling like part of the garden rather than a separate building dropped into it. What defines the look is the roof geometry. The peak draws the eye up, while the short span keeps the space intimate. The ratio of roof to base matters: a wide overhang on a compact footprint makes the structure feel grounded. What breaks the effect is clutter. Too many planters, cushions, or accessories around the base compete with the clean silhouette. Let the shape speak.
Rustic Pavilion with Timber Frame, Adirondack Chairs, and Sofa
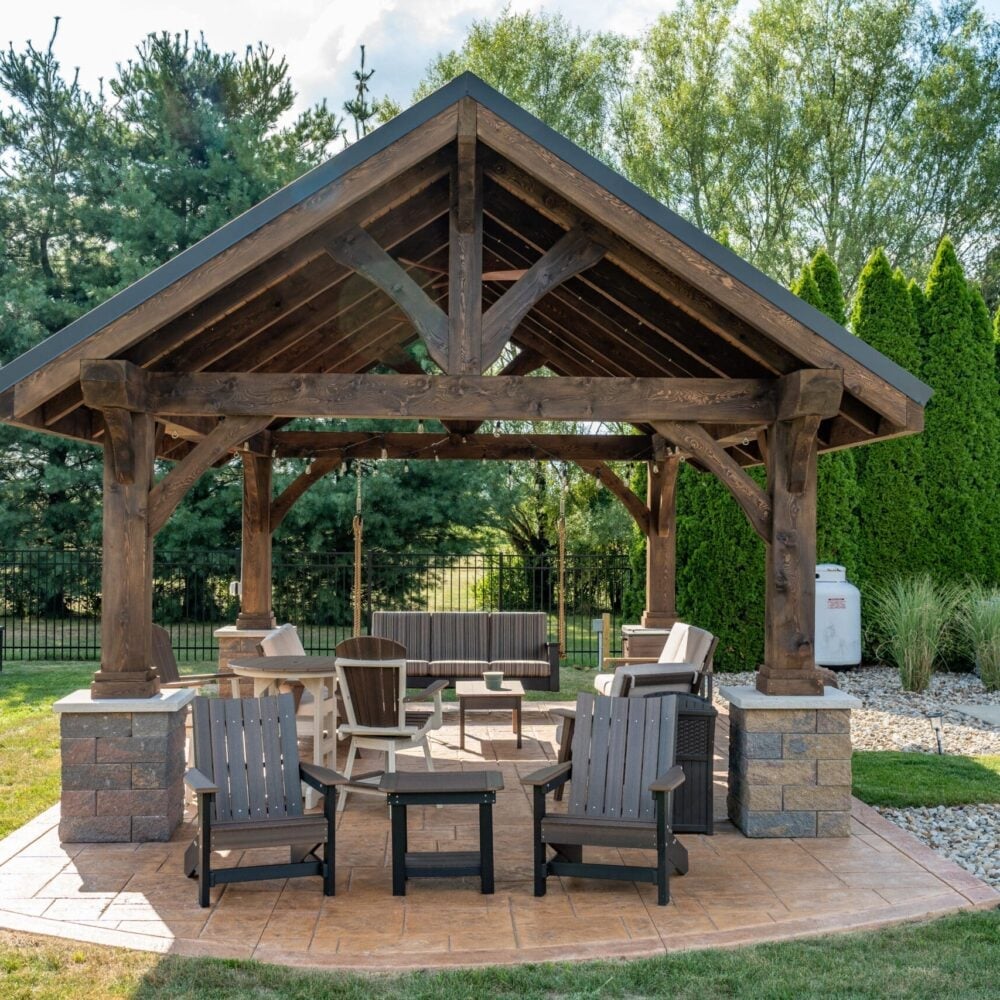
Massive timber posts and beams define the structure here, with dark wood framing the open pavilion. Gray stone surfaces and concrete underfoot anchor the rustic palette, while green from the surrounding landscape softens the hard edges. Adirondack chairs and a sofa create two distinct seating areas under the same roof, proving that a single material, timber, can carry both the framework and the feel of the room without needing much else.
Traditional White Vinyl Pavilion with Natural Wood Roof and Picnic
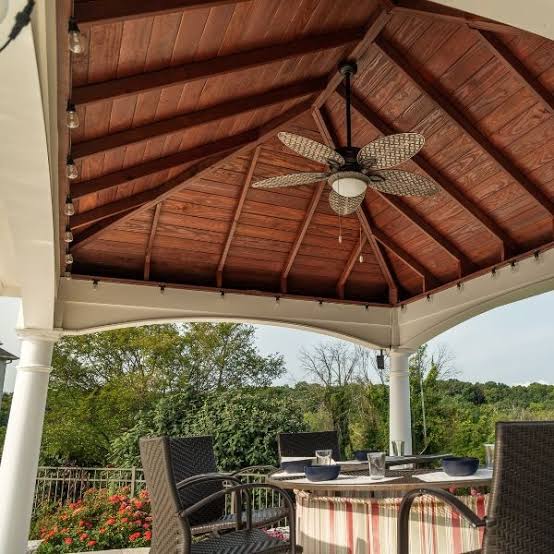
When mixing materials on a freestanding structure, let one finish do the heavy work. Here the white vinyl columns and rails handle the visual mass, while the natural wood roof adds warmth without competing. The picnic table below stays simple, letting the contrast between cool white and warm wood carry the design. This combo works because the roof is the only wood element, repeating the natural finish on the table or benches would dilute the effect. One material per zone is plenty.
Estate Pavilion with Spacious Seating Areas and Landscaped Garden
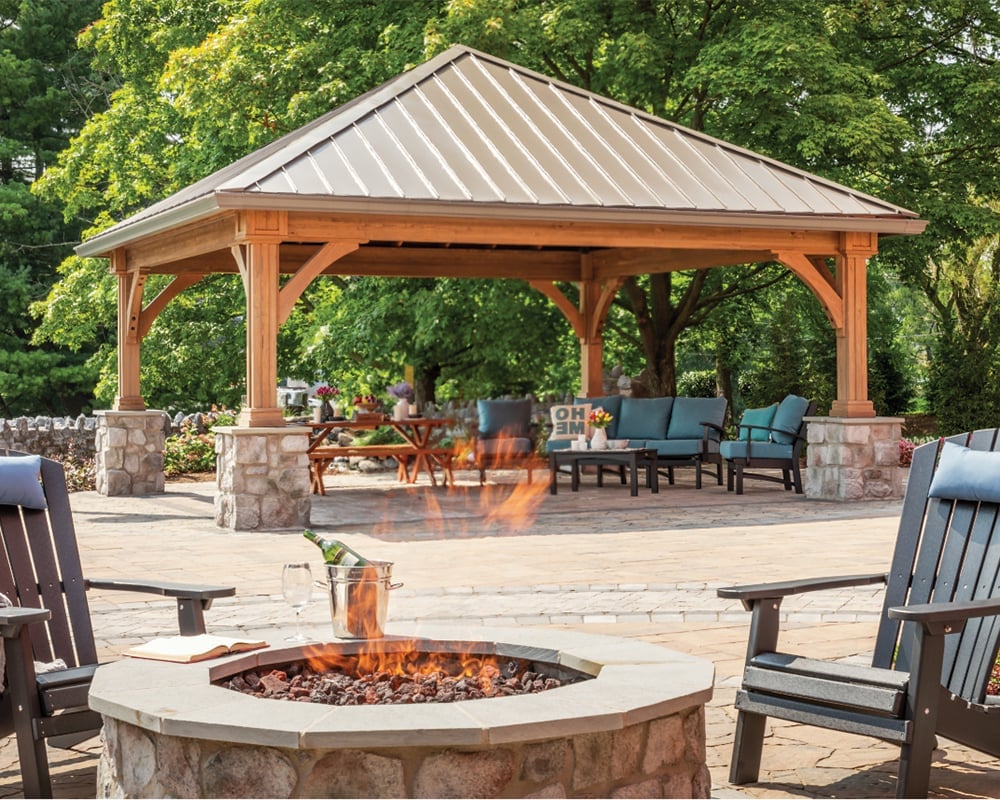
An estate-style pavilion sounds formal, but the key is how it sits in the landscape rather than what it costs. Here the grand wooden structure houses multiple seating areas, a blue sofa set with a coffee table on one side, a picnic table on the other, without feeling crowded. The scale works because the roof spans wide enough to separate the zones visually. Stone underfoot and metal accents on the furniture keep the look from reading as purely rustic. What breaks the estate feel is underscaled furniture. A small bistro set under a big roof looks like a waiting area. Go for pieces that fill the footprint, even if that means fewer of them.
Modern Rustic Pavilion with Adirondack Chairs and Swing Bench
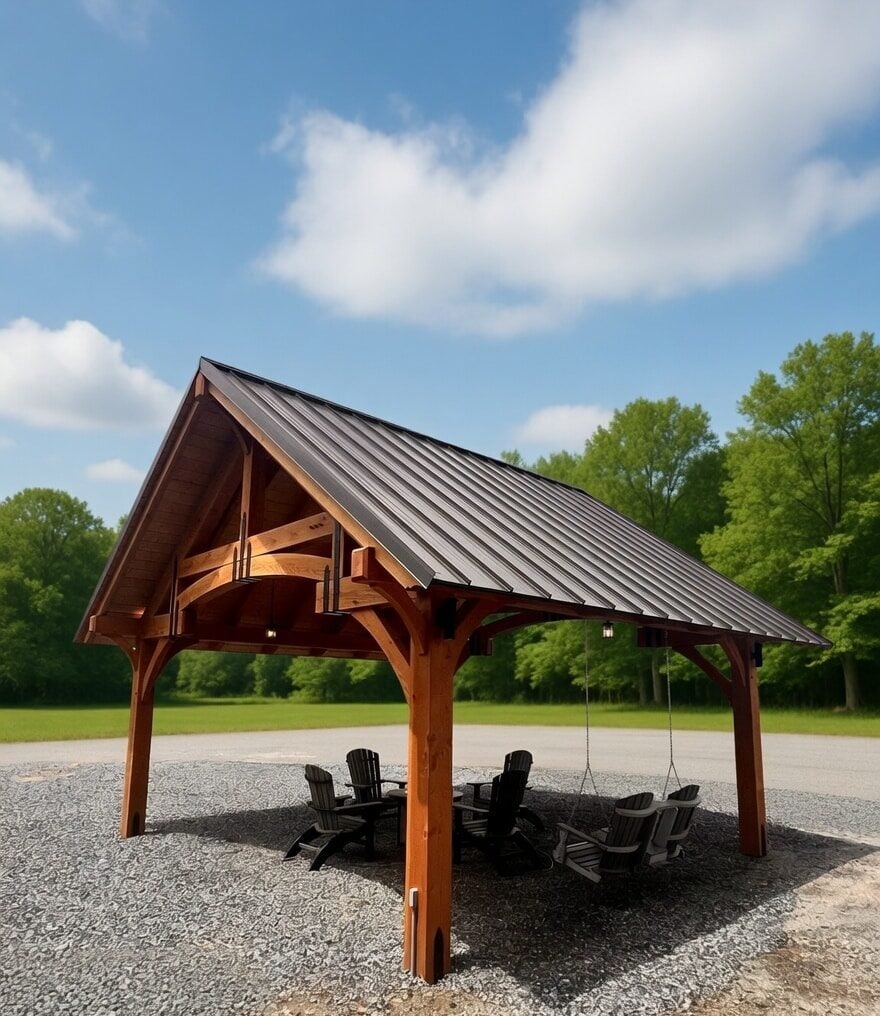
The seating arrangement here mixes Adirondack chairs with a swing bench under the same roof, a move that works because the frames share a similar profile. Natural wood, black metal, and gray gravel keep the palette tight, while the overhead lights add a vertical layer without cluttering the floor. This setup proves that mixing seat types is fine as long as the sightlines stay open. Nothing blocks the view from the swing to the chairs.
Transitional Pavilion with Arched Beams and Dusk String Lighting
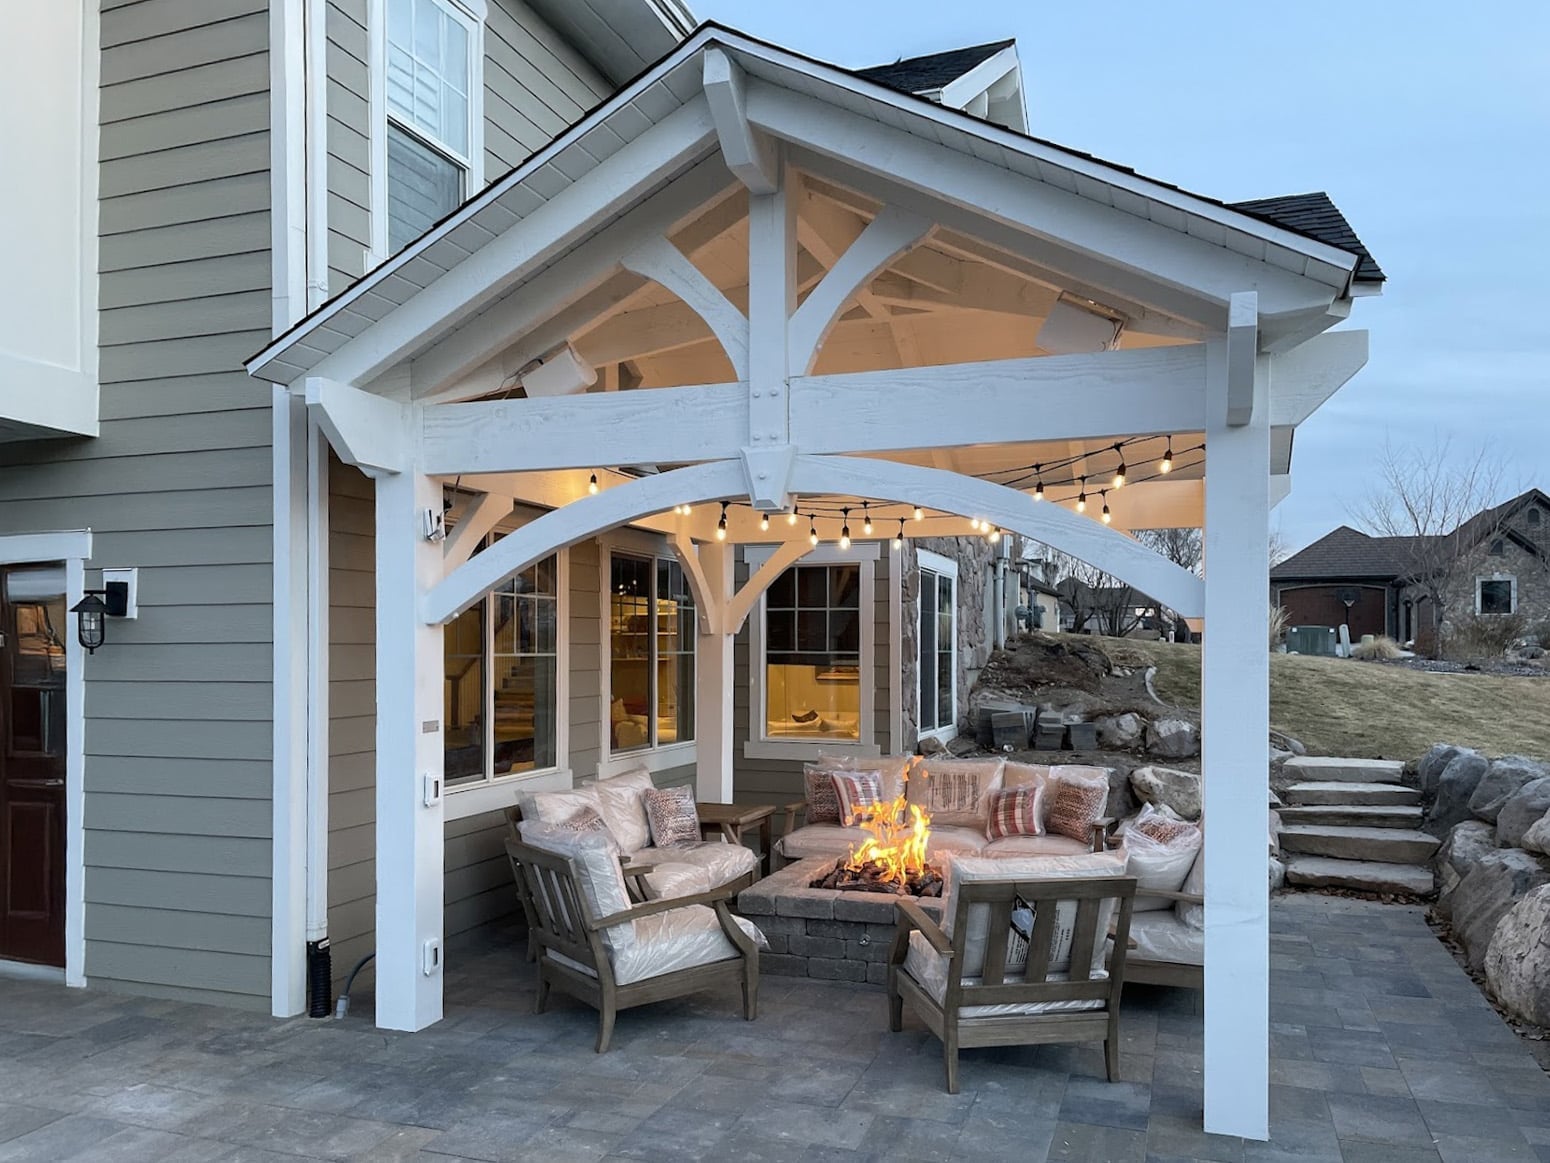
The white arched beams define this space, turning a standard covered patio into a structure with real presence. This transitional pavilion attached to the house keeps the palette quiet in white and gray, so the string lighting at dusk becomes the main event. The roomy layout functions as an outdoor room, with the wood, stone, and metal materials balancing warmth and structure. What defines this look is the arch itself: it softens the transition between indoors and out. The ratio of open to covered space leans heavily toward open, which keeps the pavilion from feeling enclosed. What breaks it would be hanging a ceiling fan or adding a second light source that competes with the string lights.
Rustic Pavilion with Vibrant Orange Wood Finish and Green Metal Roof
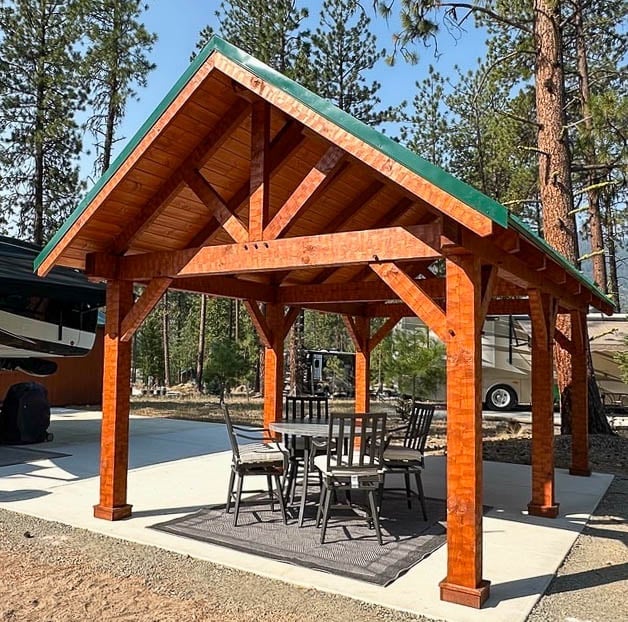
Bold color outdoors works best when one element leads and the rest follow. The vibrant orange wood finish on the pavilion is the clear anchor, with the green metal roof playing a supporting role. The rustic style comes from the materials alone: wood, metal, concrete, and fabric, all natural textures that keep the palette grounded.
The dining set sits under the pavilion in a roomy open seating area, and the gray of the concrete base and nearby surfaces gives the eye a neutral place to rest. The ratio of orange to green is roughly three to one across the structure, which is about right for a pairing that could easily tip into theme park territory. What breaks this look is adding a third saturated color anywhere in the patio.
Modern Rustic Pavilion with Integrated Stone Kitchen and Hanging
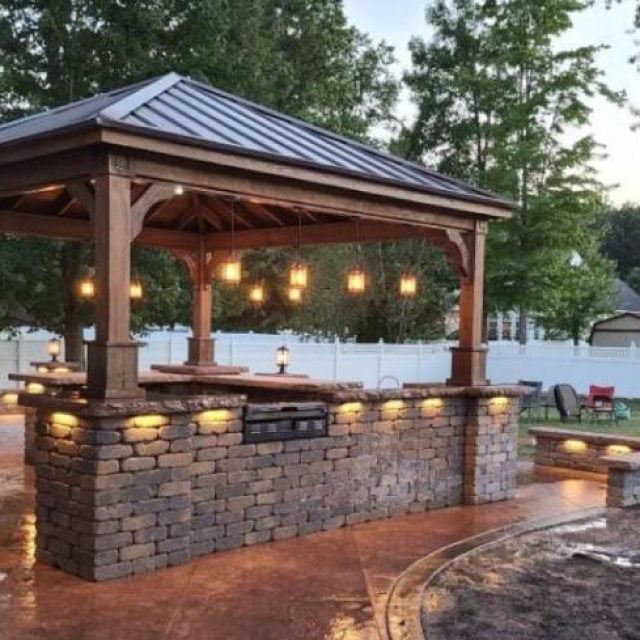
The integrated stone kitchen turns this modern rustic pavilion into a working hub rather than just a covered spot to sit. With the grill built into the layout and the seating right next to it, the cook stays part of the conversation. Warm stone and wood keep the evening lighting from feeling harsh, and the lanterns and accent lights define the work zone without flooding the whole patio. The roomy layout puts the kitchen at the center, which is the right call for anyone who spends more time grilling than lounging.
Utilitarian Park Pavilion with Metal Roof and Brick Base
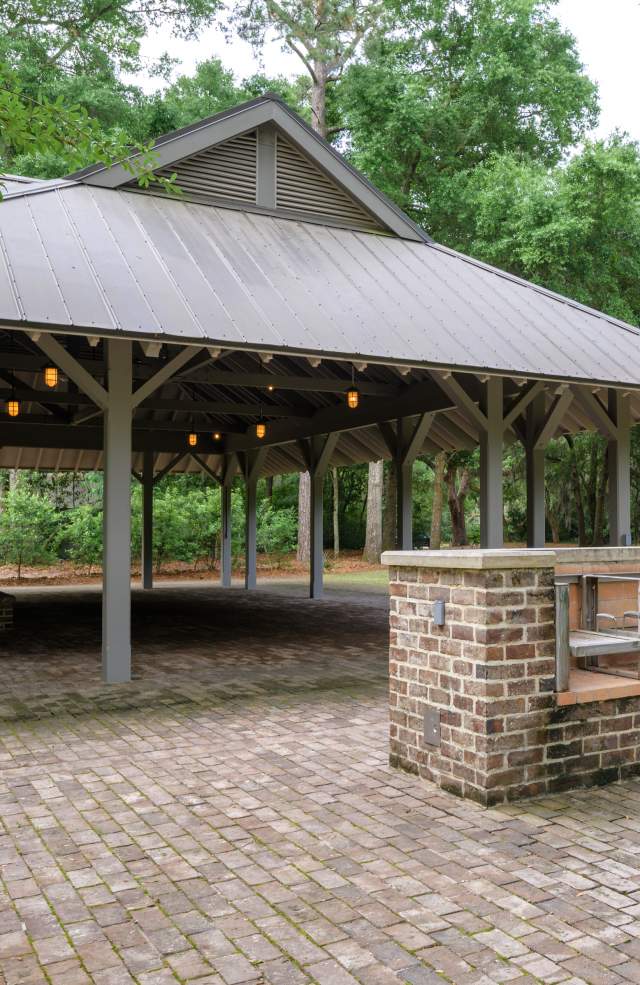
The brick base gives this large open pavilion a grounded look that the metal roof alone could not achieve. The utilitarian style is honest about its materials: wood posts, a metal roof, concrete floor, and brick at the base, with no decorative gestures. The scale is what makes it work for a park setting, with the high ceiling creating a roomy shelter that handles a crowd without feeling cramped. Overhead fixtures provide daylight-level coverage, which is the practical choice for a space that needs to function from morning until dusk. The proportion of solid base to open air is about one to four, keeping the pavilion airy while the brick anchors it visually.
Traditional Wooden Gazebo with Peaked Roof in a Garden Setting
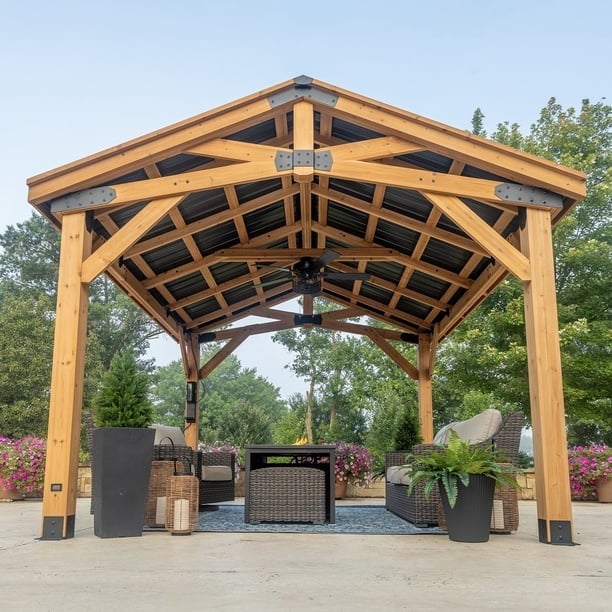
A traditional wooden gazebo with a peaked roof reads differently from a flat-roofed pavilion because the peak draws the eye upward, making a compact structure feel taller than it is. This garden gazebo keeps the wood tones natural and the palette limited to wood and green, so it blends into the landscaping rather than competing with it. The metal roof details add a subtle contrast without pulling focus from the wood.
The chairs and table inside the gazebo set it up as a garden feature that also works as a retreat, with the peaked roof providing enough overhead presence to define the space. The compact size is actually an advantage here: a larger structure would overwhelm the garden setting. What breaks this look is painting the wood or adding a bright cushion color that fights the natural tones.
Modern Rustic Pavilion with Exposed Timber Frame and Dark Metal Roof
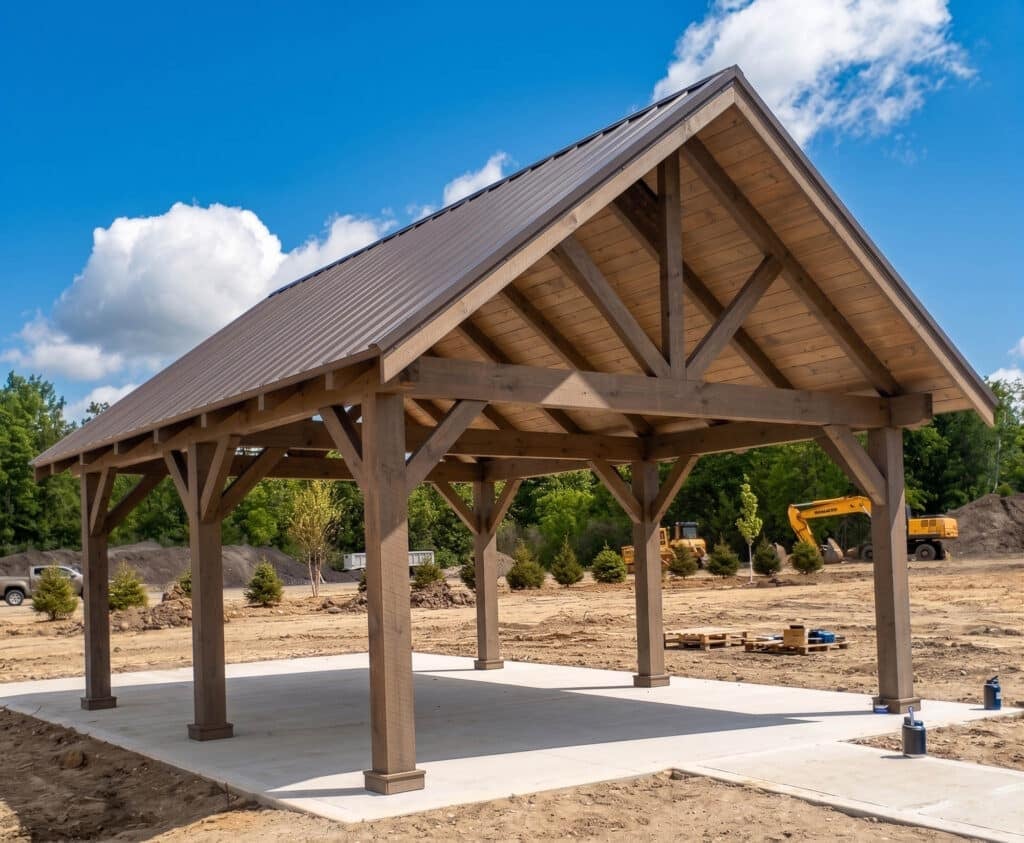
The exposed timber beams do more than hold up the roof. They set the rhythm for the whole patio. Paired with a dark metal roof and a wide concrete base, the wood is the anchor, not the accent. That ratio of heavy framing to open floor keeps the structure from resembling a shed. The brown of the beams against gray metal and a blue sky is a restrained palette that lets the structure speak. What breaks the look is too much furniture or clutter under those beams; the frame needs room to breathe.
Final Thoughts
The best pavilion suits how you live outside. A timber frame with a stone fireplace works for cool evenings. A poolside wicker setup calls for summer afternoons. Lighting changes the mood: string lights for casual, integrated LEDs for modern. Check your climate and the structure’s exposure before choosing materials. Pressure-treated wood and metal roofs last longer in wet zones. For harsh sun, a retractable awning or dense lattice provides shade. A pavilion is an investment in time and tools, not just money. Pick the one that makes you want to walk outside and stay there.