Walnut kitchen cabinets bring warmth and character to any kitchen, from sleek modern designs to traditional layouts. This collection of 33 ideas shows how walnut storage can be the hero element, whether as dark cabinetry with marble backsplashes or as a curved island in an open-plan space.
You will find practical inspiration for integrating this rich wood into your kitchen without overwhelming the room.
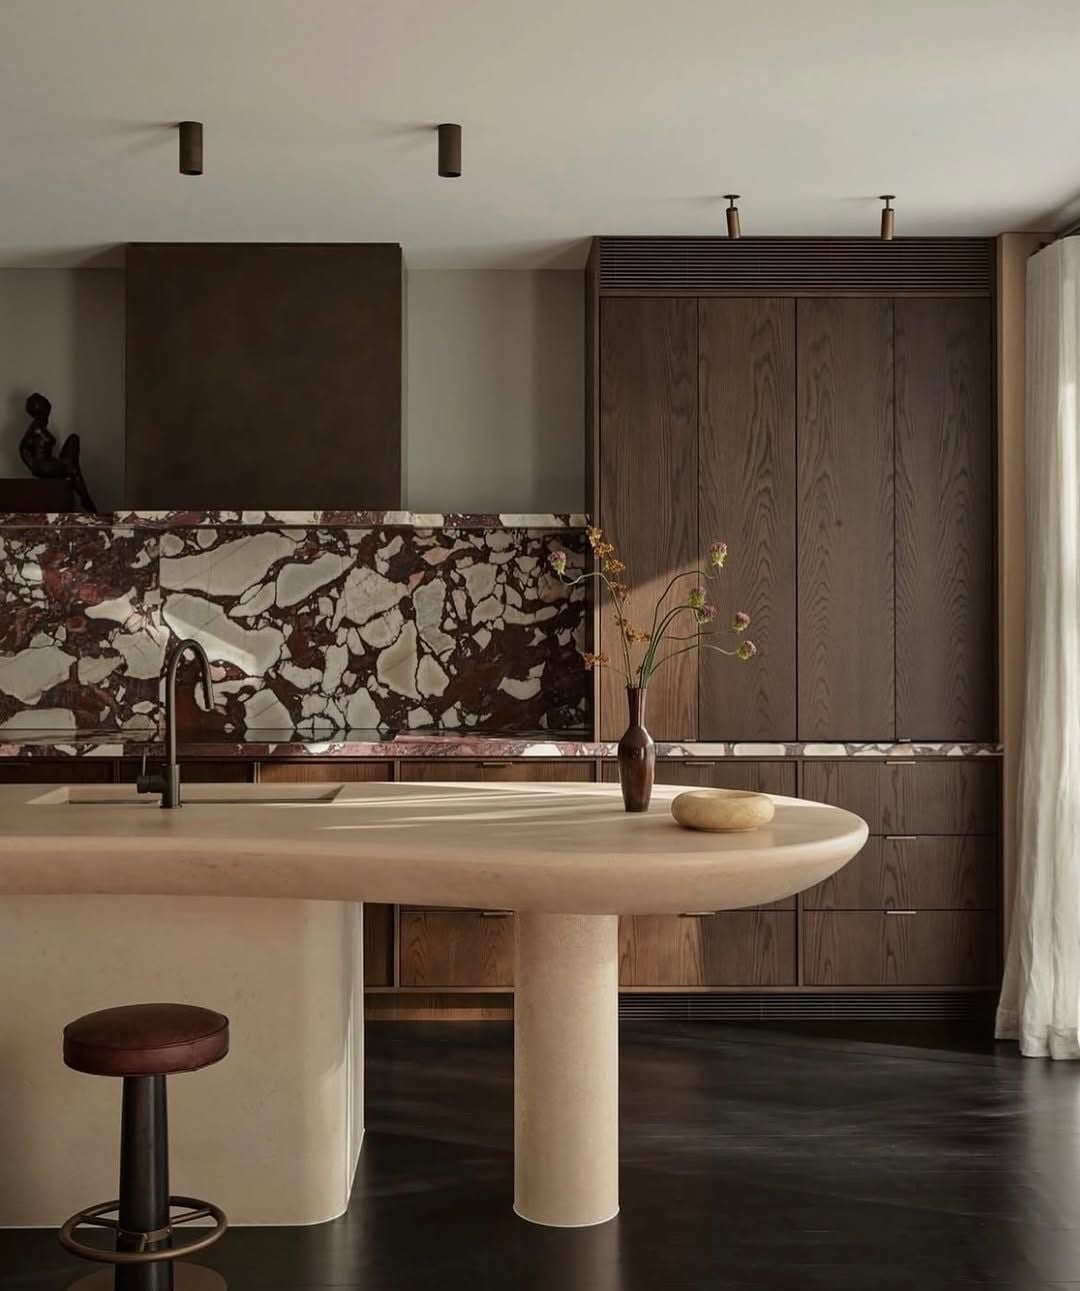
Dramatic Modern Kitchen with Dark Walnut Cabinetry and Marble
Dark walnut cabinets can feel heavy, but here they anchor a kitchen that stays airy rather than dense. The tall cabinetry runs floor to ceiling, integrated appliances keep the lines clean, and a curved island softens the linear layout. The marble backsplash prevents the space from becoming a dark box: veined gray and white, it acts as a light source even before the integrated LED strips turn on. The palette is dark brown, gray, and marble, so no competing warm tones. Keep the countertop pale and the hardware metallic to let the walnut stand as the main feature, not the only element.
Expansive Open-Plan Kitchen with Monumental Curved Walnut Island
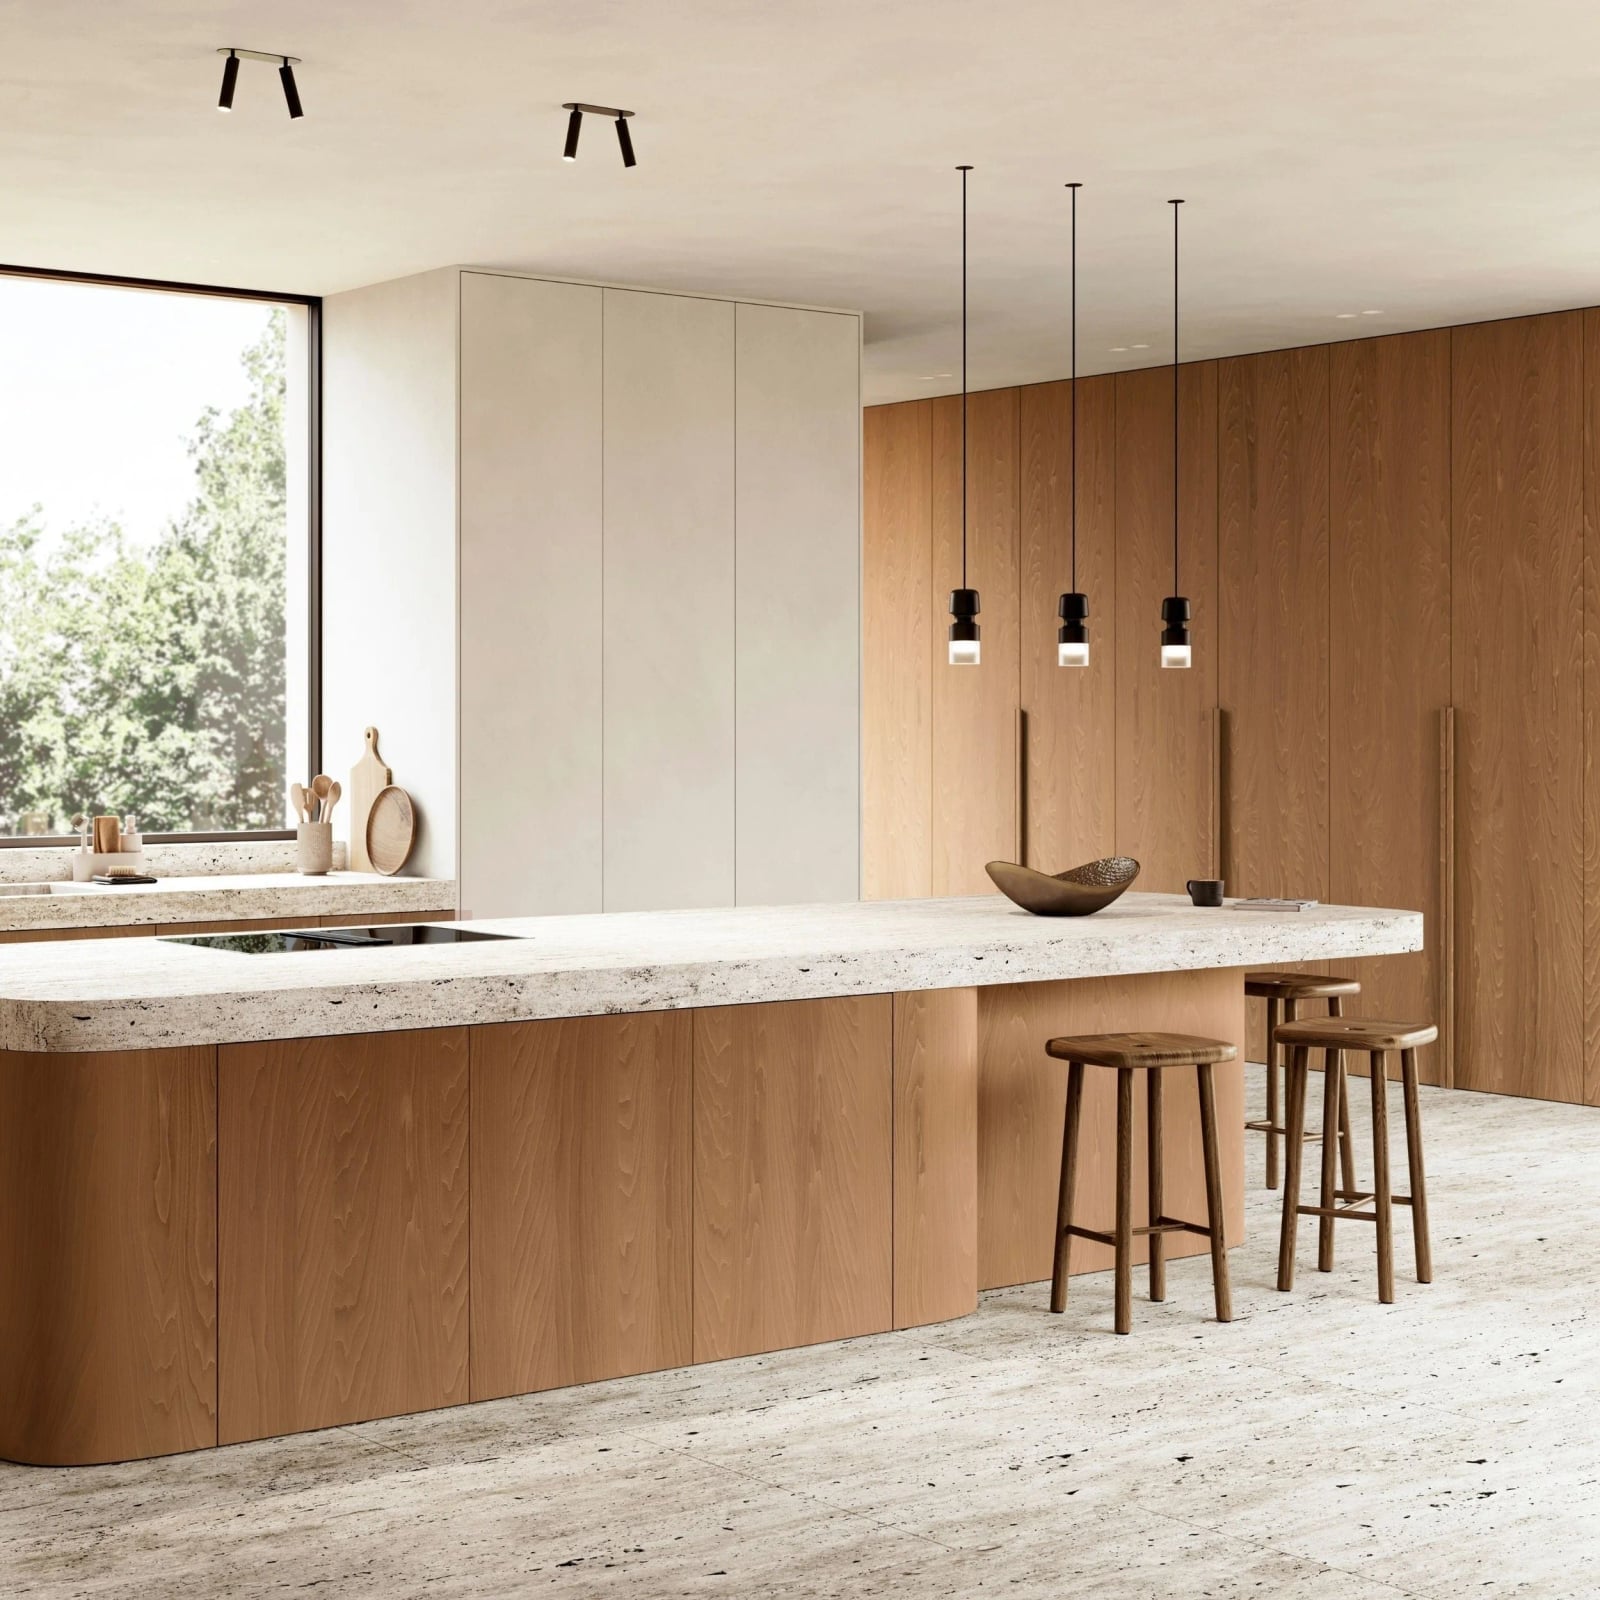
A curved walnut island in an open plan does two things at once: it defines the cooking zone without a wall and it keeps traffic moving around it. This one is massive, with a stone top that contrasts the wood grain, and wooden stools tucked under the overhang. Recessed ceiling lights handle the general glow, while pendant lights hang low enough to mark the island as a destination. The layout is spacious by design: the island sits central, and the perimeter counters run along one wall. If your open plan feels like one big echo, a curved island breaks the sight line without closing off the room.
Modern Kitchen with Walnut Base Cabinets and Purple Marble Accents
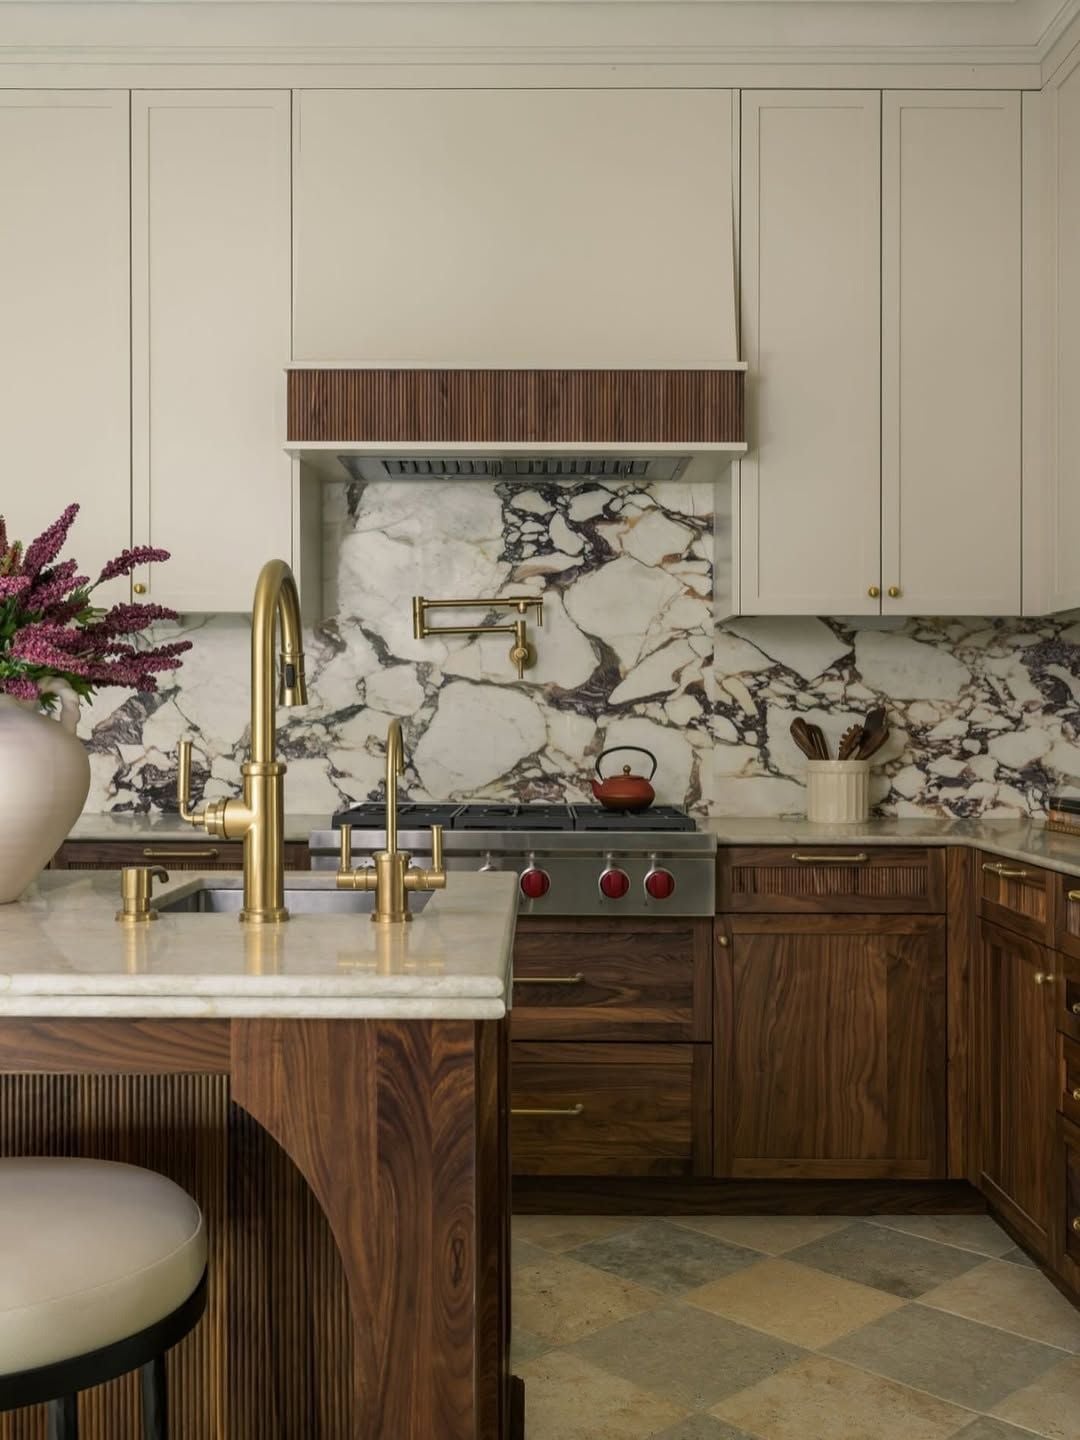
Can walnut cabinets work with a stone that has purple veins? Yes, if you let the marble be the accent and the wood be the neutral. Here the walnut base cabinets run along a corner layout with an island, and the backsplash is a dramatic marble with purple undertones. A brass faucet picks up the warm side of the stone, while cream upper cabinets keep the look from going too dark. The material mix does the work: wood, marble, brass, and tile each pull a different weight. The marble is the star, but walnut is the supporting player that keeps the kitchen from reading as cold. If you are pairing a bold stone with walnut, choose a marble with a warm base tone so the two materials share a temperature.
Seamless Walnut Cabinetry in a Sophisticated Open-Plan Kitchen
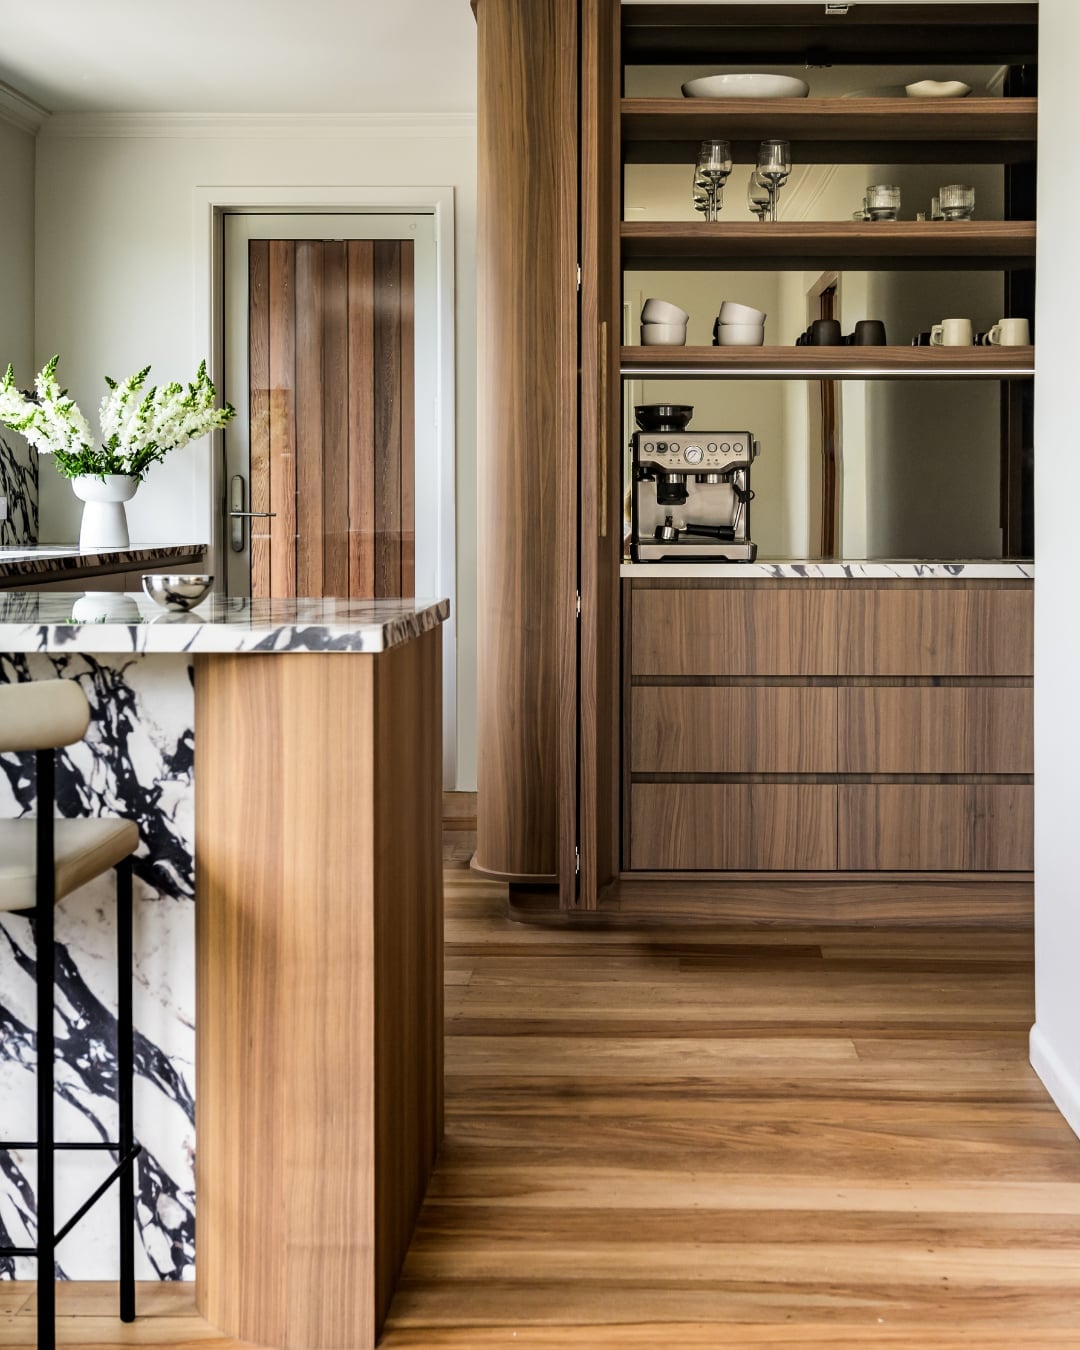
Seamless walnut cabinetry means the doors and drawers have no visible handles, so the wood grain runs uninterrupted across the whole wall. That visual quiet matters: the cabinets blend into the architecture without competing with the marble island. Integrated storage keeps countertops clear, and natural light warms the wood tones. The palette stays tight: wood, white, and black, with glass fronts on a few upper cabinets to break the mass. If you want a kitchen that feels built in rather than dropped in, handleless cabinetry is the way to go. Just plan the storage layout first, because once the fronts are seamless, every drawer needs to open at a touch.
Contemporary Kitchen Contrasting Walnut Cabinets with Matte Black
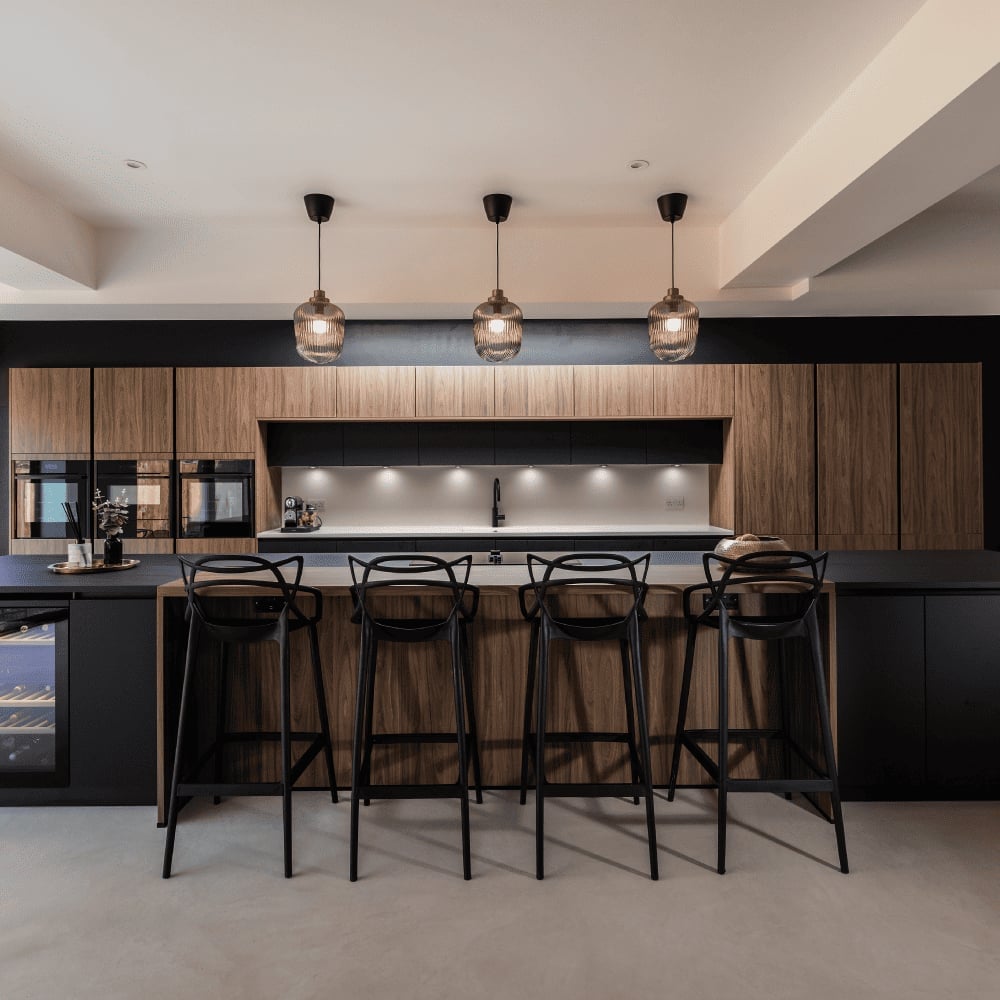
Pair walnut cabinets with matte black finishes for a contrast that feels deliberate. Here the walnut cabinets run along a linear layout with an island, and the matte black appliances and fixtures stand out against the warm wood grain. Gray stone counters bridge the two tones. Under-cabinet lighting keeps the workspace bright without washing out the wood color, and recessed lights provide general illumination. The palette is black, wood tones, and gray: three colors that let each other breathe. If you are worried about the room feeling too dark, keep the upper walls light and let the walnut be the only dark element.
Floor-to-Ceiling Walnut Cabinets in a Spacious Modern Kitchen
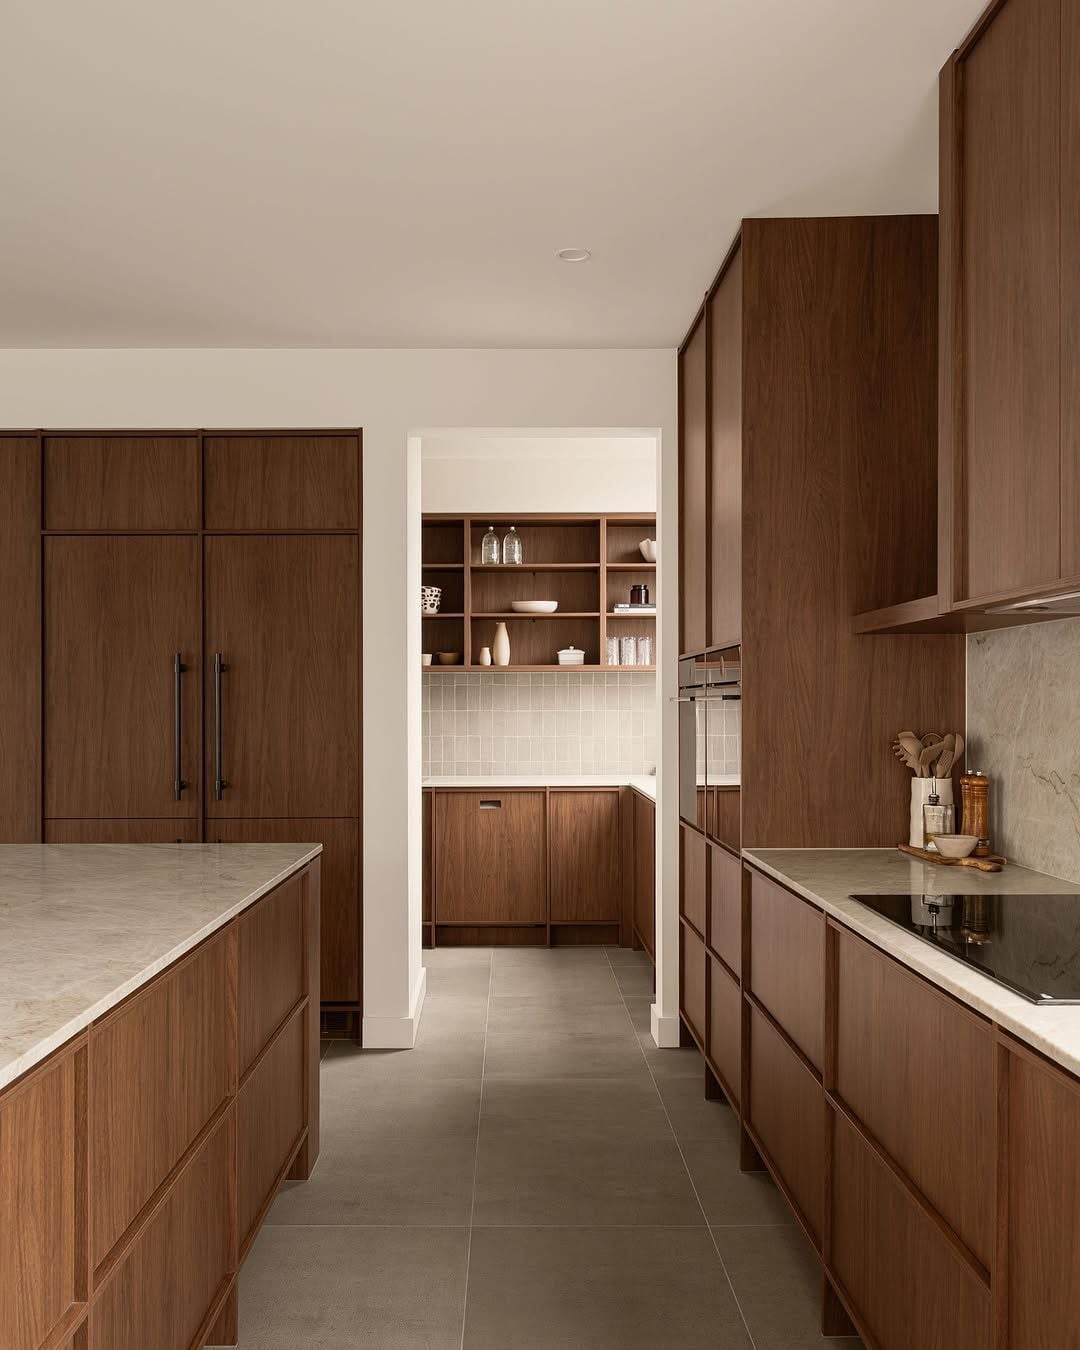
Wall-to-wall walnut cabinets can risk feeling heavy, but this kitchen avoids that with a two-sided island layout and plenty of gray and white surfaces. The marble countertops and integrated appliances keep the focus on the seamless walnut cabinetry, which runs floor to ceiling without breaking the line. Recessed and under-cabinet lighting prevent the dark wood from reading as too dominant. For a similar look in a rental, stick to walnut-look peel-and-stick panels on one accent wall and leave the existing cabinets alone.
Luxurious Modern Kitchen with Deep Walnut Cabinets and White Marble
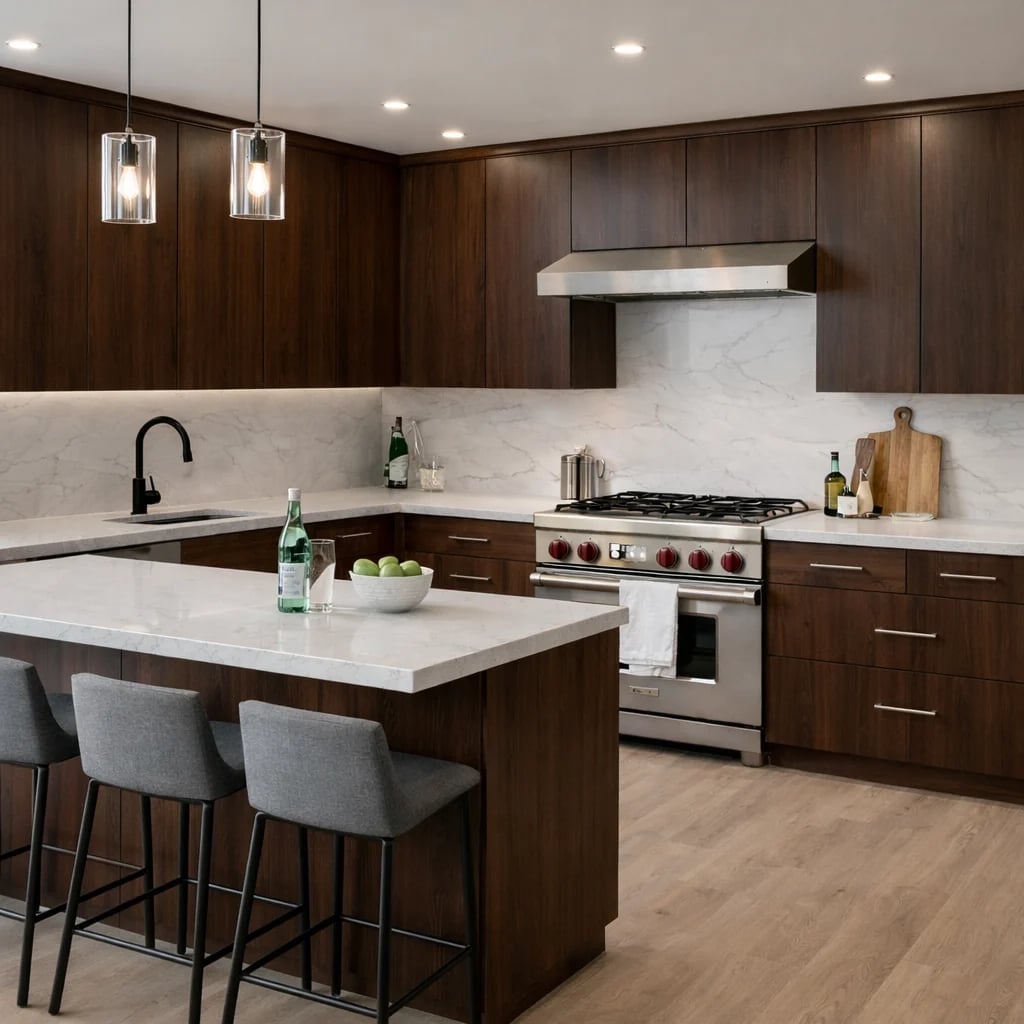
Deep walnut cabinets paired with white marble set up a clear contrast in both tone and texture. In this U-shaped kitchen with an island, the dark brown wood grounds the space while the marble countertops and gray undertones keep it light. Brass details on the range and pendant lighting add warmth without competing. A renter-friendly swap: use marble-look contact paper on the countertops and add warm brass hardware to existing cabinets, skipping any permanent changes to the wood.
Modern Kitchen with Fluted Walnut Island and Black Accents
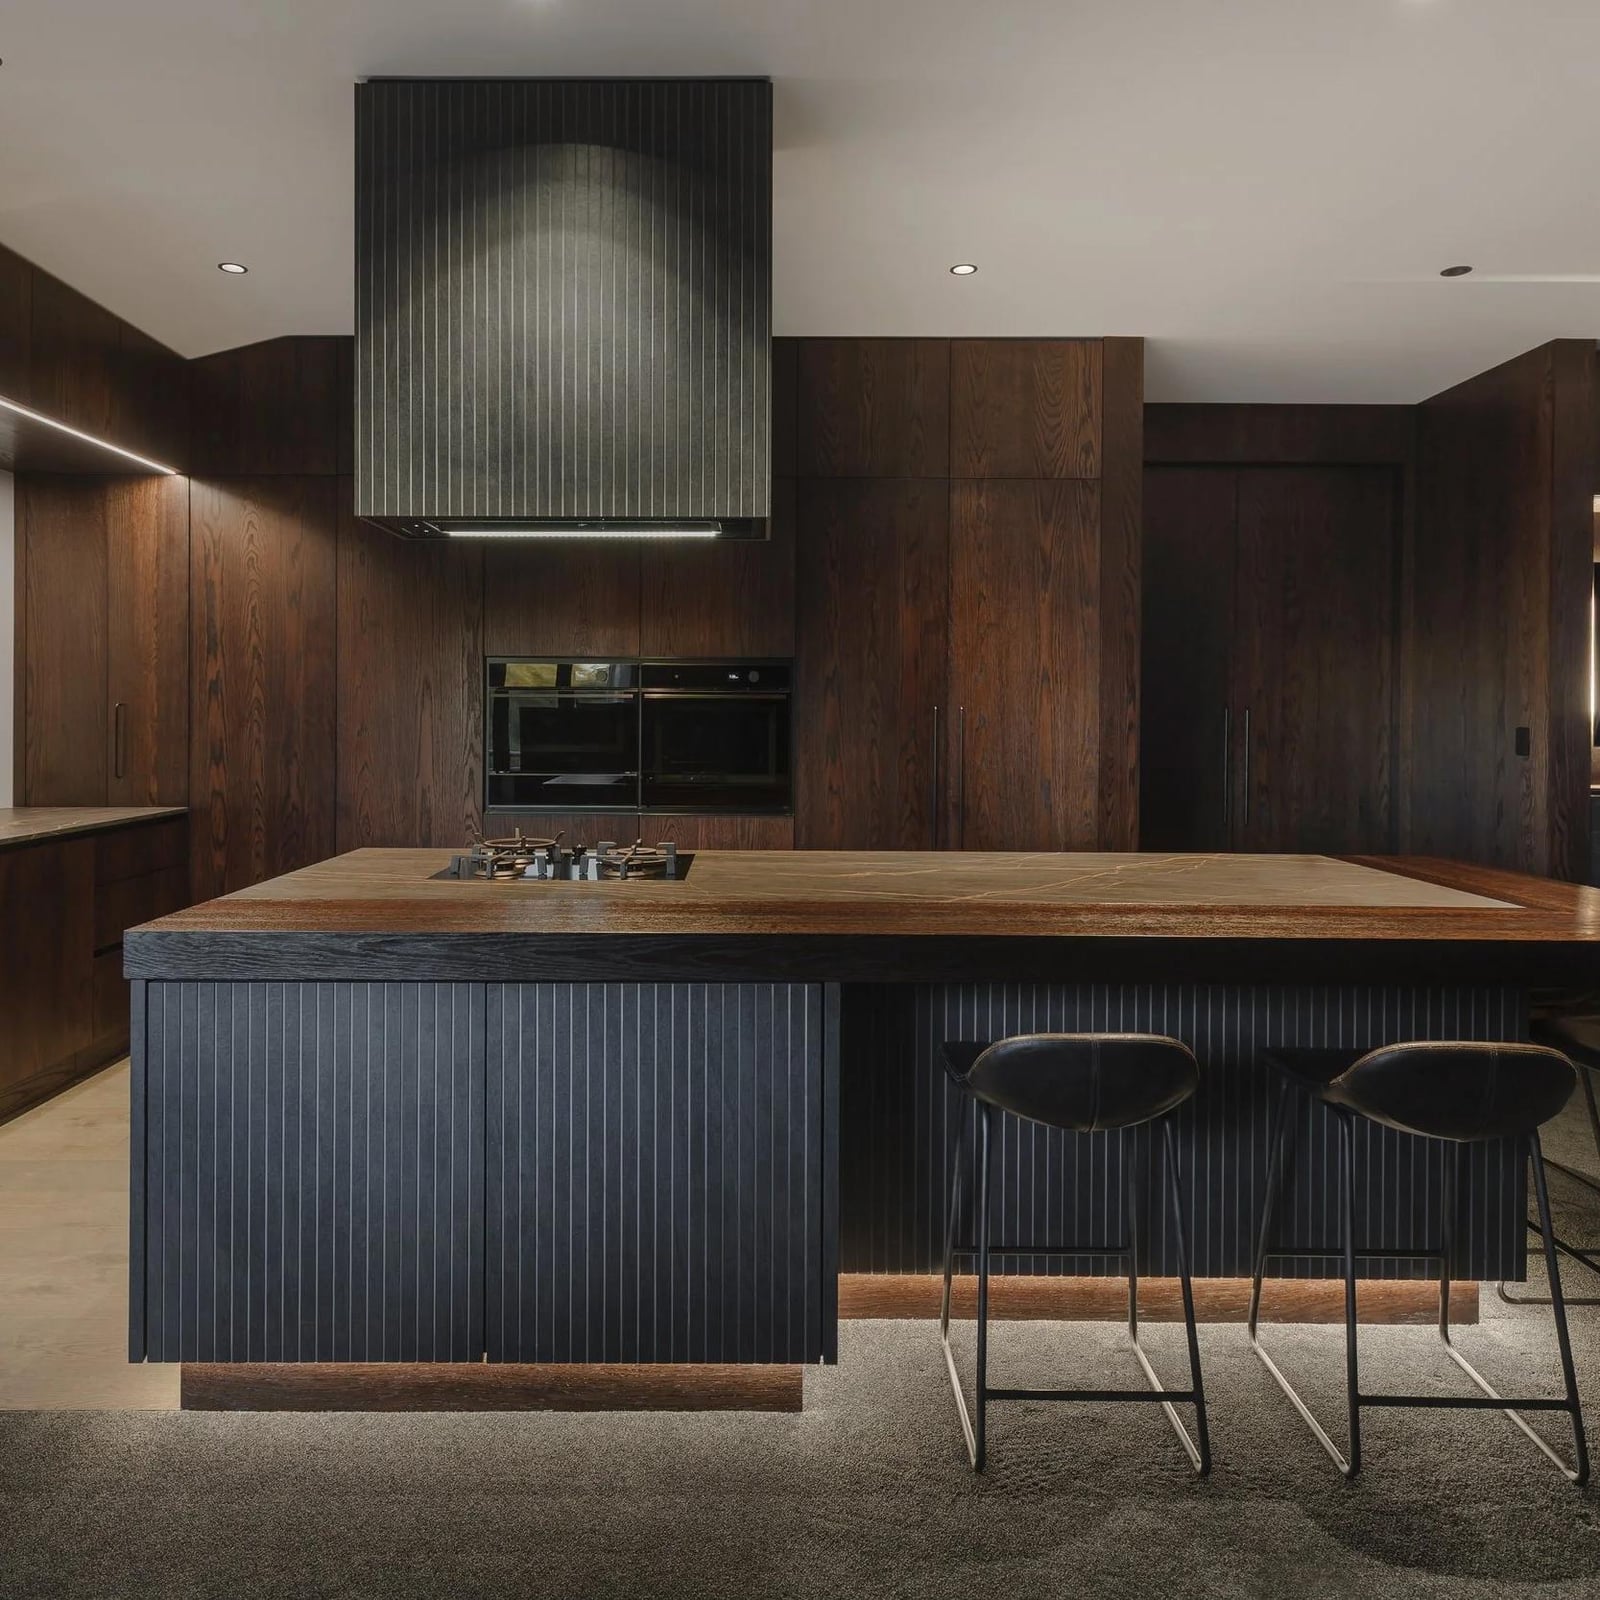
This kitchen makes its point with a fluted walnut island and matching range hood, both set against black and gray stone surfaces. The vertical grooves on the island and hood add texture without extra color, while recessed, under-cabinet, and accent lighting highlight the wood grain. With ample cabinetry around the perimeter, the roomy layout keeps the island as the focal point. A simpler variation: use fluted wood panels on just the front of a plain island, paired with black hardware and a stone countertop.
Transitional Kitchen Featuring Walnut Base Cabinets and a Contrasting
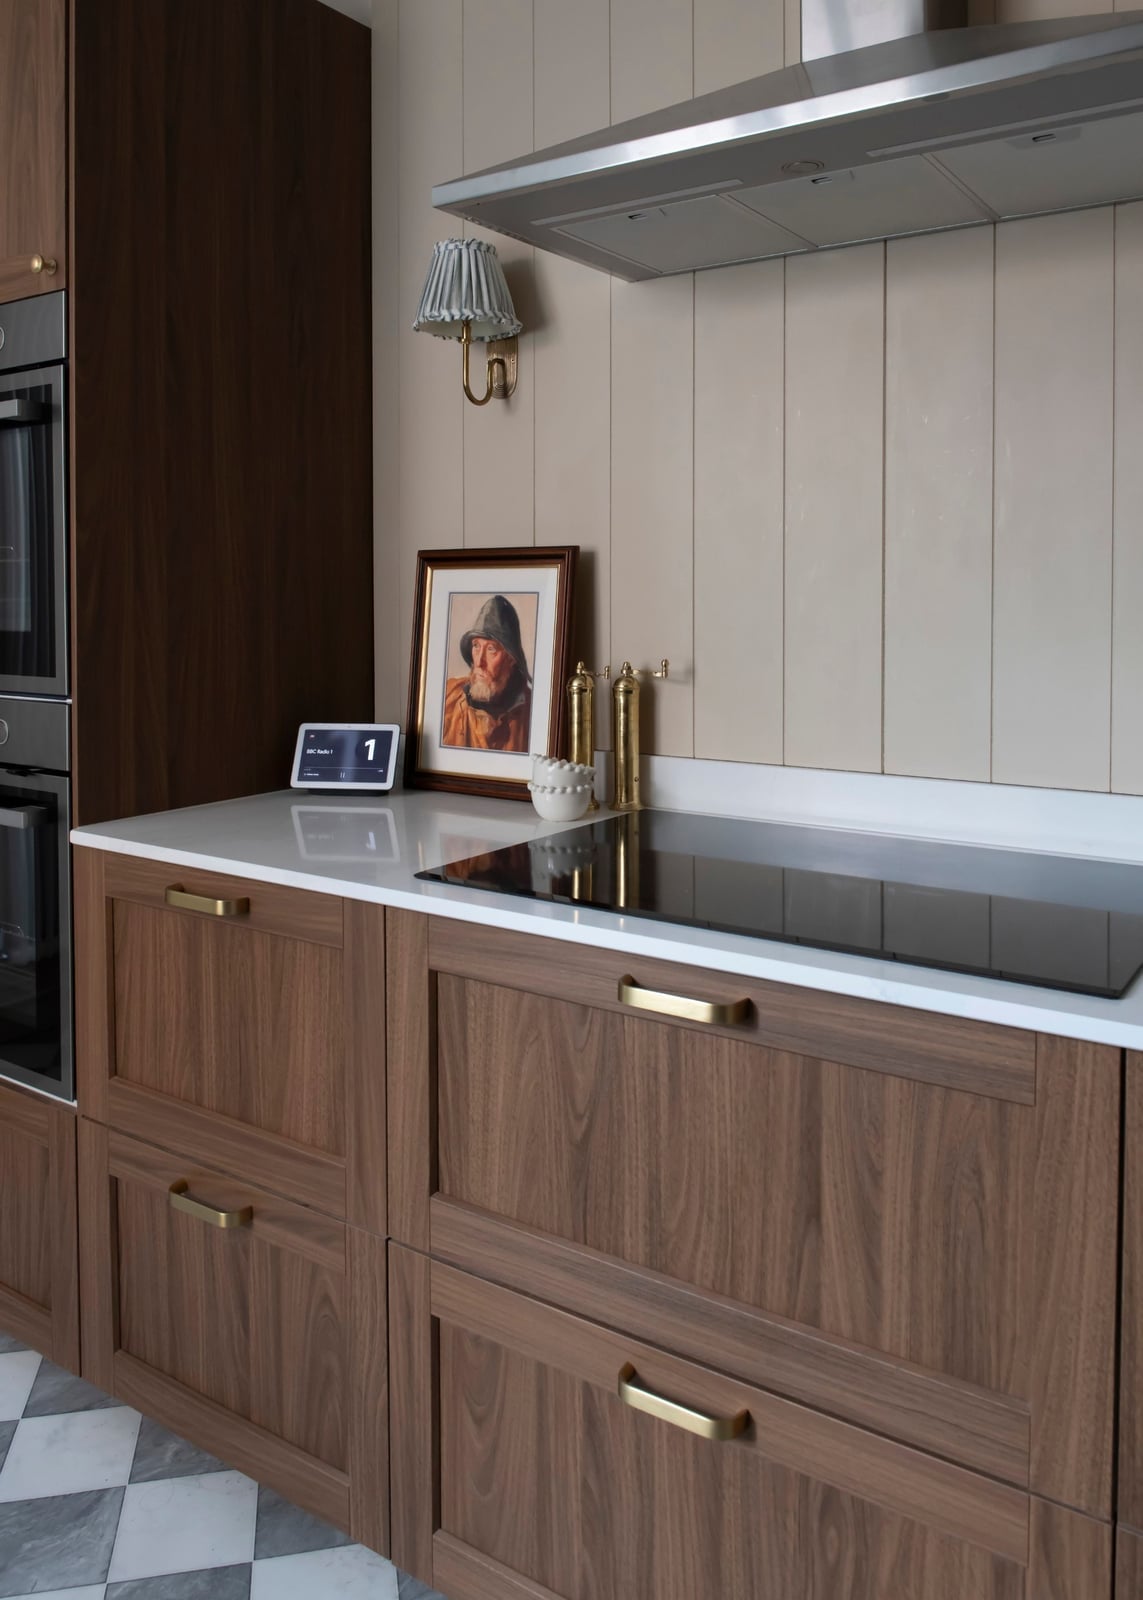
Can walnut base cabinets work with a white island without looking mismatched? In this transitional kitchen, they do. The walnut lower cabinets bring warmth, while the white island and quartz countertops balance the weight. A subway tile backsplash ties the two sides together in a neutral gray. Overhead lights and natural light keep the room evenly lit. The trick is keeping the island simple: no competing wood tones, just a clean white surface that lets the walnut feel deliberate.
Compact Modern Kitchen with Walnut Cabinets and White Quartz
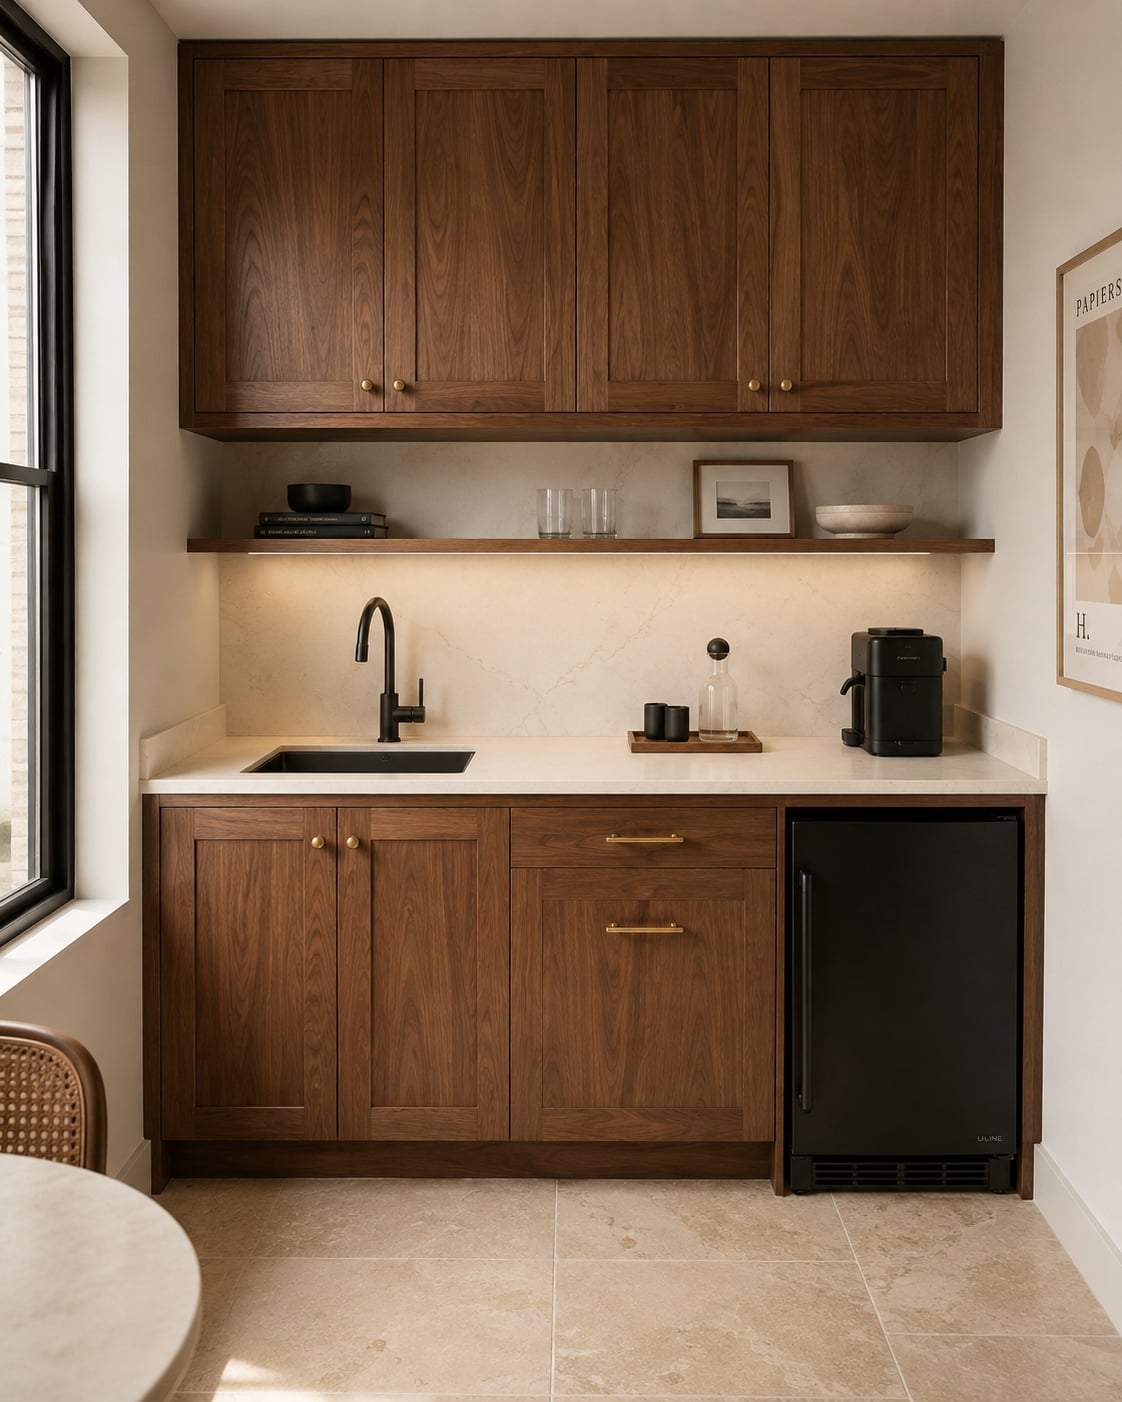
A linear kitchen run with walnut cabinets and white quartz countertops makes the most of a compact footprint. The gray tile backsplash adds a subtle texture without crowding the eye. Natural light from a nearby window and recessed lighting keep the dark wood from closing in the space. For a tight layout, sticking to one continuous countertop material and limiting the palette to walnut, white, and gray helps the room feel bigger than it is.
Modern Kitchen with Walnut Cabinetry and Dramatic Marble Island, Brown
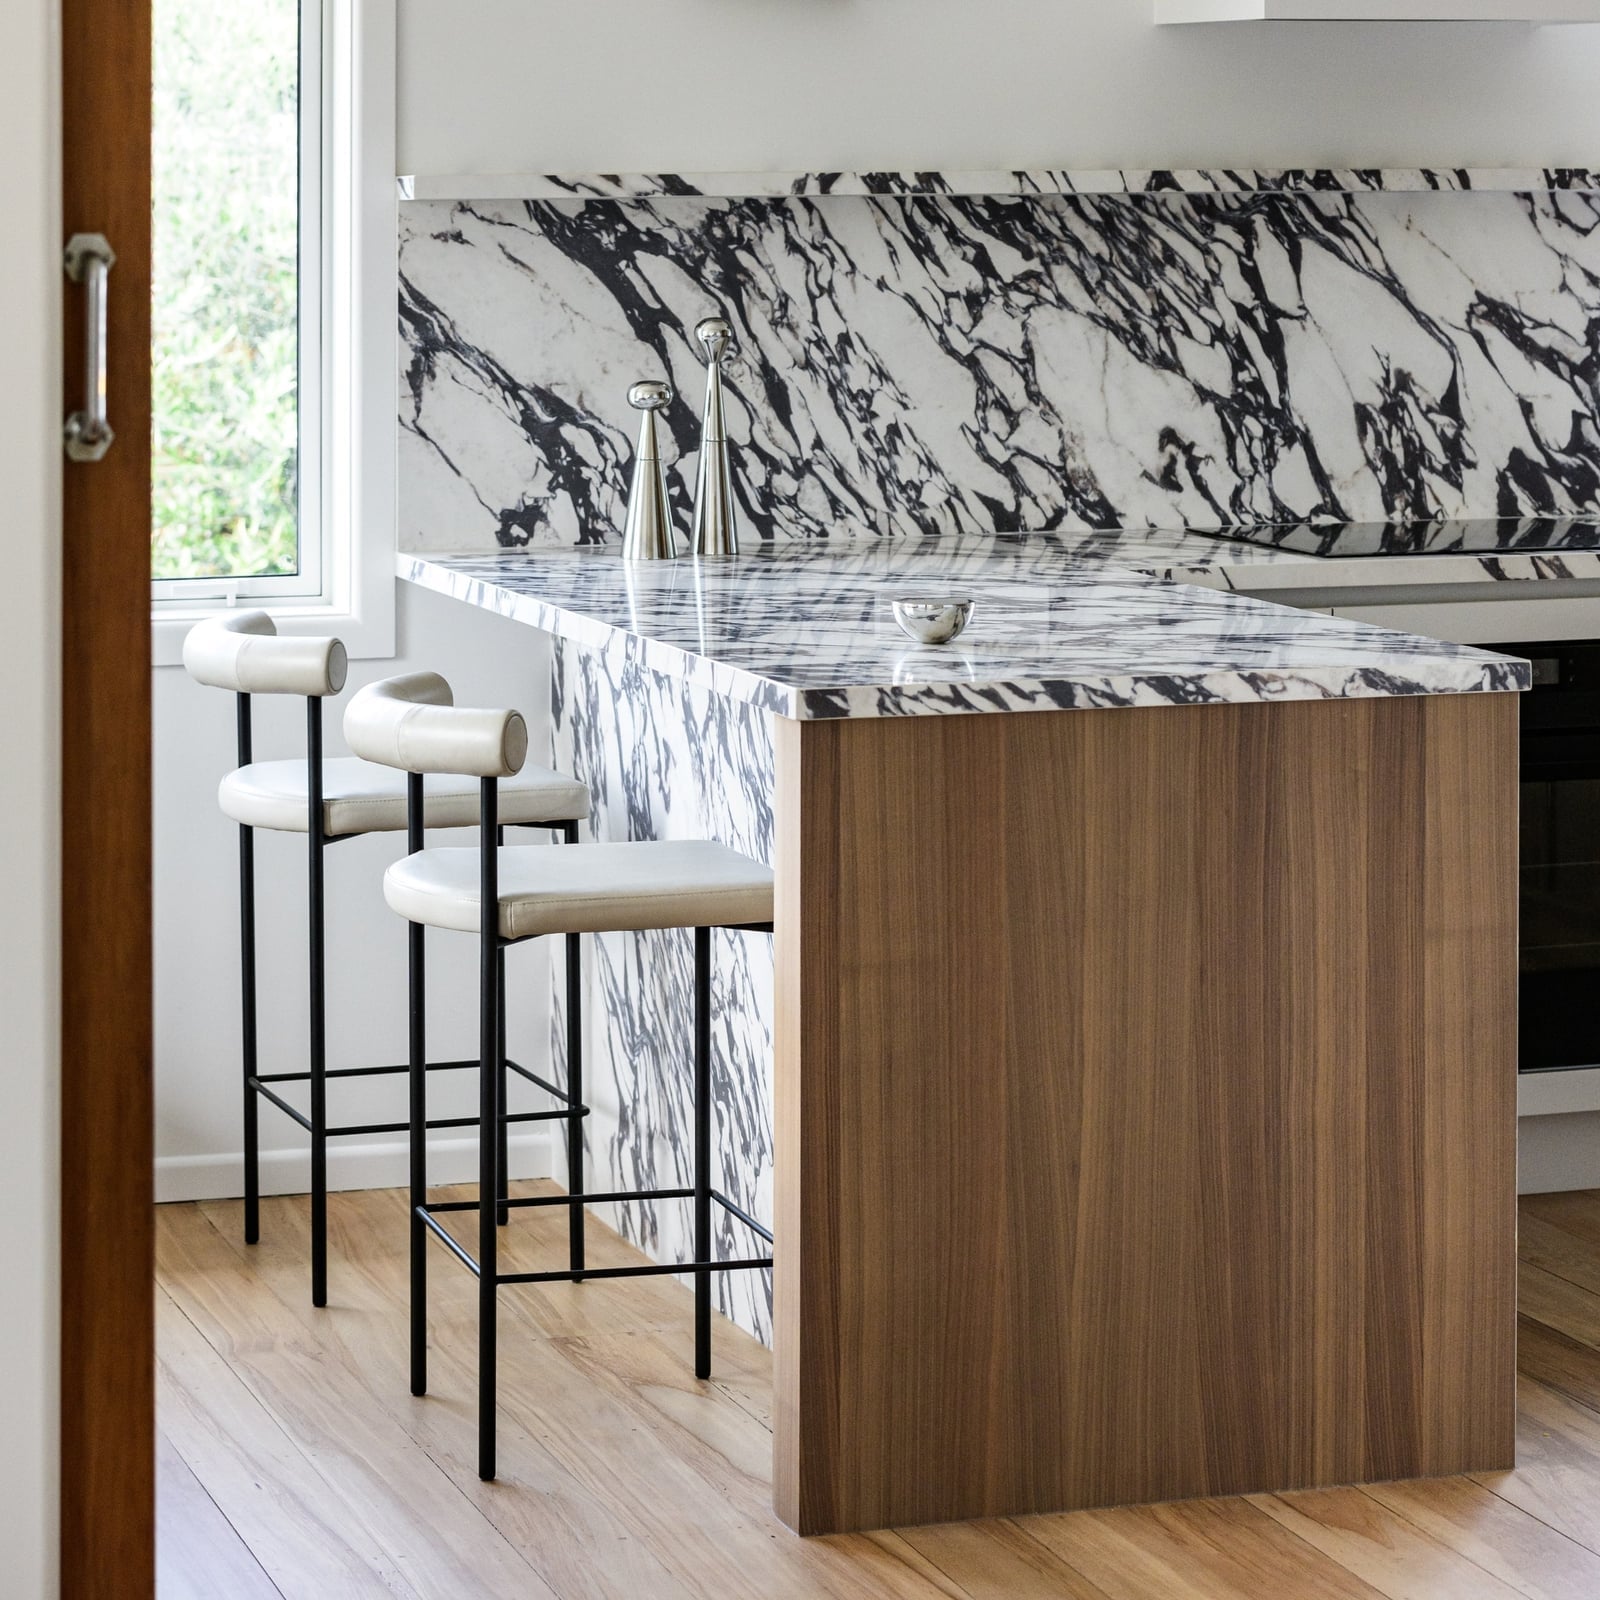
Pair walnut with a bold stone by letting the veining lead the palette. Here, the marble island and backsplash use a single massive slab, its gray and white swirls giving the brown walnut cabinets a cool counterpart. The perimeter cabinets stay clean and flat-front so the marble remains the center of gravity. Natural window light and overhead fixtures keep the wood from feeling too heavy. The takeaway: when the stone makes a statement, keep the cabinetry simple and let the grain do the work. A neutral floor, like the light wood here, bridges the warm and cool sides without competing.
Minimalist Kitchen with Seamless Walnut Island Cabinetry
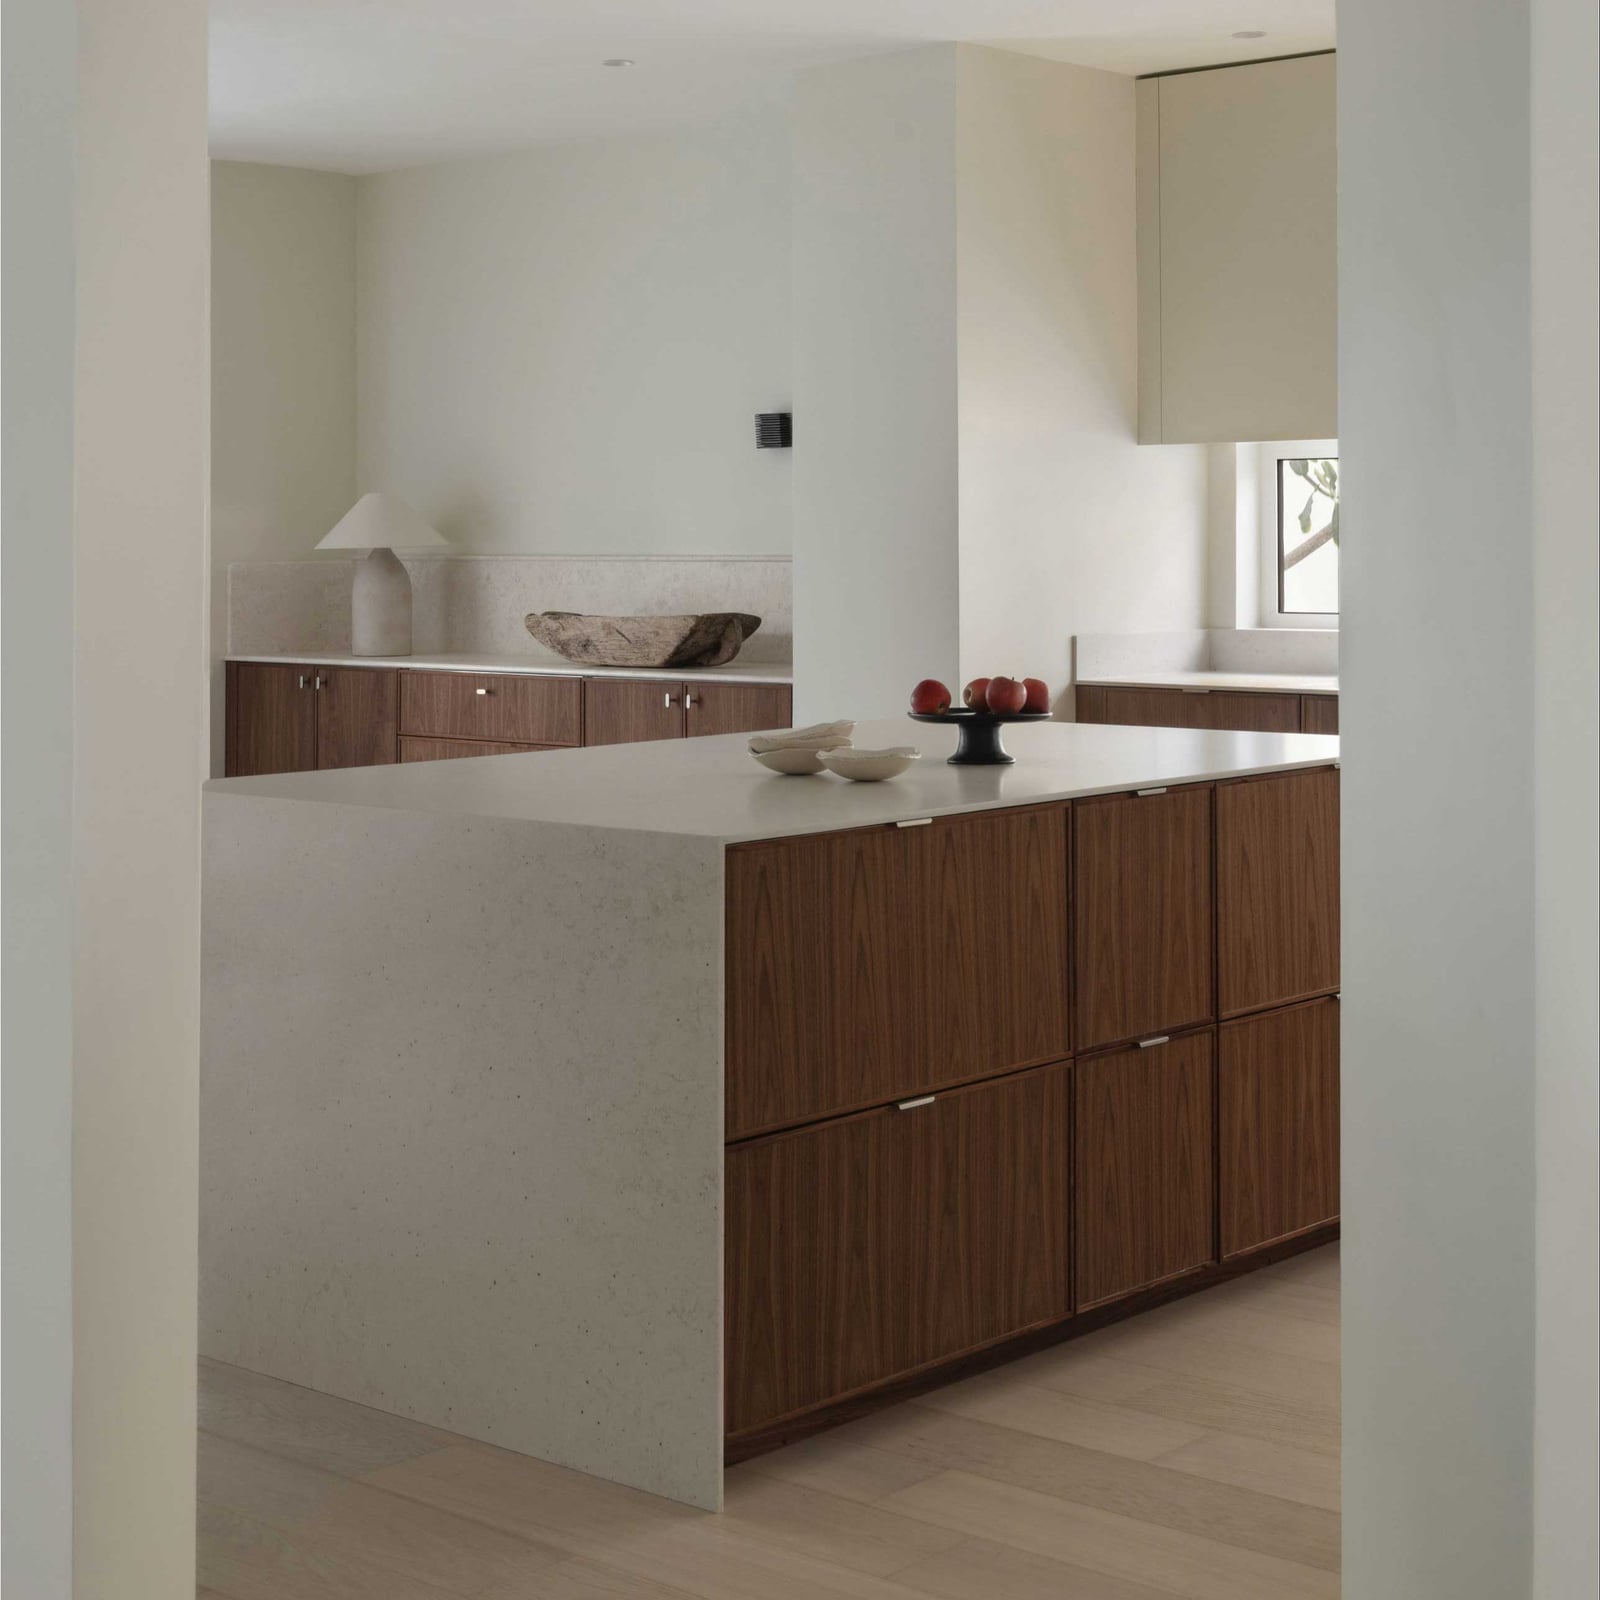
A minimalist kitchen tends to reach for white or pale wood, but walnut island cabinets offer a warmer alternative without losing the clean lines. The key is seamless integration: slab fronts, flush panels, and handles that disappear into the design. Here, the walnut base cabinets wrap the island in a continuous grain, while the perimeter stays white and appliance fronts blend into the wall. Recessed ceiling lights keep the plane unbroken, and natural light from the windows softens the transition between the two zones.
The storage principle is straightforward: when the cabinetry is the focal point, every drawer and door needs a purpose. Dedicated slots for cutting boards, spice racks, and trash pullouts keep the surfaces clear. The island here likely houses the sink or prep zone, freeing the perimeter for taller pantry storage. This kind of planning means the room looks calm because everything has a home, not because there is less stuff.
Modern Kitchen with Seamless Walnut Cabinets and Stainless Steel
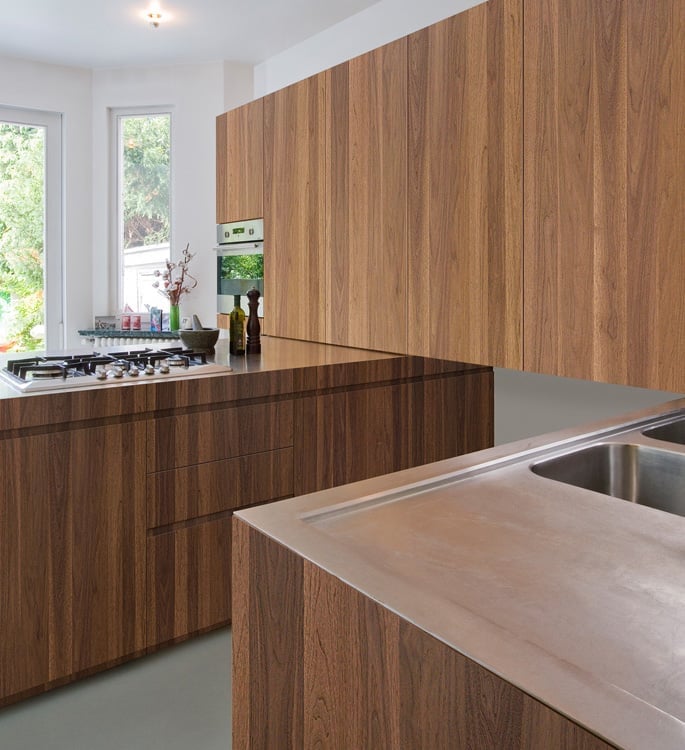
What makes this kitchen modern is the contrast between warm walnut and cold stainless steel. The countertops are a continuous metal surface, reflecting light and picking up the browns from the wood. The cabinets themselves have no visible hardware, just a clean slab front that lets the grain be the texture. Natural light and ceiling fixtures bounce off the steel, keeping the walnut from darkening the room. The lesson: a reflective countertop balances a rich wood by adding a cool, glossy anchor.
Detailed Walnut Cabinetry with Integrated Cutlery Organizer
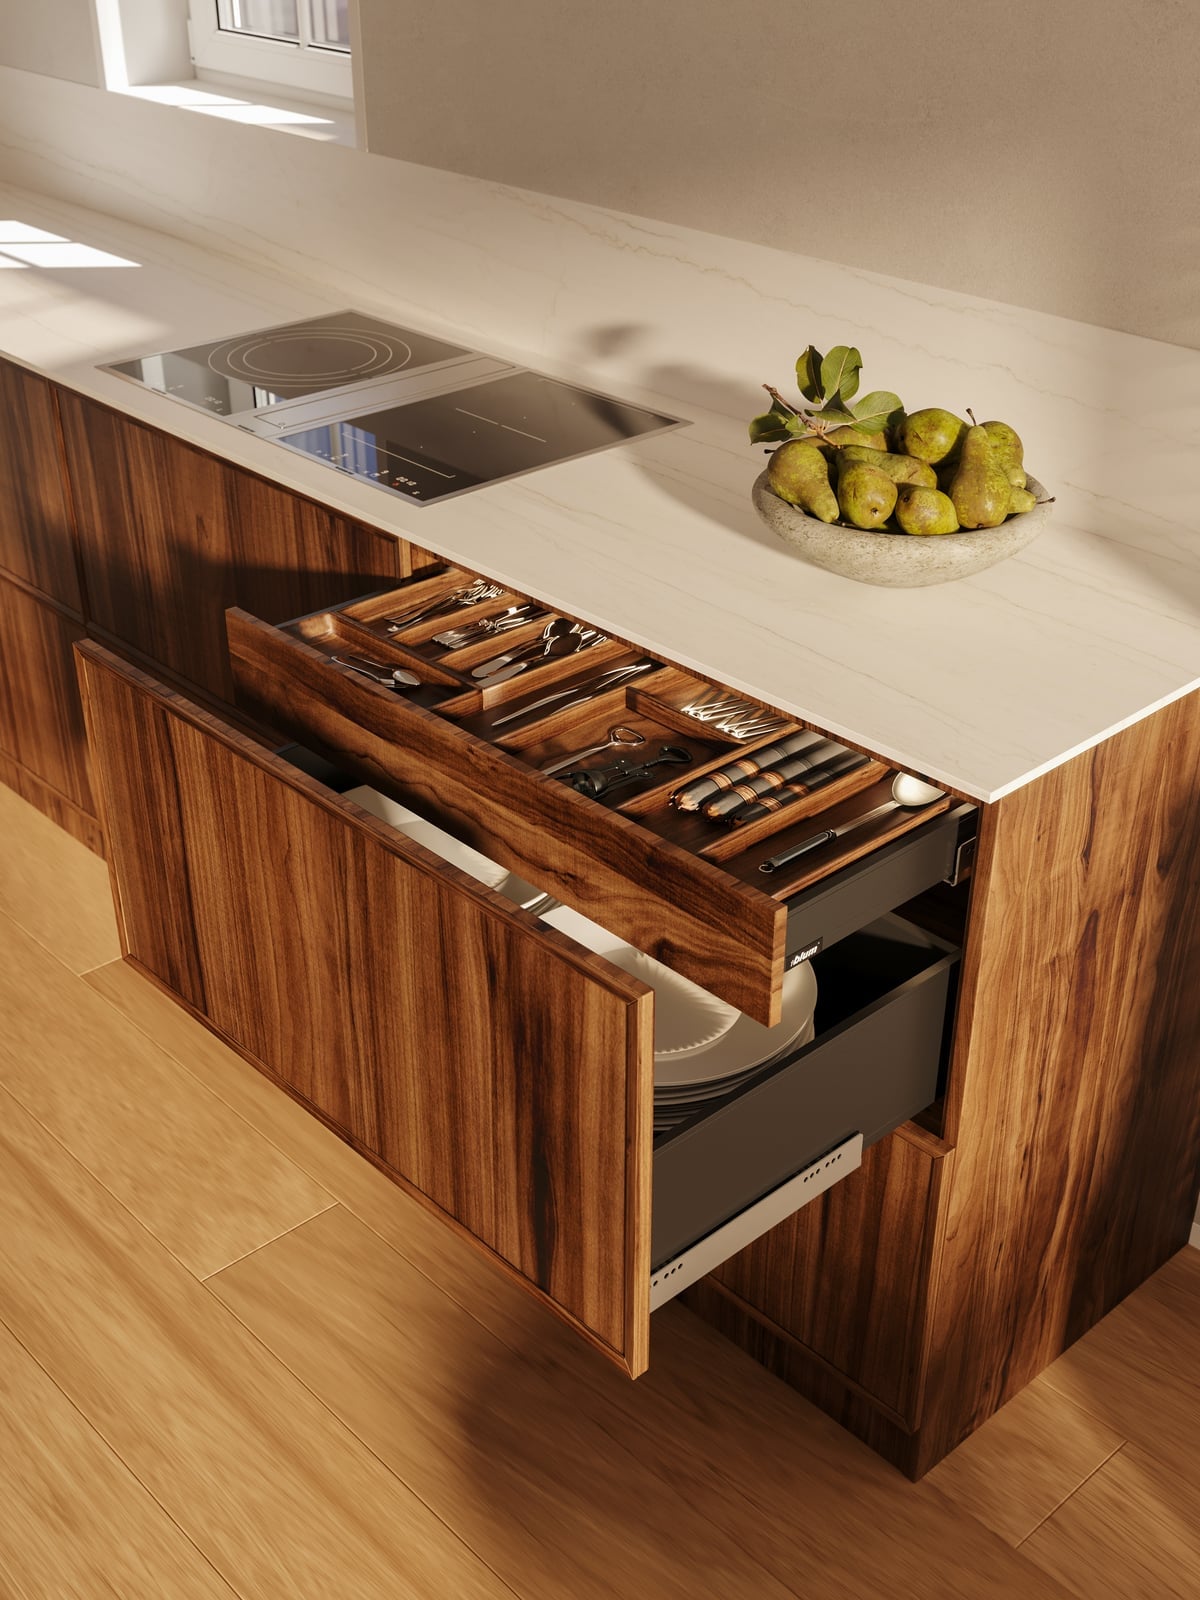
This is a kitchen where the storage details get their moment. The walnut cabinets feature a deep drawer with a fitted cutlery organizer, each slot sized for specific tools. The marble countertop above it has a subtle gray veining that echoes the wood grain in tone, not pattern. Overhead ambient light hits the open drawer, making the wood grain the main event. The takeaway: a dedicated organizer turns a standard drawer into a daily workhorse. When the insert is removable, cleaning is easier and you can reconfigure slots as your tool collection changes. This kind of built-in thinking reduces counter clutter because everything has a designated spot.
Modern Kitchen with Walnut Island Cabinets and Bold Range Accent
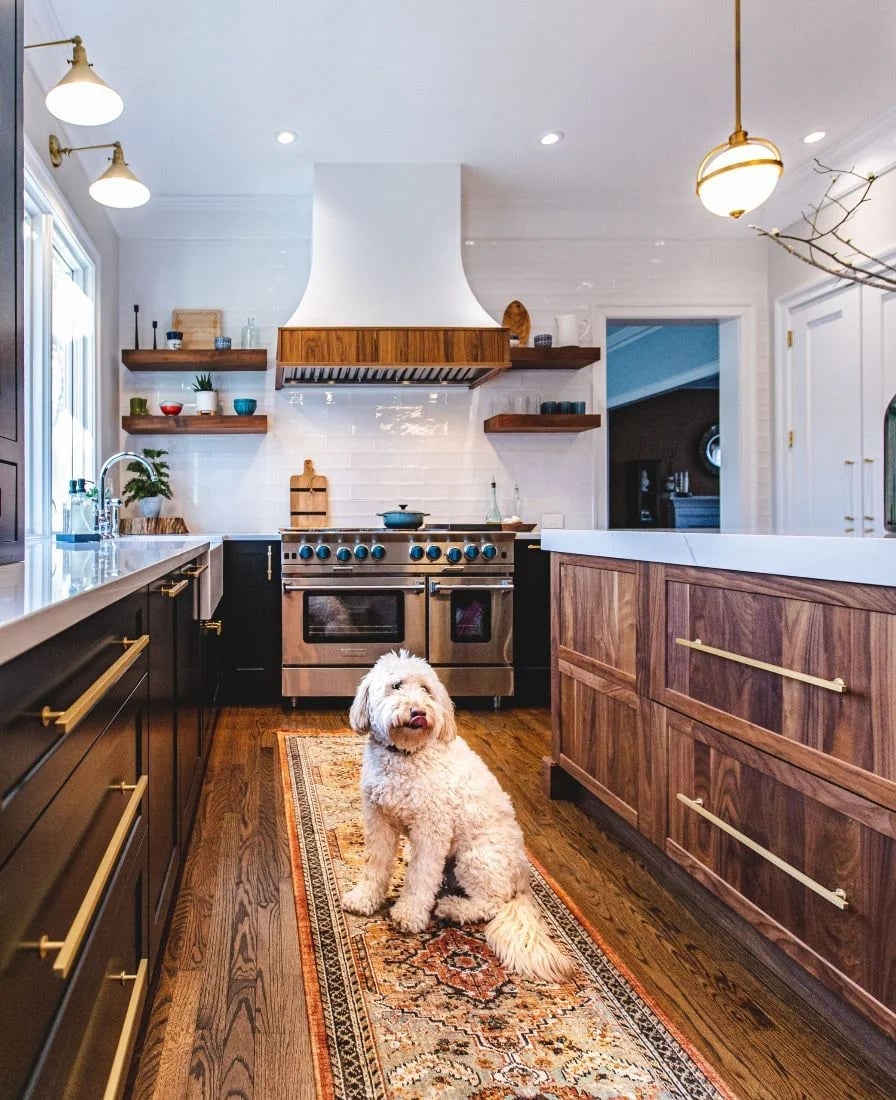
To mix a warm wood island with a colorful range, treat the range as an accent, not a second focal point. Here, the walnut island cabinets anchor the center of the galley layout, while the black perimeter cabinets and the orange range create a pop on the back wall. A small rug on the floor adds another layer of pattern. Pendant lights over the island and overhead fixtures keep the whole room evenly lit, so the orange stands out as a deliberate choice.
The storage lesson: when you have two cabinet colors, assign functions clearly. The island holds the everyday prep items and dishes, while the black perimeter stores the larger appliances and pantry goods. This split means you always know where to reach, and the color change reinforces the workflow. The brass hardware on the island ties back to the warm walnut without matching it exactly.
Modern Kitchen with Integrated Walnut Cabinets and Textured Backsplash
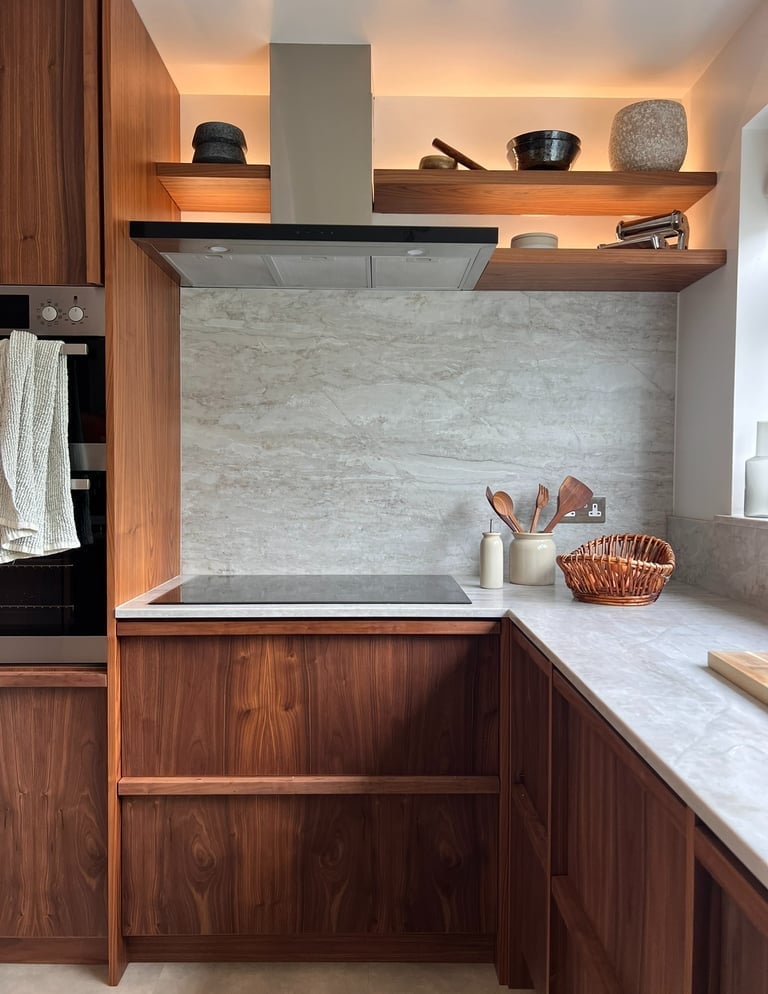
A corner kitchen with walnut cabinets gains function from integrated under-cabinet lighting that brightens the marble counter and stone backsplash. The compact layout keeps the walnut cabinetry as the main event, with floating shelves above the integrated oven for everyday items. A single overhead light adds general brightness without competing with the task lights below. In a corner setup, directed light on the counters makes the most of every inch of prep space.
Open-Plan Kitchen with Walnut Cabinets and Butcher Block Island
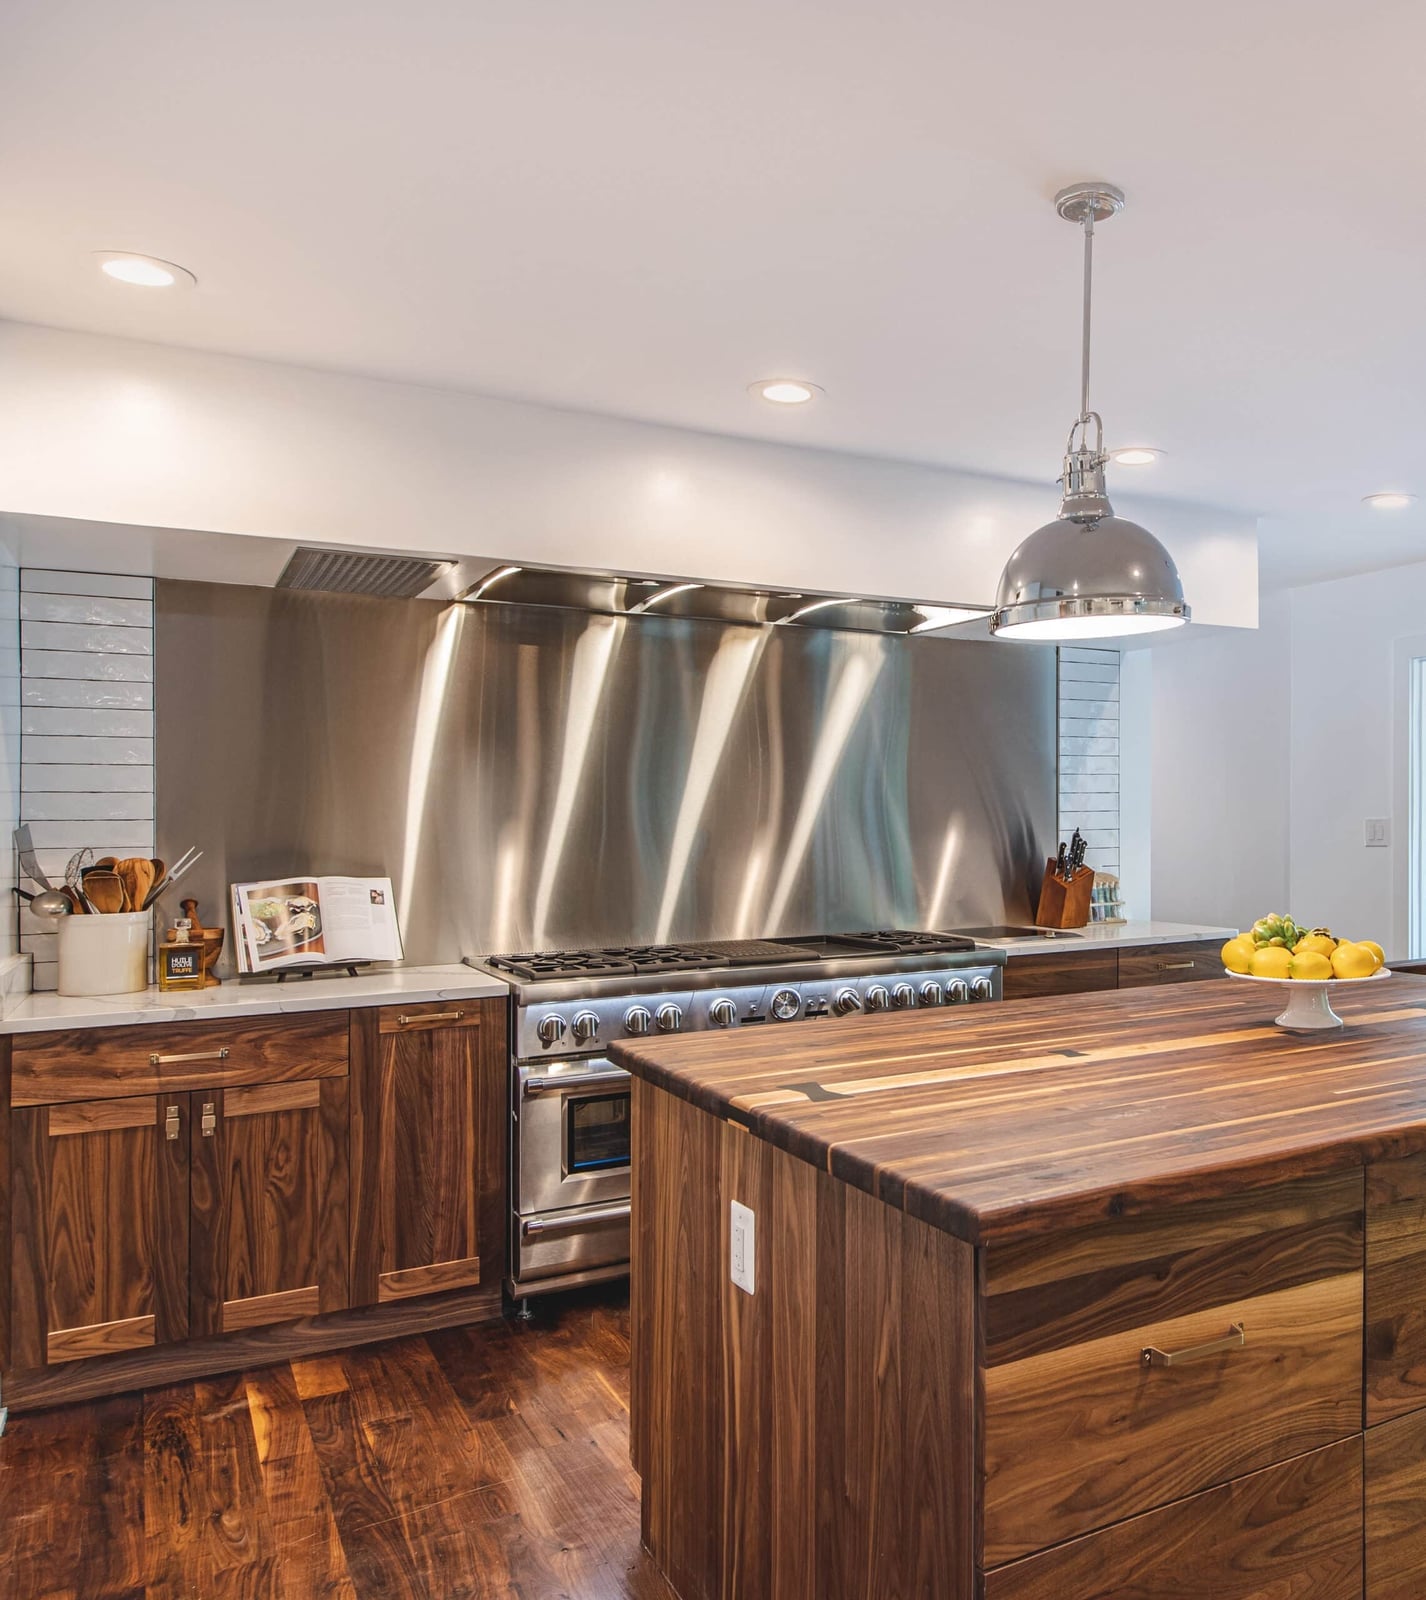
If a full wood kitchen feels too heavy, try mixing materials with a butcher block island. In this open plan, walnut cabinets line the walls while a large island in butcher block adds warmth without overwhelming the room. A stainless steel range and marble countertop keep the look modern and grounded. The pendant light over the island defines the work zone, while overhead lights handle the rest. The contrast of wood on the island against the steel and stone creates a balanced, lived-in feel that works well in a rental with a similar layout.
Spacious Kitchen with Walnut Cabinets and Fluted Marble Island
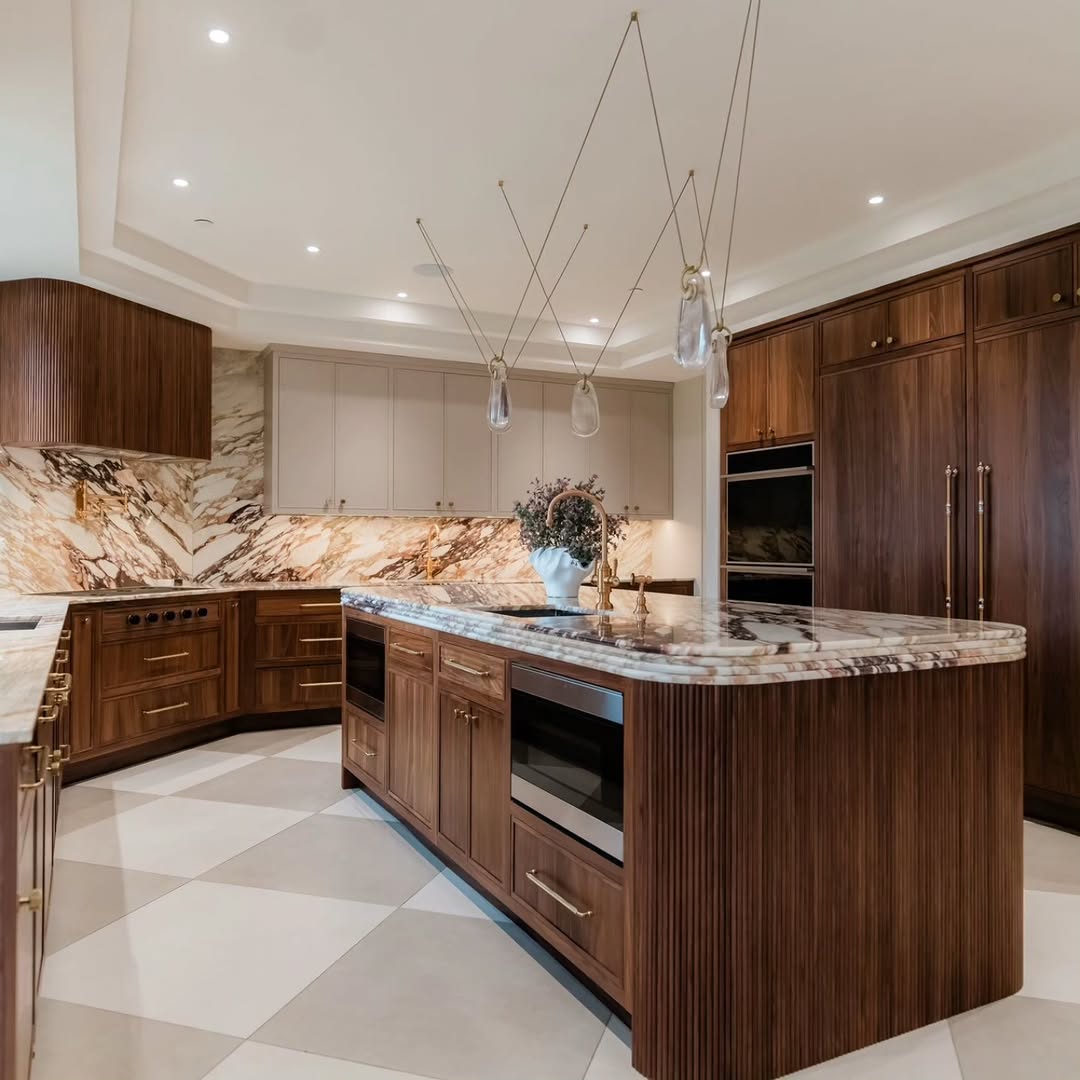
A fluted marble island might sound like a lot, but it works here because the walnut cabinets stay flat and simple. The vertical grooves on the island add texture without clashing with the clean cabinet fronts.
Brass details on the hardware and the pendant light pick up the warm tones in the walnut, while the neutral beige and white palette keeps everything calm. Recessed and under-cabinet lighting prevent the room from feeling dark, even with so much wood. The contrast between the smooth cabinetry and the carved island gives the space depth without adding clutter.
Luxury Loft Kitchen with Dark Walnut Veneer Cabinets and Black Island
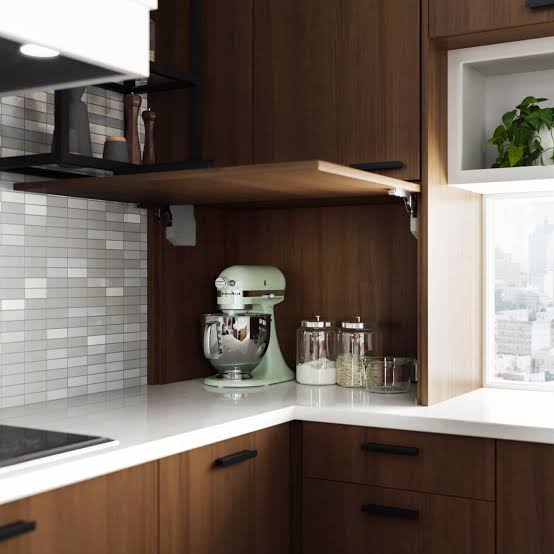
Dark walnut veneer cabinets set a dramatic tone in this loft kitchen, paired with a black island that grounds the space. The palette stays tight: dark wood, black, and white, with stone countertops and metal finishes adding texture. Task lighting over the island and recessed lights in the ceiling keep the room functional without breaking the mood. The linear layout lets the dark cabinetry stretch out without feeling cramped. This look relies on keeping the rest of the room simple so the wood stays the focus.
Scandinavian Kitchen with Sleek Walnut Cabinets and White Marble
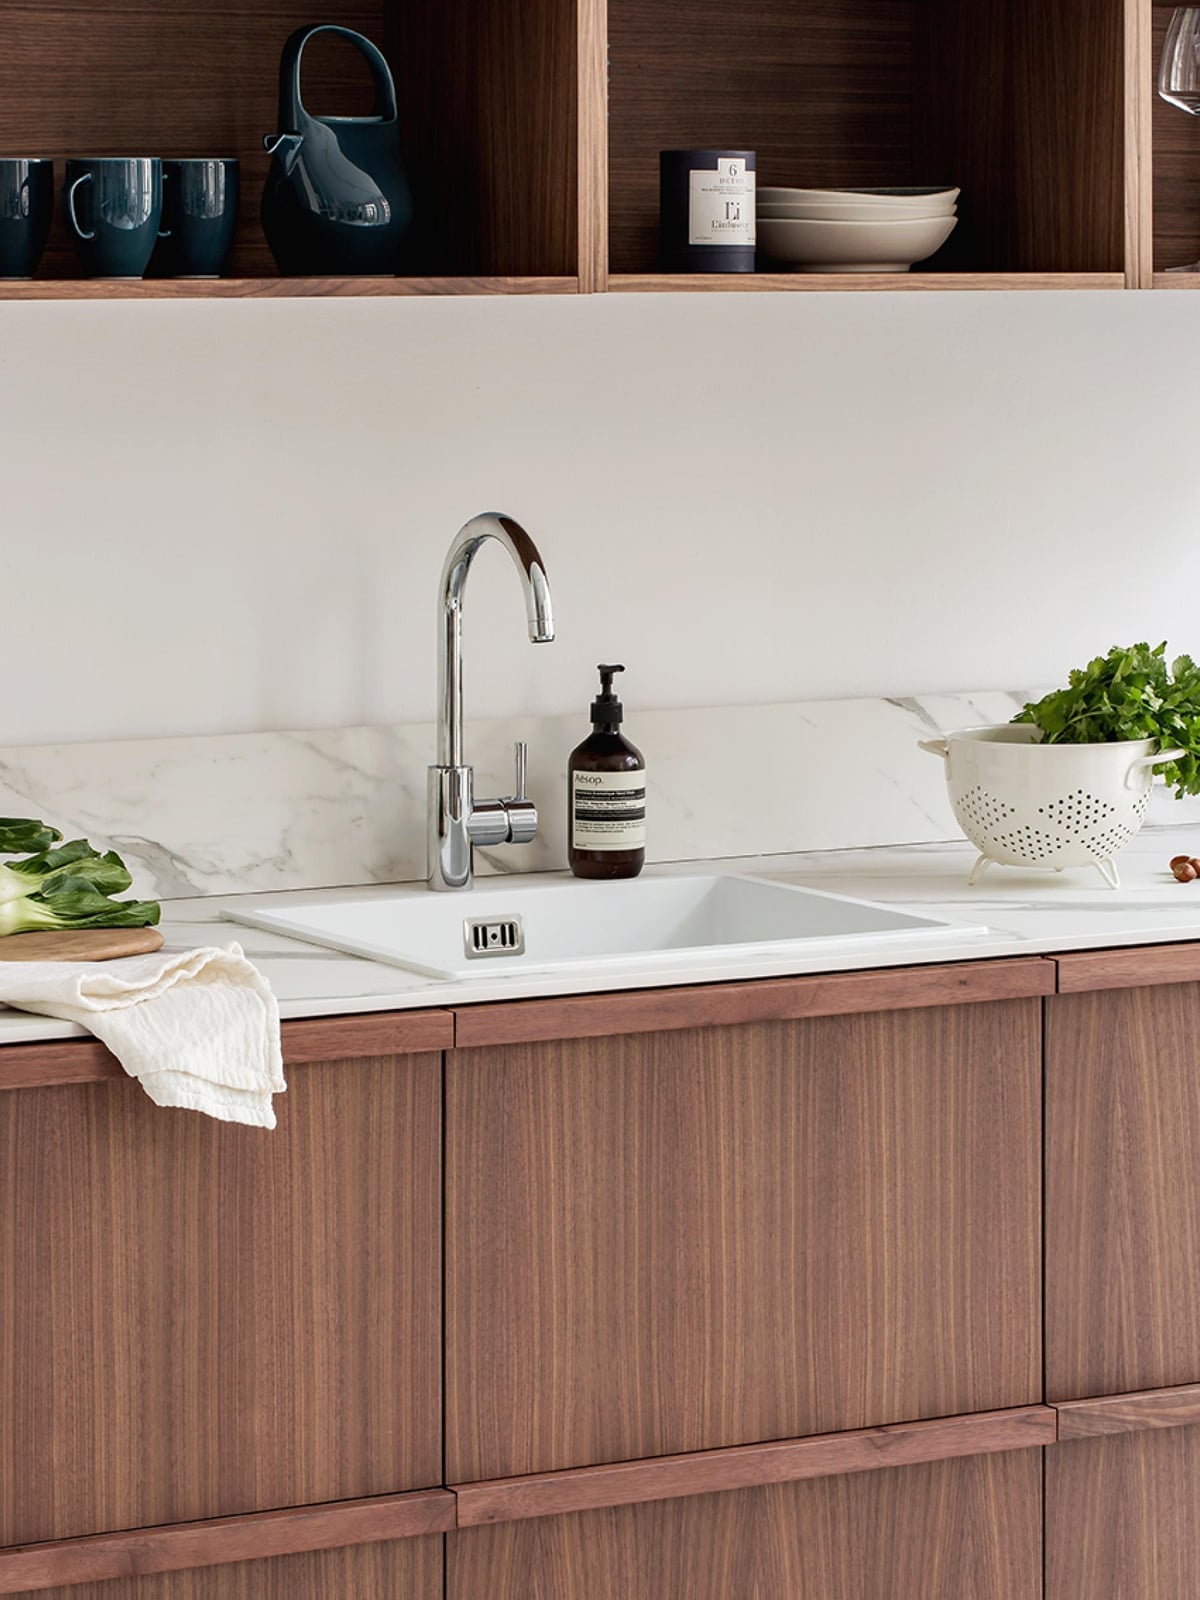
This Scandinavian kitchen proves walnut can feel light. Sleek walnut cabinets line a linear run, paired with white marble countertops and a white subway tile backsplash. The clean lines of the wood cabinets are the defining feature, with no visible hardware to distract from the grain. Natural light from a nearby window keeps the space airy, while recessed lighting fills in on darker days. The ratio of walnut to white is about one to three, which keeps the warmth from taking over. The key is letting the wood speak without adding competing patterns or colors.
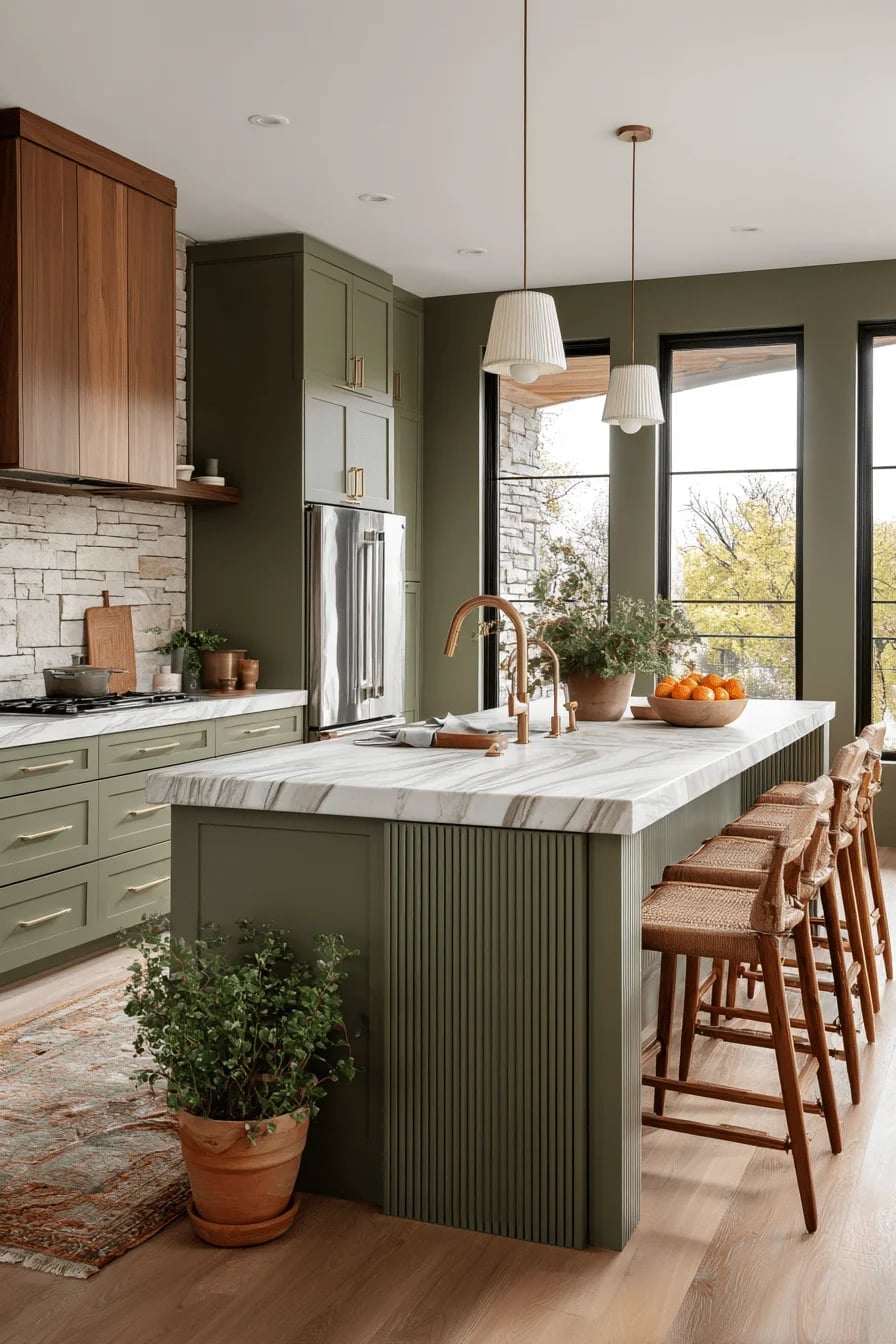
Traditional Kitchen with Dark Green Cabinets and Walnut Accents
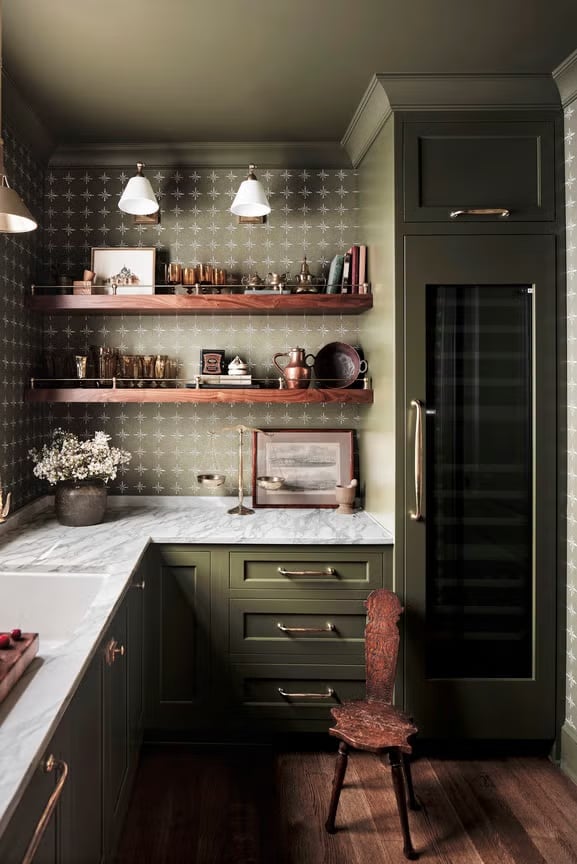
Start with a palette that grounds the room before you add anything decorative. The dark green cabinetry here wraps a compact corner layout, with a wine fridge and open shelving built into the run. Walnut shows up as the countertop and as open shelving, which breaks up all that deep color without needing a second cabinet finish. Brass wall sconces and hardware add warmth without competing. The marble backsplash is a light neutral that keeps the green and wood from feeling too heavy for the room’s size. If you want dark cabinets but worry about a small kitchen feeling closed in, keeping the upper shelves open and the countertop in a lighter stone makes a real difference.
Modern Kitchen with Walnut Island and Integrated Appliances
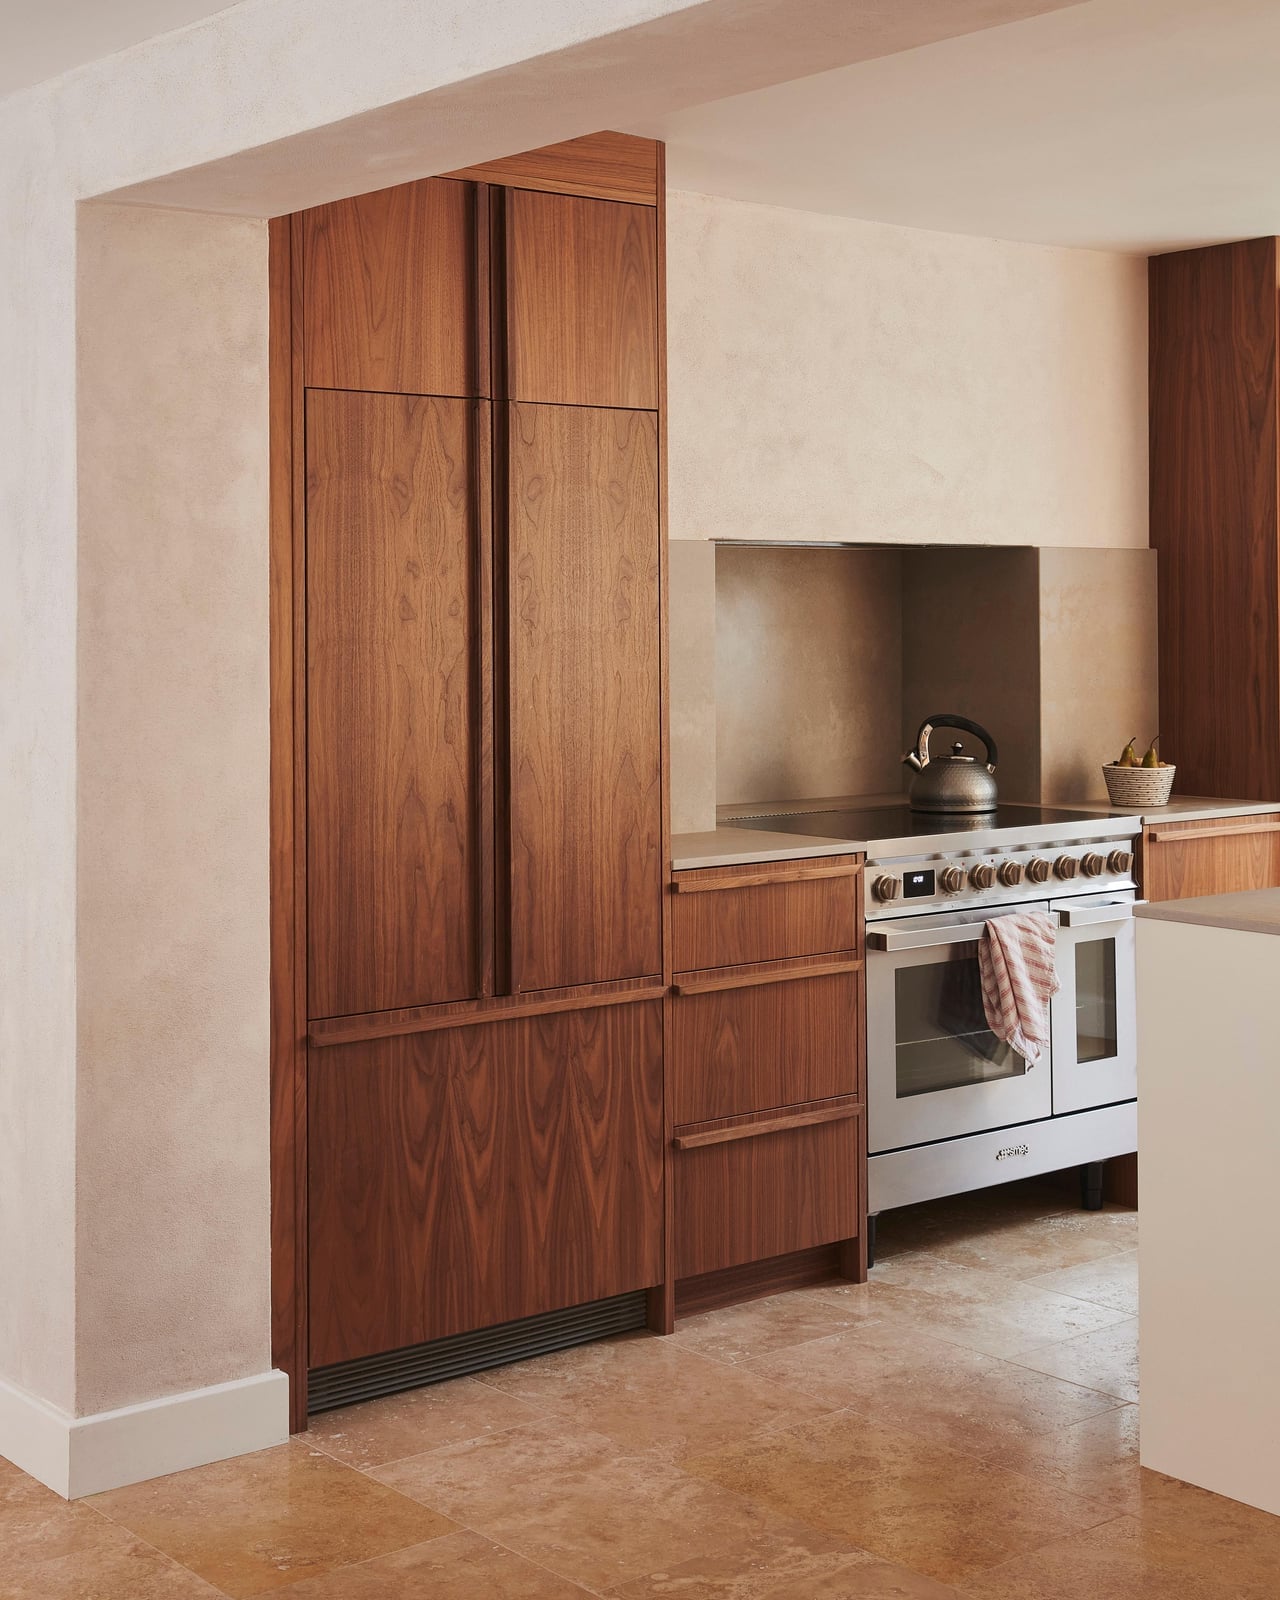
Integrated appliances let walnut cabinetry stretch across the entire kitchen without visual breaks. The island counters are stone, while the surrounding cabinet fronts are all walnut, creating a clean distinction between work zone and storage zone. Pendant lights hang above the island, and natural light from nearby windows keeps the wood from appearing dark. Recessed lighting fills in the rest. For a kitchen where you want the cabinetry to feel like furniture, matching the appliance panels to the wood finish is the move that makes it work.
Mid-Century Modern Kitchen with Walnut Cabinets and Cobalt Blue
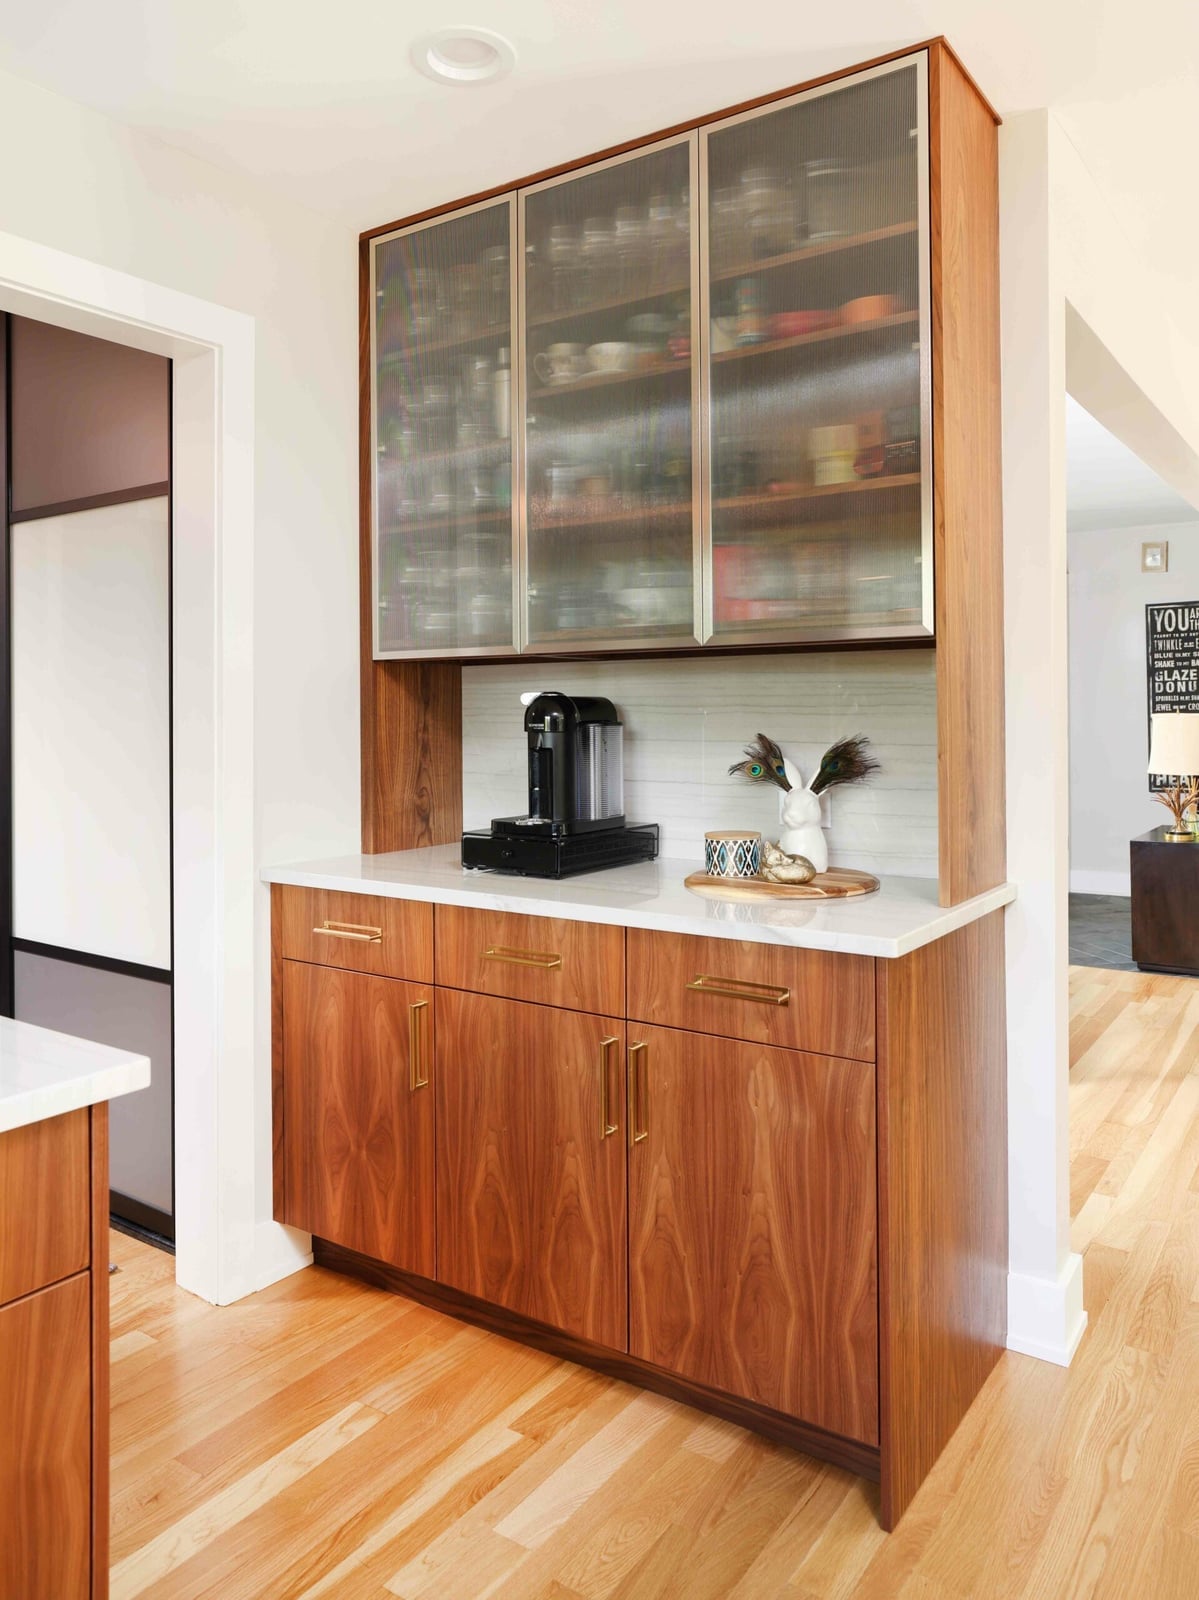
To mix wood cabinets with a bold color, use the color as an accent on a single surface, not on the cabinets themselves. Here, a cobalt blue element breaks up a wall of walnut cabinetry that includes glass-front upper cabinets and brass hardware. The white quartz countertop keeps the look clean, and natural light balances the warm wood and the cool blue. Pendant lights above the island echo the brass hardware. If you want mid-century modern walnut cabinets to feel current, swapping in a single unexpected color on a backsplash or an island front is an easy update.
Scandinavian Kitchen Featuring Sleek Walnut Cabinets and Subway Tile
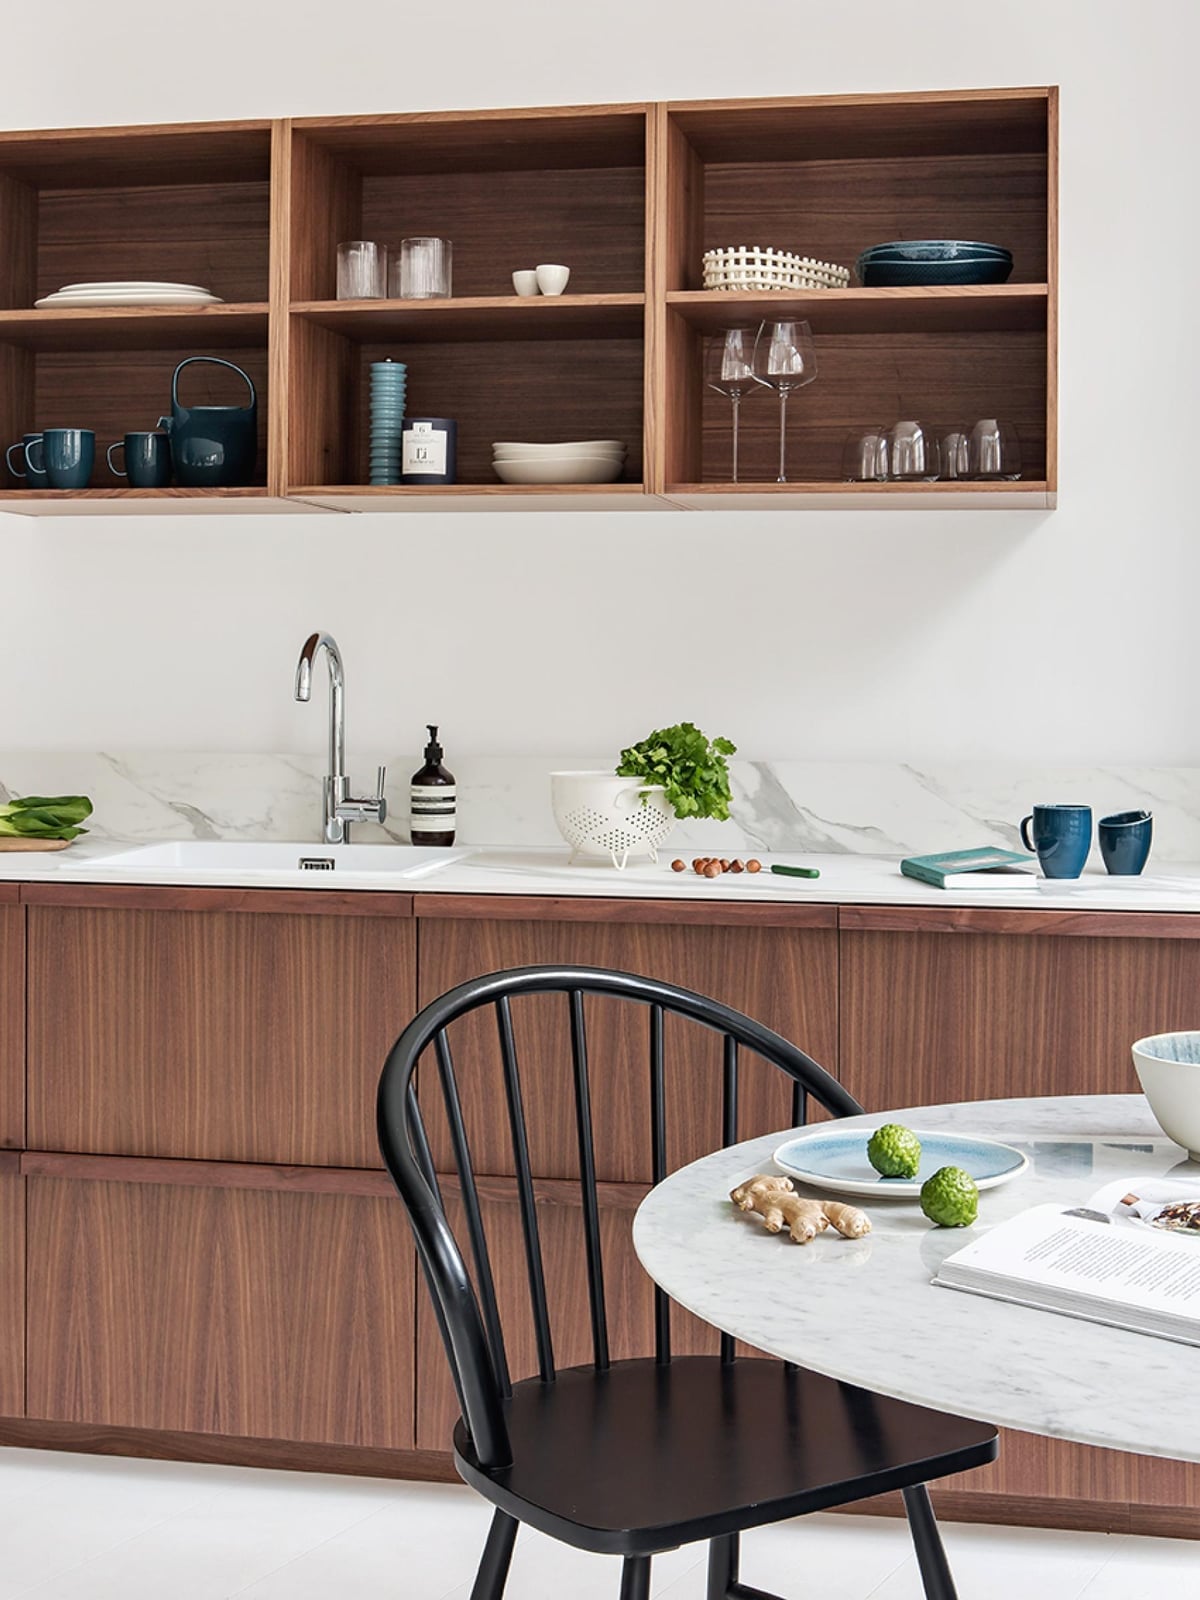
Where a typical Scandinavian kitchen goes for all-white or pale wood cabinets, this one swaps in sleek walnut for the base and upper cabinets. The white subway tile backsplash and marble countertops keep the look light, while the walnut adds warmth that all-white kitchens sometimes lack. Recessed lighting and natural light keep the wood from darkening the room. The layout is a linear run, so the walnut reads as a continuous surface rather than a series of separate boxes. For a Scandinavian kitchen that feels warmer than the standard version, walnut cabinets are the one change that does the job.
Modern Kitchen Island with Slatted Walnut Wood Panels
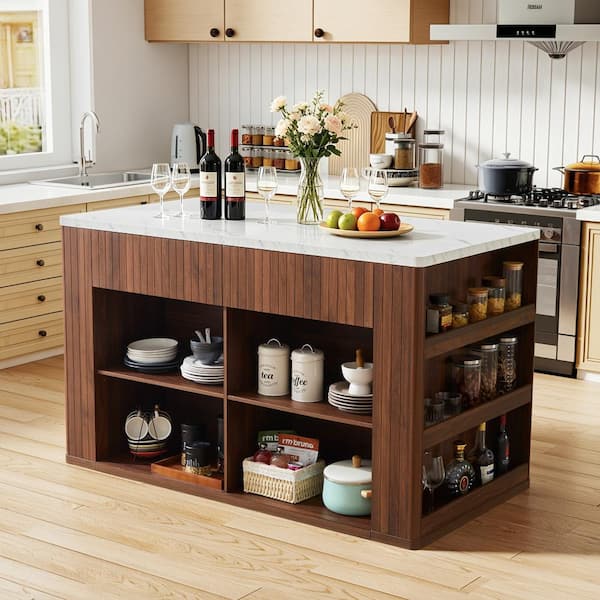
The slatted walnut panels on this island add texture without adding visual weight. The island sits in a roomy kitchen with a stone countertop and metal stools, while overhead pendant lights cast light across the vertical lines of the wood. The slatted design breaks up what could be a solid block of cabinetry, making the island feel more like a piece of furniture than a storage unit. For a modern kitchen where you want the island to stand out without using color, slatted wood is a subtle way to add detail.
Transitional Kitchen Centered Around a Dark Wood Island
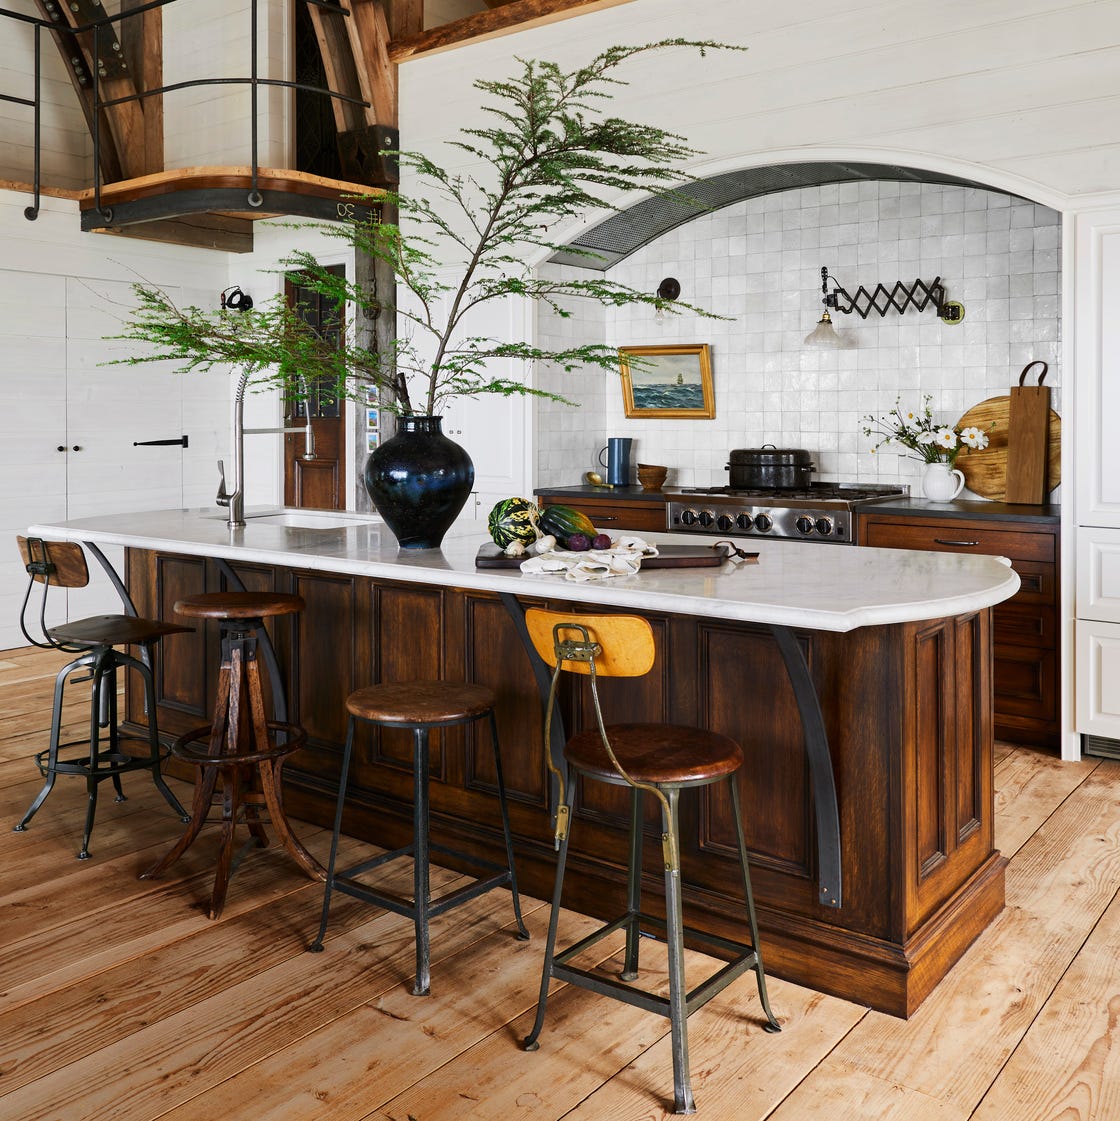
A roomy transitional kitchen centers around a large dark wood island with a curved edge, a move that anchors the layout without making it feel crowded. The island’s marble countertop and the bar stools around it keep the piece connected to the surrounding space. White cabinetry and a tile backsplash let the wood stand out. A practical tip: in a kitchen with one oversized element, let the surrounding finishes stay neutral. That way the main piece defines the space without competing with busy surfaces.
Mid-Century Modern Kitchen with Slatted Walnut Cabinet Wall
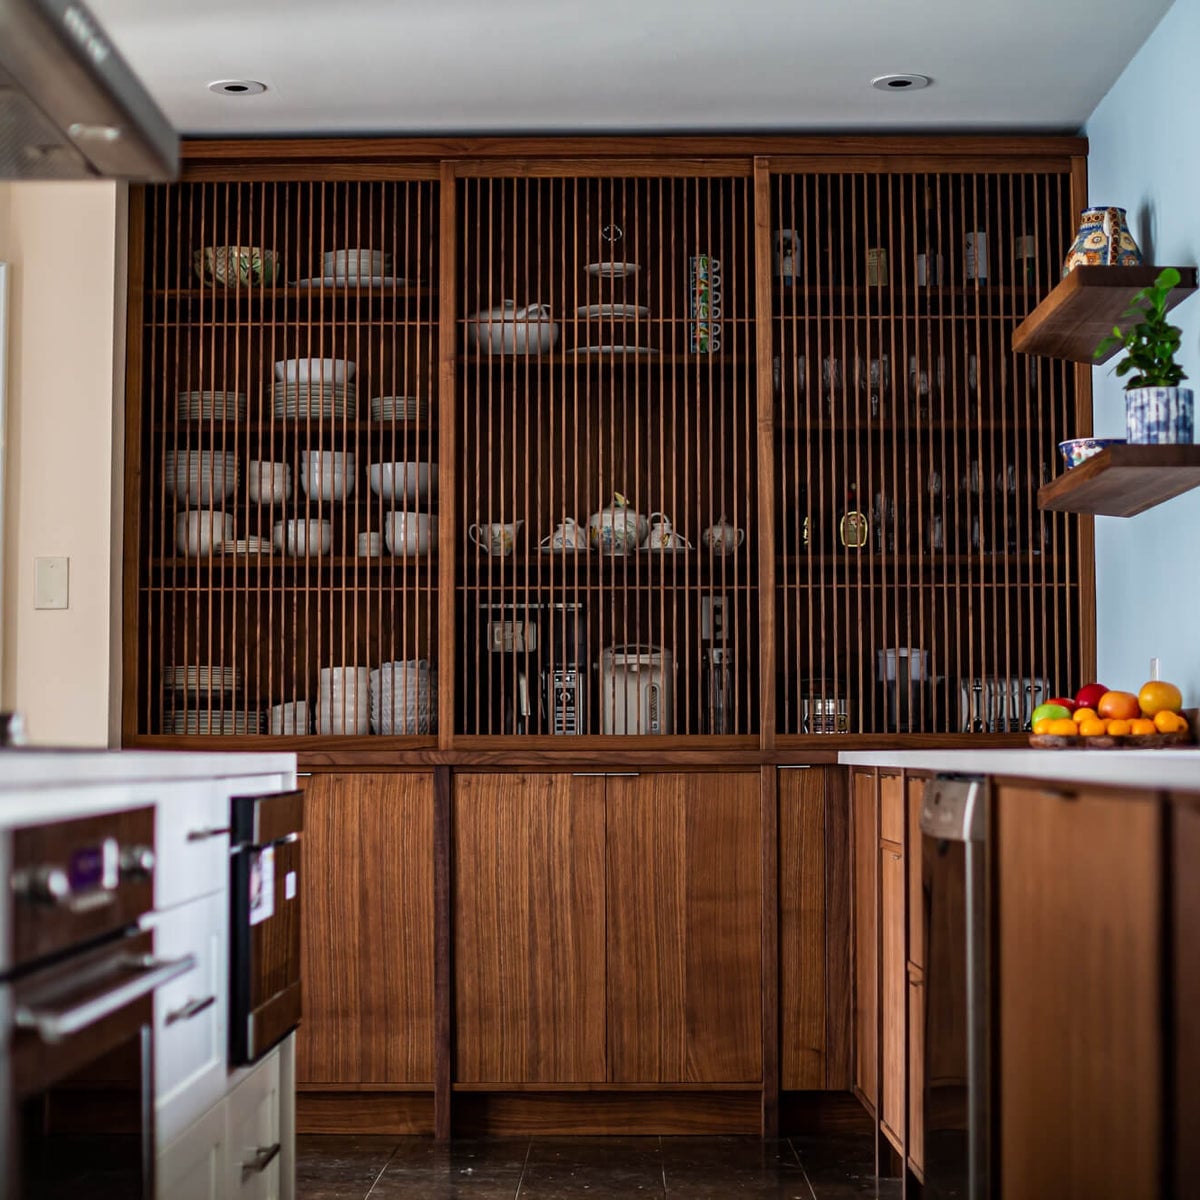
A slatted cabinet wall uses vertical lines to draw the eye upward, making the ceiling feel higher. That is the effect here with a large slatted walnut cabinet wall that anchors the whole kitchen. The walnut cabinets, a central island, and floating shelves keep the mid-century modern feel intact. Recessed ceiling lights and natural light from nearby windows keep the walnut from looking too heavy. For renters, a renter-safe swap is to add peel-and-stick wood-look slats to an existing cabinet bank. The vertical rhythm stays, and no permanent changes are needed. Just measure carefully before cutting so the pattern lines up across doors.
Arts and Crafts Kitchen with Extensive Walnut Cabinetry and Beams
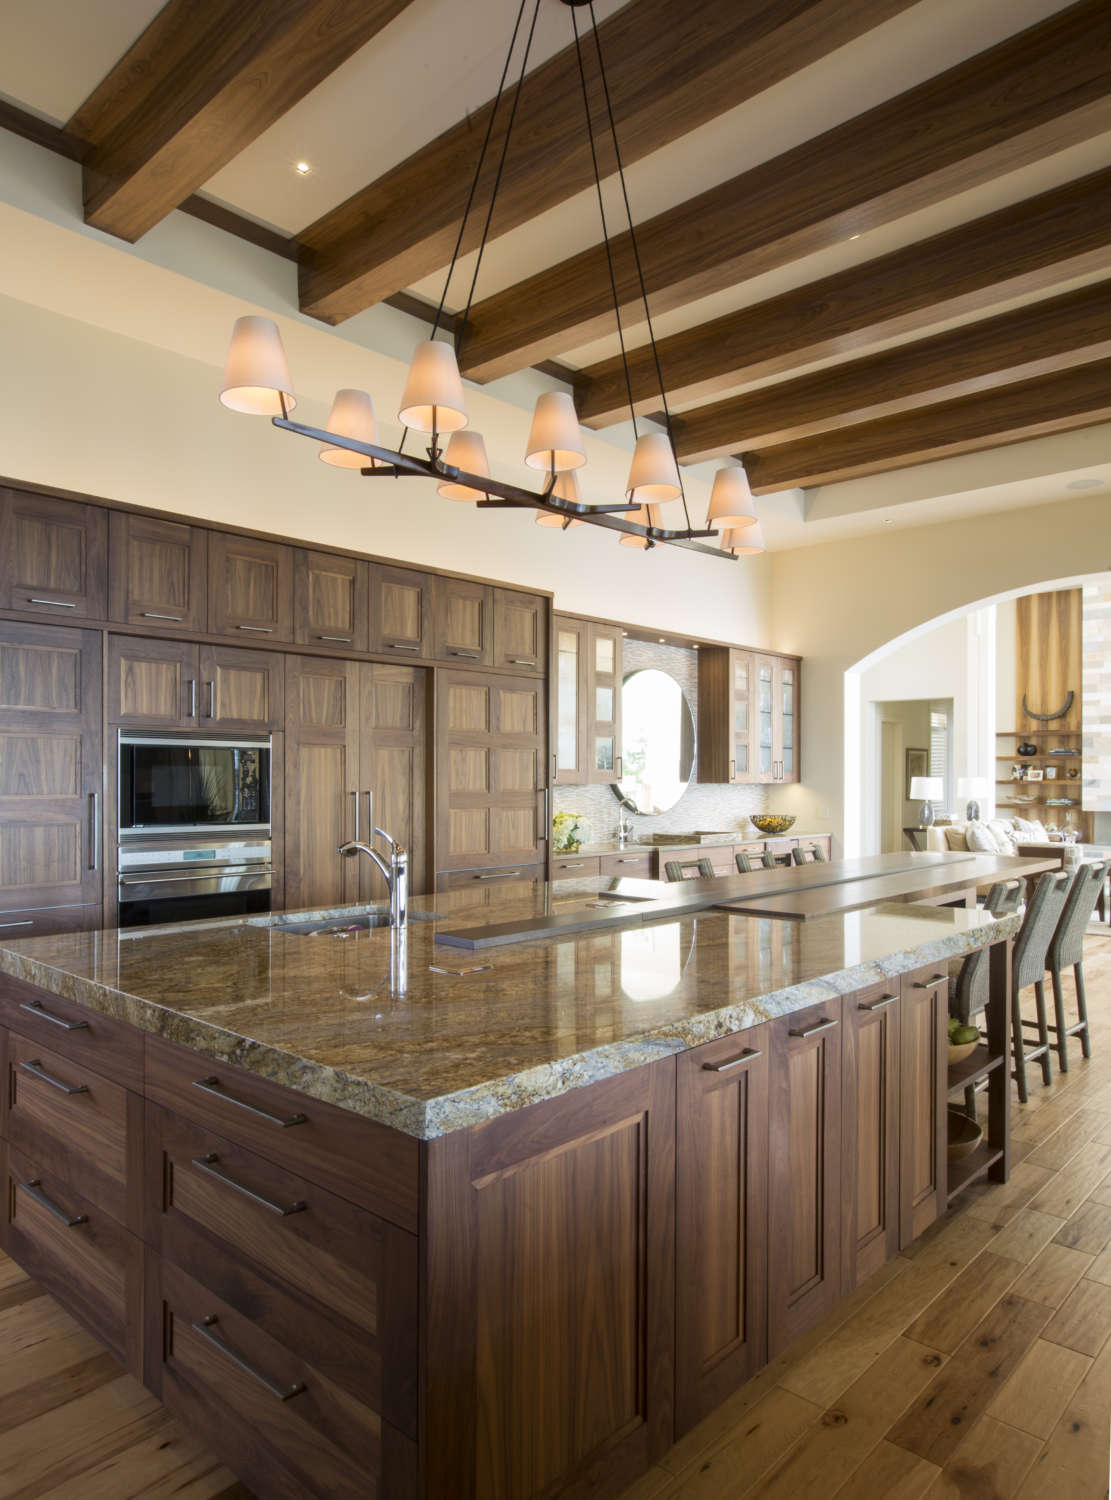
An arts and crafts kitchen pairs extensive walnut cabinetry with exposed wood ceiling beams, a combination that gives the room structure without needing extra trim or paneling. A large stone island adds a counterpoint to all that wood, keeping the palette from going too uniform. Cream walls and muted green accents nod to the era’s preference for natural, subdued color. The material principle here is simple: when walnut appears on both the cabinets and the ceiling, introduce a different texture at the main work surface so the eye has somewhere to rest.
Traditional Kitchen with Glass-Front Walnut Cabinets
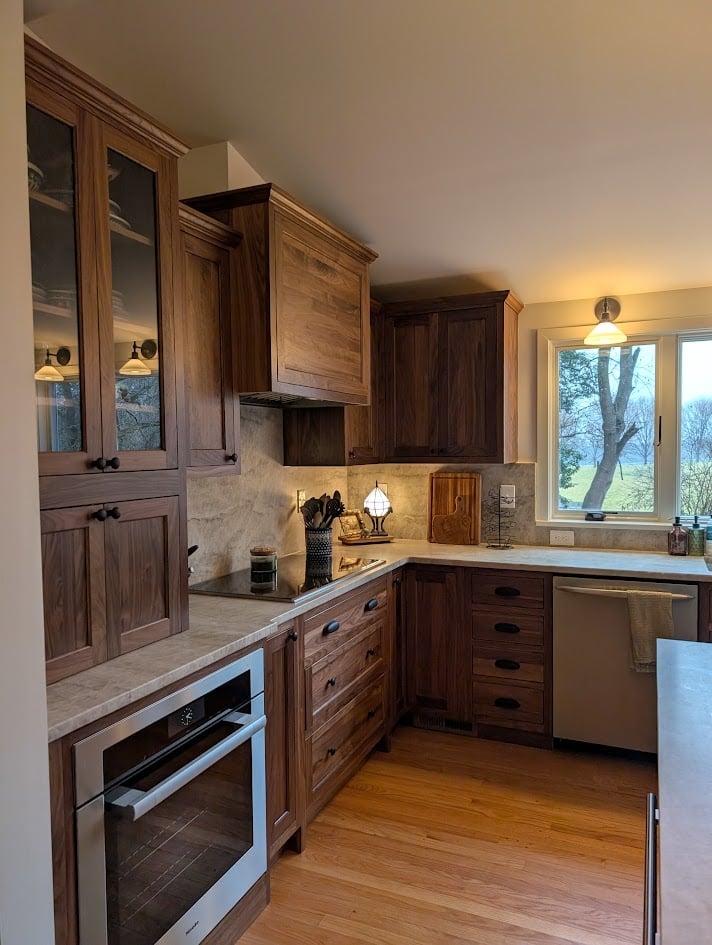
Glass-fronted walnut cabinets combine the warmth of wood with the lightness of open display. In a roomy traditional kitchen, the glass fronts break up what could be a solid wall of dark cabinetry, especially with an L-shaped counter and island layout. Under-cabinet lighting is essential here: it illuminates what is inside the glass-front cabinets and prevents them from looking like dark holes after sunset. A useful storage principle: reserve glass-front doors for items you reach for daily or want to show off. Keep pantry overflow and seldom-used appliances behind solid doors to cut down on visual clutter.
Compact Kitchen with Warm Walnut Lower Cabinets and Patterned Shade
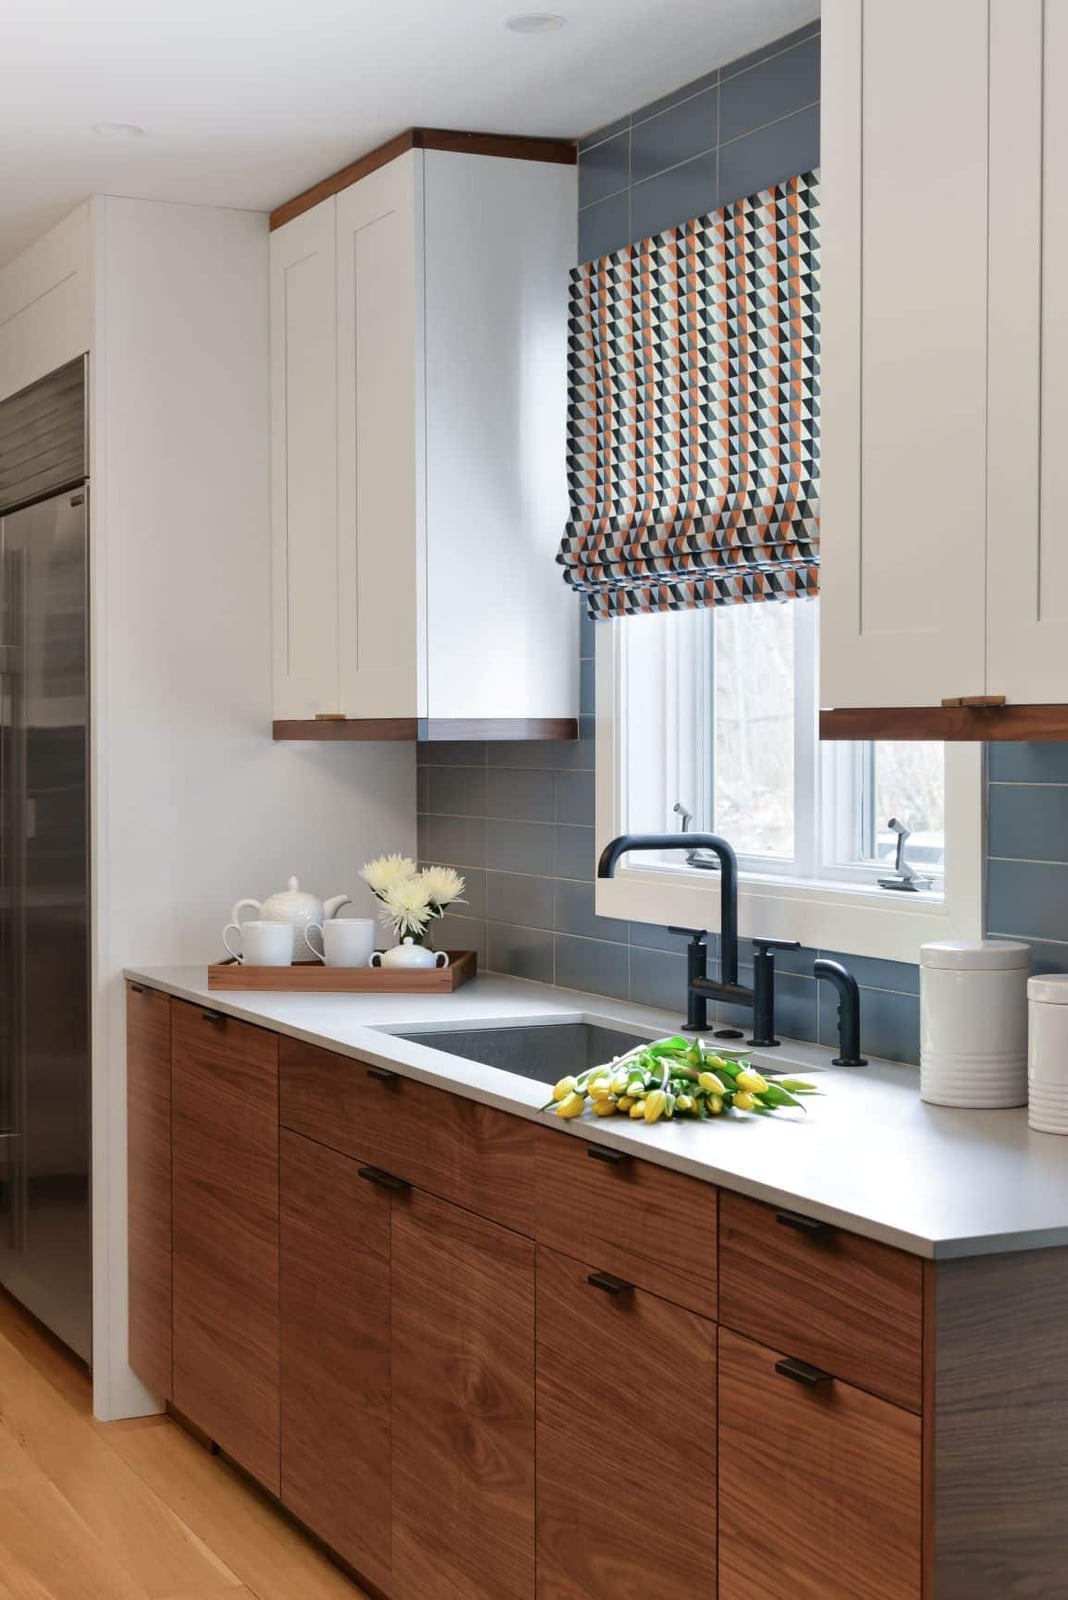
A compact kitchen with walnut lower cabinets and white countertops might read as safe, but the geometric patterned roman shade in orange and blue changes the game. Against a linear counter run with upper cabinets, that window treatment adds the personality that a neutral palette leaves out. The layout principle here applies to any small kitchen: when floor space is tight, use the vertical plane above the counter for visual interest. A patterned shade or a bold Roman shade does not take up counter room and gives the eye something to land on besides cabinets. Overhead task lighting keeps the walnut from receding into shadow during meal prep.
Modern Kitchen Cabinets with Gold Hardware and Decorative Panels
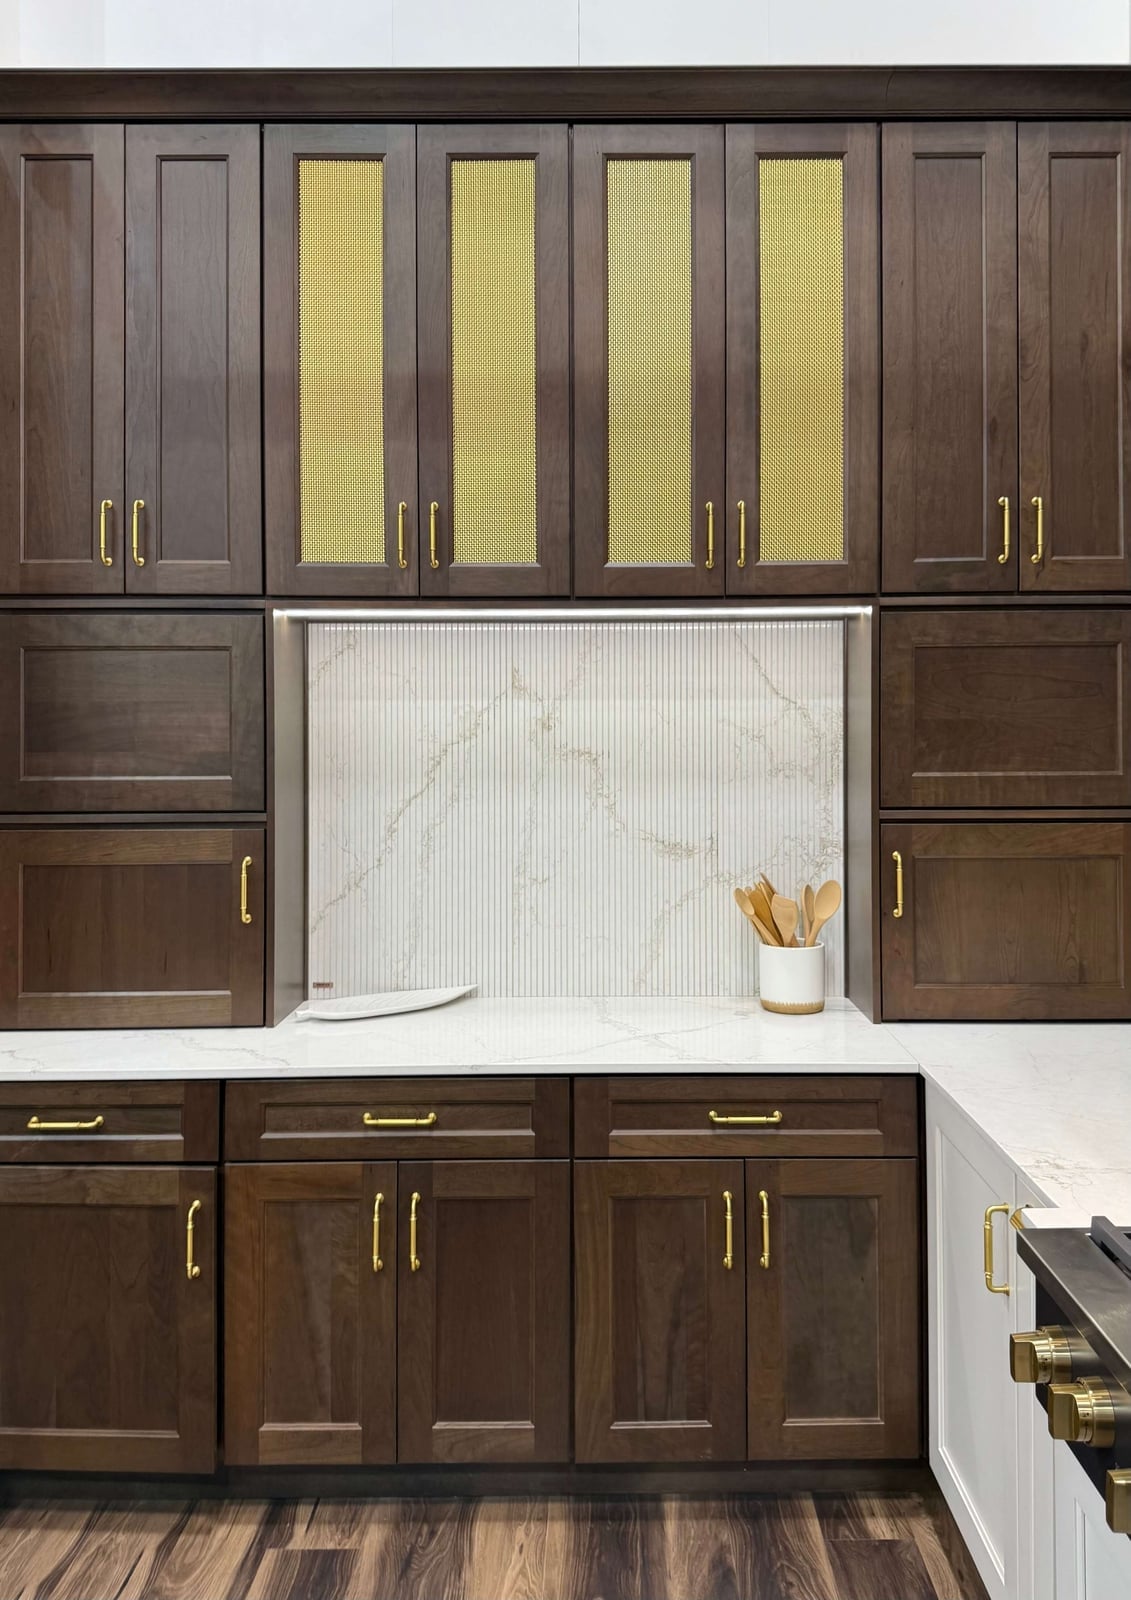
Gold hardware on dark walnut cabinets works best when the metal is the only bright note in the room. Here a wall of dark wood cabinets runs the full length of the kitchen, with gold pulls catching the natural light and under-cabinet lighting. A white marble backsplash keeps the backdrop clean so the hardware stands out. The layout centers on the cabinet wall rather than an island, which makes the gold accents the main event rather than a competing detail.
Modern Kitchen with Dark Walnut Cabinets and Vibrant Blue Tile
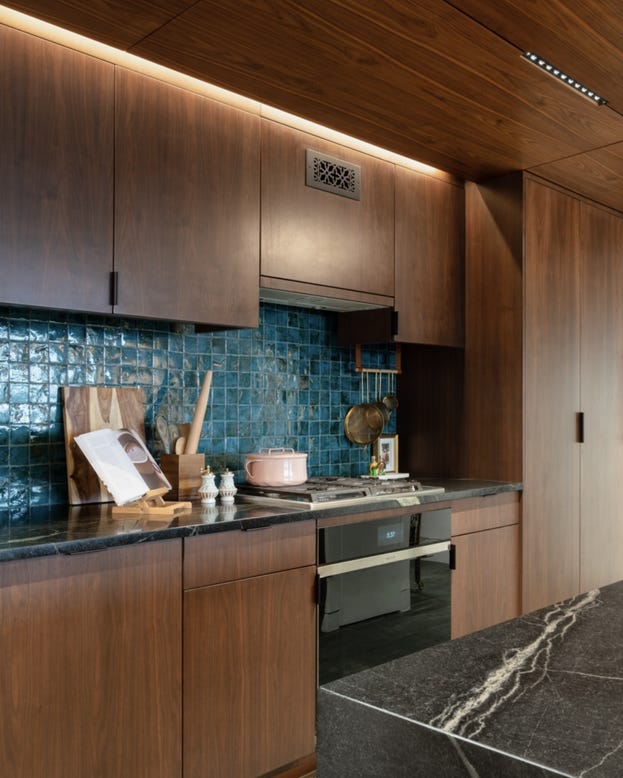
A blue tile backsplash and dark walnut cabinets make an unexpected pair that works because the wood and the tile share the same depth of color. The walnut reads as dark brown, and the blue tile is equally saturated, so neither one fades into the background. Soapstone countertops in charcoal gray bridge the two without adding a third strong hue. Under-cabinet lighting keeps the walnut from looking too heavy, and overhead lights balance the room. The palette relies on a tight range of dark tones, with the blue providing the only shift in temperature.
Rustic Kitchen Cabinets with Integrated Wine Rack
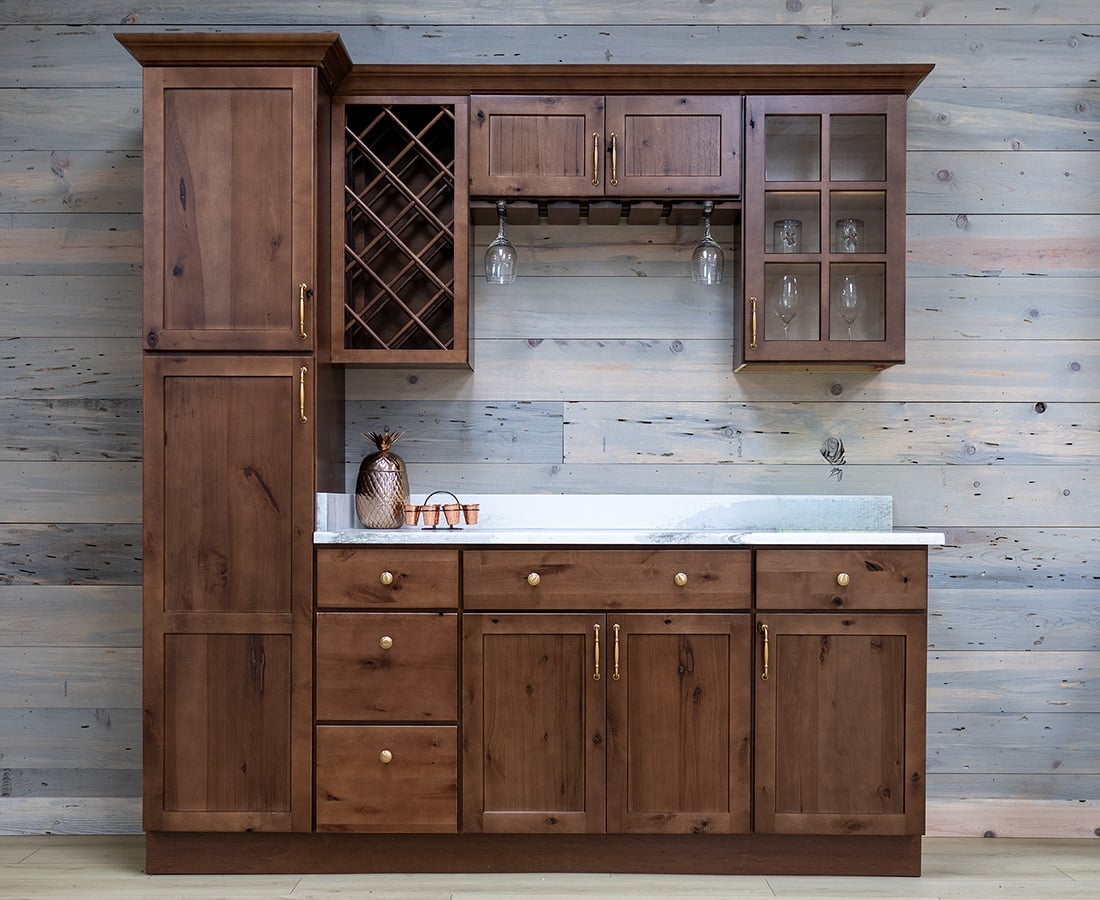
Rustic wood cabinets often lean heavily on open shelving for storage, but a built-in wine rack offers a more contained solution. This compact kitchen uses a wall unit with a marble countertop above the wine rack, so the bottles stay tucked below the work surface. The wood is left in a natural brown tone that suits the rustic style, and the gray and white palette keeps the surrounding area quiet. The wine rack is integrated into the cabinet frame as a single unit, which makes the storage feel planned. For a renter, a standalone wine rack in a similar finish can mimic the look without modifying the cabinets.
Final Thoughts
Walnut cabinets work because the wood does the talking. Let the grain be the main event and keep countertops simple. A clear finish protects the surface and makes dusting easy. Wipe spills quickly to avoid staining, and check your local climate for seasonal shifts in humidity. The best walnut kitchens feel grounded, not fussy. Choose a layout that fits how you cook, and let the cabinetry carry the room.