Craftsman style homes are built around honest materials and straightforward form. The look leans on wood, stone, and a low-slung silhouette that feels settled in its landscape. You will see 29 examples here, from exteriors with deep eaves and exposed rafters to interiors with dark beams and built-in shelving.
The goal is to show how this American original works across rooms and climates, indoors and out. Each image points to a practical detail you can use in your own space, whether you are decorating around a stone fireplace or picking porch column proportions.
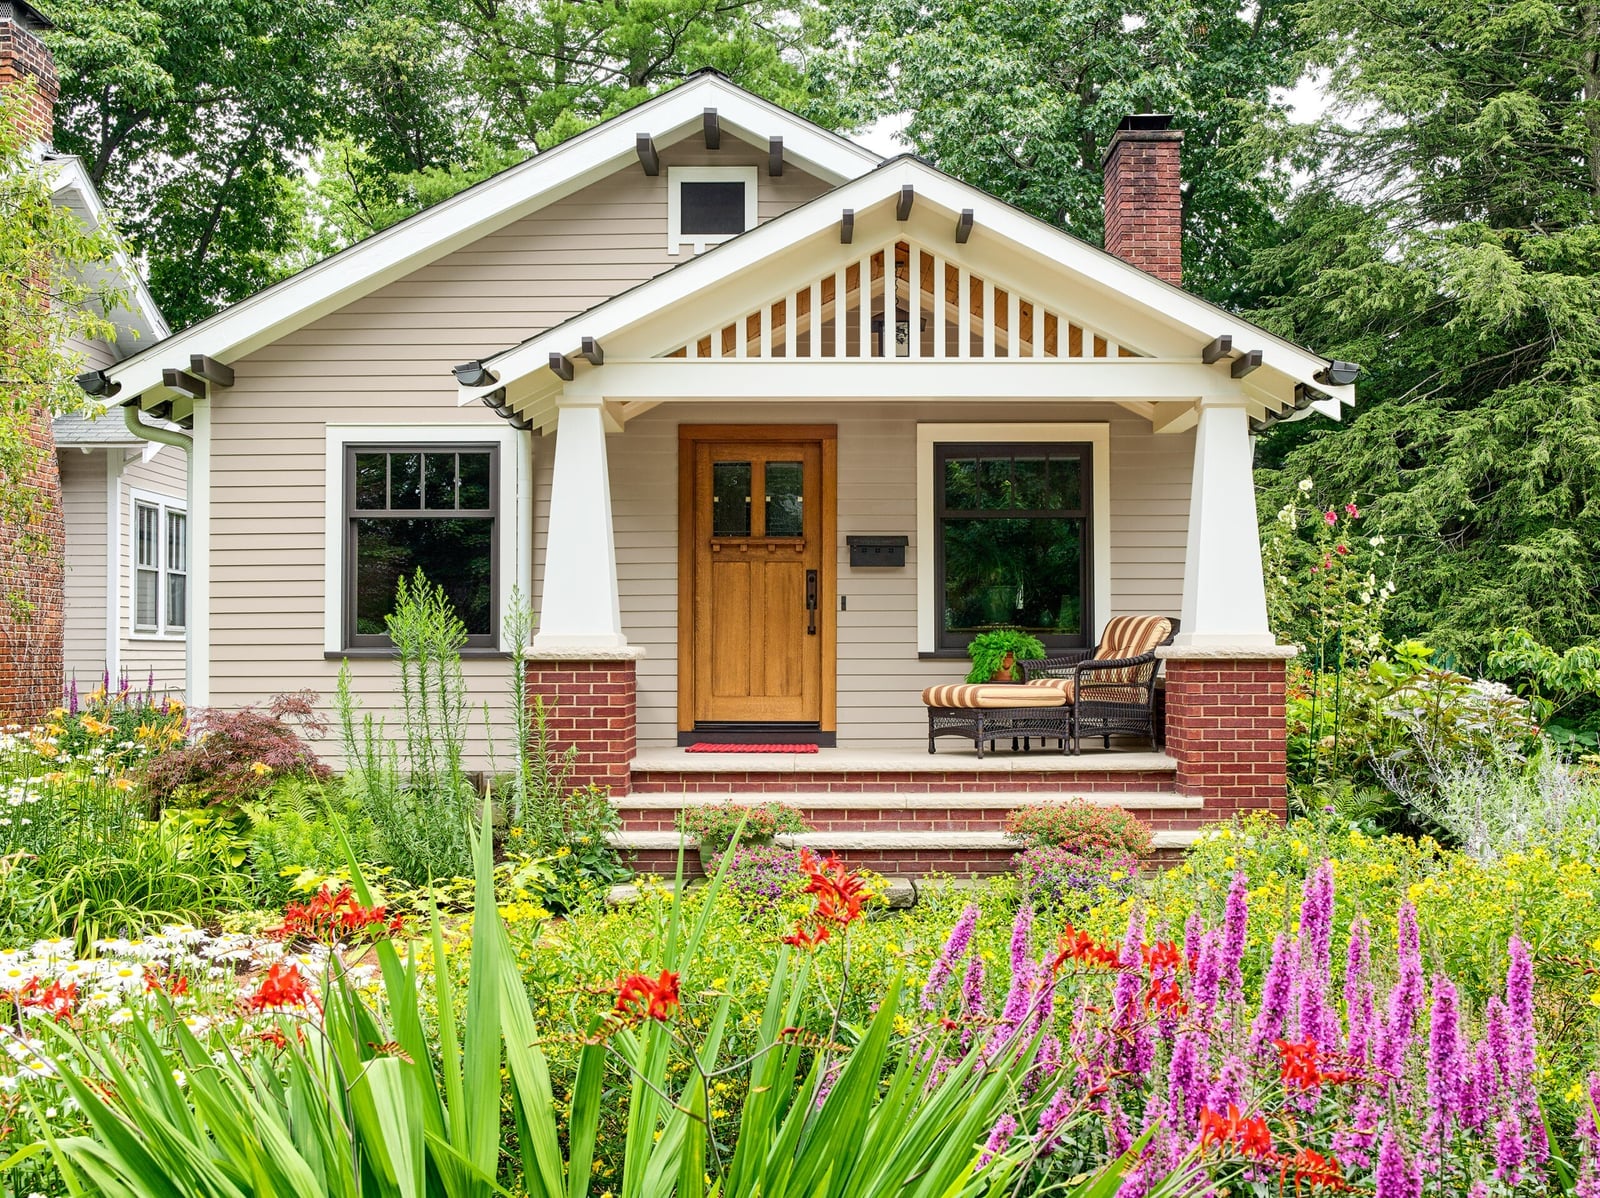
Classic Craftsman Exterior with Gabled Porch and Natural Wood Entrance
A gabled porch with exposed rafters and square columns gives this compact Craftsman exterior its signature front-facing presence. The tan wood siding and brick red foundation keep the palette earthy, while the natural wood door and white trim frame the entrance without competing for attention. The centered facade and low-pitched roof make the house feel grounded rather than towering, which is the whole point of the style. What defines it: the ratio of porch to wall favors shelter over show.
Living Room with Dark Wood Beams and Eclectic Furnishings
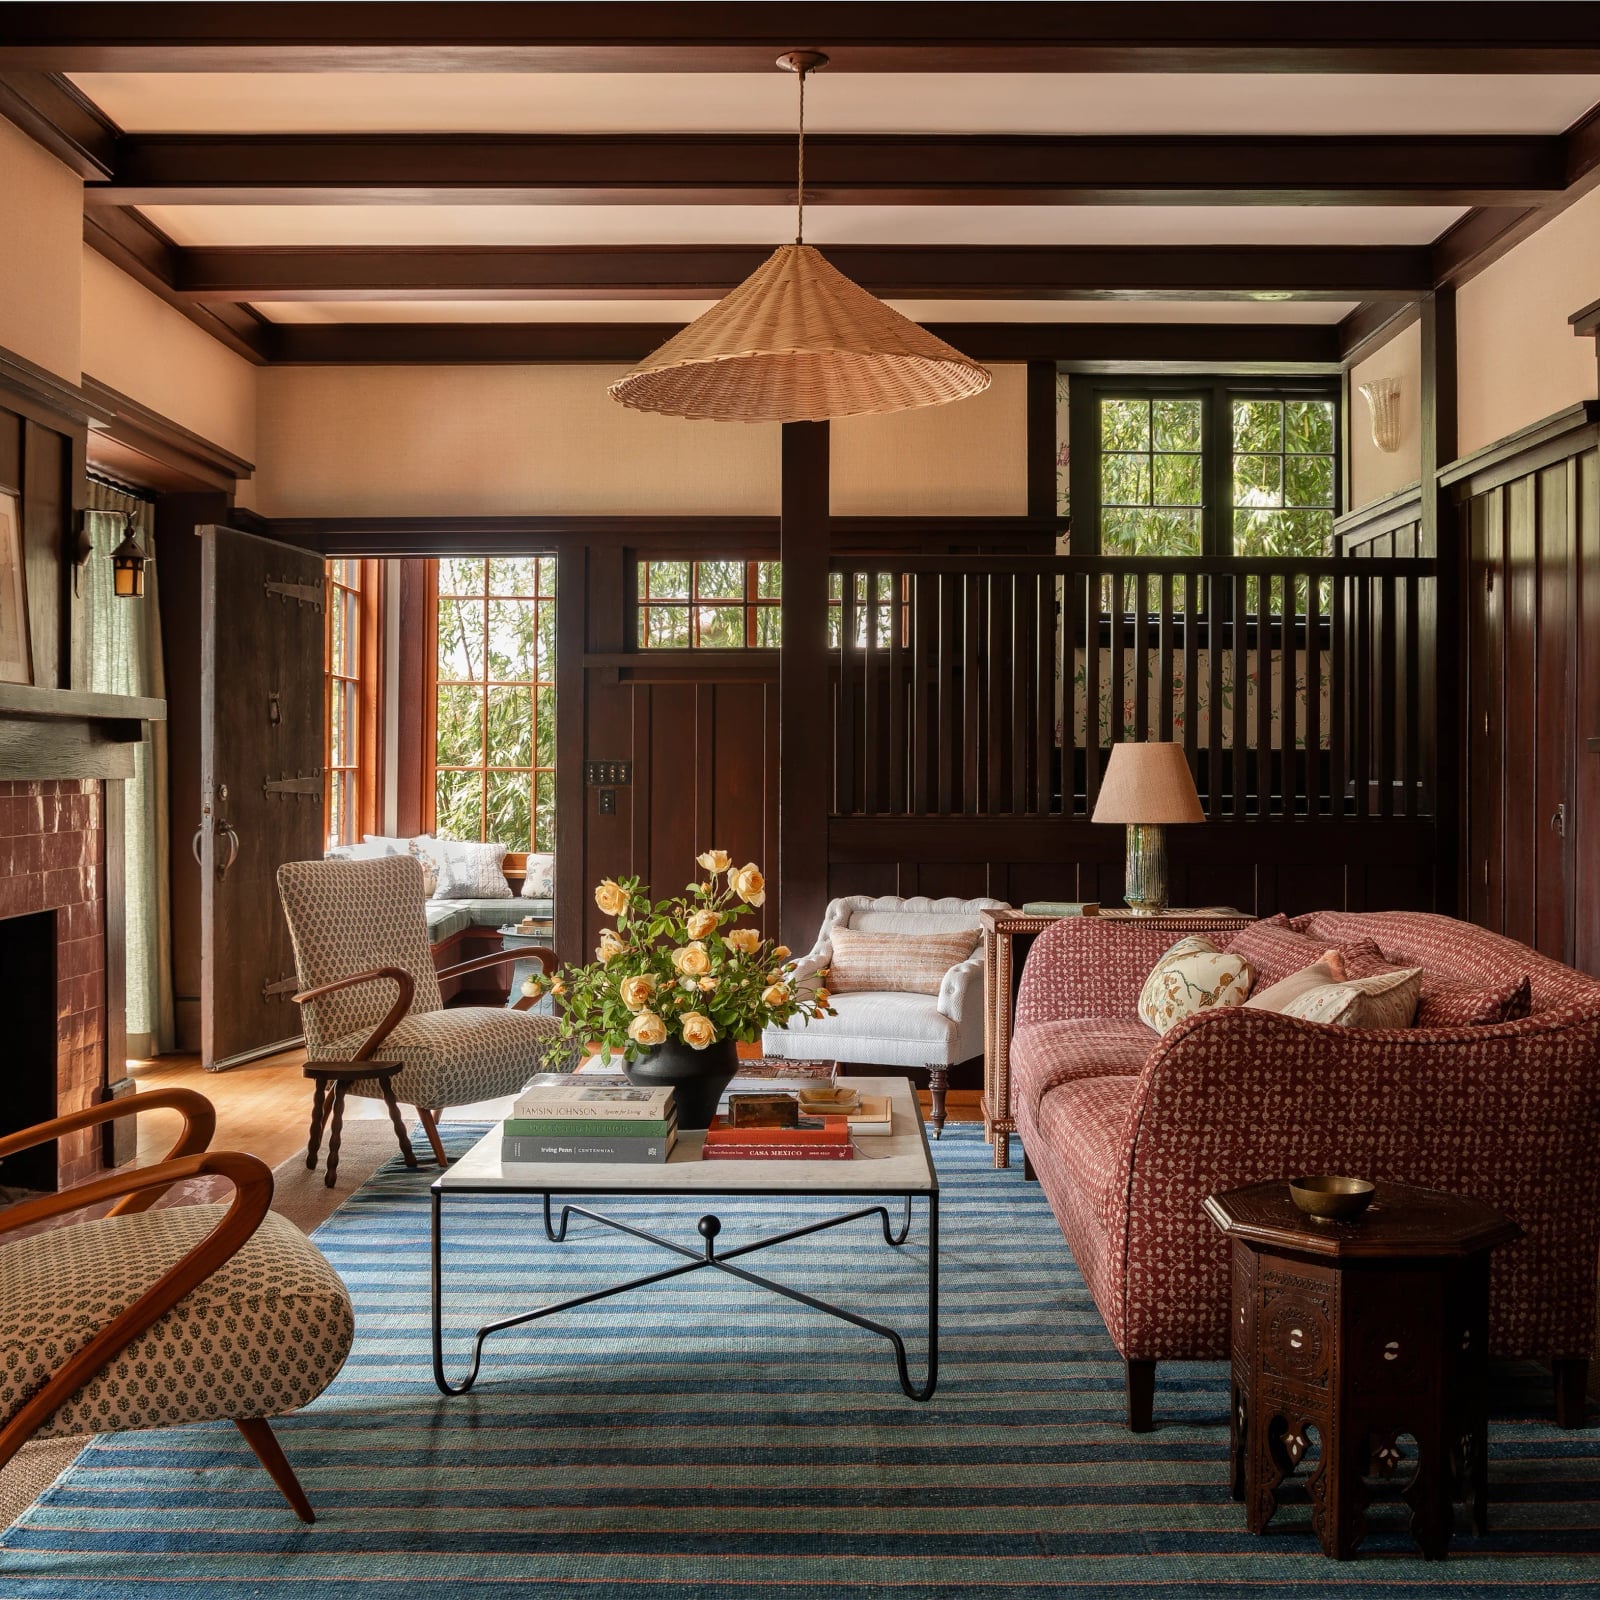
This living room pairs dark wood beams and trim with a mix of furniture that keeps the space from feeling too formal. A red patterned sofa anchors the seating area, while a striped rug and an assortment of chairs add layers without matching. The fireplace becomes the natural focal point, and the woodwork frames the room rather than overwhelming it. What defines the look: the wood is the constant, and everything else rotates around it. What breaks it: adding more dark wood furniture would tip the balance from eclectic to heavy.
Grand Staircase with Rich Wood Paneling and Brass Chandelier
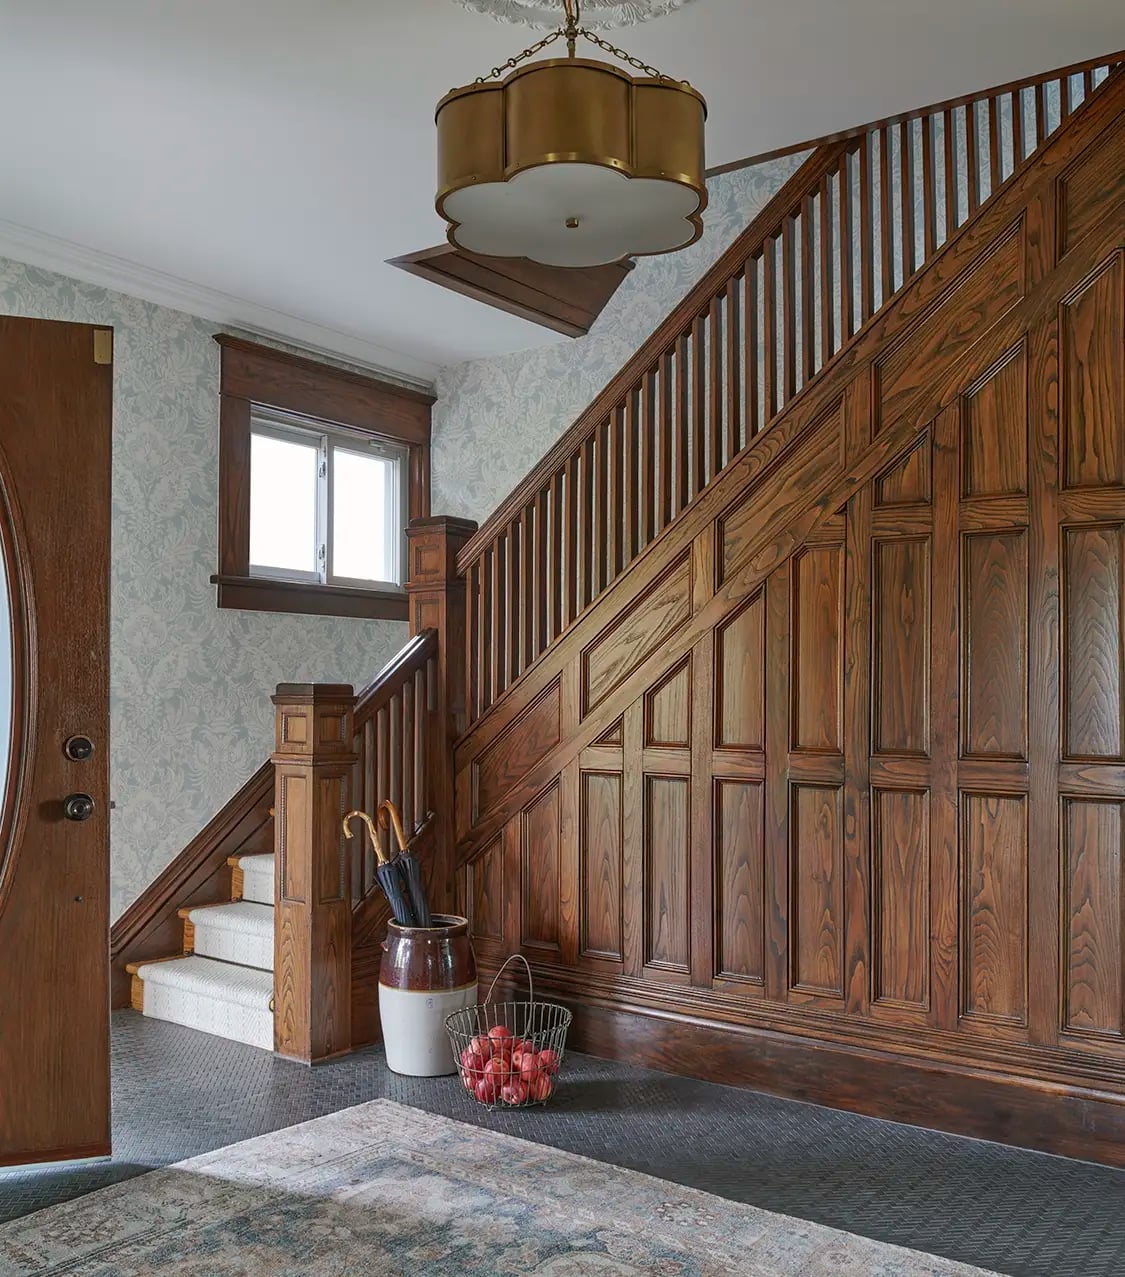
How do you make a staircase feel like the centerpiece of an entryway without it looking like a museum piece? This Craftsman entry hall answers with extensive dark wood paneling on the staircase itself, paired with a brass chandelier overhead. The wood tones are warm and consistent, while the light blue wallpaper on the upper wall and the gray tile floor prevent the space from becoming too dark. A tall wooden door and a simple umbrella stand complete the hall without clutter. The material mix here is the trick: the wood does the heavy architectural work, and the metal and tile provide contrast. The daylight from the window softens the whole arrangement.
Cozy Living Room Featuring a Stone Fireplace and Coffered Ceiling
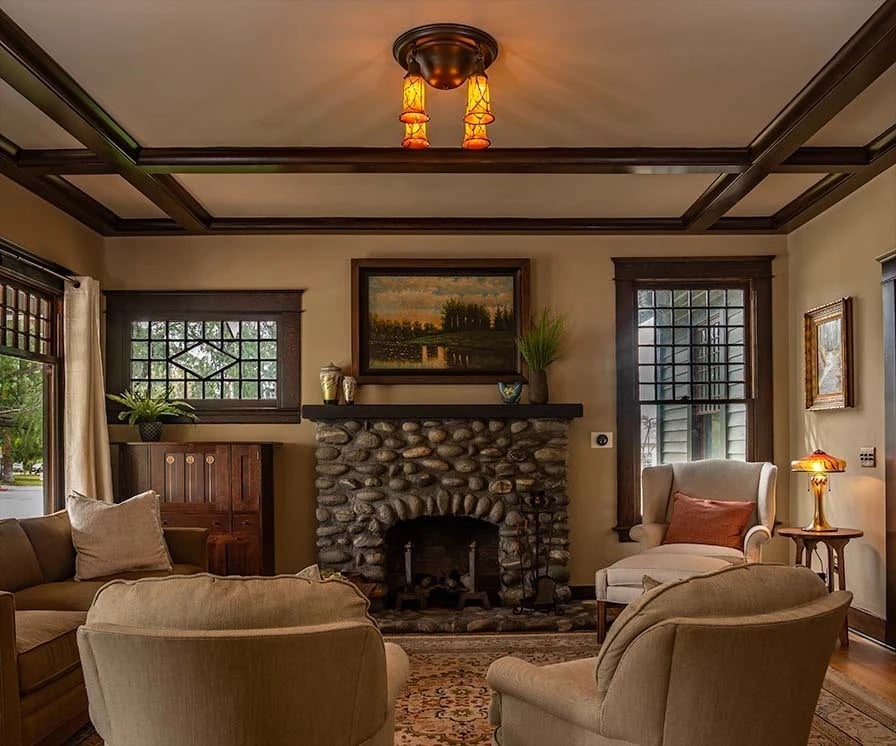
A stone fireplace surround and a coffered ceiling in dark wood define the layout of this living room. The seating area centers on the fireplace, with a table lamp and ceiling fixture providing layered light. The warm neutral palette and the built-in cabinet keep the room feeling cozy rather than cramped. The layout works because the fireplace is the anchor, and everything else arranges itself around it.
Craftsman Living Room with Dark Wood Paneling and Green Tiled
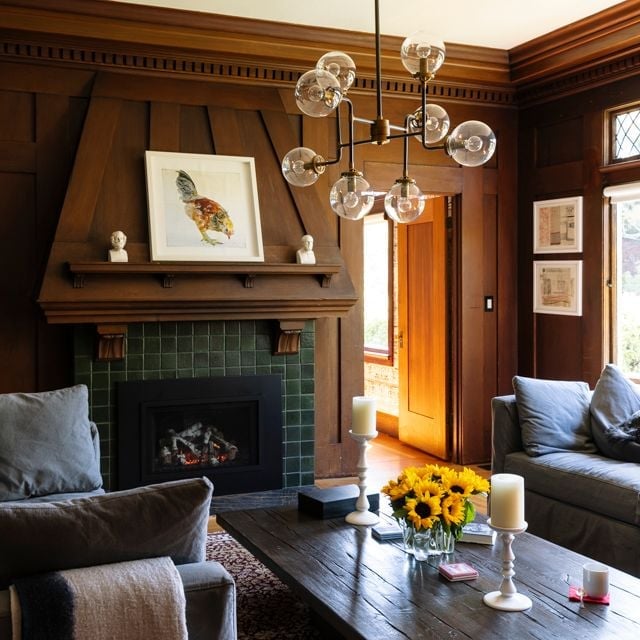
In a room with dark wood paneling, let one other material carry the color. Green tile on the fireplace surround pulls the eye away from the wood and into a focal point. Gray upholstery on the sofas keeps the palette calm, and the chandelier adds light without competing. The sofas face each other across the coffee table, making the layout conversation-friendly. The dark wood paneling defines the room, but the green tile makes it livable.
Roomy Living Area with Stone Fireplace and Built-in Bookshelves
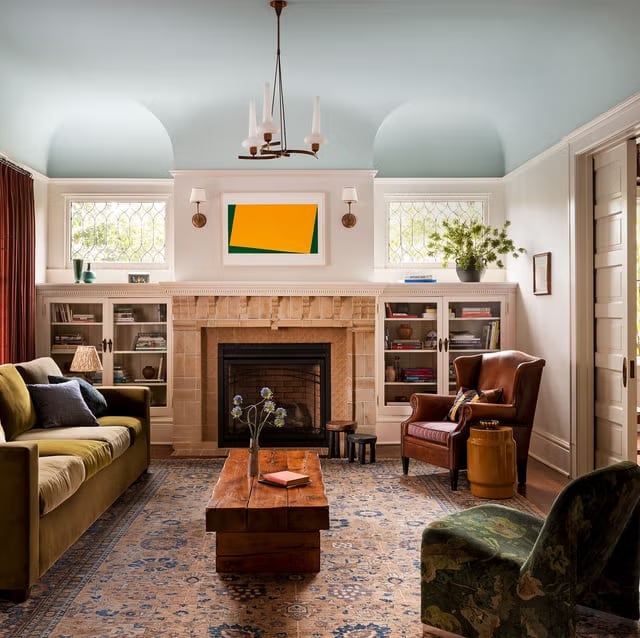
A leather armchair and a patterned rug on the floor make this living room feel more relaxed than a formal parlor. The stone fireplace anchors the conversation area, while the built-in bookshelves on either side give the space a finished look. An arched ceiling detail adds height, and the light blue ceiling provides a subtle contrast to the earthy tones elsewhere. Wall sconces and a chandelier offer layered light for reading and gathering. For a similar storage setup, look for stock cabinetry with adjustable shelves. The proportions are close enough to achieve the same effect without the wait time.
Bright Sunroom with Wood Plank Ceiling and Gray Sectional Sofa
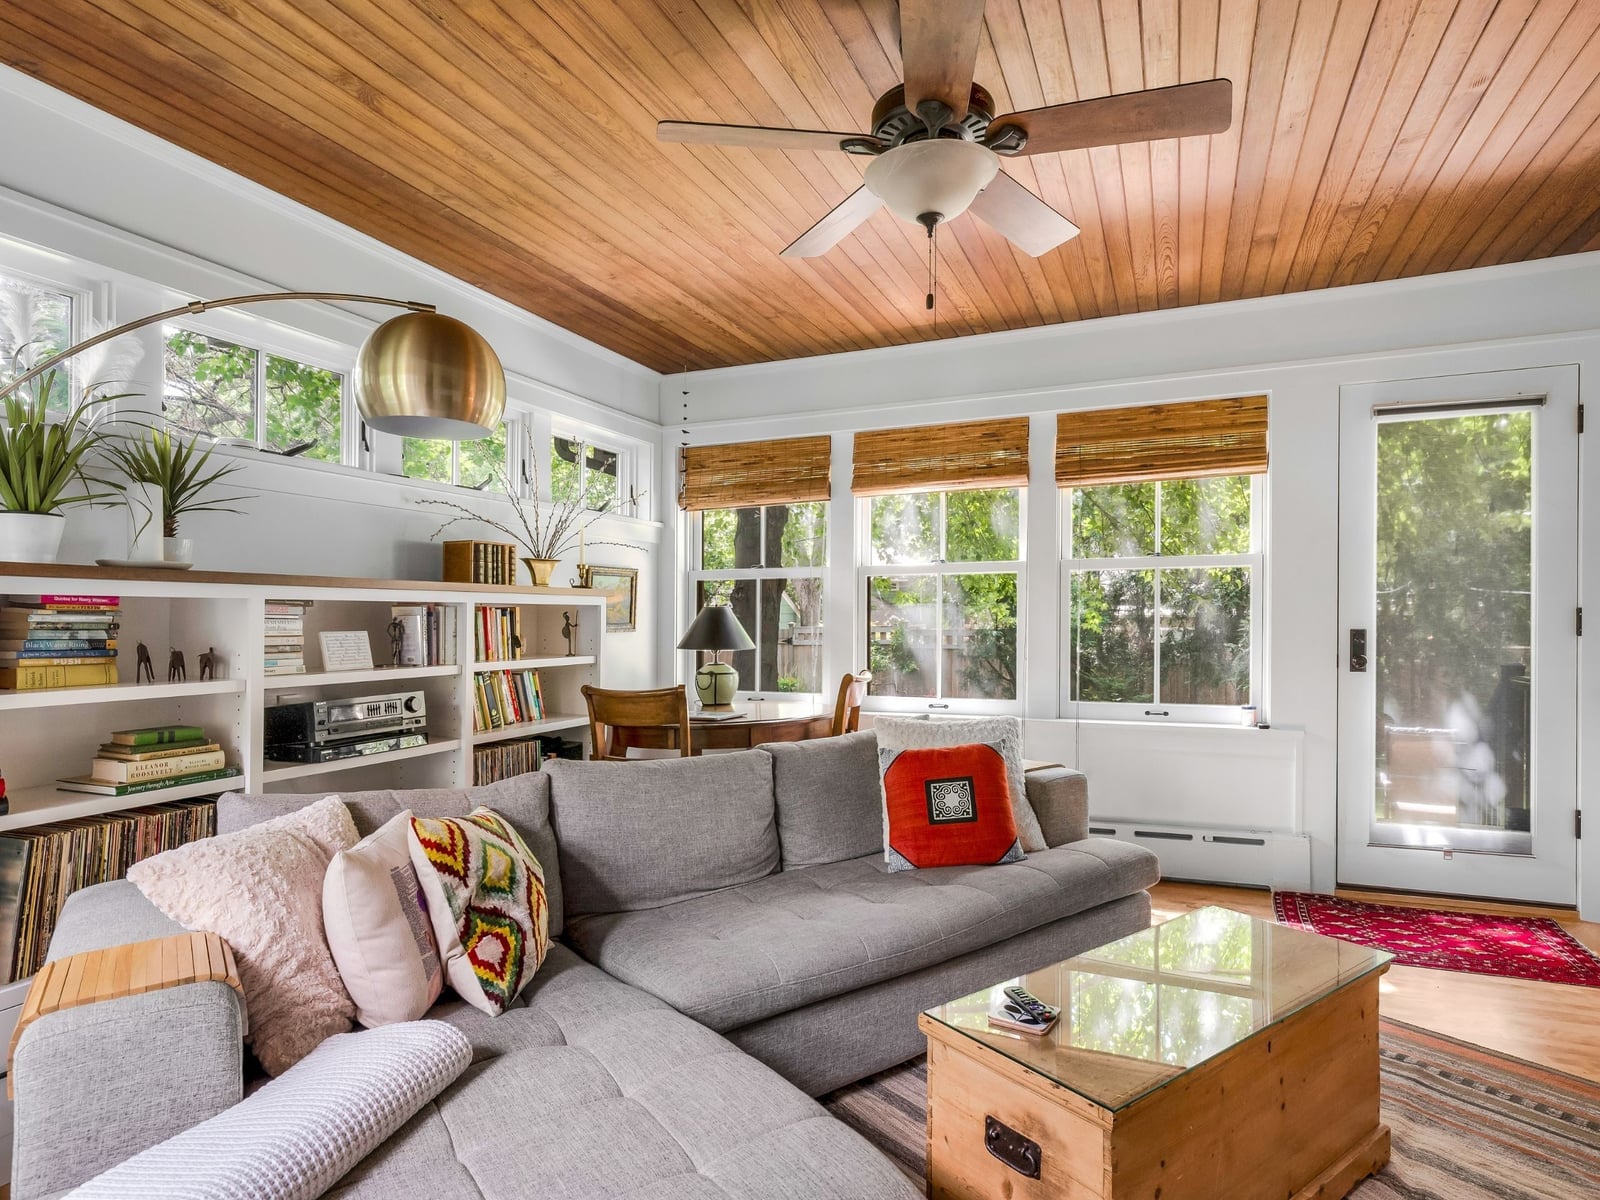
A wood plank ceiling draws the eye up in this sunroom, making the white walls feel taller. The gray sectional sofa faces the windows, so the natural light lands right where you sit. Bookshelves and a coffee table keep the layout casual, and the ceiling fan adds airflow on warmer days. Renter-friendly tip: a large area rug can define a seating zone without altering the floor. It also protects the existing flooring from heavy furniture and daily traffic.
Craftsman Home Exterior with Deep Porch and Stone Base
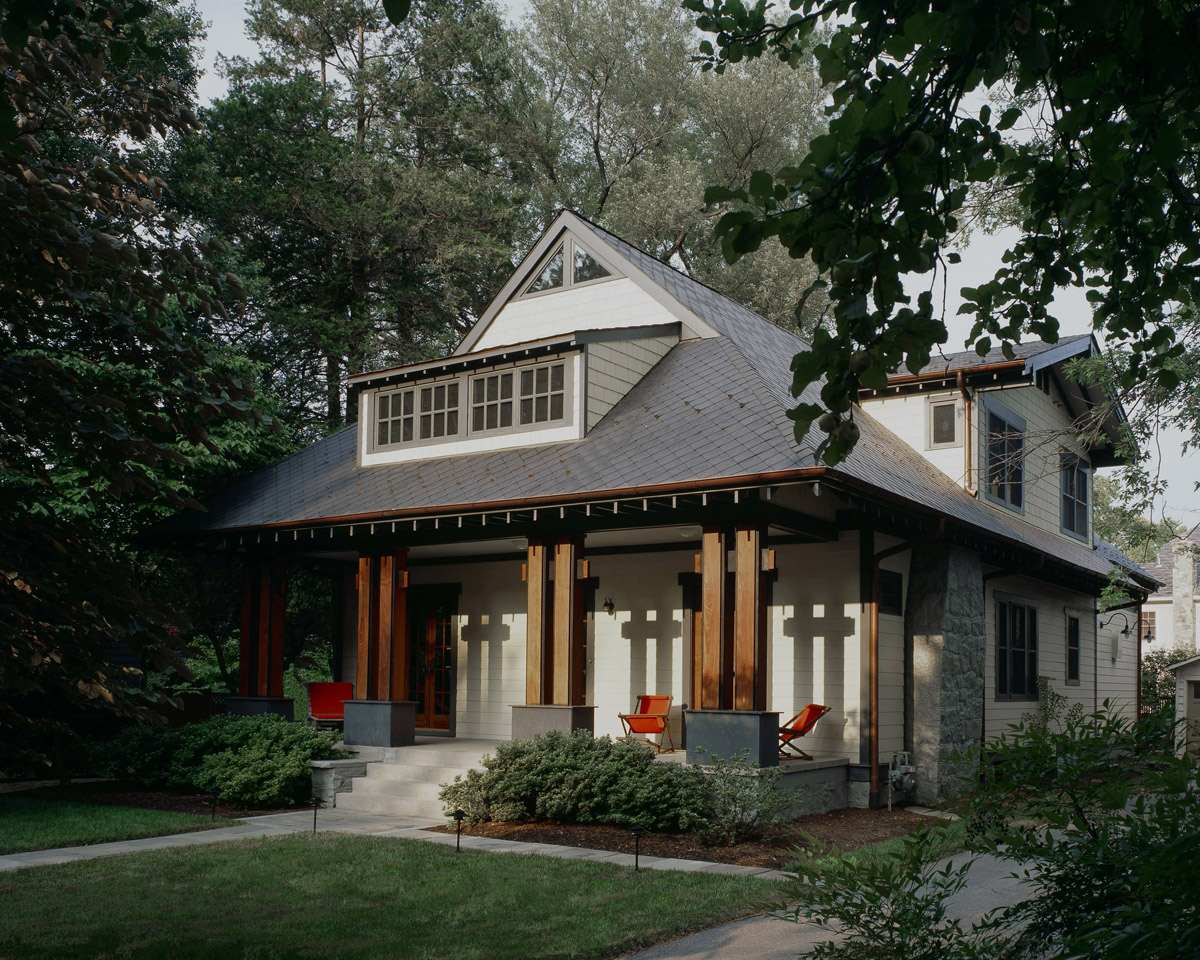
This Craftsman home uses a deep porch and exposed wood columns to create a strong front presence. The stone base grounds the structure visually, while the slate roof adds texture from above. Dappled shade from nearby trees softens the facade, and the white trim around the porch keeps the gray siding from reading as too heavy. The key to this look is proportion: the porch depth matches the roof overhang, so no single element dominates. If you are planning a new build or a major exterior update, ask your contractor to match the eave depth to the porch width. That ratio is what gives a Craftsman its balanced stance.
Classic Craftsman Bungalow with Sage Green Siding and Exposed Rafter
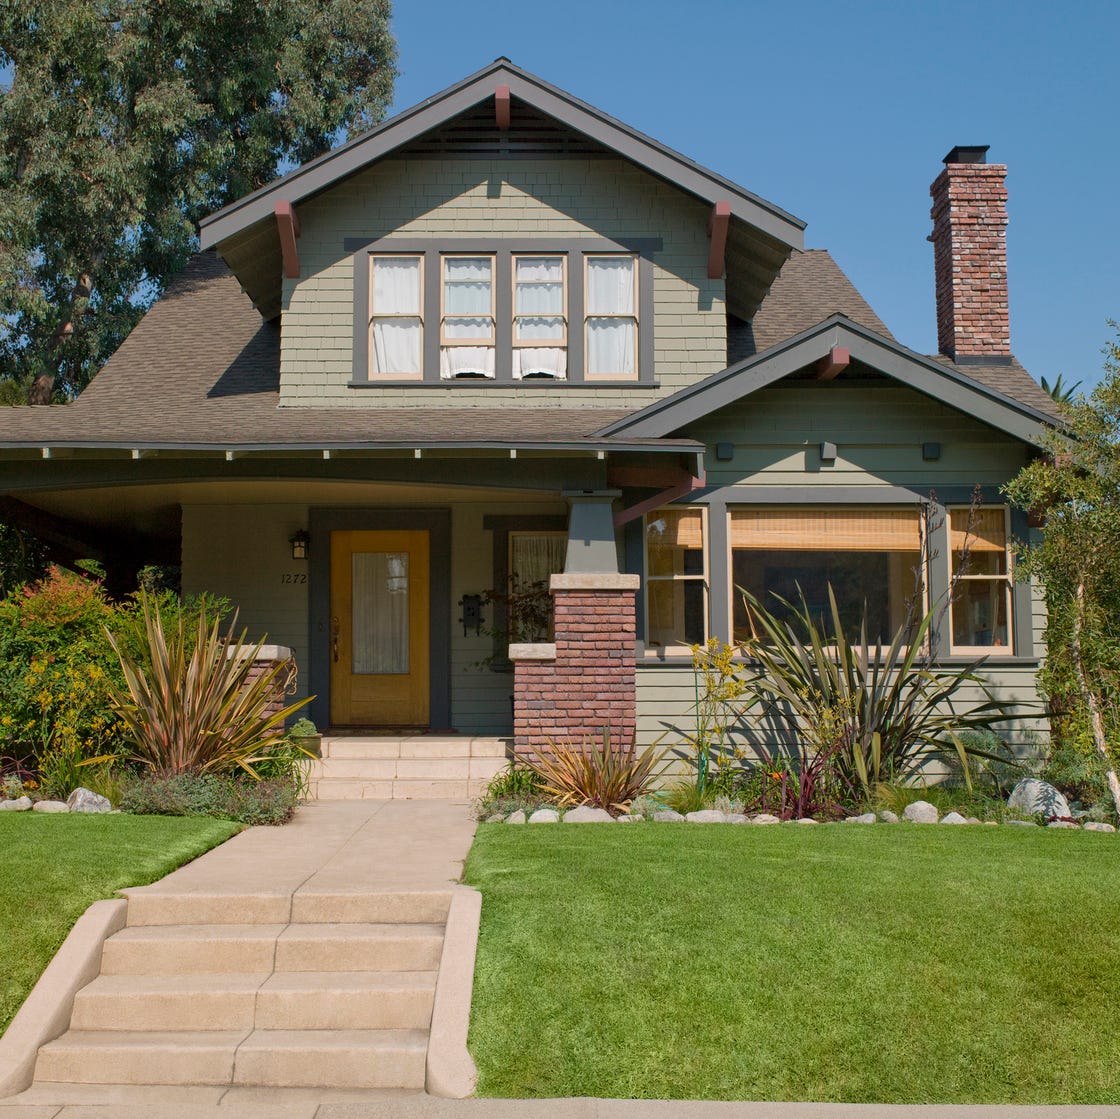
What makes sage green siding work on a Craftsman bungalow without feeling drab? The answer is contrast. Brick red porch columns and warm wood trim break up the green, while the yellow tones in the wood door add a bright spot near the entrance. The low-pitched roof and wide eaves are standard for the style, but the exposed rafter tails are the detail that signals true Craftsman construction. They extend past the roofline and create shadow lines that change with the daylight. For materials, wood siding needs repainting every five to seven years in most climates, but the payoff is a facade that looks softer and more handmade than fiber cement. The brick base will outlast everything else with just occasional mortar checks. Check your USDA zone before choosing paint colors, since direct sun fades dark greens faster in hot regions.
Modern Kitchen with Green Cabinetry – Off-Topic for Craftsman Style
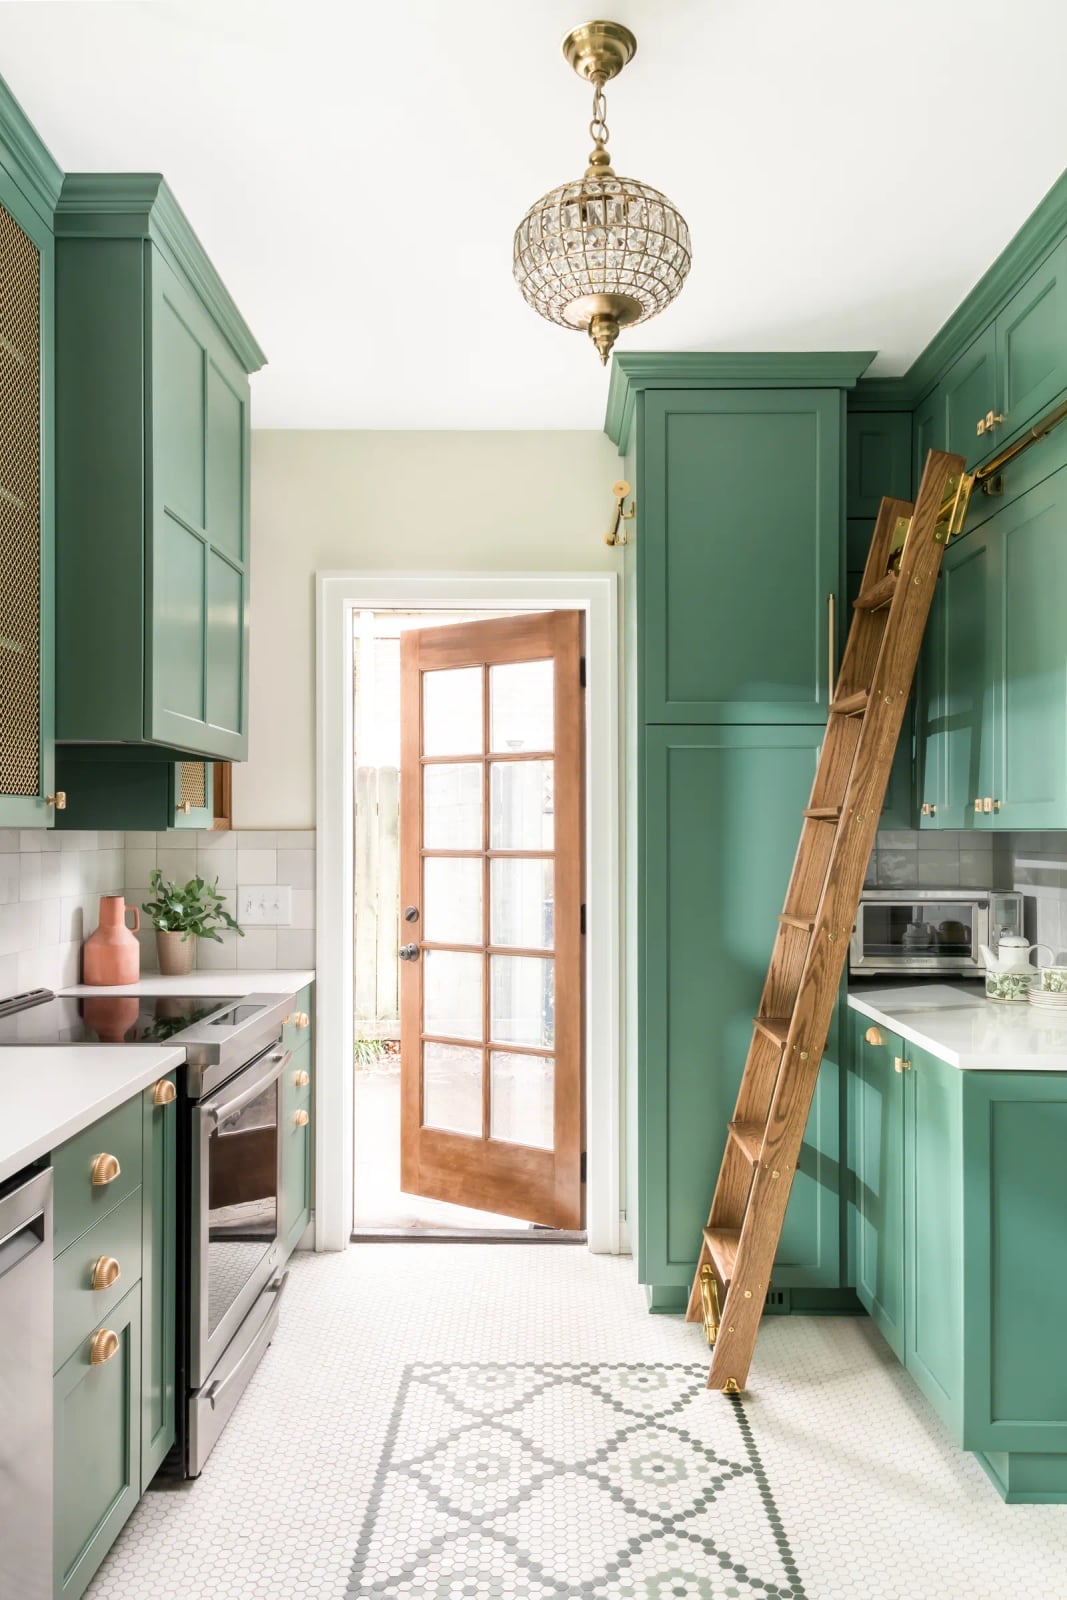
Vibrant green cabinetry paired with white countertops is a modern choice that leans toward mid-century or contemporary styling. White hexagonal floor tiles and a glass-paned door add clean lines, and a wooden ladder leaned against the cabinets suggests a casual, lived-in kitchen. This look has energy and personality, but it does not share the heavy wood proportions or built-in ethos that define Craftsman style. The palette works for a kitchen refresh if you want color without the structural commitment of woodwork.
Craftsman Home Facade with Large Porch and Stone Foundation
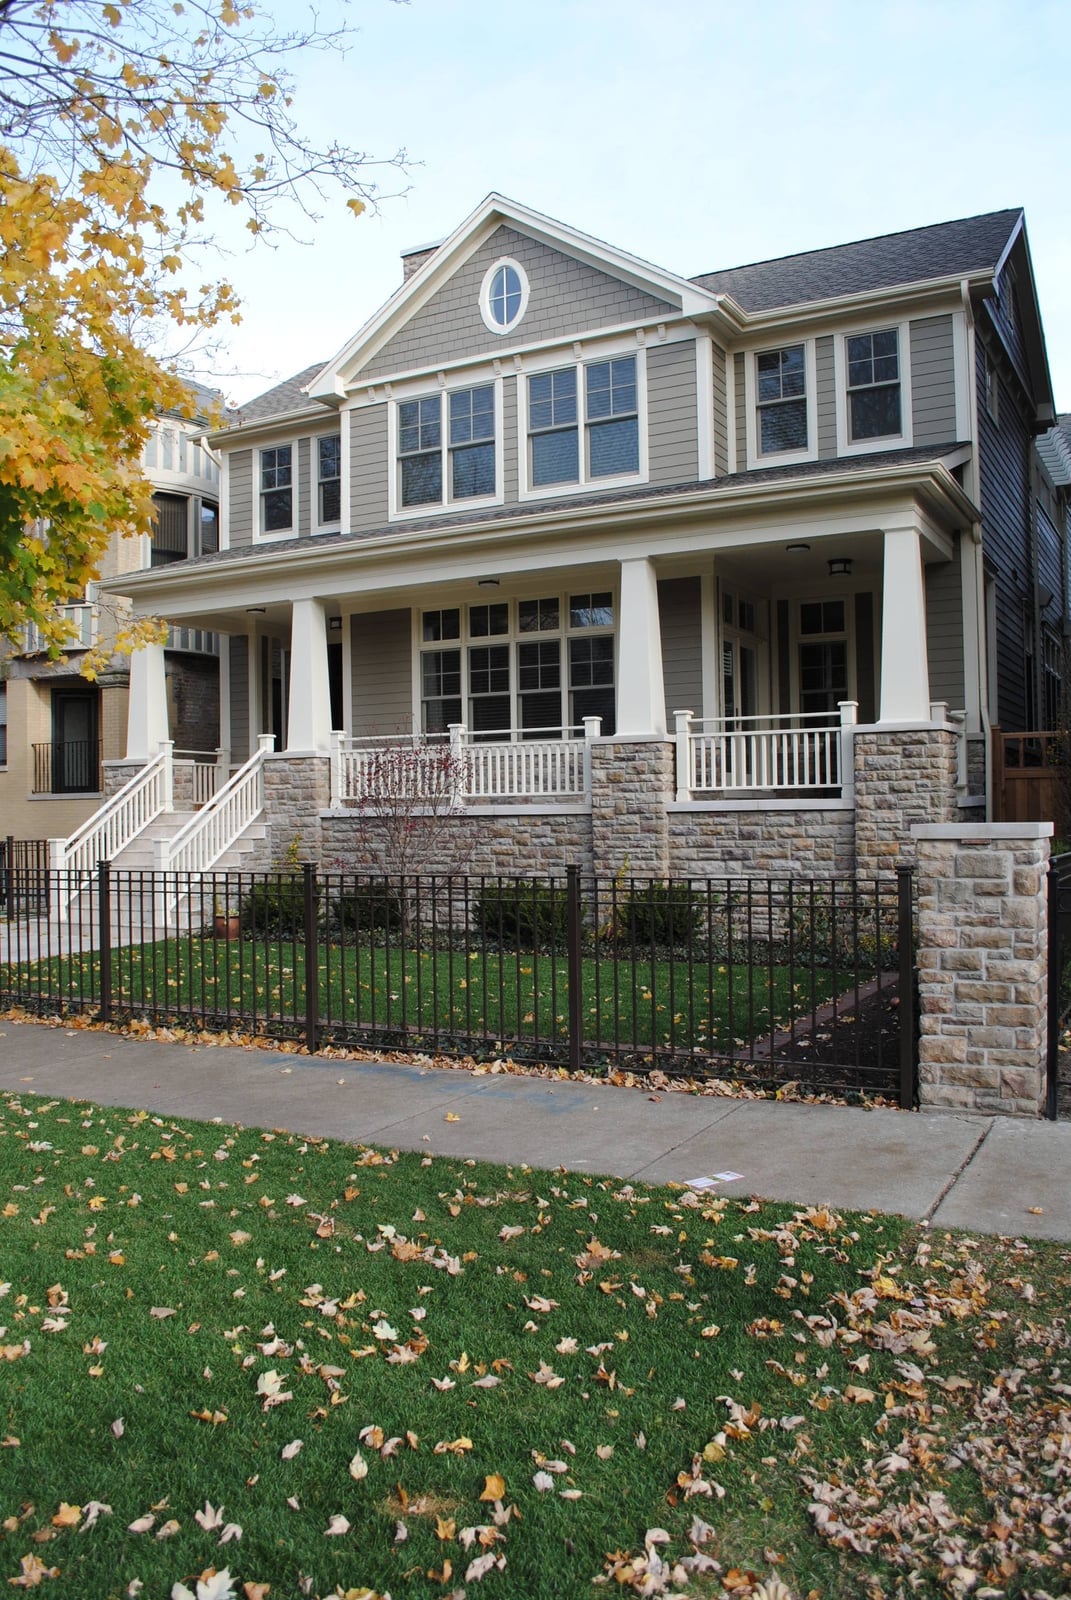
A large Craftsman facade benefits from visible layering. This house starts with a stone foundation and columns that anchor the structure, then gray wood siding covering the upper two stories. The large porch spans the full width, and white trim around the multiple windows keeps the wall from reading as a single dark block. The metal railing on the steps adds a thin, dark line that separates the porch from the landscape. Enough exterior lights mean the facade stays readable at night, which matters when the porch is deep enough to cast real shadow during the day.
Craftsman Style Home with Covered Porch and Stone Foundation
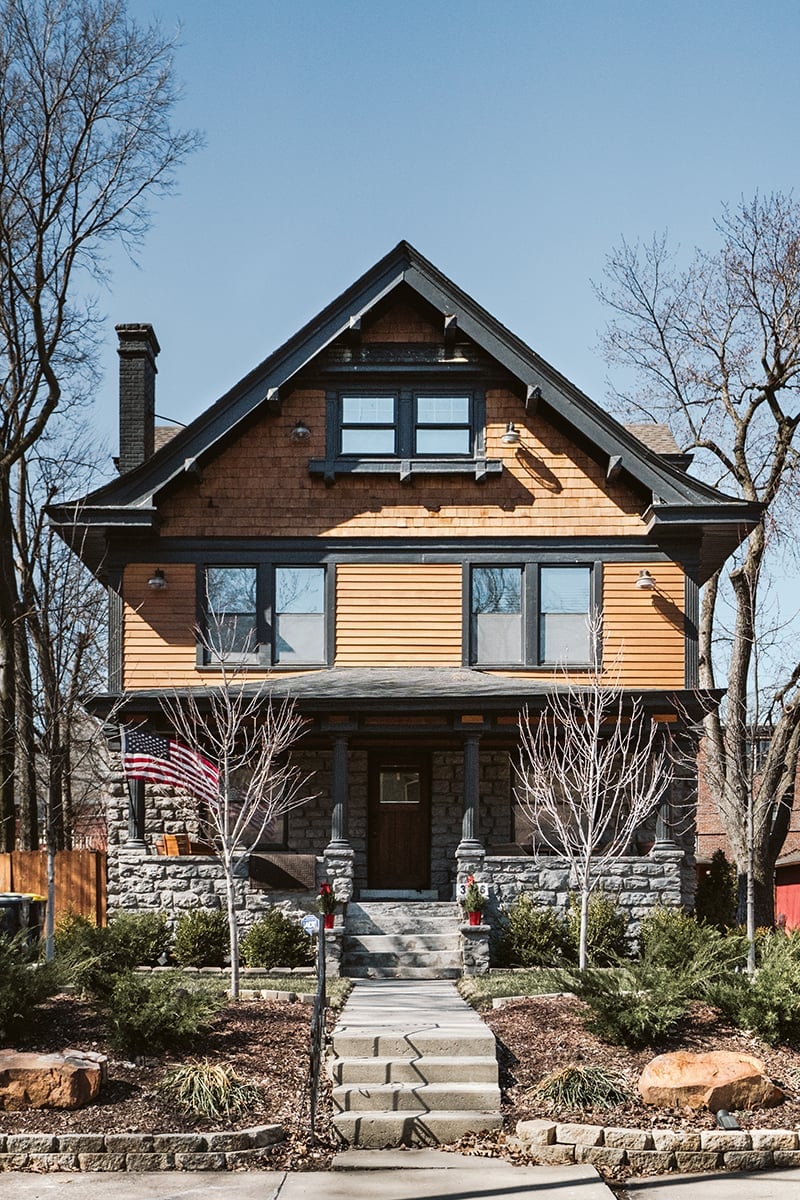
A Craftsman home with a stone foundation often uses gray and brown, but this one starts with orange-toned wood siding that shifts the whole palette toward warmth. The stone at the base acts as a neutral counterweight, while the brown shingles in the gable add texture without pulling focus. Green trim around the windows and porch ties the siding to the landscape, and the tile roof brings a subtle red note that echoes the orange siding from above.
The covered porch sits deep enough to create a shaded zone across the front, which means the orange siding looks different in sun and shadow. That kind of shift is exactly what makes an exterior feel alive. The multiple windows follow the same logic: they break up the wall surface and let the stone foundation carry the weight of the house visually.
Gray Craftsman Home with Wooden Porch and Extensive Stone Landscaping

The gray siding on this Craftsman home stays quiet, but the stone landscaping does not. A low stone retaining wall wraps the front yard, creating a clear boundary between the house and the street, while a stone pathway leads to the wooden porch steps. The porch can hold a seating area, and the wood tone matches the exposed rafter tails so the structure feels continuous. The green from the garden breaks up the gray and brown palette without needing a painted accent color.
Craftsman Kitchen with Dark Wood Cabinetry and Central Island
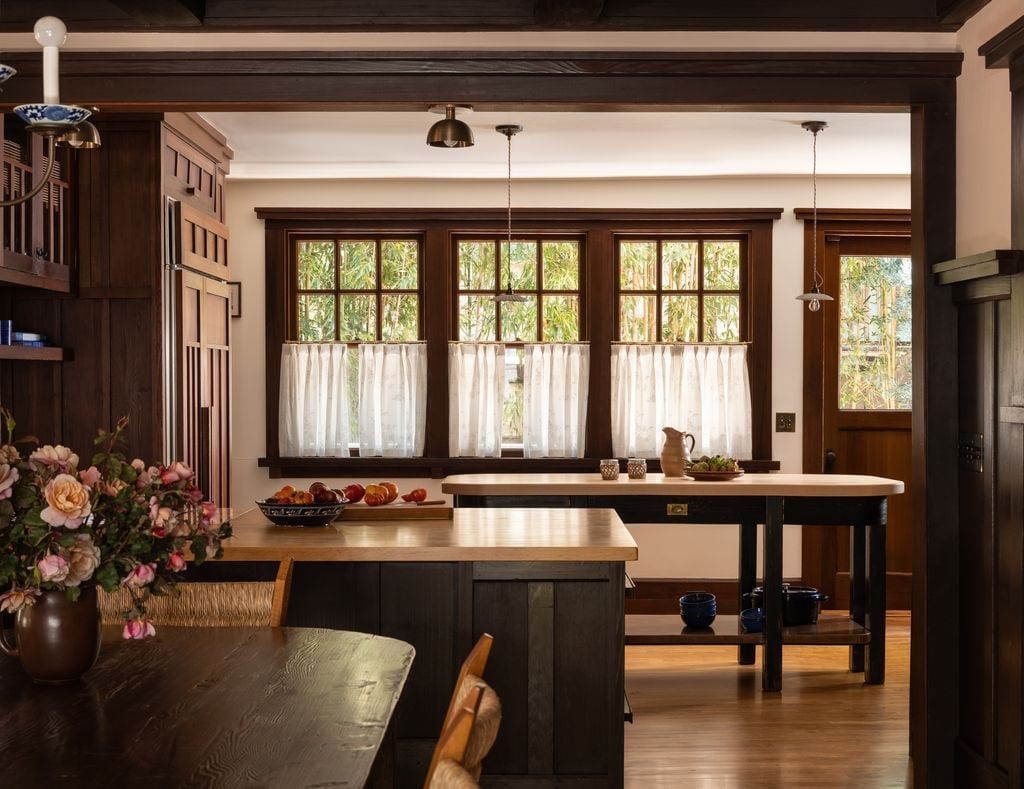
The kitchen island is the natural anchor here, and the layout treats it that way. Dark wood cabinetry lines the perimeter, while the island sits in the middle with enough clearance for two people to work on opposite sides. A dining table tucks into the same open plan, so the island acts as a buffer between cooking and eating, not a barrier. Pendant lights hang directly over the island, and natural light from the windows keeps the dark wood from dominating the room. The tile backsplash adds a lighter note without distracting from the cabinetry. The layout works because the island is the central decision point: everything else in the kitchen adjusts around it.
Craftsman Exterior with Deep Eaves, Exposed Rafter Tails, and Stone
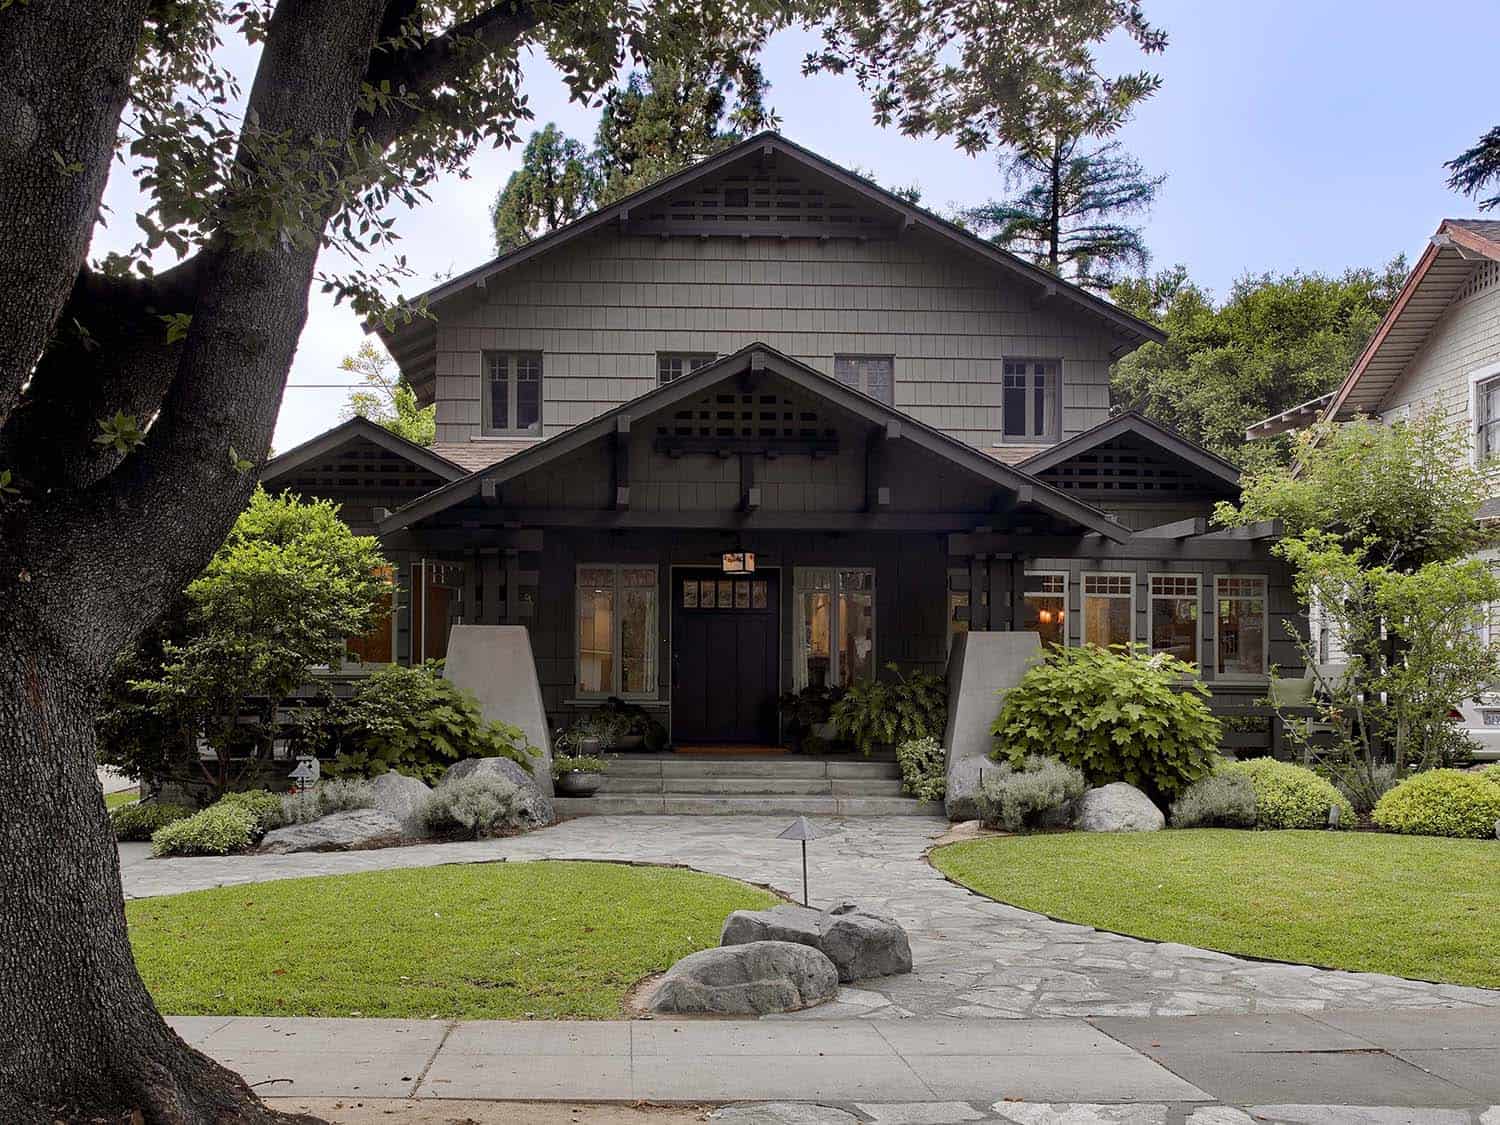
For a large Craftsman exterior, let the roof line define the shape of the house before you add anything else. The deep eaves here extend well past the walls, and the exposed rafter tails make that overhang visible from the ground. The roof becomes a design feature, not just weather protection.
The stone pillars on the wide porch repeat the same solid, grounded feel as the foundation, while the wood shingle siding in gray and green sits between them as a lighter layer. Large windows break up the wall surface without shrinking the facade. A pathway leads to the entrance, so the house has a clear approach. The palette stays within a narrow range of gray, green, brown, and white, which keeps the scale from feeling chaotic. The deep eaves and rafter tails are the detail that makes this read as Craftsman and not a generic large house.
Craftsman Home with Wood Shingle Siding and Stone Foundation
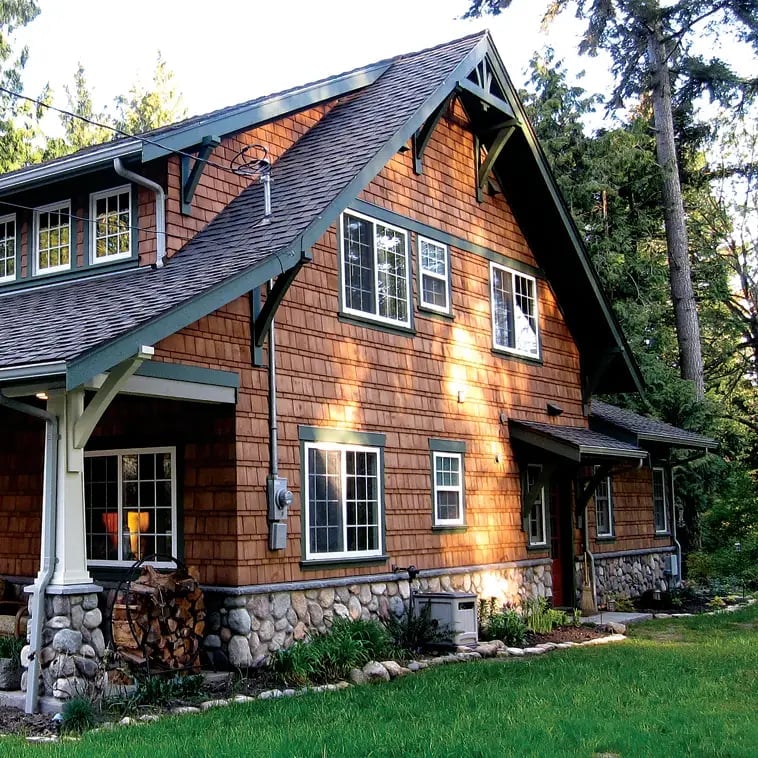
Wood shingle siding instantly signals a Craftsman home, especially when paired with a large porch. The mix of brown, green, and gray shingles adds texture without needing paint. White trim keeps the look crisp. The stone base grounds the house visually, making the structure feel settled into the lawn. This combination of siding and foundation works because the materials share a natural, earthy palette. The dappled daylight softens the facade, so the house never feels severe.
Craftsman Living Room with Iconic Furniture and Stone Fireplace
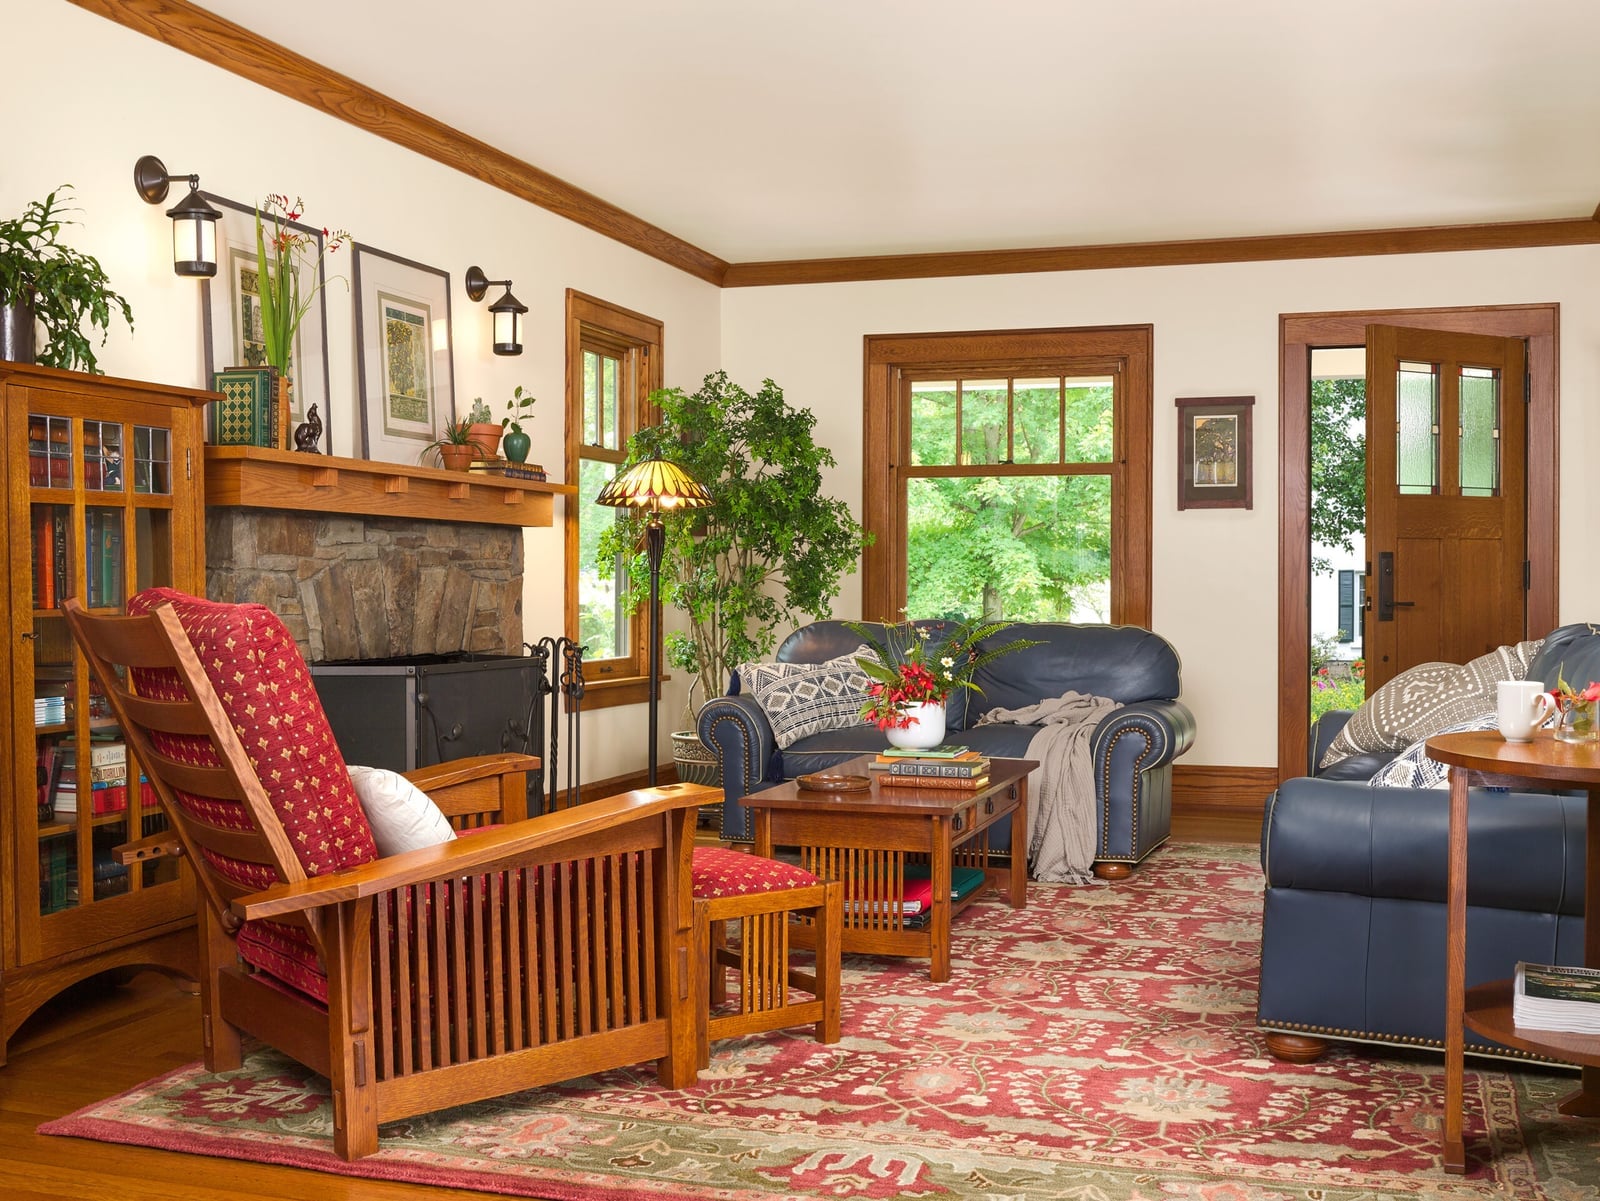
A practical rule for a Craftsman living room is to let the fireplace anchor the layout and then arrange seating around it. Here, leather sofas and chairs with wood frames face the stone hearth, with a table lamp and wall sconces adding warm light. The built-in bookcase and the fireplace act as the room’s backbone, while navy blue and red fabrics keep the palette from feeling too woody. If you are renting, you can mimic this look by adding a large bookcase in a dark stain and arranging your sofa to face a focal point. Swap out a bulky coffee table for a lighter one to keep the space feeling open.
Sage Green Craftsman Home with Wide Porch and Dormer Window
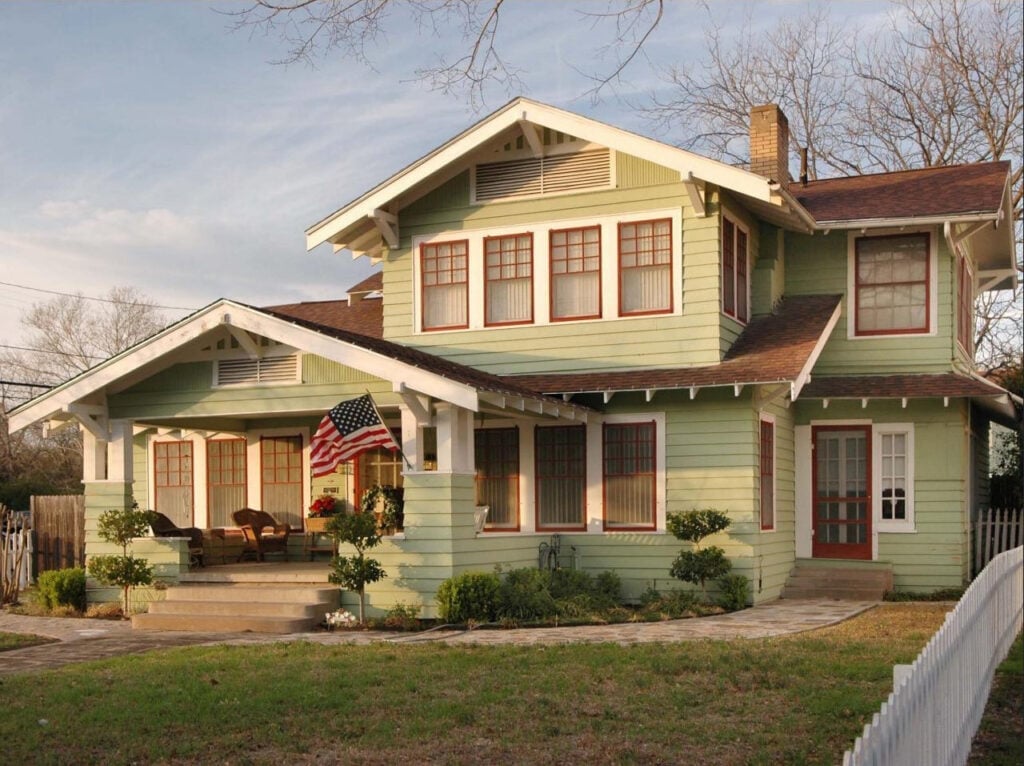
Sage green siding is a quieter choice than the deeper greens often seen on Craftsman homes. The lighter shade lets the white trim and red accents stand out more clearly, especially around the wide porch and dormer window. The tile roof and stone chimney add weight to the palette, preventing the house from looking too delicate.
This exterior works because the sage green reads as natural without being neutral. It pairs well with the stone foundation and the soft shadows cast by the porch overhang. If you are considering a similar look, match the trim color to the brightest element, here the white window frames, so the house feels cohesive rather than busy.
Craftsman Living Room with Brick Fireplace and Dark Wood Built-ins
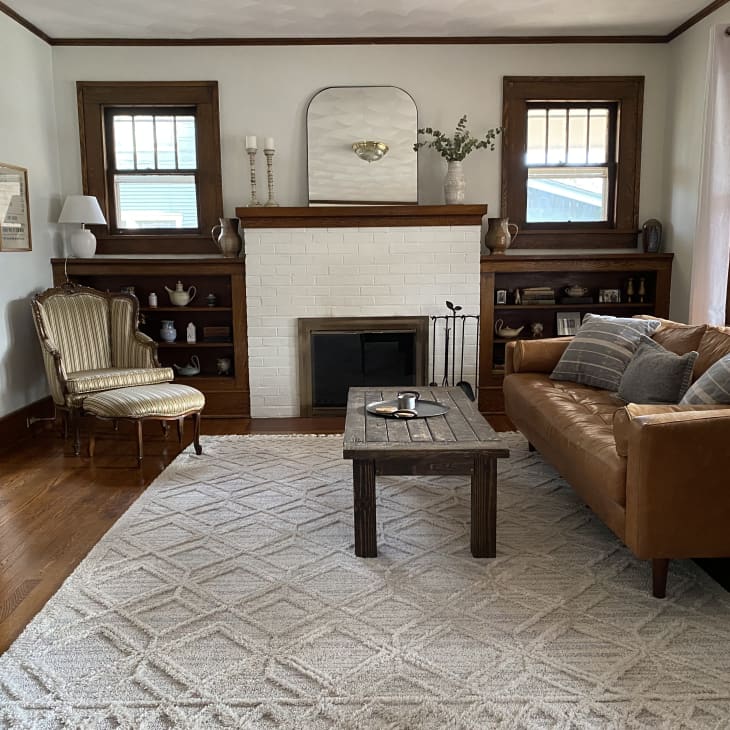
The brick fireplace is a warm, matte red and the wood built-ins are stained a deep brown. White walls keep the space balanced. A leather sofa and an armchair face the fireplace, with a table lamp for reading light. The built-ins offer storage without clutter. Style the shelving sparingly, leaving some empty space to balance the dark wood against the lighter walls and brick.
Craftsman Facade with Dark Green Siding and Stone Porch Pillars
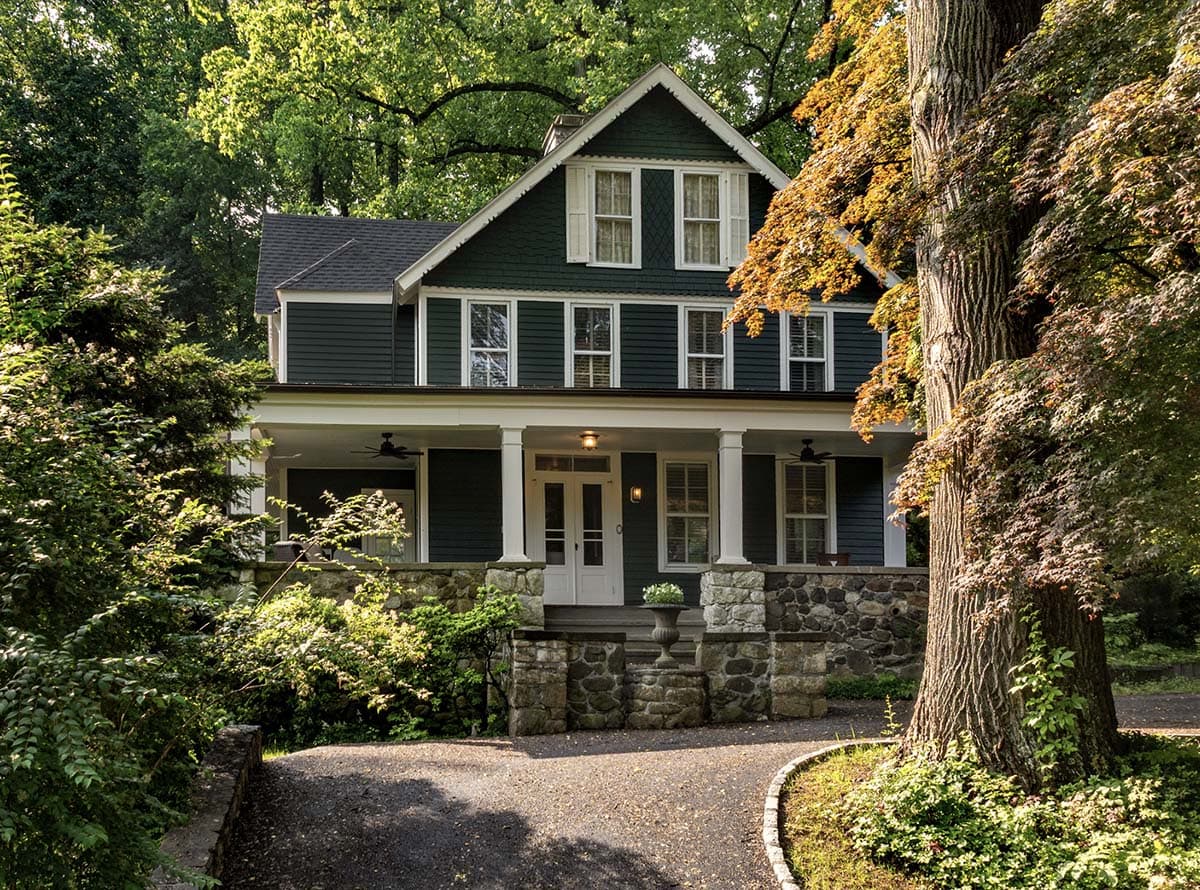
This facade is a clear example of how scale and proportion define a Craftsman exterior. The dark green siding covers the upper half, while the stone foundation and porch pillars anchor the lower half. The white trim keeps the dark green from overwhelming the house. The porch columns are thick enough to support the roof visually, not just structurally. The stone foundation extends across the entire front, which makes the house feel wider and more grounded. Match the column material to the foundation so the porch forms a single solid base.
Living Room with Dark Wood Craftsmanship and Ornate Fireplace Surround
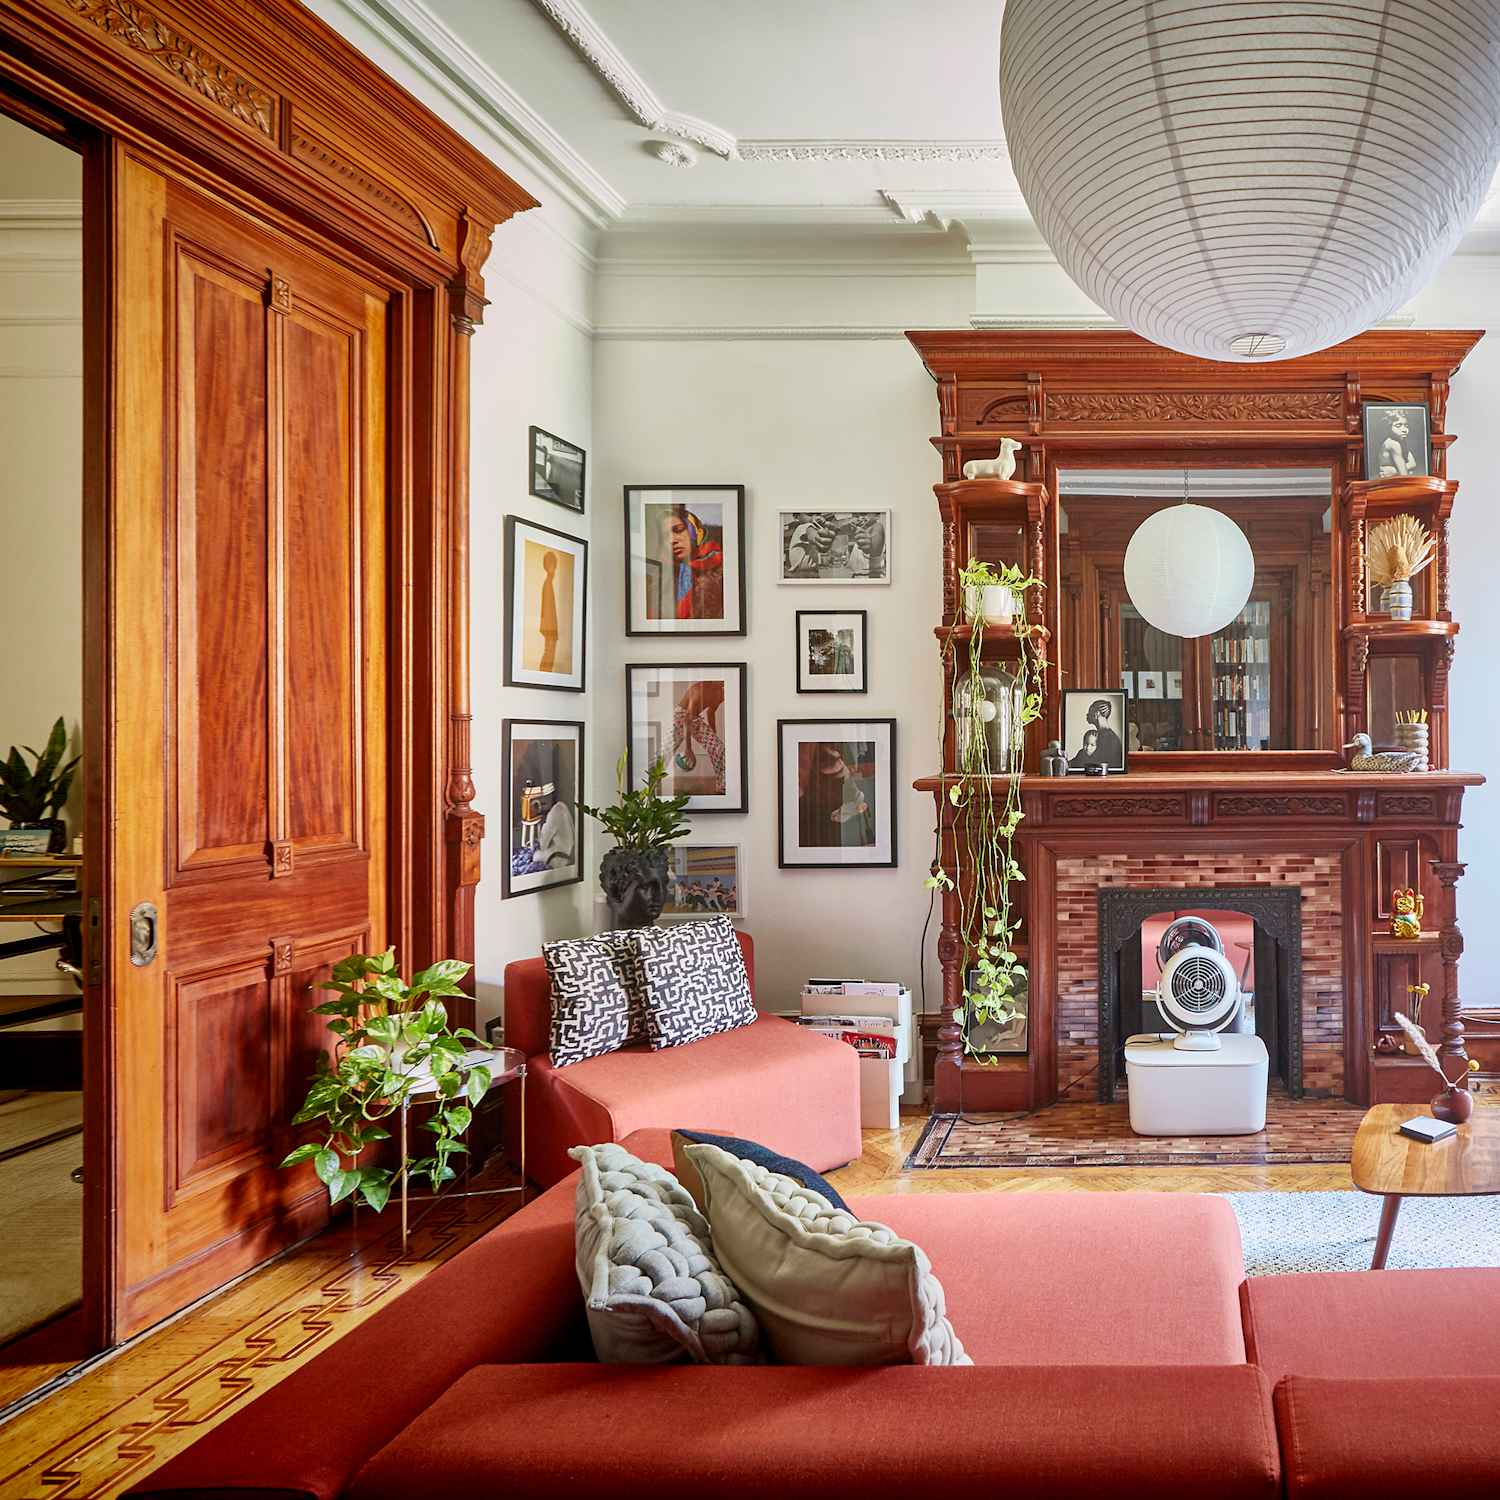
A dark wood fireplace surround sets the tone for a room where craftsmanship, not clutter, does the talking. The ornate surround draws the eye before anything else, so the space stays restrained: a neutral sofa, simple artwork, and brick that provides texture. The wood tones repeat in the door frames and floor, creating a consistent loop of warmth that keeps the palette from feeling scattered. Red accents in the fabric and art add a deliberate contrast against all that brown. An overhead pendant provides general light, but the real glow comes from the natural light hitting the wood grain at different angles throughout the day. When the fireplace surround is this detailed, let it lead and edit everything else down.
Snowy Craftsman House with Covered Porch and Wooden Door
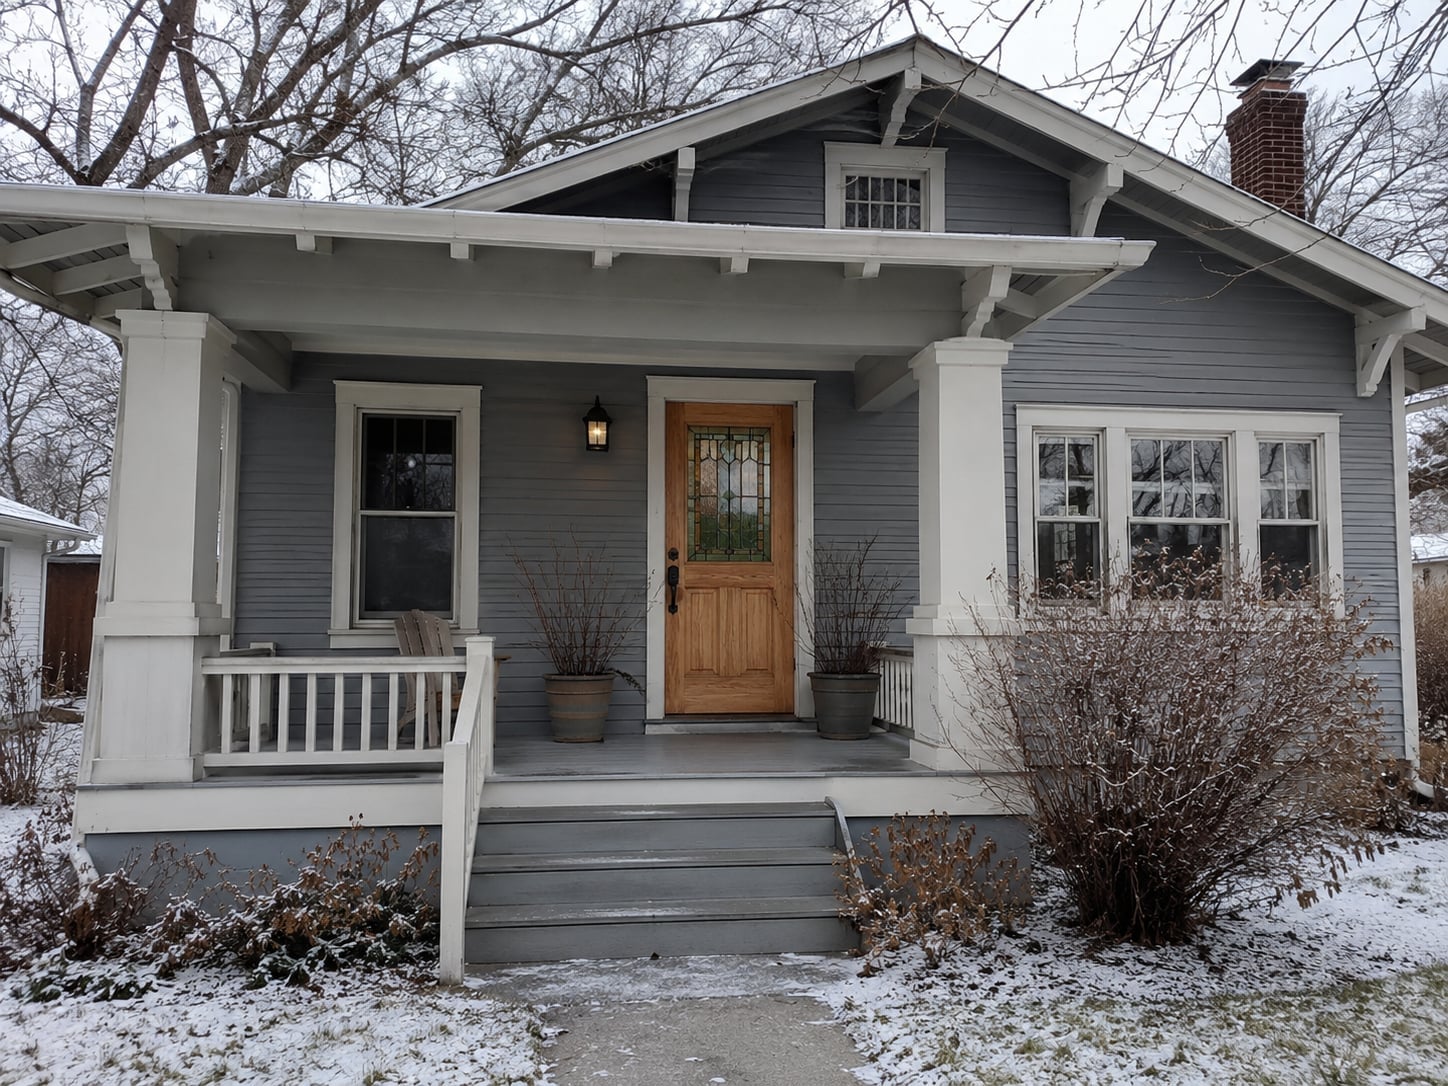
A compact Craftsman house looks right at home in a snowy landscape, with gray wood siding and a white porch that blend into the overcast light. The covered porch keeps the wooden door and its warm tone visible against the cold palette, while the white columns stand out just enough to define the entrance. Snow on the ground and roof softens the lines of the house, making the deep eaves and simple massing feel intentional rather than stark. This is a house that wears winter well, and the trick is letting the existing materials hold their own against the season.
White Craftsman House with Wraparound Porch and Lattice Detailing
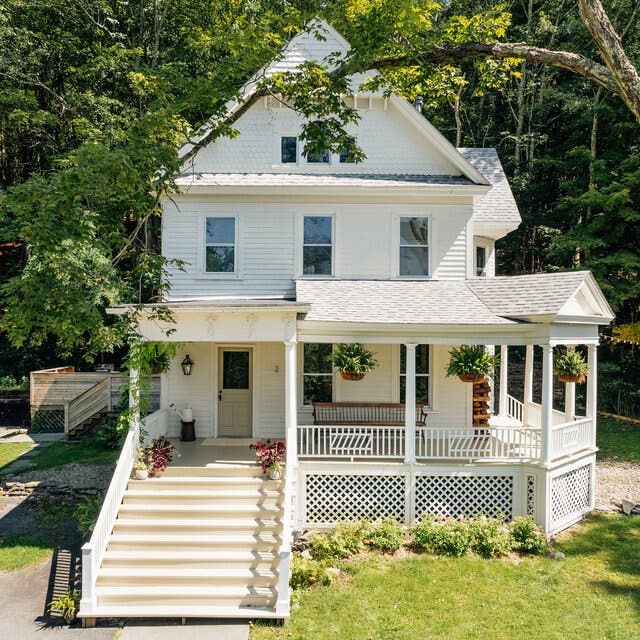
A wraparound porch on a large white Craftsman house does more than add square footage: it changes how the facade reads from the street. The lattice detailing between the porch posts breaks up the solid white mass and adds a light, airy layer that keeps the house from feeling bulky. White wood siding and cream trim keep the palette clean, while the green of the landscaping and any porch plants provides the only color contrast. The stairs lead directly to the entrance without a landing, which keeps the approach simple and the porch itself the main event. For a house this size, the lattice is a smart way to add visual interest without adding weight.
Craftsman Bungalow with White Siding, Stone Accents, and Wooden Beams
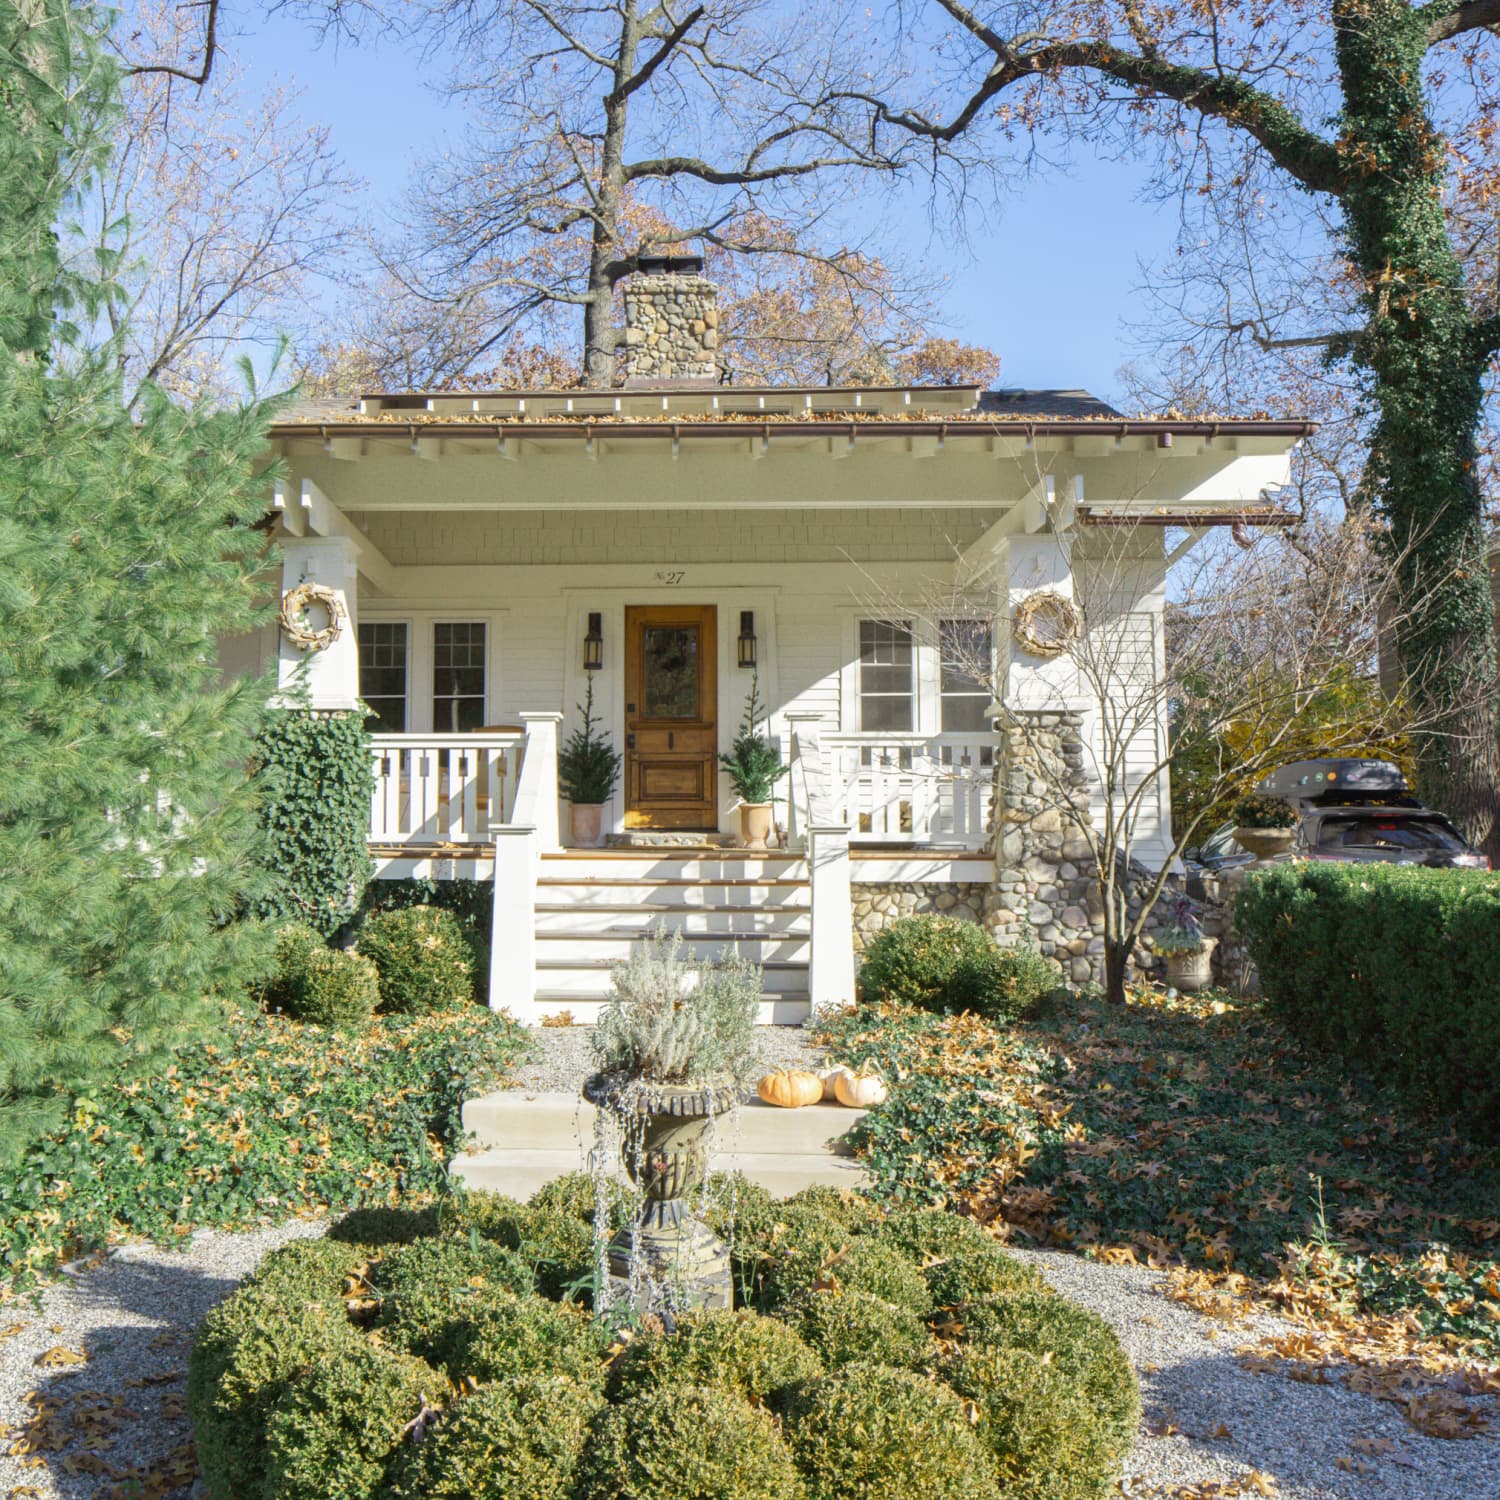
A Craftsman bungalow in white siding might read as too plain, but the stone accents and wooden beams here stop that from happening. The stone at the base of the porch anchors the house to the ground, while the wood tone of the beams and front door repeats the warm note found in the landscaping. The white siding keeps the overall look bright, and the wreath on the door adds a seasonal touch without fighting the architecture. The porch is wide enough to feel like an outdoor room, and the stone pillars at the corners give it a solid, grounded presence. For a bungalow, the mix of white and stone keeps the scale approachable while still reading as substantial from the curb.
Craftsman Living Room with Stone Fireplace, Built-in Bookcase
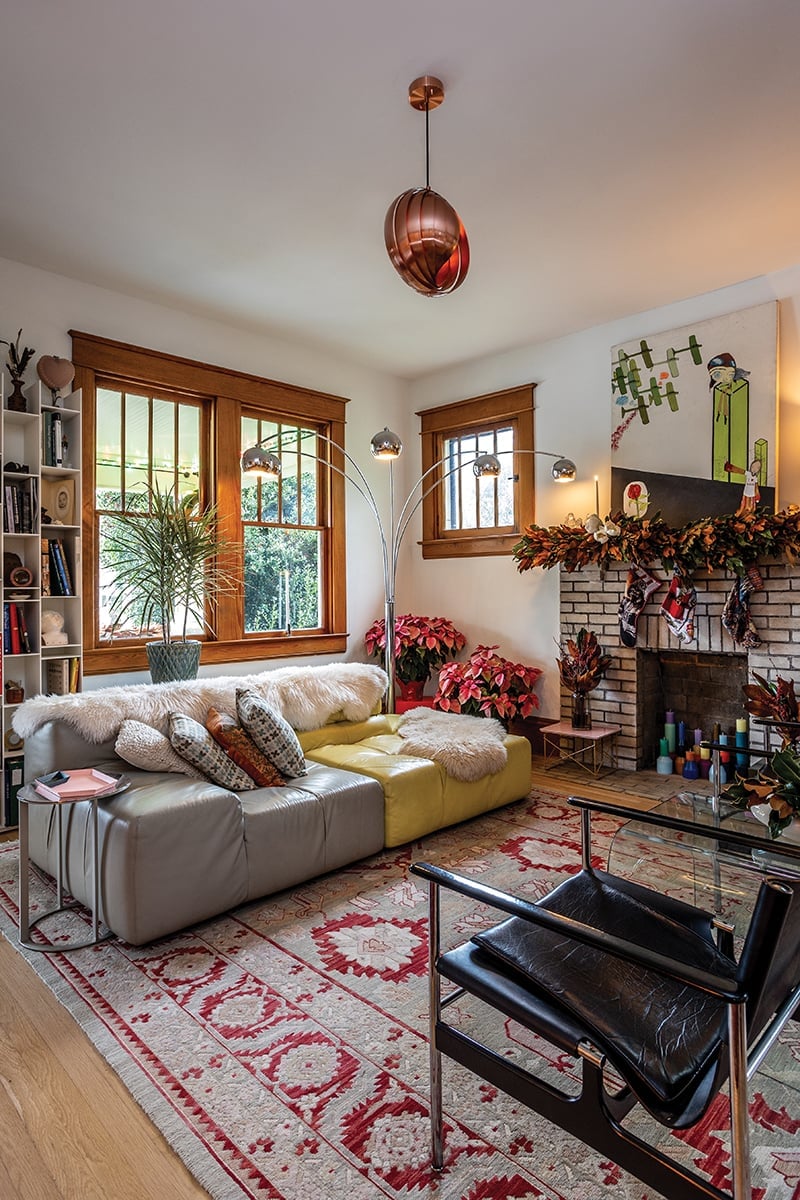
The stone fireplace surround and mantel anchor one end of this roomy living room, with the built-in bookcase tucked to the left and a seating area arranged around them both. Leather sofas in a warm tone face the fireplace, and a craftsman armchair adds a second seating option without blocking the path to the books. The oriental rug pulls together the cream, red, and green notes found elsewhere in the room, while the wall sconces and floor lamp layer light at different heights. The bookcase provides storage that is both functional and decorative, with the shelves visible from the seating area. This layout keeps the fireplace as the focal point while making the bookcase a natural second destination.
Craftsman Home with Square Porch Columns and Curved Red Brick Walkway
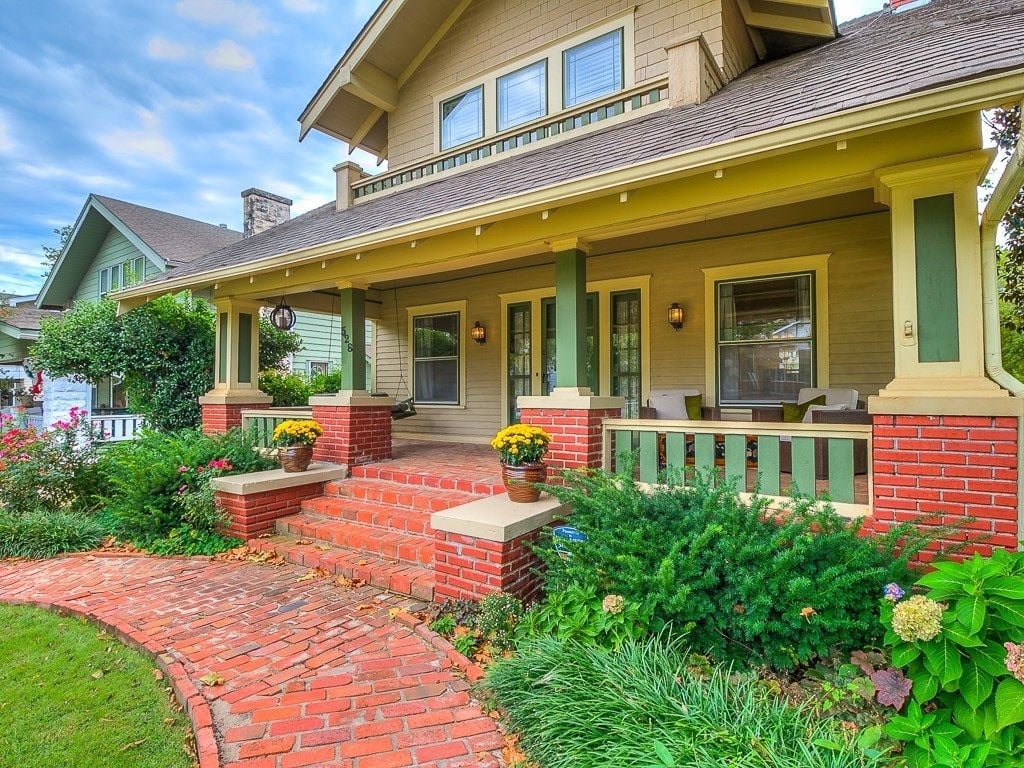
The palette here is doing the heavy lifting. Tan siding, green trim, and red brick keep the exterior from feeling like a paint chip sample gone rogue. The brick is the defining callout: it runs from the curved walkway up the steps and onto the porch floor, tying the whole footprint together. The columns are square, painted white, and they echo the Craftsman preference for honest structure over frills. The ratio of brick to painted wood sits at roughly one-third hard masonry to two-thirds lighter surfaces, which keeps the facade grounded without reading as a fortress. What breaks the look? Overloading the porch with furniture that fights the brick tone. Stick to natural wood or deep green seating, and the palette stays intact.
Large Craftsman Style Home with Multiple Gables and Stone Accents
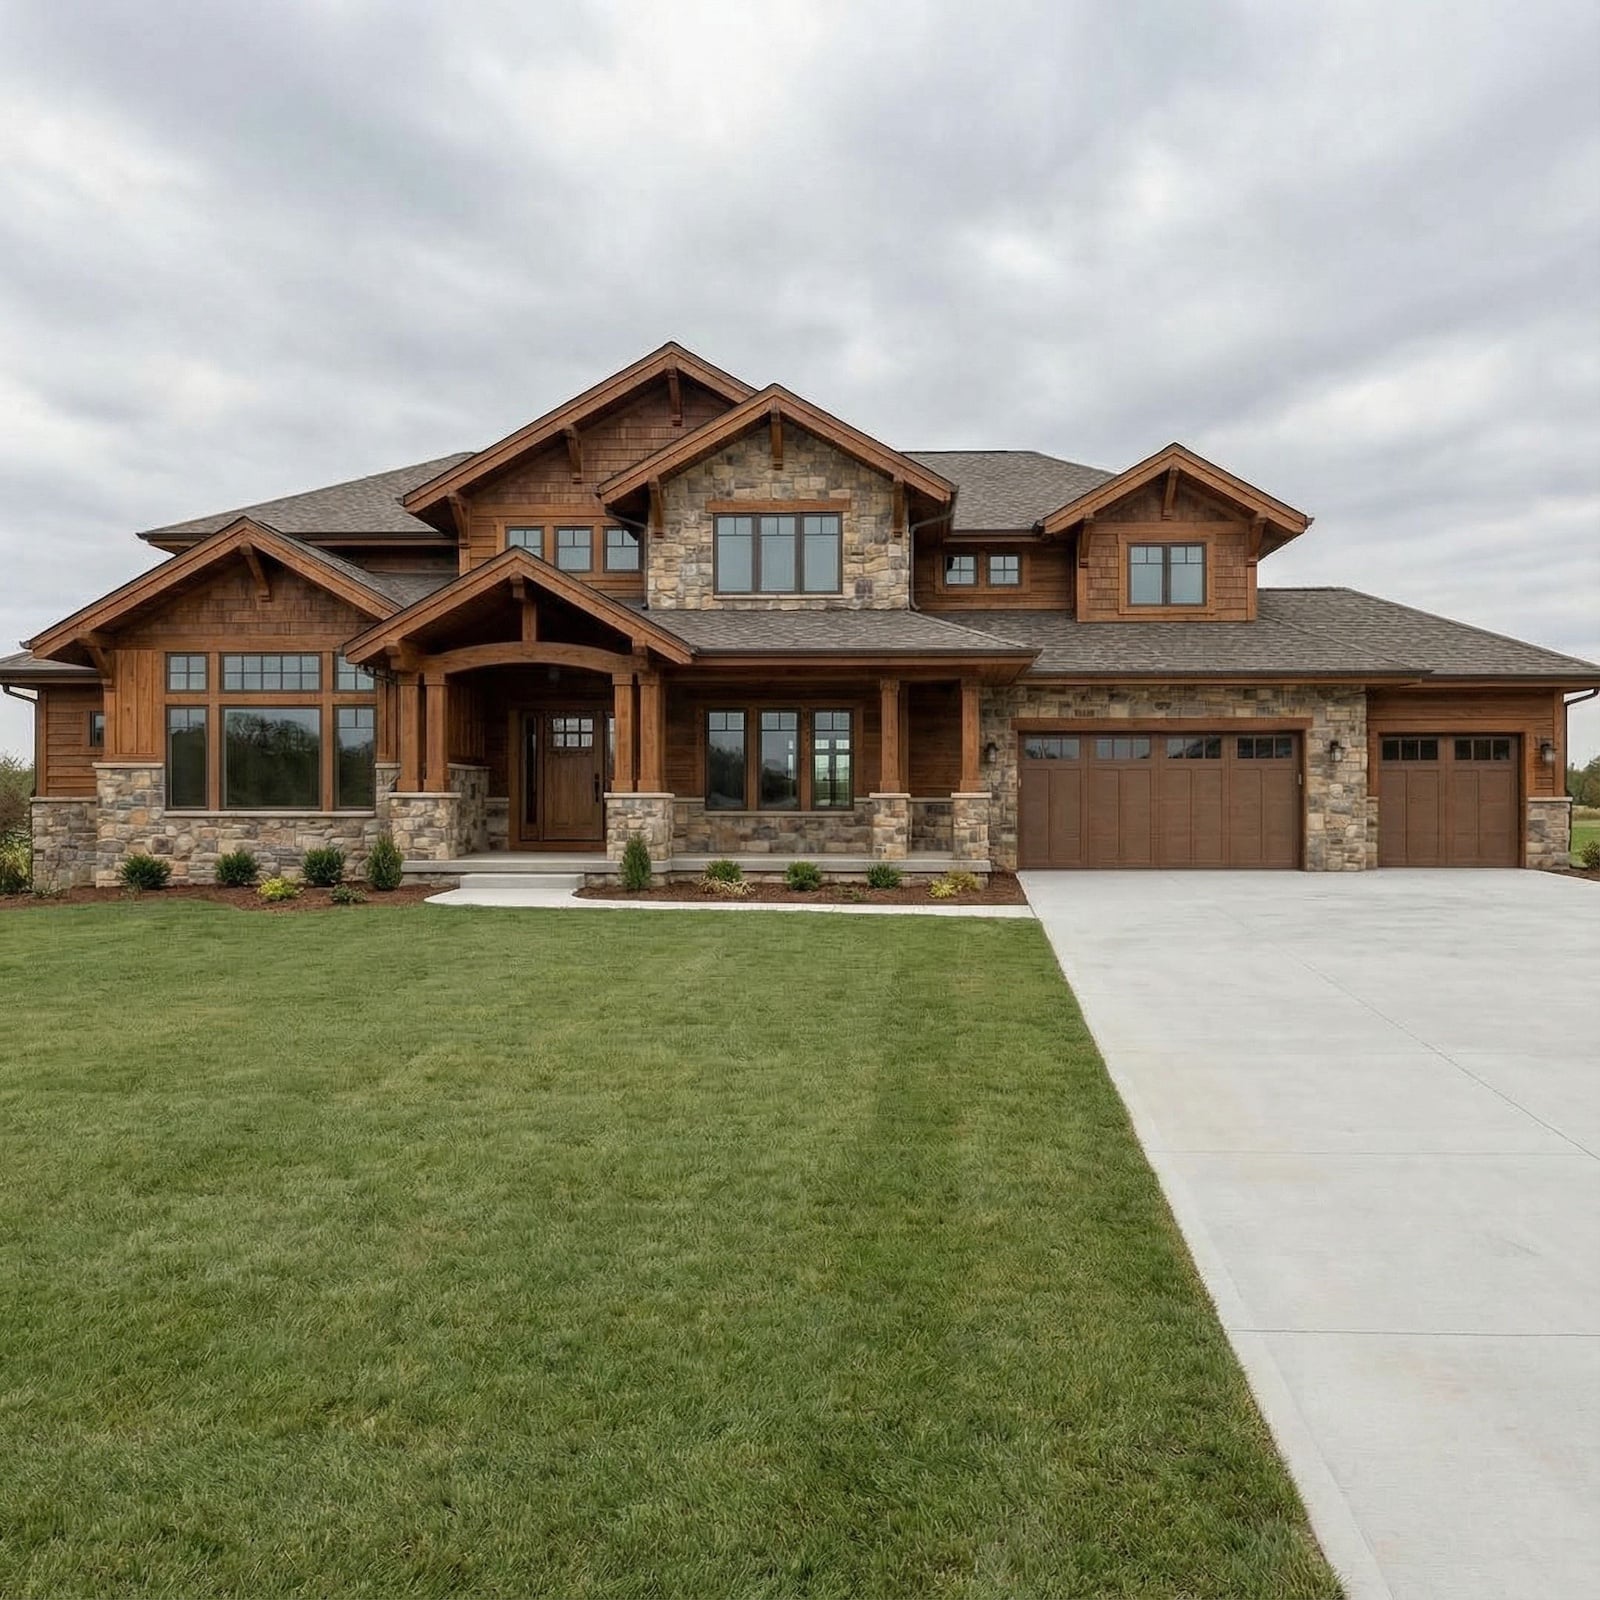
This house is what happens when a Craftsman bungalow gets ambitious. The multiple gables, stone accents, and sprawling footprint make it feel more compound than cottage. The scale works because the materials divide the mass: wood siding covers the upper stories, while stone wraps the foundation and porch pillars. The garage doors are set into the lower level, tucked under the porch, so they do not compete with the gables above. For a renter, replicating this proportion is off the table, but the lesson travels. Paint the front door a deep brown or green to anchor the facade the way stone does here. Keep porch furniture low and wide to match the horizontal spread of the roofline. The palette stays natural: brown, gray, and green, with no bright accents needed.
Inviting Craftsman Bungalow with Gabled Porch and Colorful Flowers
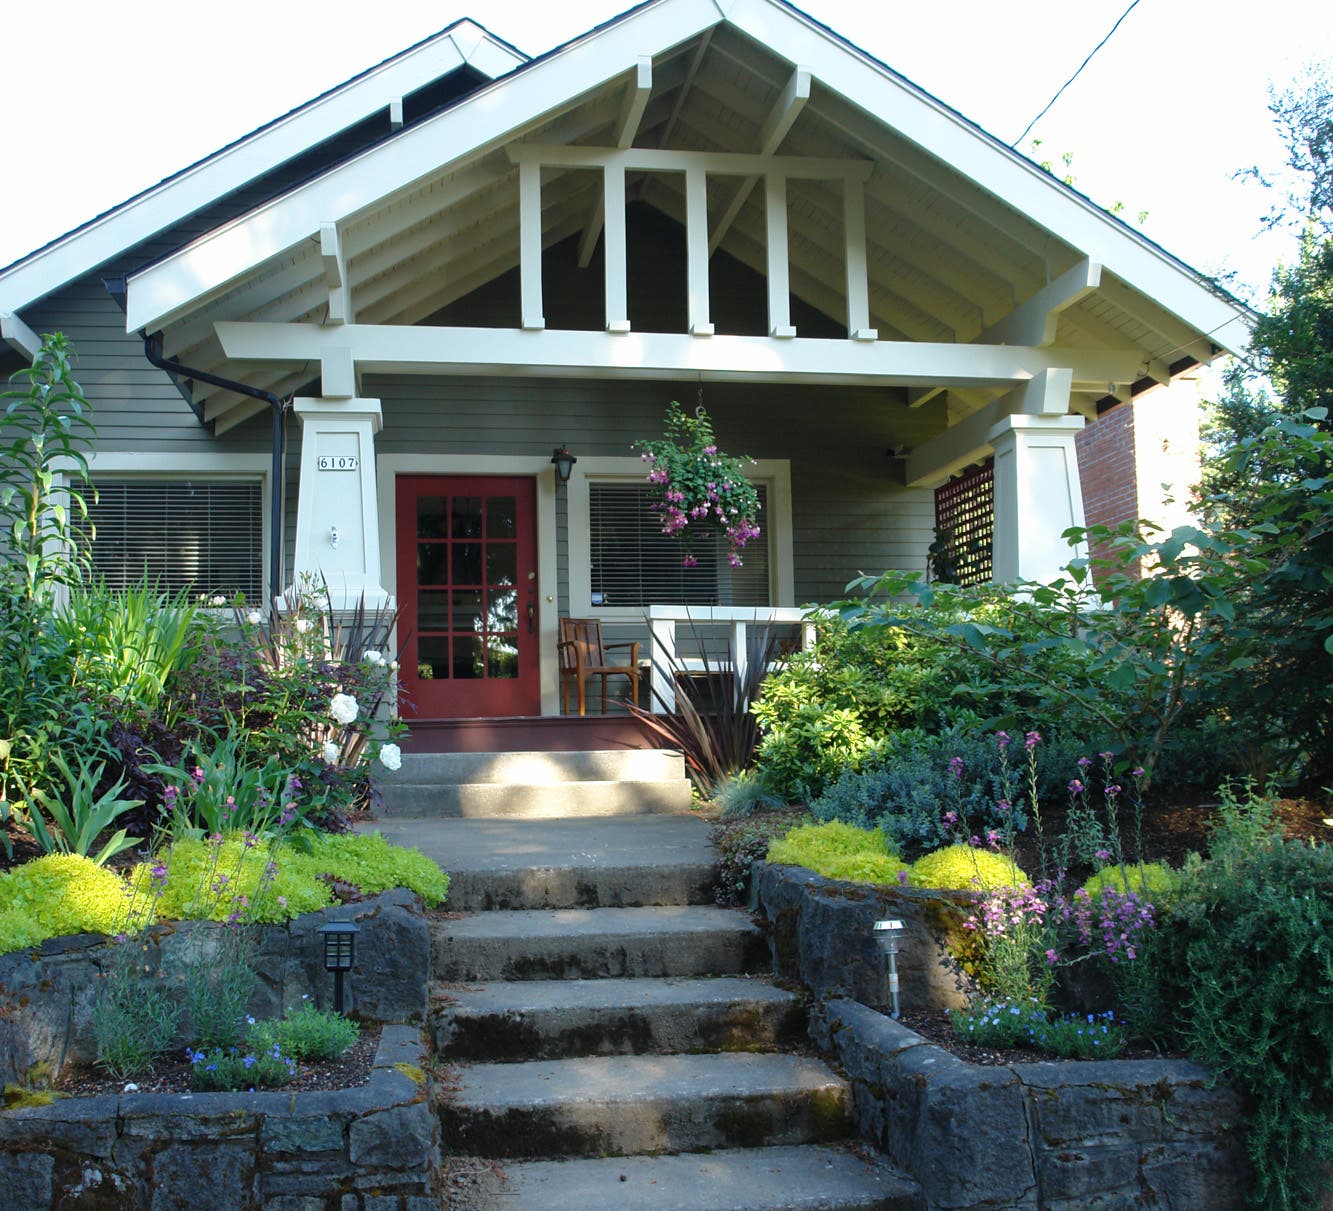
The Craftsman bungalow formula is compact on purpose, and this version proves it needs very little to feel complete. The gabled porch, exposed rafters, and square columns are all standard-issue, but the flowers are what give it personality. Vibrant blooms in reds, pinks, and purples fill beds along the foundation and spill over the walkway. The wood door and siding stay neutral, so the flowers are the event. The striped chairs on the porch hint at how the owners live out here: relaxed, not precious. The style holds together because the floral color is concentrated at ground level and on the porch, never climbing up the siding or the roof. That break is intentional, and it is what keeps the bungalow from reading as a garden shed.
Classic White Craftsman House with Black Shutters and Mature Trees
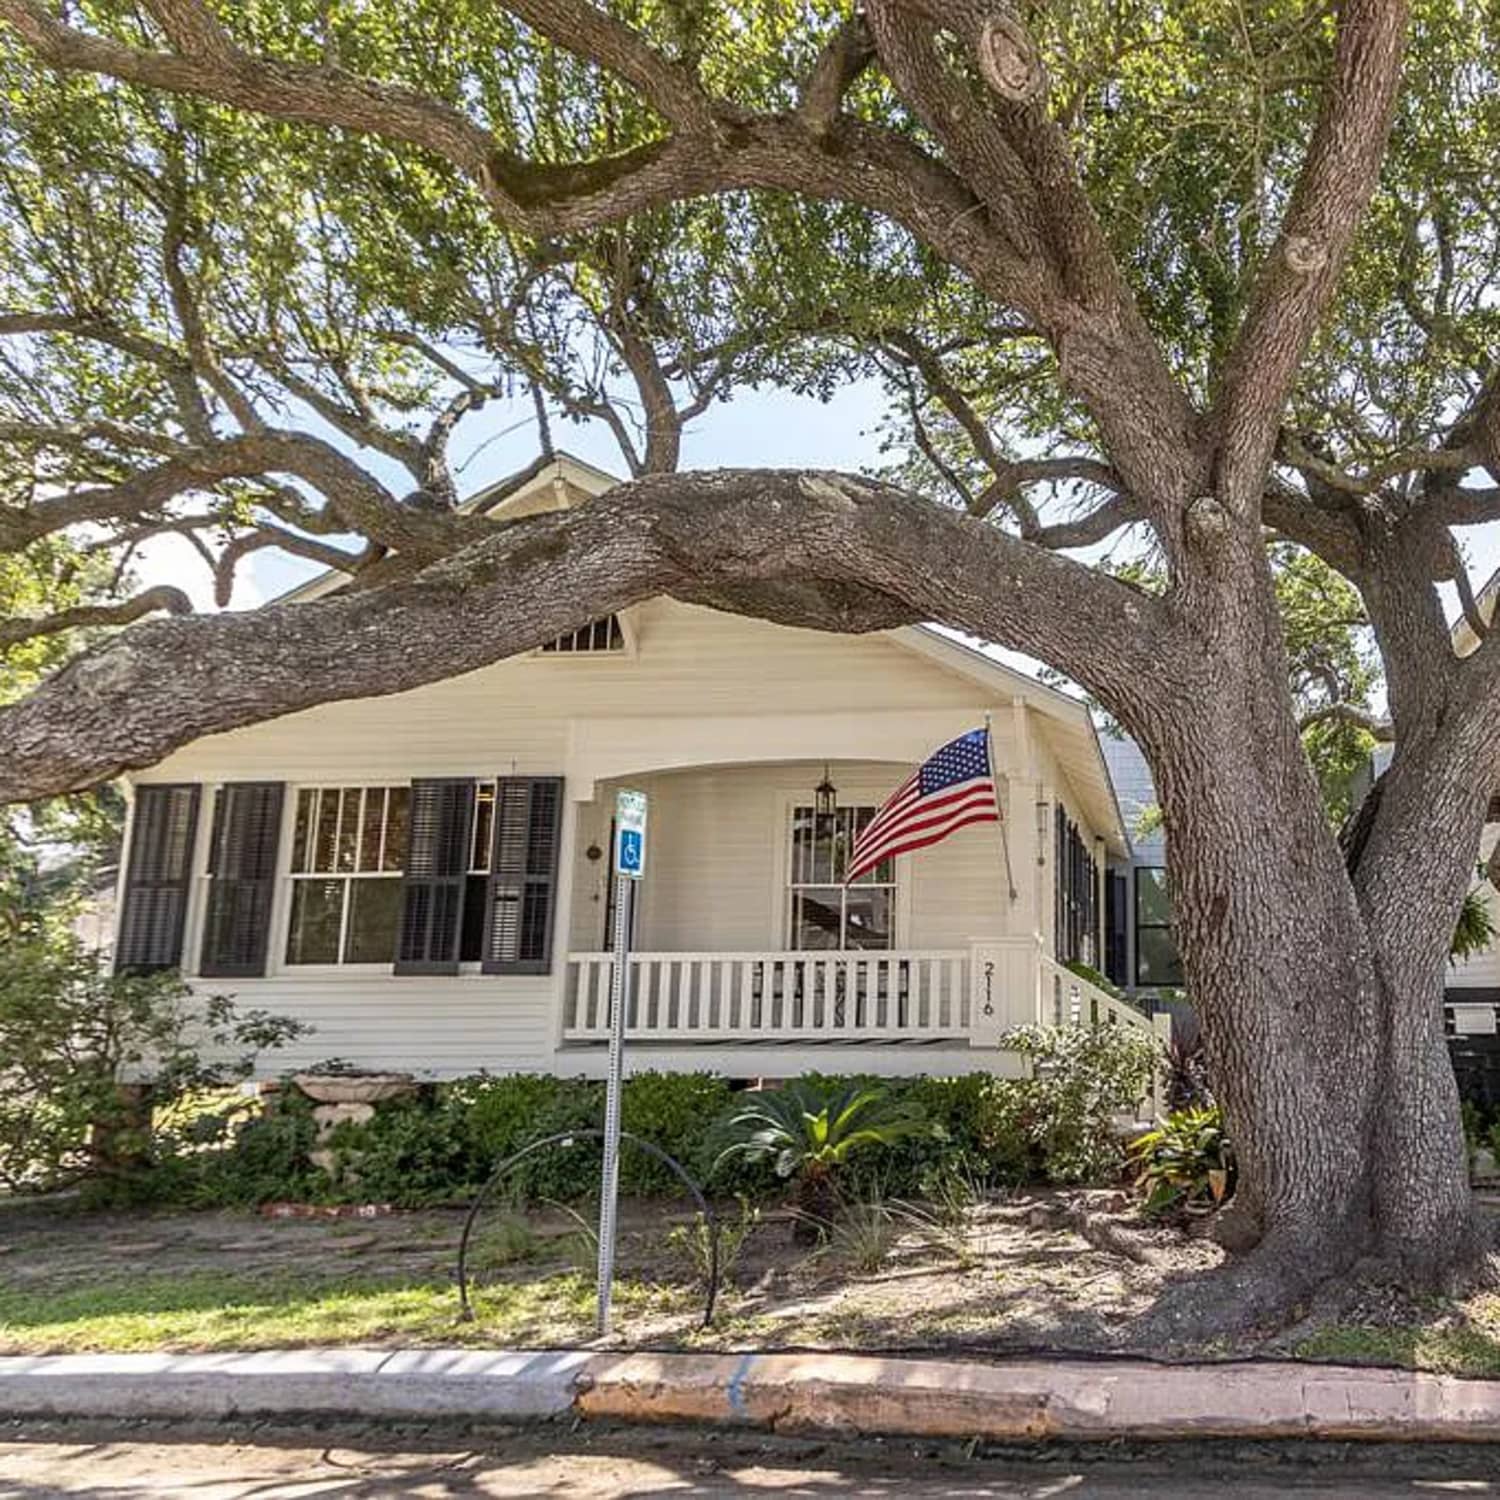
White siding and black shutters is the Craftsman equivalent of a navy blazer: it works every time, and the trees make it look like it has been there for decades. The porch casts real shadow, which stops the white from washing out in direct sun. The shutters are functional in shape, not just decorative, and they sit tight against the window frames. That precision is what separates this from a generic colonial revival. The mature trees frame the facade without blocking the porch, so the house remains the focal point. The materials are simple: wood siding, painted wood shutters, and a wood porch floor. Nothing high-maintenance, nothing trendy. If you are painting a rental exterior or just picking a scheme for a future build, this pair of colors and a good tree line is hard to beat.
Final Thoughts
Craftsman style earns its reputation through repetition of the same few ideas: low-pitched roofs, generous porches, wood and stone that age well, and built-in storage that stops clutter before it starts. Every photo here reinforces that the style asks for restraint. You do not need many materials, only the right ones used consistently. For upkeep, wood trim needs paint or sealant every three to five years depending on sun exposure. Stone foundations and porch bases require little beyond an annual check for cracks. If you rent, focus on furniture and lighting that echo the Craftsman palette. If you own, think about adding exposed rafter tails or a stone veneer to the porch base. The style lives in the details, not the square footage.