A dressing room is more than a place to store clothes. It is a space to start and end your day, and these 30 dressing room ideas show how to make yours work harder and feel more personal. From integrated vanities to sculptural lighting, each look treats the closet as a room worth designing.
The ideas here cover layout, storage, and finishing touches. You will see how an island changes traffic flow, how illuminated cabinets turn accessories into art, and how a single bench or chaise can make the room feel finished. The goal is a closet that lives like any other room in your home.
Curved Island and Arched Cabinetry Define a Modern Dressing Room
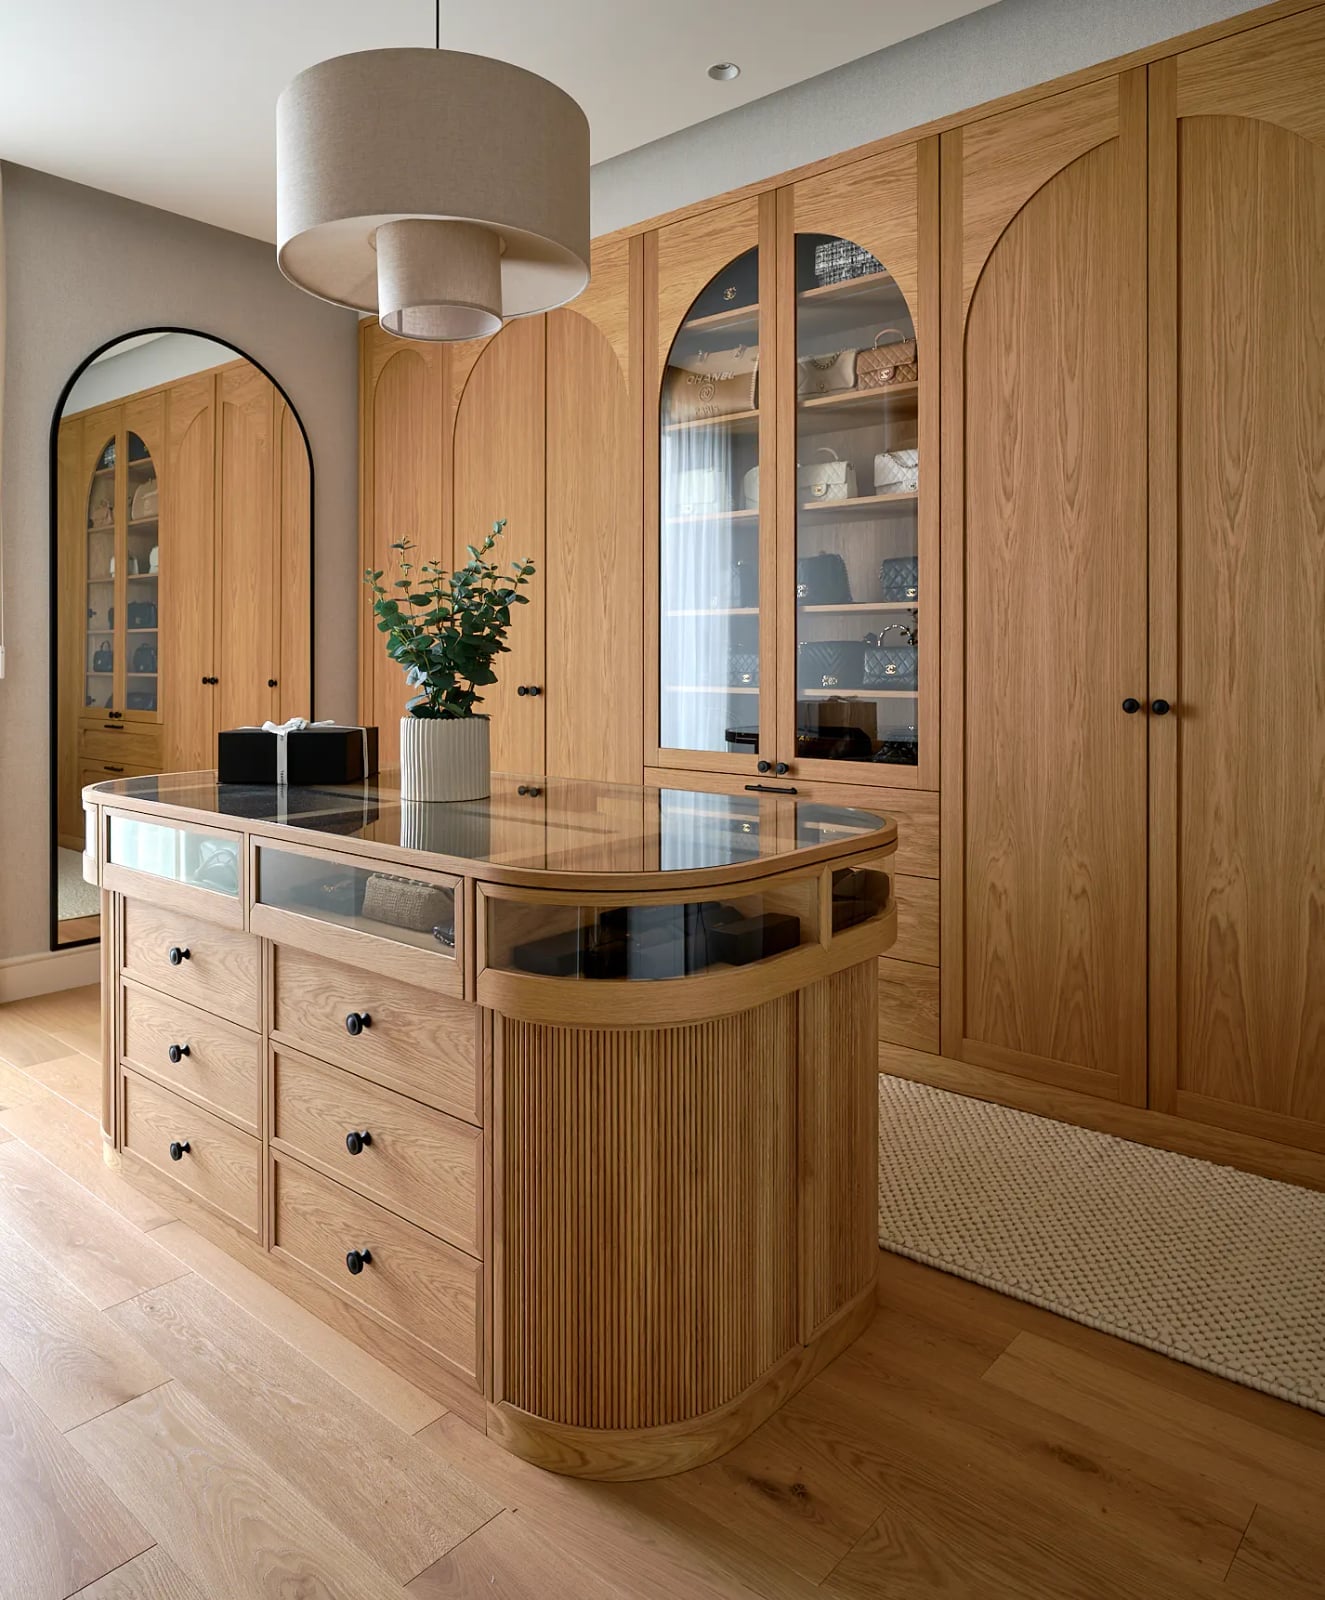
A curved island with drawers sits at the center of this walk-in closet, its rounded form softening the long lines of the surrounding cabinetry. Arched glass cabinets on one wall echo the island’s gentle shape, while a large mirror above the opposite cabinetry reflects light from the pendant and recessed fixtures. The palette stays with light wood, black, white, and beige, so the island reads as the anchor rather than an interruption. The lesson here is layout: centering a curved piece turns a practical path into a natural circulation loop, making the room feel bigger and more intentional.
Integrated Vanity and Dark Wood Create a Luxe Closet
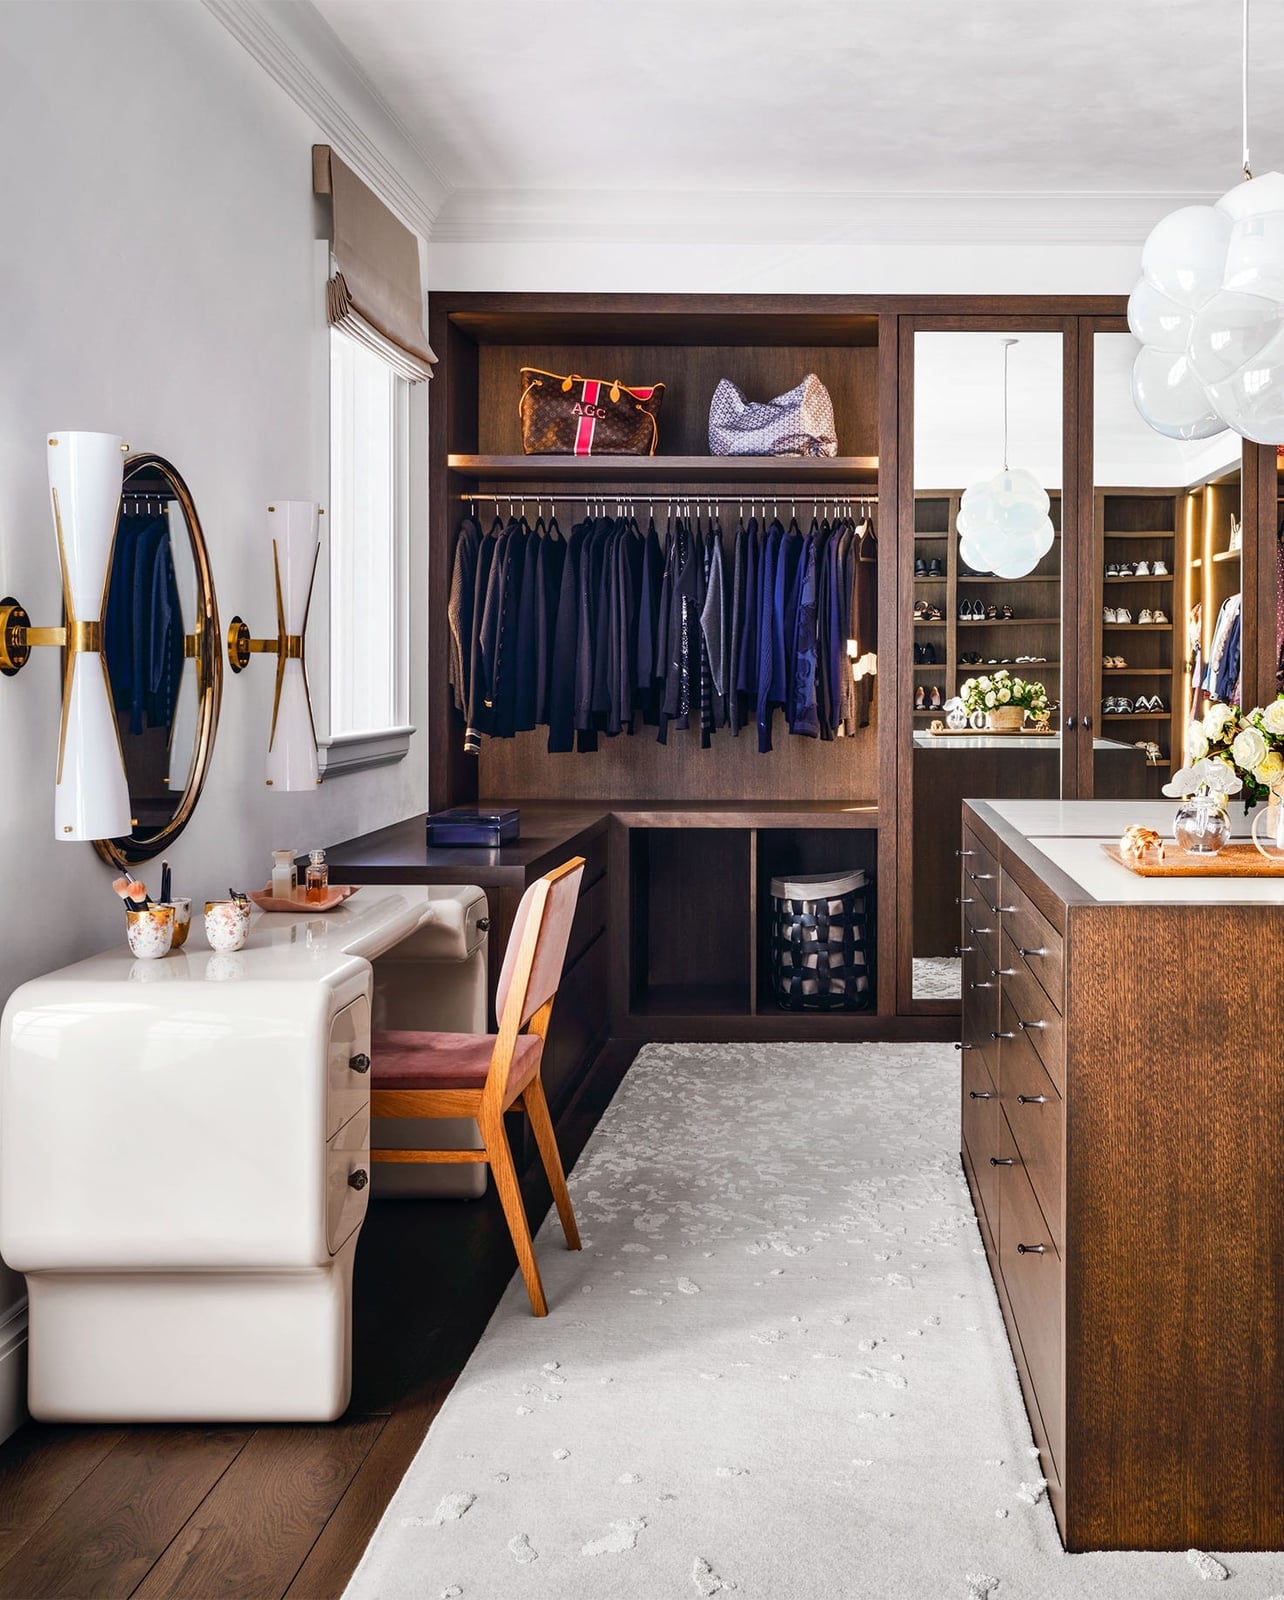
This walk-in closet proves that storage and a dressing area can share the same footprint without feeling cramped. An L-shaped layout places dark wood cabinetry on two walls, with a vanity desk tucked into one corner. The desk, paired with a chair and mirror, gives the room a second function that doesn’t compete with the hanging space. Wall sconces and integrated cabinet lighting keep the vanity well lit for makeup or jewelry checks, while a pendant light overhead adds a soft glow. The takeaway is storage: dedicating a corner to a vanity means you don’t need a separate room for getting ready, and the L-shape uses corners that otherwise go wasted.
Illuminated Glass Cabinets and Gold Accents in a Modern Dressing Space
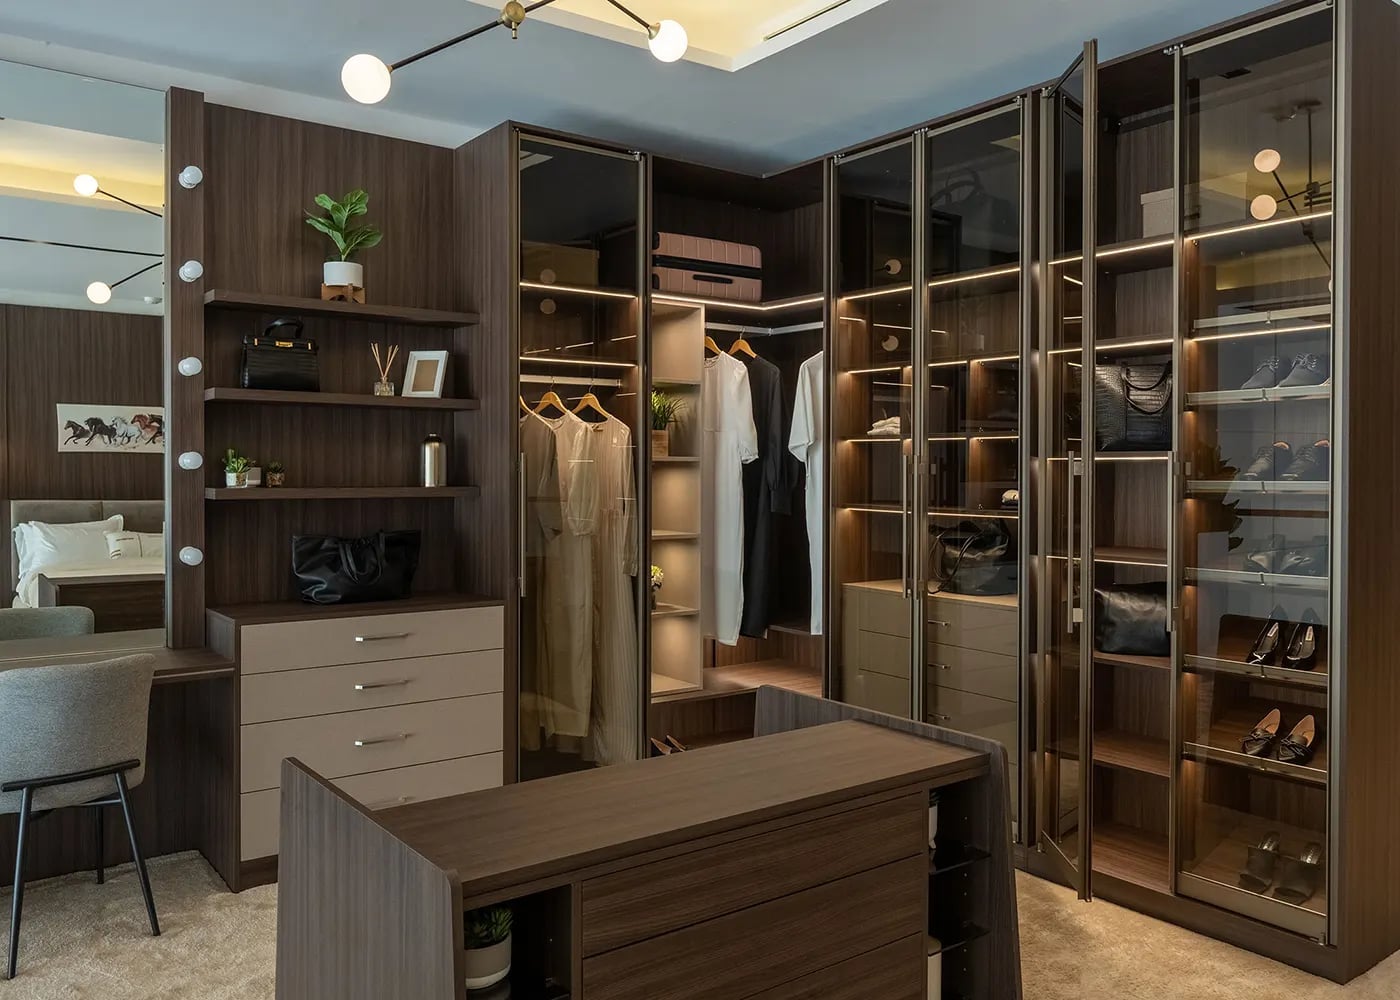
How do you make a wardrobe feel like a display without sacrificing function? Glass-fronted cabinets with built-in lighting let you see everything at a glance while keeping dust off the clothes. In this dressing room, a corner system of dark wood and beige cabinets wraps around a small vanity, with gold-toned handles adding warmth against the darker finish. The integrated lights inside the glass cabinets turn each shelf into a miniature display, so your go-to pieces are always easy to spot.
The ambient lighting from overhead rounds out the room, preventing shadows in the corners. The practical principle here is lighting: layered light, ambient for the whole room and task lighting inside cabinets, makes a small dressing space feel larger and more intentional. A renter can achieve a similar effect with battery-operated puck lights inside existing wardrobes.
Glamorous Display Cases and Chandeliers for Organized Wardrobes
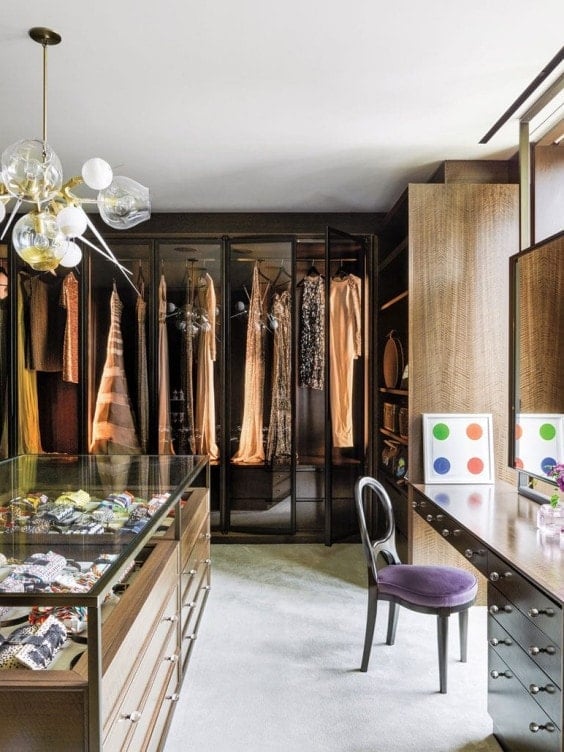
Rows of hanging dresses create a visual rhythm in this walk-in closet, with each garment spaced enough to read as individual pieces rather than a crowded rack. Glass-fronted wardrobes and display cases line the walls, their dark wood frames grounding the gold accents from the chandeliers above. A central island provides surface space for folding or staging outfits. The styling variation here is that the clothes themselves become the decoration: open hanging keeps everything visible and encourages you to edit your wardrobe regularly, since anything out of place stands out.
Patterned Wallpaper and Display Cabinets in a Glamorous Dressing Room
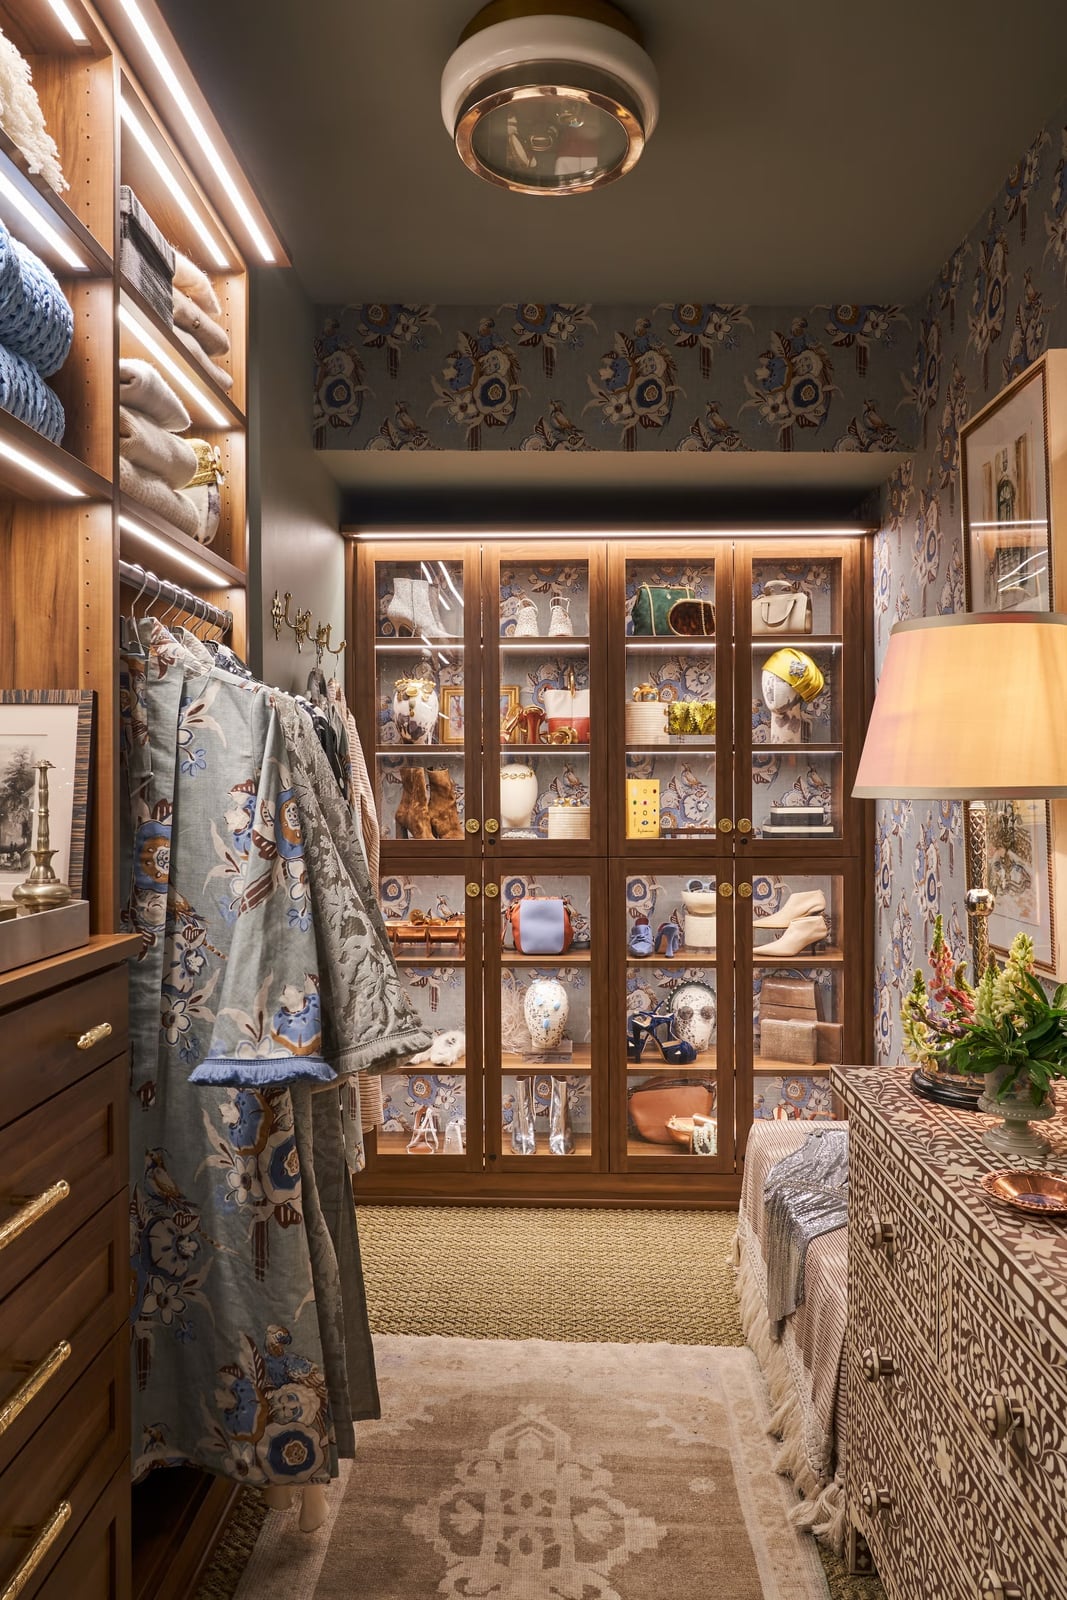
In a dressing room with display cabinets, let the wallpaper do the talking and keep the cabinetry simple. In this glamorous walk-in closet, a bold patterned wallpaper in blue, green, brown, and cream covers the walls, while the built-in wardrobes and glass-fronted display cabinets stay clean and neutral. The pattern adds visual interest without clashing with the clothes inside the cabinets. A textured rug anchors the central seating area with a bench, and a lamp on a side table softens the overhead ceiling light. The material takeaway is that patterned wallpaper works when the room stays restrained, so the pattern becomes a backdrop.
Illuminated Wardrobe Displays and Central Bench for a Modern Luxury
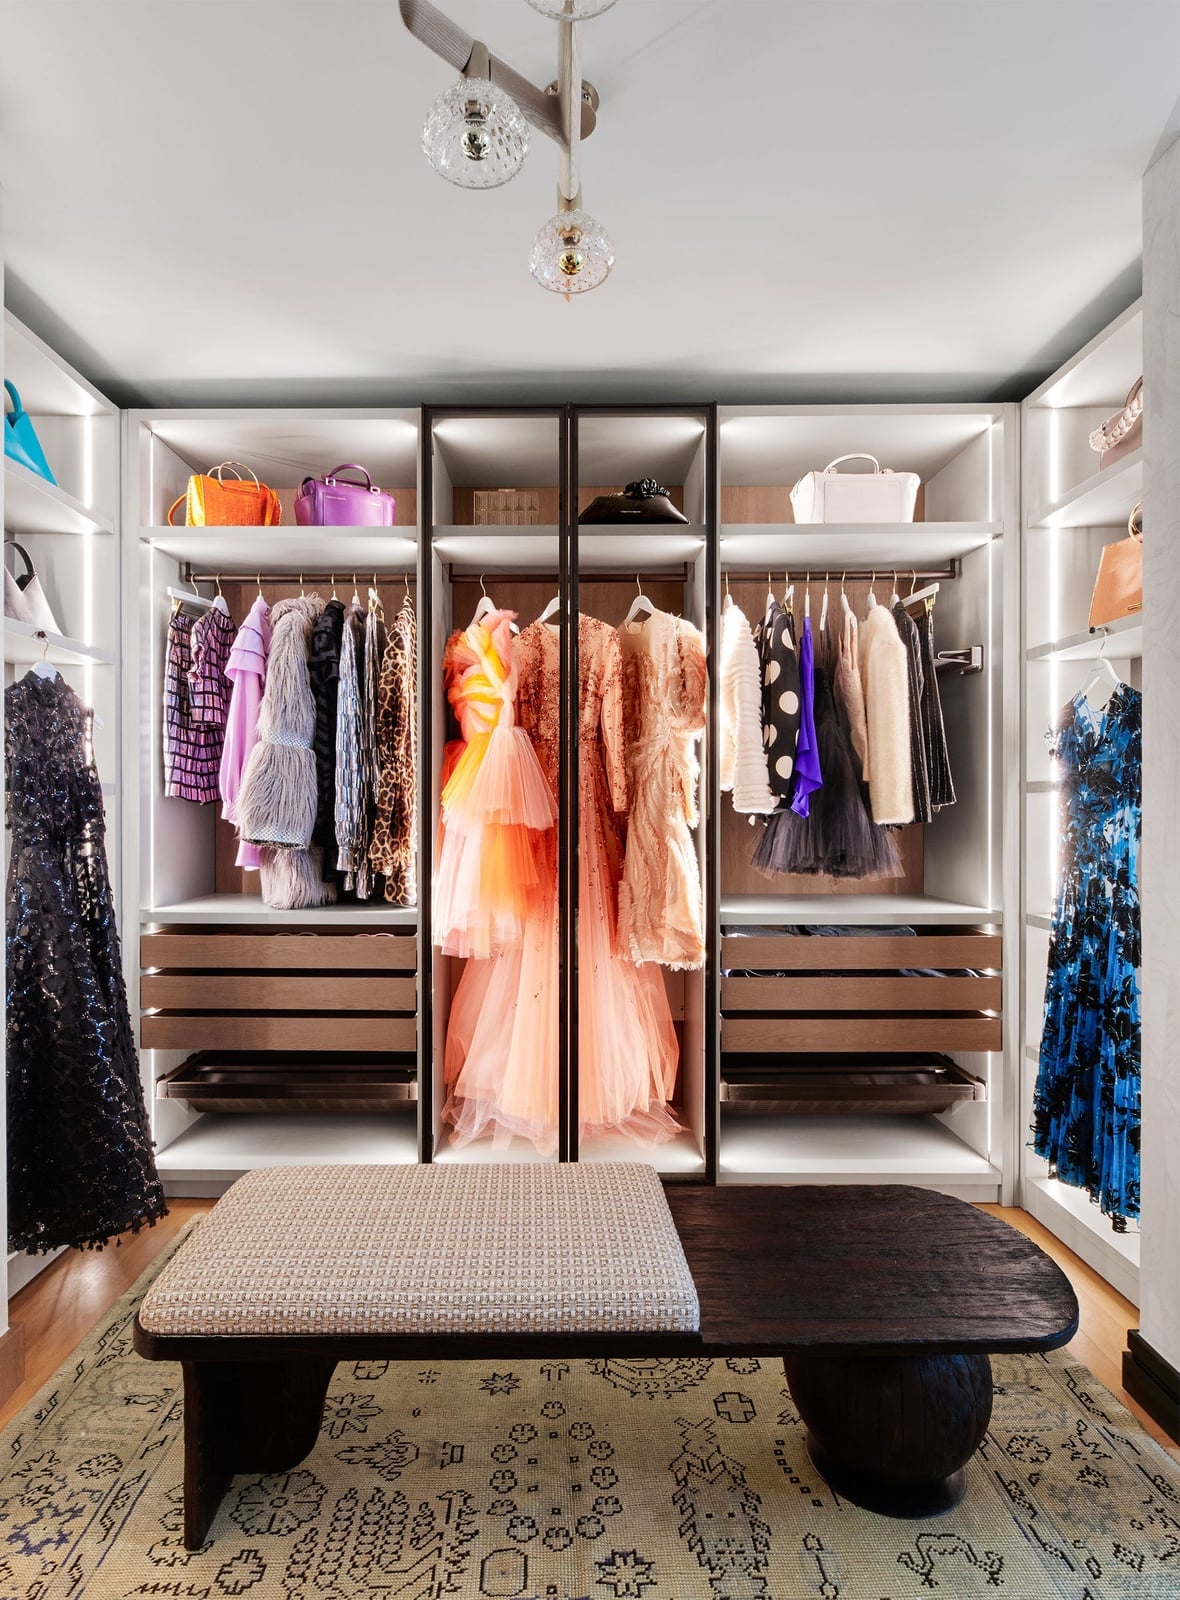
Glass-fronted wardrobes with built-in LED strips turn a walk-in closet into a gallery for your clothes. The warm glow highlights the blush pink, orange and blue pieces hanging inside, making the whole room feel curated. A central bench in a soft neutral fabric gives you a spot to sit while choosing shoes or folding a sweater, and the overhead pendant keeps the central area bright while preserving the display lighting. The layout works because the illuminated cases act as the visual anchor; the bench and open floor plan around it prevent a crowded feel. To recreate it, look for battery-operated puck lights to place inside existing glass-front cabinets or on open shelves.
Central Chaise Lounge Creates a Glamorous Traditional Dressing Room
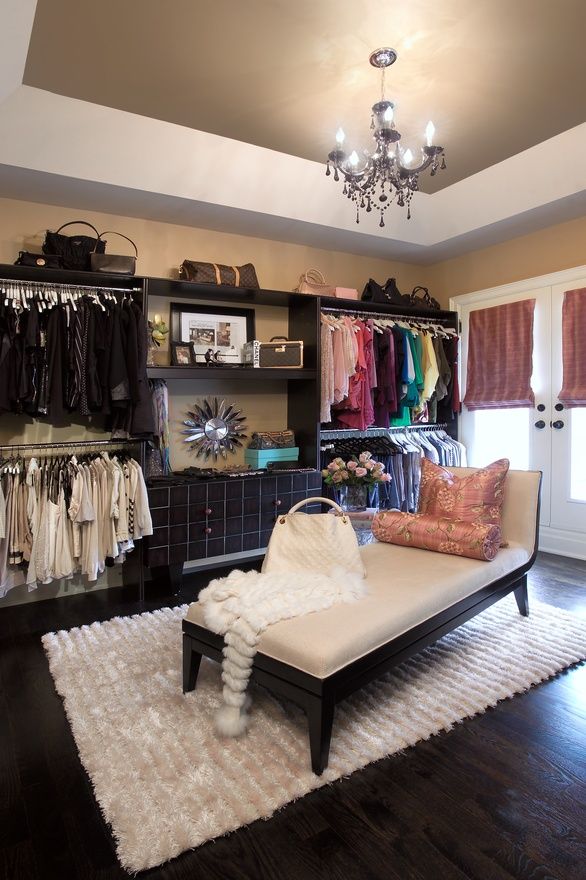
A plush chaise lounge covered in a soft fabric takes center stage in this roomy, open-plan dressing room. The beige upholstery and dark wood frame match the traditional cabinetry lining the walls, while the gold-framed mirror and crystal chandelier add the glamour. The layout puts the lounge in the middle, which turns the space into a place to linger instead of just grab and go. To recreate it, place a large armchair or a tufted ottoman in the center of your closet instead of building in a bench.
Exposed Brick and Compact Vanity Nook in a Transitional Closet
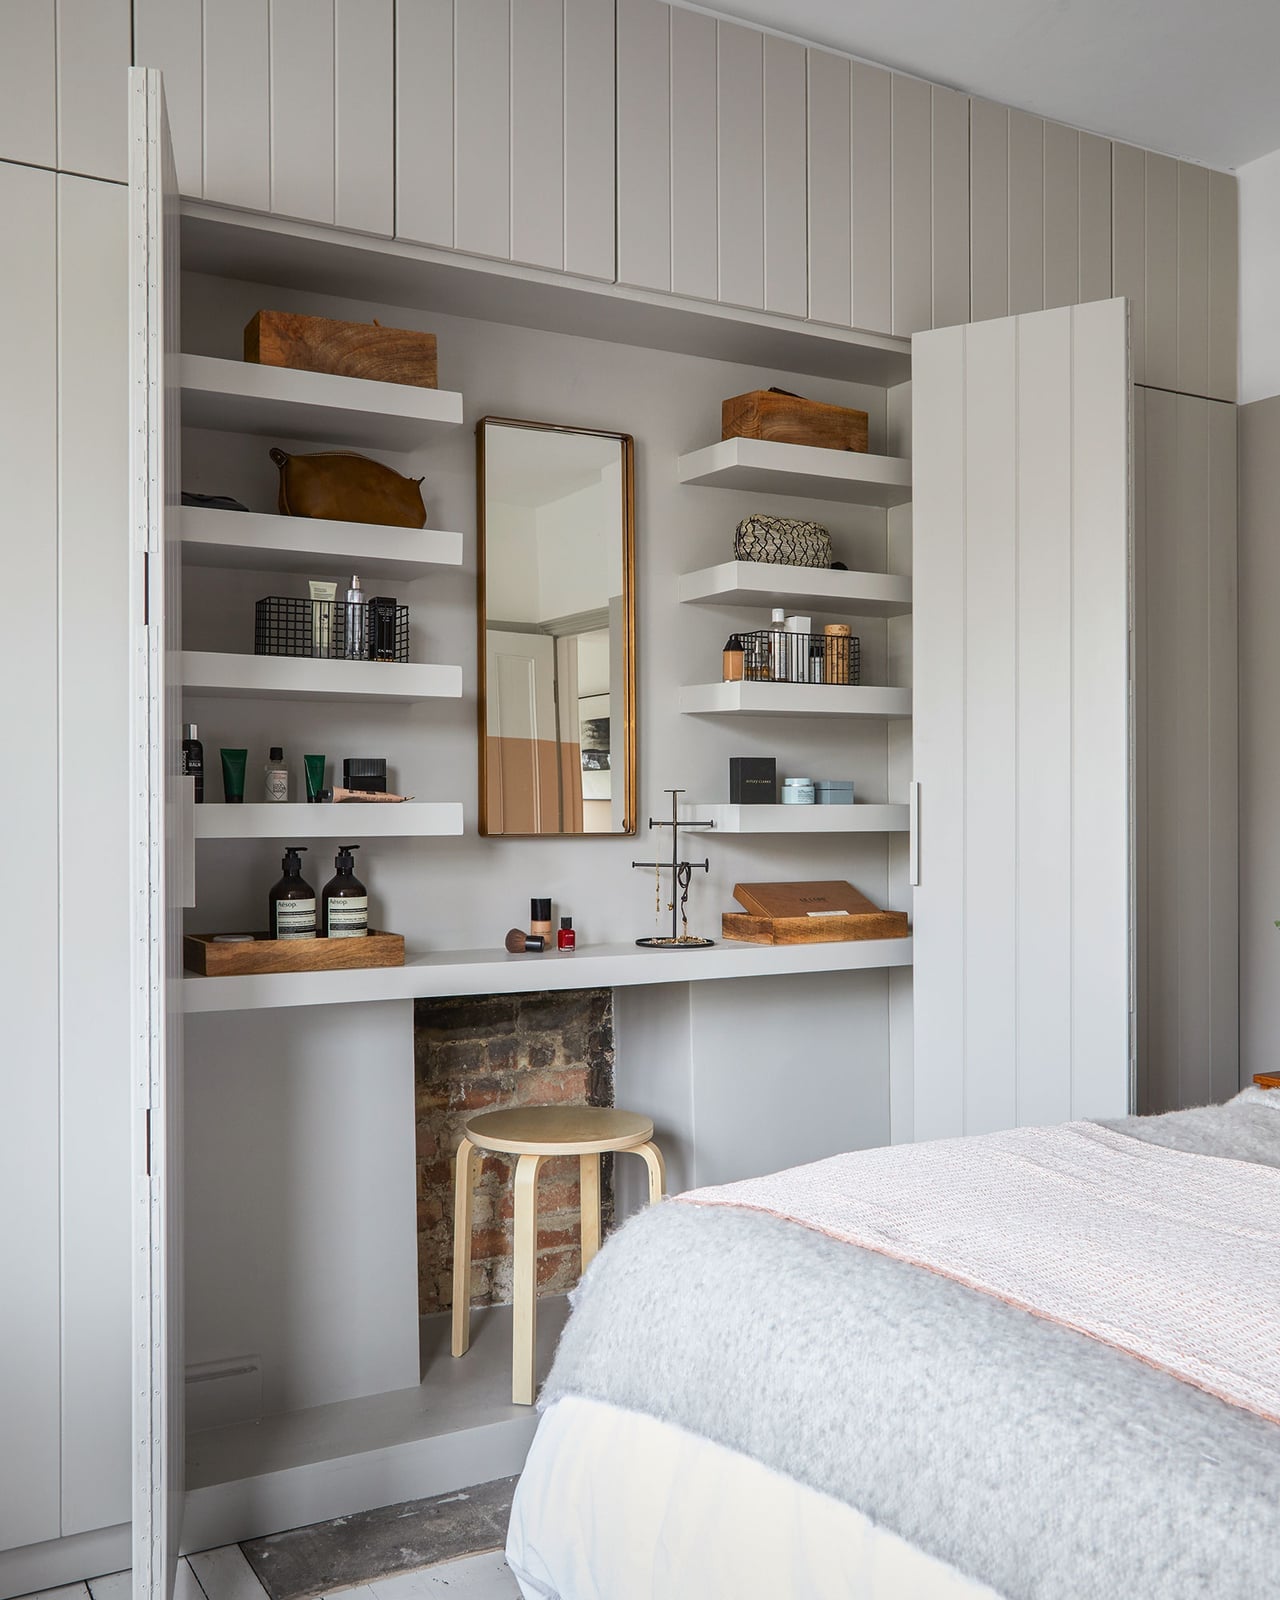
This corner nook proves a dressing area can feel finished without being fancy. The exposed brick wall behind the vanity counter adds texture and warmth against the gray shelving and white walls. A simple stool slides under the counter when not in use, and the mirror above keeps the space functional without taking up floor area. The mix of wood shelving, metal brackets and brick creates a transitional look that sits between industrial and traditional. If your closet lacks brick, a textured wallpaper or a wood slat accent wall can give the same layered feel.
Extensive Gray and Beige Built-in Wardrobes for a Modern Dressing Room
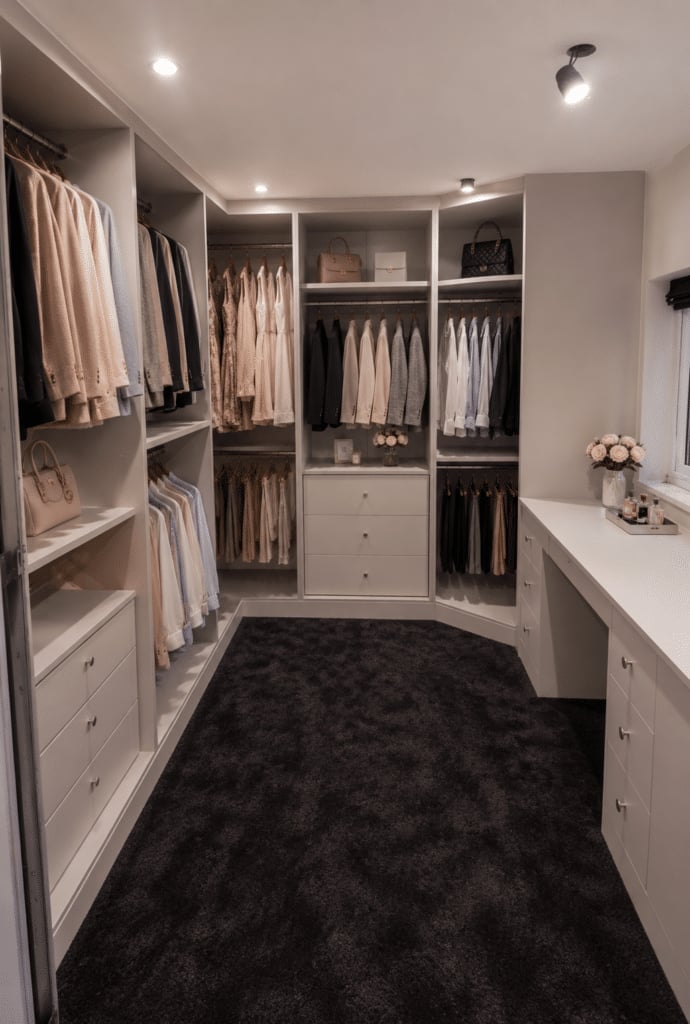
How do you store a large wardrobe without it looking like a storage unit? This room relies on floor-to-ceiling built-in wardrobes in gray and beige that blend into the walls. The hanging rails and drawers keep everything organized behind closed doors, and the ceiling spotlights make the room feel open. The neutral palette lets the clothes themselves add the color. For a similar look without custom cabinetry, install modular systems in a matching light gray or beige tone, and use drawer dividers to keep folded items from sliding into piles. The key is keeping the colors consistent so the room functions as one piece.
Sculptural Pendant Light Anchors a Modern Wood Dressing Room
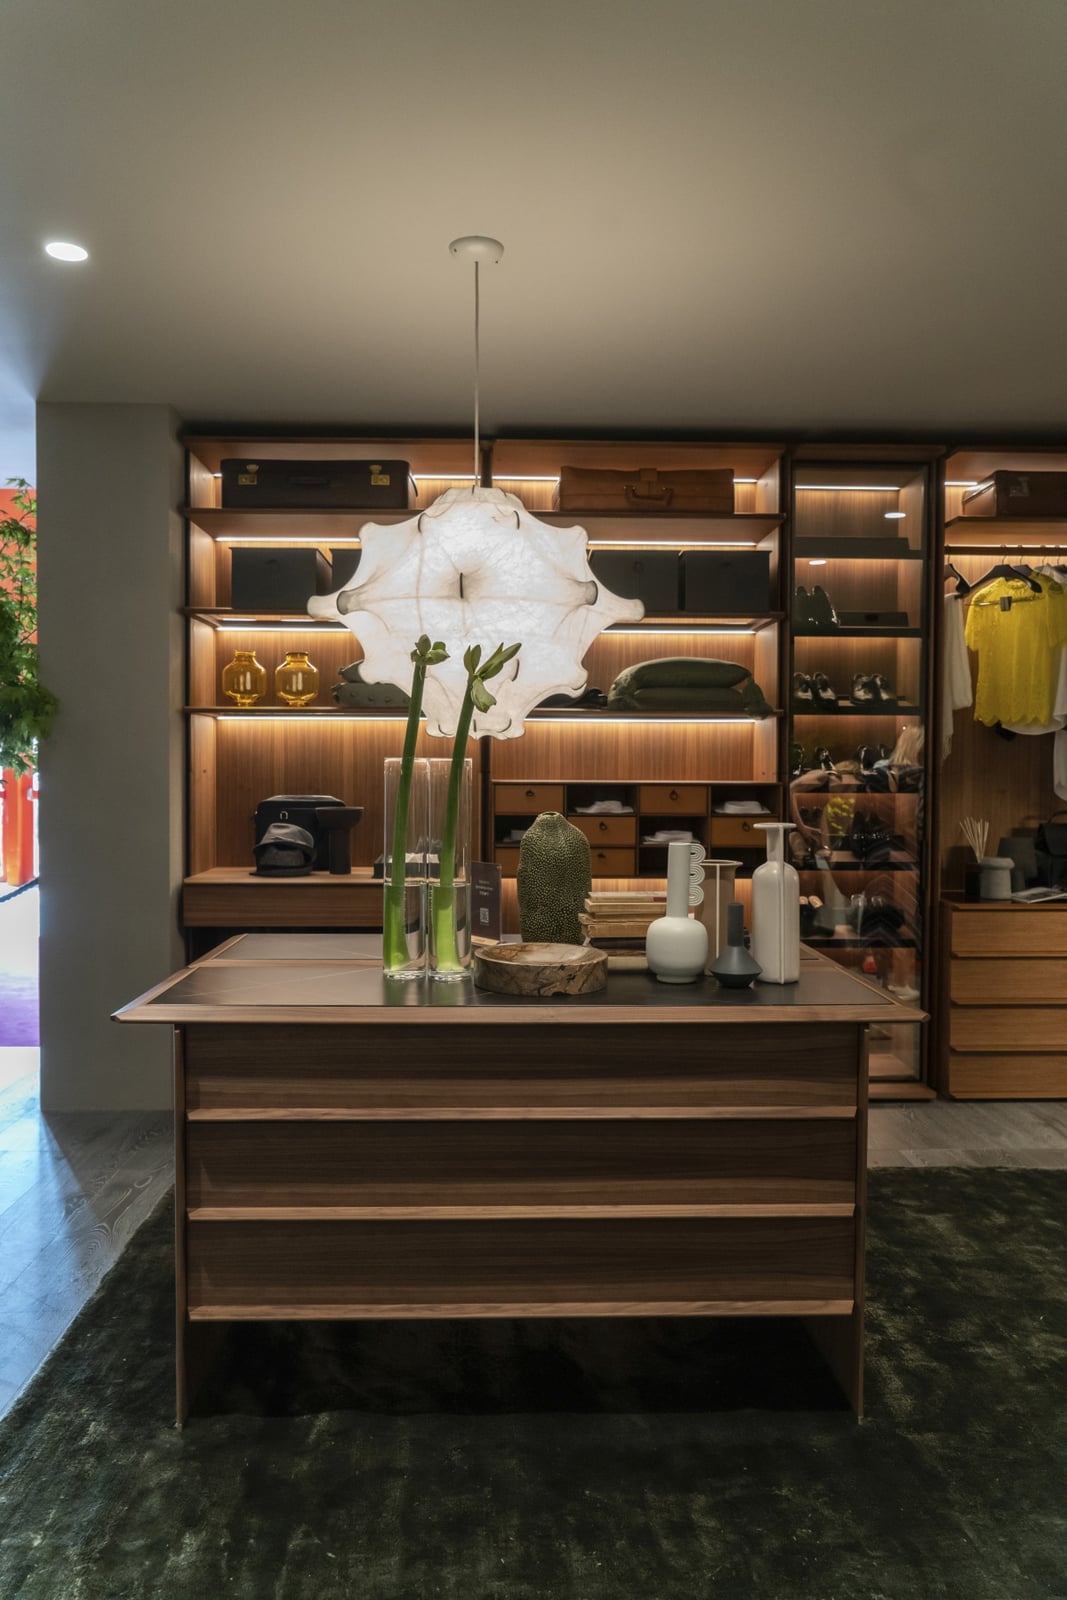
A large sculptural pendant light hangs above a central table in this wood-toned dressing room, drawing the eye up and breaking the vertical line of the open shelving units. The warm wood shelves hold folded items and accessories, while the glass front of some cabinets adds a lighter note against the green and yellow accents. The pendant provides the main task light, and the integrated shelf lighting keeps the lower sections from falling into shadow. When choosing a pendant for a dressing room, aim for one that hangs low enough to light the table surface but high enough to not block your view of the shelves behind it.
Central Shoe Display Elevates a Modern Walk-in Closet
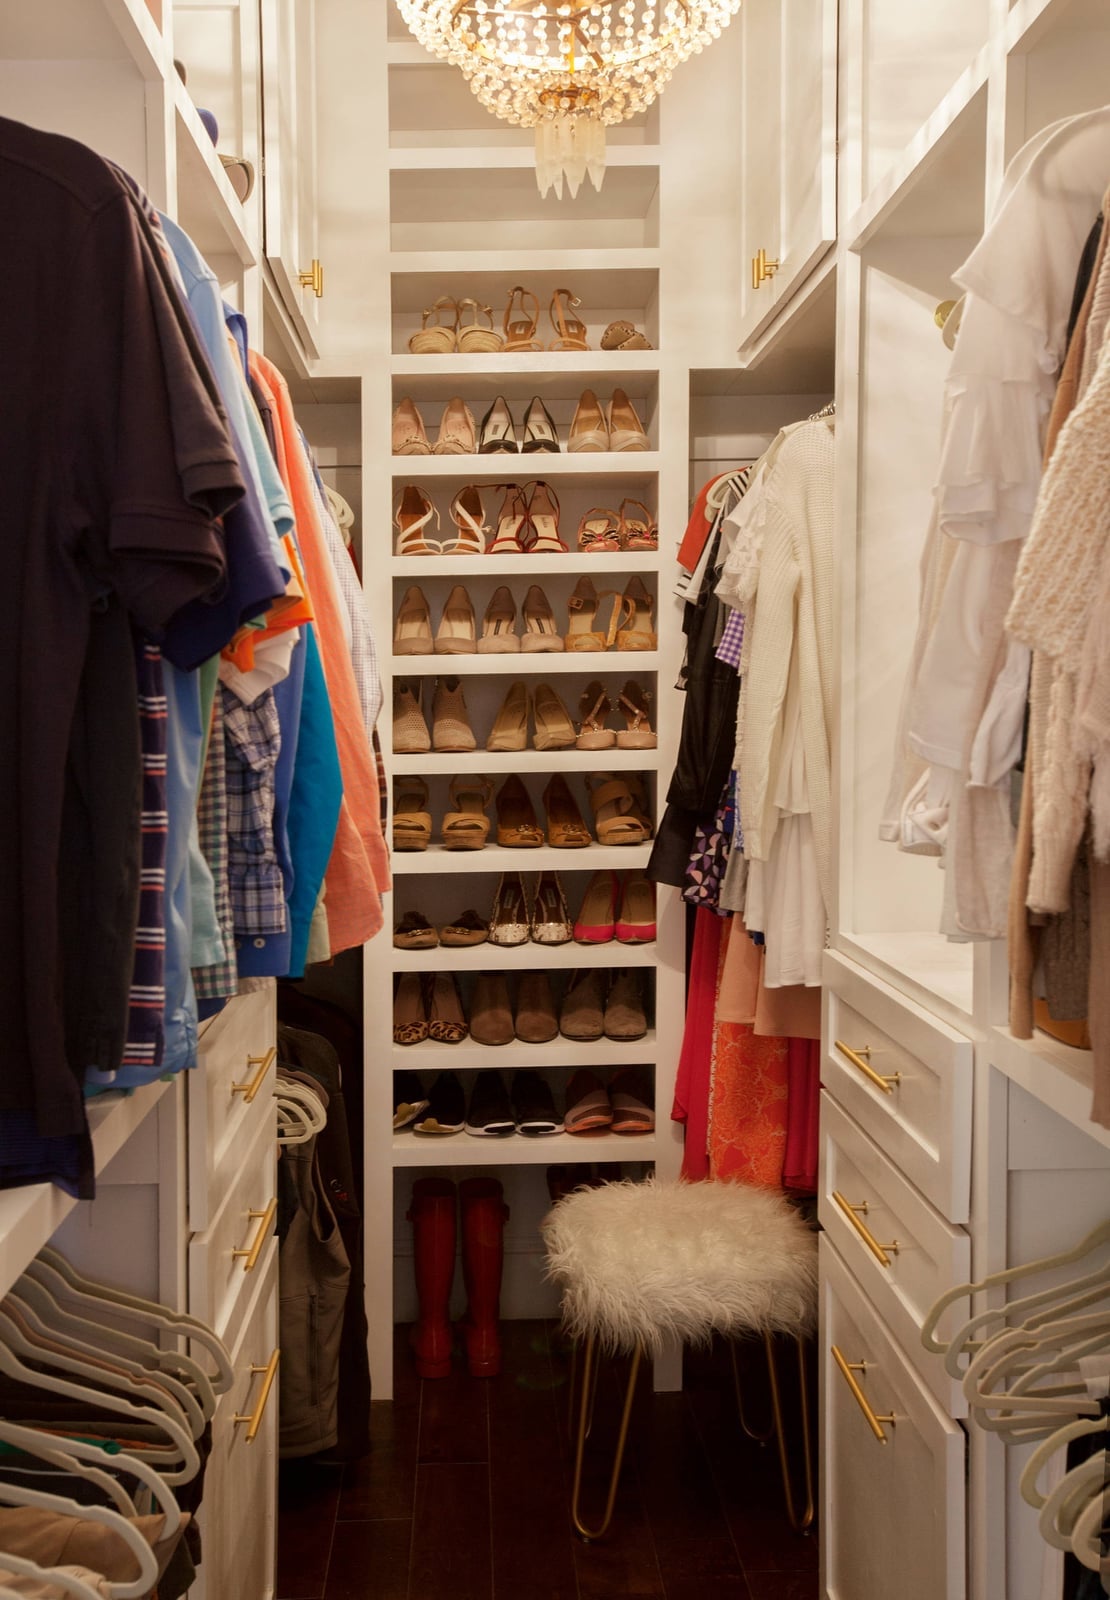
A central display turns footwear into the focal point of a closet. In this modern roomy layout, a multi-level shelving unit sits at the center, drawing the eye with rows of shoes including a pair of red boots. White cabinetry and gold hardware keep the palette light, while integrated shelf lighting highlights each pair. A small stool nearby offers a spot to sit while putting on shoes. The rule here is simple: when you give a collection its own dedicated island, the rest of the storage can stay closed and clean. Open shelving on the perimeter handles hanging clothes and folded items without competing for attention.
Large Glass-Top Table and Open Wardrobe in a Transitional Dressing
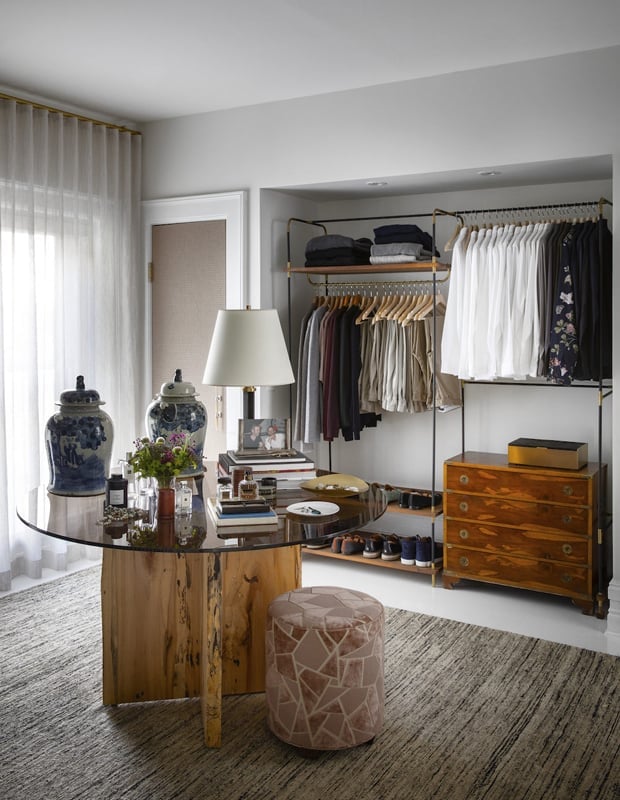
A glass-top table might feel too delicate for a dressing room, but here it works because the rest of the space leans sturdy. The roomy layout pairs an open closet with hanging and folded storage against a neutral wall, while a large round glass table anchors the center with decorative jars on top. A chest of drawers and a table lamp add warmth, and blue and white accents break up the wood tones. The palette stays soft and grounded: creamy neutrals, natural wood, and just a few hits of color. A glass surface keeps the room feeling open rather than cluttered. If you want a surface for folding or staging outfits without adding visual weight, glass is a smart swap for solid wood.
Crystal Chandelier and Ottoman Enhance a Modern Closet’s Elegance
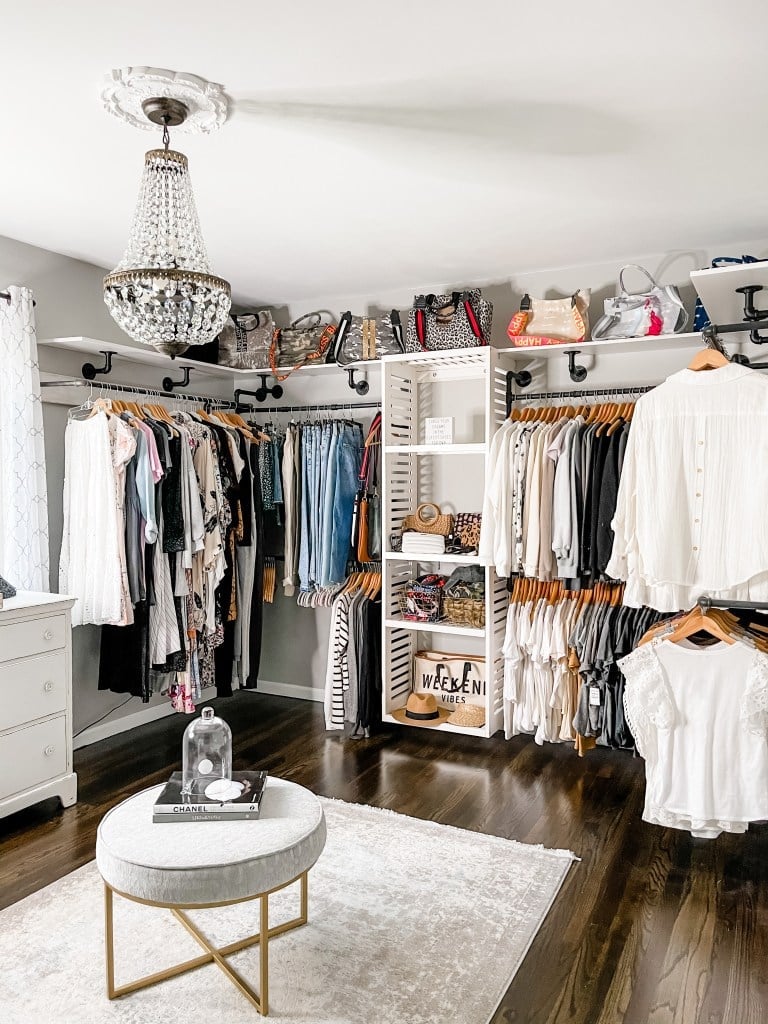
A crystal chandelier in a closet adds a luxury touch. It hangs above a roomy walk-in with open shelving and hanging rods on white and gray walls, with wood tones adding warmth. A fabric ottoman sits in the center, giving you a place to sit while you choose an outfit. A nearby window and the ceiling fixture keep the space bright. The takeaway: a single statement light fixture can turn a functional storage room into a space that feels designed. You do not need a full renovation to add that effect just swap a standard ceiling light for something with more presence.
Extensive Glass Shoe Shelves Anchor a Classic White Walk-in Closet
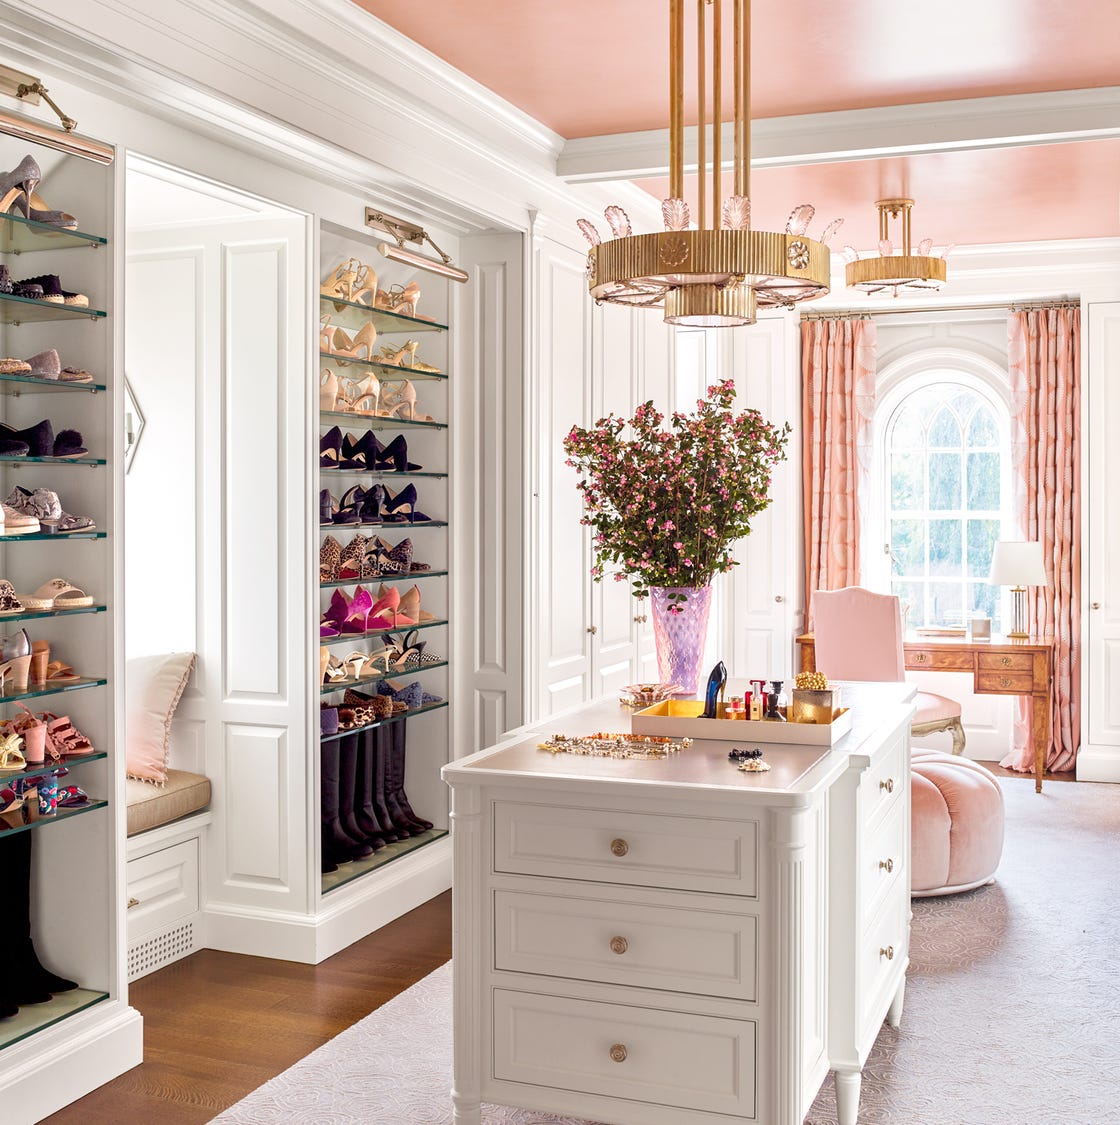
Glass shoe shelves are the backbone of this classic walk-in closet. They line the walls from floor to ceiling, creating a transparent display that keeps the focus on the shoes themselves rather than the storage system. A central island with a dresser offers additional drawer space, and a pink chair adds a soft accent. Natural light and a chandelier keep the white and gold palette bright. The rule: glass shelving works best when you have a collection you want to see regularly. It requires more dusting than solid shelves, but the visual payoff is a room that feels open and curated rather than packed.
Wall-to-Wall Built-ins Maximize Storage in a Modern Neutral Closet
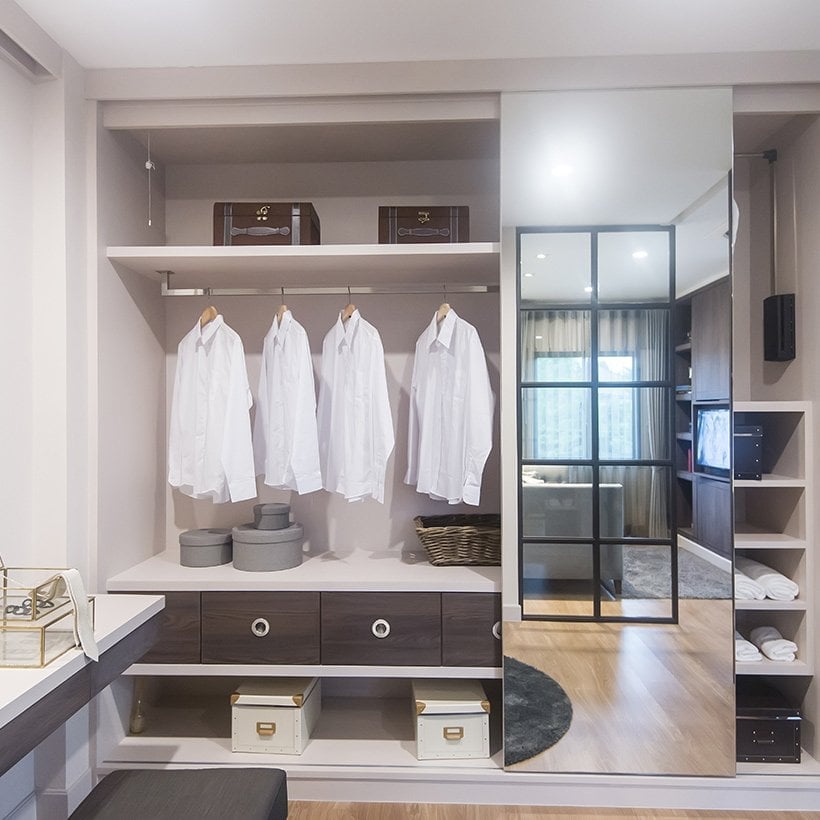
When every inch of wall holds storage, the room itself becomes the organizer. This modern neutral closet uses wall-to-wall built-ins in cream and beige, with wardrobes, shelves, and drawers covering both sides. Bags and shoes sit on open shelves, while hanging rods keep clothes accessible. Recessed ceiling lights provide even illumination without adding visual clutter.
The practical rule: in a roomy closet, built-ins let you assign a home for every category. Closed cabinets hide off-season items, while open shelves keep daily choices visible. The neutral palette keeps the space calm, so the clothes provide the color. If you are planning a custom system, think about what you reach for most and give it the easiest access.
Ornate Arched Mirror and Marble Vanity Define an Elegant Dressing Area
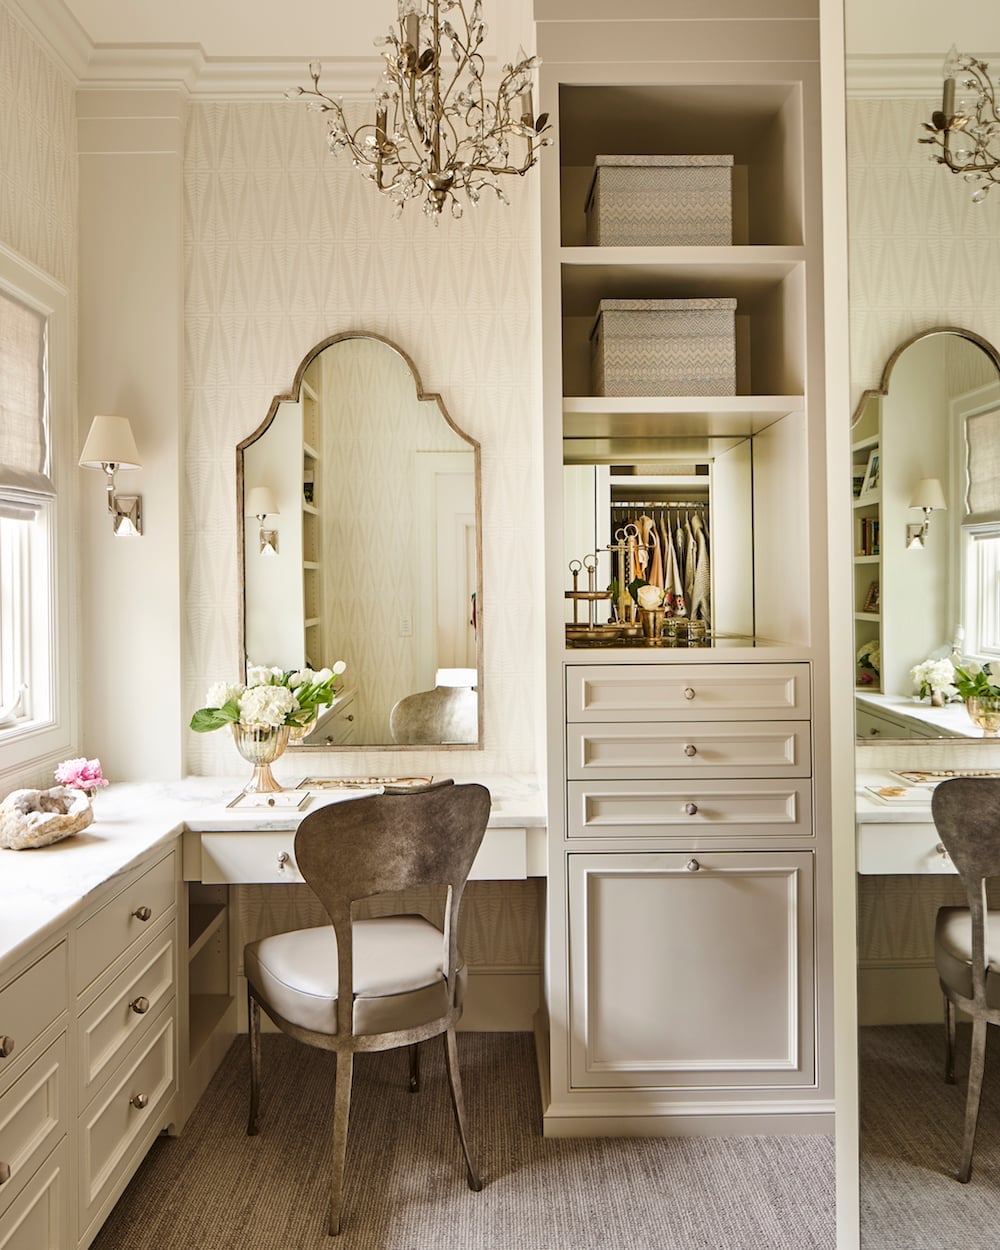
An ornate arched mirror with gold detailing hangs above a marble vanity table, creating the kind of focal point that anchors an elegant dressing area. The cream and beige palette reads softly against textured wallpaper, while wall sconces on either side of the mirror add task lighting for makeup or jewelry checks. A carved chair tucks in neatly, and built-in shelving keeps extra handbags or folded cashmere within reach. For a similar feel without a full renovation, swap the mirror for a secondhand find with an arched frame and pair it with a simple painted table.
Open White Shelving and Large Rug in a Transitional Walk-in Closet
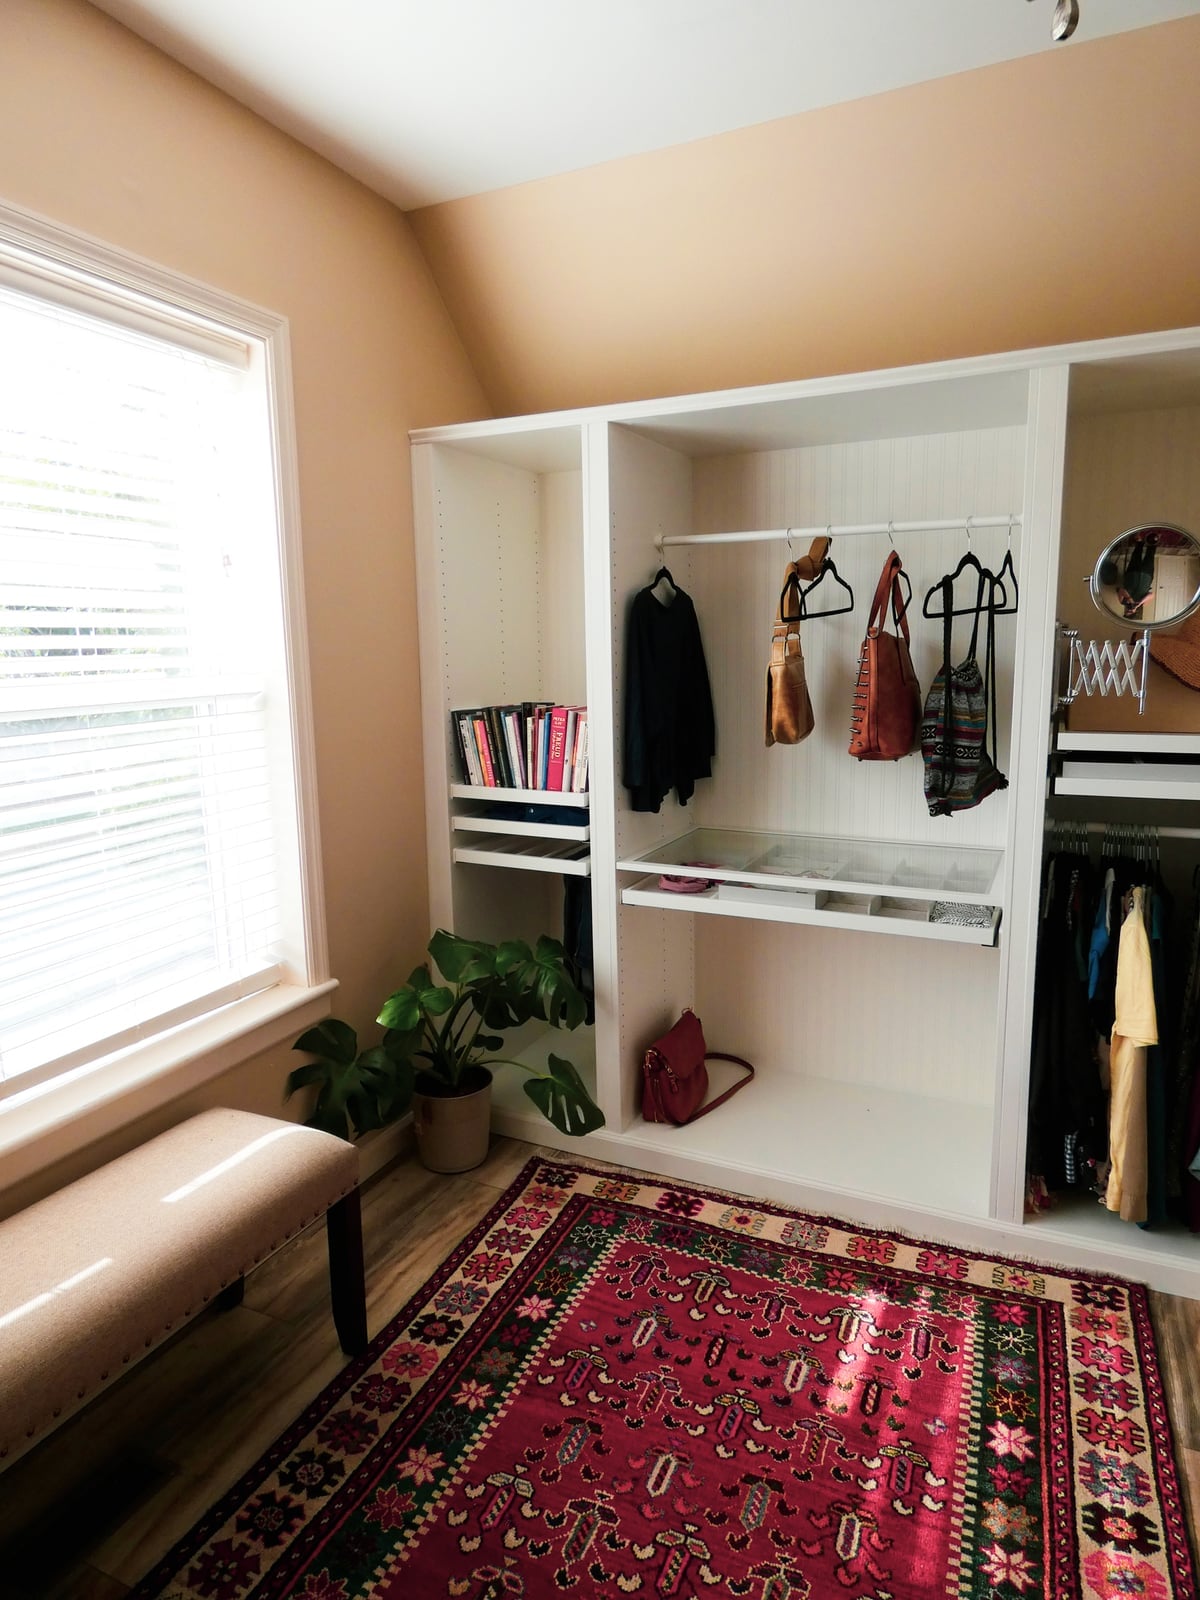
If you rent, open shelving is one of the most practical rules to follow in a dressing room. White shelving units in this transitional walk-in closet keep folded sweaters, bags, and books visible without requiring built-in carpentry. A large patterned rug in beige, red, and green softens the wood laminate floor and defines the space. A small bench offers a spot to sit while pulling on boots, and natural light from a nearby window reduces the need for overhead fixtures. Since the shelves are freestanding, you can take them to your next place without patching holes.
Classic Gray Wardrobes and Vanity Area in a Well-Lit Dressing Room
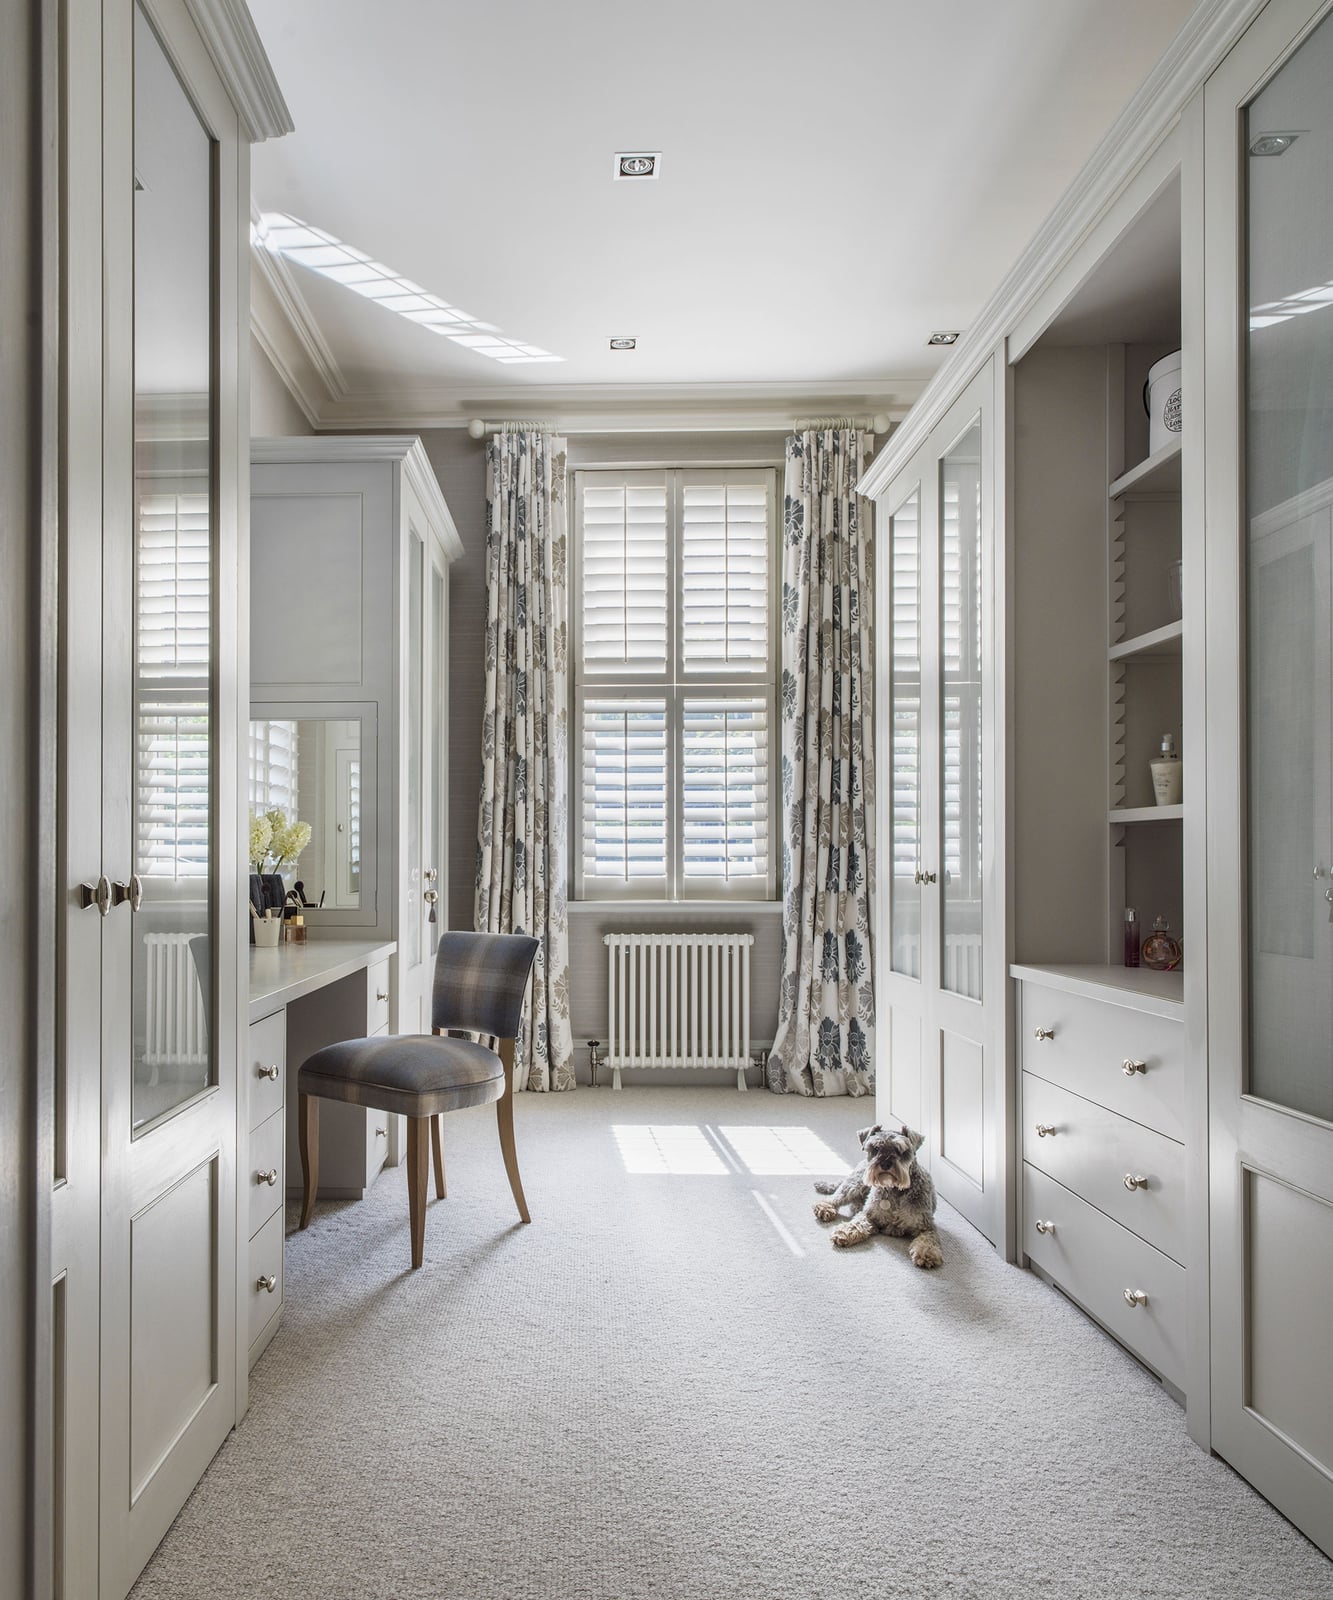
This dressing room might look like it belongs in a traditional home, but a closer look shows how a gray palette and mixed lighting keep it from feeling stuffy. Built-in wardrobes in a soft gray-blue run along one wall, while a vanity table with a small stool sits near the window for daytime use. The room gets both natural window light and ceiling spotlights, which makes finding a navy sock versus a black one much easier. A dog resting on the carpet adds a lived-in note that balances the polished cabinetry. The layout works because the vanity and storage are separate zones, so two people can use the room at once.
Organized Shelves and Drawers for Maximum Storage in a Modern Closet
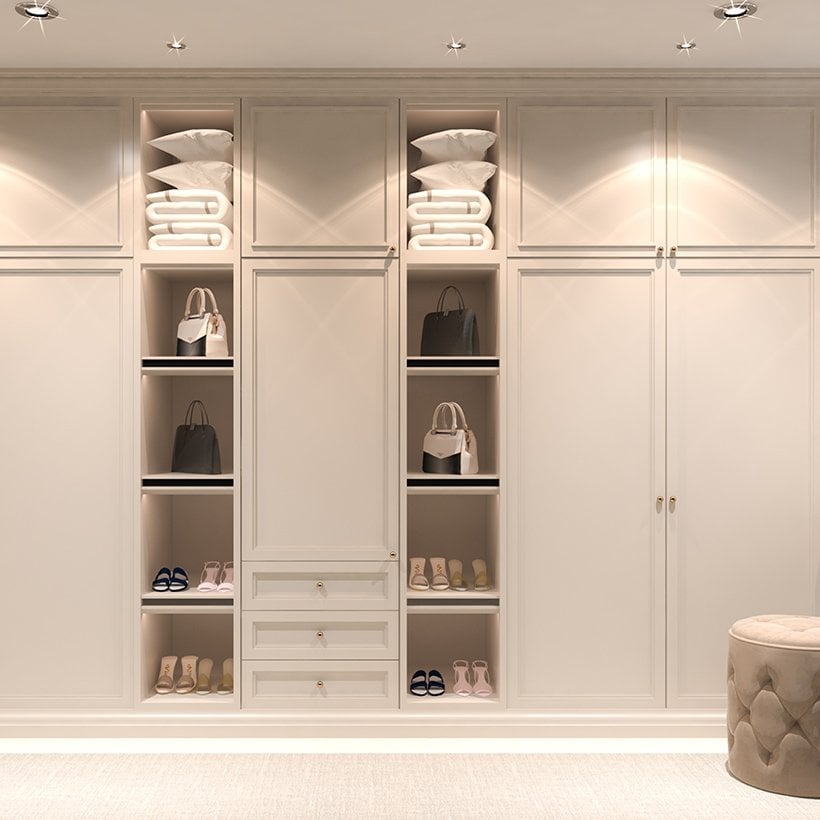
Wall-to-wall built-ins in a neutral cream and beige finish turn a roomy closet into a place where everything has a home. Open shelves display folded sweaters and handbags at eye level, while lower drawers hide smaller items like belts and scarves. Recessed ceiling lights keep the space bright without casting shadows on the shelves. The wood and metal construction offers a clean look that holds up to daily use. For anyone with a large wardrobe, this kind of system cuts down on the time spent hunting for a specific shoe or bag.
Vibrant Teal Cabinetry and Pink Bench Create a Glamorous Closet
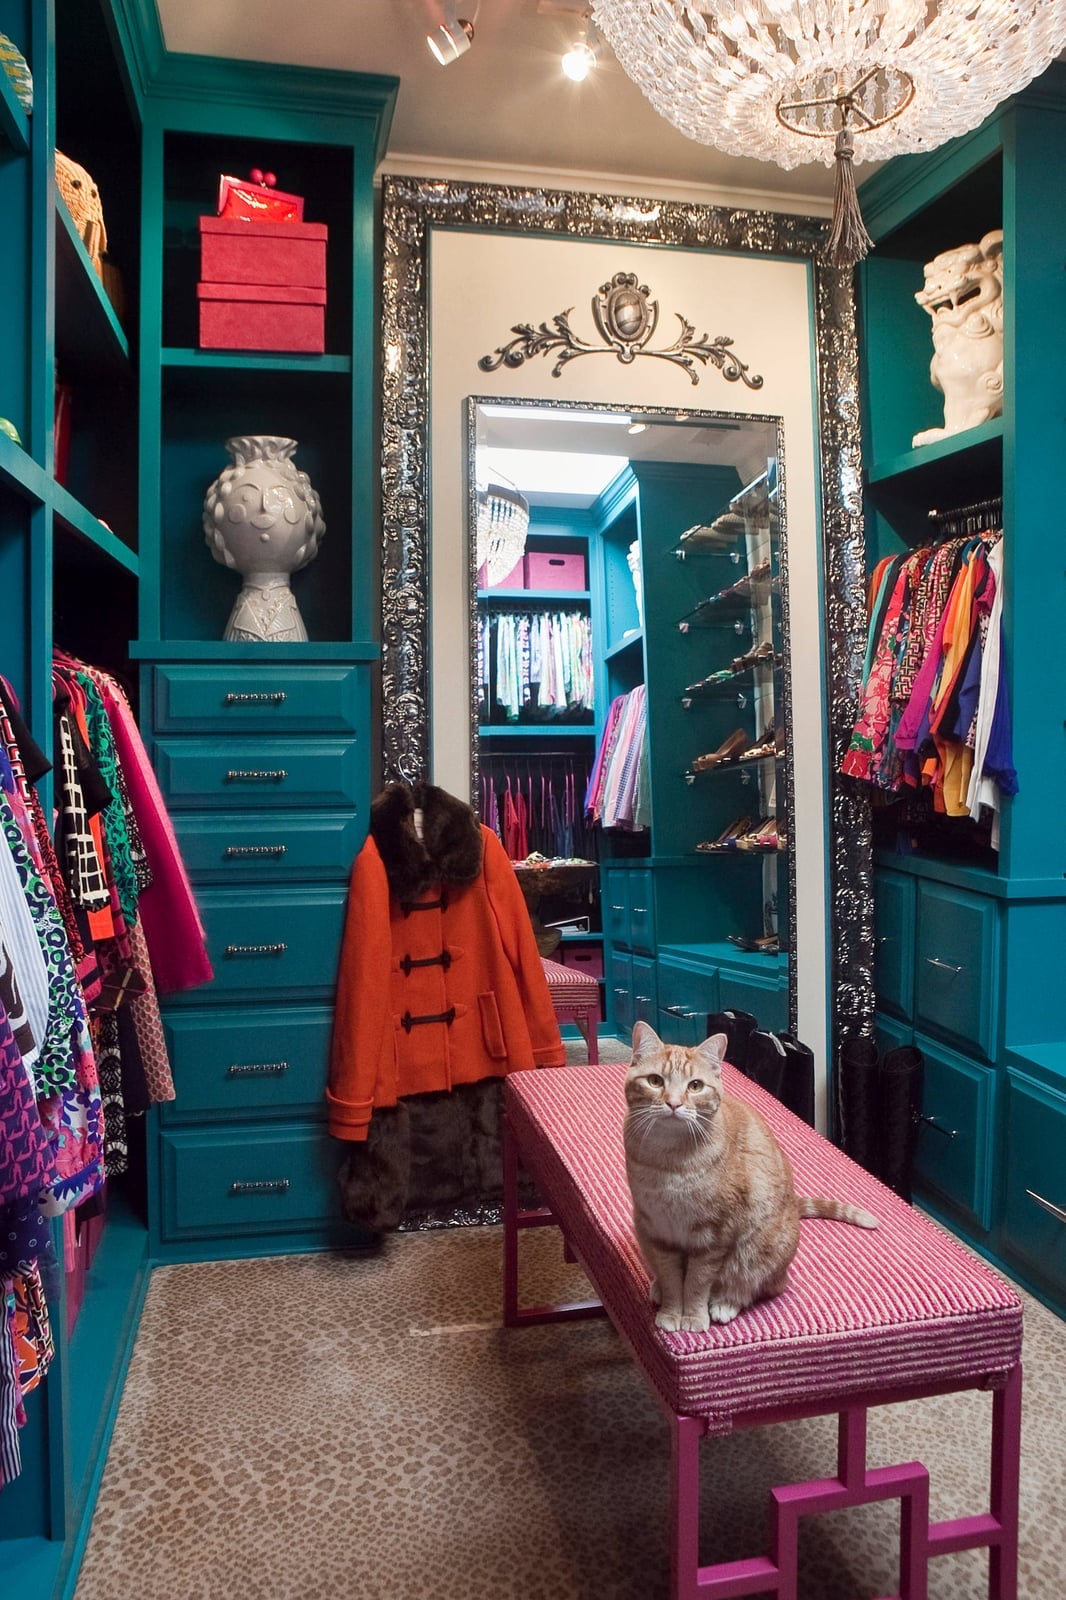
Teal built-in cabinets make a strong first impression in this walk-in closet, and the rest of the palette follows suit. A pink bench adds a soft counterpoint, while an orange coat hanging on a mirrored door brings in a warm accent. The gold trim on the cabinets ties the whole scheme together without feeling heavy. An overhead decorative light fixture provides ambient glow, and the room feels spacious enough to move around while dressing. The lesson here is that a bold color like teal works best when you limit it to the cabinetry and let smaller pieces bring in the accent shades.
Neatly Hung Garments and Wire Baskets in a Modern Open-Plan Closet
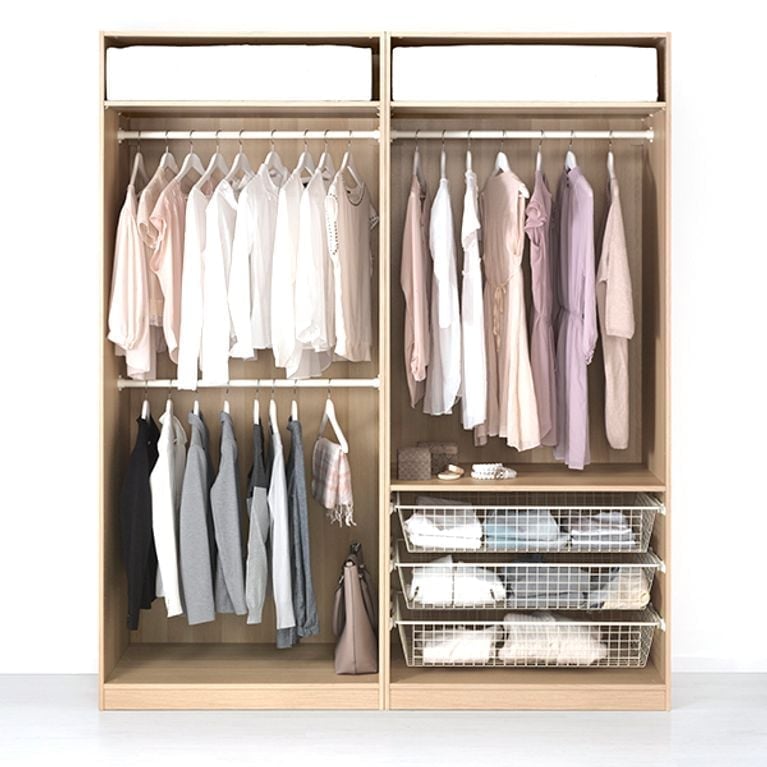
Hang like items together so the rows read as one clean band of color. This modern open-plan closet uses a two-column layout with rods and shelves, so garments hang in neat rows while wire baskets hold folded pieces below. The palette stays neutral with touches of blush and lavender, which keeps the eye moving rather than landing on one pile. A single handbag on a high shelf repeats the blush note without adding clutter. The trick is leaving a few inches of space between hangers: crowded rods look messy even when everything is tidy.
In a rental, a similar setup works with modular wire shelving and a tension rod. The open front means you see everything at once, which makes putting outfits together faster but also means you will want to keep stray items off the floor. A small rug under the hanging section softens the room and gives your feet a warm spot while you decide what to wear.
Integrated Bench Seating Enhances a Modern Walk-in Closet System
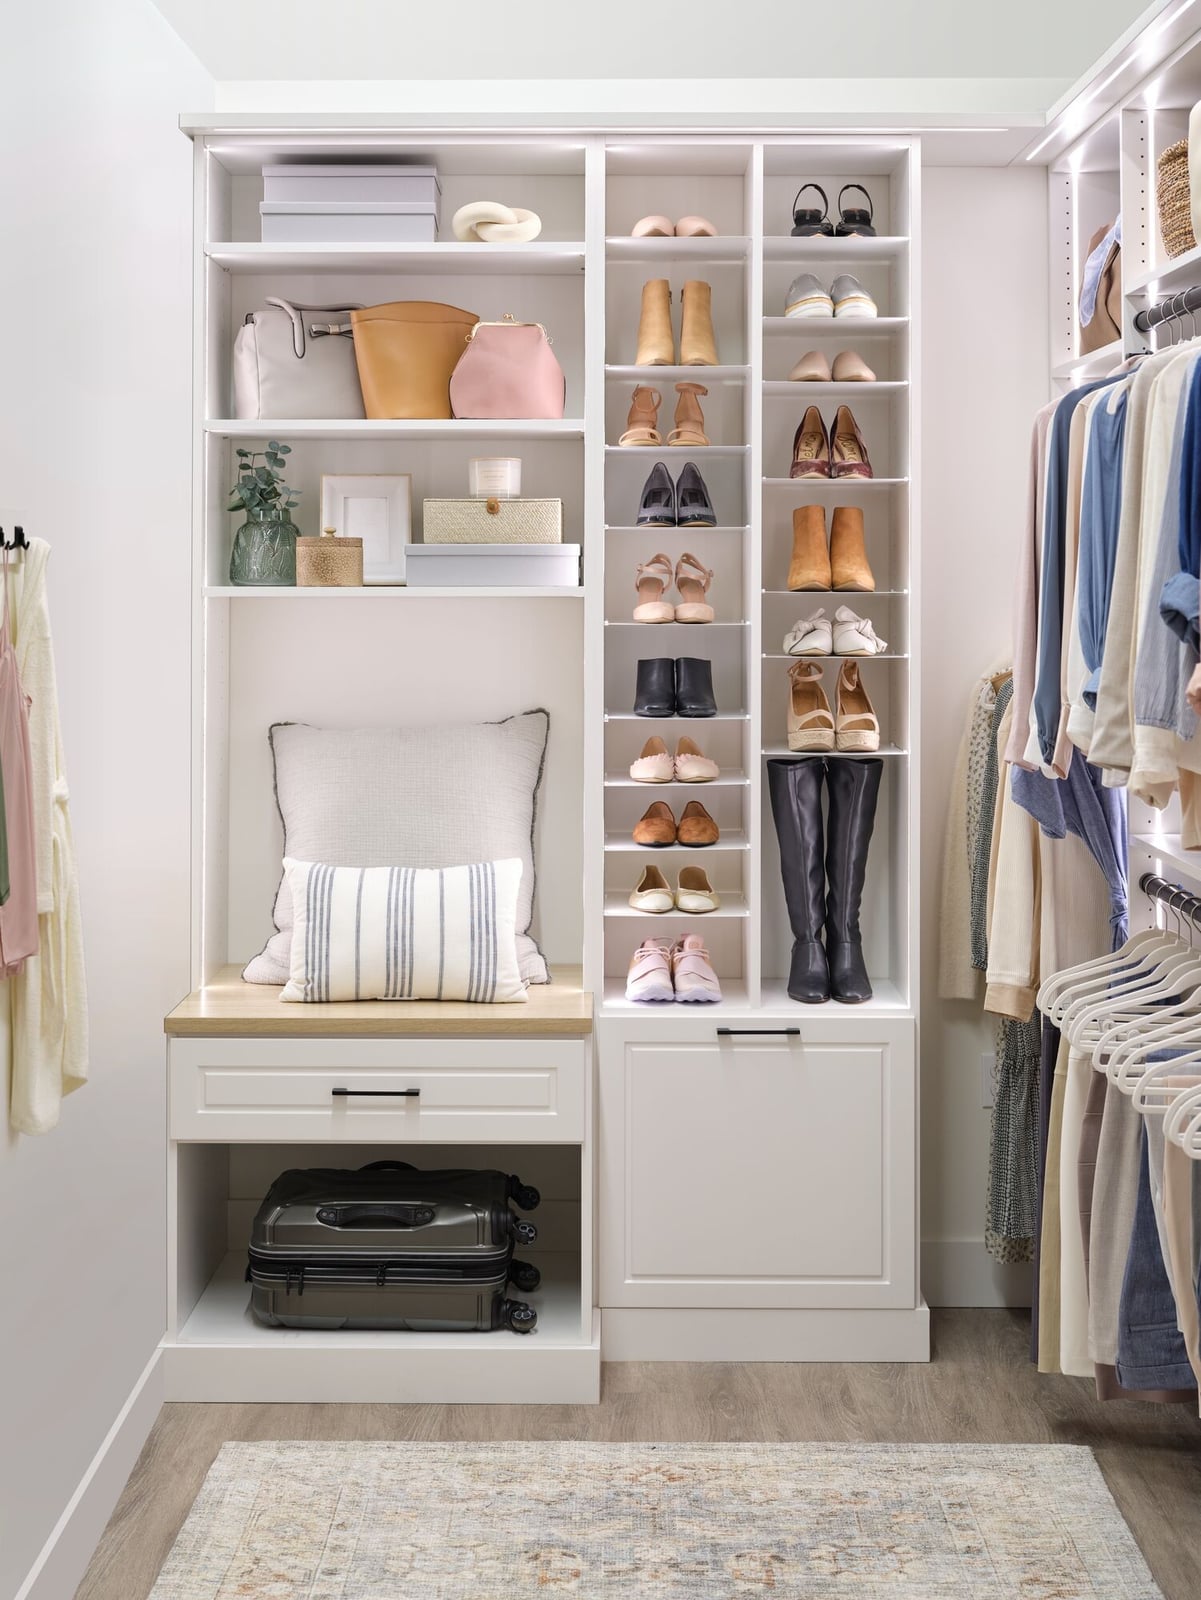
A built-in bench turns the center of a walk-in closet into a spot for putting on shoes or sorting laundry. In this modern roomy closet, the bench is part of the same wood system as the shelves and drawers, so it blends seamlessly with the built in design. The palette of white, beige, gray, and blue stays calm, and the bench offers a natural spot for a small rug. When you plan a closet system, include a seat near the shoe storage: it saves you from balancing on one foot or dragging a chair in from another room.
Minimalist Vanity and Round Mirror in a Bright Dressing Area
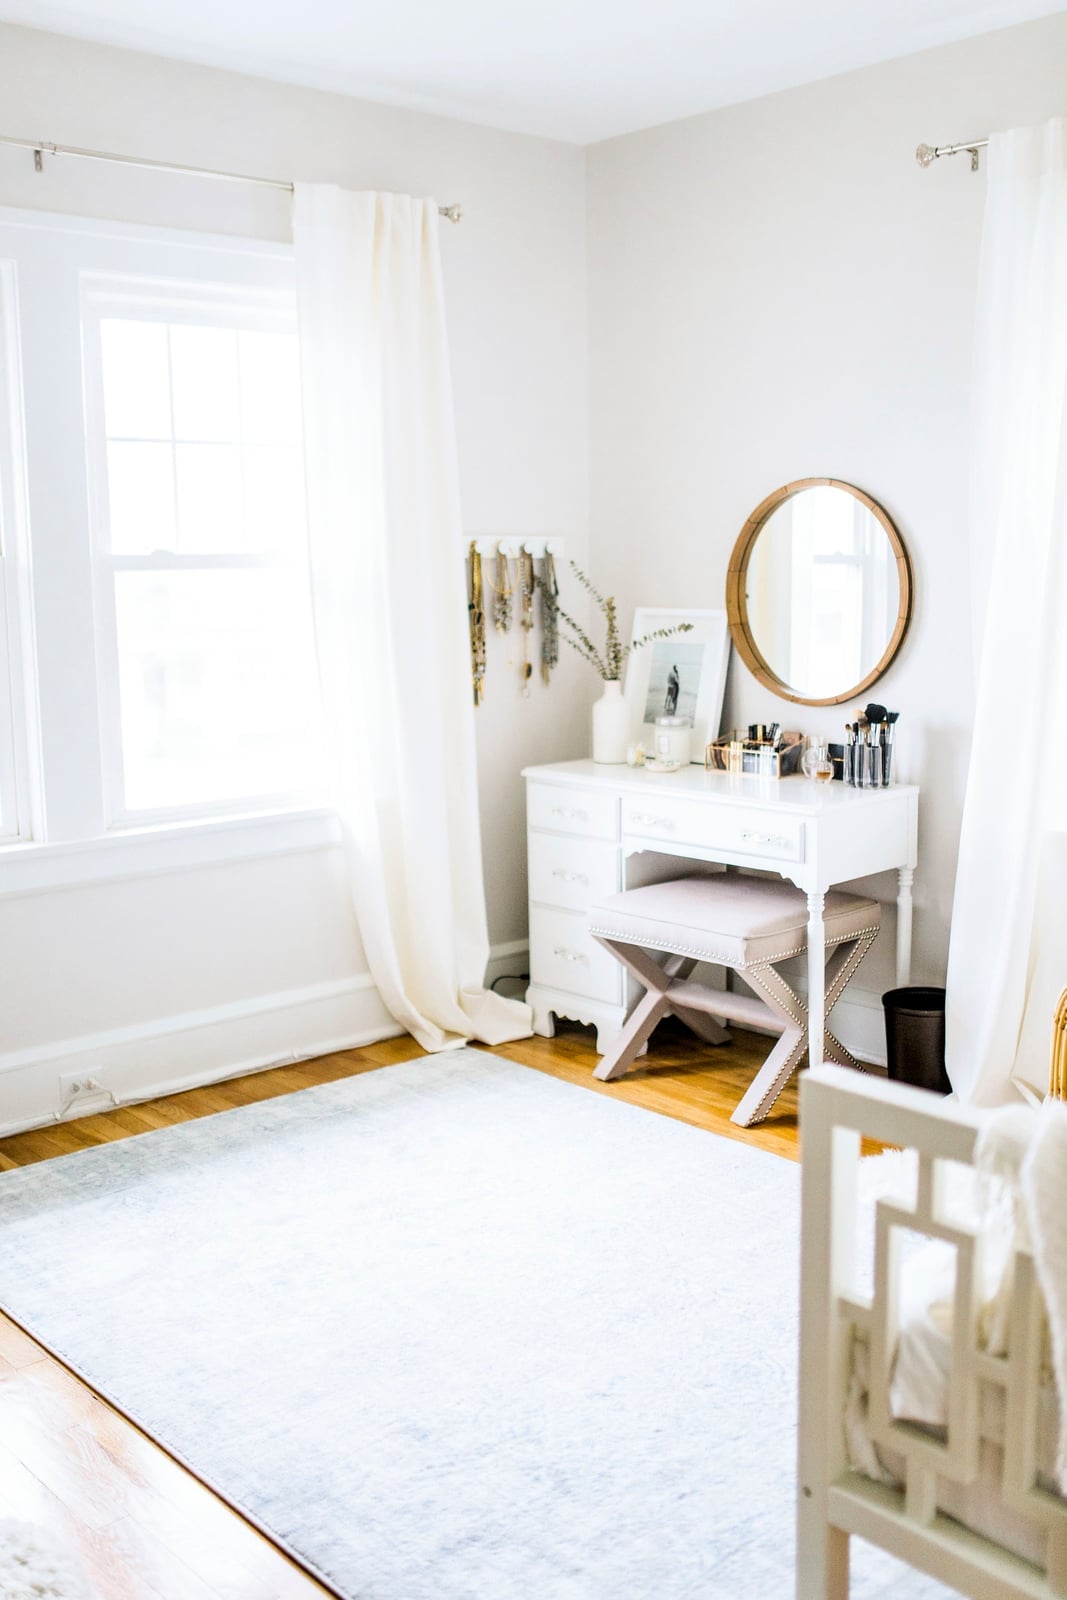
For a compact dressing area, place the vanity near a window to use natural light for makeup or jewelry checks. This minimalist corner setup pairs a white vanity table with a round mirror and a simple stool, all set against a wood floor. The palette stays to white, wood, and light blue, so the room feels open rather than crowded. A small rug under the stool adds texture and defines the zone without blocking the light. The round mirror softens the straight lines of the furniture and echoes the stool’s curved seat. In a tight space, a round mirror also makes the corner feel wider than a square one would.
Crystal Chandelier and Central Island Define a Roomy Modern Closet
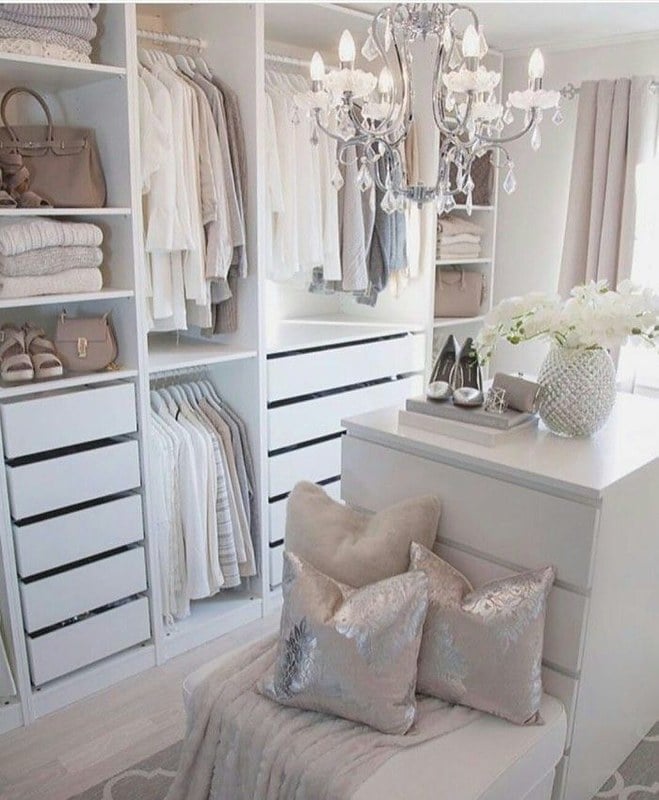
A crystal chandelier in a closet might feel extravagant until you see how it warms a room that is all straight lines and shelving. Here the chandelier hangs above a central island in a roomy modern walk-in, with recessed lights along the ceiling for task lighting on the shelves. The palette of white, gray, and silver keeps the space calm, and the chandelier becomes the one piece that catches your eye. The island below gives you a spot for folding or setting down a handbag while you browse the surrounding shelving units. A single chair at the island adds seating without crowding the center. Keep the island clear of piles so the chandelier has room to reflect off the surfaces below.
If you are renting and cannot install a chandelier, a large paper pendant or a drum shade in silver or crystal-like acrylic creates a similar focal point without wiring changes. The recessed lights handle the actual illumination; the pendant is there for atmosphere.
Handbag Collection Displayed on Light Wood Shelving in a Walk-in
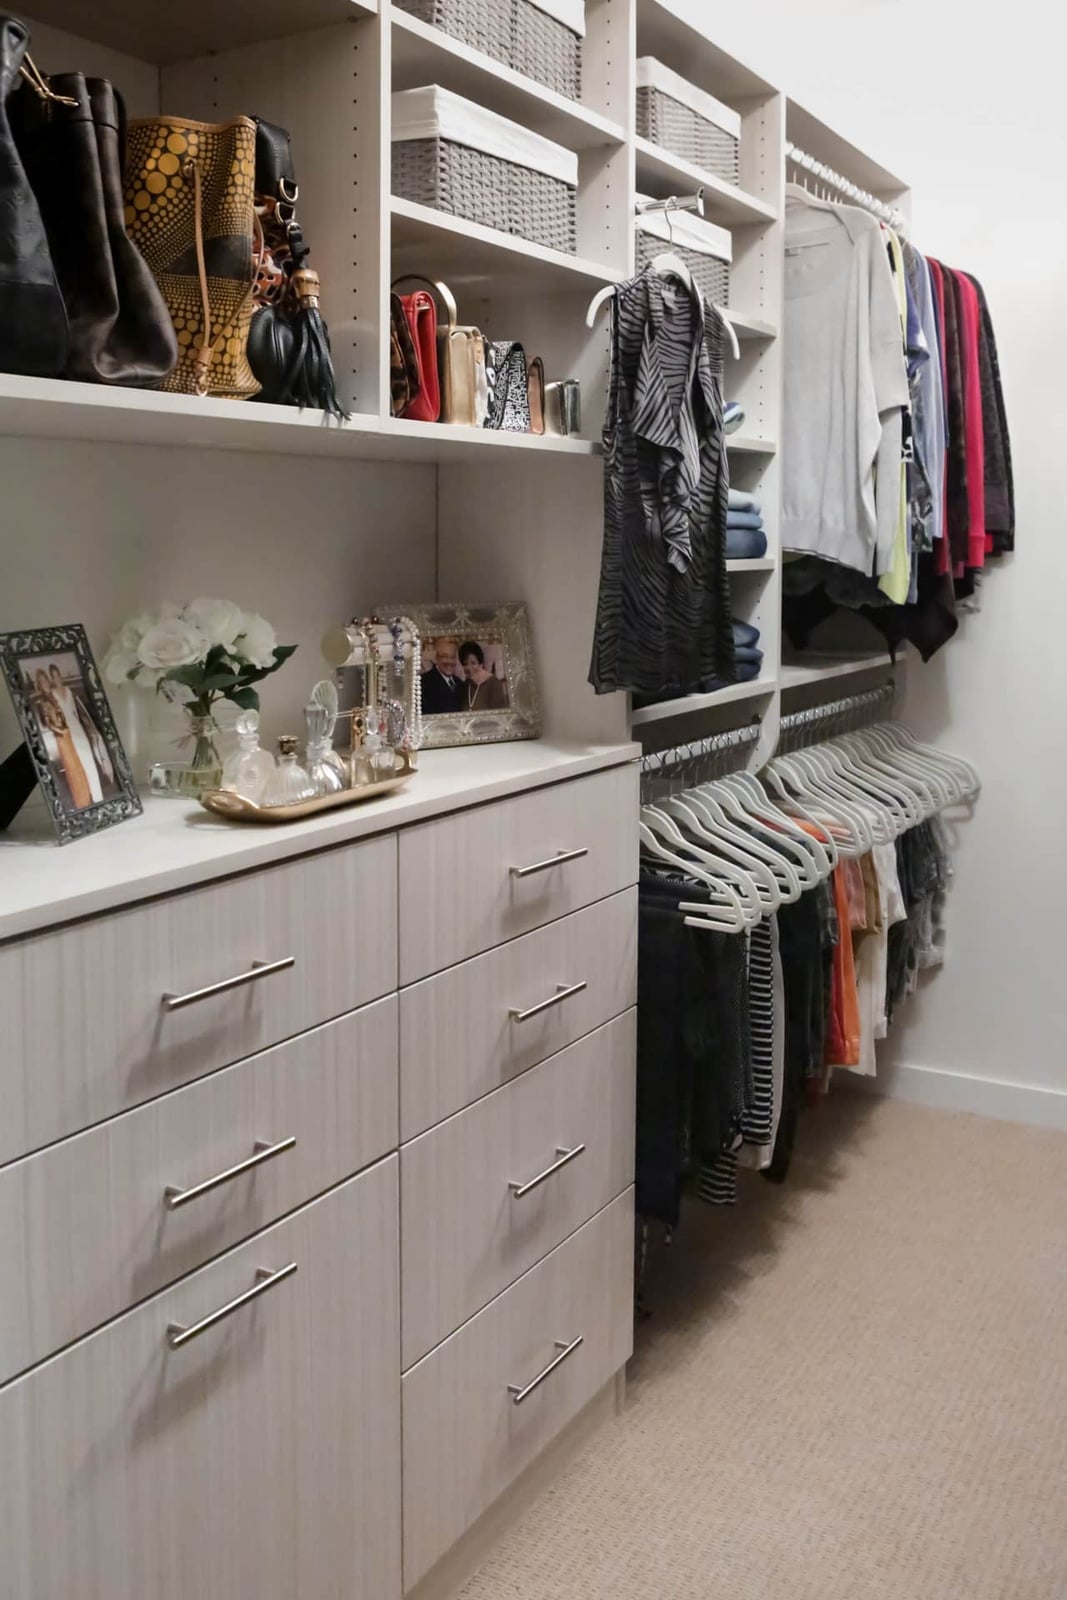
Line bags up by color or size on open shelves so the collection becomes part of the room’s decor. In this roomy modern walk-in, light wood shelving holds a row of neutral and beige handbags above drawers, with a couple of small picture frames on the same shelf for balance. The overhead light hits the bags evenly, making the textures visible. Keeping the shelves shallow means each bag sits front to back in a single row, so nothing gets buried. The drawers below hold items you do not need to see every day, like scarves or belts. For renters, wall-mounted shelves in a similar light wood tone achieve the same look without a built-in commitment.
Ornate Sofa and Gold Mirror Create a Seating Area in a Classic Closet
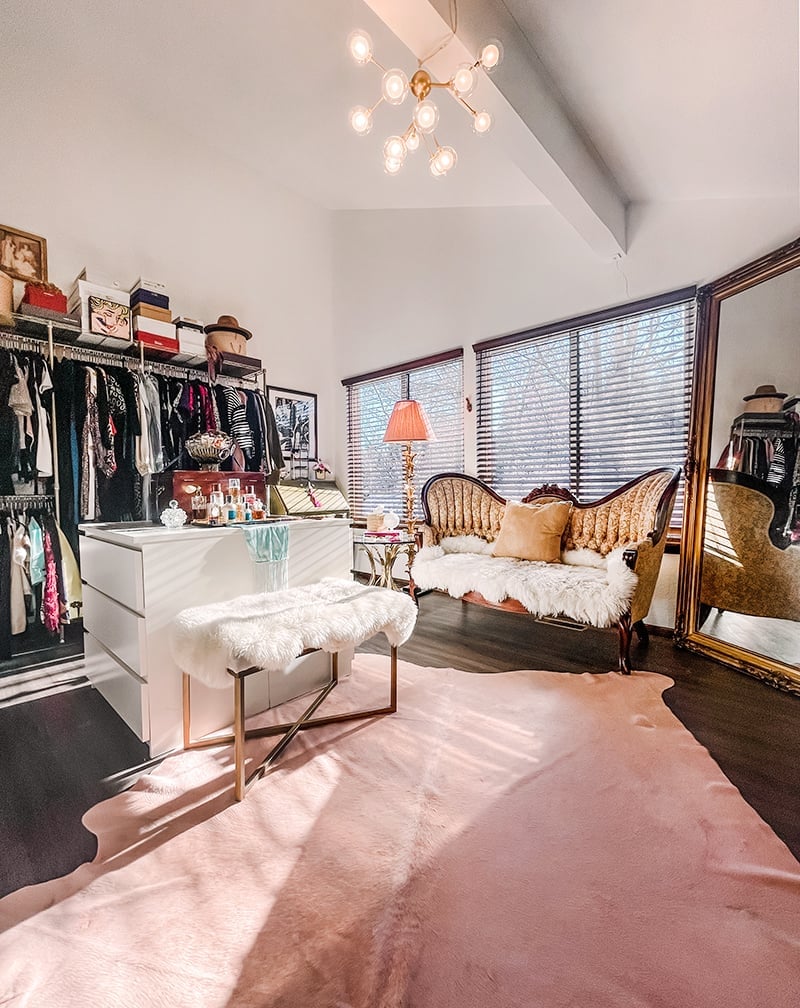
A classic closet deserves a spot to sit and consider your options. An ornate sofa with a fur throw placed near a large mirror turns a functional storage room into a deliberate dressing area. The layout divides the room into two zones: clothing racks for sorting and a seating area for trying on or tying shoes. In a rental, you can create a similar setup with a secondhand armchair and a floor mirror. No need to build anything permanent. Just leave enough floor space between the racks and the chair so the walkway stays clear.
Organized White Shelving System for a Minimalist Walk-in Closet
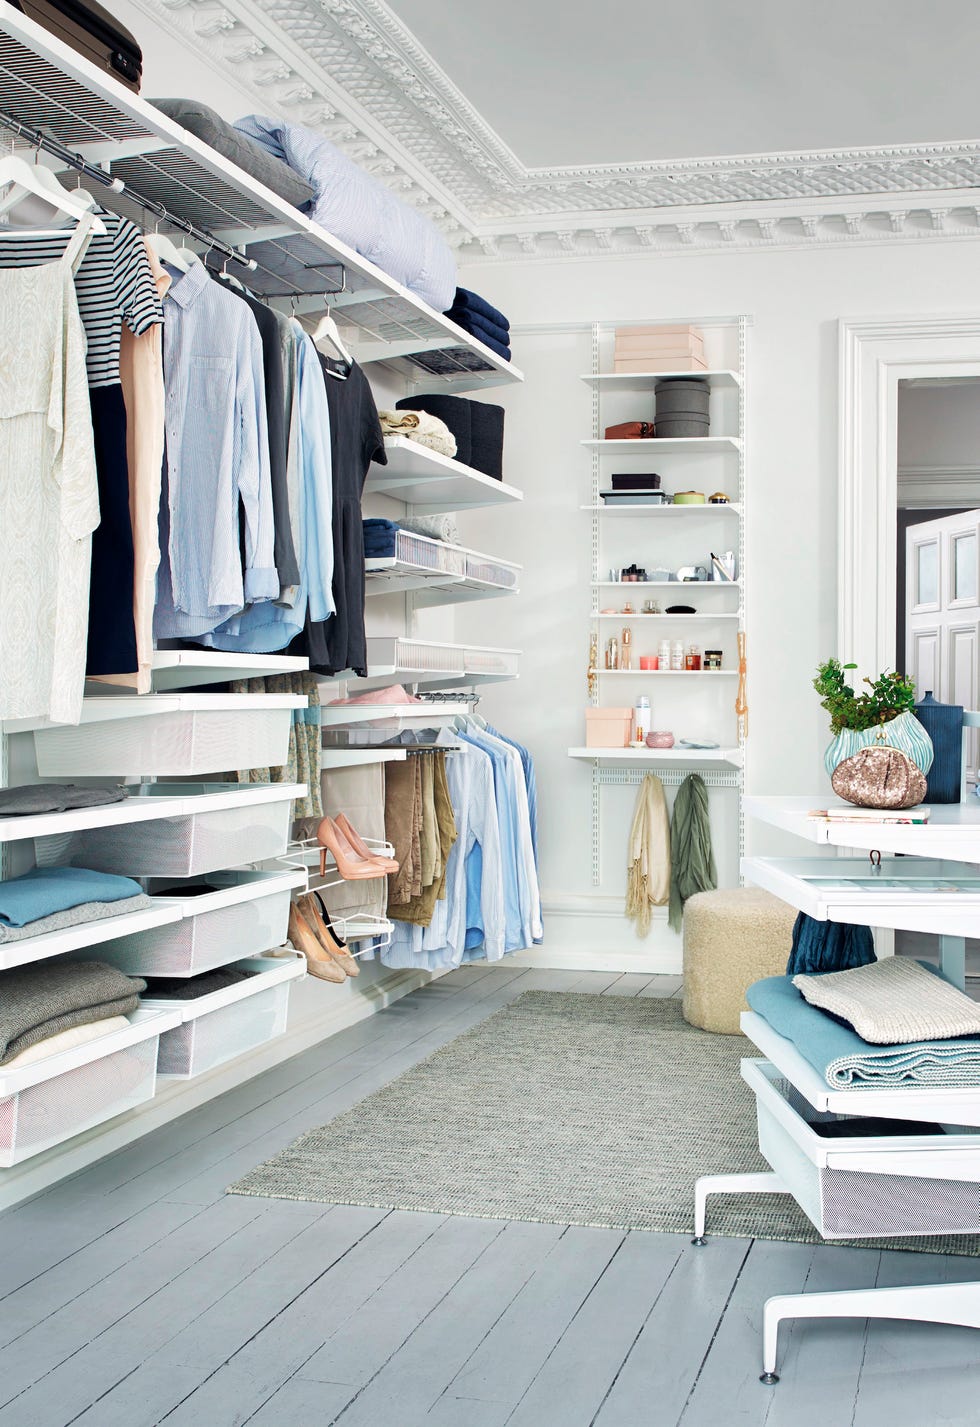
A minimalist walk-in closet often relies on built-in millwork, but that is not the only path. An organized white shelving system made from modular metal and wood units offers the same clean look without the commitment. The open plan keeps the room feeling roomy, with a central walkway and a soft rug underfoot.
Shelving units with drawers handle folded items, while open shelves display shoes or bags at eye level. A small stool provides a perch for putting on socks or boots. Because the system is freestanding, you can take it apart and reconfigure it in a new space. That flexibility matters more for renters than a custom carpenter build ever could.
Central Island and Window Seat for a Luxurious Traditional Dressing
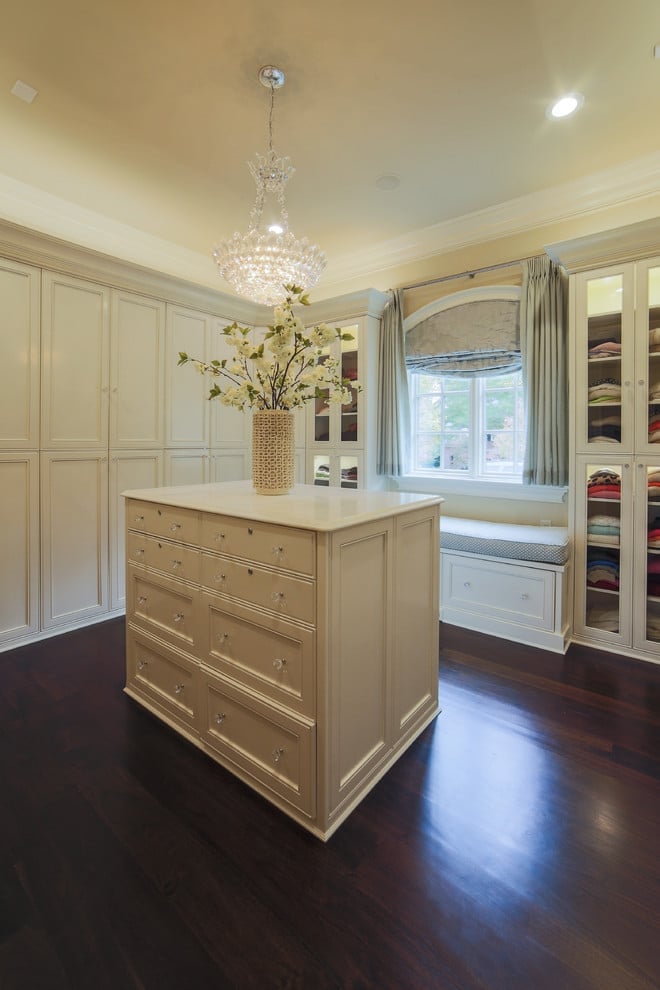
A central island with drawers anchors the room and gives you a surface for folding or laying out an outfit. The window seat adds a spot to sit with a book or lace up shoes, while glass-fronted cabinets keep special pieces visible. The cream, gold, and dark wood palette looks traditional and luxurious, with the chandelier and recessed lighting balancing warm and cool tones. An island this size needs at least three feet of clearance on all sides to keep the room feeling open.
Functional Clothing Racks and Wire Shelving in a Varied Palette Closet
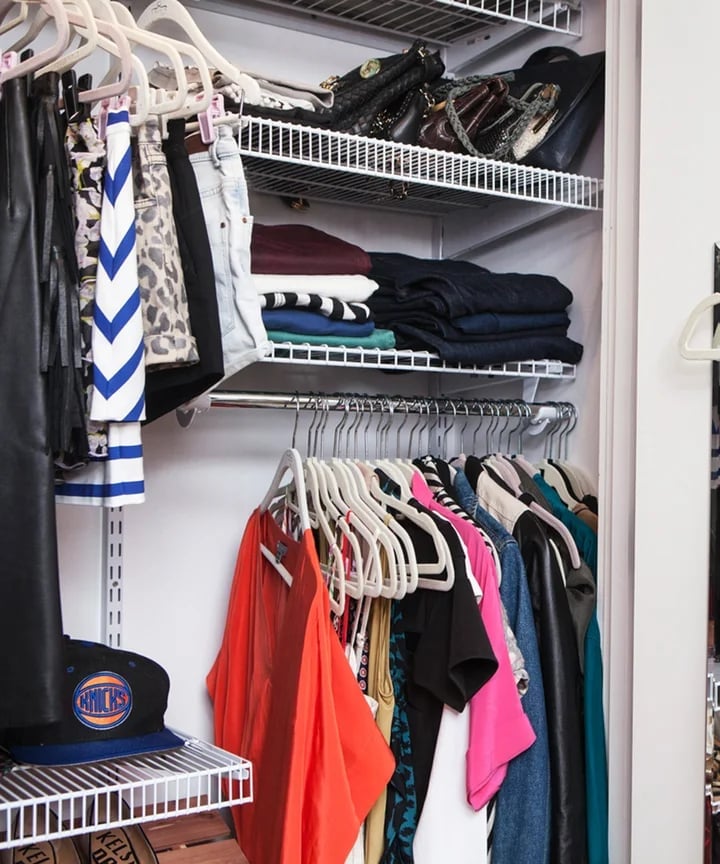
A compact closet can still hold a full wardrobe when you choose functional clothing racks and wire shelving over bulky cabinetry. The varied palette of white, black, blue, and pink keeps the space from feeling monochrome, while the wire shelves let air circulate around folded sweaters and bags. A blue and white striped garment hangs as the standout piece. The overhead lighting is direct, so consider adding a small LED strip under the top shelf if shadows become a problem.
Ornate Sofa and Gold Mirror Create a Seating Area in a Classic Closet
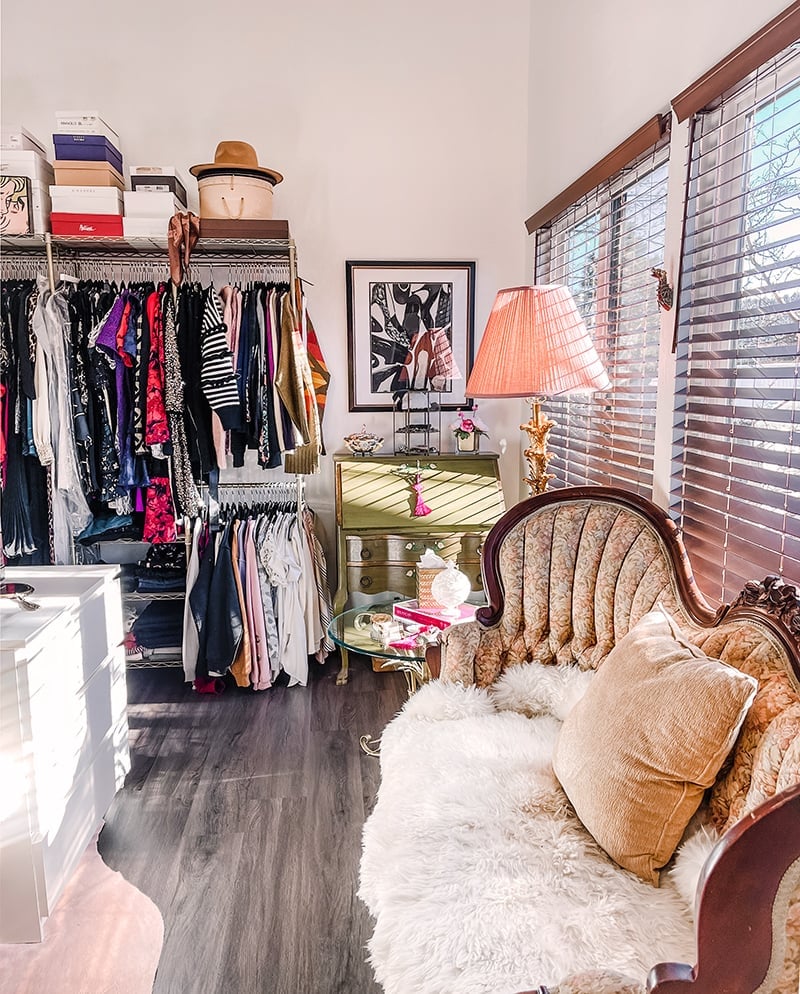
A classic closet with open wardrobe racks can feel purely utilitarian until you add a seating area. An ornate sofa with a fur throw and a large gold-framed mirror bring in a sense of occasion. The chandelier overhead provides warm light, while daylight keeps the room from feeling too formal.
Scale matters here. The sofa should be proportional to the room: too small and it looks insignificant, too large and it blocks access to the racks. A good rule is to leave at least 36 inches between the front of the sofa and the nearest wardrobe rack so you can move around freely.
Final Thoughts
These dressing room ideas prove that a well-planned closet can be both practical and personal. The key is matching the layout to how you actually get dressed, whether that means open shelving for quick grabs or closed cabinets for a calm look. Good lighting and a place to sit make the space feel complete, no matter the size. Take the features that fit your routine and leave the rest. A dressing room that works for you makes every day start a little smoother.