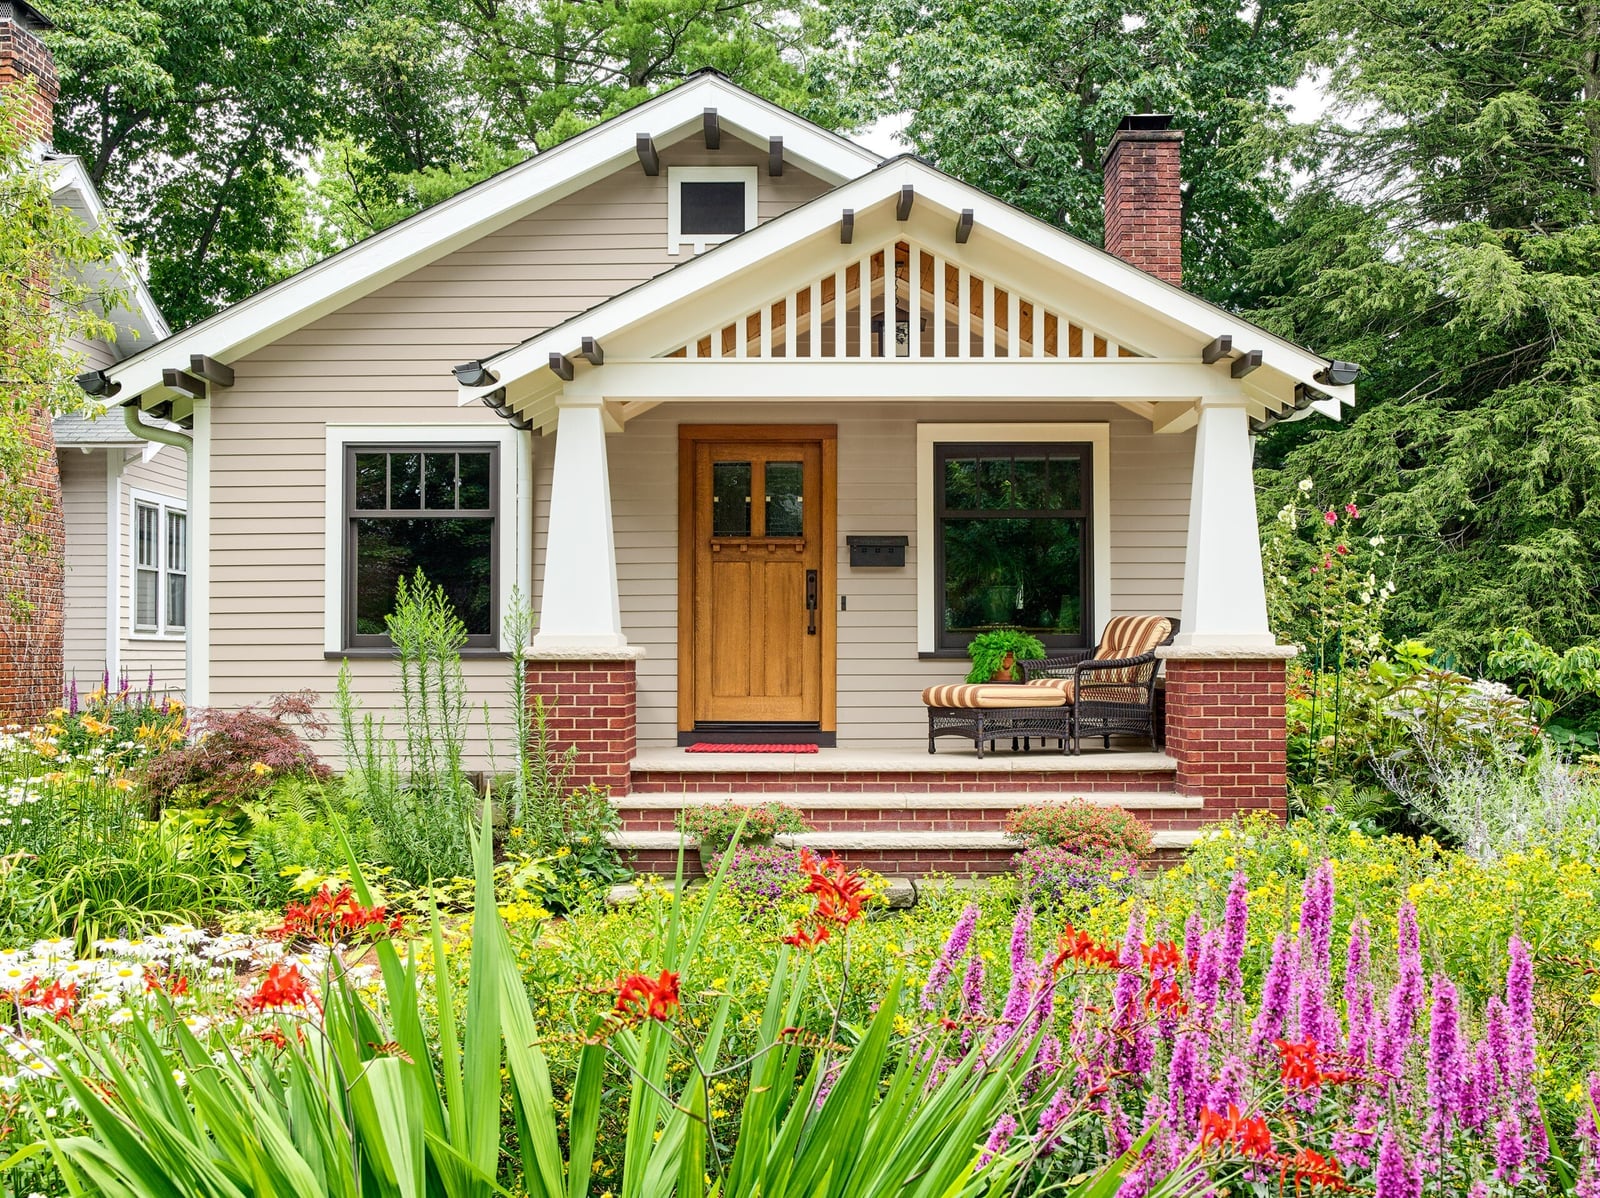
Ranch style homes have a long history of blending indoor and outdoor living with simple, horizontal lines. This collection of 30 ideas explores the many ways to decorate and enjoy a ranch home, from rustic living rooms with stone fireplaces to modern kitchens with wood paneling.
Whether you own a mid-century classic or a newer build, these looks offer practical inspiration for embracing the open, grounded feel of ranch architecture. You will find ideas for every room and the exterior, each rooted in the style’s core principles of natural materials and relaxed comfort.
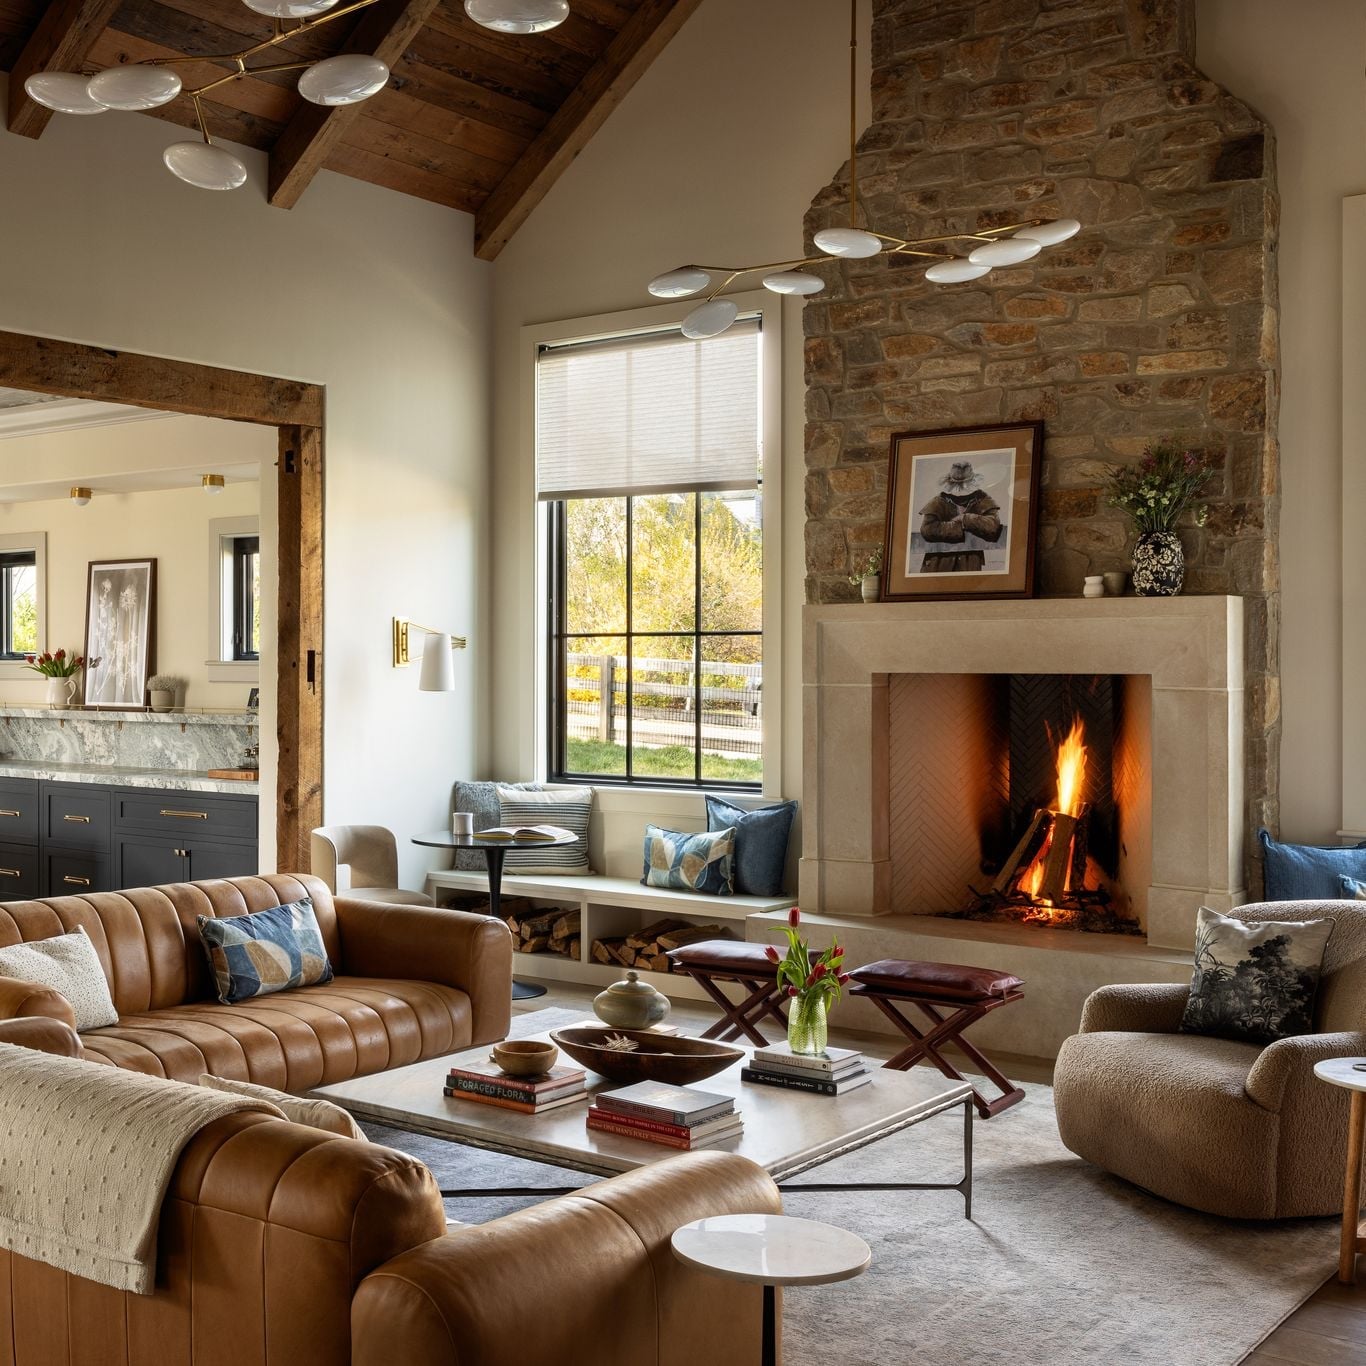
Modern Ranch Living Room with Prominent Stone Fireplace and Wood Beams
A stone fireplace climbs to the ceiling, its rough surface a counterpoint to smooth plaster walls. Leather sofas in tan sit low to the ground, their clean lines letting the wood beams above take the spotlight. This is a room where natural materials do the talking, and the palette stays out of the way.
Rustic Modern Living Room Centered on a Stone Fireplace
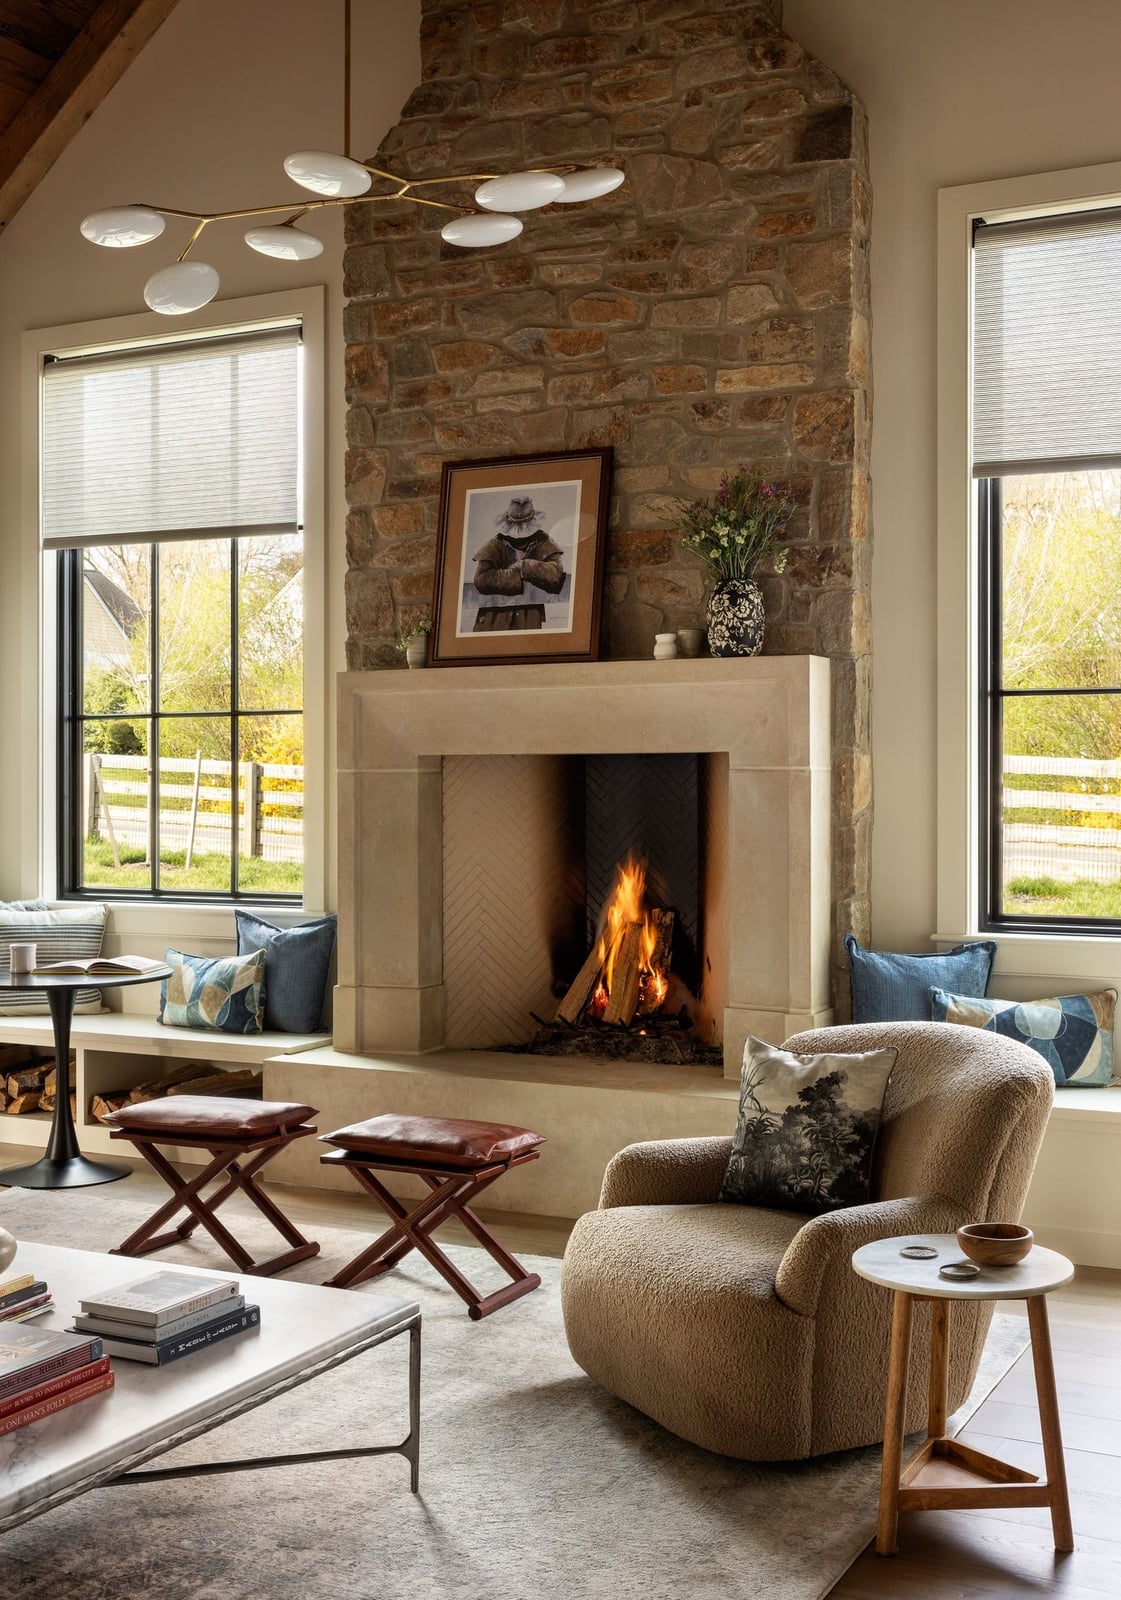
This room works because the stone fireplace sits dead center, and everything else falls in line behind it. A neutral palette of stone, wood, and cream boucle fabric keeps the eye on that textured surround. The modern fixture overhead adds a crisp note, while firelight softens the whole scene. The layout is straightforward: one focal point, one seating arrangement, no second-guessing.
Expansive Open-Plan Ranch Interior with Neutral Tones and Wood
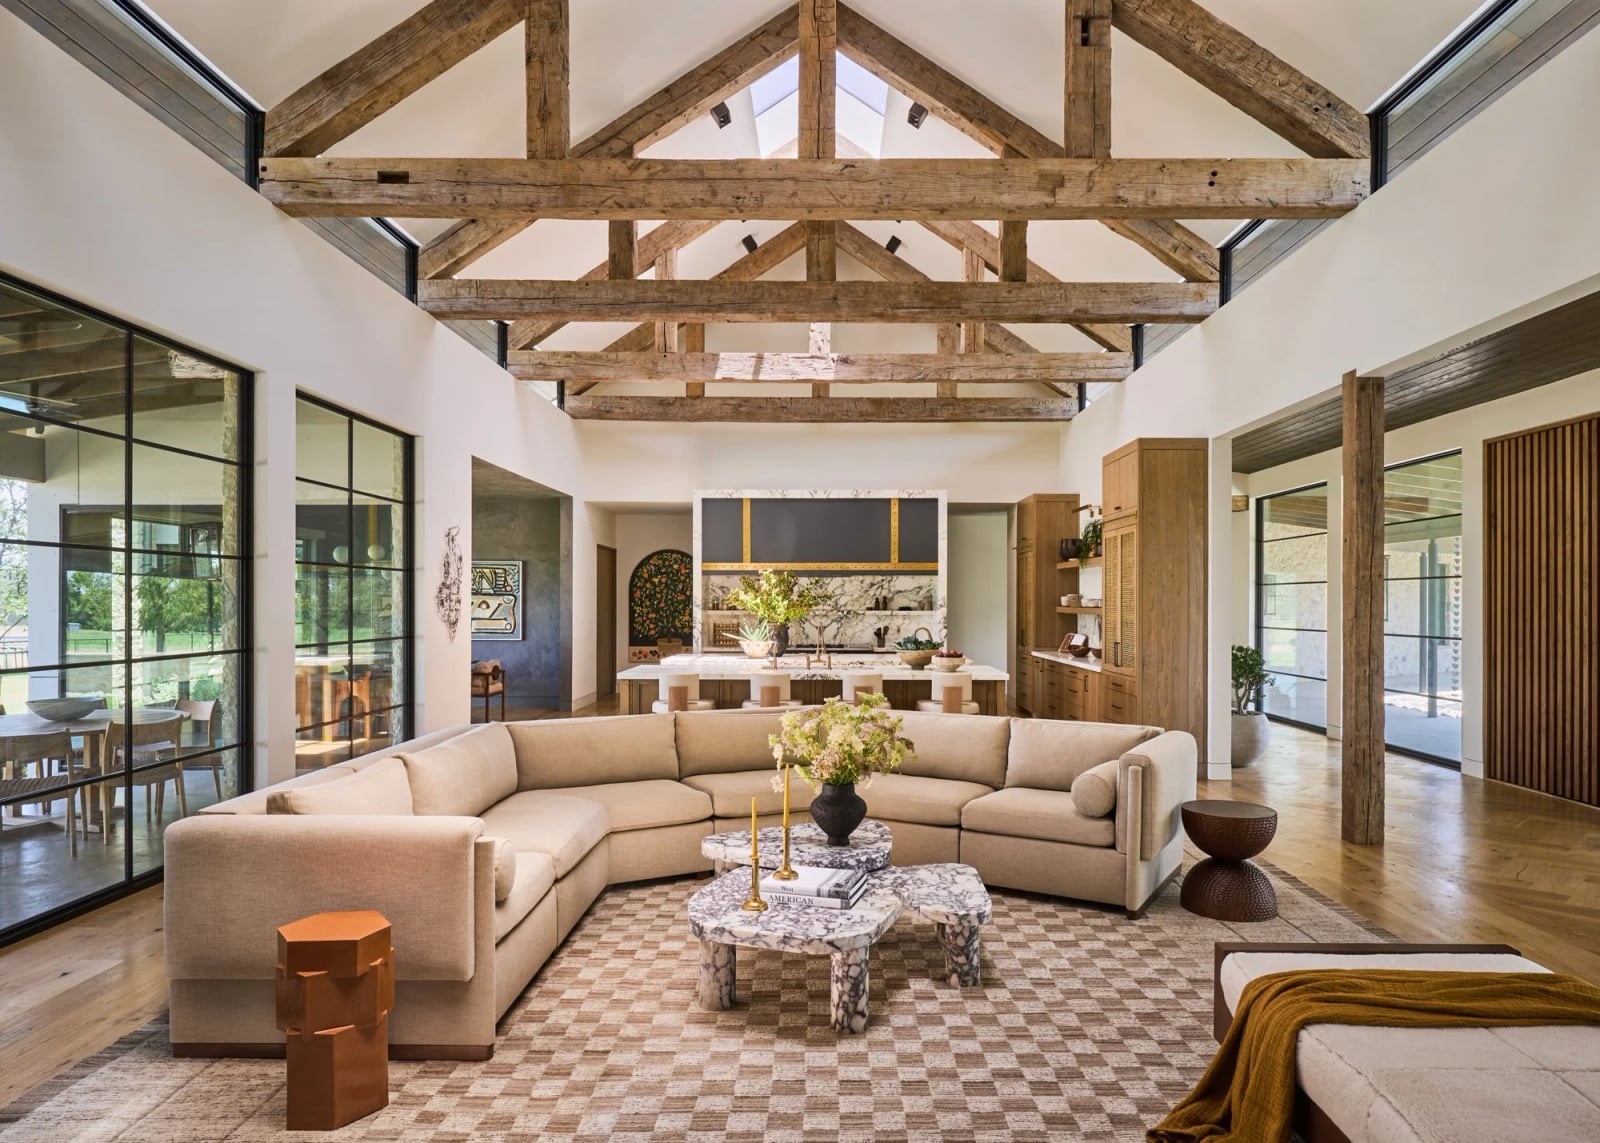
How do you keep an open-plan space from feeling like a warehouse? Start with zoning. A large sectional anchors the living area, while the kitchen island and wood cabinetry define the cooking zone without walls. Beige and wood tones flow from one zone to the next, and marble countertops add a refined touch without breaking the calm. Recessed lights keep the ceiling clean, and natural light from large windows ties it all together. The key is scale: oversized pieces fill the room without crowding it.
Bohemian Living Room with Peach Plaster Walls and Abundant Greenery
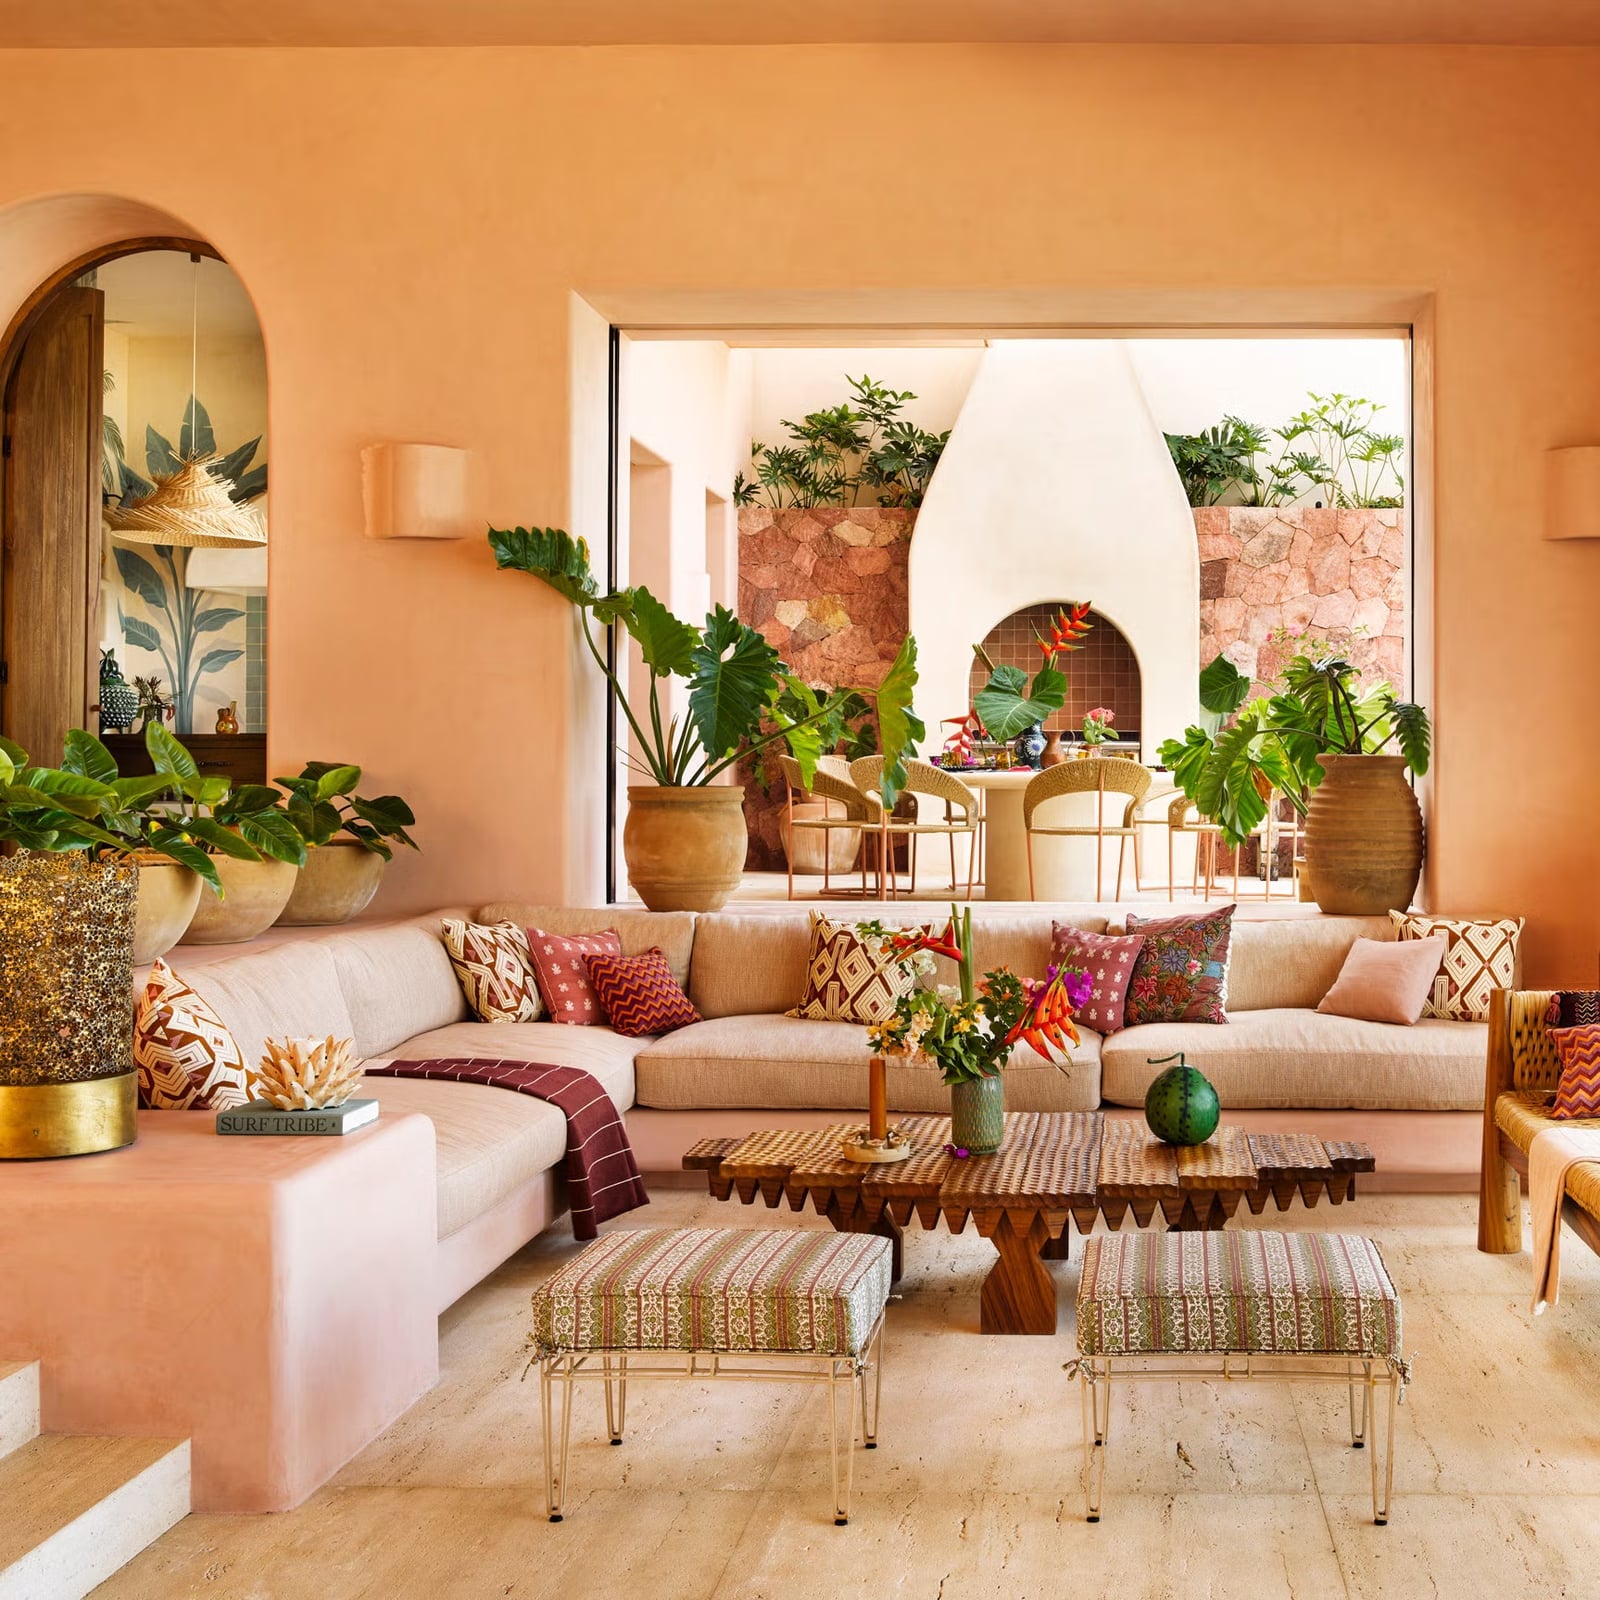
Peach-toned plaster walls wrap this living room in warmth, and abundant greenery softens the edges. A large sectional holds patterned pillows, while a rustic wooden coffee table anchors the seating group. The palette is the defining move here: peach and stone, wood and green, all mixed without a hard rule.
Modern Rustic Living Room with Stone Fireplace, Close-Up Take
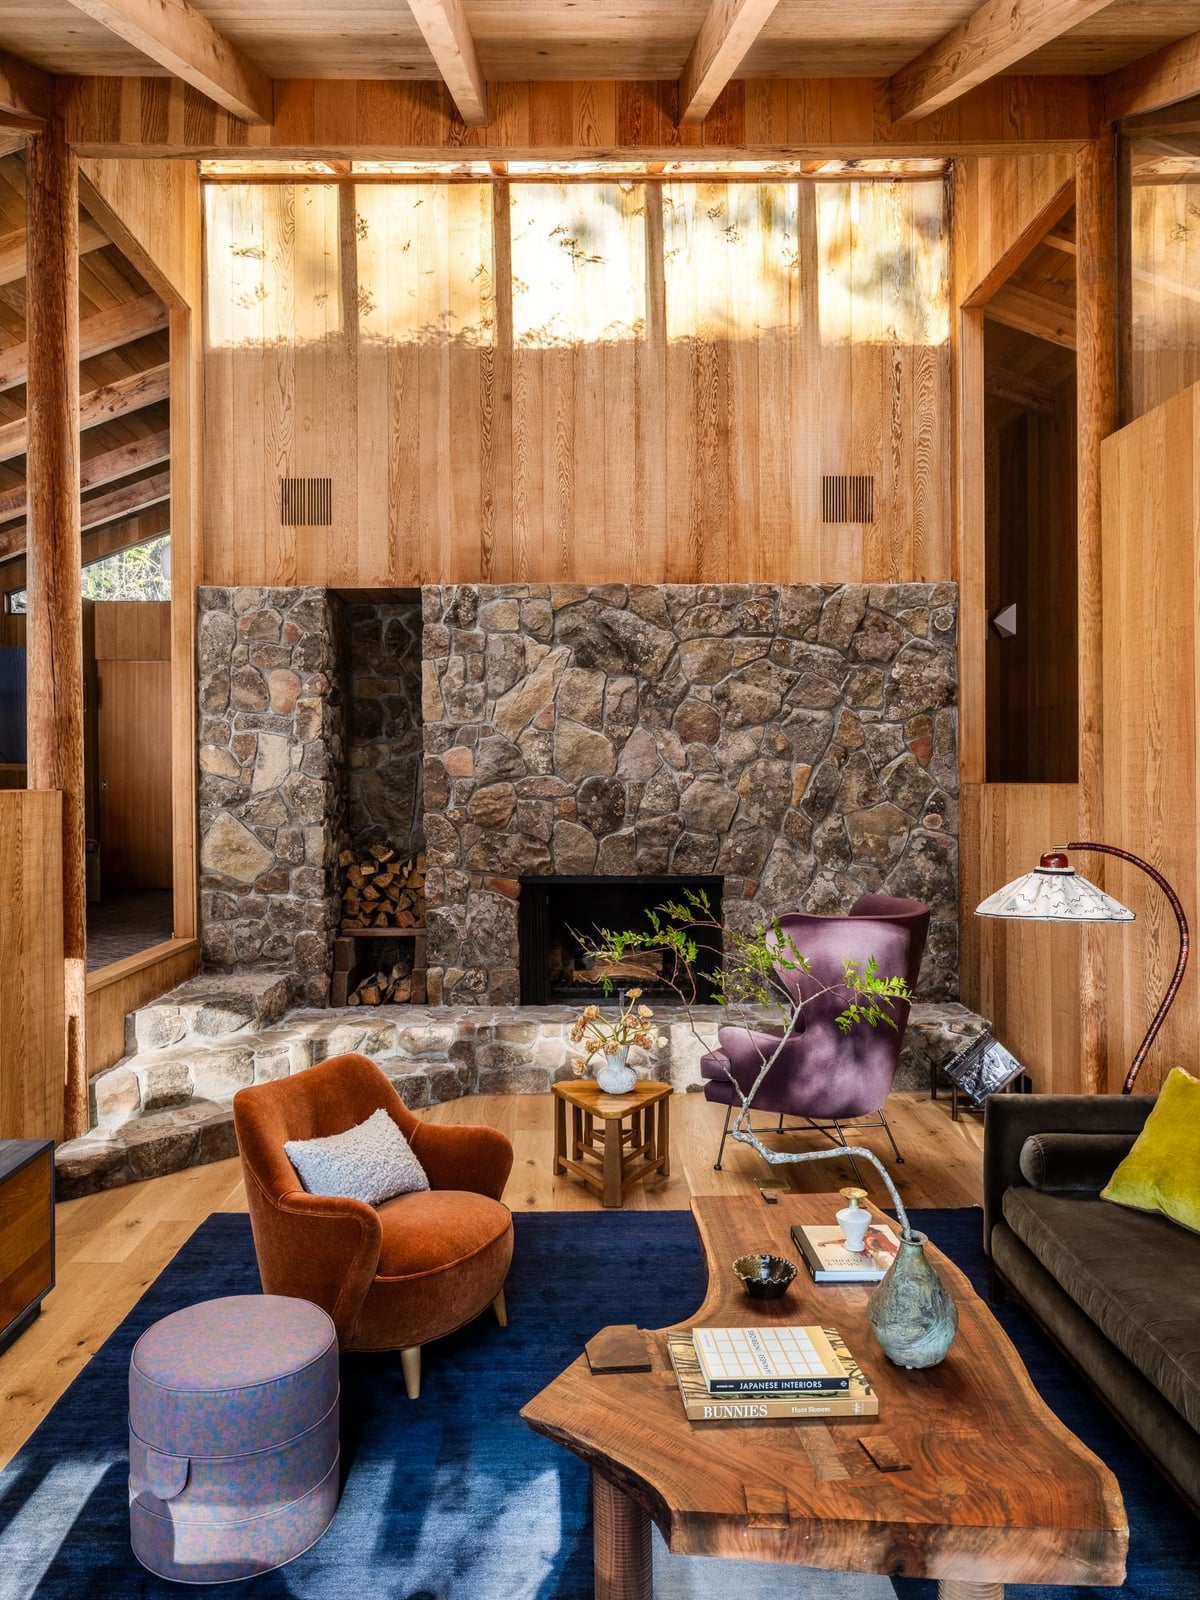
A practical rule for mixing rustic and modern: let the fireplace set the tone, then edit everything else. Here, the large stone fireplace and exposed wood beams carry the weight, while the sofa and chairs in blue fabric add a quiet contrast. Lamps and natural light soften the space, and the coffee table stays low to keep the fireplace as the main event. The materials do the talking, so the decor can stay simple.
Earthy Ranch-Bohemian Living Room with Leather Sofas and Large Potted
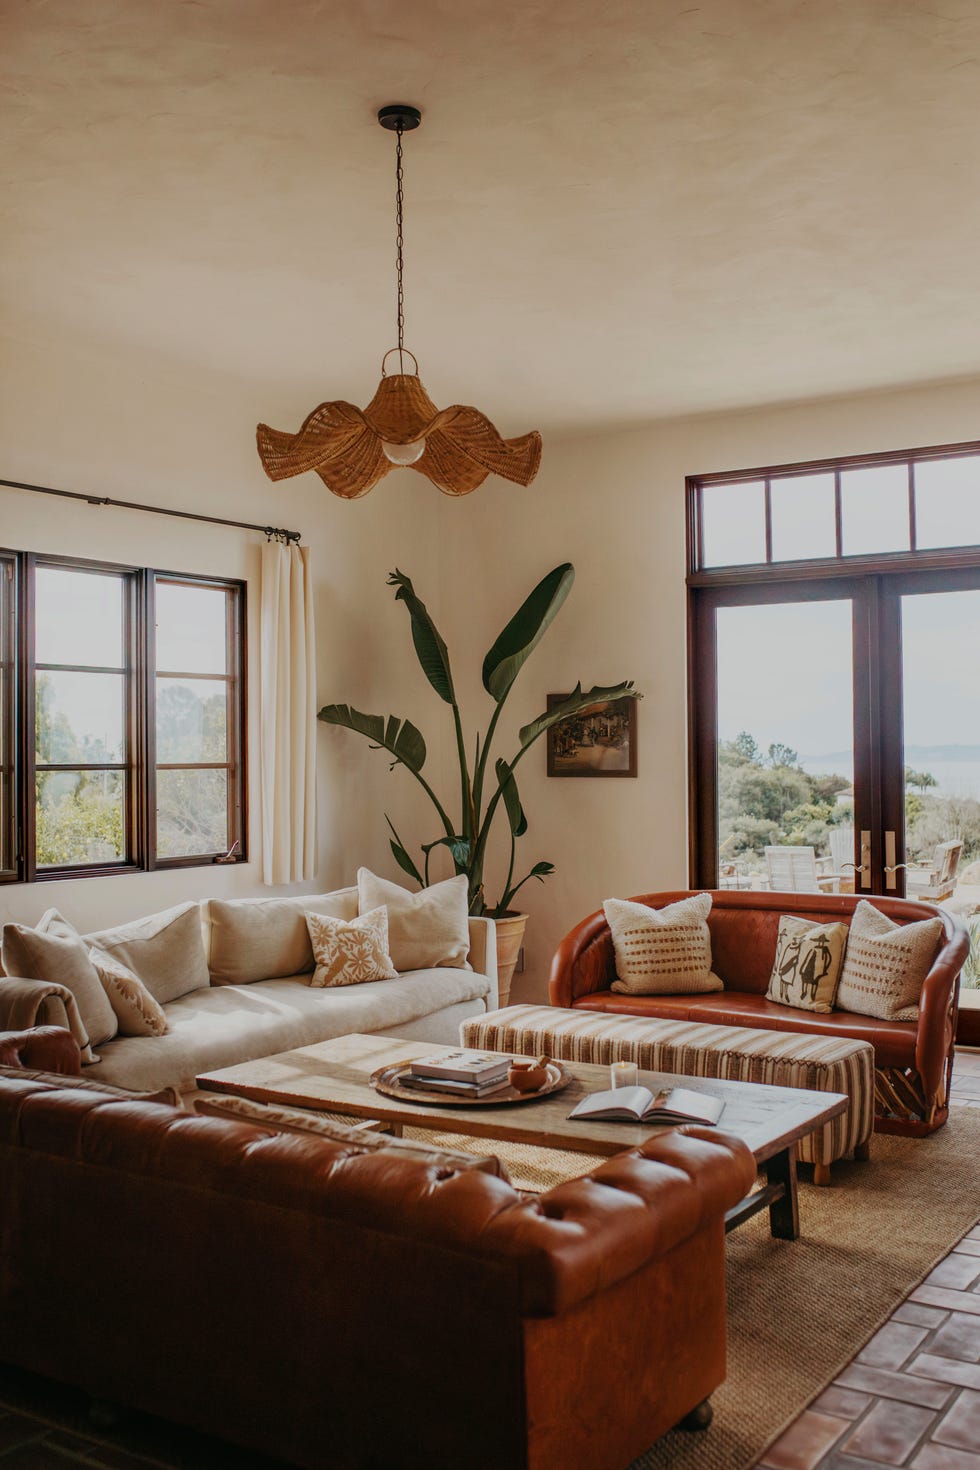
Leather sofas tend toward the heavy side, but here they anchor the room without weighing it down. The trick is balancing them with lighter textures: linen, rattan, and a woven pendant. A large potted plant adds softness and a natural break in the layout. The palette stays earthy with cream and terracotta, so the leather feels grounded. This is a style built on contrast. What defines it is the mix of ranch substance and bohemian airiness. The ratio leans about two-thirds solid furniture to one-third soft, organic shapes. The leather keeps the look grounded, and the greenery keeps it from feeling too serious. For a renter-friendly version, swap a heavy sectional for two leather armchairs and add a linen slipcovered sofa.
Spacious Modern Rustic Ranch Exterior with Fire Pit Patio
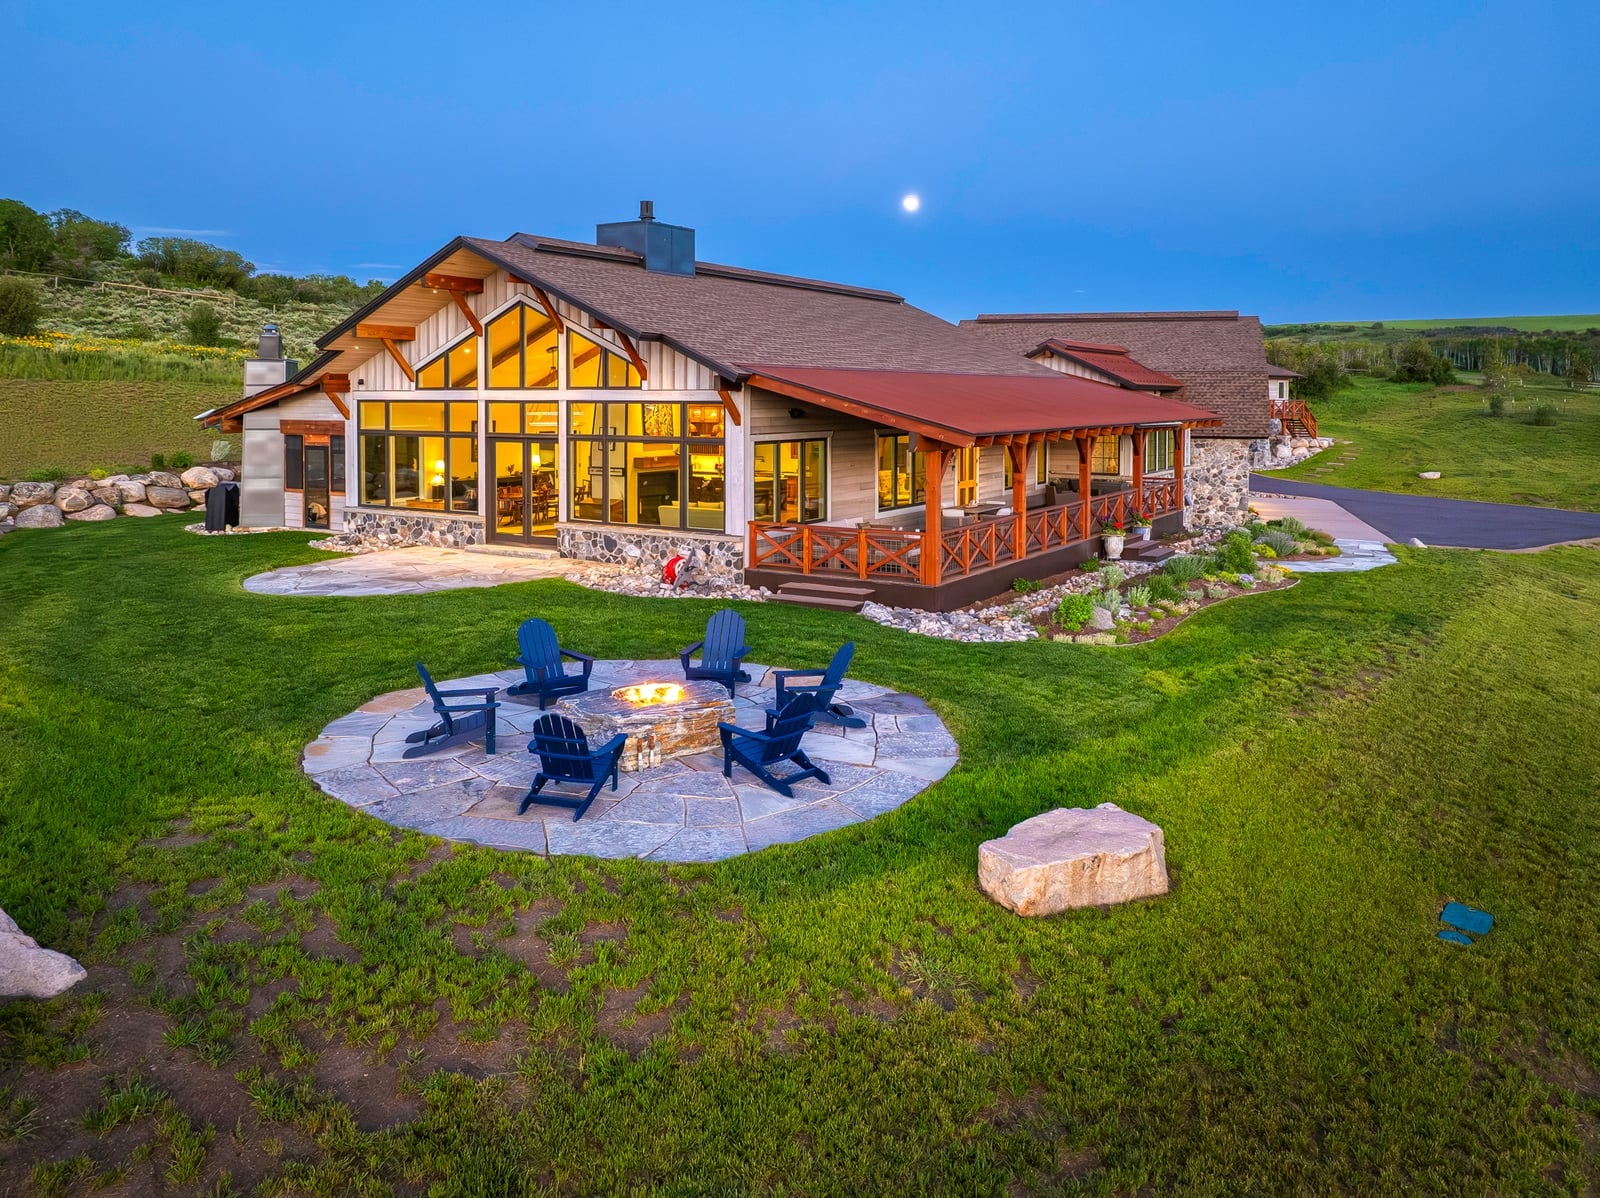
The house sits low and wide against the lawn, with wood and stone facades that blend into the landscape. A covered porch extends the living space outdoors, and the fire pit anchors the patio with Adirondack chairs gathered around it. Evening light and the glow from the fire make the metal and stone read warmer than they would in midday. The layout works because the house opens directly onto the patio, so the transition from inside to outside feels natural. For renters, a portable fire pit and a few moveable chairs can create the same gathering spot without altering the porch or yard.
Ranch Dining Room with Wooden Table and Arched Doorway
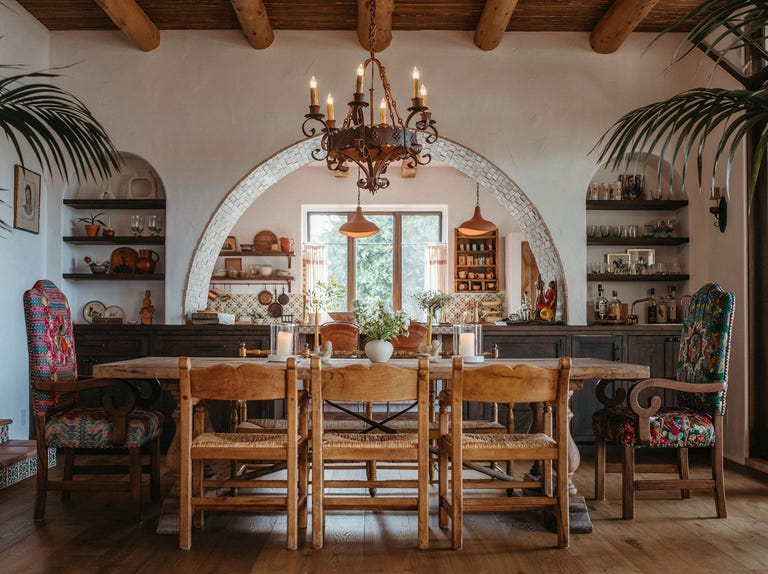
This dining room gets its character from the materials. A large wooden table sits at the center with woven chairs on one side and patterned armchairs on the other, giving the seating some variety. The arched doorway breaks up the straight lines of the room and draws attention to the built-in shelving beyond. Warm ambient light and natural light from the window keep the terracotta and wood tones from feeling dark. What defines the look is the mix of plaster, tile, and wood without any single material dominating. The ratio is about equal parts wood and plaster, with tile as an accent. The patterned armchairs break the uniformity of the woven chairs and balance the rustic elements.
Ranch Kitchen with Steer Skull Above Stainless Steel Range
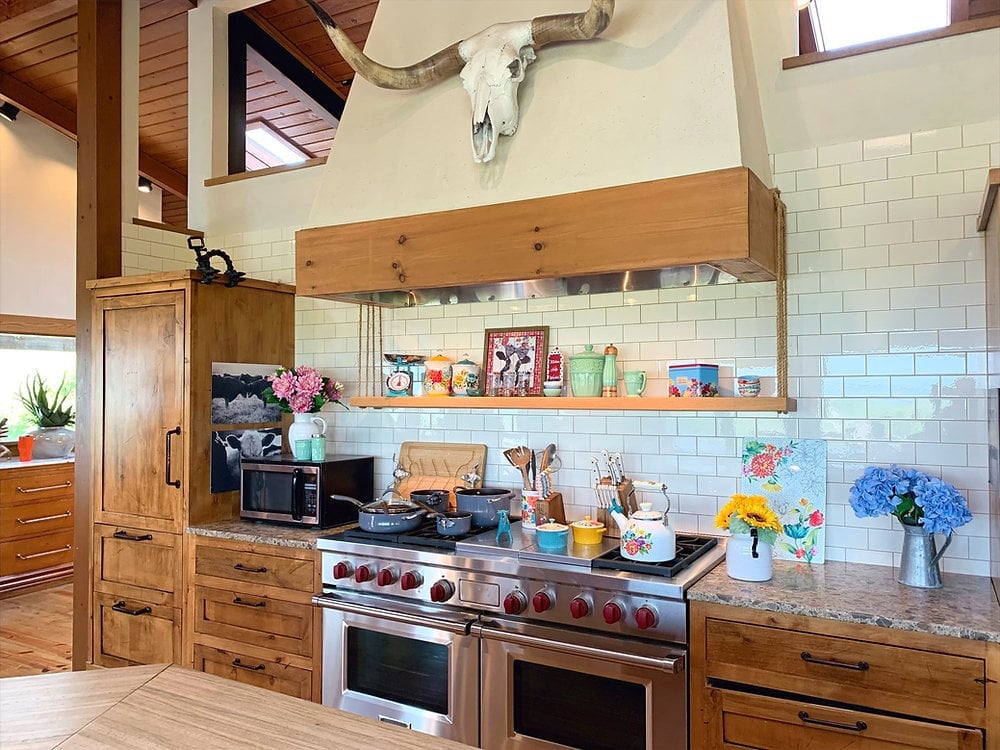
A steer skull above the range sets the ranch tone, and it works because everything else stays quiet. Wood cabinetry and stone countertops keep the palette natural, and the stainless steel range adds a practical counterpoint to the rustic elements. The skull becomes the focal point, balanced by the tile and windows that bring in natural light. This style is defined by one bold piece set against a restrained background. The ratio is about ninety percent neutral materials to ten percent statement decor. The clean lines of the range and cabinetry break the rustic feel just enough to keep the kitchen from reading as a cabin.
Ranch Covered Porch with Exposed Beams and Terracotta Urns
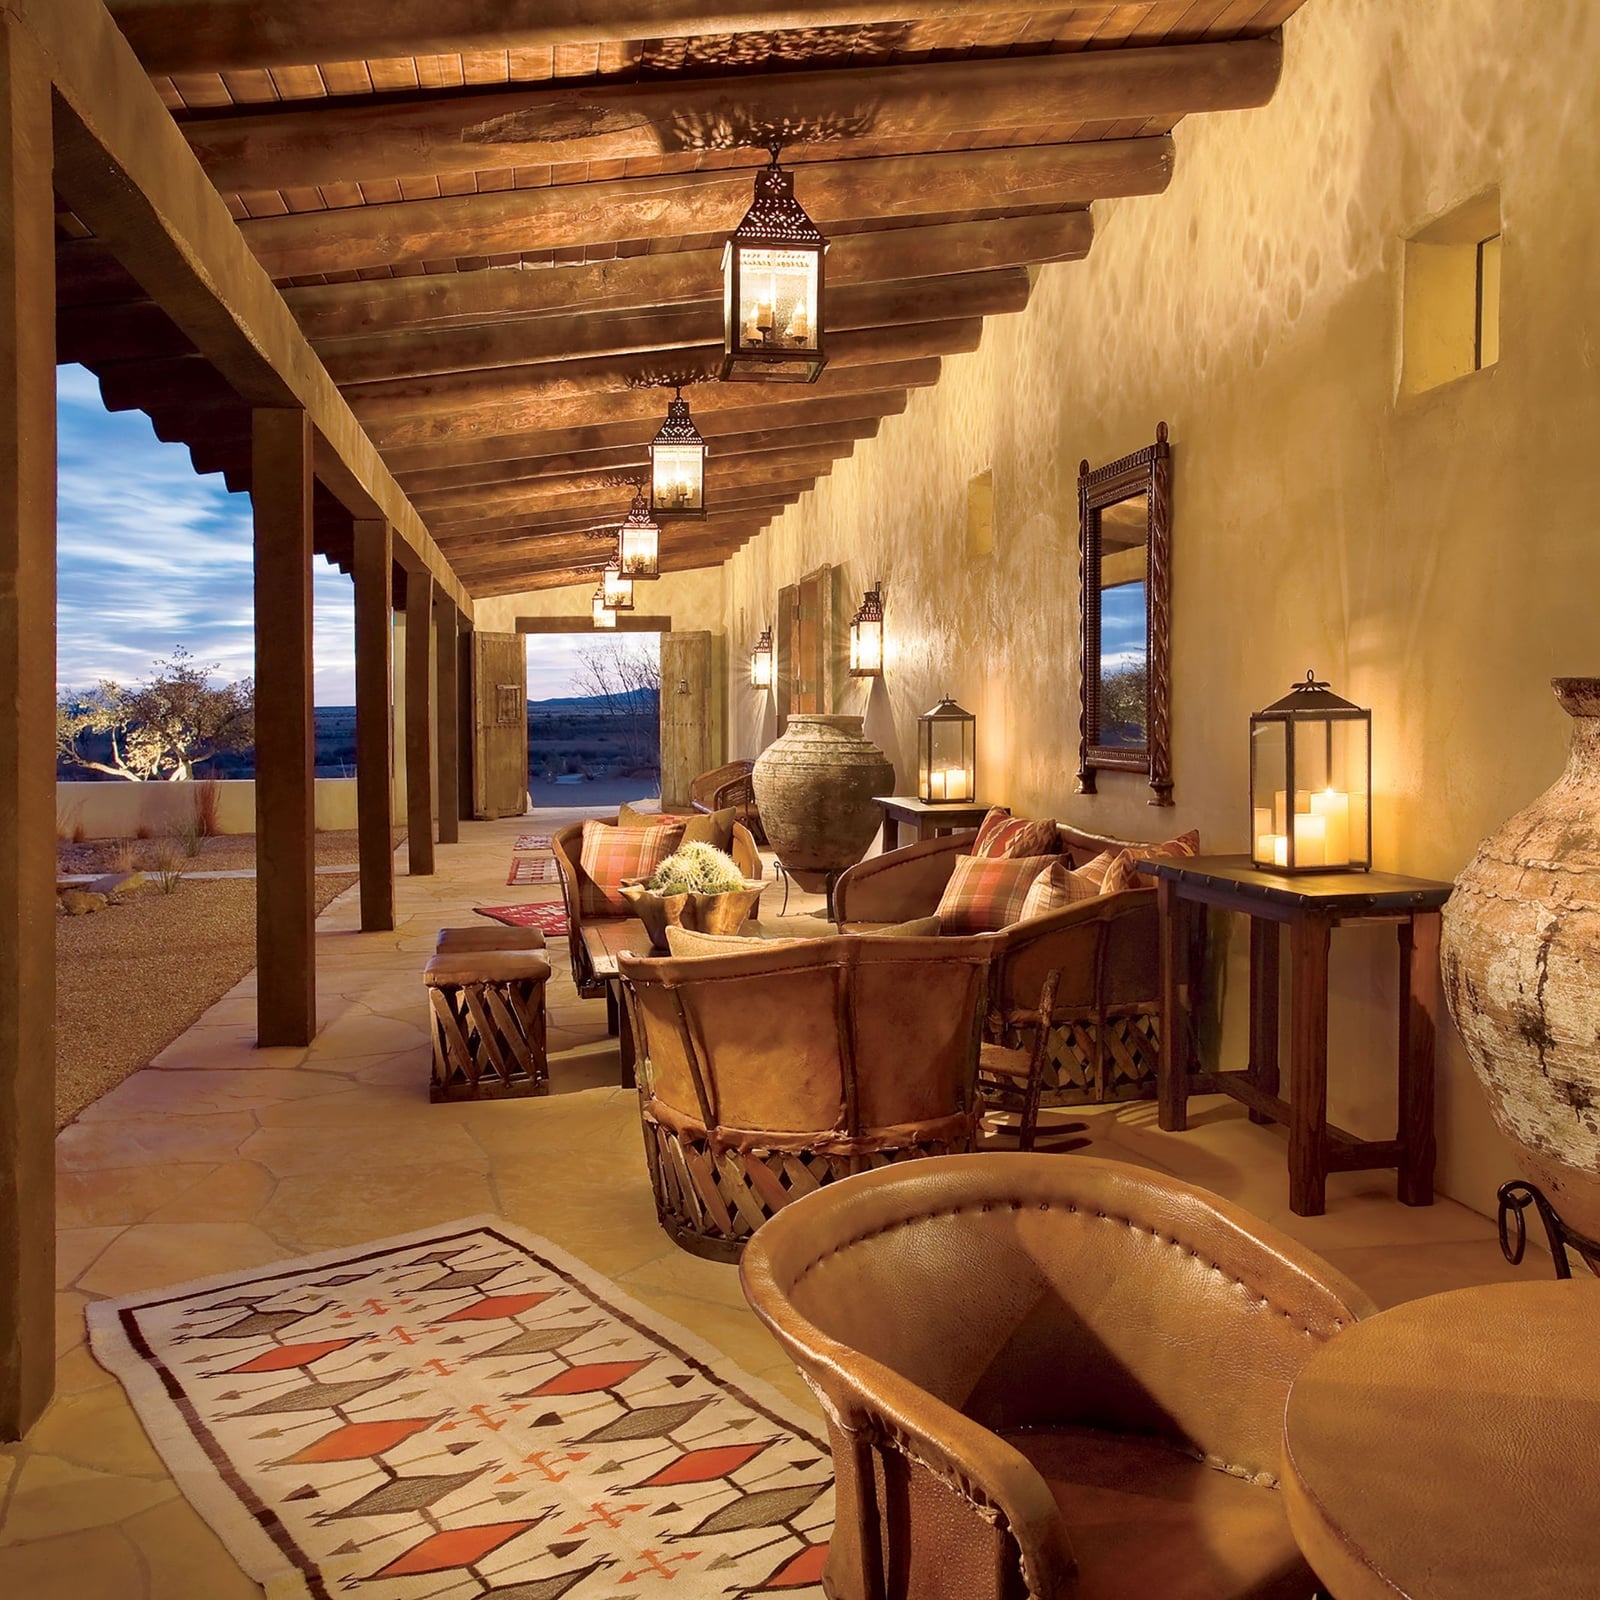
Exposed wood beams run the length of the covered porch, giving the outdoor room a ceiling that feels solid and permanent. Leather armchairs sit beside woven chairs, and large terracotta urns add height at the corners. Lanterns and candles provide the lighting, which shifts the mood from daytime seating area to evening retreat as the sun goes down. The stone floor and warm browns and oranges keep the palette cohesive. For a similar effect on a porch without beams, hang a row of lanterns from the ceiling to draw the eye upward and create the same sense of enclosure.
Traditional Living Room with Scenic Mural Wallpaper and Teal Sofas
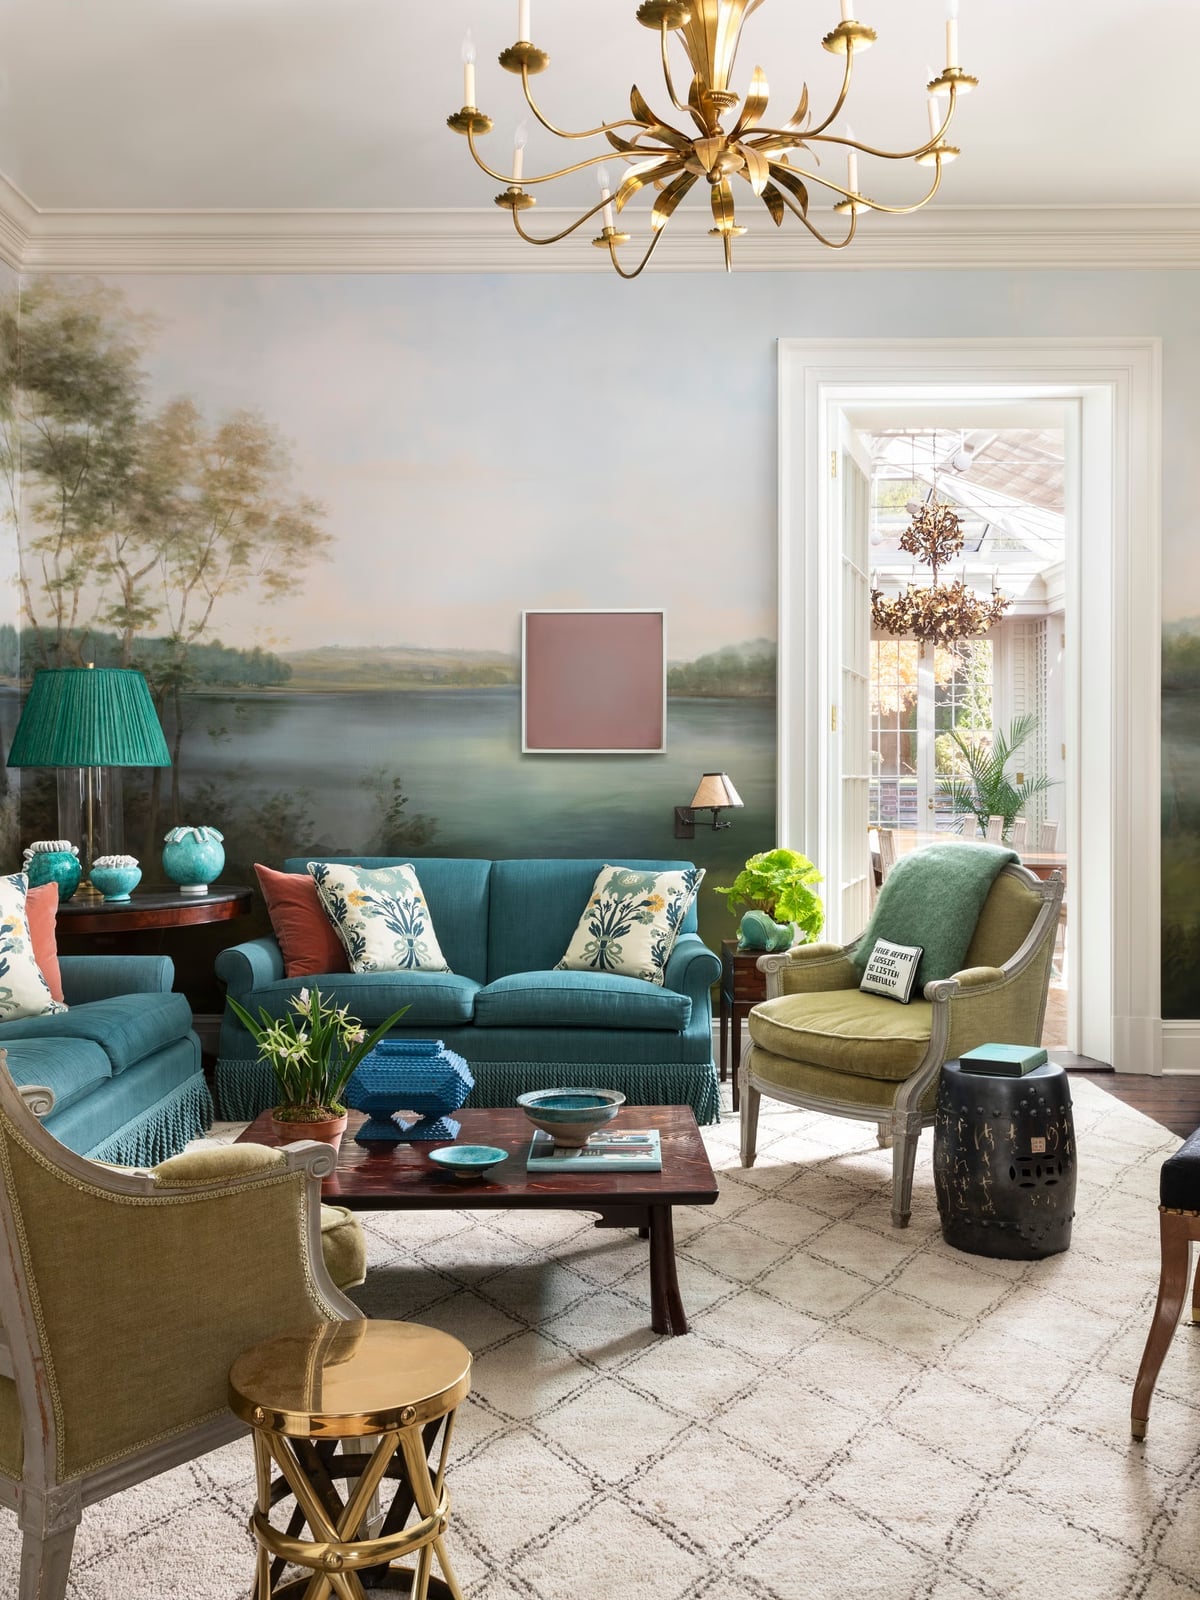
A scenic mural wallpaper anchors the room, so the furnishings should support it without competing. Here, teal sofas and a green armchair echo the landscape’s natural hues without matching them exactly, while the dark wood coffee table grounds the seating group. The brass chandelier and table lamps add warm metallic accents that keep the traditional look from feeling too formal. This approach works because the wallpaper acts as the primary visual interest, letting the furniture play a supporting role. The result is a spacious, layered room that feels cohesive without relying on pattern-on-pattern matching.
Ranch Interior with Stone Fireplace and Vaulted Wood Beam Ceiling
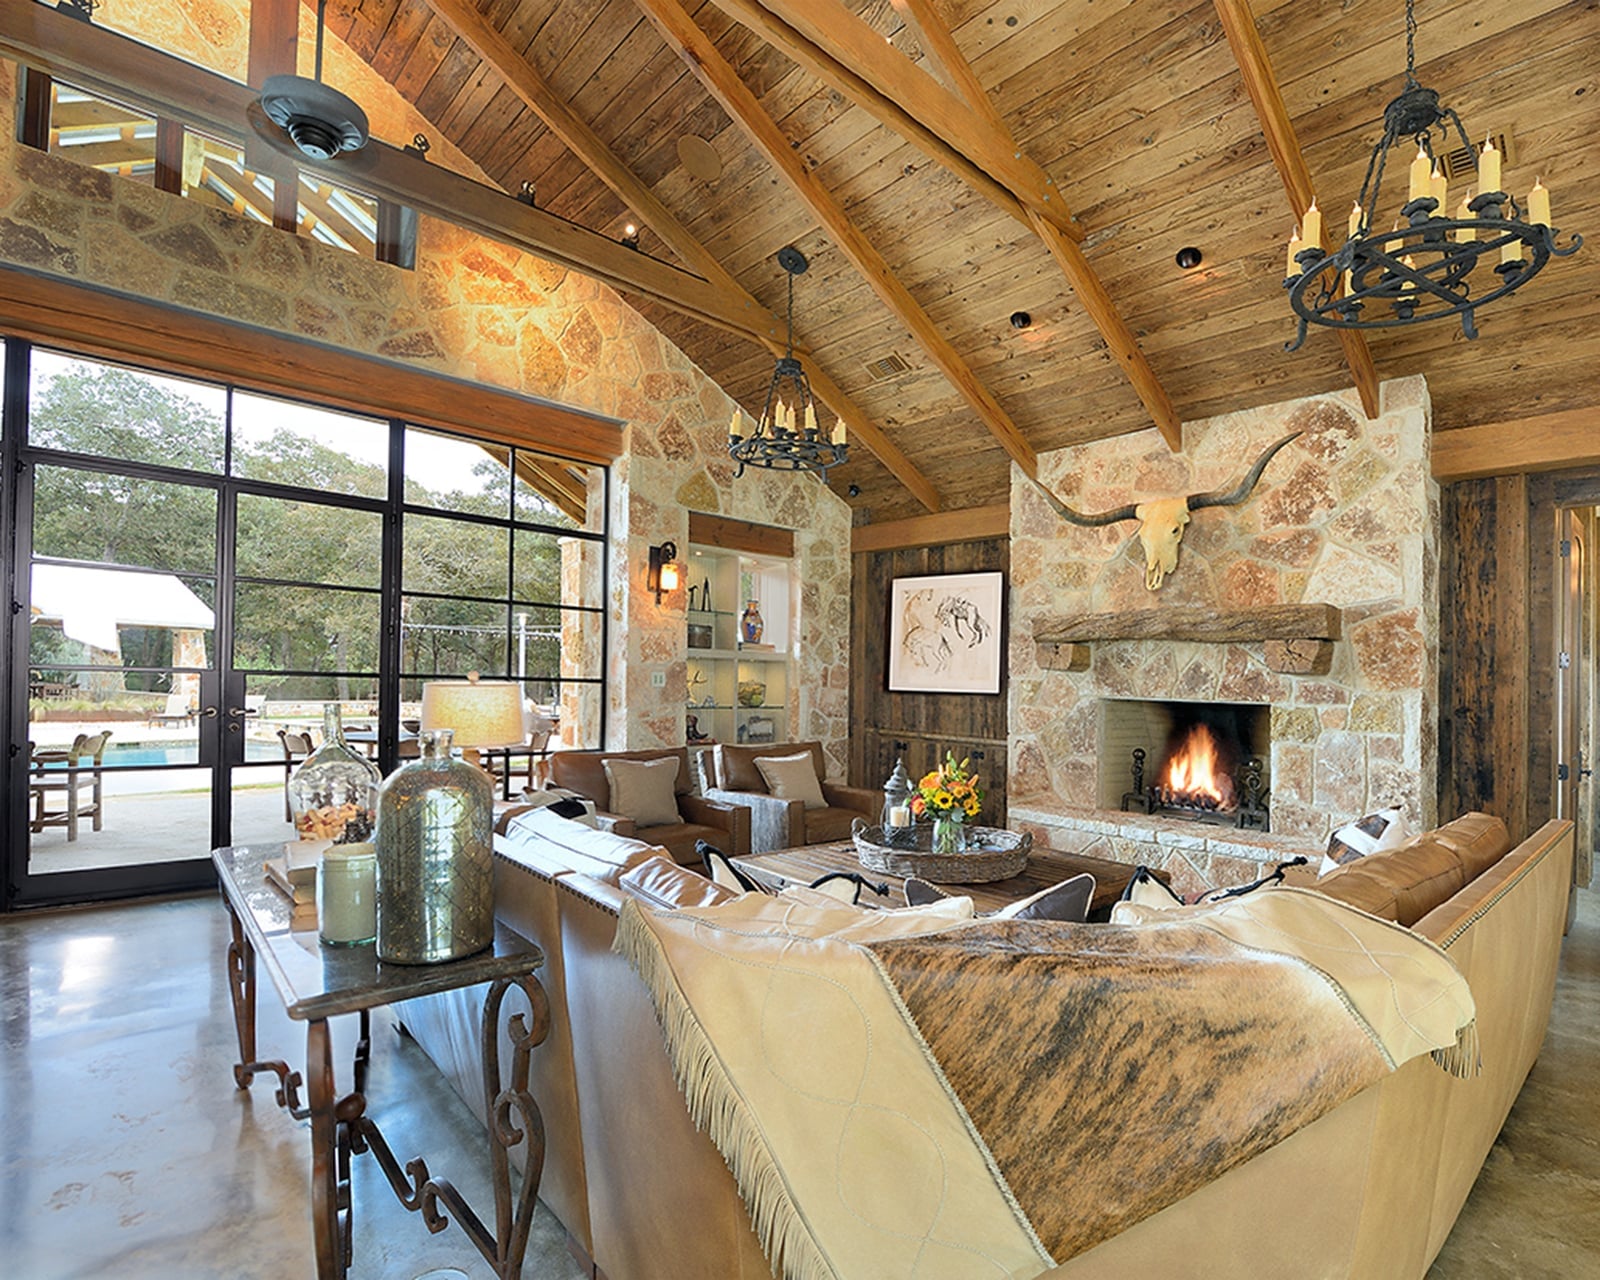
A vaulted wood beam ceiling can make a room feel cavernous without the right design response. Here, the solution is a palette of brown, tan, cream, and wood tones that keeps the eye moving horizontally across the room, balancing the vertical height. The stone fireplace anchors the open plan living area, while leather sofas add substantial weight that matches the scale of the beams above.
Wall sconces and a chandelier provide layered lighting that softens the tall ceiling’s echo, and the cream tones in upholstery and walls prevent the wood from dominating the room. The palette works because it creates a continuous visual line from floor to ceiling, making the height feel intentional.
Ranch Architecture: Low-Slung Horizontal Design Integrated
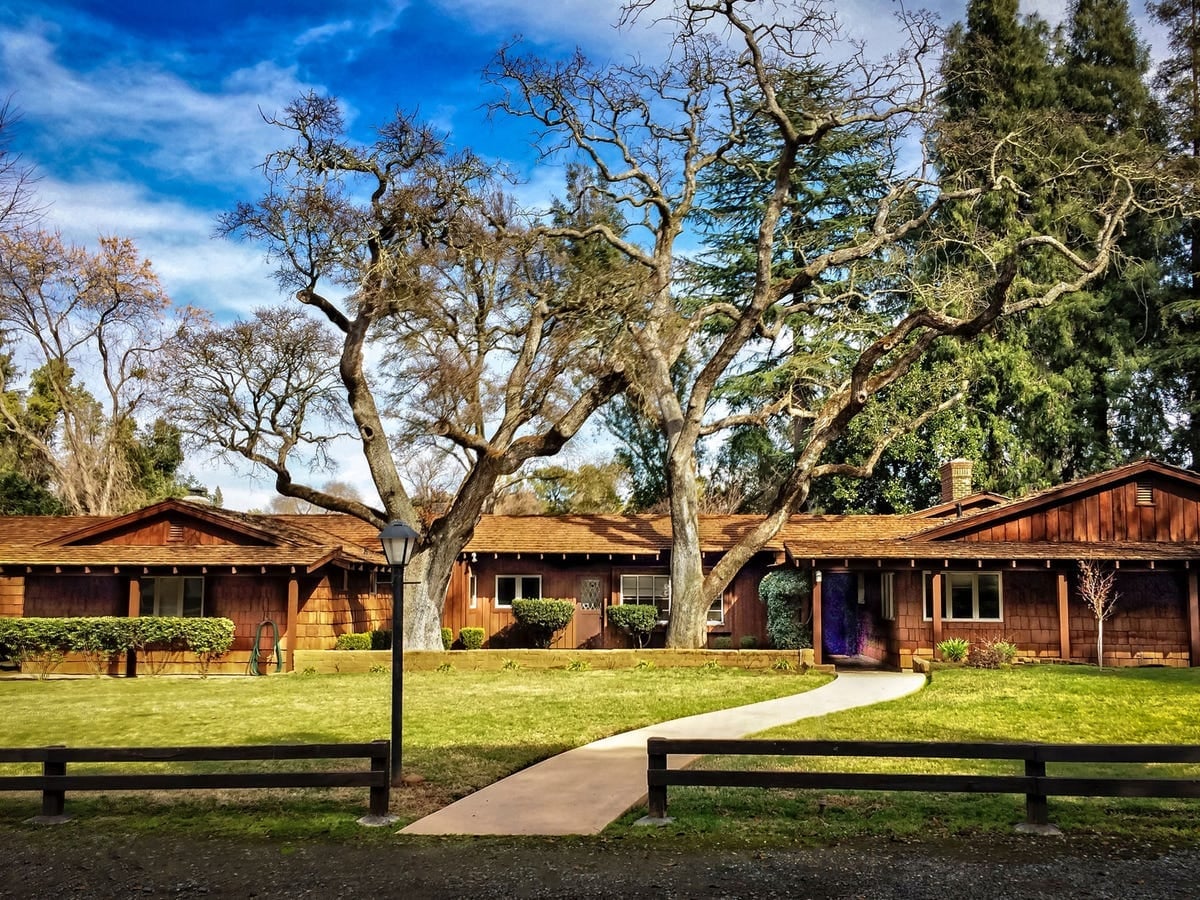
The defining feature of ranch architecture is how the building sits in its landscape rather than on top of it. The low-slung roofline, wide frontage, and central pathway draw the eye across the property instead of up, reinforcing the horizontal line. Wood and stone cladding help the house blend into its natural surroundings, while large glass panels break up the facade without breaking the silhouette. The single-story layout means the building feels grounded, and the generous frontage creates a sense of sprawl that is central to the ranch house horizontal architecture.
Mid-Century Modern Living Room with Green Leather Chaise and Beamed
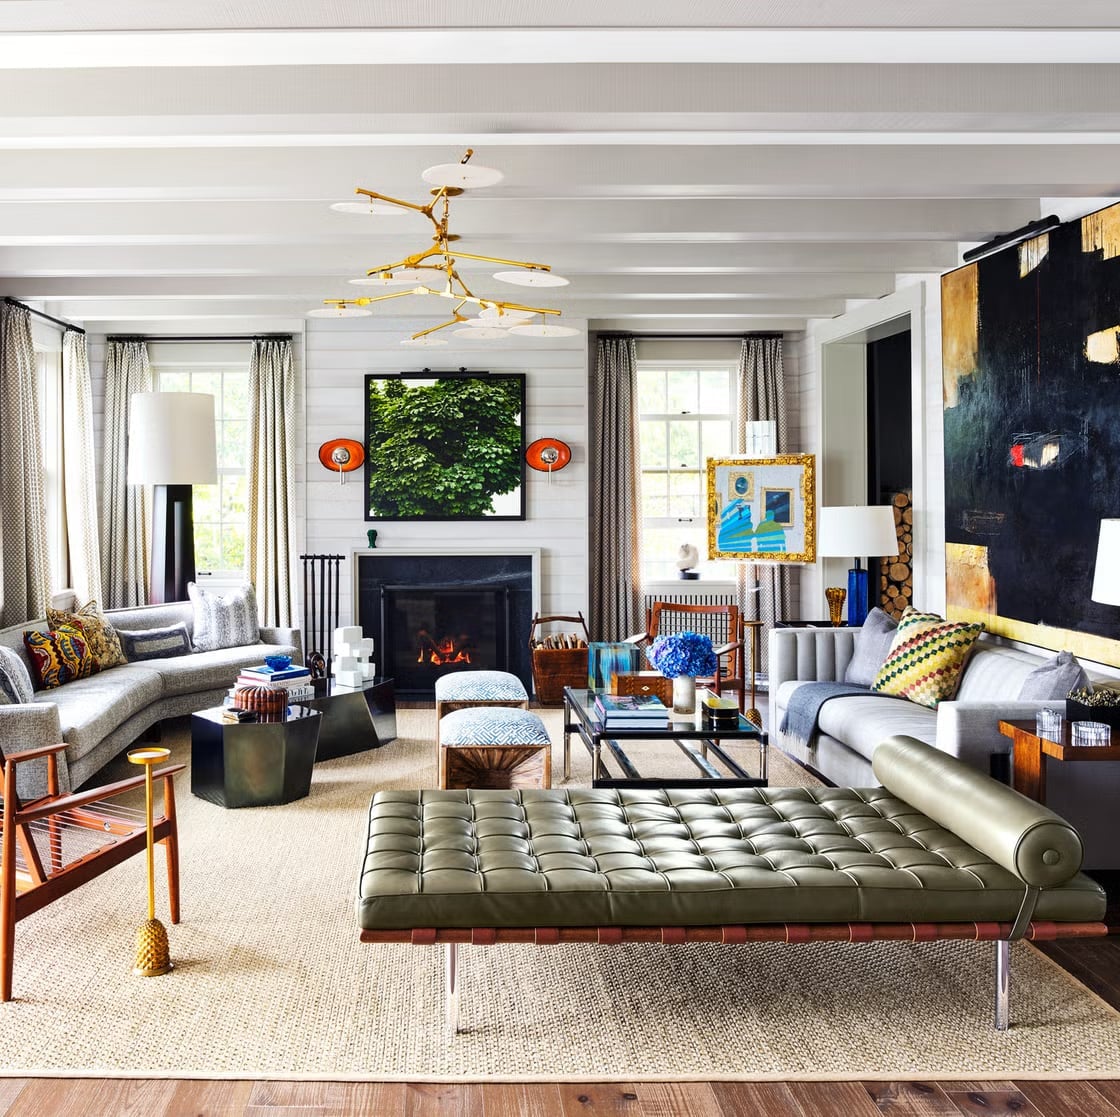
This room proves that a single bold piece can define a mid-century modern palette. The green leather chaise lounge stands out against a primarily gray and neutral backdrop, becoming the room’s focal point without needing additional color accents. Wood accents on the beamed ceiling and furniture warm up the cool gray tones, while a statement chandelier adds sculptural interest above. The palette works because it limits the color ratio to one strong hue against neutrals, with wood as a bridge between the two. It is a practical approach for anyone who wants a mid-century modern living room green chaise without committing to a full color overhaul.
Aerial Twilight View of Ranch Home with Stone Facade and Lit Porch
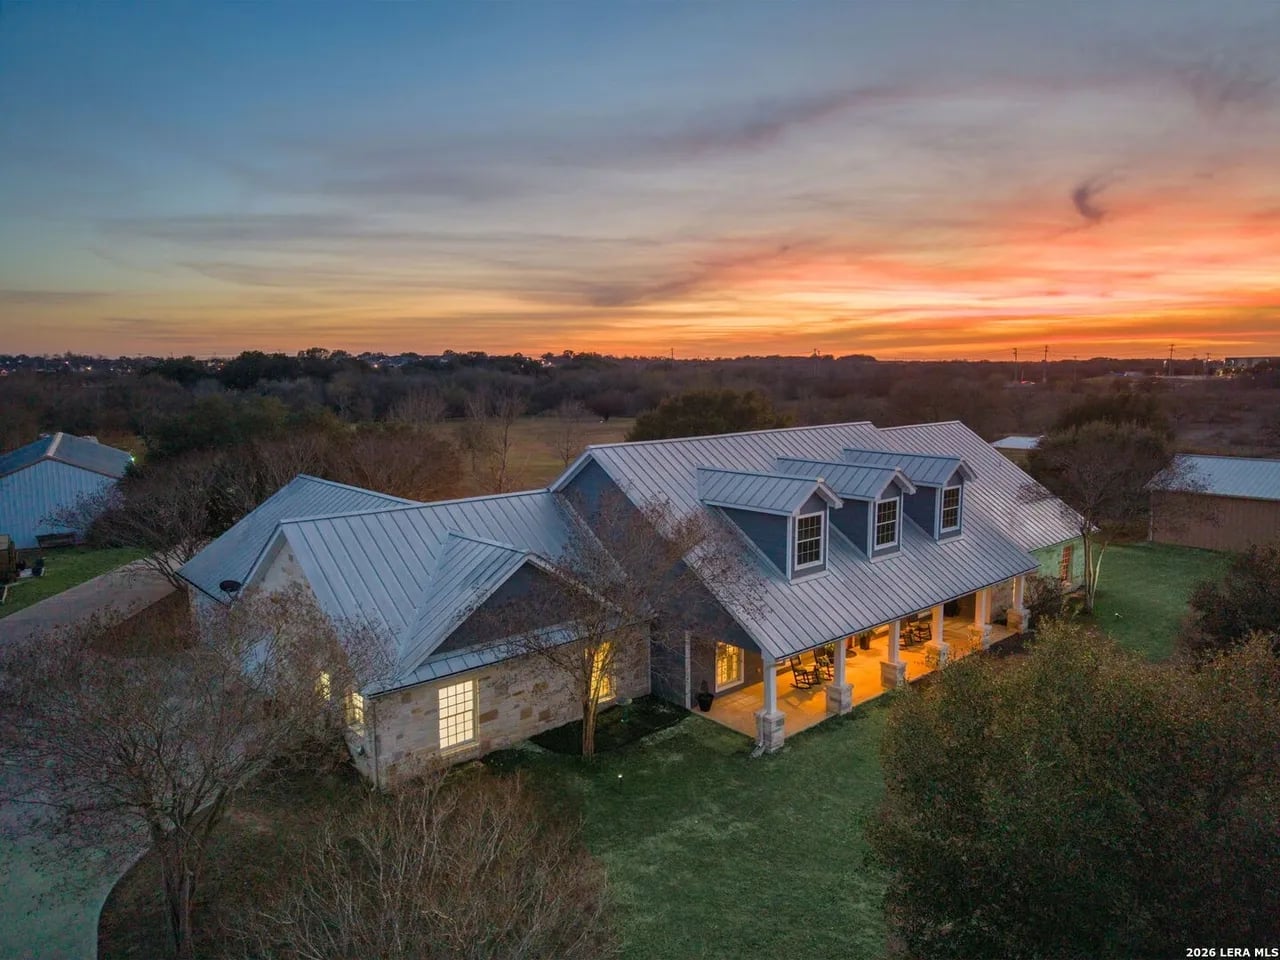
Exterior lighting matters most during the transition from day to night, when a house can either disappear into the landscape or become a warm landmark. Here, the lit porch and exterior fixtures create a clear boundary between inside and out, making the sprawling ranch home feel inviting rather than imposing at dusk. The warm light contrasts with the cool stone facade and the deepening blue of the sky, while the sunset orange tones in the horizon echo the glow of the fixtures.
For a ranch home exterior twilight effect, focus lighting on the covered porch and entry points rather than flooding the whole facade. This approach defines the house’s horizontal lines without washing out the stone texture. The aerial view emphasizes how the lit porch becomes the visual anchor of the property after dark, drawing the eye to the seating area and entry.
Modern Rustic Kitchen with Wood Paneling and Navy Cabinetry
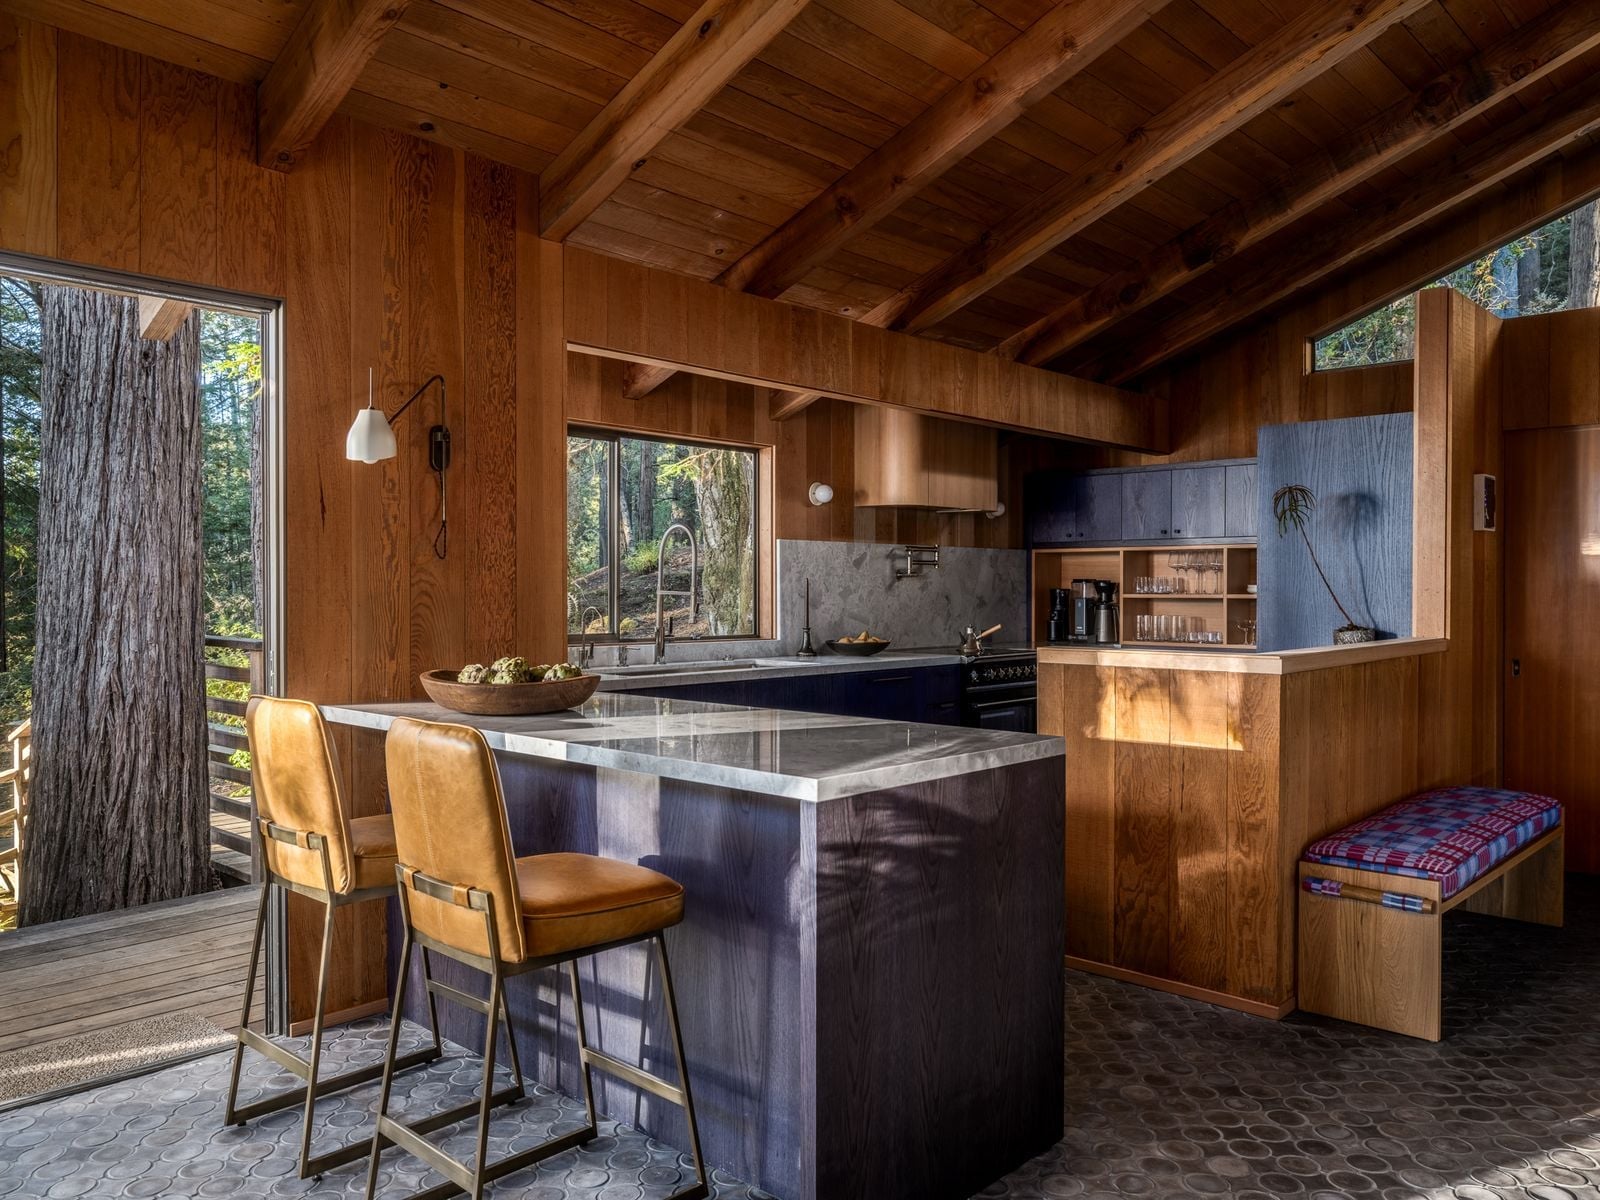
Wood paneling on the walls and ceiling wraps this kitchen in warmth, making the navy cabinetry feel grounded. The marble counters and a leather stool at the island add texture without competing with that rich wood grain. A wall sconce above the island keeps the work surface lit without overhead glare. The style reads as modern rustic because the wood is the defining material, and the navy breaks it just enough to keep the space from feeling like a log cabin.
Mid-Century Modern Ranch Exterior with Low Roofline and Stone Facade
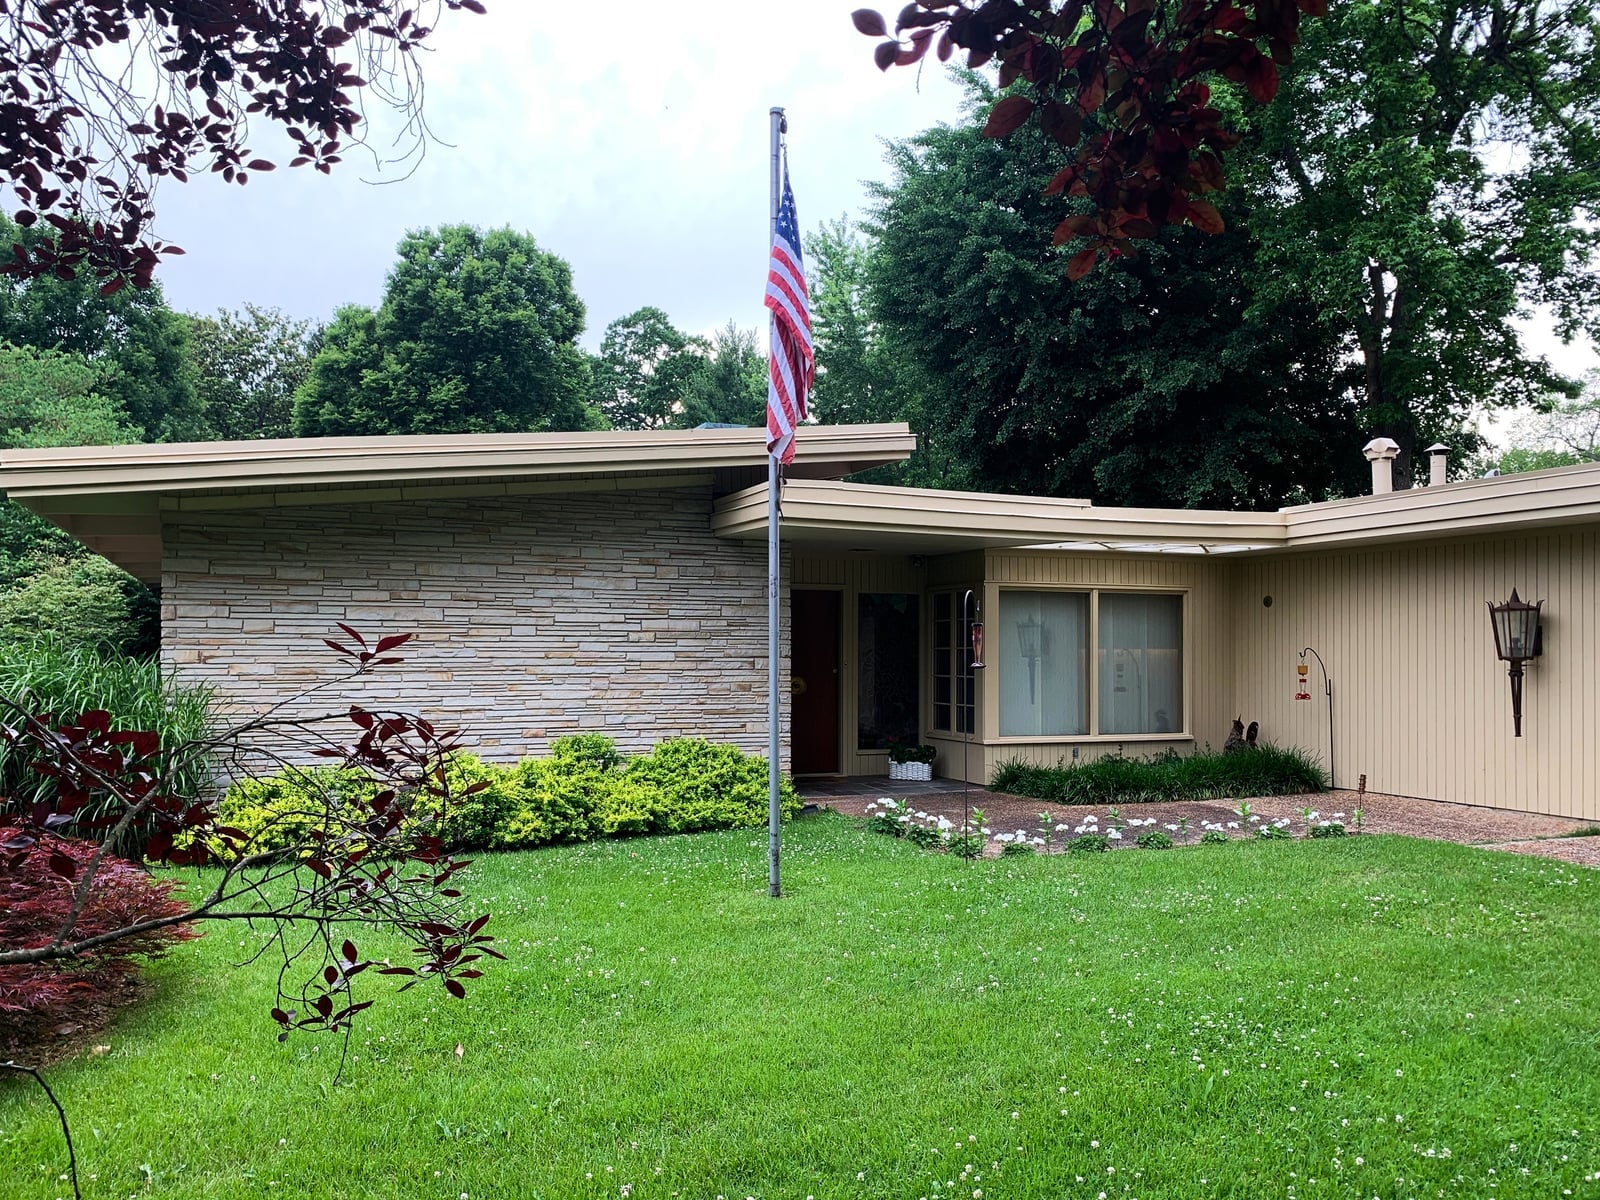
A low-pitched roofline that stretches horizontally is the defining move of this mid-century modern ranch exterior. The stone facade anchors the front, while large windows break up the solid mass and let natural light pour in. For a renter-friendly take on this look, focus on the landscaping: add low, sprawling shrubs and a gravel path that echoes the horizontal line of the house. You cannot change the roofline, but you can reinforce its direction with the ground plane. The beige and tan palette keeps the house settled into its site, and the green around it softens the transition from architecture to earth.
Ranch Dining Room with Arched Tiled Doorway and Woven Chairs
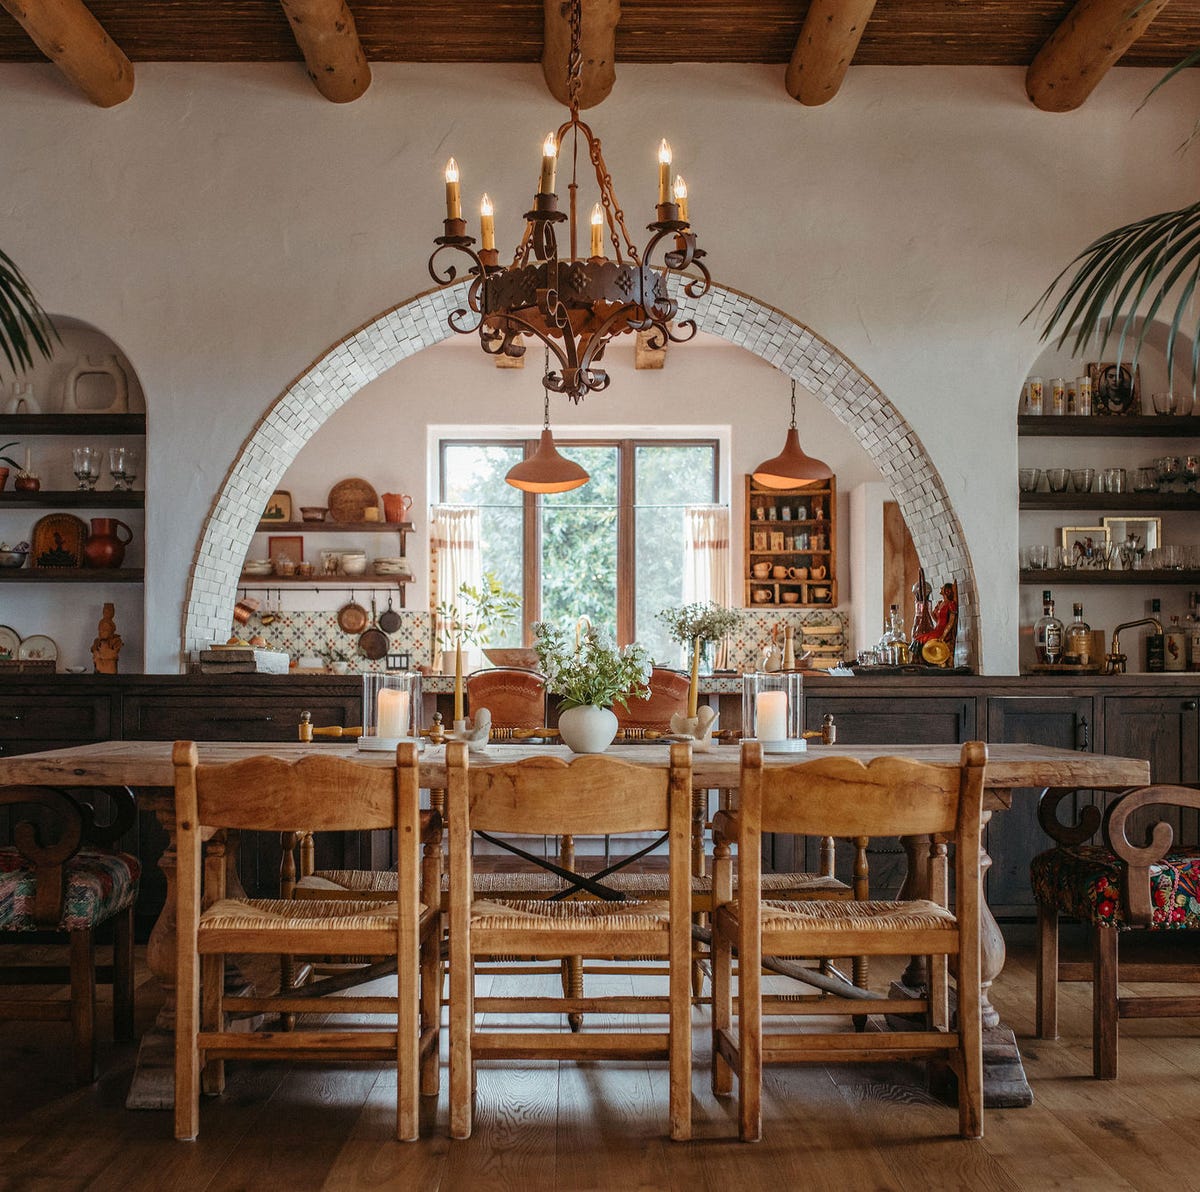
Most ranch dining rooms lean on a straight, wide opening to keep the floor plan open. This one does something different. An arched doorway framed in patterned tile sets the room apart before you even sit down. The arch reads as more deliberate than a plain rectangle, and the tile adds a handcrafted feel that plain drywall cannot match.
Wood Ranch House Exterior Amidst Rolling Hills with Double Rainbow
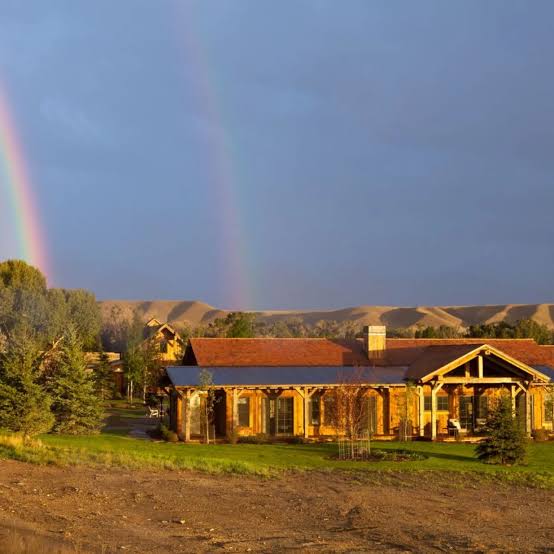
A long wooden ranch house stretches across a hillside, its horizontal form echoing the lay of the land. The covered walkway breaks the mass into readable sections without interrupting the clean line. A double rainbow arcing over the scene is pure luck, but the house earns its place in the landscape through material choice. Wood cladding in warm tones blends into the grass and hills rather than standing apart from them. The palette stays within the natural range of the site, which is the smartest move any exterior can make.
Modern Farmhouse Dining Nook with Banquette Seating and Round Table
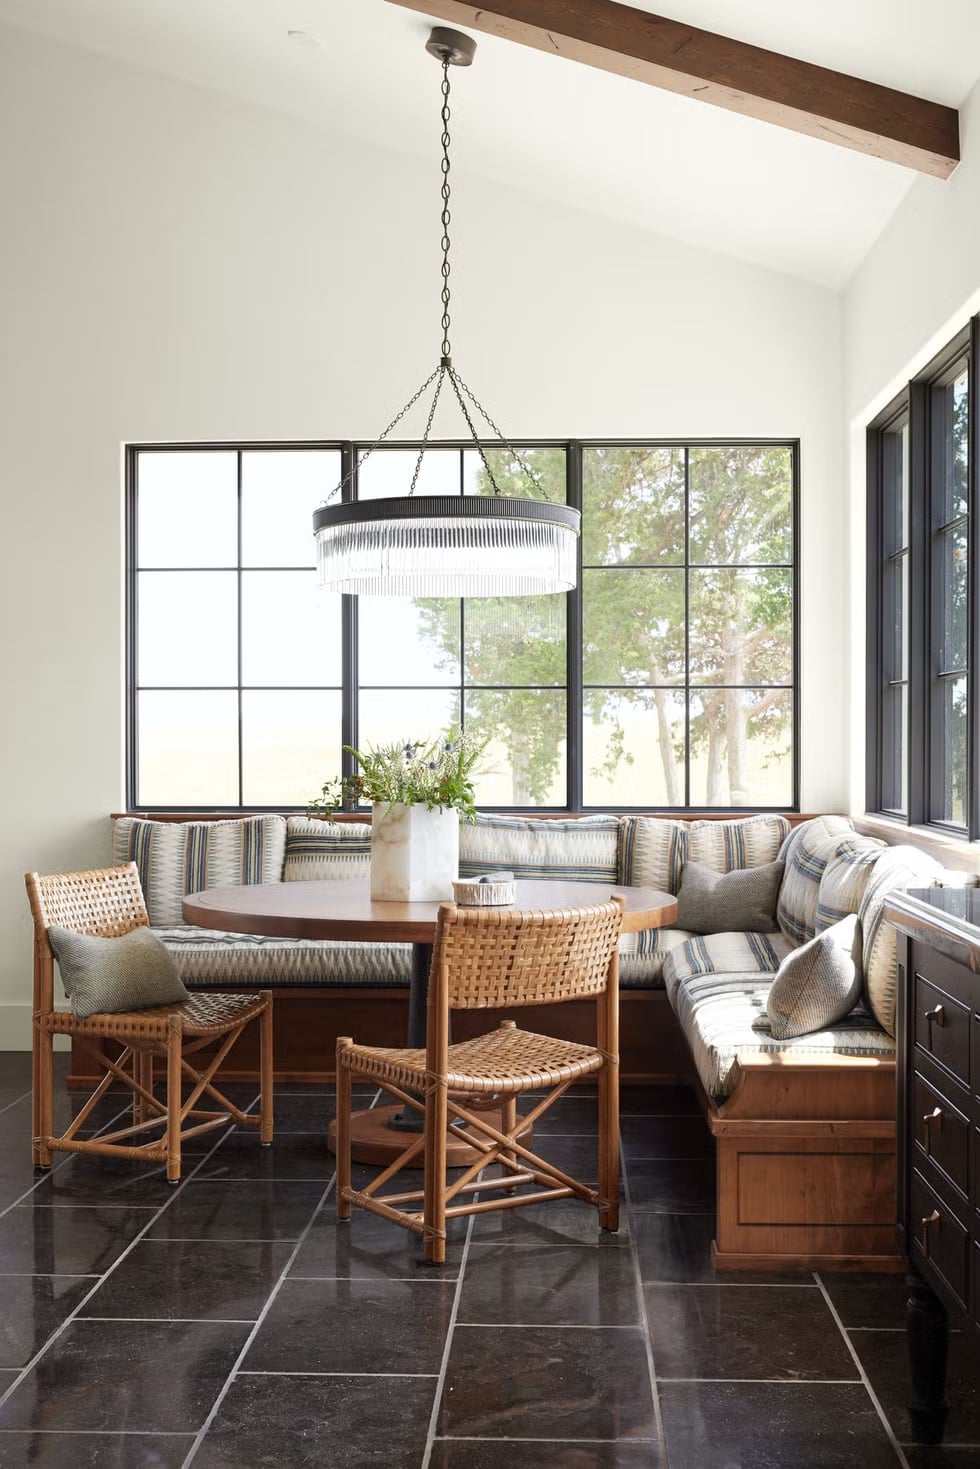
A built-in banquette makes a dining nook feel like a permanent part of the room rather than a furniture arrangement that could be moved. The round table in front of it keeps the traffic flow open on three sides, which matters in a roomy nook that also has wicker chairs on the opposite side. A pendant light hangs centered over the table, marking the zone clearly. The large window behind the banquette turns the view into the real decor, and the neutral blue and white palette steps back to let the light do the work. For a ranch home with an open plan, this setup defines the dining area without walls.
Rustic Kitchen with Red-Trimmed Window and Farmhouse Sink
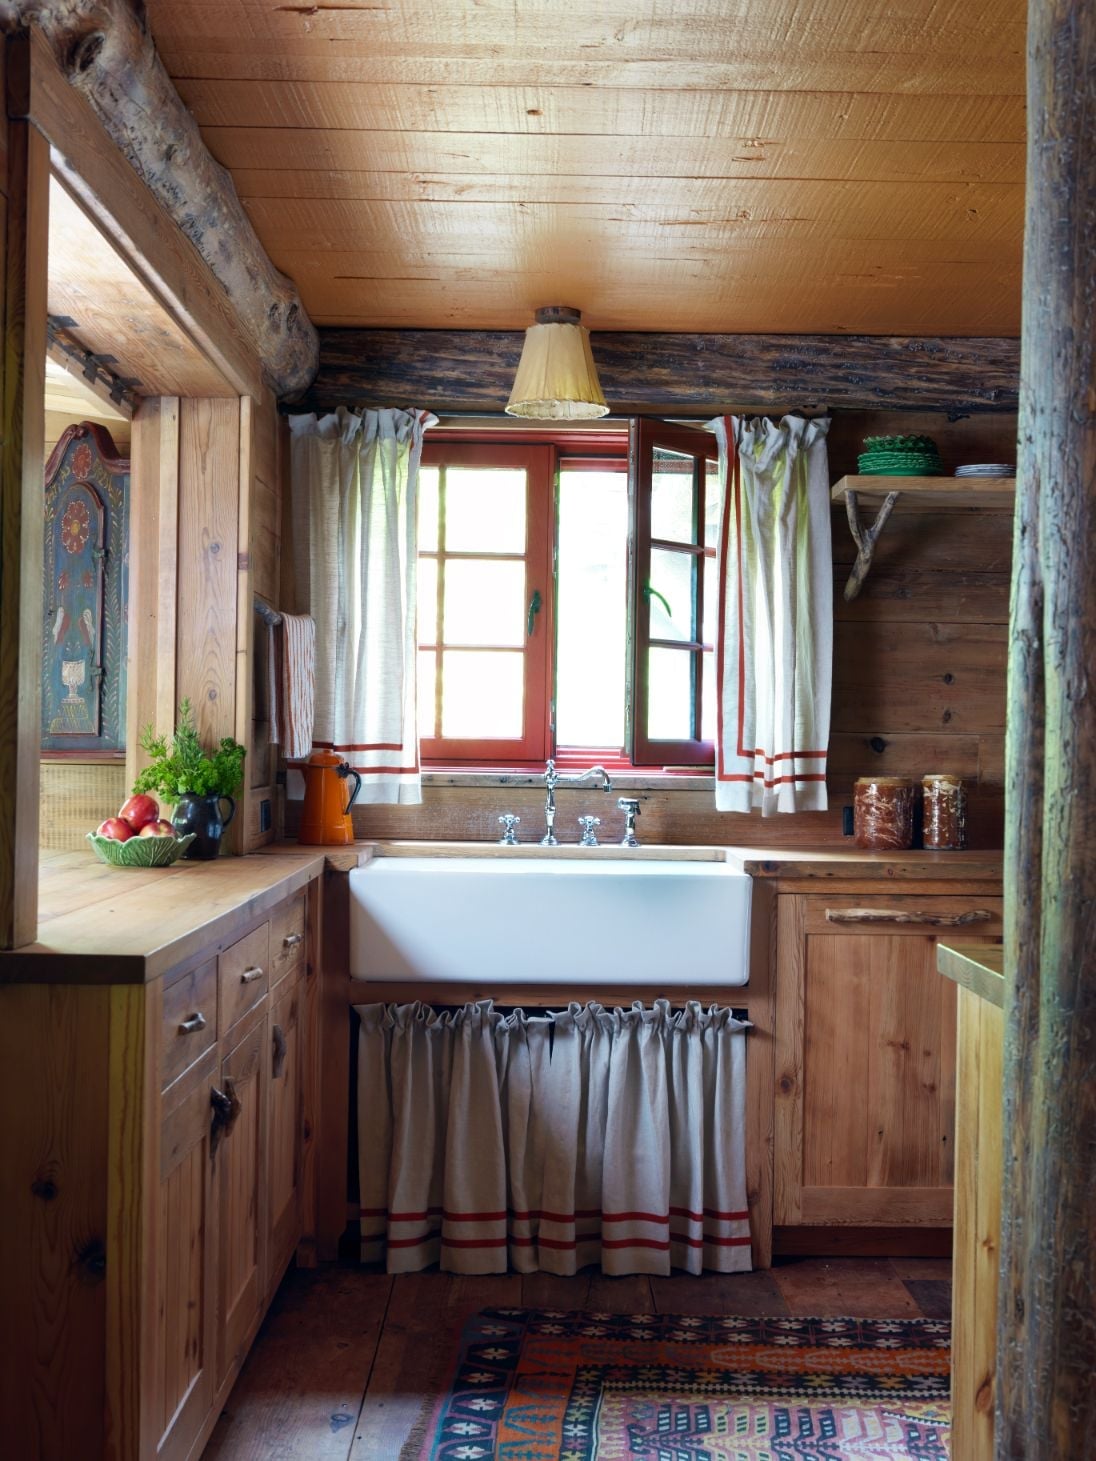
When a kitchen leans rustic, the palette can anchor the whole look without needing extra decoration. Here the red window frame does that job, pulling the eye to the farmhouse sink and making the wood tones read warmer. The white cabinetry and the patterned rug soften the contrast, so the red stays as an accent. A single saturated color on a trim or a single cabinet door keeps the rustic kitchen feeling deliberate without cluttering the sightline. The overhead pendant adds a second light source that balances the natural window light, helping the red frame stand out without casting deep shadows across the sink.
Ranch House Facade with Stone and Stucco, Symmetrical Landscaping
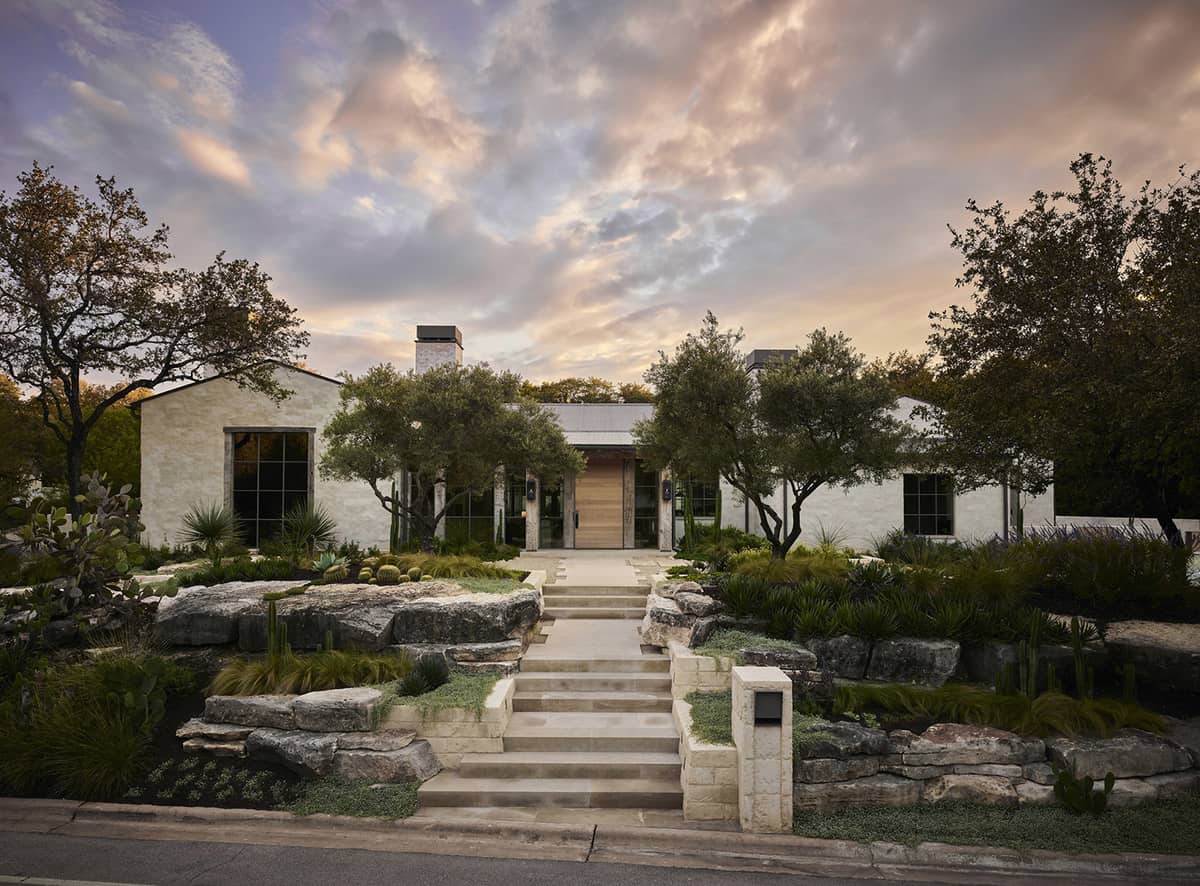
The facade combines stone and stucco to break the long horizontal line into two textures, keeping the house balanced and not plain. The centered layout and symmetrical landscaping create a formal approach that suits the ranch style while keeping its low, grounded feel. A stone pathway leads the eye straight to the entry. The dusk light highlights the mixture of materials, giving the exterior depth that a single finish would not have.
Traditional Ranch Living Room with Saddle and Cowboy Hat Decor
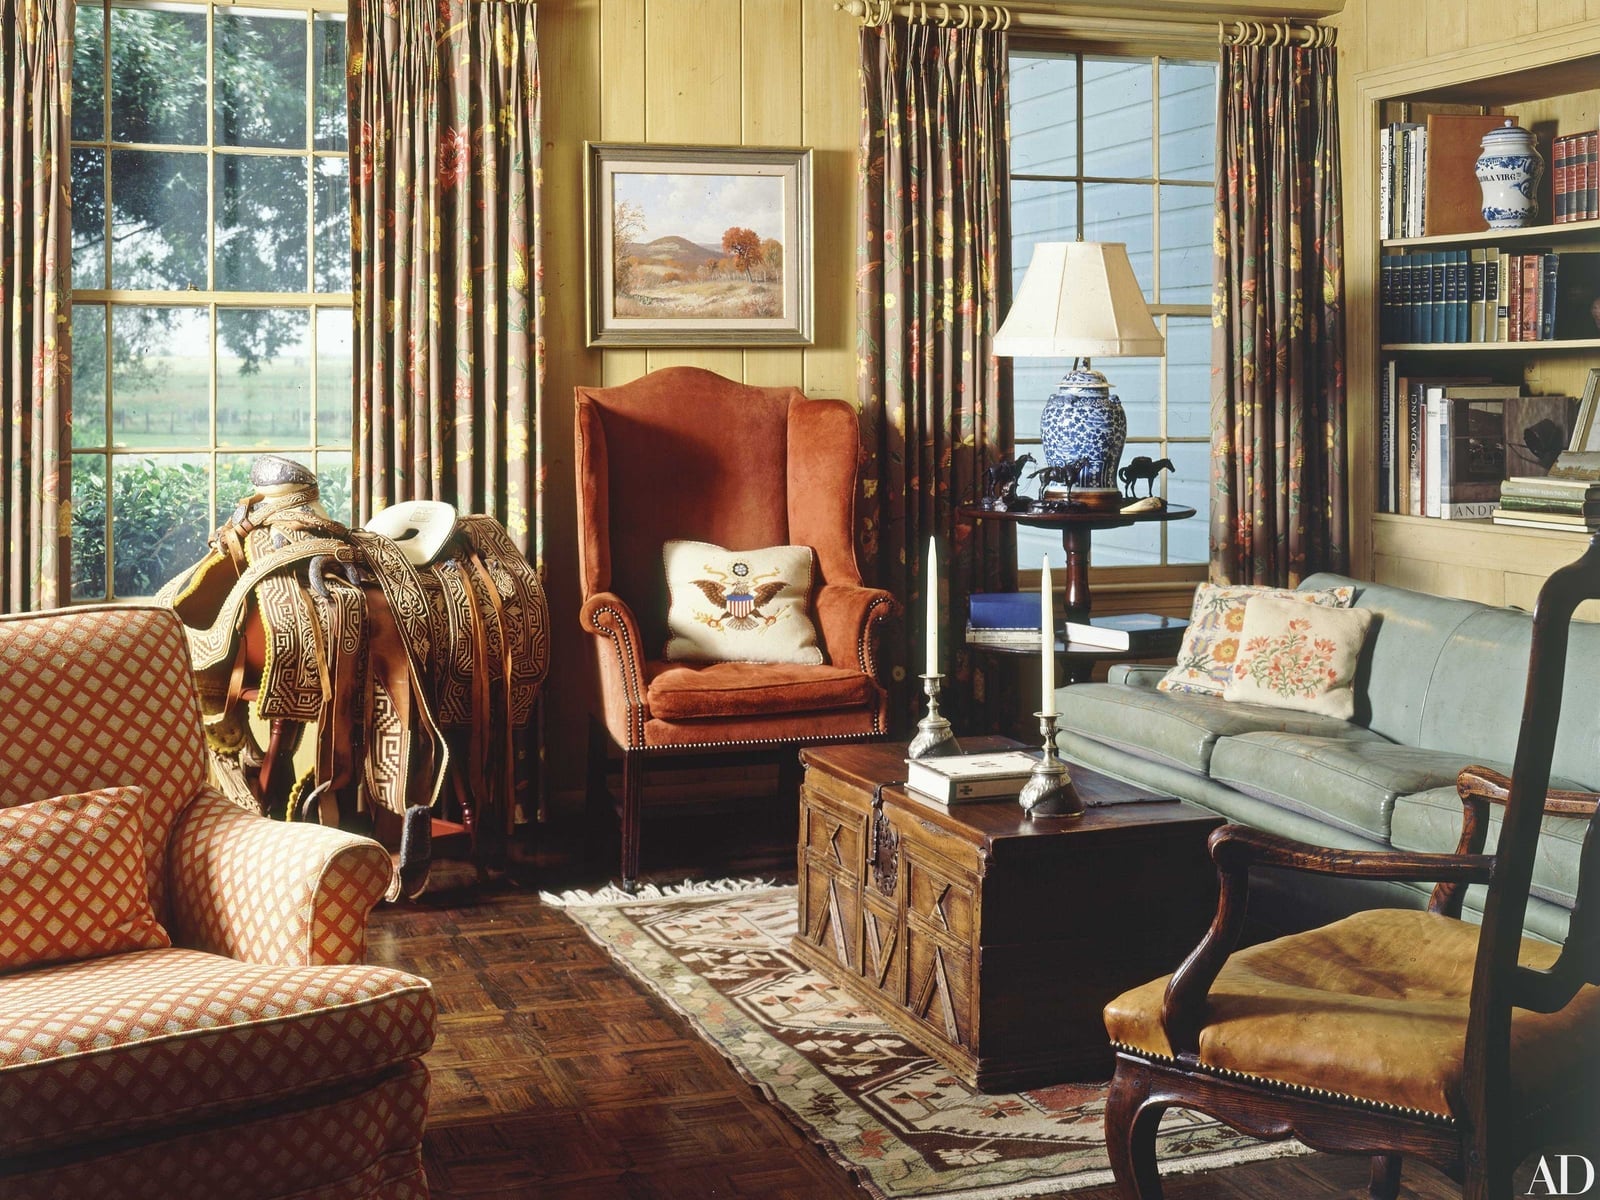
Western decor can tip into novelty fast, but keeping the saddle and cowboy hat as the only literal ranch props keeps the room grounded. The seating sticks to traditional shapes: a wingback chair, a patterned armchair, a trunk used as a coffee table. The leather and brass pieces echo the saddle without copying it, and the wood tones tie everything together. If the room had more than one saddle or a second hat, the balance would shift from collected to staged. One clear focal point lets the space feel lived-in.
Rustic Interior with Stone Fireplace and Wood Paneling
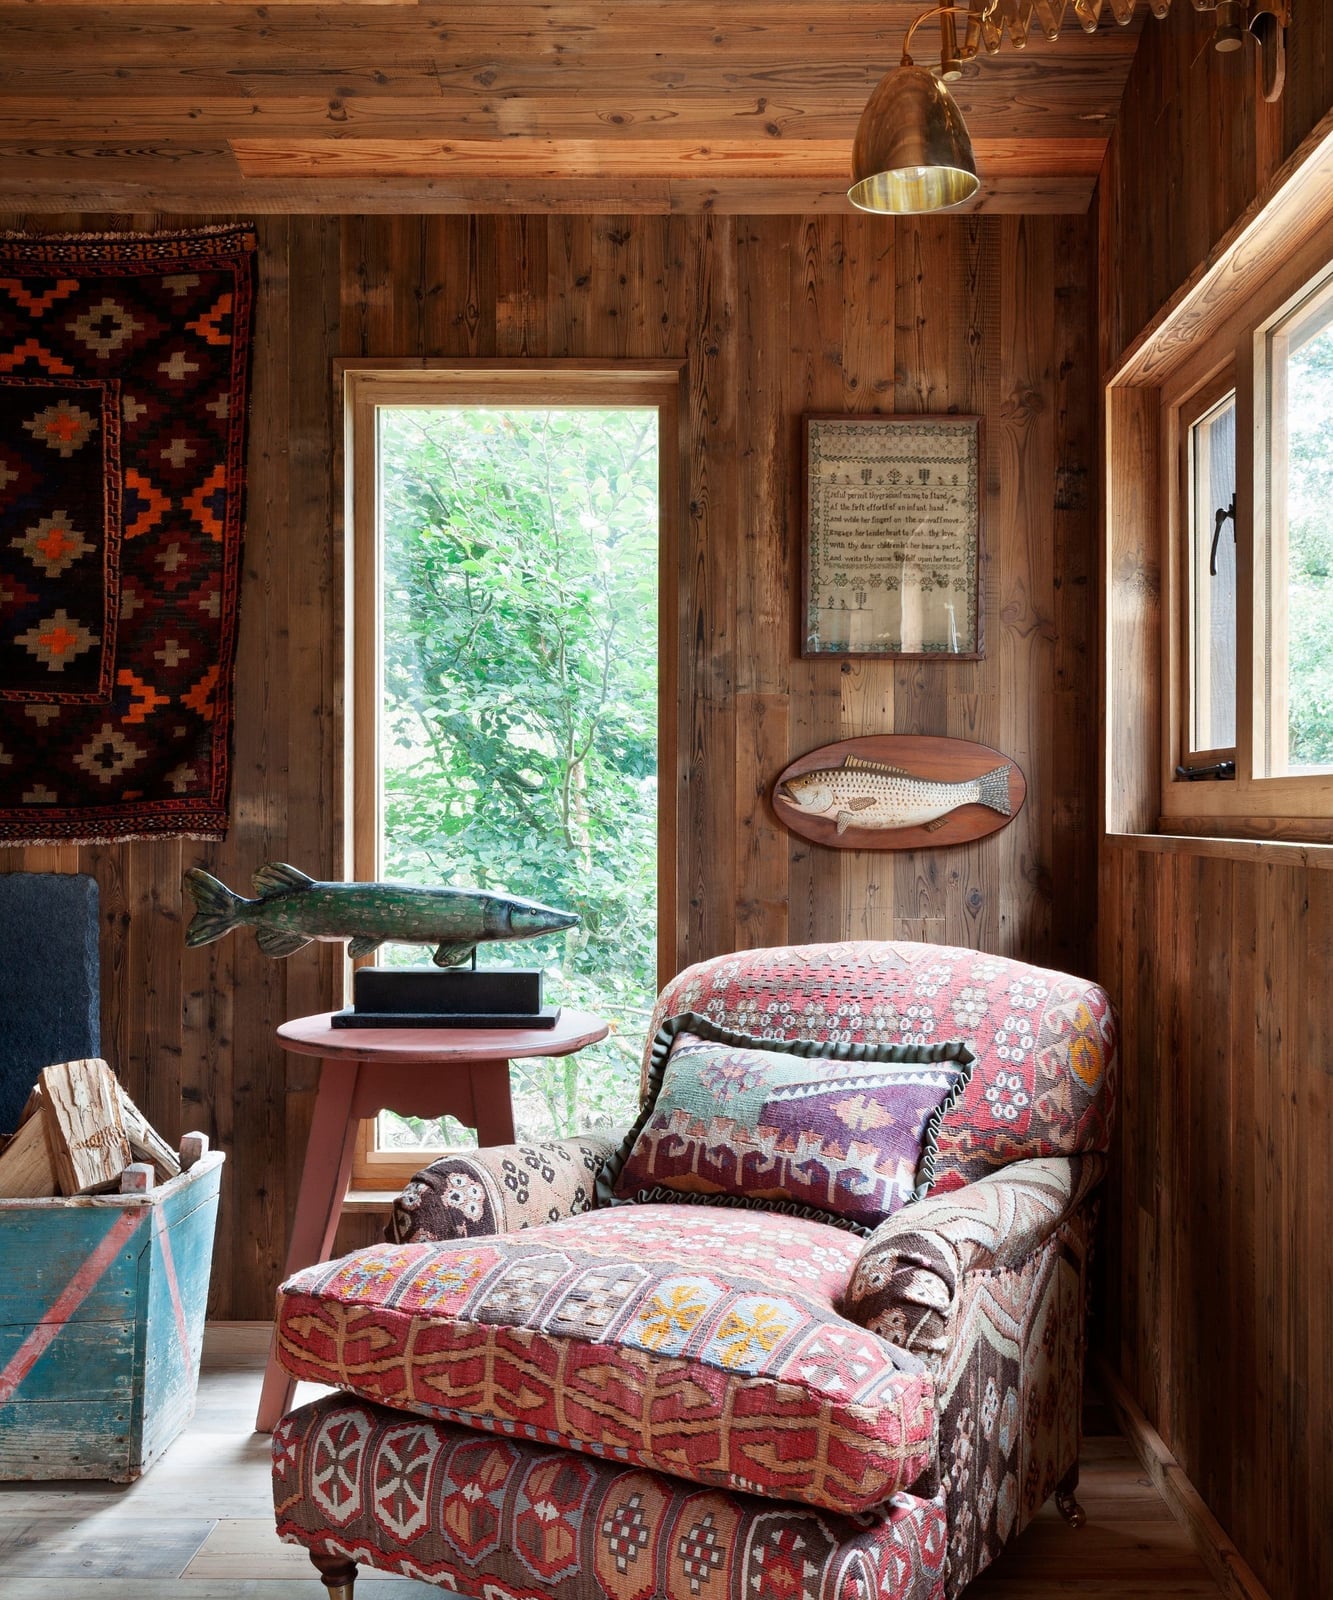
A stone fireplace with wood paneling can feel heavy if both materials are left on their own. Here the wood paneling covers the walls but the stone fire surround breaks the repetition, and the blue upholstery on the armchair and sofa pulls the eye away from the browns. The live-edge table adds a natural edge that matches the fireplace without competing with it.
The firelight introduces a warm, moving light source that the overhead fixture cannot match. That mix of direct overhead light and soft fire glow makes the room feel bigger than its actual size, because the shadows shift. If you rely only on the overhead light, the wood paneling can close the space in. A lamp or a fire adds a second layer that keeps the rustic interior from reading as a single dark box.
Aerial View of Sprawling Ranch Home with Low Horizontal Profile

Seen from above, the low horizontal roofline stretches across the landscape without interruption, a key feature in ranch architecture. The monochrome palette keeps the roof and walls from fighting each other, so the eye follows the length of the house without stopping at a color shift. The sprawling layout spreads the mass across the ground, letting the structure sit lightly on the land. That horizontal emphasis makes a ranch home feel rooted in its site.
Ranch Living Area with Shiplap Walls and Rope-Wrapped Column
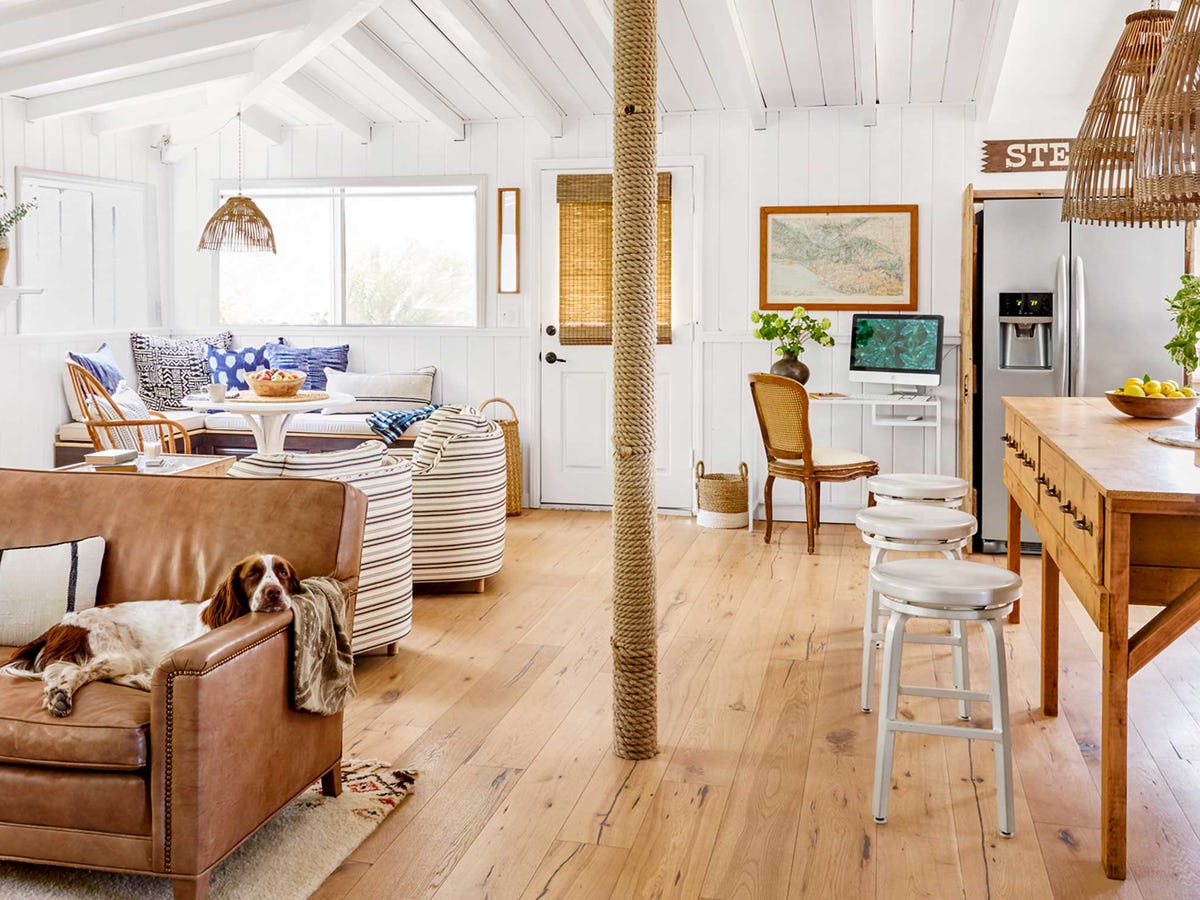
This living area blends ranch and coastal influences through a palette of white, brown, blue, and natural tones. A leather sofa anchors the seating area, while woven chairs and a wooden table soften the look. The standout feature is a large column wrapped in rope, which adds texture without needing structural work. An open plan connects the seating area to a dining nook, with natural light from a window and pendant lights overhead. The shiplap walls reinforce the relaxed feel. If you want coastal warmth without going full nautical, this balance of wood, leather, and linen is a solid template.
Log Cabin Living Room with Stone Fireplace in Ranch Style
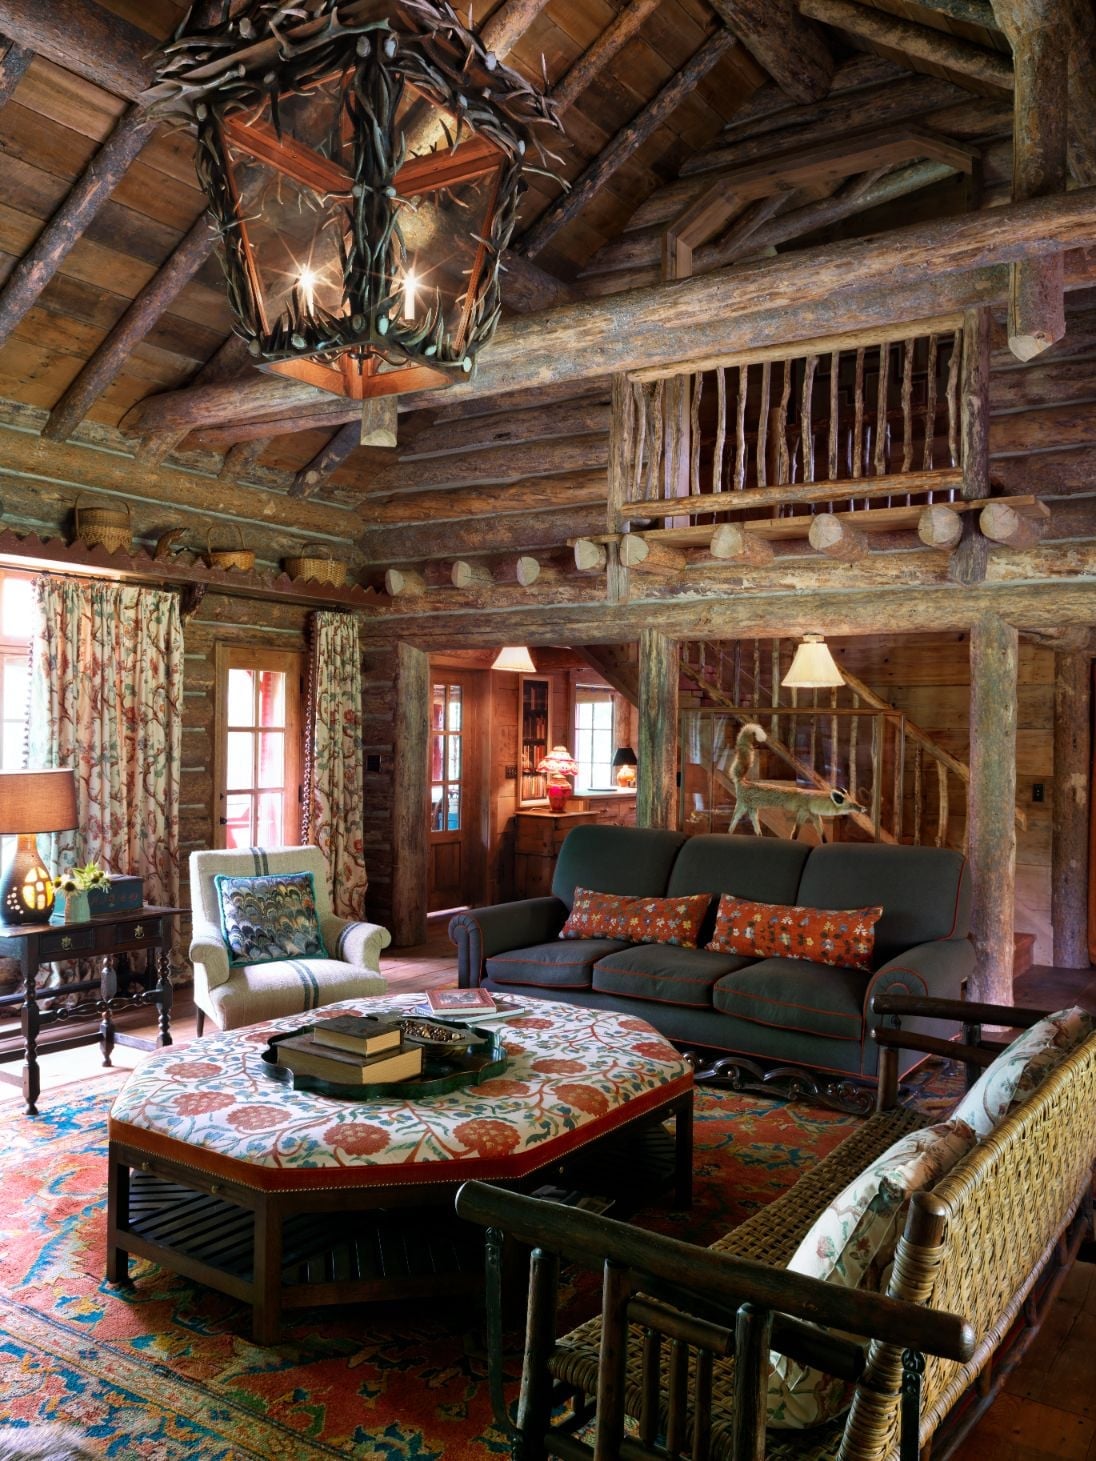
A log cabin living room might feel dark and heavy, but this one stays light and welcoming. The stone fireplace is the focal point, surrounded by sofas, an armchair, and an ottoman arranged for conversation. Wood tones from the log walls mix with green and red accents in the fabric and metal pieces. Lamps and natural light brighten the space. The palette is warm but balanced, with enough contrast to keep the eye moving. For renters, the takeaway is that you can mimic this look with peel-and-stick wood panels and a fireplace surround made of lightweight stone veneer. No structural changes required, just a weekend of careful placement.
Farmhouse Kitchen with Exposed Beams and Central Wooden Island
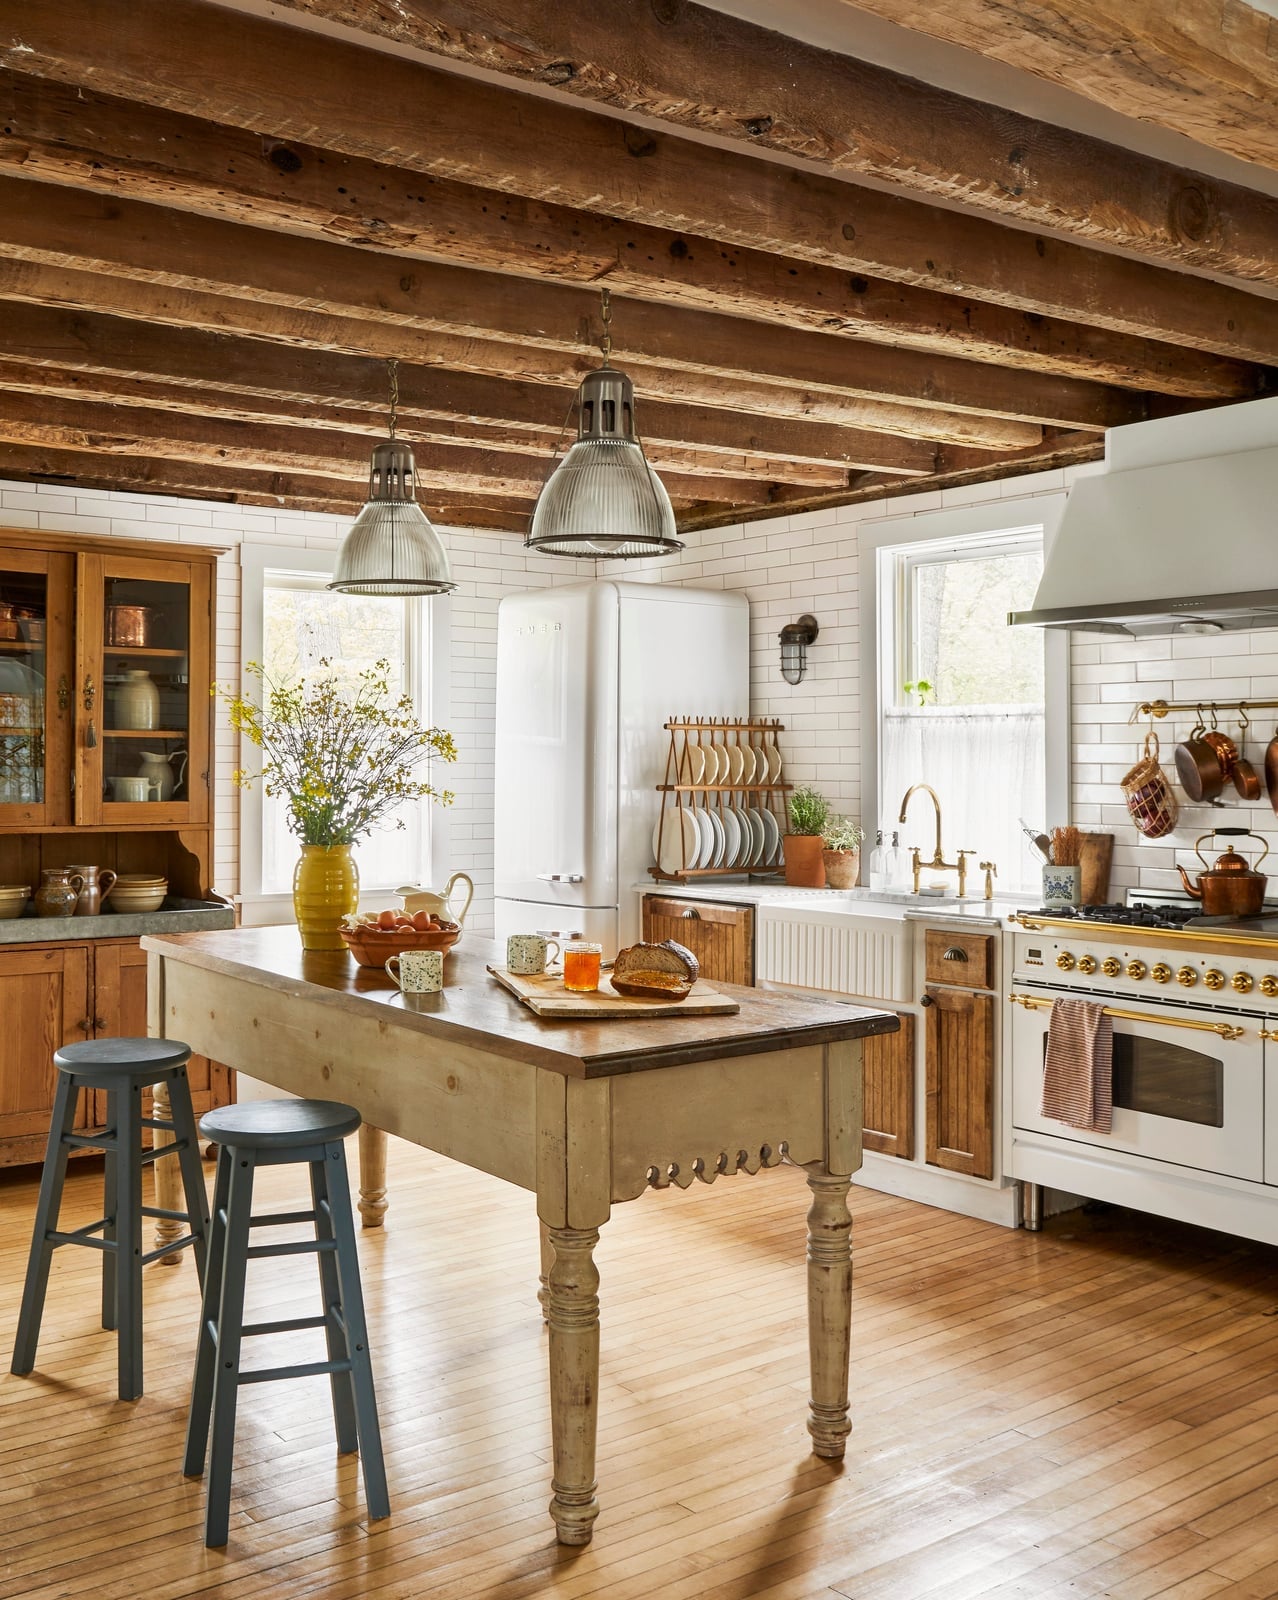
A central wooden island anchors this farmhouse kitchen, with cabinets flanking it on either side. The exposed beams overhead add visual weight that matches the island’s scale. White and blue tones in the tile and ceramic pieces keep the wood from dominating. Pendants above the island provide task lighting, while natural light from windows balances the room. The layout works because the island is large enough to function as a prep station and casual dining spot, but not so big that it blocks the path between the range and sink. Scale is everything here.
Modern Ranch Living Room with Large Windows and Forest Views
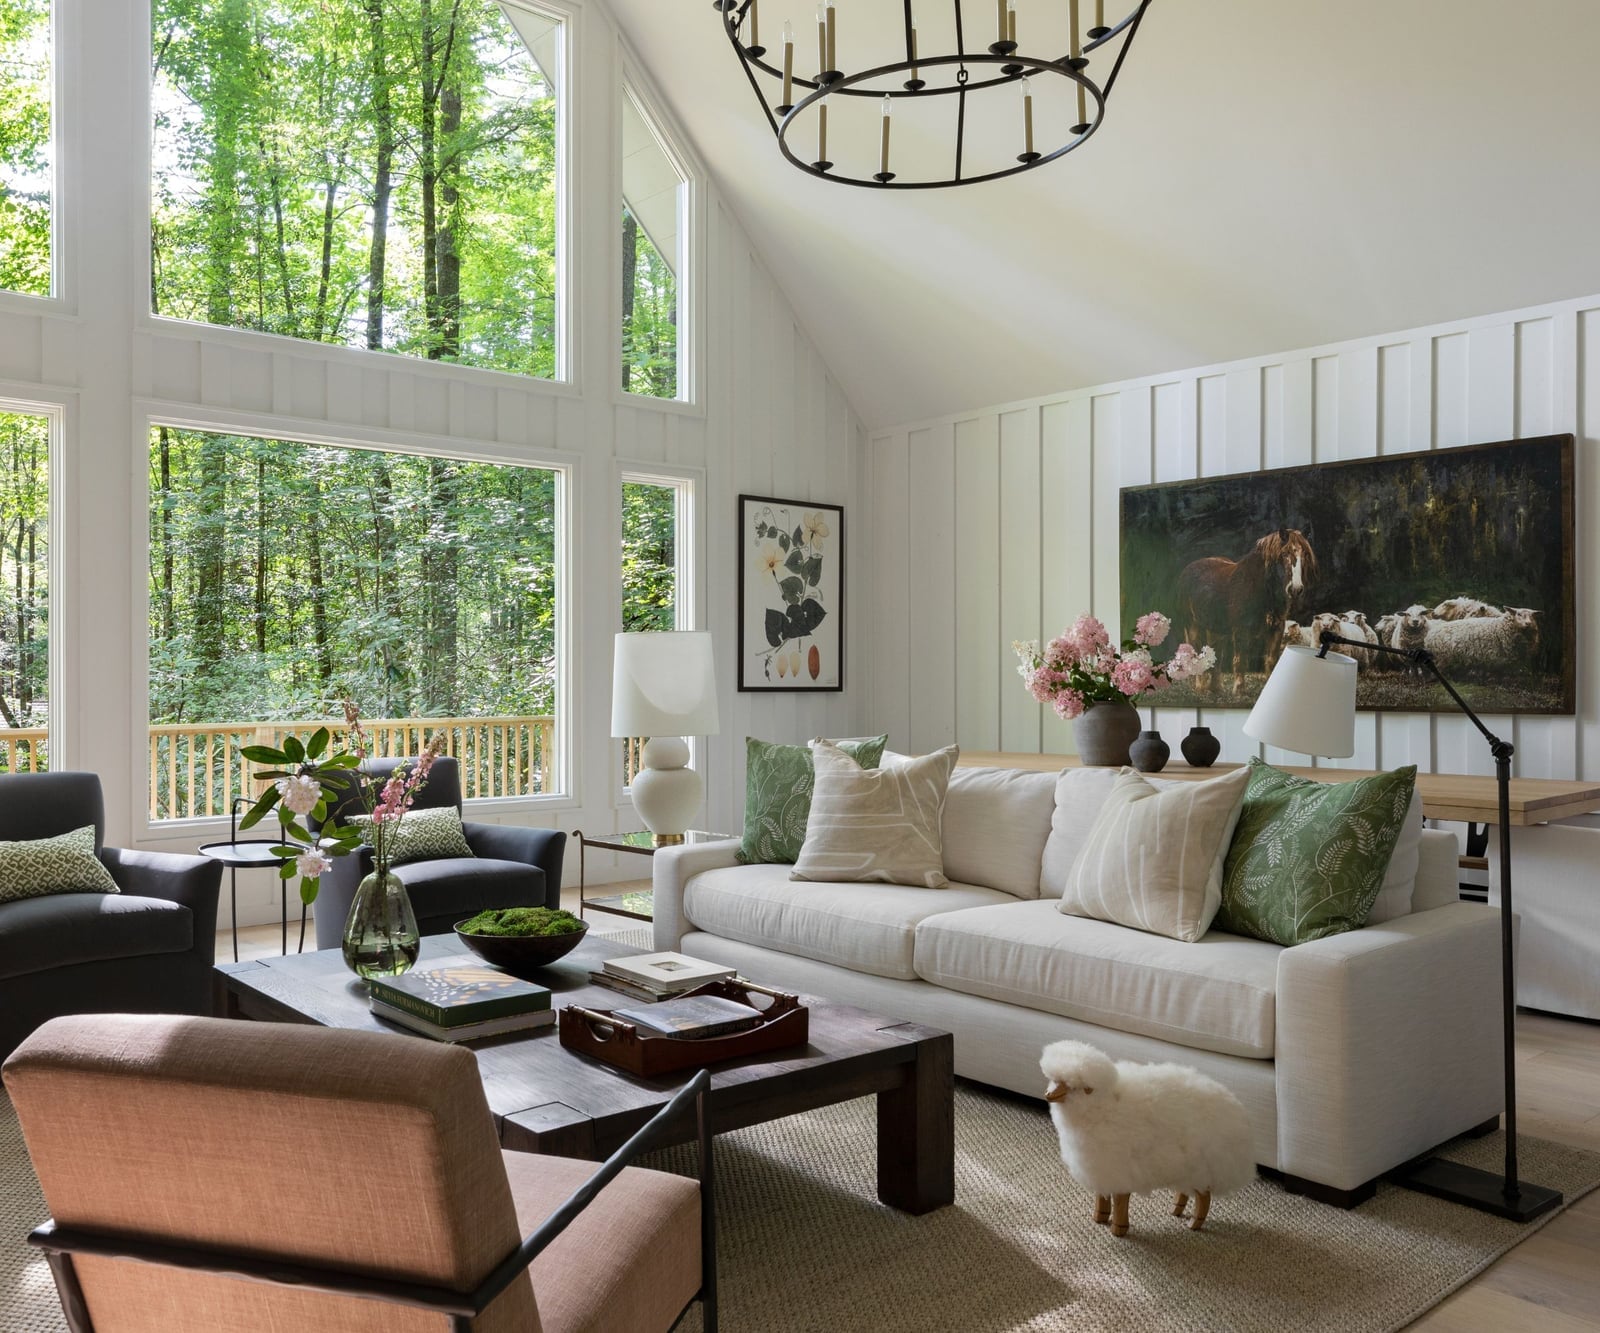
Large windows frame a forest view, making the outdoors part of the room. A large white sofa and armchairs create a seating area around a wooden coffee table. The palette stays light with white, cream, and green, grounded by wood tones in the flooring and table. Natural daylight floods the space, supplemented by lamps for evening. The layout keeps the furniture low and open, so nothing blocks the view. This is a room designed for looking outward. If you have a decent view, keep your furniture profile low and your palette neutral to let the landscape do the decorating.
Great Room with Vaulted Beamed Ceiling and Stone Fireplace
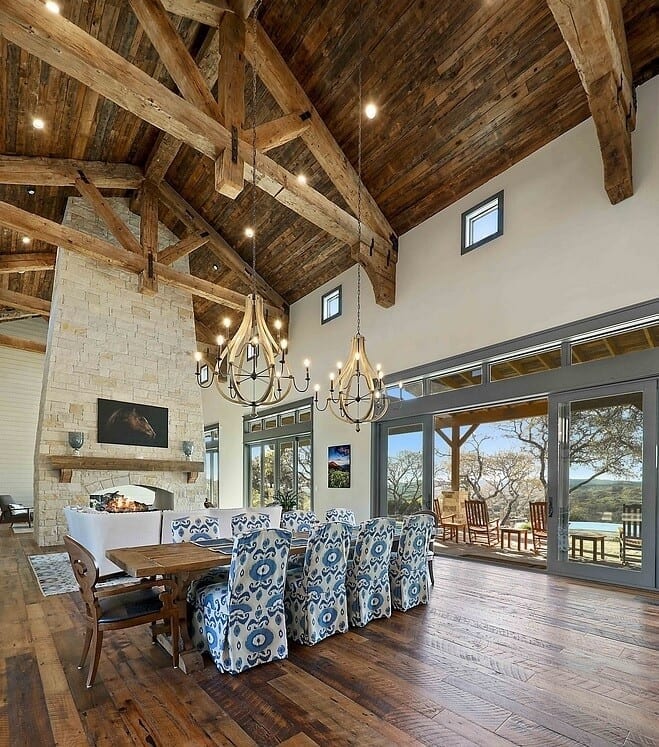
A great room with a vaulted ceiling could feel cavernous, but the exposed wood beams bring it back to human scale. The stone fireplace anchors one end, while a dining table and chairs sit under large windows on the other side. The palette mixes wood tones with white and blue, keeping the space from reading as too rustic. Chandeliers provide overhead light, but natural light from the windows does most of the work during the day. The open plan connects dining and living areas without walls, so the furniture arrangement needs to create distinct zones. Here, the rug under the dining table and the sofa placement do that job. The beams are the real star, though. They add structure and warmth without needing to be original to the house. If your ceiling is flat, you can add faux beams for a fraction of the cost of a real vaulted renovation. Just make sure they are proportional to the room size. Too thin and they look like trim. Too thick and they overwhelm.
Final Thoughts
Ranch style works because it doesn’t try to be precious. The low profile, the shared roofline, the way rooms spill into each other and out to a patio or porch. It’s practical architecture that leaves room for how you actually live. Across these 30 looks, the thread is clear: keep the palette natural, let stone and wood do the heavy work, and resist the urge to over-fill. A few thoughtful pieces, a clear view, and a place to sit outside are often enough. If you’re working with an existing ranch, start with the bones, repaint the ceiling beams, swap out a light fixture, add a fire pit. The style is already there; you’re just helping it show up.