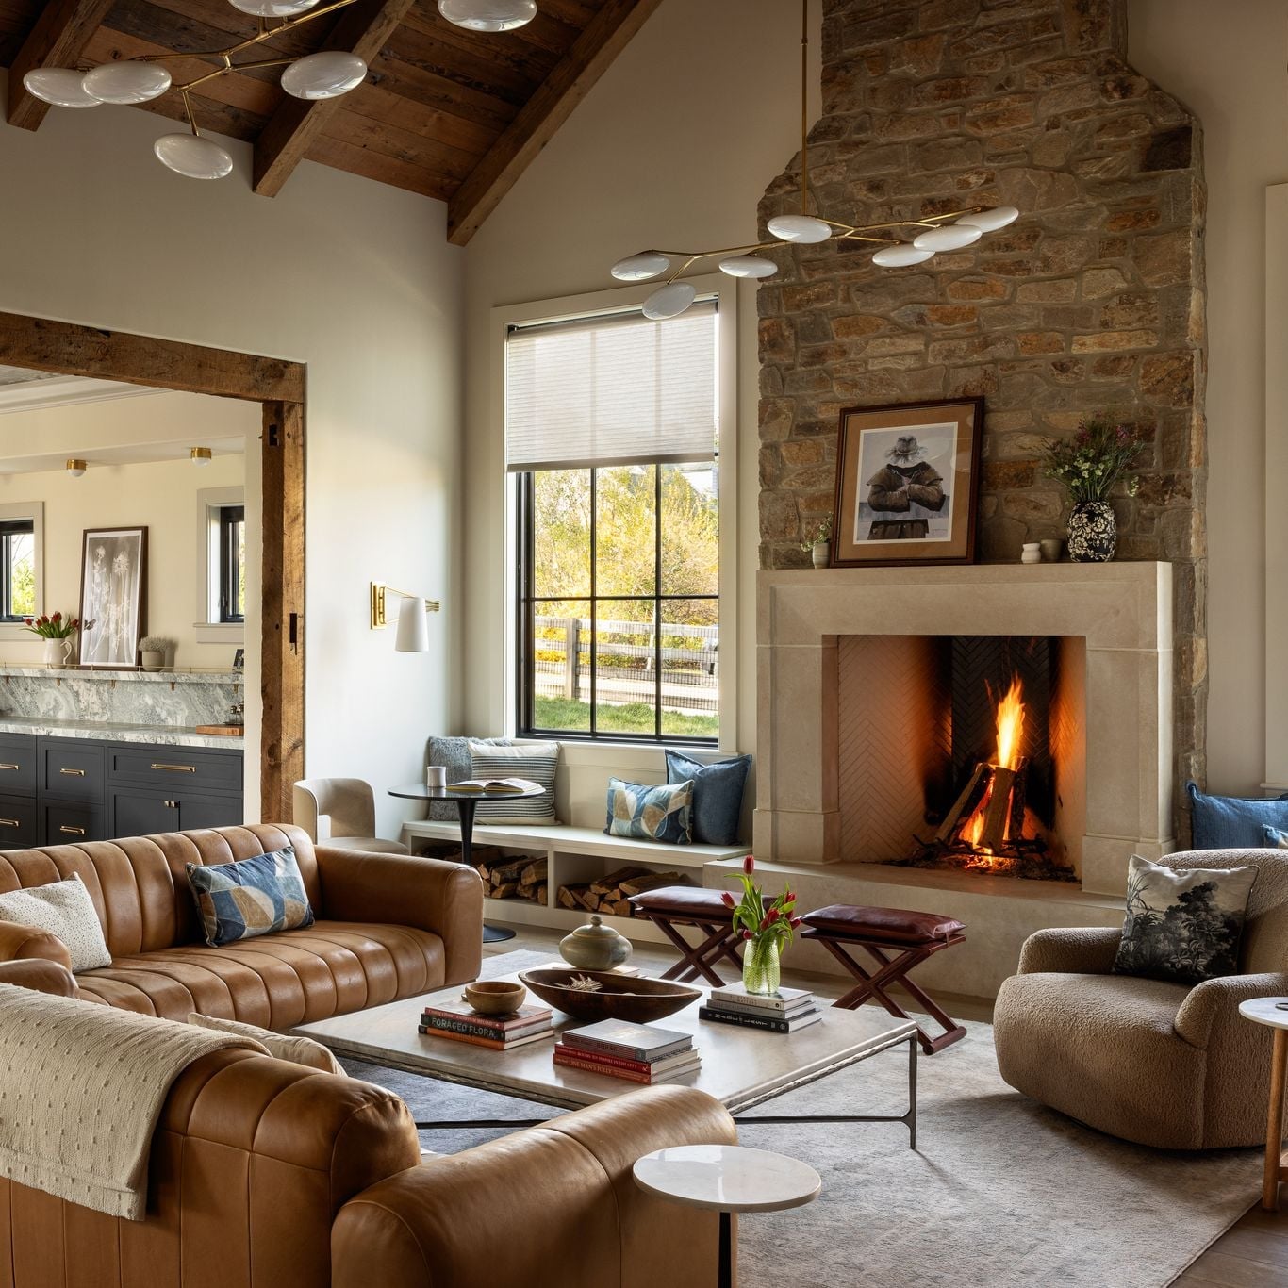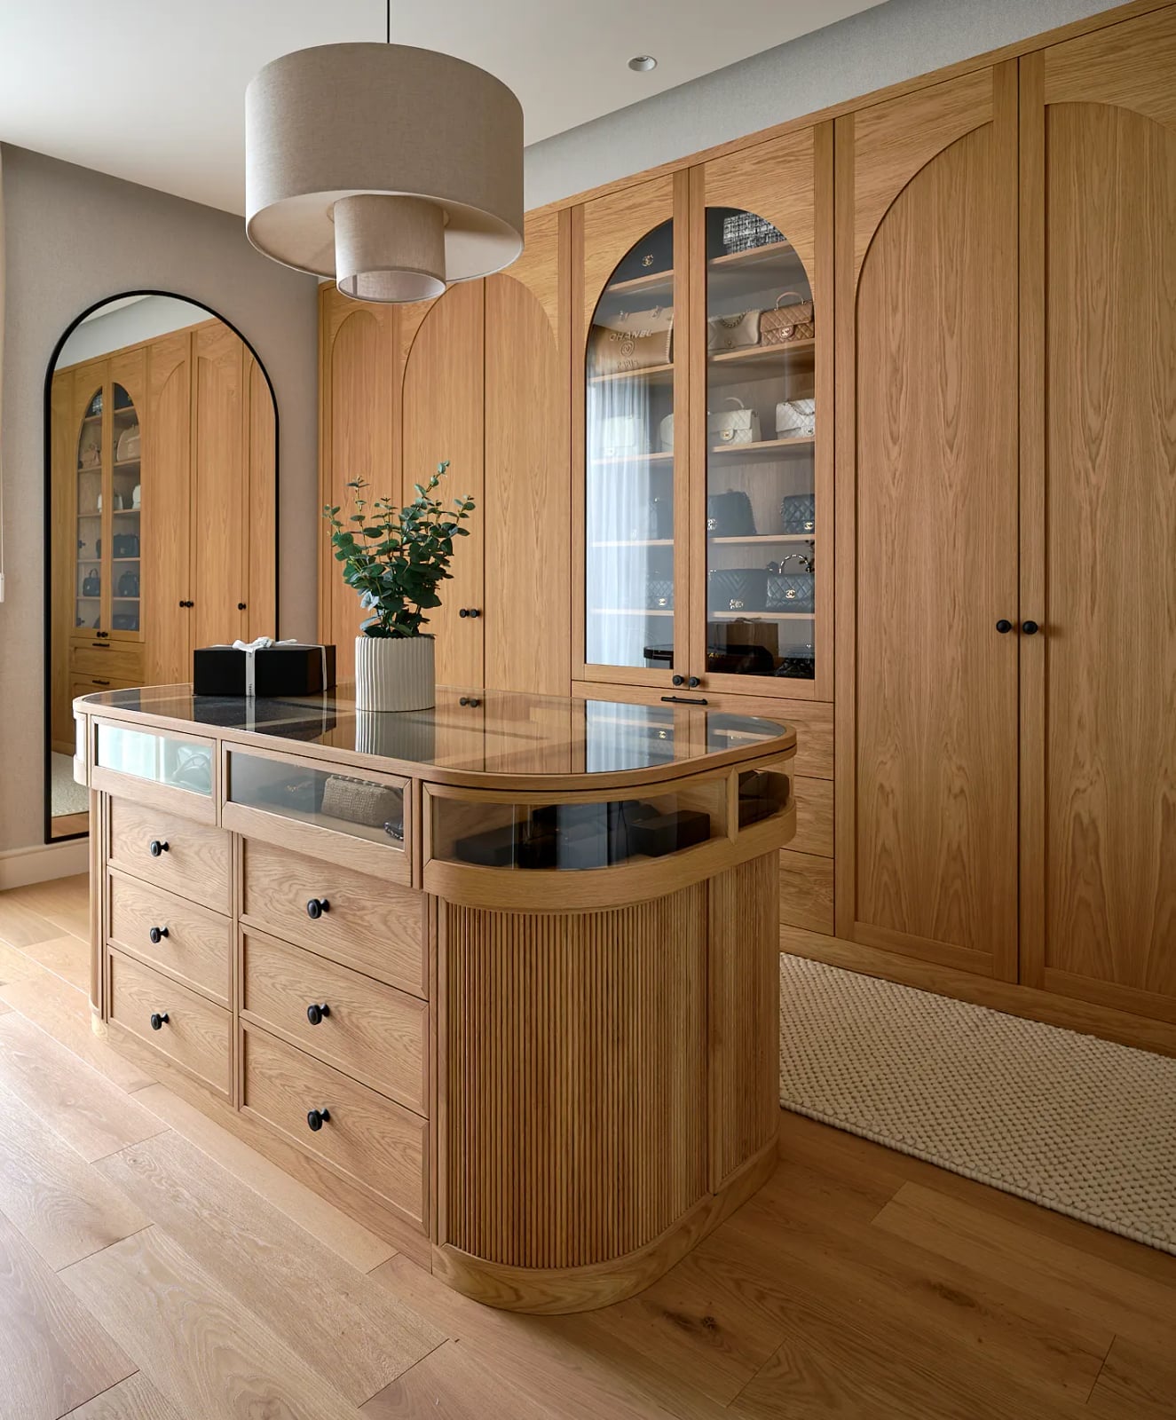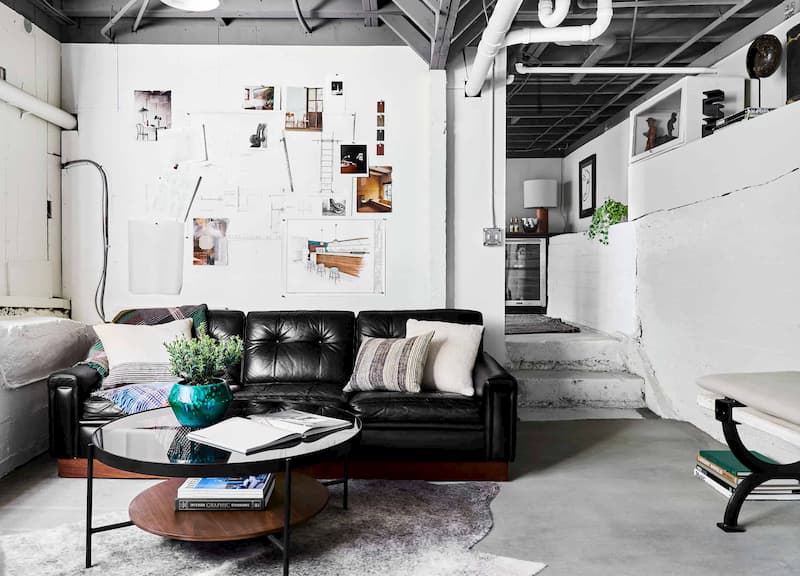
A finished basement adds serious square footage without breaking ground. Whether you need a guest retreat, a home gym, or a spot for movie nights, these 39 finished basement ideas prove that lower-level living can be just as stylish as upstairs. From cozy cottagecore bedrooms to sleek modern bars, each look brings function and personality to what used to be storage space.
Expect real-world layouts that work with low ceilings, limited natural light, and awkward columns. No tear-down required.
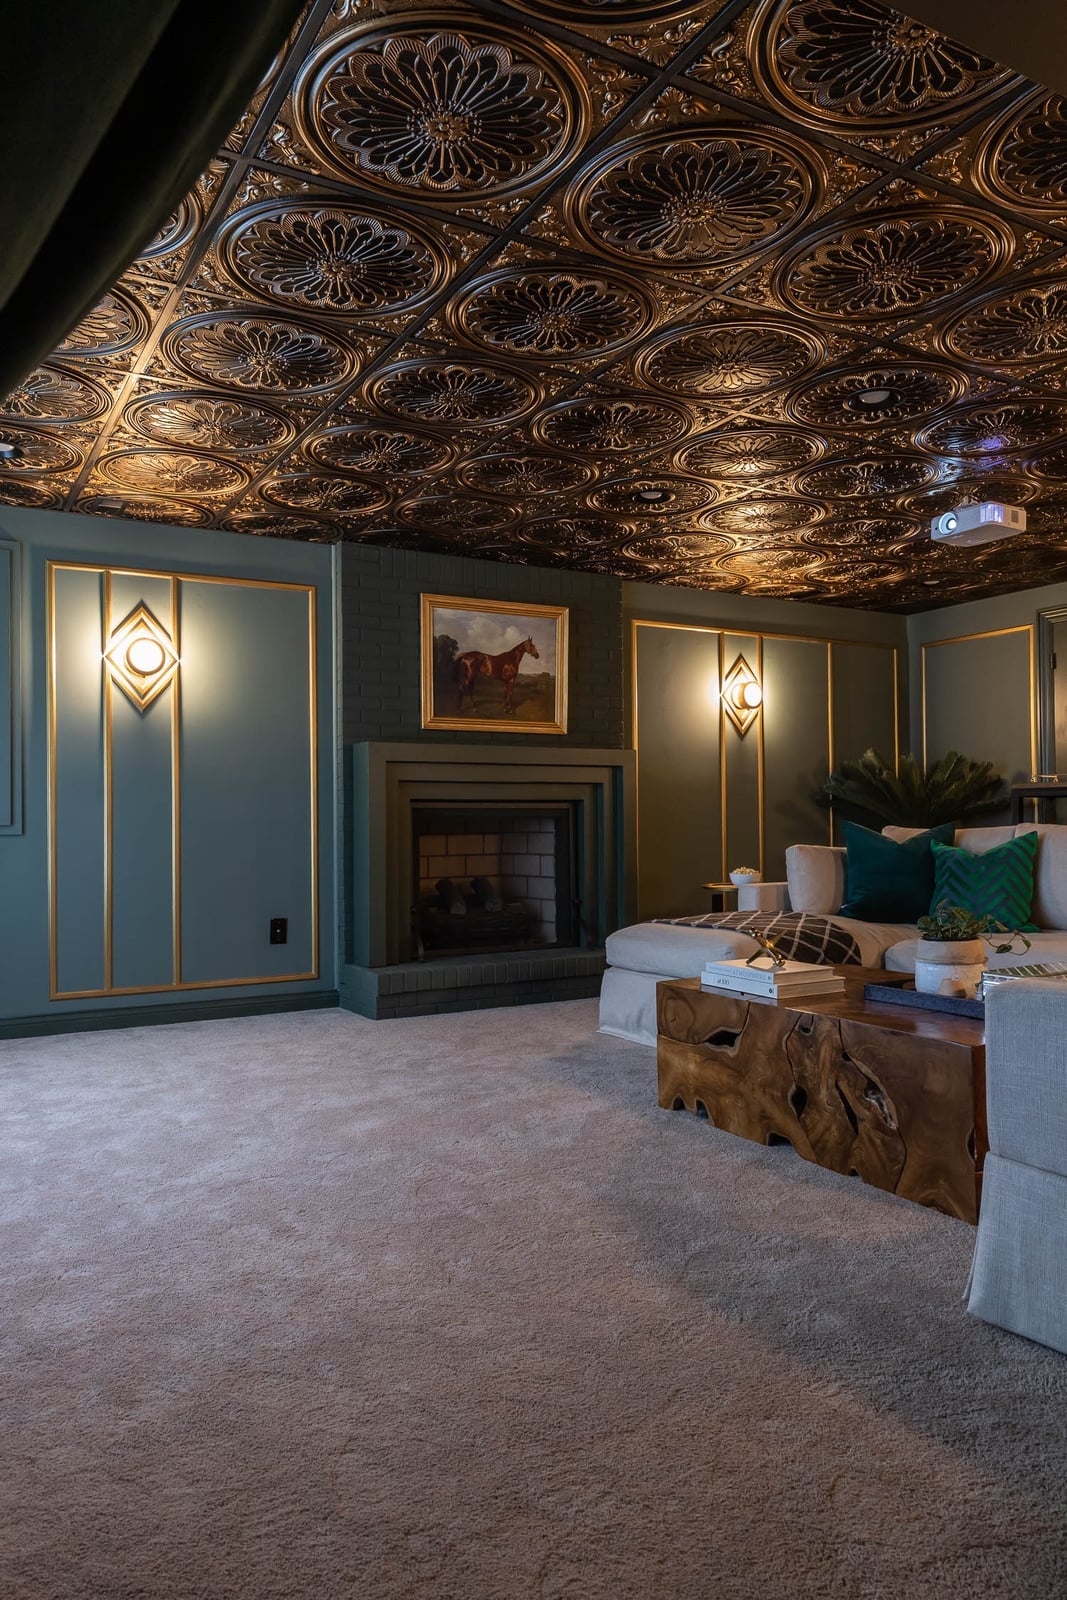
Ornate Tin Tile Ceiling Elevates a Teal Basement Living Room
A metallic tin tile ceiling can define a room without changing the floor plan. This traditional basement living room pairs a teal and cream palette with a gold-toned ceiling that catches the eye immediately. The sectional sofa and wood coffee table stay simple so the ornate surface above does the work. Wall sconces add soft light that keeps the metal from feeling cold. A brick fireplace and wood furniture ground the space with texture. The layout is an open seating area that lets the ceiling act as the central feature. It is a materials-first approach that makes a roomy basement feel intentional.
Dark Academia Basement Library with Floor-to-Ceiling Bookshelves
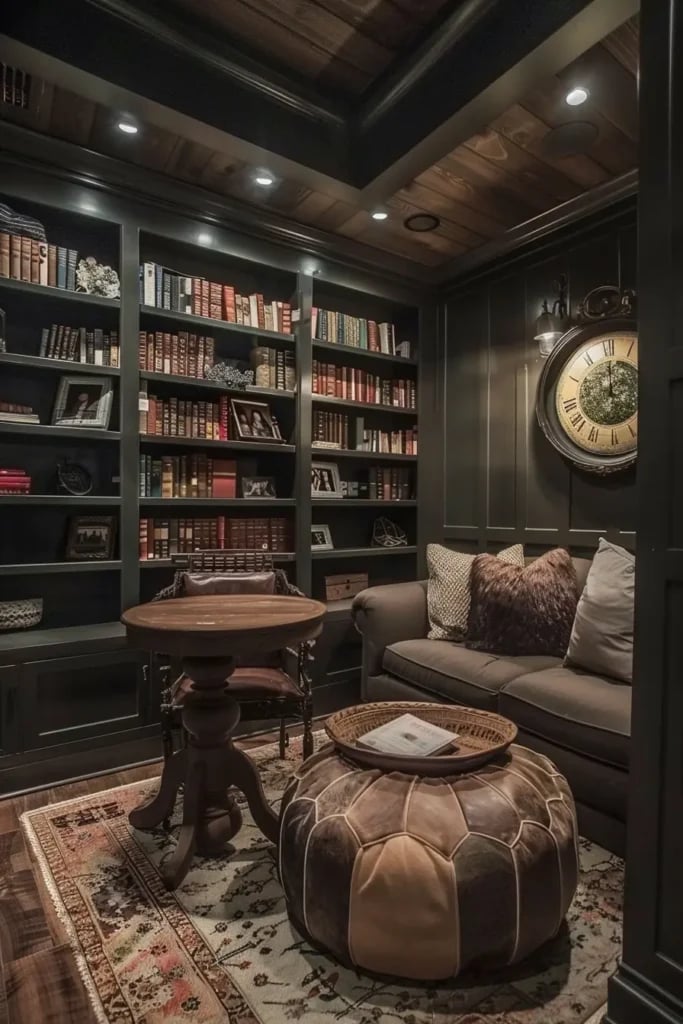
This compact basement library proves that storage can set the whole mood. Floor-to-ceiling built-in bookshelves in dark wood create a dark academia look with a palette of dark green, brown and gold. The shelves hold books and objects, leaving the floor plan open for a leather ottoman and a velvet sofa. A wall sconce and recessed ceiling lights keep the reading areas bright without glare. The brass accents on the hardware and lighting add warmth against the wood. For anyone who owns more books than shelf space, this layout answers the question of where to put them while making the room feel complete.
Modern Organic Basement Bedroom with Slatted Wood Accent Wall
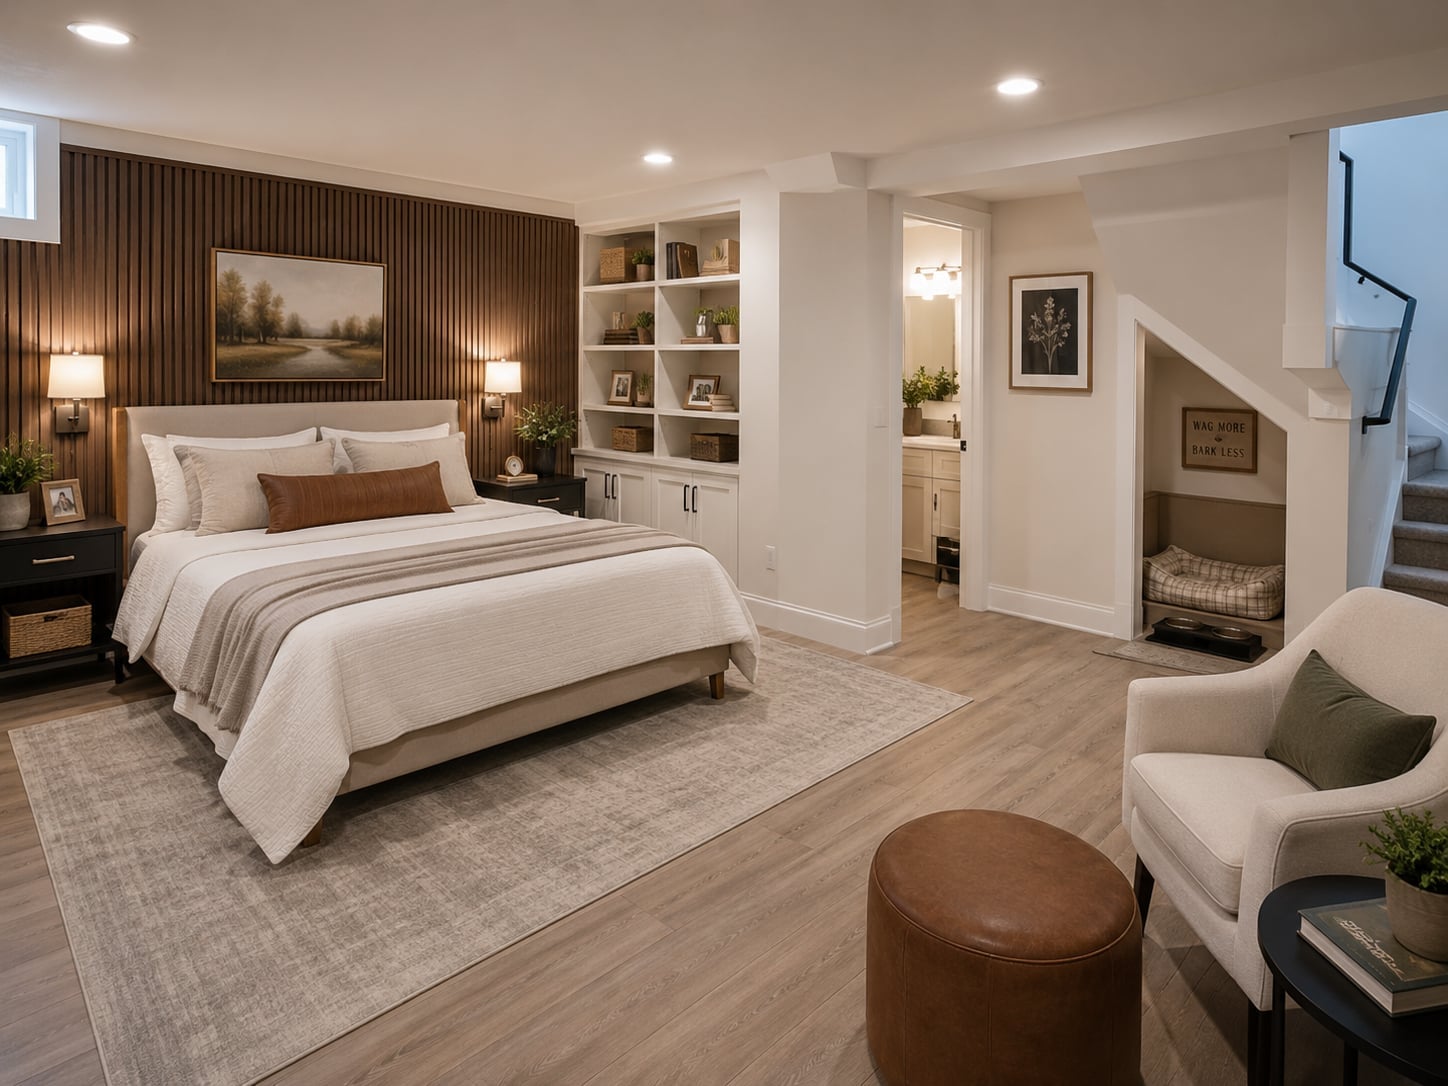
A slatted wood accent wall behind the bed adds texture that softens a basement bedroom. The modern organic style uses a neutral palette of white, wood tones and linen. The platform bed sits against the wood paneling, with built-in shelving on one side and an armchair near the window. The carpet keeps the floor comfortable underfoot, while sconce lighting and recessed lights provide layers of light. Linen bedding and a metal frame keep the look grounded in natural materials. The slats run vertically, which draws the eye up and makes the ceiling feel higher. The ensuite access adds function without breaking the calm. This setup works because the wood wall anchors the space with warmth. A basement bedroom becomes a retreat when the materials do the talking.
Sleek Modern Basement Bar with Under-Shelf LED Lighting
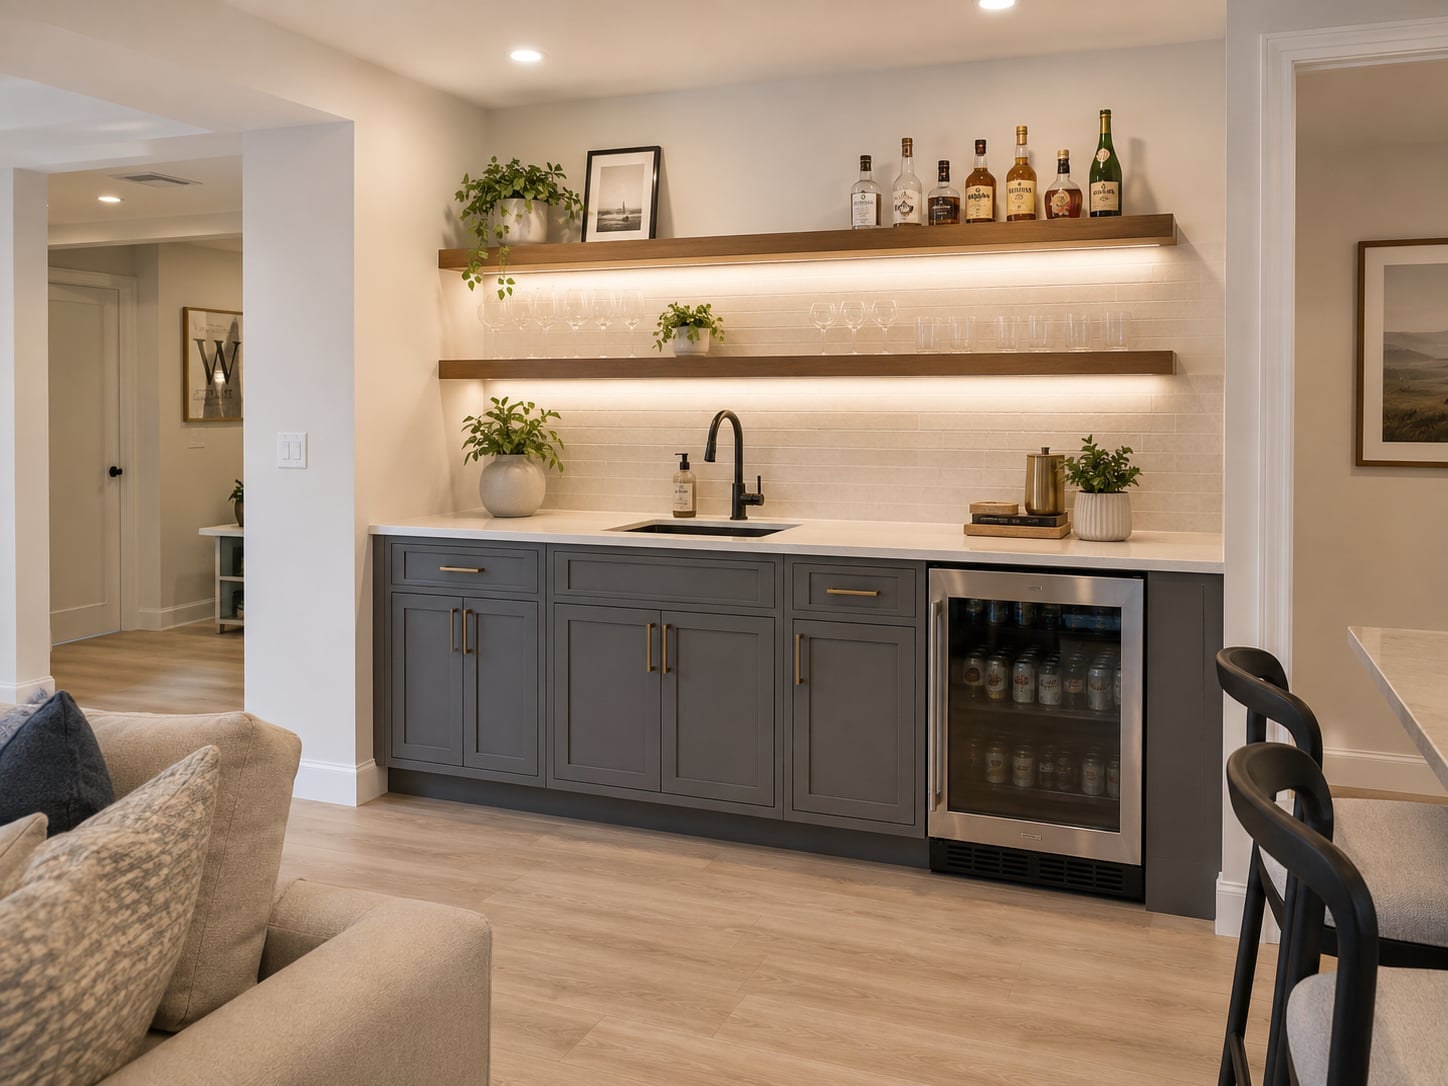
Under-shelf LED lighting turns a simple bar counter into a focal point. This modern basement bar uses gray cabinetry and wood tones with laminate counters. The lighting runs beneath the floating shelves, casting a glow on the counter and the beverage refrigerator below. Recessed lights in the ceiling add general brightness, but the under-shelf strips create a distinct zone for mixing drinks. The linear layout keeps the bar open and easy to move around. For a basement with low ceilings, this kind of task lighting avoids hanging fixtures that might feel intrusive.
Masculine Modern Basement Game Room with Tall Brass Pendant Lights
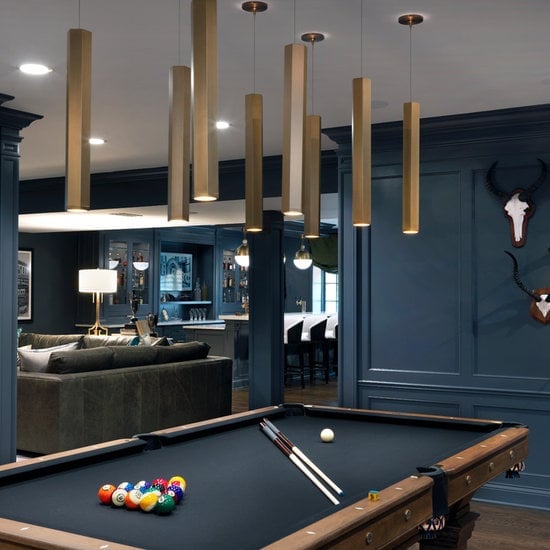
Tall brass pendant lights can define a game room without taking up floor space. This open-plan basement combines a pool table, a bar and lounge seating under a dark blue and wood-tone palette. The pendants hang low enough to light the pool table but stay out of the way of play. Wood paneling on the walls and leather seating add warmth, while the brass fixtures bring a metallic contrast. Recessed lights provide ambient fill so the pendants do not work alone. The layout keeps the bar and lounge separate from the game area, which helps traffic flow during a gathering. Lighting is the anchor here: it marks the main zone and sets the mood for the room.
Modern Luxury Basement Bar with Illuminated Glass-Fronted Cabinets
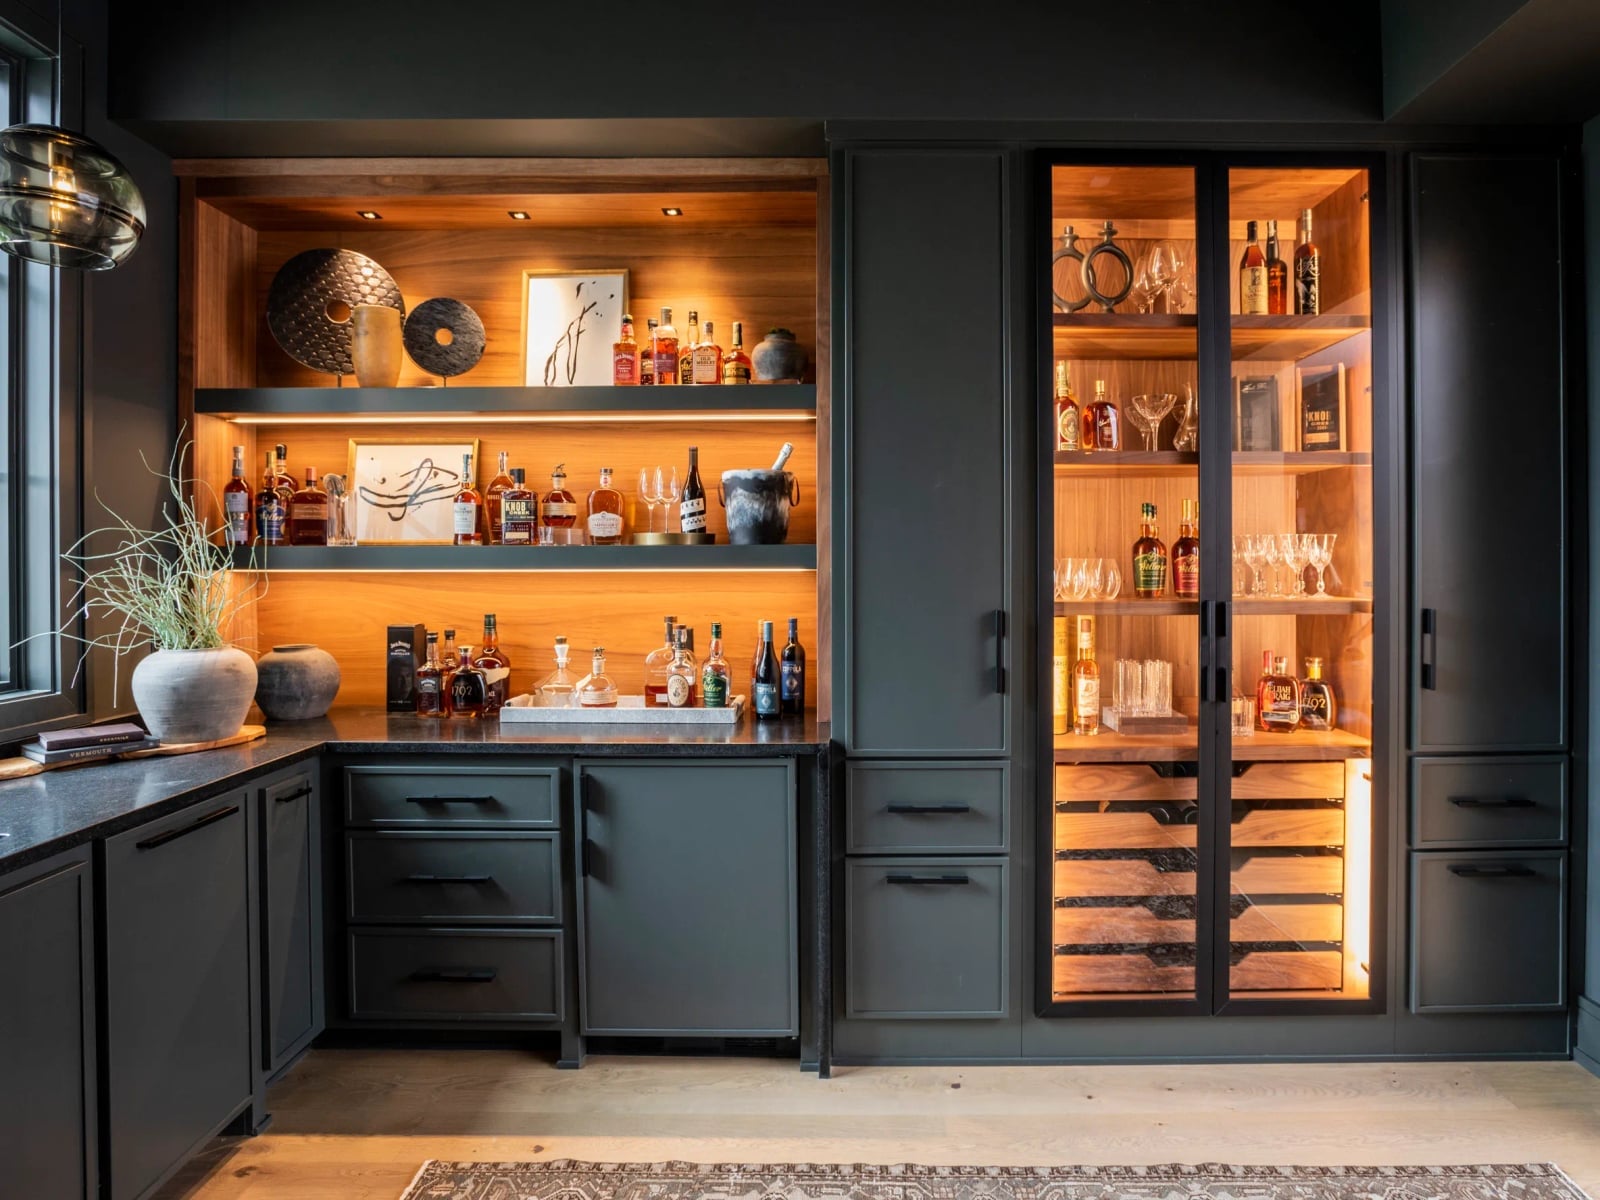
A basement bar with open shelving looks great until you have to dust every bottle. Glass-fronted cabinets solve that without hiding the collection. This compact bar uses dark gray cabinetry with warm wood accents and a stone countertop, with integrated LED strips inside the cabinets to show off the glassware. A single pendant light hangs above the work area. The layout keeps everything along one wall, so the space feels efficient rather than cramped. For a similar effect without custom millwork, look for a ready-made bar cabinet with glass doors and add a stick-on LED strip inside.
Modern Basement Wet Bar with Glossy Gray Subway Tile Backsplash
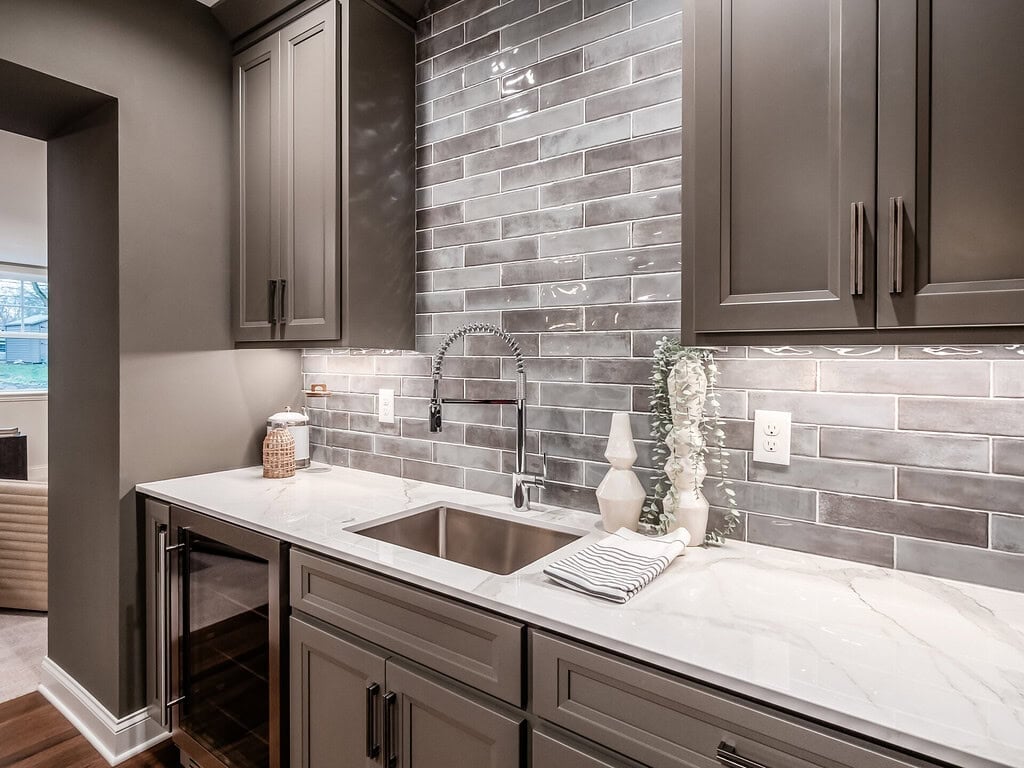
The glossy gray subway tile backsplash here runs from counter to upper cabinets, catching the under-cabinet lighting and making the compact wet bar feel bigger. A quartz countertop and simple wood cabinetry keep the look clean. Renters can get this effect with peel-and-stick subway tile panels, which go up with adhesive and come off without damaging walls. The key is choosing a high-gloss finish that reflects light, since basements rarely have enough windows.
Industrial Modern Basement Living Room with Brick Accent Wall
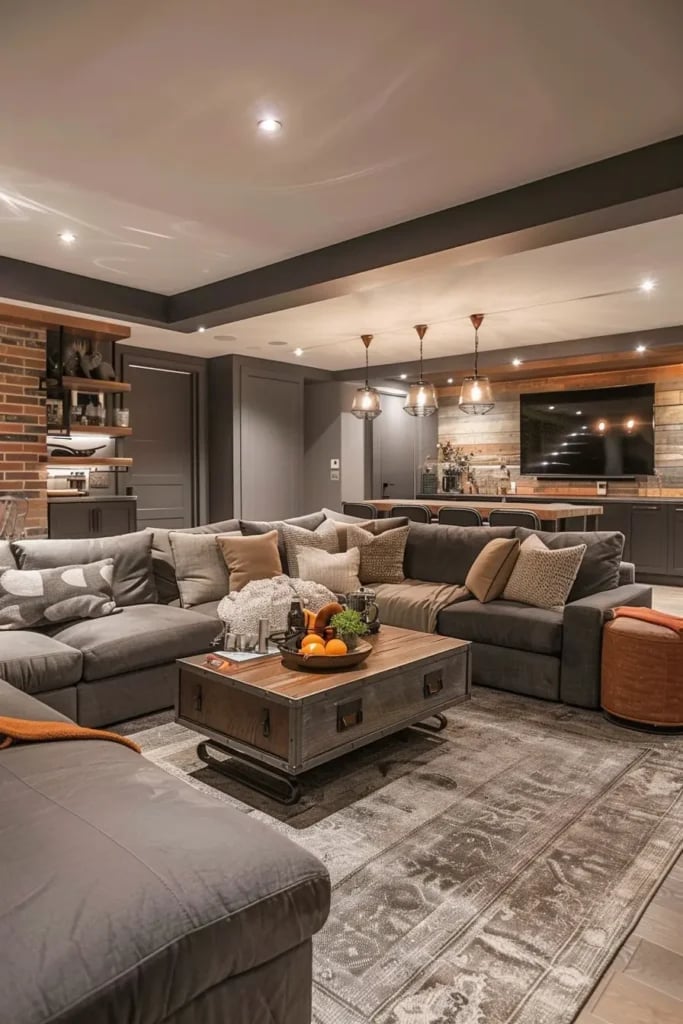
This roomy basement living room works because the brick accent wall is the only rough texture. The rest stays clean and simple: a gray sectional, a large industrial-style coffee table with metal legs, and a matching ottoman. Orange throw pillows add a warm contrast to the brick. Pendant lights hang low over the seating area while recessed lights handle general brightness. Limit industrial elements to one wall and one or two furniture pieces. Too much metal and brick turns cozy into cold.
Modern Rustic Basement Bar and Dining with Wood Plank Accent Wall
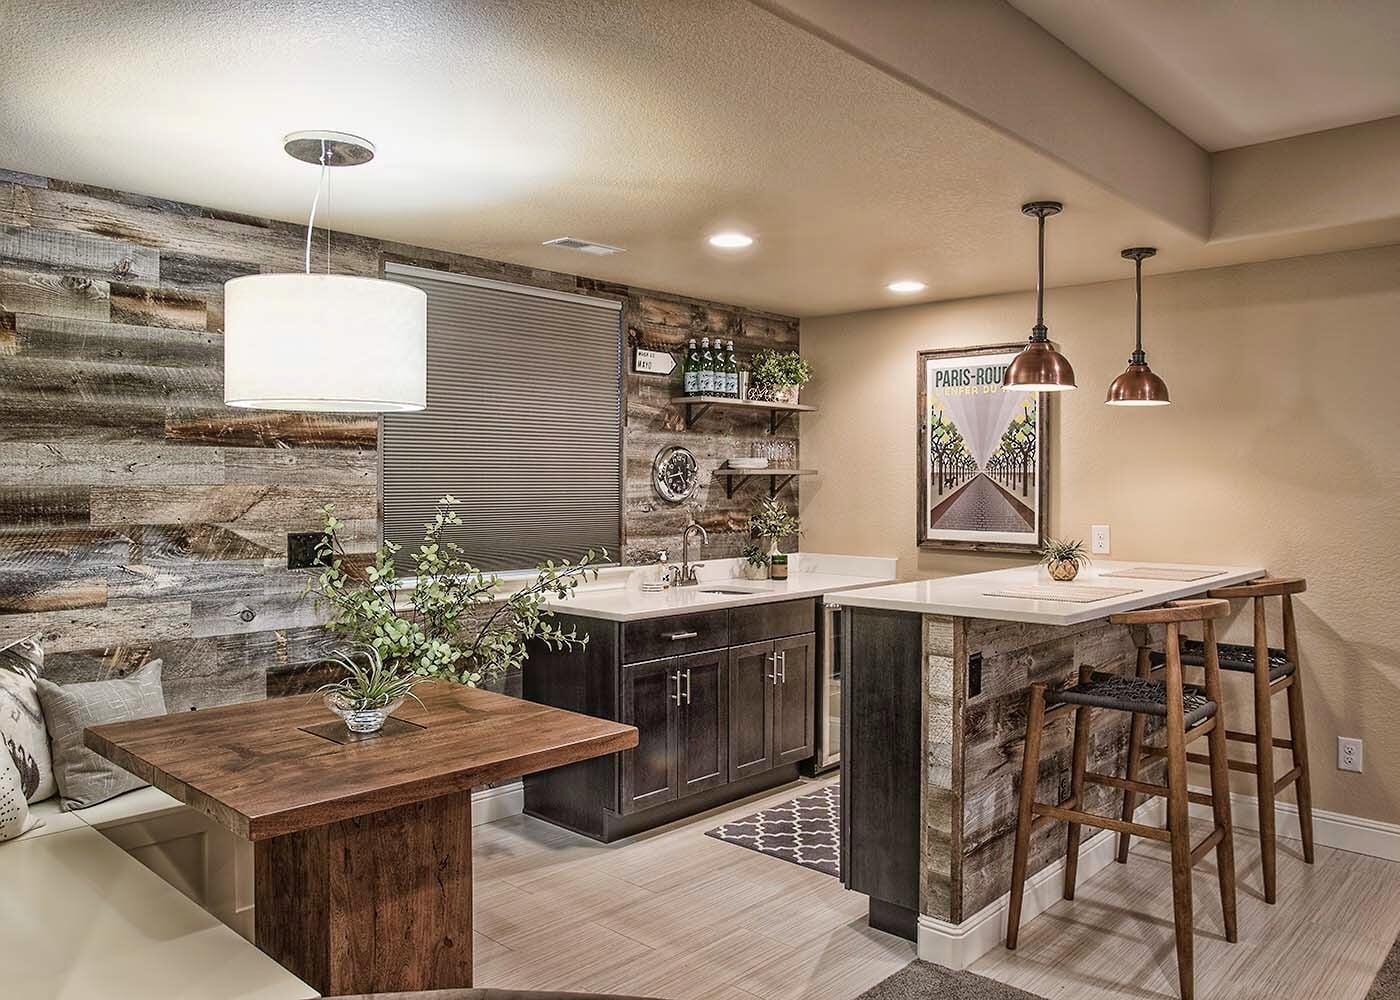
Can a basement bar and dining area feel warm without feeling dark? This one does, thanks to a wood plank accent wall that anchors the room without swallowing the light. The bar counter runs along one side, with built-in seating across from it, and a dining table completes the layout. Gray and white tones keep the space from going too rustic, while the wood adds texture. Recessed lights provide even brightness, and pendant lights hang over the bar for task lighting. The wood plank wall is the main event here, so keep the bar counter and dining table simple. A stone or tile surface on the bar adds durability where spills happen most.
Open-Plan Modern Basement with Large Fur Ottoman
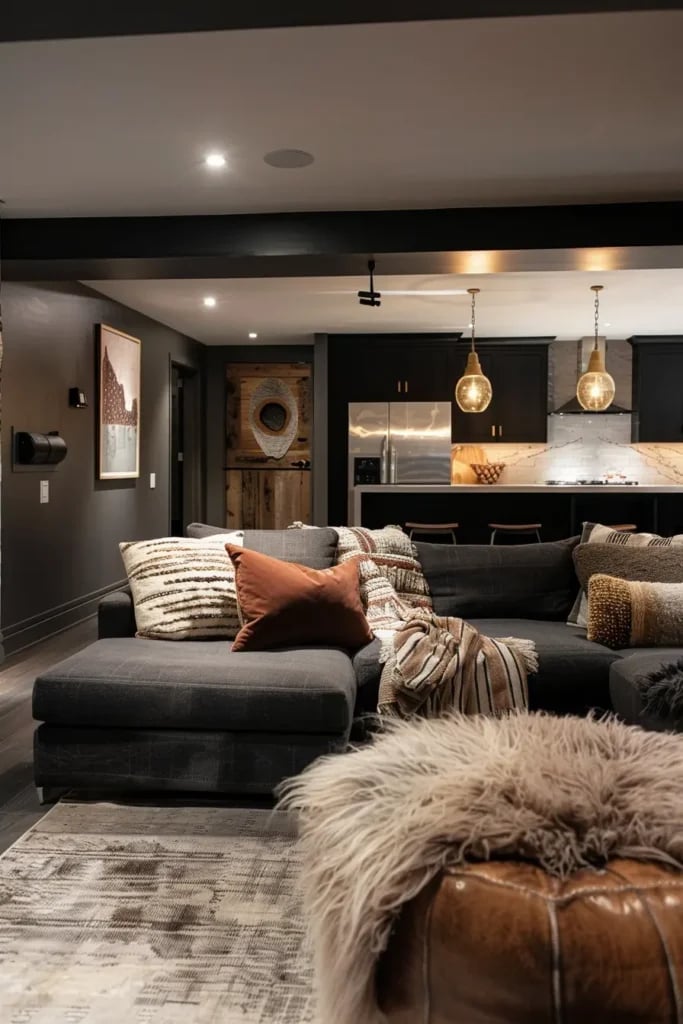
The large fur ottoman in this open-plan basement does more than add softness. It anchors the seating area between the sectional sofa and the kitchen island, giving the eye a place to rest in a room that could feel empty. Dark gray and black furniture against wood tones keeps the palette grounded, while the fur adds a textural break. In an open layout, one oversized piece can define the living zone without needing a rug or a wall.
Boho Modern Basement with Rattan Accent Chair and Bookshelves
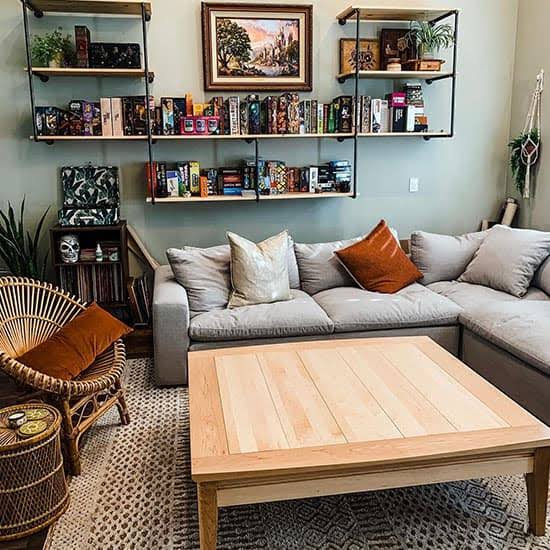
When a room has good bones, the layout does the work. A gray sofa and a rattan accent chair face each other across a wooden coffee table, with bookshelves lining one wall and a floor lamp softening the far corner. The seating forms a conversation zone without blocking the path to the shelves. A jute rug anchors the group, its natural texture bridging the gray upholstery and the warm wood tones. Overhead lights keep the ceiling open, while the floor lamp adds a lower glow for evening reading. The arrangement proves that a boho modern look needs more than a few woven pieces: it needs a layout that lets each element breathe.
Modern Basement Office with Large Wooden Sliding Door and Skylight
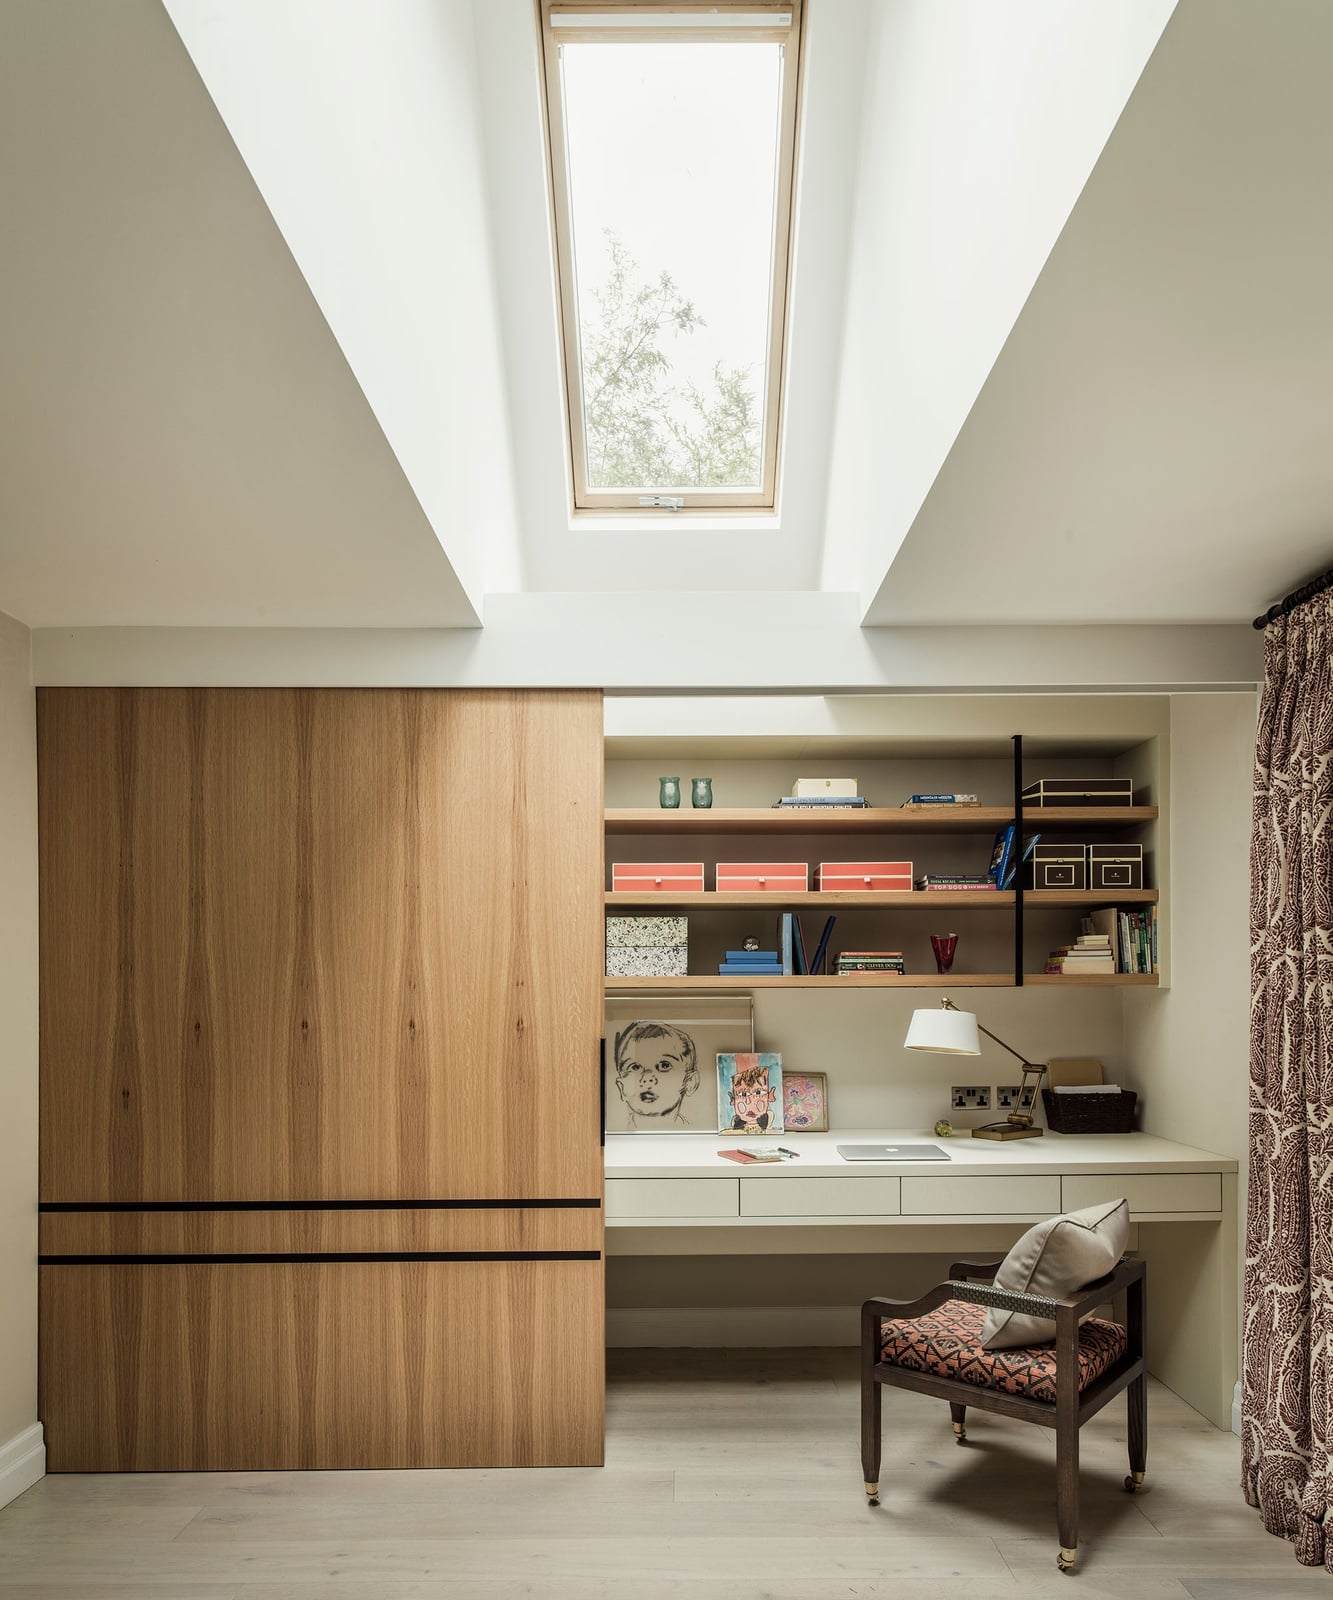
A basement office can feel like a cave, but this one turns toward the light. A skylight pours natural brightness onto a desk and chair, while a large wooden sliding door separates the work zone from the basement without sealing it off. The palette stays restrained: wood tones, white, and gray keep the space calm and focused. A shelving unit on the wall holds supplies and books, and a desk lamp provides task lighting for late hours. The sliding door is the key move. It lets the office borrow light and air from the adjacent area, so the room reads as part of the whole basement rather than a closed-off cell.
For anyone planning a basement workspace, put the work surface where natural light hits and use a sliding door or glass panel to keep the sightline open. A simple palette of wood, metal, and fabric will hold up against the wear of daily use without feeling sterile.
Rustic Modern Basement Bar with Reclaimed Wood and Metal Accents
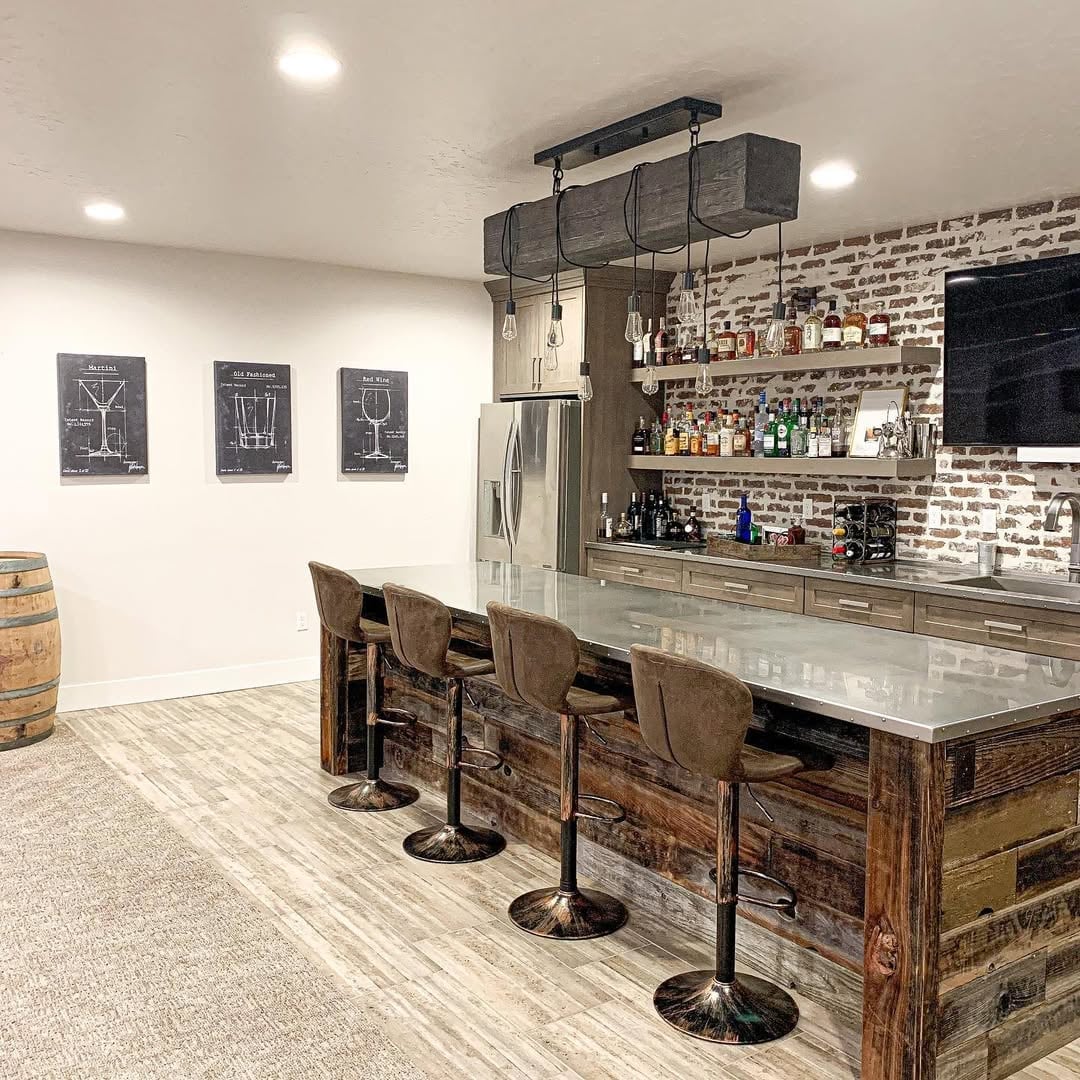
The bar front is reclaimed wood, rough and warm, set against a brick wall and a stone countertop. Metal bar stools and liquor shelves with under-shelf lighting add the modern edge, while recessed lights keep the ceiling clean. The mix works because the wood and brick carry the weight of the rustic side, and the metal and stone keep it from tipping into cabin territory. Pendant lights above the island bar echo the warm browns and grays, tying the two sensibilities together.
Playful Modern Family Room Basement with Sky Mural Wall
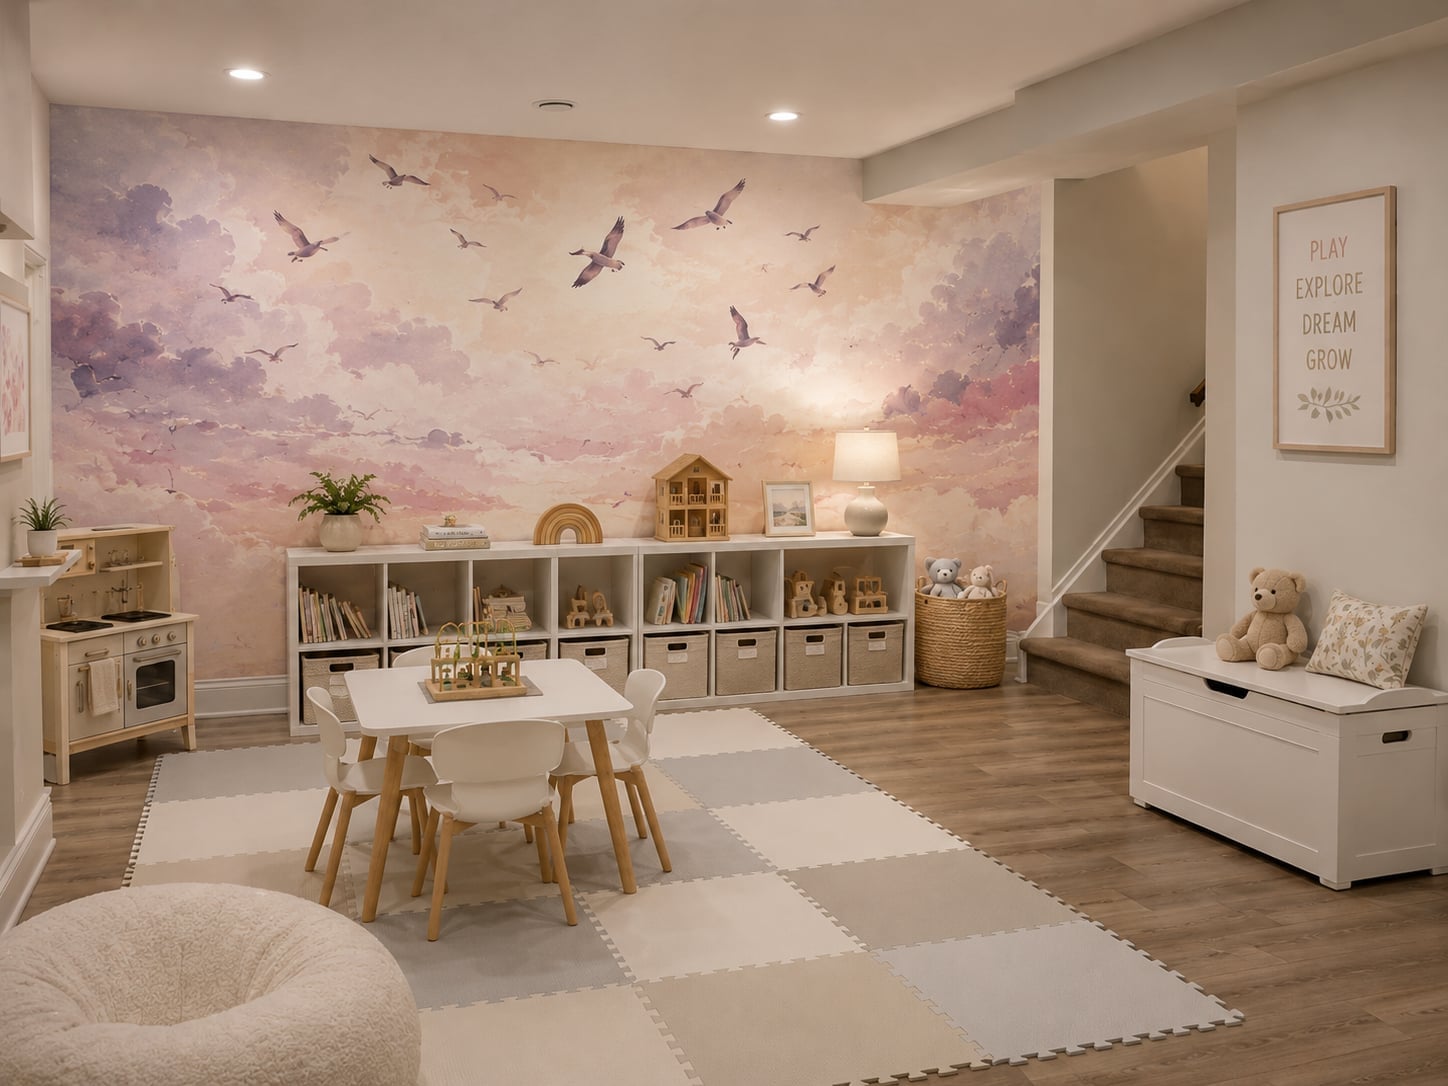
This room owns its purpose. A full wall painted as a sky mural turns a basement play area into a small outdoor escape, with pink and purple clouds drifting across a white and beige backdrop. A play kitchen, table, chairs, shelves, and a toy chest fill the open plan layout, but the mural keeps the eye from bouncing off the walls. Recessed ceiling lights provide even illumination, so no corner gets lost in shadow. The trick is to let the mural be the one big gesture. Keep the furniture simple and low, and the room stays playful without feeling busy.
Roomy Open-Plan Basement with Living Area and Integrated Office Space
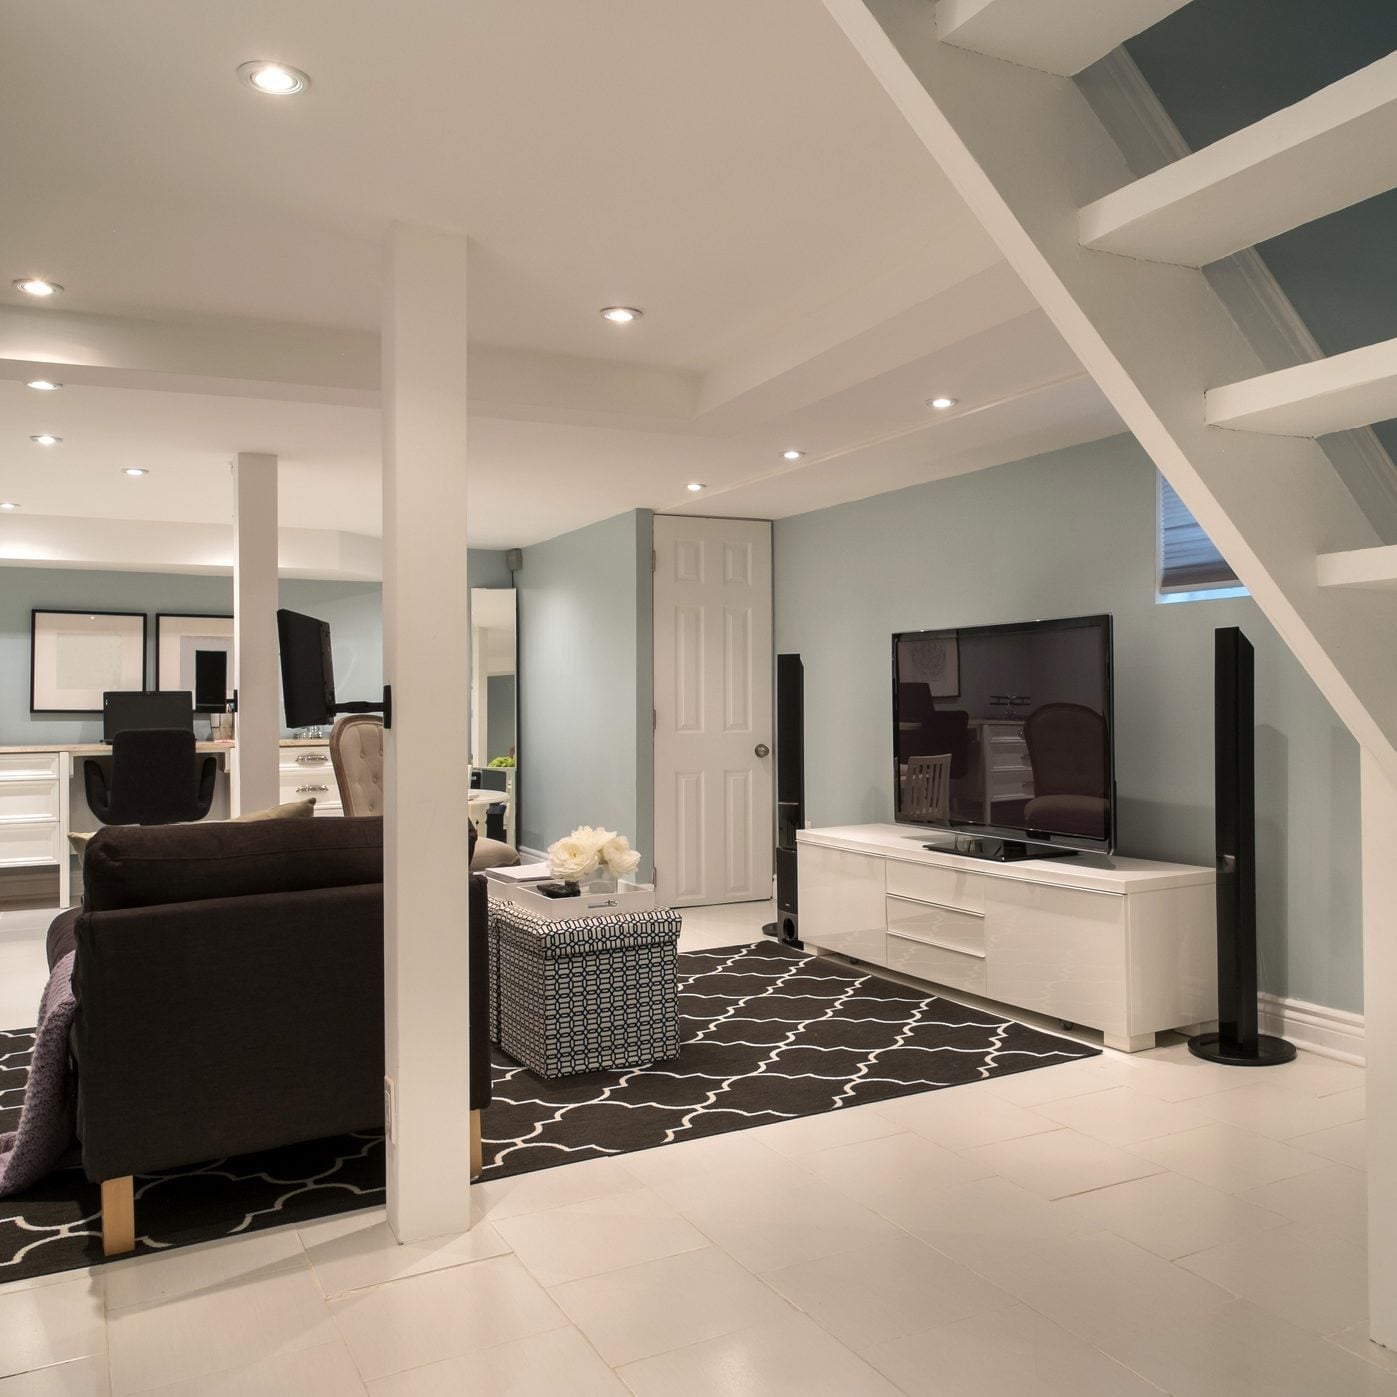
Dividing a large basement into zones without walls takes a smart layout. A dark sofa and a white media console anchor the living side, while a desk sits near a staircase, catching natural light from above. The palette of blue, white, gray, and black keeps the two zones connected, and the tile floor runs through both areas without a break. Recessed lights cover the whole ceiling, so each zone gets its own pool of light.
Storage is the hidden thread. The media console holds electronics, the desk has its own shelving, and the staircase wall offers a spot for a tall cabinet or bookcase. In an open plan, every piece should earn its footprint by doing double duty: the sofa defines the living zone, and the desk marks the office zone. No barriers needed, just clear intent.
Spacious Modern Transitional Basement Living Area with Built-in
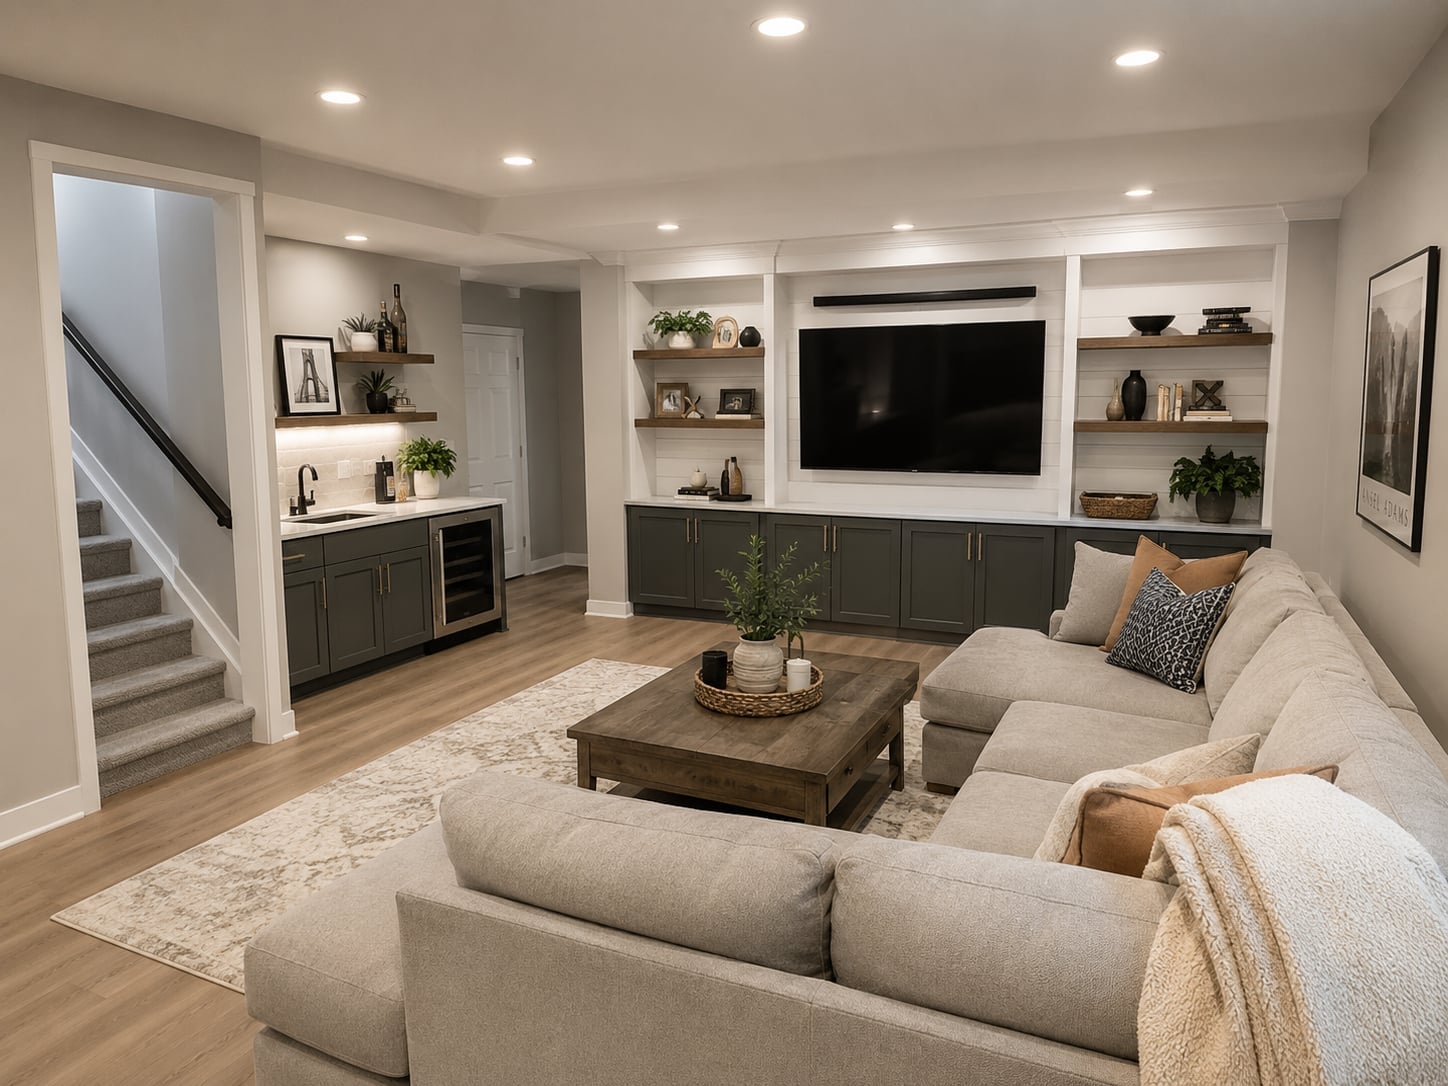
A large sectional sofa anchors this open plan basement, where the living area flows into a bar zone without a single wall in the way. The beige and gray palette keeps the room feeling cohesive across both zones, while the wooden coffee table and built-in shelving add warmth. Recessed ceiling lights handle the general brightness, and under-cabinet lighting at the bar gives the countertop its own glow. That mix of wood, fabric, and stone tile makes the space feel finished rather than left over.
Luxury Transitional Basement Home Theater with Projection Screen
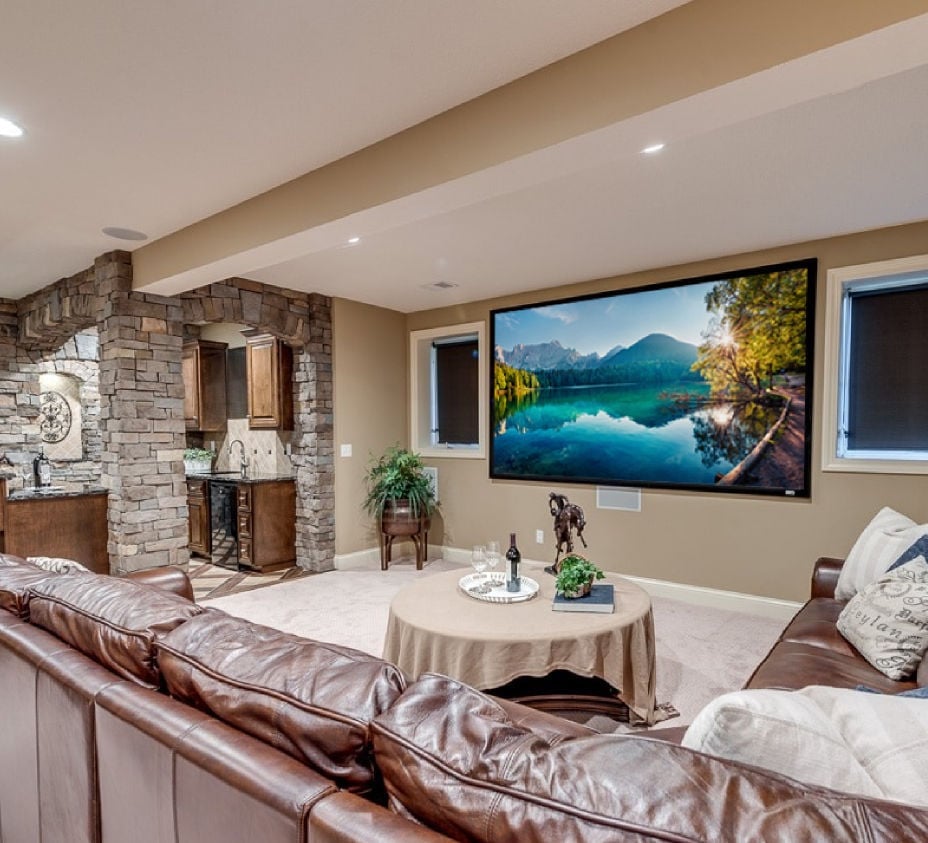
For a home theater, let the seating distance guide the screen size, not the other way around. This roomy basement uses a large projection screen as the focal point, with a leather sectional sofa placed at a comfortable viewing distance. The brown, beige, and tan palette keeps the focus on the screen, and the stone archway and bar area add a transitional feel that stops the room from reading as a dark cave. Ambient lighting and recessed ceiling lights provide enough visibility without washing out the picture.
Modern Basement Living Room Featuring Large Abstract Wall Art
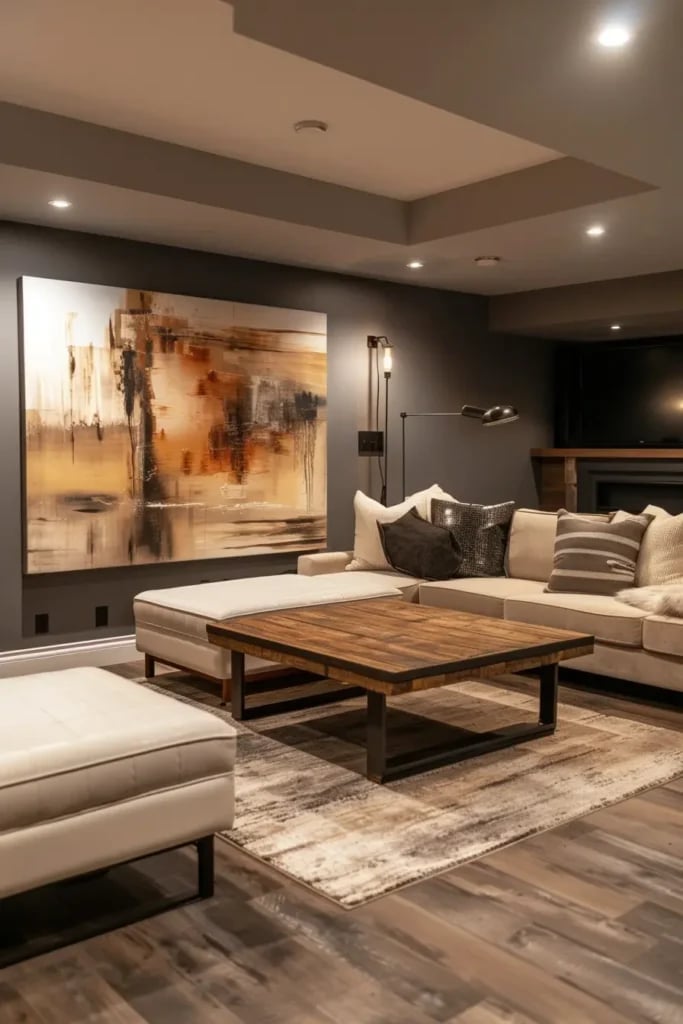
A large abstract artwork can define a room more than any piece of furniture, and this modern basement living room proves it. The beige, gray, and brown palette lets the art take center stage, with the sectional sofa and ottoman arranged to face it directly. A wall sconce adds a secondary light source, which matters in a basement where natural light is limited.
A concrete-look floor keeps the look grounded, while the wooden coffee table adds a natural contrast. The sectional is deep enough to sink into, and the ottoman gives extra seating without blocking the view.
Modern Basement Home Gym with Wood Paneling and Treadmill
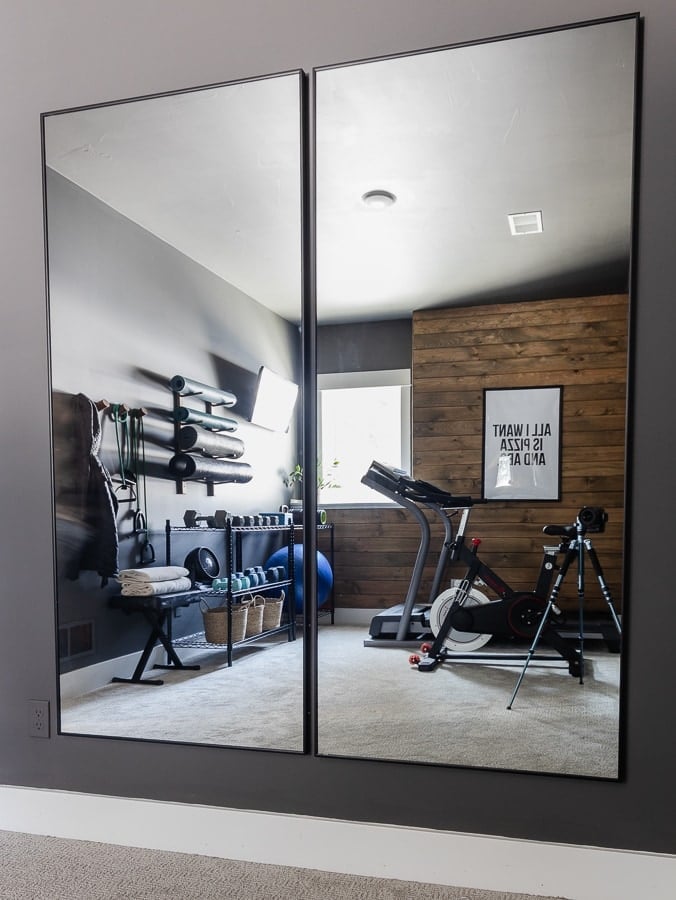
A wood paneled accent wall turns a home gym into a space you actually want to spend time in. This roomy basement uses the warm wood tones to balance the black and gray equipment, from the treadmill and stationary bike to the weights and yoga mats. Overhead recessed lights provide even brightness for workouts, and natural light from a window helps the room feel less like a basement. The carpeted floor is a smart choice for a gym: it absorbs sound and provides some cushion underfoot.
Eclectic Basement Living Area in All-Over Olive Green
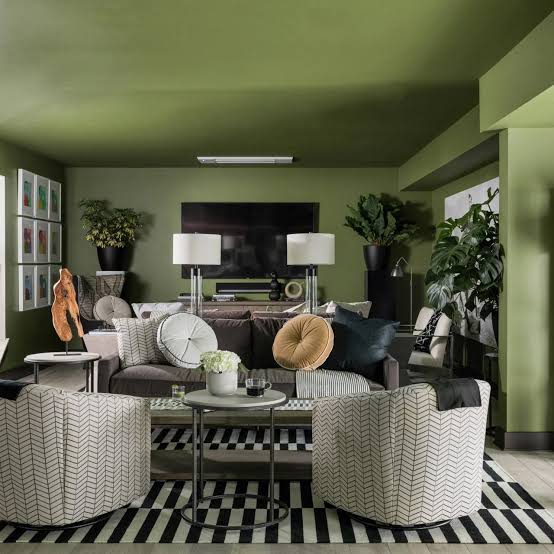
An all-over olive green paint job is a bold move, but it works here because the room has the square footage to handle it. The brown and black furniture breaks up the green just enough, and the wood coffee tables add a natural texture that keeps the look from feeling flat. Overhead fluorescent lights provide the main brightness, while table lamps offer a softer alternative for evenings. The eclectic mix of sofa and armchairs gives the room a lived-in feel, and the multiple tables mean there is always a place to set a drink.
Modern Transitional Basement Game Room with Pool Table and Metallic
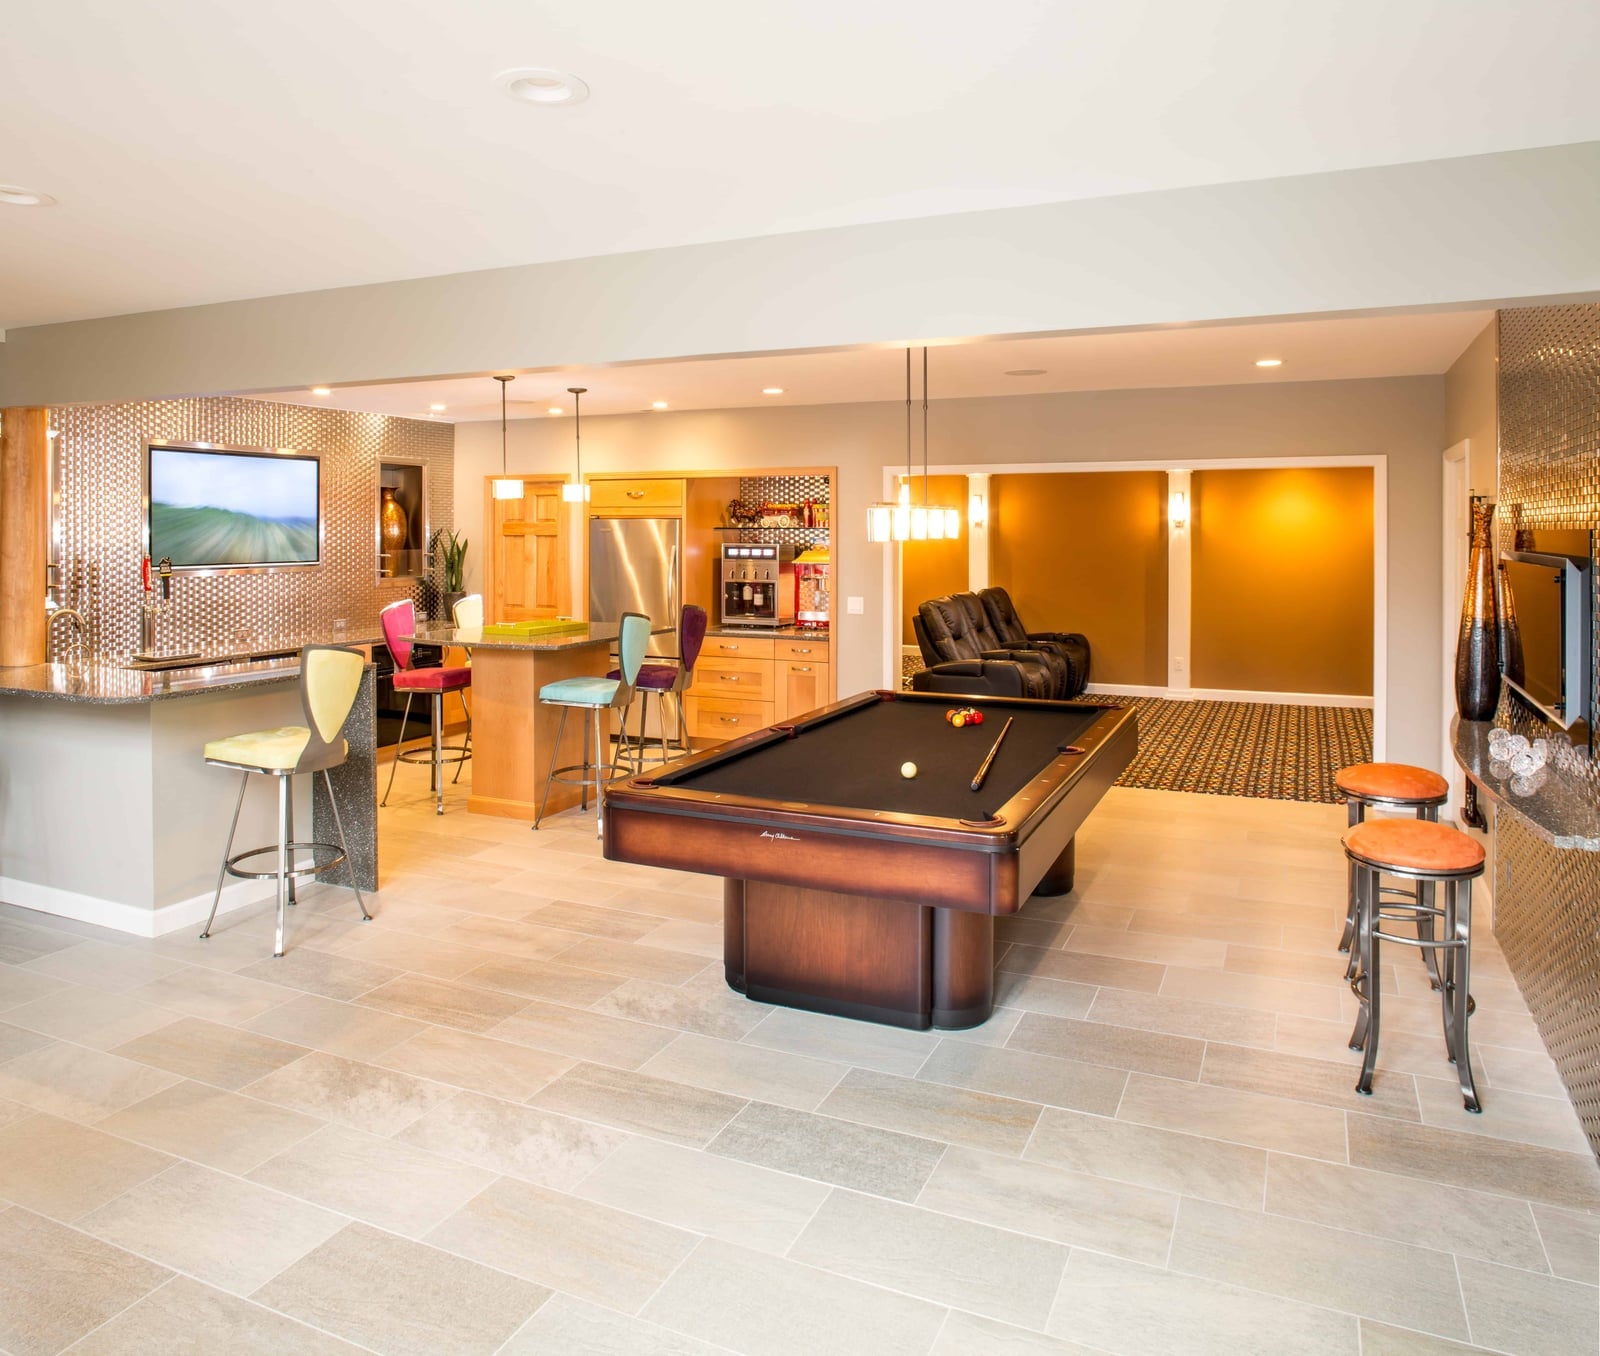
When you add a pool table to a basement, the layout around it matters more than the table itself. A roomy open plan lets the pool table sit as the central activity zone, with the bar and seating arranged as separate areas around it. The metallic accent wall draws the eye, and the neutral palette with wood tones keeps the space from feeling like a dedicated rec room. Recessed lights handle general brightness, while pendant lights over the bar define that zone for drinks and conversation. The result is a game room that works for a full party, not just a single round of pool.
Modern Basement with Large Gray Stone Kitchen Island and Brass
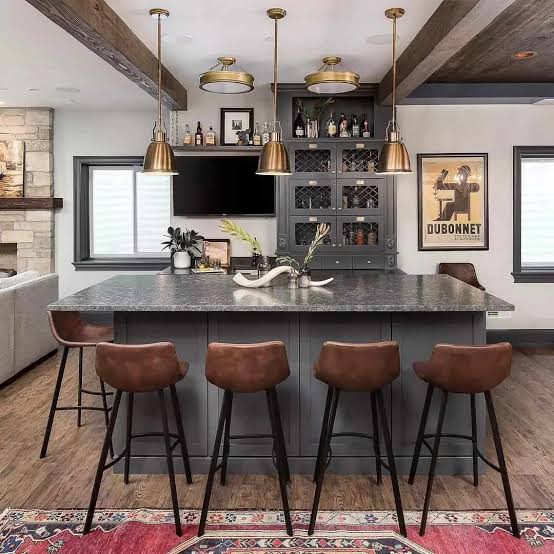
A large gray stone kitchen island anchors this modern basement, with bar stools lined along one side for casual seating. The brass pendant lights above the island pick up the warm metal tones from the fixtures and wine cabinet, while the wood flooring keeps the palette grounded. The island becomes the natural gathering point, supported by recessed ceiling lights that keep the open plan uncluttered.
Compact Cottagecore Basement Bedroom with Cane Headboard
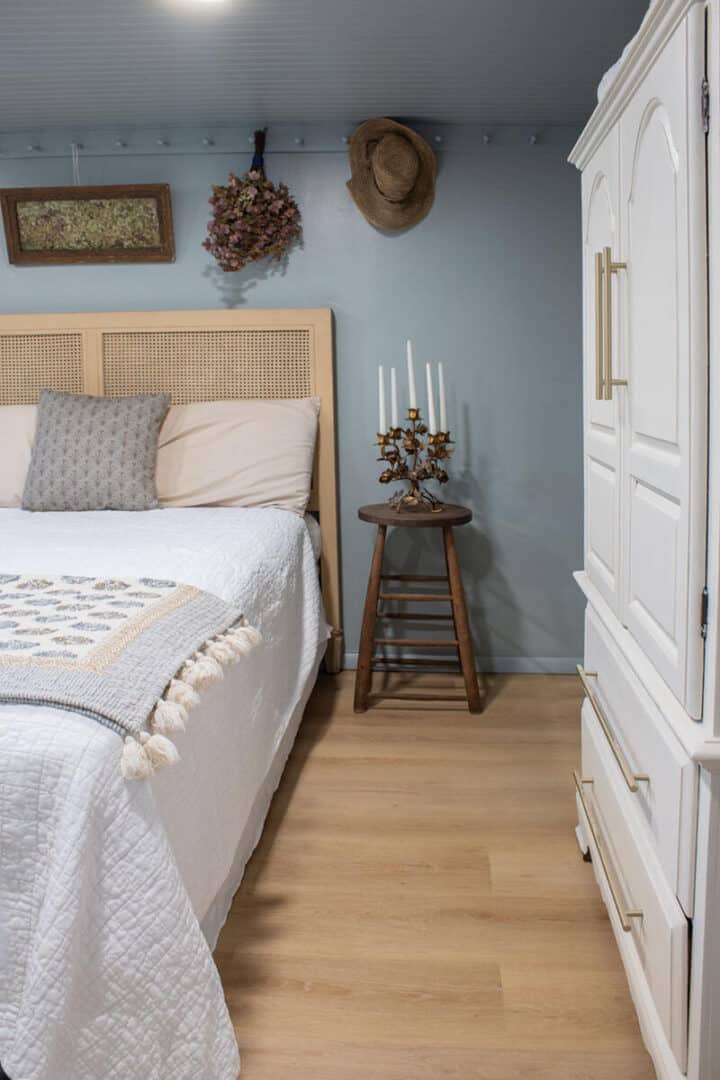
In a compact basement bedroom, a cane headboard adds texture without taking up floor space. The blue, white and beige palette keeps the room airy, and the white armoire provides storage without overwhelming the layout. The cane material introduces a handcrafted feel that defines the cottagecore style, while the metal bed frame keeps the look from becoming too soft. Recessed lights preserve the ceiling height and let the headboard remain the visual anchor.
Modern Basement Living Room with Abundant Greenery and Brick Wall
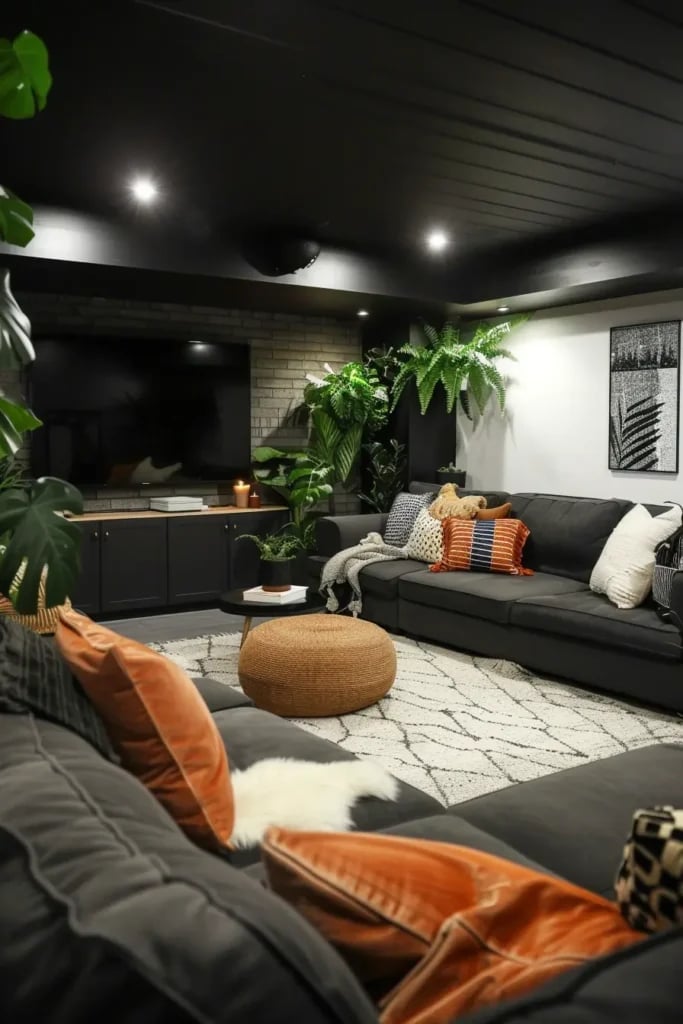
A brick accent wall might feel too industrial on its own, but pairing it with abundant greenery shifts the room toward modern and livable. The large gray sectional and ottoman create a generous seating zone, while the media console anchors the opposite wall. Ambient light from the recessed fixtures keeps the plants visible without washing out the brick texture. The orange and green accents add warmth against the gray, making the space feel balanced. For plant placement, check your basement’s light levels and your USDA zone before choosing varieties.
Modern Basement Seating Area with Geometric Rug and Chandelier
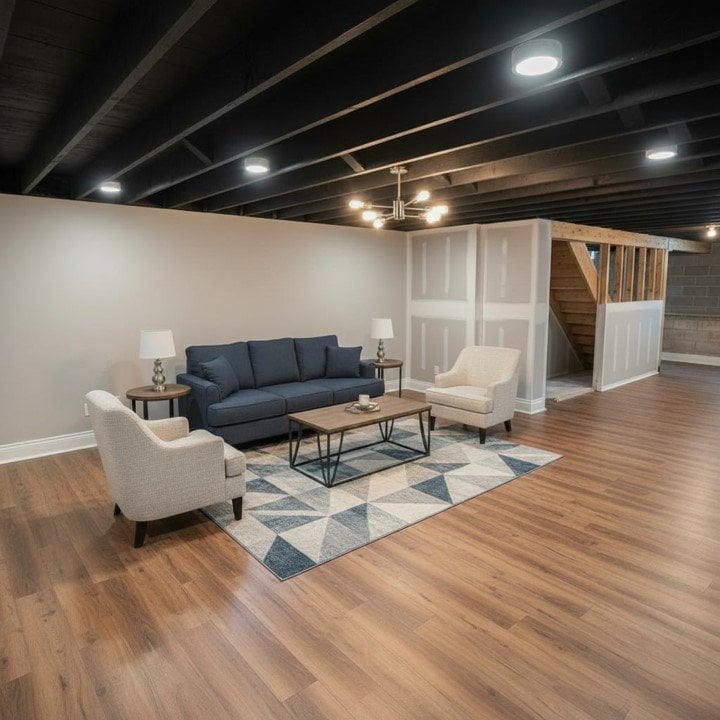
The geometric rug pulls the seating area together, its pattern defining the conversation zone without needing walls. The blue sofa and armchairs create a cohesive palette, while the wood coffee table adds a natural break from the cool tones. The overhead chandelier brings a touch of formality to the basement, and the recessed lights keep the space functional. The layout works because the rug sets the boundary for the furniture arrangement.
Modern Transitional Basement with Navy Blue Bar and Media Unit
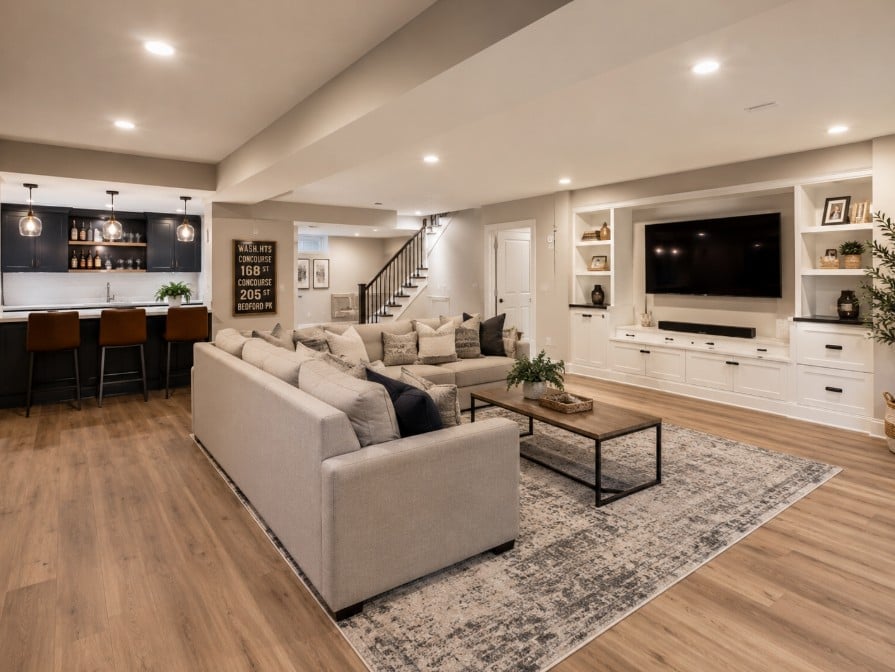
This roomy open-plan basement proves navy blue cabinetry can anchor a bar and entertainment area without reading as too dark. The built-in media unit and bar with stools share the same deep navy finish, creating a continuous line that visually connects the two zones. A large sectional sofa in a neutral tone and wood-look flooring keep the palette balanced, while pendant lights and under-cabinet lighting add task visibility alongside the recessed fixtures. The stone countertop and tile backsplash add texture. On a rental budget, try peel-and-stick navy laminate on the bar front and a matching media cabinet skin.
Modern Industrial Basement with Exposed Black Ceiling Pipes and Gray
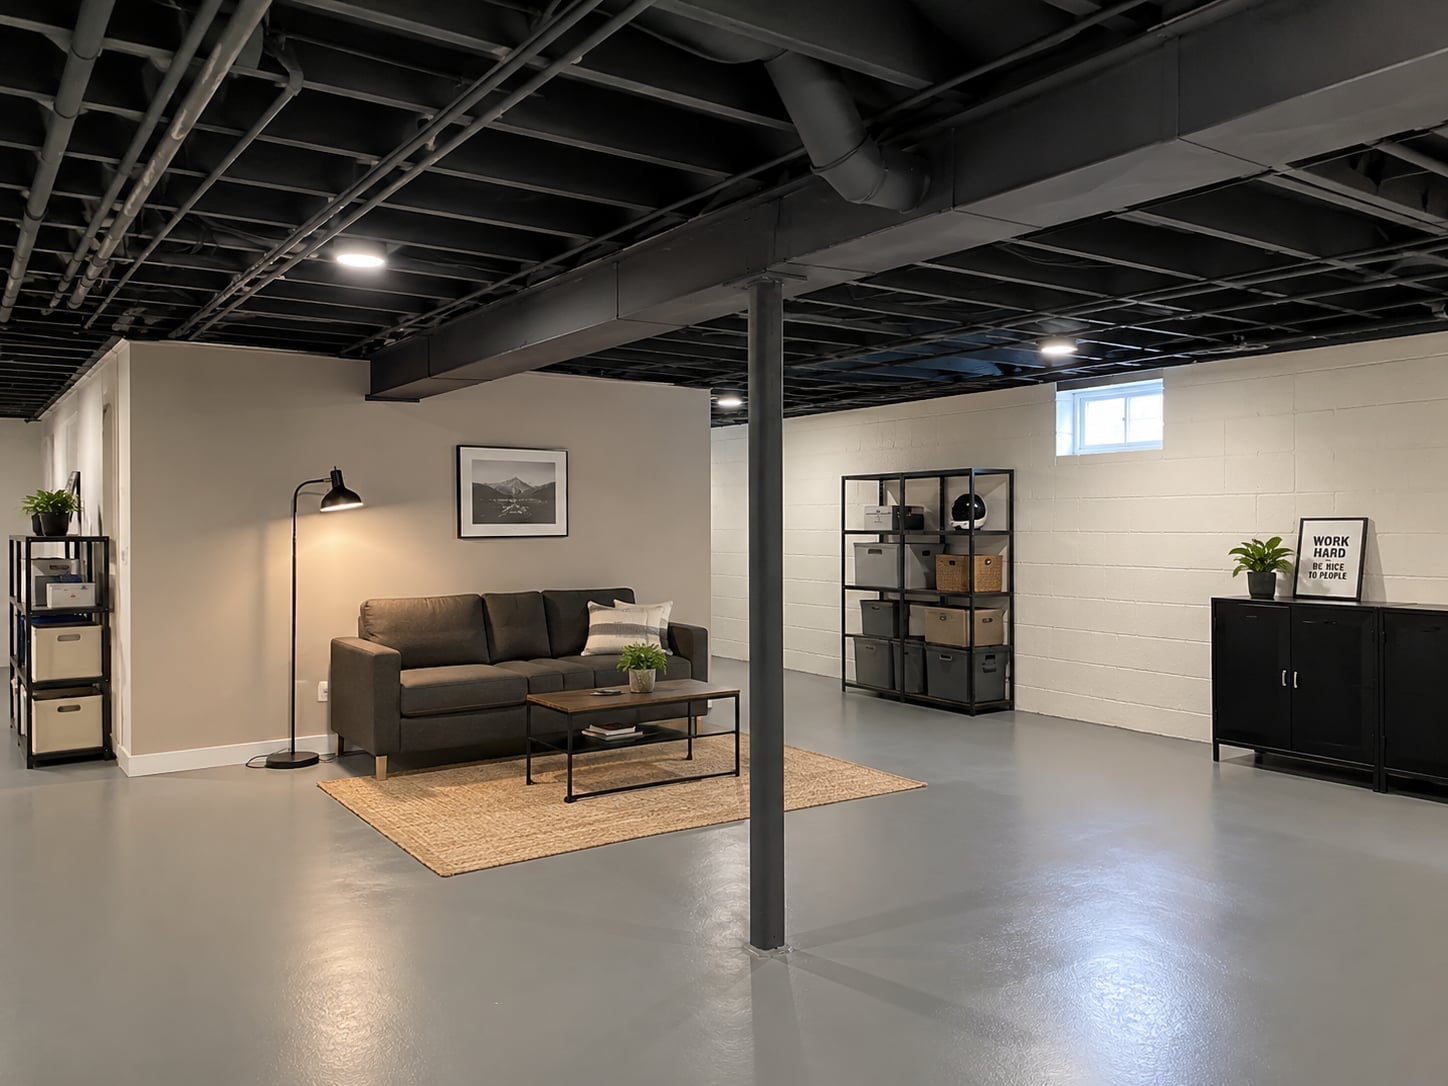
Industrial style lets the existing structure do the decorating. Exposed black ceiling pipes become the main visual feature, adding height to the roomy open-plan living space. The gray sofa, black cabinet, and simple shelving unit stay low and neutral, so the pipes remain the focus. Concrete floors and a beige rug add warmth without competing.
For a renter-friendly version, skip painting the pipes or ceiling black. Instead, use removable black metal conduit covers over existing pipes or add a few black metal shelves and a floor lamp with an articulated arm. A large gray sofa and a black coffee table will echo the industrial palette without any permanent changes.
Modern Traditional Basement Entertainment Zone with Shuffleboard
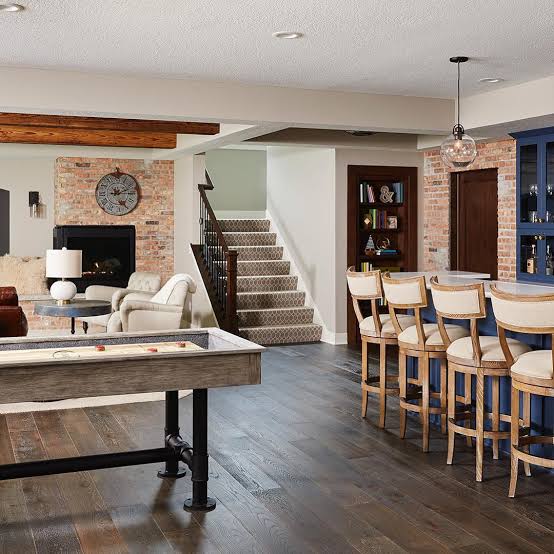
The shuffleboard table anchors this roomy open-plan basement, creating a clear game zone separate from the bar and seating areas. A fireplace flanked by brick and stone adds warmth, while the sectional sofa faces both the fire and the game table, so no one feels left out. Overhead pendant lights and recessed fixtures provide even light across the shuffleboard surface, and the neutral palette with blue and brick red accents keeps the look cohesive.
Cozy Cottagecore Basement Bedroom with Cane Headboard and Dried
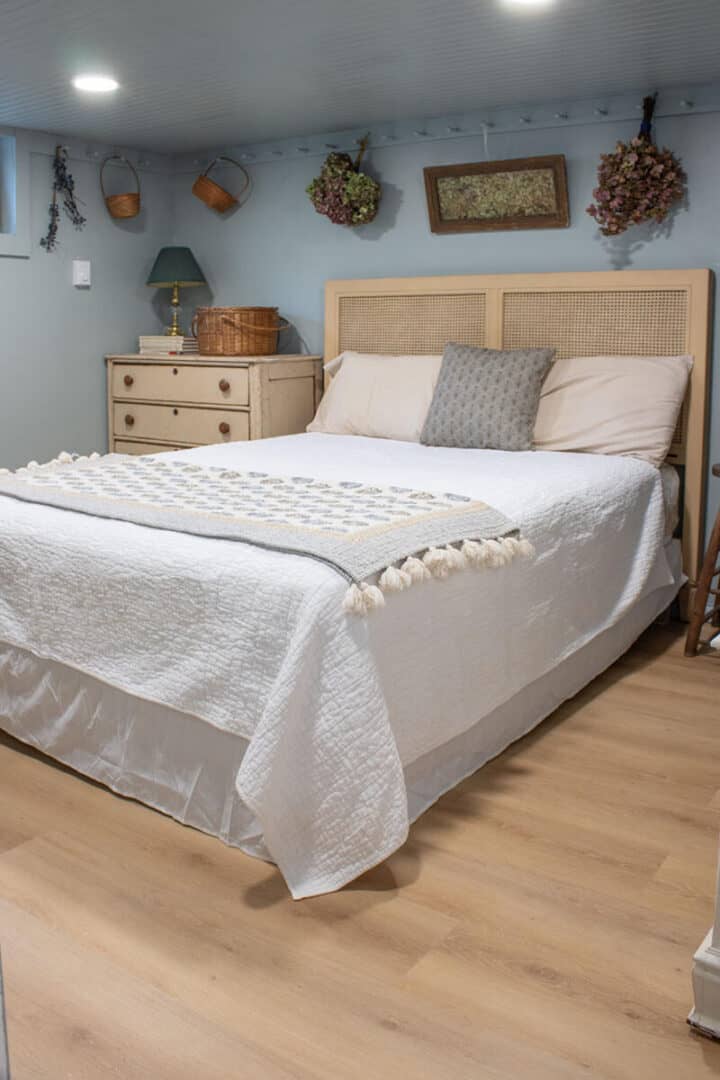
A practical rule for cottagecore style is to start with one natural material and build the room around it. The cane headboard on the bed sets the tone here, with blue and white bedding and a beige dresser keeping the palette soft and airy. Dried botanicals and a linen lamp shade reinforce the organic feel without adding clutter. In a compact basement bedroom, recessed lights keep the ceiling clear, and the light blue wall color helps the space feel larger.
Vibrant Boho Basement Living Area with Patterned Rug and Sectional
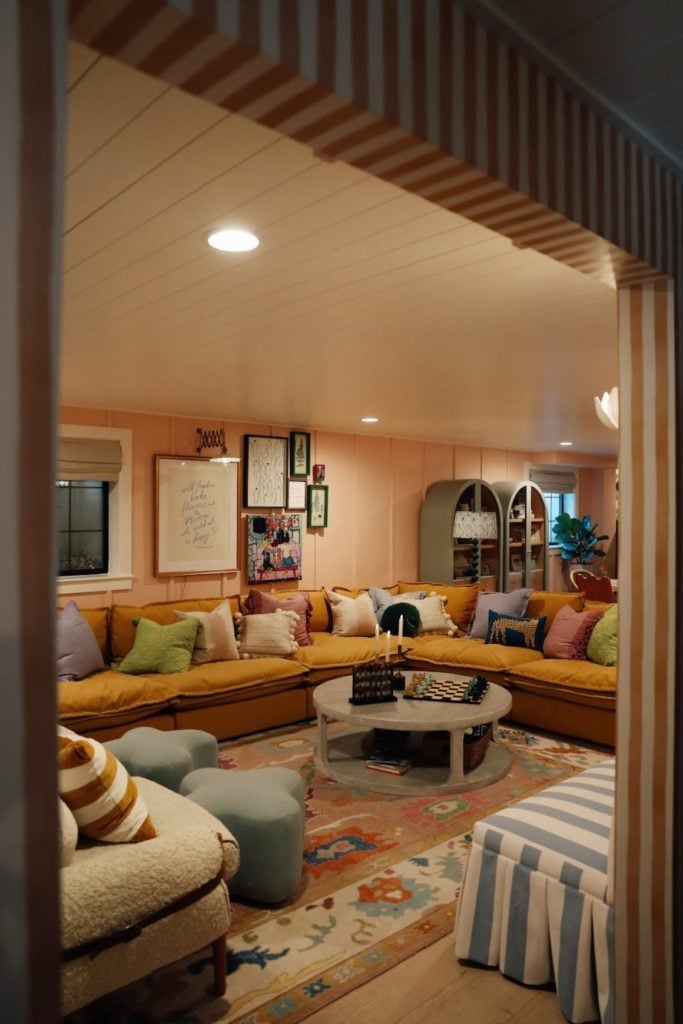
Boho style can feel chaotic with too many small patterns, but a single large rug and a solid sectional keep the energy grounded. The vibrant patterned rug in peach, mustard yellow, blue, and pink defines the seating area and sets the palette for the whole room. The large sectional sofa forms a corner, with ottomans and a coffee table filling the center of the space.
Recessed ceiling lights provide even illumination, and the woven textures in the rug and ottomans add depth without competing with the pattern. To let the rug lead, keep the wall color neutral and limit accent pillows to one or two tones pulled from the rug itself.
Industrial Basement Home Gym with Power Rack and Exposed Beams
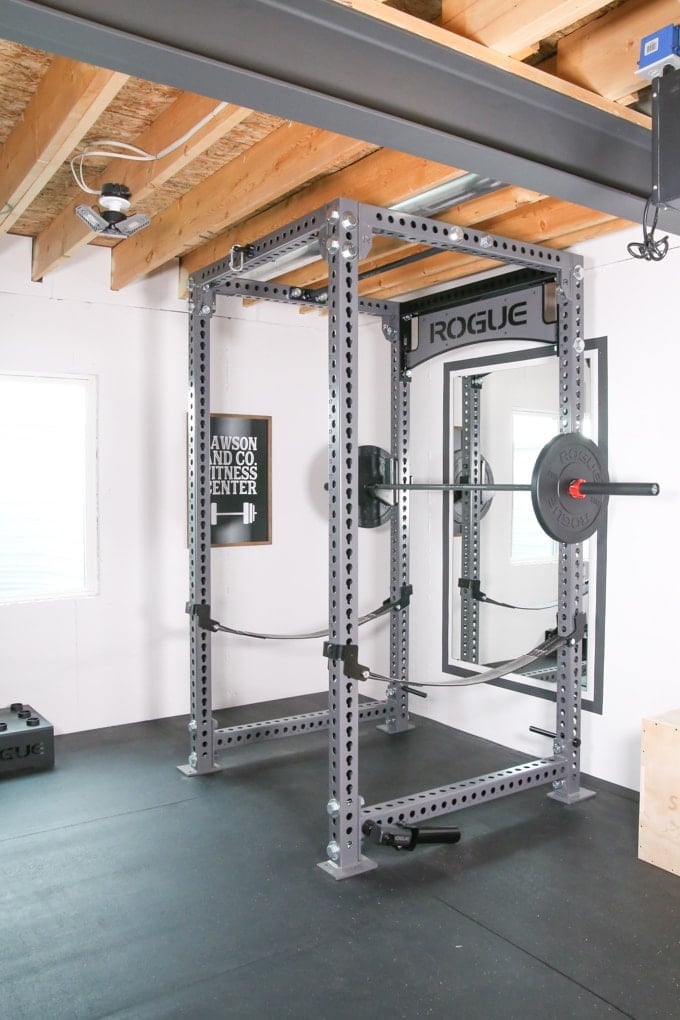
A basement home gym needs a layout that prioritizes function, and this one uses the power rack as the anchor. The concrete floor and exposed beams reinforce the industrial look, while a large mirror opens up the roomy space. Rubber flooring under the rack protects the concrete and absorbs sound during heavy lifts. Overhead fluorescent lights provide the bright, even coverage needed for a workout area, with task lighting aimed at the rack for added visibility.
Modern Eclectic Basement Living Room with Leather Sectional
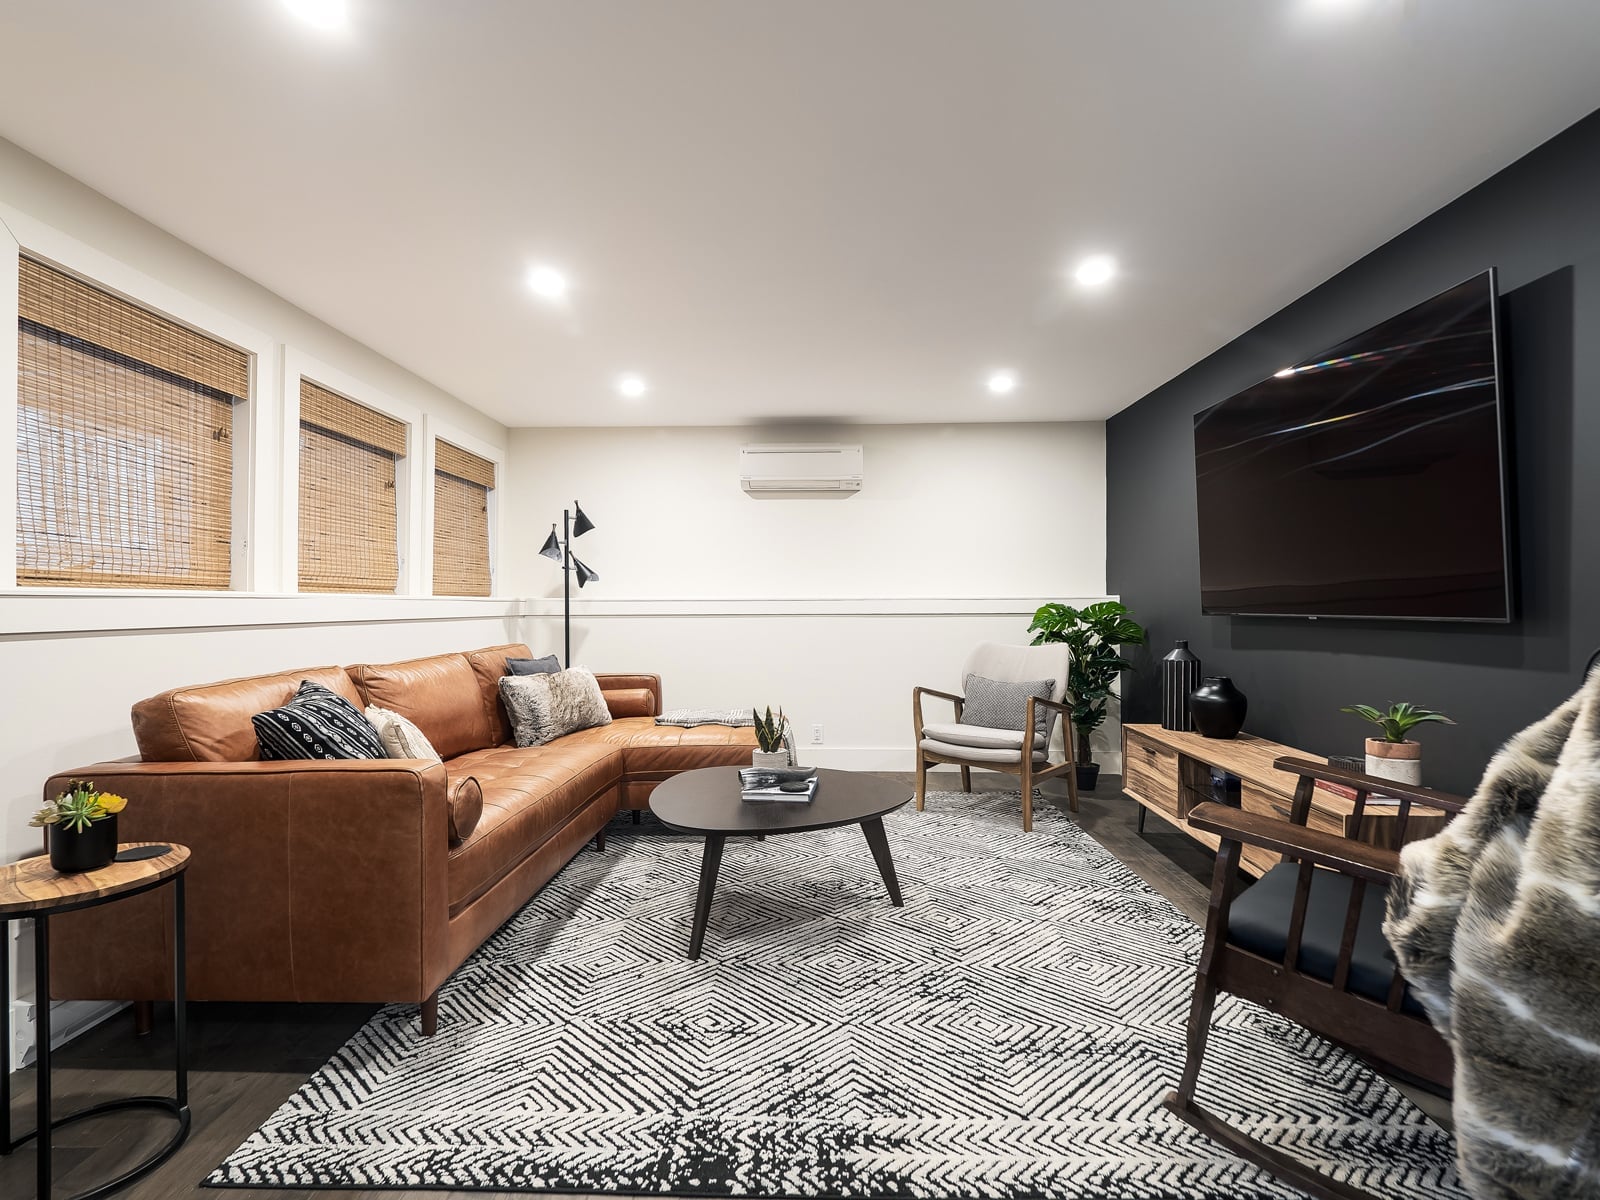
This room earns its eclectic tag through contrast rather than clutter. A large brown leather sectional anchors the seating area, while a geometric rug in black and white breaks up the warm leather with a sharp pattern. The open plan layout keeps the space roomy, with recessed ceiling lights providing general illumination and a floor lamp adding a softer pool of light near the accent chair. The palette stays grounded in brown, black, white, and beige, which lets the rug do the visual work without overwhelming the room.
Bright Modern Basement Living Area with Gray Sectional and Fireplace
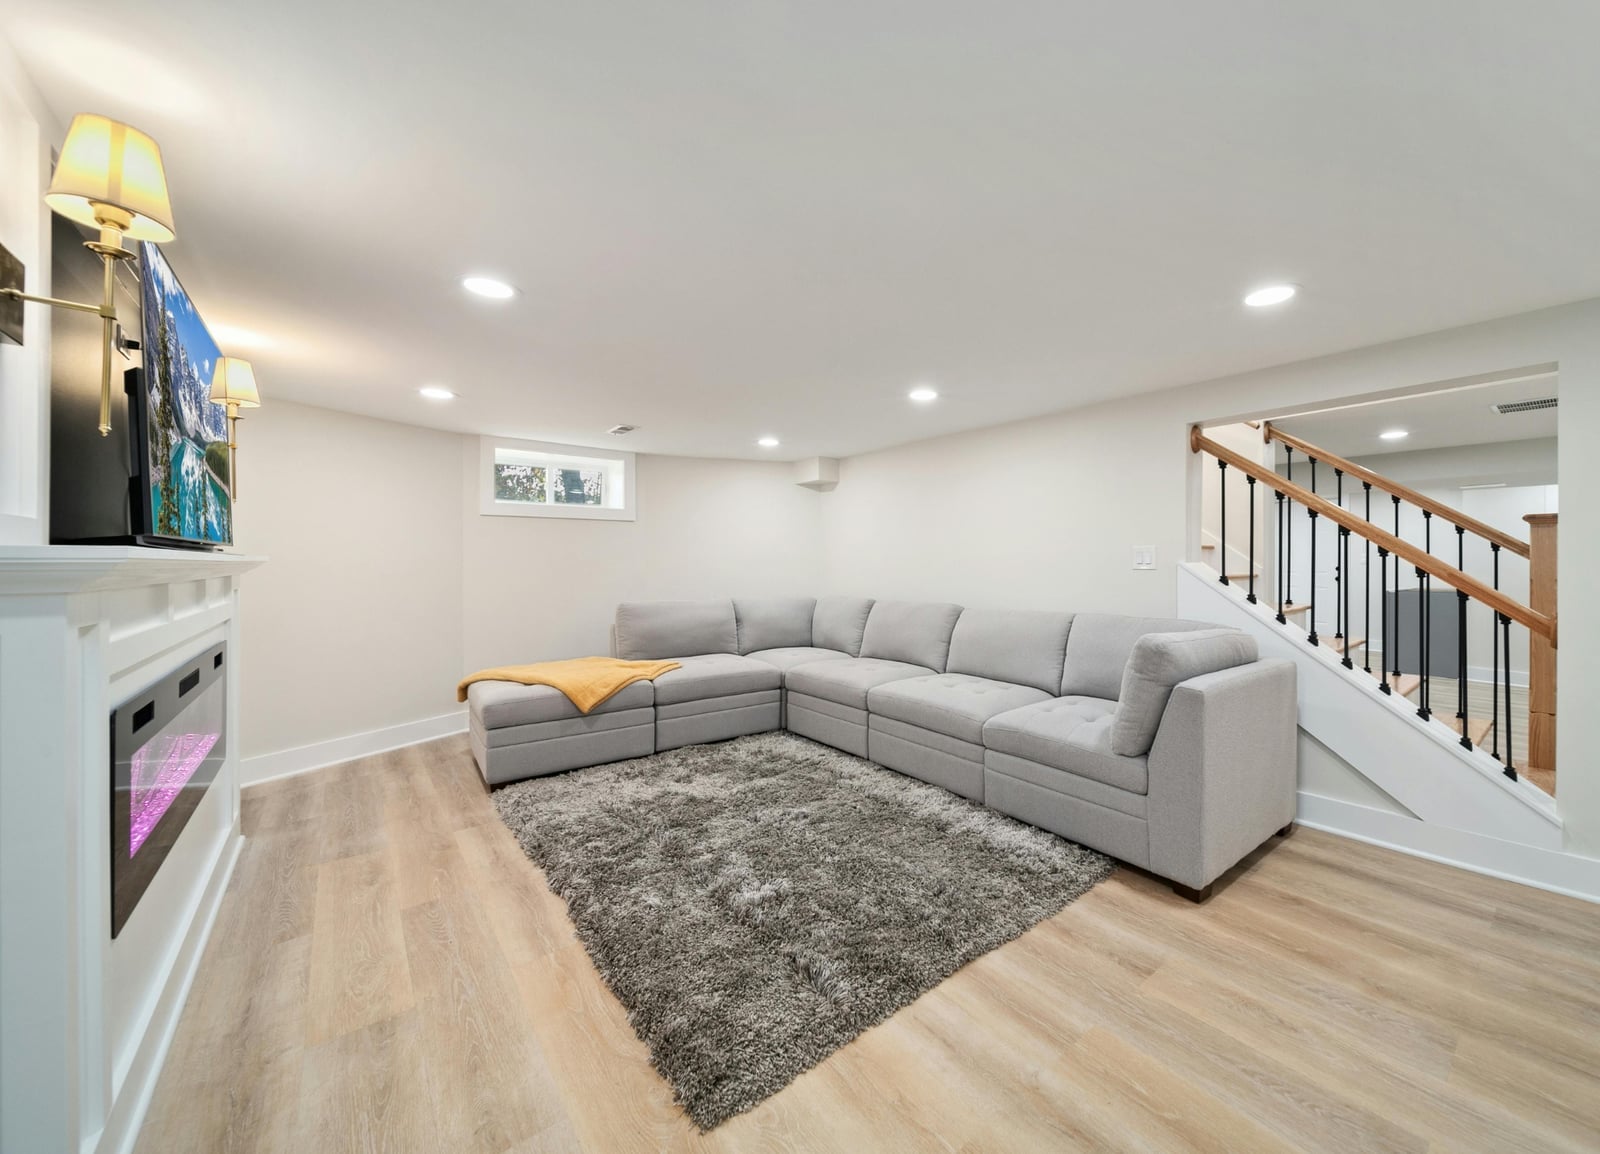
A basement can feel like a cave, but this one leans into light. The palette of white, gray, and beige keeps the room bright, with a large gray sectional providing a soft anchor. Laminate flooring runs through the main area, and a carpet section under the seating zone defines the living area without a wall. Wall sconces on either side of the fireplace add warmth at eye level, while overhead recessed lights handle the general brightness. The stairs at the edge of the room are a reminder that this is a lower level, but the layout treats it as a main-floor living space. A television above the fireplace makes the seating arrangement feel natural for movie nights or game days.
Modern Farmhouse Basement Living Room with Dark Wood Accent Wall
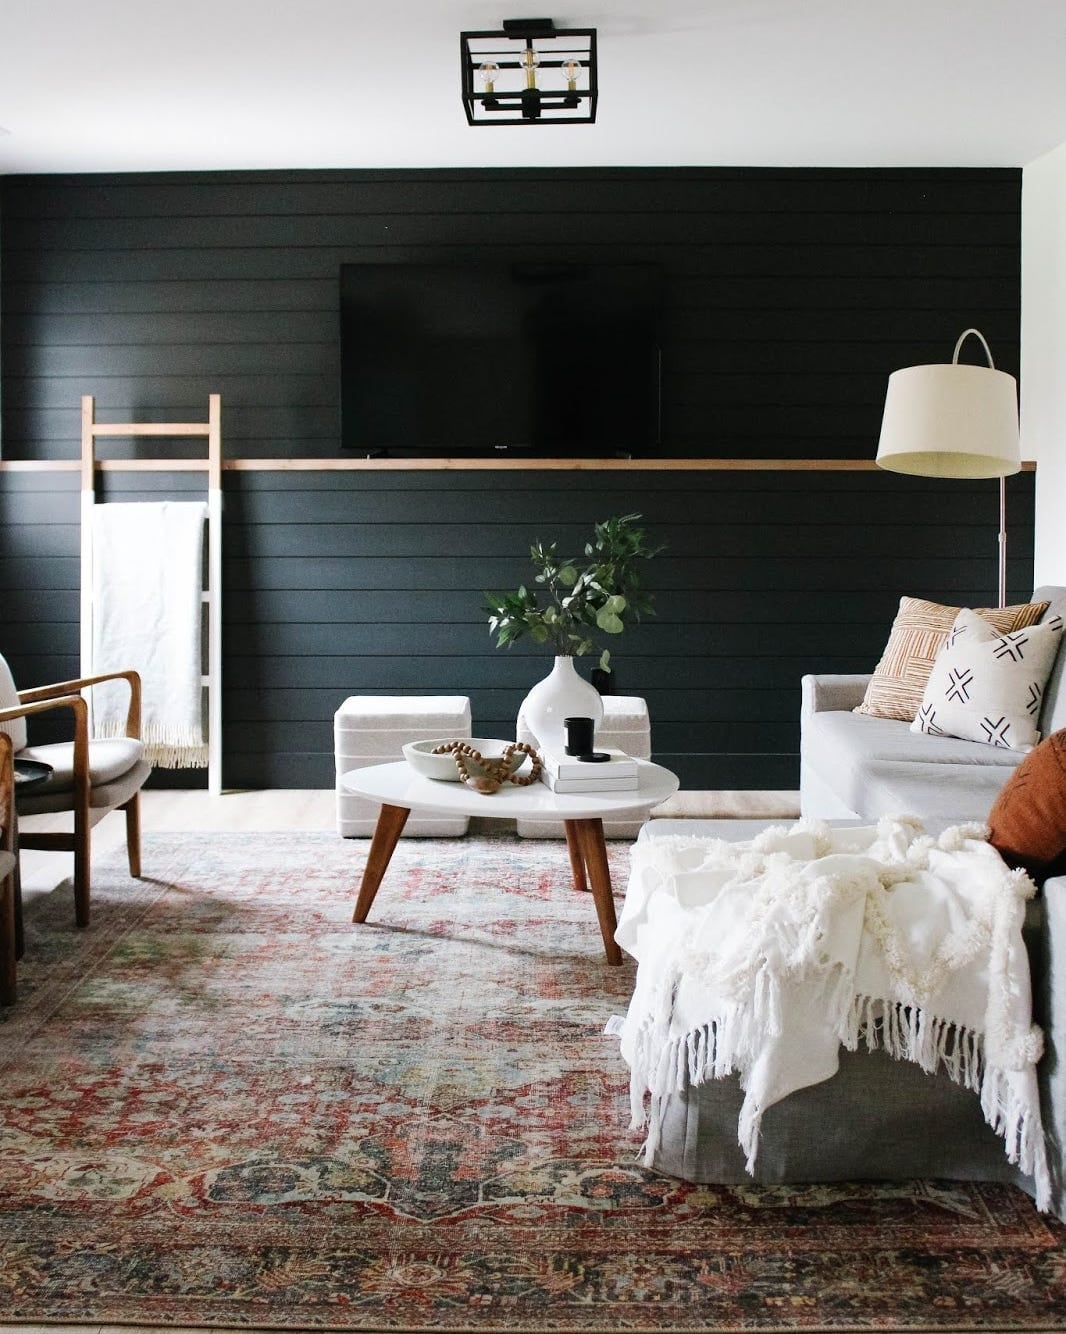
Wood paneling in a dark finish turns a TV wall into a focal point. The dark gray and beige palette keeps the room neutral, so the accent wall looks deliberate without feeling heavy. A sofa and armchair face the wall, with a coffee table in between for a straightforward seating layout. A ladder shelf on one side adds storage without blocking the sightline to the TV. The floor lamp and overhead light are enough for a room this size, but the real contrast comes from the wood tones against the white ceiling and light walls.
Cozy Cottagecore Basement Bedroom with Light Blue Ceiling and Cane
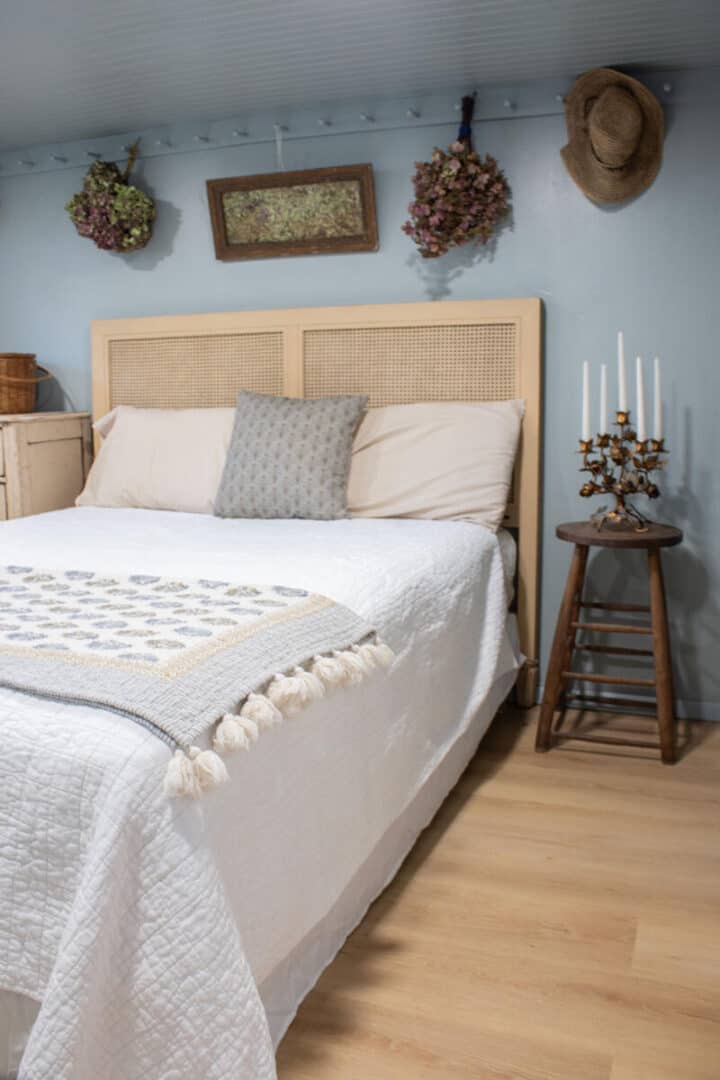
A light blue ceiling is the unexpected detail that defines this compact basement bedroom. The cottagecore palette of cream, wood tones, and soft blue keeps the room airy despite the low ceiling typical of basements. A cane headboard on the bed adds texture without taking up visual space, and a small stool and dresser provide the storage needed for a guest room or secondary bedroom. The corner layout makes the room feel intentional, with the bed placed to maximize floor space. An ambient ceiling light keeps the look soft, matching the calm, collected feel of the room.
Modern Basement Living Room with Stone Tile Fireplace and Media Wall
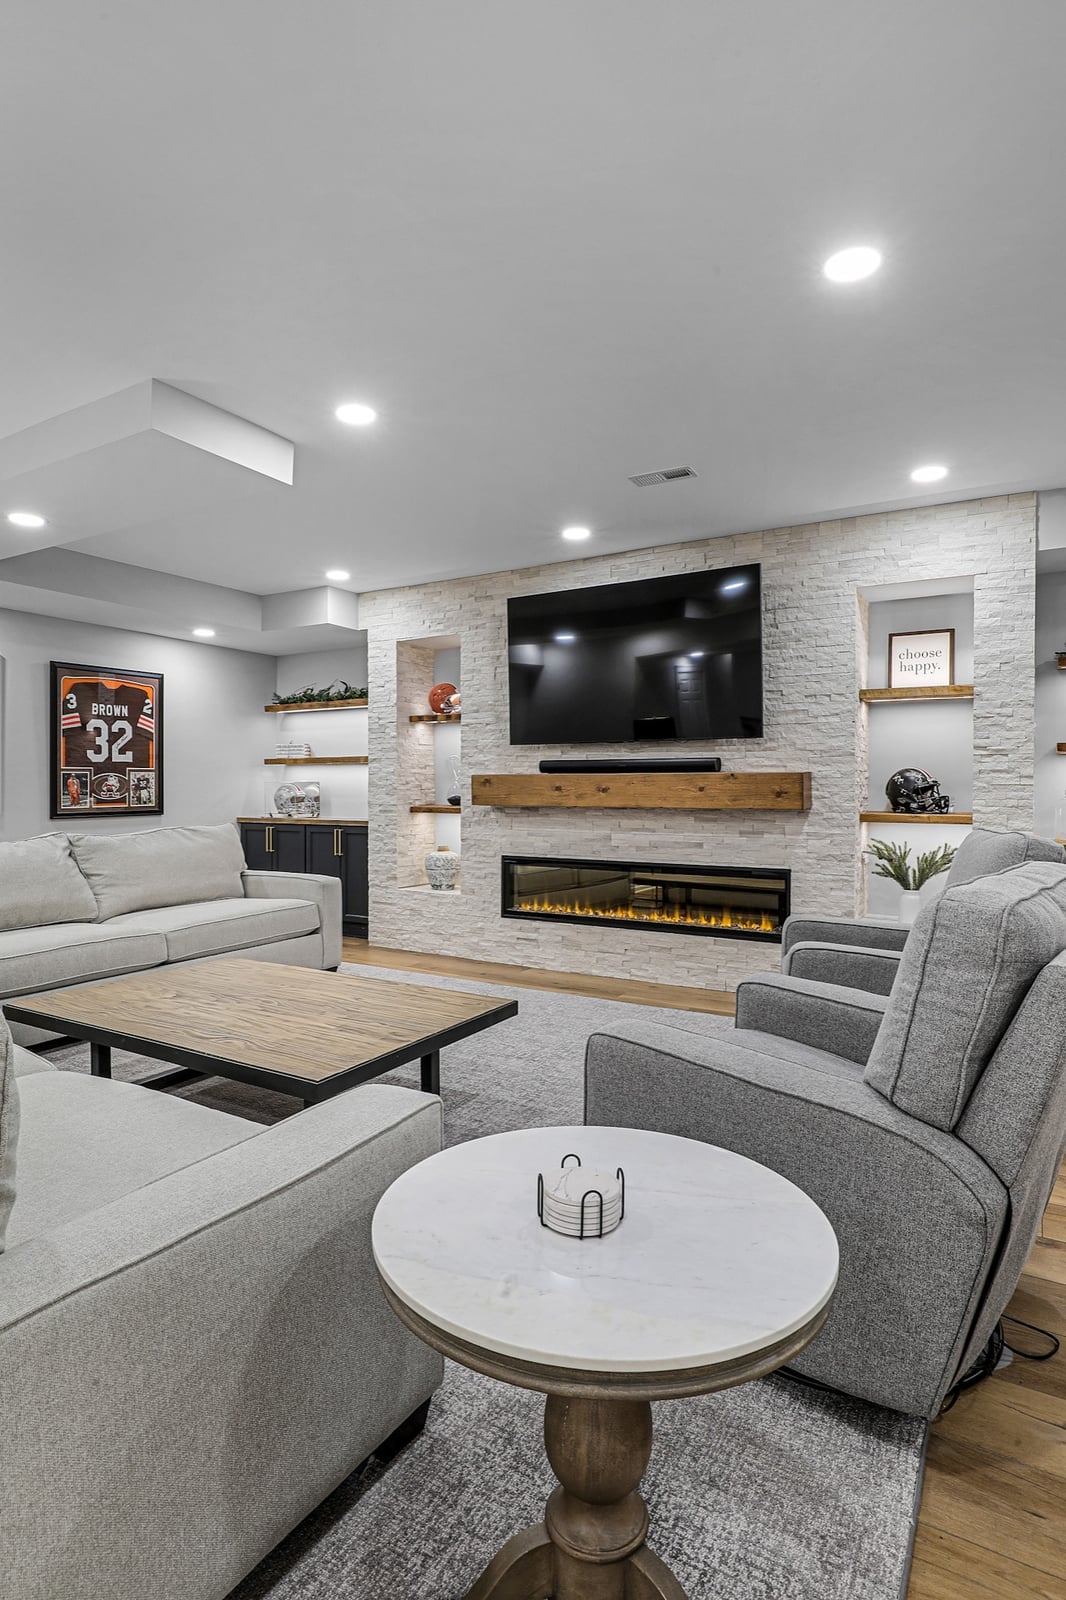
A stone tile fireplace surround might seem like the obvious anchor for a room, but pairing it with a media wall creates a focal point that works whether the TV is on or off. In this roomy basement living room, the stone surround draws the eye while the white media console keeps the wall balanced. The palette stays clean with white walls, a gray sectional, and wood tones in the coffee table and armchair. Recessed ceiling lights and accent lighting on the fireplace give the room a warm glow without competing with the screen. The seating faces both the fireplace and the TV, making the layout work for movie nights or quiet conversation.
Modern Open-Plan Basement with Large Sliding Glass Doors
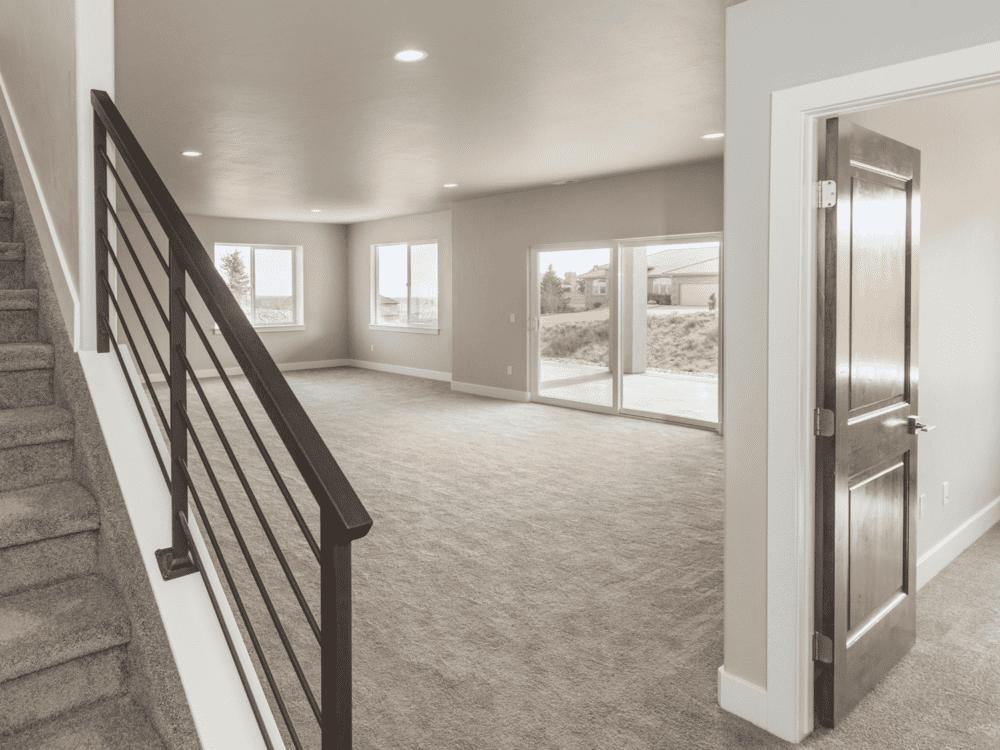
Sliding glass doors do more than bring in natural light. In this open-plan basement, they create a visual connection to the outdoors that changes how the room lives. The neutral palette of gray and beige keeps the space calm, while the carpet adds softness underfoot. The staircase railing and the doors frame the layout, guiding movement from the seating area toward the access point. Recessed ceiling lights fill in when the daylight fades.
Modern Rustic Basement with Wood Plank Ceiling and Stone Fireplace
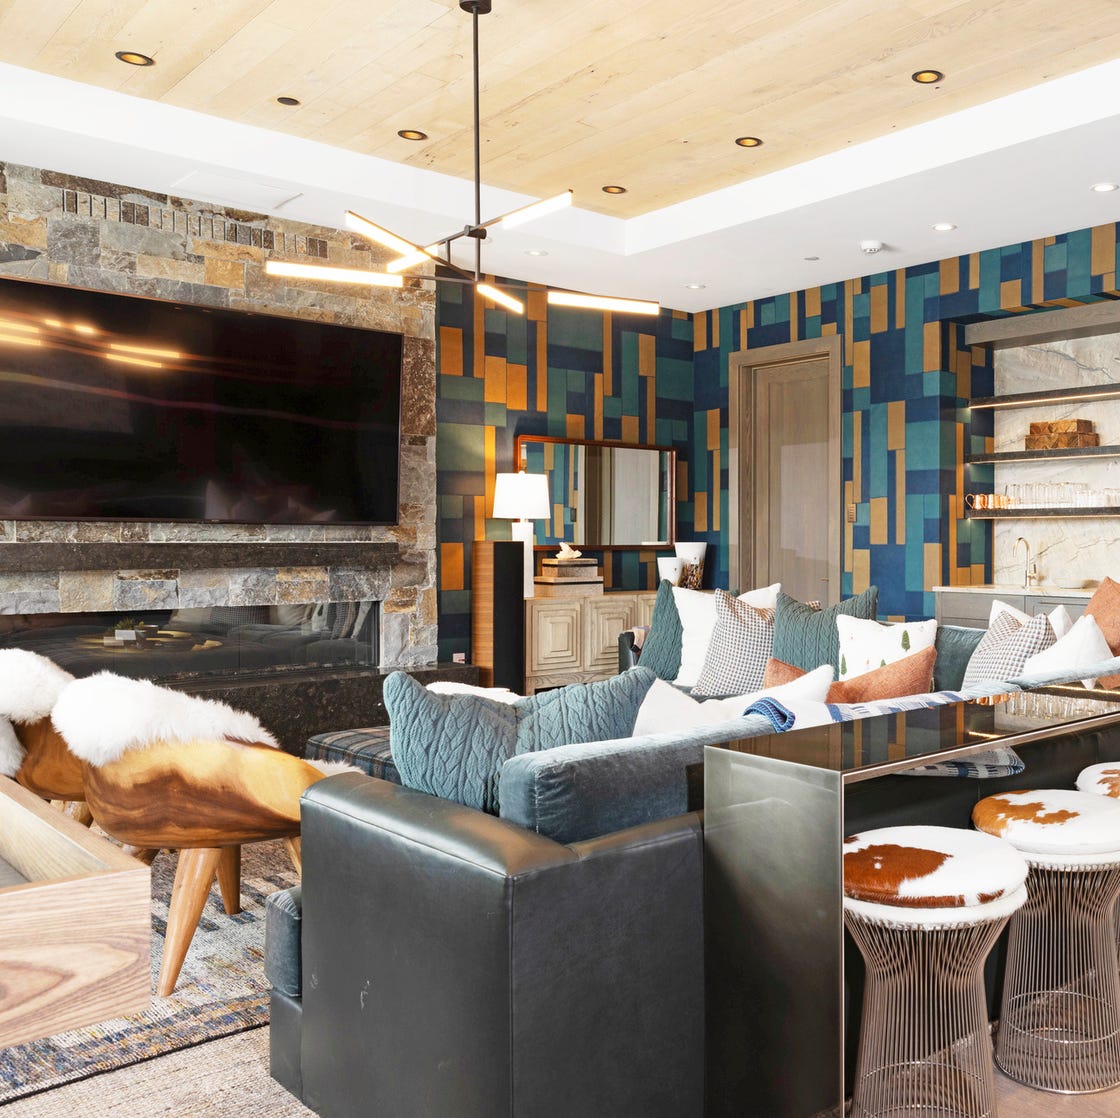
This roomy open-plan basement proves a wood plank ceiling can warm up a space without making it feel closed in. The wood tones run overhead, drawing the eye up and adding texture that the stone fireplace below echoes. Gray and blue accents in the seating and bar keep the palette from going too dark, and recessed lights balance the pendant lights over the bar. The layout connects the living area and bar into one continuous zone, with the television and fireplace sharing the same wall.
Transitional Basement Living Area with Decorative Column and Wood-Look
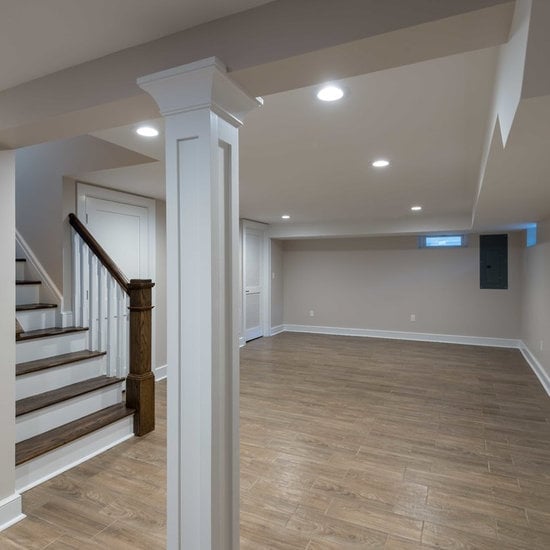
A decorative column in a basement might read as structural, but in this roomy transitional living area, it works as a design element that breaks up the open floor plan without building a wall. The wood-look tile flooring adds warmth and durability, handling foot traffic better than real wood in a below-grade space. The neutral beige palette keeps the room light, and the column ties the staircase and door access into a cohesive layout. Recessed ceiling lights provide even illumination.
Renters can get a similar column effect with a faux wood wrap around a support post, adding visual interest without permanent changes. The wood-look tile handles moisture better than hardwood, making it a smart choice for basements where humidity fluctuates.
Final Thoughts
A finished basement doesn’t have to feel like a cave. The best designs use lighting, color, and layout to make the space livable. Keep an eye on ceiling height and moisture before you start. Choose materials that hold up to foot traffic and occasional spills. If you have windows, lean into them. If you don’t, layer lamps and sconces. The result is a room you actually want to spend time in. Let these 39 ideas be your starting point.