Still scrolling through Deck Privacy Ideas photos without knowing where to start?
We spent serious time browsing Home Depot, Wayfair, and Lowe’s to bring you only what’s worth your attention this year. After filtering through hundreds of options, we narrowed it down to 28 ideas that actually deliver. We cover everything from sleek modern slat walls to lush vertical gardens, comparing budget-friendly DIYs with luxury installations that range from $150 to $2,500.
In 2026, outdoor design has fully shifted toward treating our decks as genuine extensions of our living rooms—which means flimsy tarps are out, and architectural, intentional screening is completely in. And stay until the end — we break down the most common mistakes that can ruin these looks.
📌 Pin this guide for later — your future self will thank you when it’s time to actually do this.
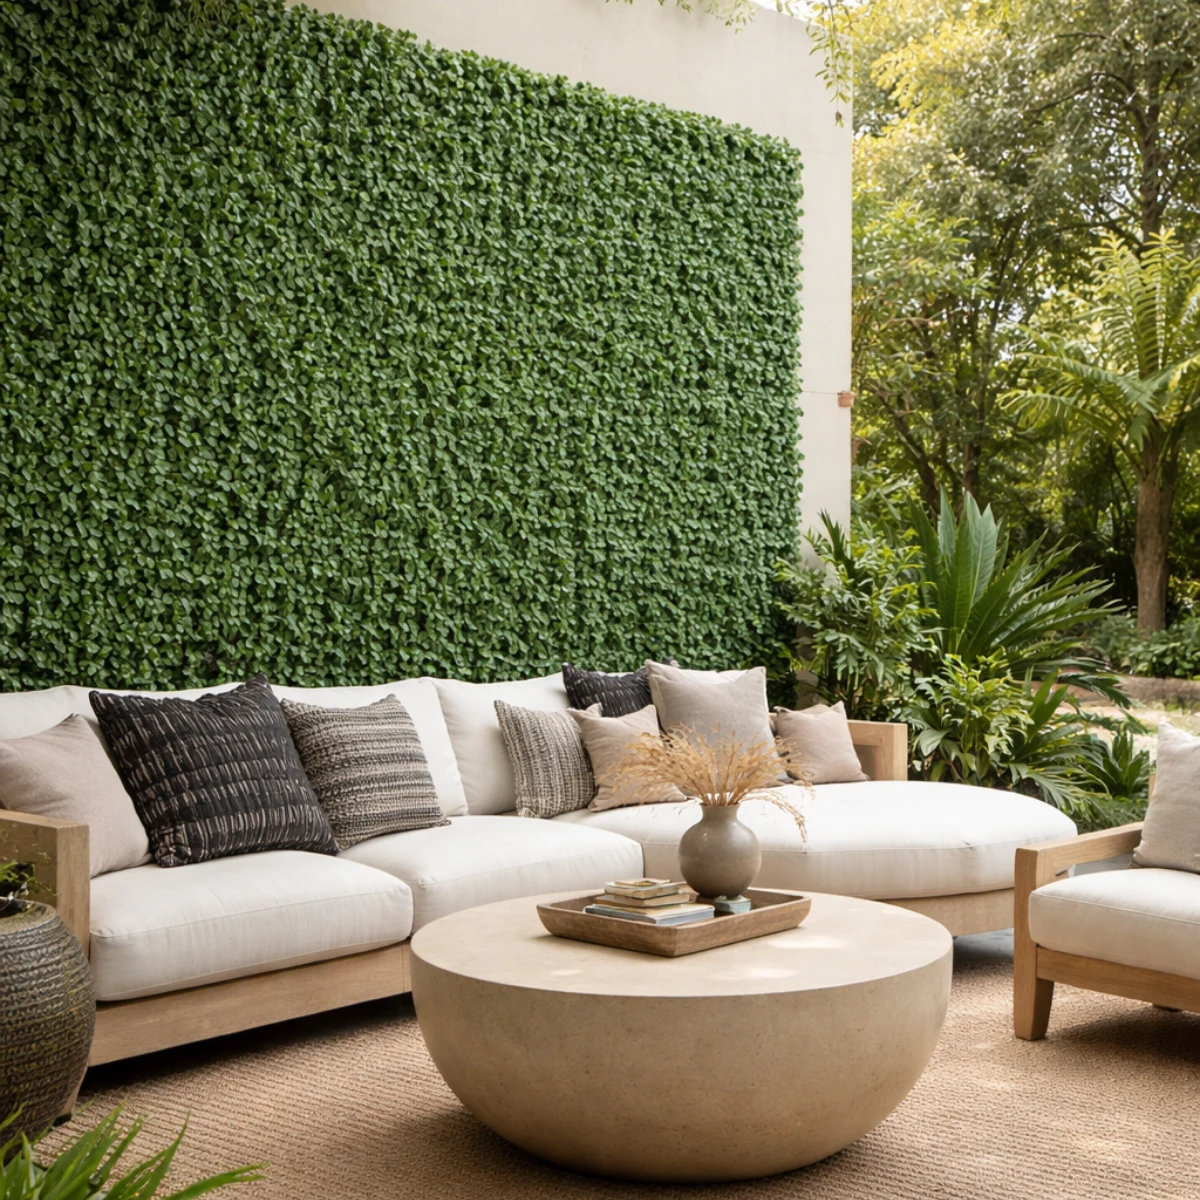
1. Dense Faux Foliage Wall Behind a Beige Sectional
Creating a solid wall of greenery without waiting five years for vines to grow is entirely possible with high-end faux foliage panels. When paired with a light beige outdoor sectional and a round table, the deep green backdrop makes the natural wood furniture frames absolutely pop. If you are going the artificial route, UV-resistance is non-negotiable unless you want blue-toned crispy leaves by August.
“Faux UV-treated ivy panels (8×8 ft coverage): $300-$500Wood framing and backing ”
- Faux UV-treated ivy panels (8×8 ft coverage): $300-$500
- Wood framing and backing board: $150-$200
- Hardware and outdoor staples: $45
- Budget alternative: Use fast-growing annual vines on a basic wire mesh for under $80, though you lose the instant gratification.
- Total estimated cost: $495-$745
The visual formula here relies heavily on grounding the bright foliage. We are looking at roughly 60% deep vibrant green from the privacy wall, balanced by 30% soft neutral creams in the seating and pillows. The final 10% comes from the rich natural wood tones and the textured woven outdoor rug. You can easily swap the green for a dark charcoal painted wall and keep the exact same furniture for a moodier, urban vibe.
2. Multi-Level Decking with Classic White Lattice Integration
The single element that pulls this multi-level space together is how the white lattice screen seamlessly extends down to become the skirting for the deck base. If you only put lattice on top as a privacy screen, it looks like an afterthought. By carrying that exact same white grid pattern down to the ground level, the entire deck feels like a cohesive, custom-built architectural feature rather than a mishmash of parts.
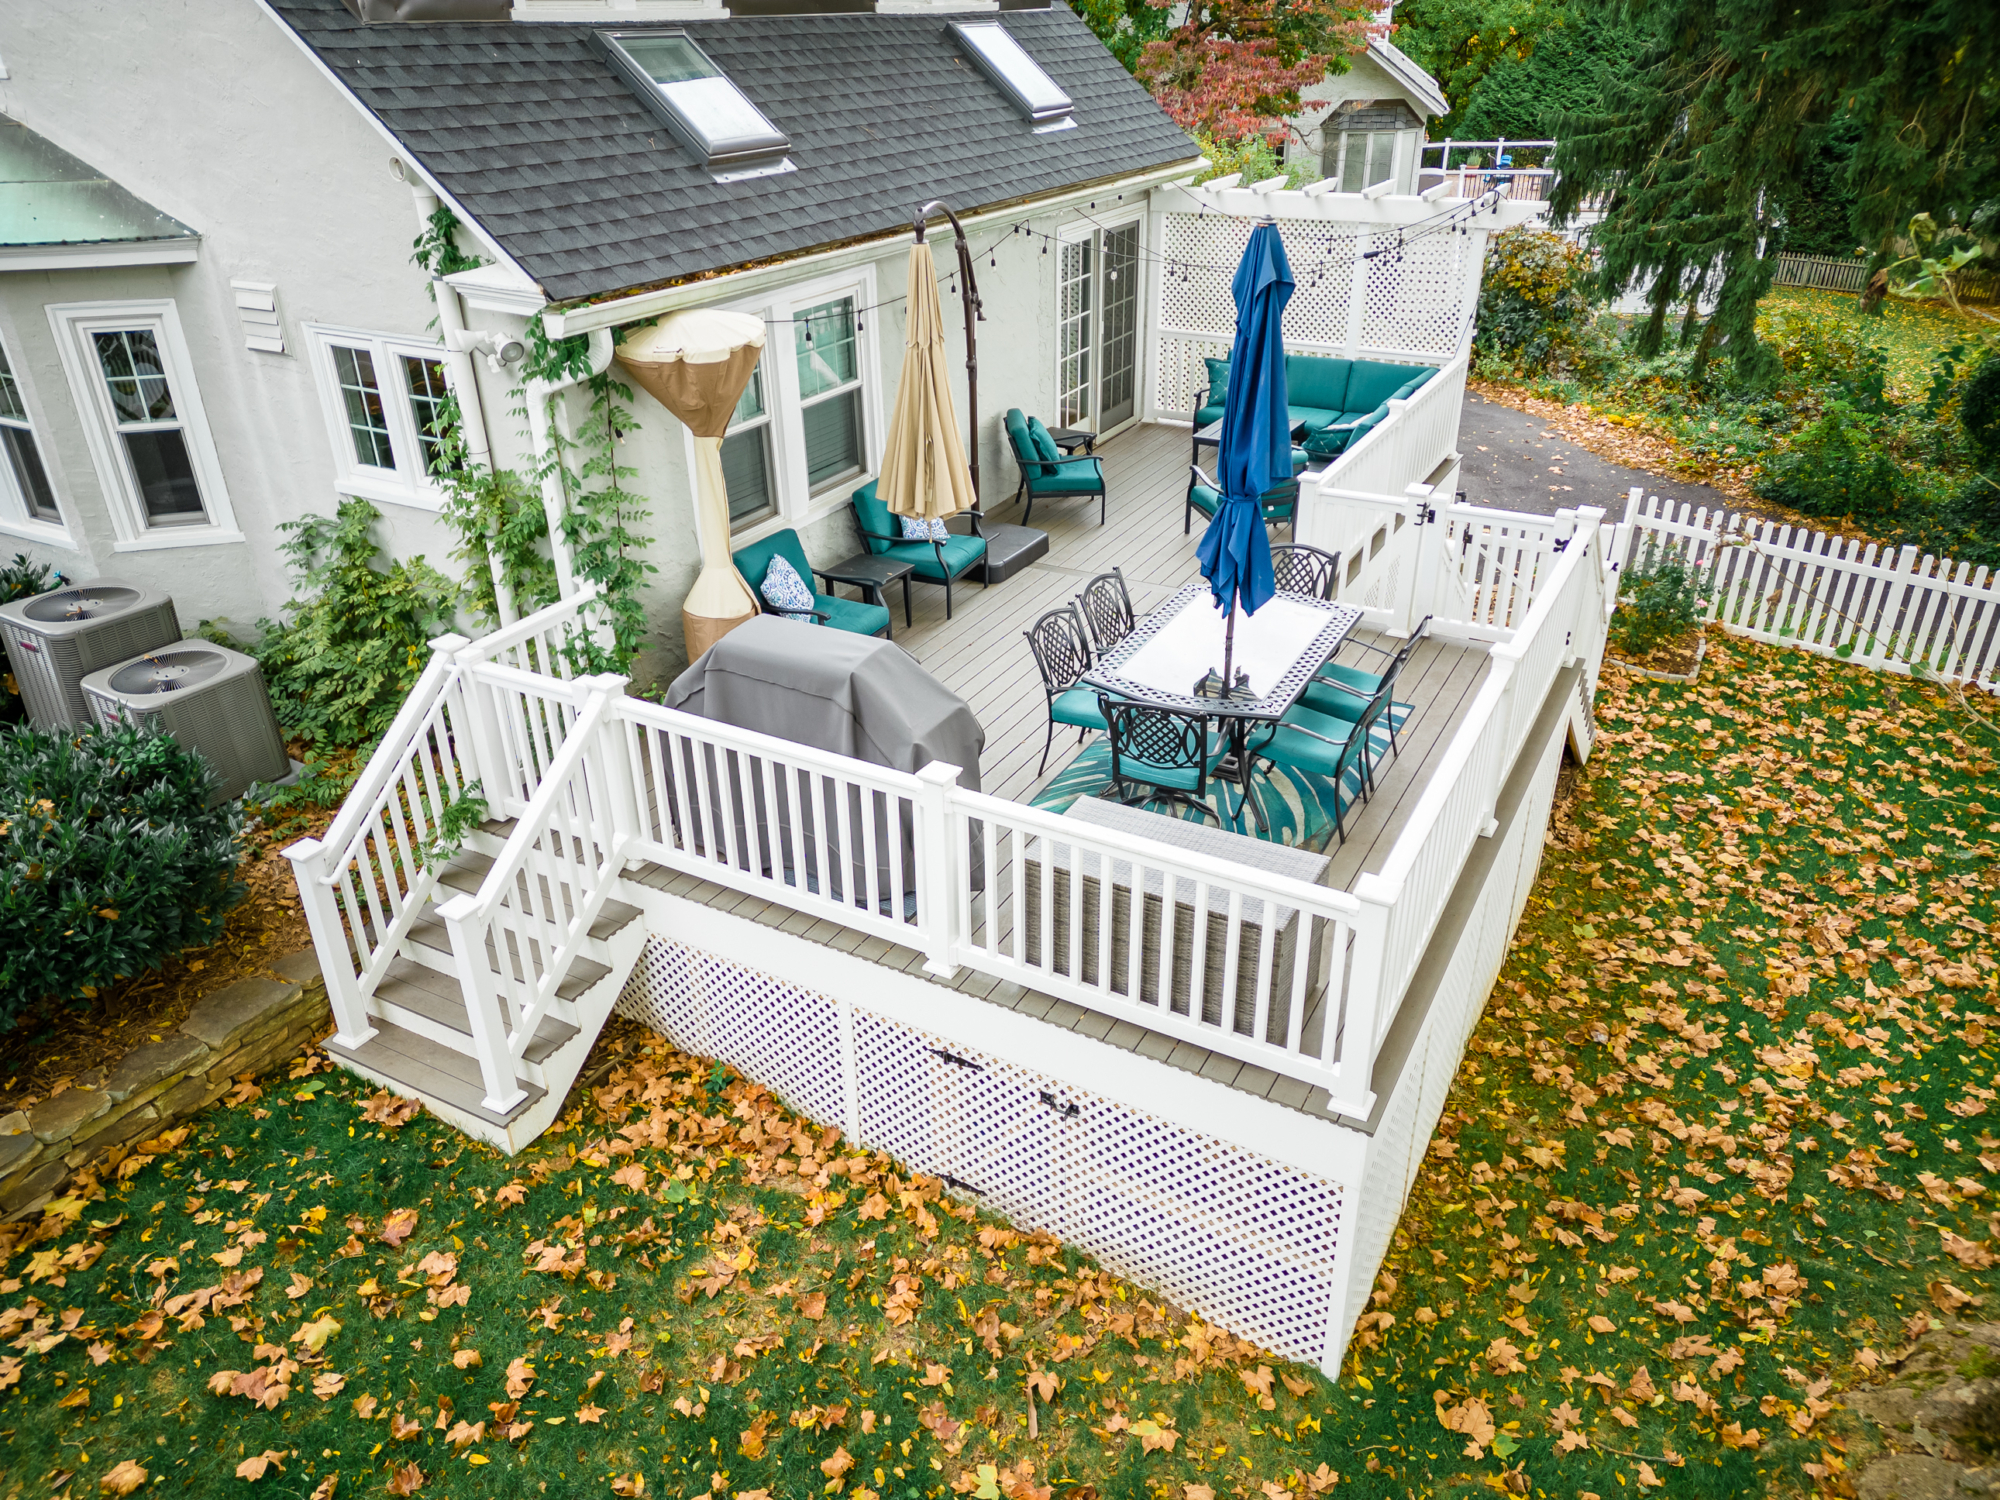
“Custom carpentry for wood lattice work gets expensive quickly, especially when factoring in primer and high-quality exterior paint.”
You can achieve this exact traditional look for a fraction of the cost by purchasing pre-fabricated heavy-duty vinyl lattice sheets from a local home improvement center. They typically run about $30 for a 4×8 sheet, they never need to be painted, and they won’t rot when exposed to the soil at the base of your deck.
3. Dark Wide Horizontal Slats Over a Rendered Low Wall
This setup thrives on stark contrast and material layering. The dark charcoal, widely spaced horizontal slats provide excellent visual blocking from neighbors, but it’s the bright green ferns planted along the base that bring the arrangement to life. The heavy, dark rendered low wall grounds the structure, while the light grey gravel strip offers a clean, low-maintenance transition zone that prevents soil from splashing up onto the dark finish during heavy rain.
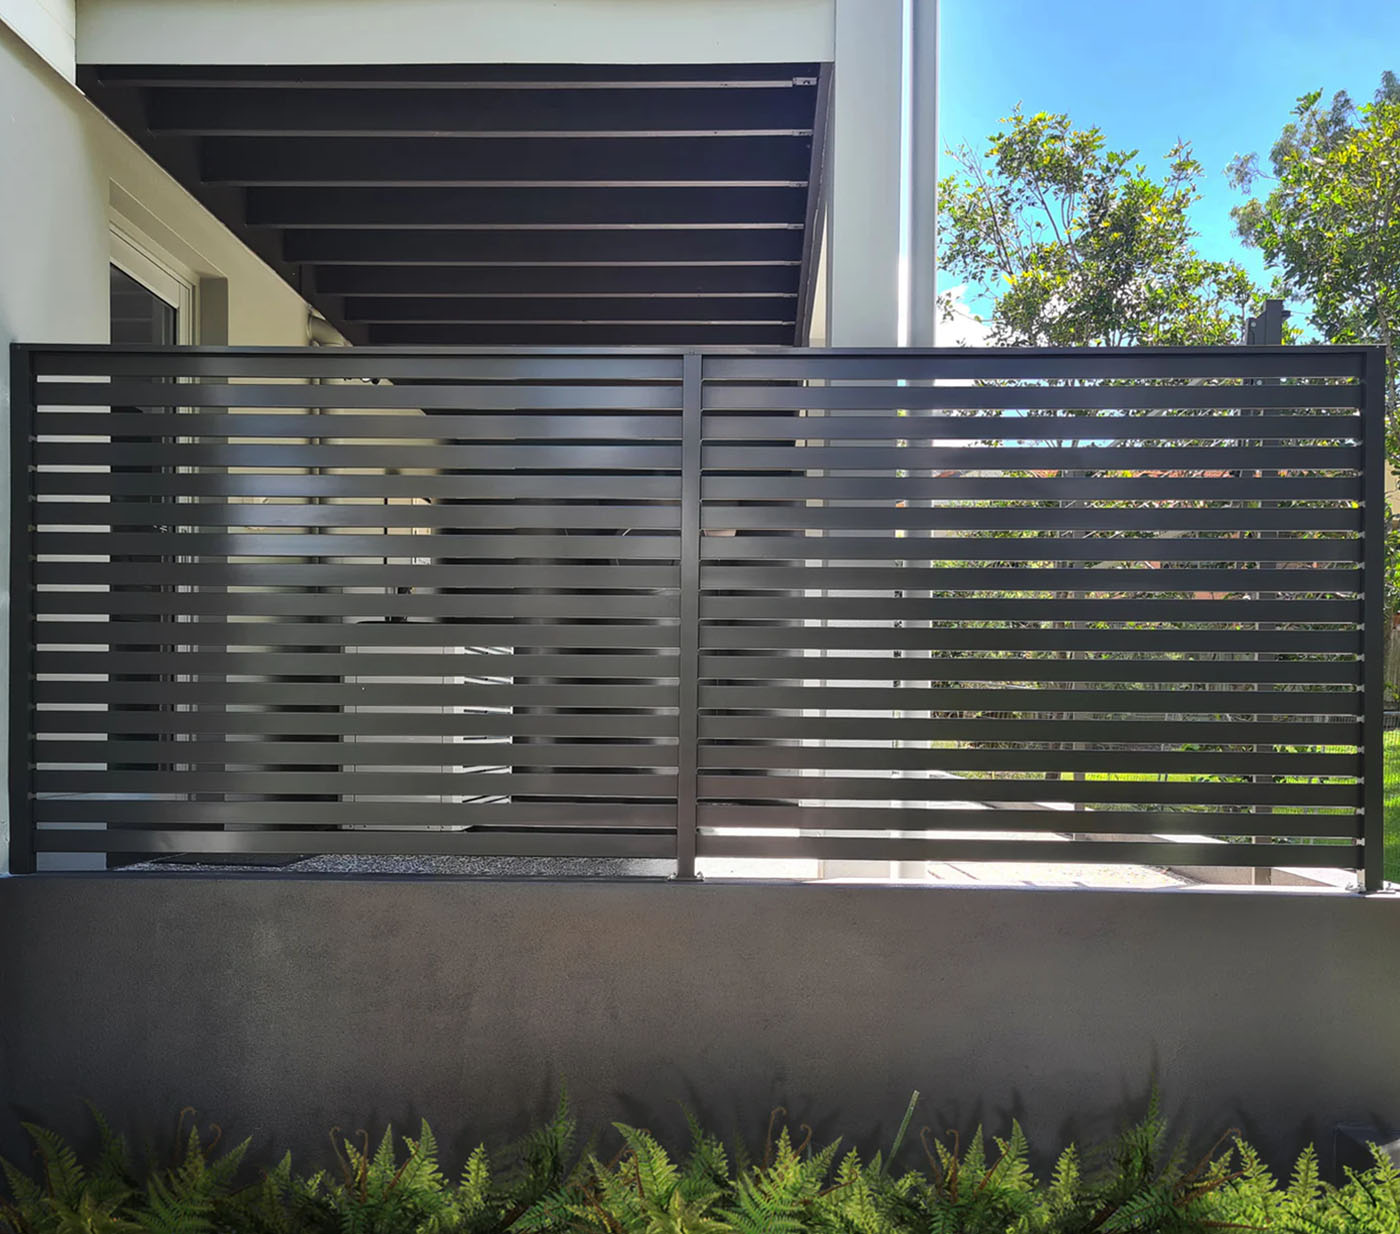
“This specific combination of a low masonry wall topped with timber screening is ideal for long, linear property boundaries.”
It requires a decent run—at least 15 to 20 feet—to truly appreciate the horizontal lines. If you try to compress this into a tiny 6×6 patio, the wide boards and heavy base wall will visually overwhelm the space and make it feel like a fortress rather than an airy retreat.
4. Teal Seating Enclosed by White Lattice Pergola Screens
When attaching lattice directly to a pergola structure to enclose a seating area, framing is everything. Never just staple or screw raw lattice sheets to your main posts. You want to build a simple frame using 1×2 or 1×3 lumber to sandwich the edges of the lattice panel. This not only looks infinitely more professional and finished, but it also prevents the thin lattice strips from warping, buckling, or snapping in high winds. It’s an extra step that makes a $40 panel look like a $400 custom installation.
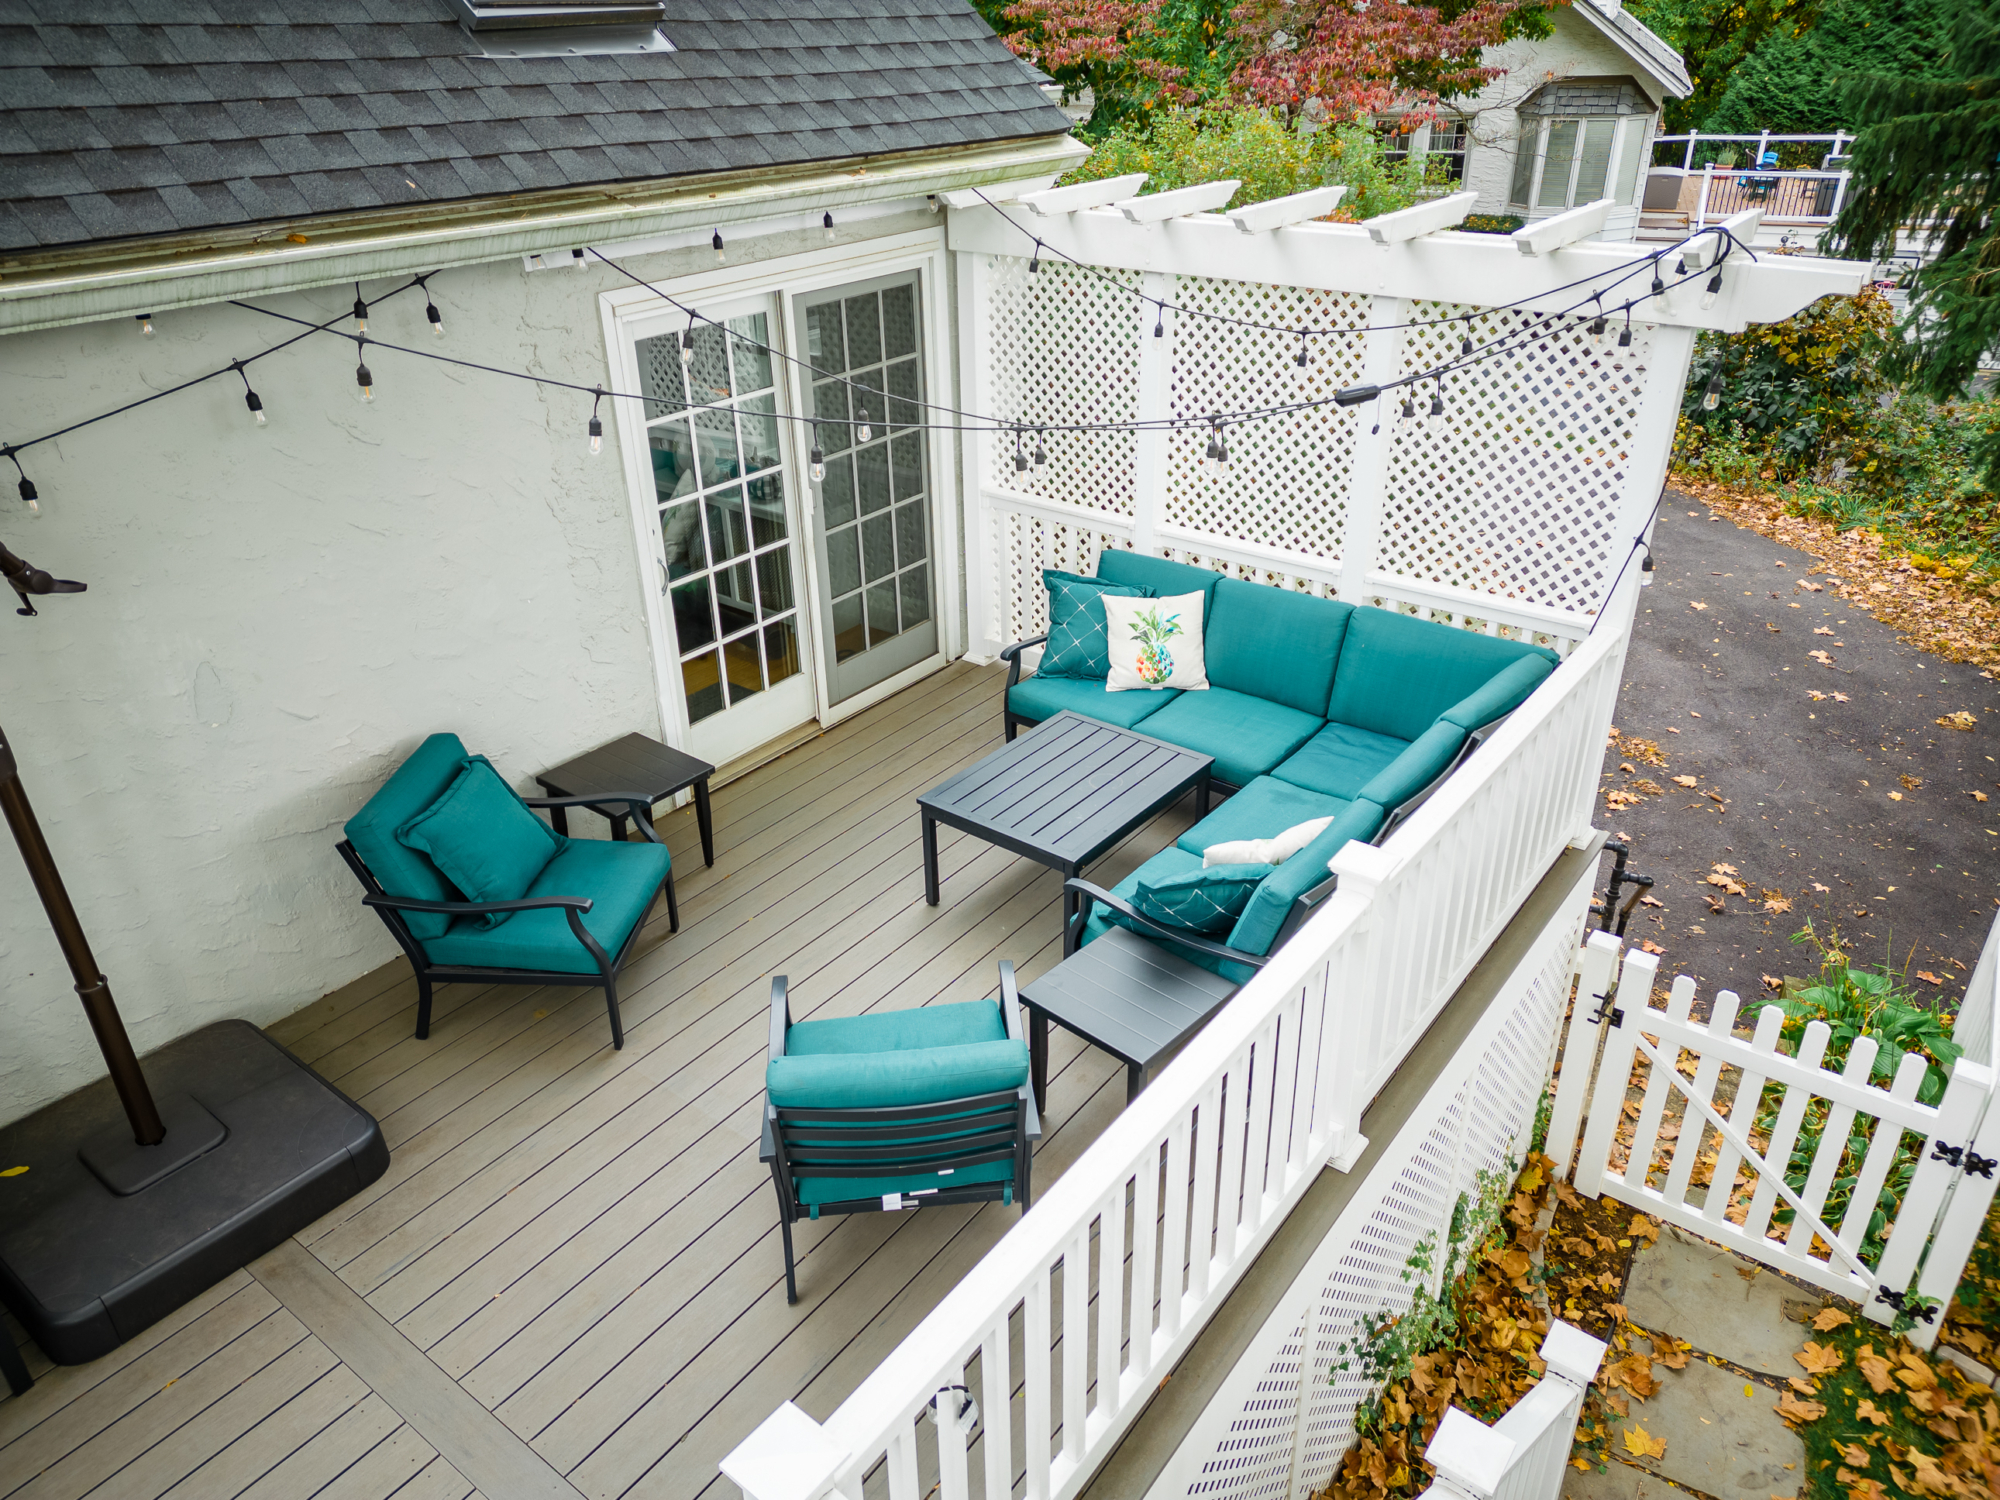
“Let’s have an honest conversation about white painted wood outdoors.”
While the contrast between the white pergola and that stunning teal sectional is gorgeous, white horizontal surfaces are dust magnets. You will need a power washer or a very good hose attachment to blast cobwebs and pollen out of those tiny square gaps every spring. If you hate maintenance, you might want to consider the darker setups like we saw in Idea #2.
5. Light Vertical Wood Wall Featuring Wildlife Art Panels
Integrating heavy decorative metal cutouts into a standard wood privacy fence requires proper structural support. You cannot simply screw them into the thin vertical planks.
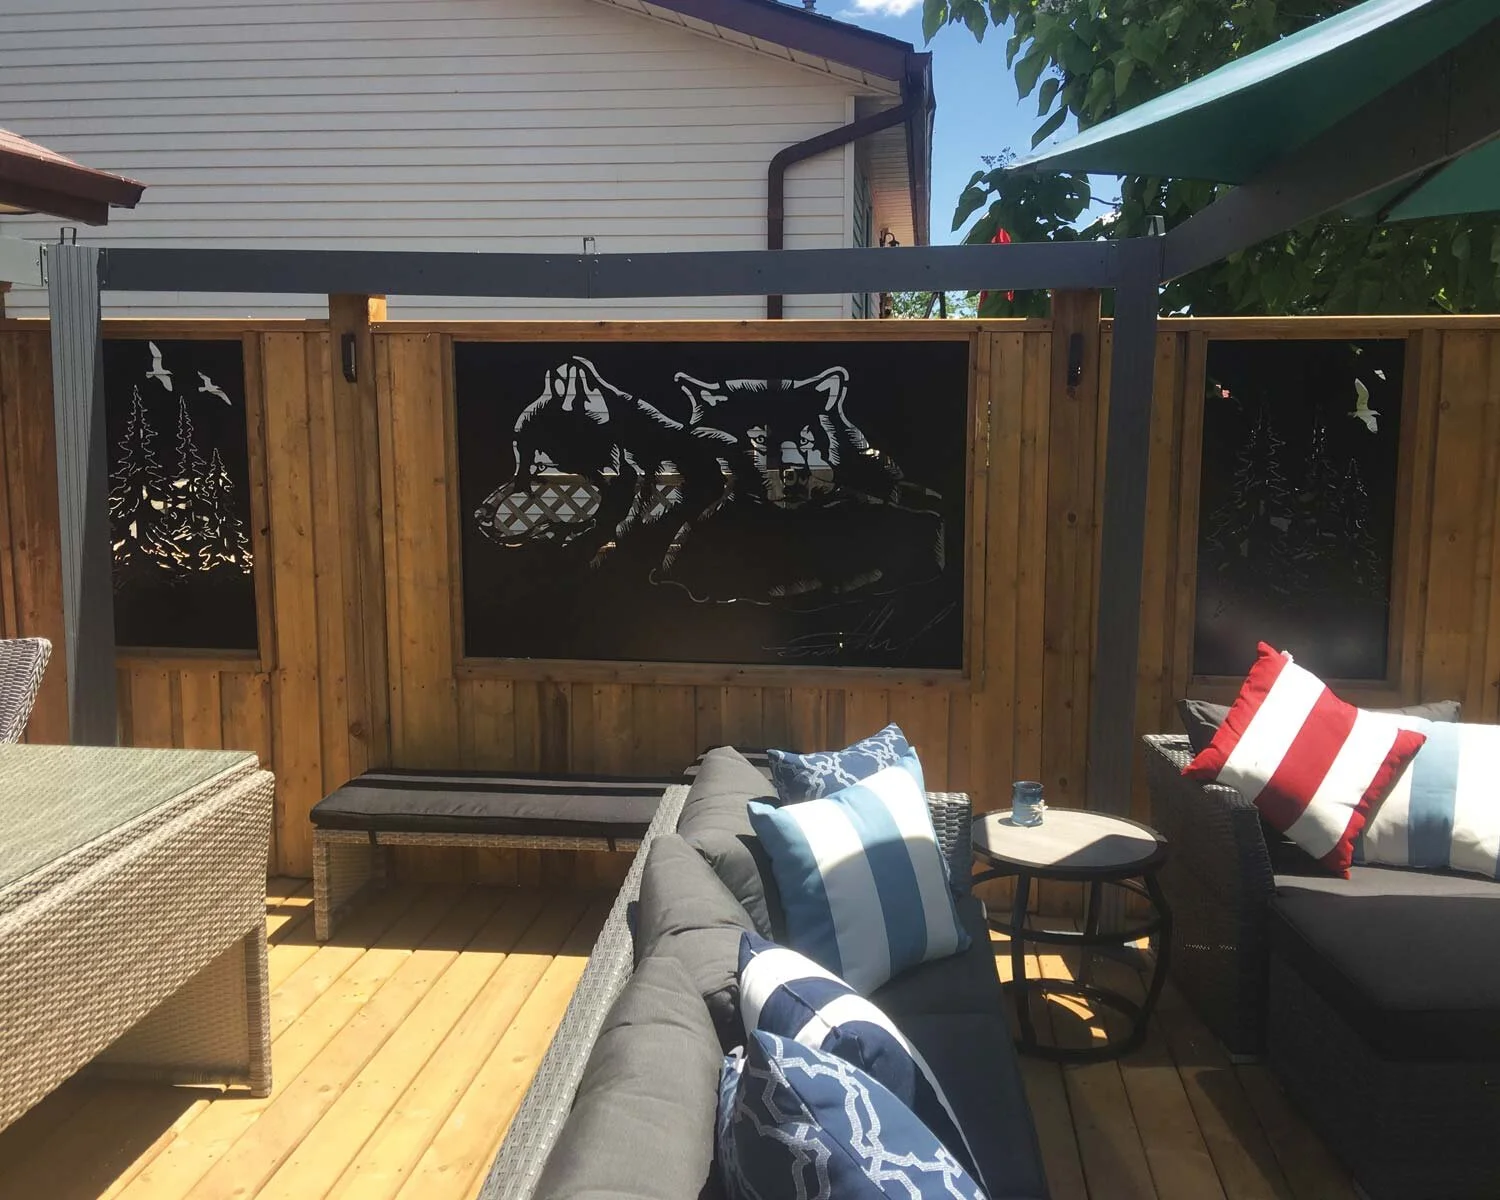
“Measure the exact dimensions of your metal panels (like these striking wolf and ”
- Measure the exact dimensions of your metal panels (like these striking wolf and beaver designs).
- Frame out a “window” in your vertical plank wall using 2×4 lumber, ensuring it ties securely into your main fence posts.
- Install structural blocking at the top and bottom of the frame to handle the weight of the steel.
- Drill pilot holes through the metal panel edges to prevent rusting at the mounting points.
- Mount the panels using heavy-duty exterior-grade lag screws, finishing the edges with wood trim for a clean look.
What truly makes this privacy wall special is the unexpected artistic focal point. Without the black metal wildlife panels, this is just a very tall, somewhat imposing expanse of light natural wood. The art breaks up the massive wooden surface area, provides visual interest, and acts as a conversation starter behind the dark wicker outdoor sofa, completely changing the vibe from a basic boundary to a curated outdoor gallery.
6. Vibrant Vertical Garden Wall with Red Cushion Loungers
A lush vertical wall bursting with purple, red, and yellow flowering plants is breathtaking, but it is not a set-it-and-forget-it feature. Vertical planters dry out significantly faster than ground beds because gravity pulls the water straight down. Unless you install an automated drip irrigation system hooked up to a timer, you will be hand-watering this wall daily during the peak summer months. You also need to factor in the cost of replacing seasonal annuals to keep it looking this full.
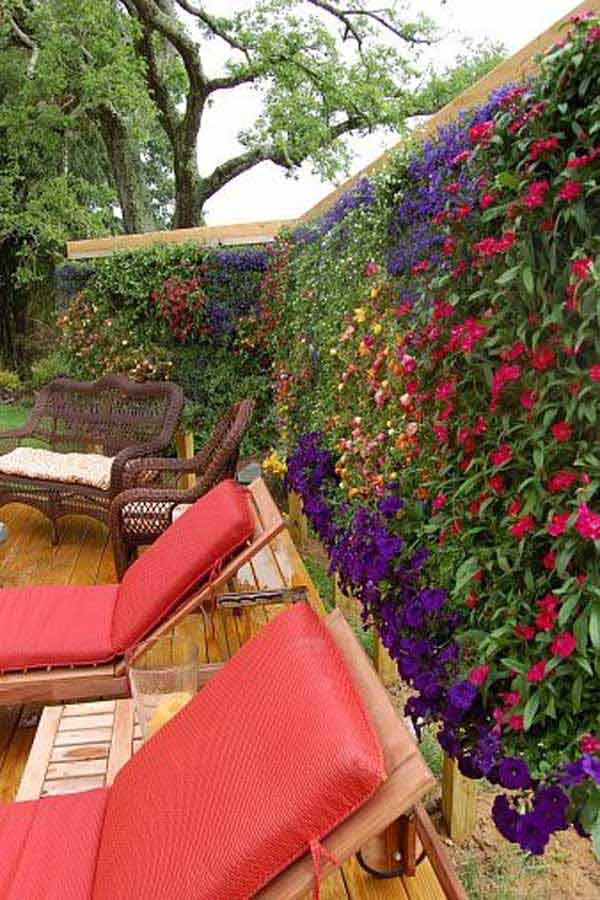
“To get that incredibly dense, overgrown look where you can’t even see the planters, you need to be strategic with your plant selections.”
Put trailing, cascading plants (like sweet potato vine or creeping jenny) in the lower front of each tier to hide the plastic or felt pockets. Then, plant upright, bushy flowering varieties directly behind them to build height. Staggering the plant types creates a solid wall of vegetation rather than visible rows of separate pots.
7. Split Design with Solid Wood Base and Slatted Top
If a fully slatted custom screen is out of your budget, this split design is an incredibly cost-effective compromise. You can build the lower half using standard, inexpensive solid wood panels or basic dog-ear pickets. Then, reserve your premium lumber—like clear cedar 1x2s—only for the top horizontal slatted section. You get the high-end modern architectural look at eye level while saving hundreds of dollars on the bulk of the material below the railing height.
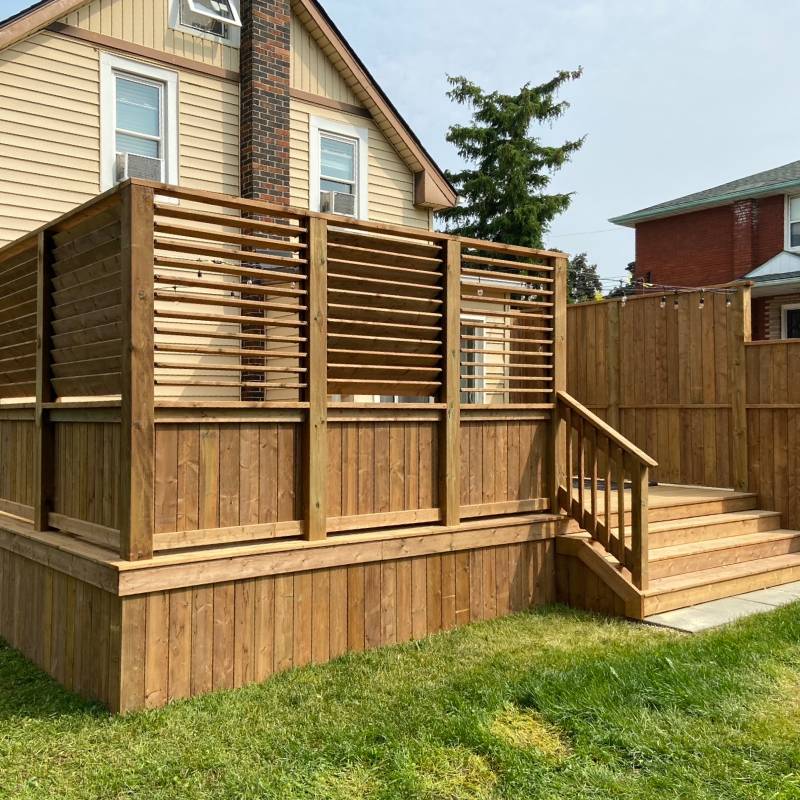
“This hybrid approach solves two major privacy problems beautifully.”
The solid lower half completely blocks the sightlines from the grassy lawn below, hiding the less attractive underside of the deck and providing total seclusion when you are seated. Meanwhile, the horizontal slats on top allow the breeze to flow through and let in the light blue sky, preventing the deck from feeling like a dark, claustrophobic wooden box.
8. Matching White Lattice Panels Under a Cozy Pergola
We are seeing a massive resurgence of traditional coastal garden design in outdoor living. For the last decade, everything was about sleek, matte black horizontal slats. Now, homeowners are craving softer, more romantic aesthetics. The classic white lattice panels, especially when paired with a matching white pergola, draped string lights, and a vibrant teal cushion, evoke a timeless, breezy resort feel that feels nostalgic but incredibly fresh right now.
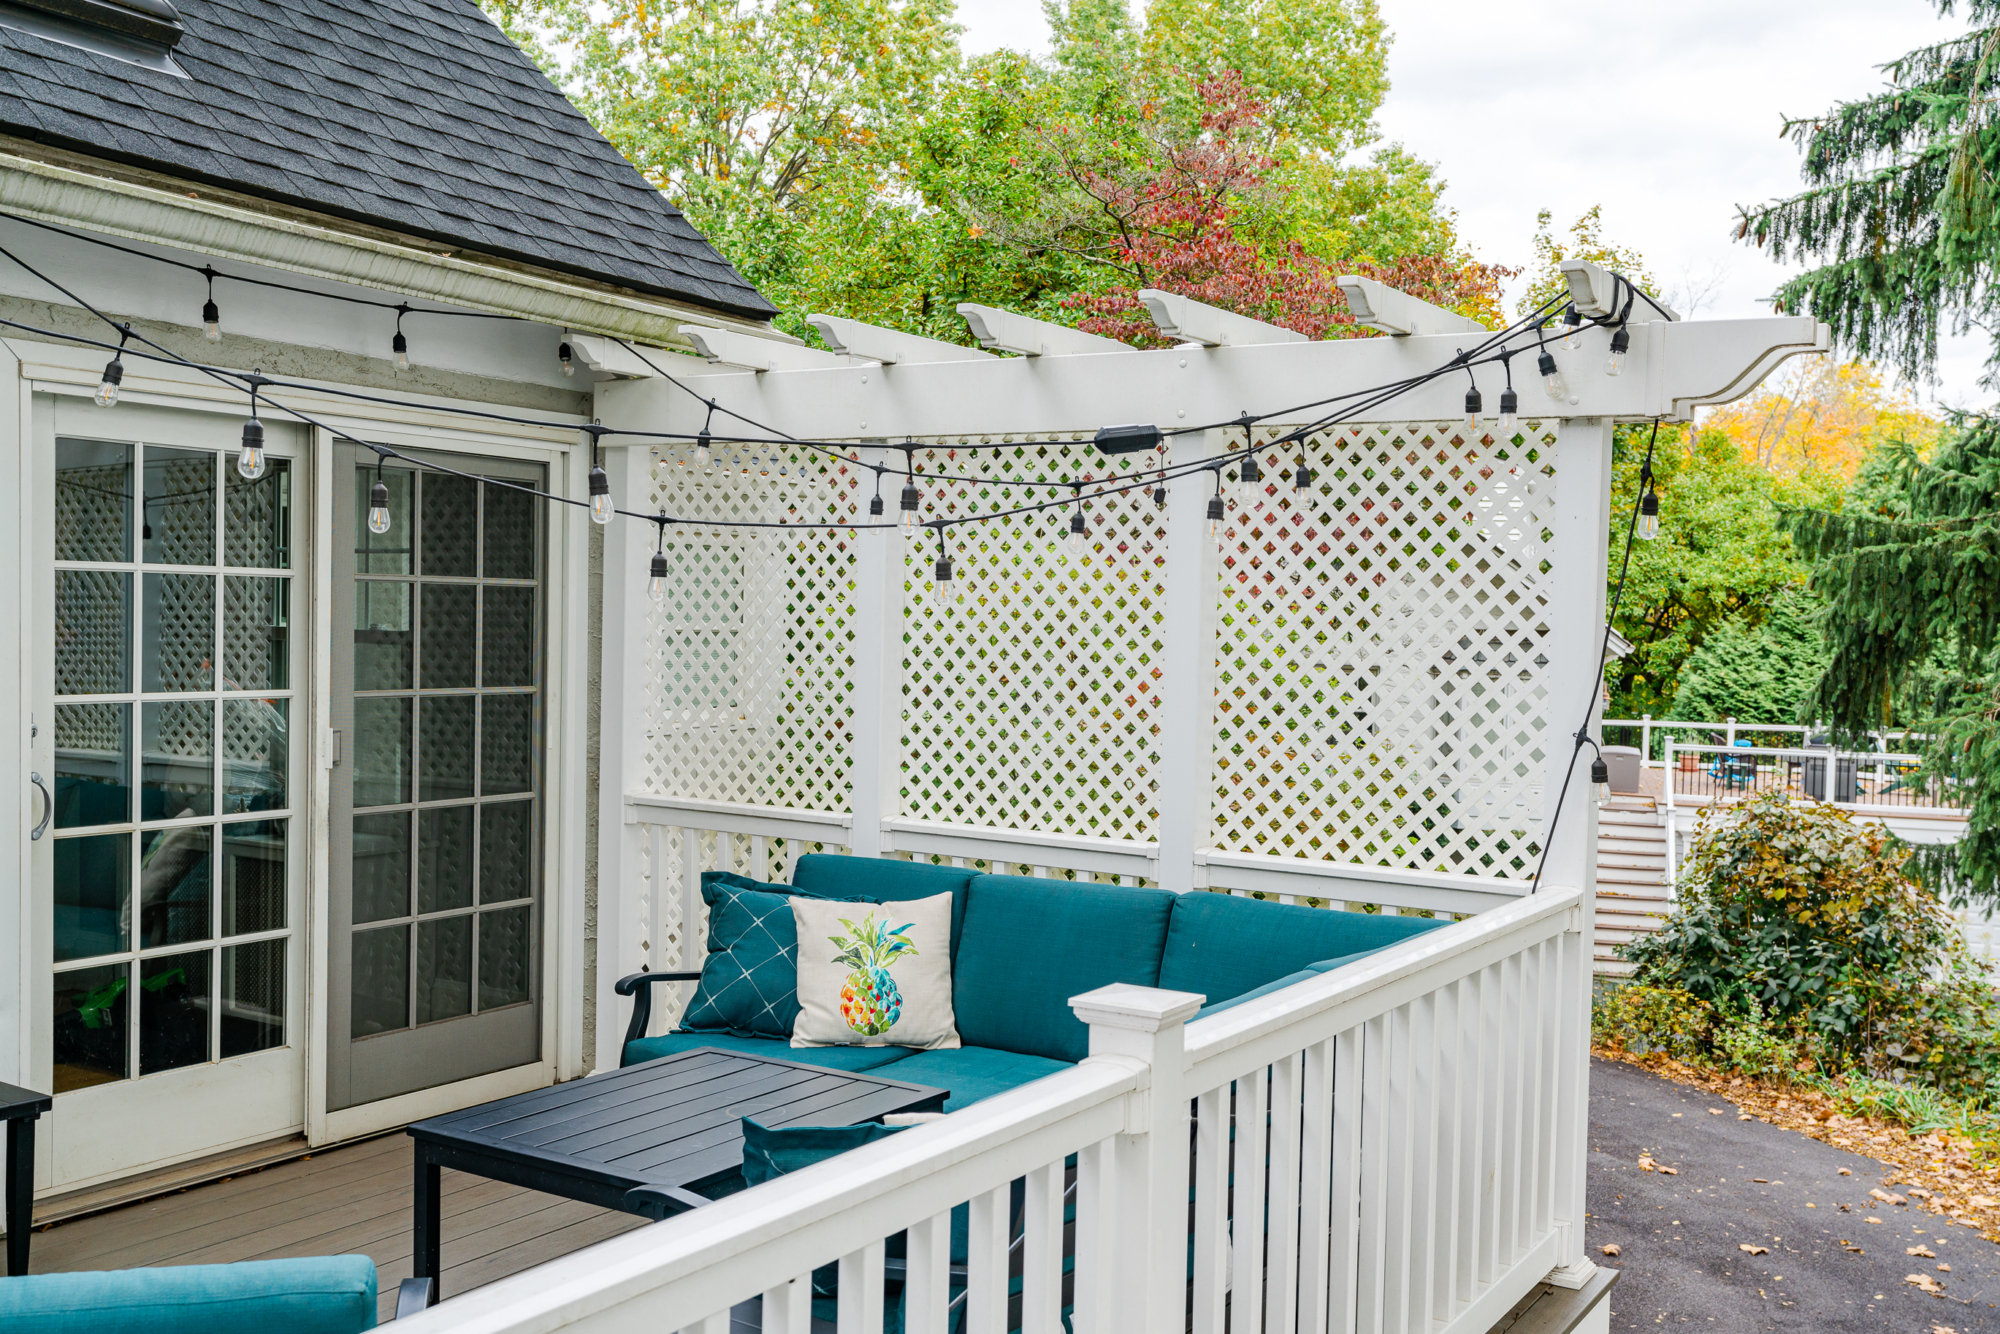
“This type of overhead and side enclosure works best for creating intimate, defined zones on a larger deck.”
It is perfect for a 10×10 or 12×12 foot outdoor living room. If you try to cover an massive expansive deck completely in pergolas and lattice, it can feel like a birdcage. Using this structure over just the seating area with the black slatted coffee table leaves the rest of the deck open for unimpeded sky views.
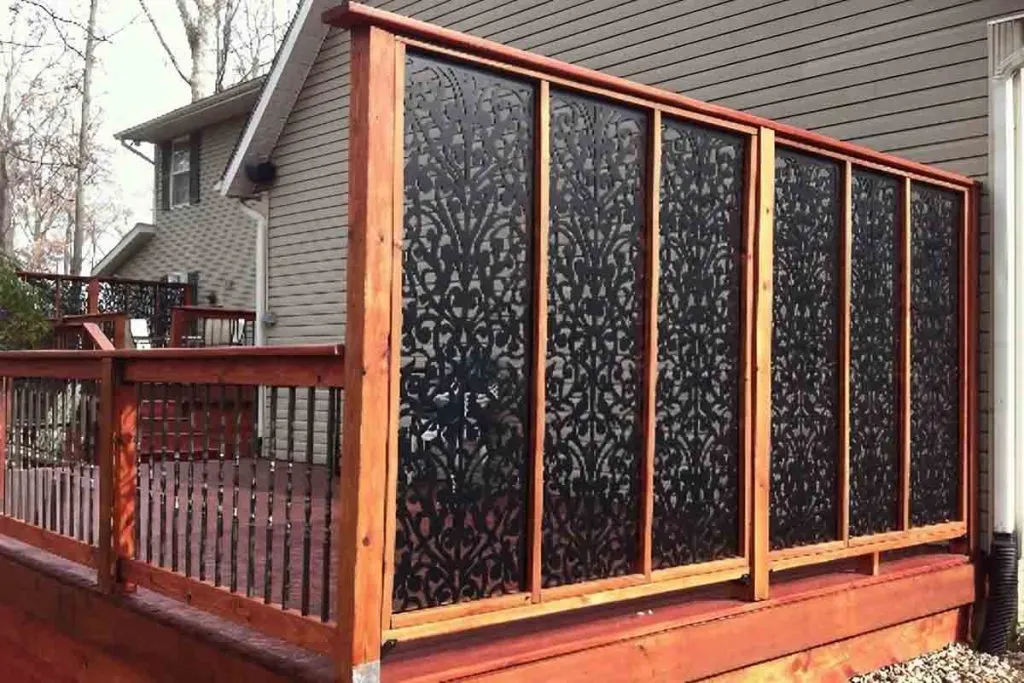
9. Ornate Dark Cut-Out Patterns Framed in Natural Wood
This ornate screening relies on a very specific material balance to keep it from looking overly heavy. The formula is approximately 60% light natural wood for the sturdy framing and top rails, 30% dark intricate patterned inserts for the privacy block, and 10% rich reddish-brown stained decking below. The lighter wood posts act as a visual palette cleanser, keeping the intricate dark cut-outs from completely dominating the edge of the deck.
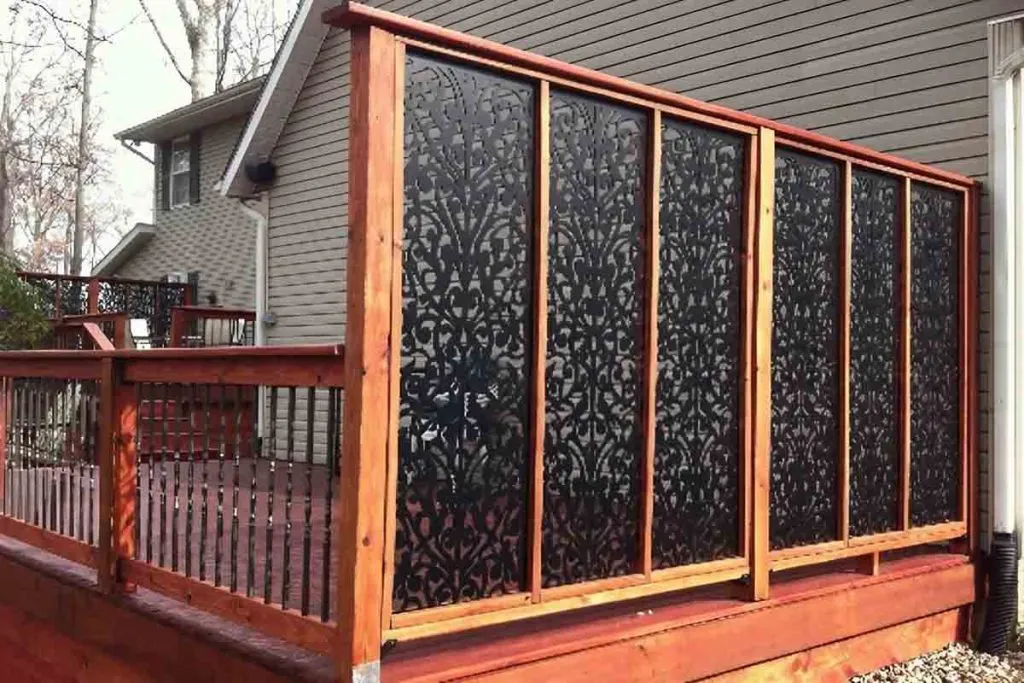
“While those dark, intricate cut-out panels look incredibly high-end, you have to be mindful of sun exposure.”
If these are made of dark metal or composite and face the direct afternoon sun, they will get blazing hot to the touch. If you have small children running around the reddish-brown deck, or if you plan to push seating directly up against the screen, you might want to ensure you use a heat-reflective material or position this on the shaded side of the house.
10. Light Wood Lattice Mounted on Top of Deck Railing
If you already have an existing deck railing and just need a bit more height to block the neighbors, do not tear down the whole structure. You can safely mount lightweight wood lattice panels directly to a structurally sound top rail. Use heavy-duty metal U-brackets or frame the lattice tightly into extended posts. It is a one-weekend project that instantly gives your dining area—like this one with the black metal patio set—a sheltered, private feel without needing a building permit for a full wall.
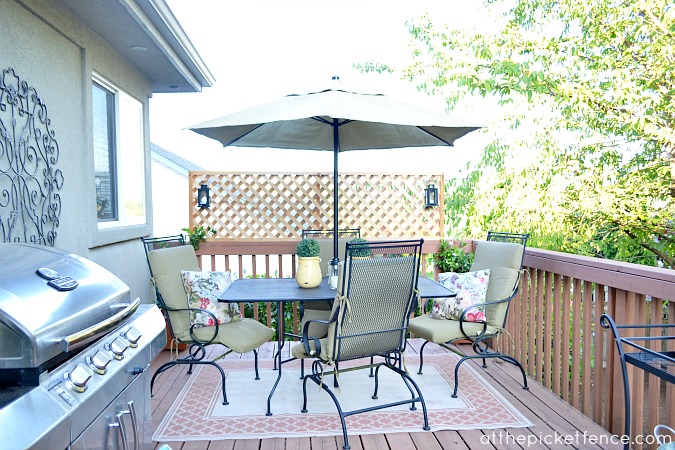
“The genius element in this setup isn’t actually the screen itself—it’s the mounted black decorative lanterns attached directly to the lattice structure.”
By moving the lighting off the table and onto the privacy screen, it immediately elevates the lattice from a basic building material to a purposeful architectural wall. It draws the eye up and makes the entire cozy outdoor dining space feel like an indoor room.
11. Tall White Geometric Square Screens Behind Pink Shrubs
Before installing tall, structured privacy screens near your property line, you absolutely must verify a few boring but critical details:
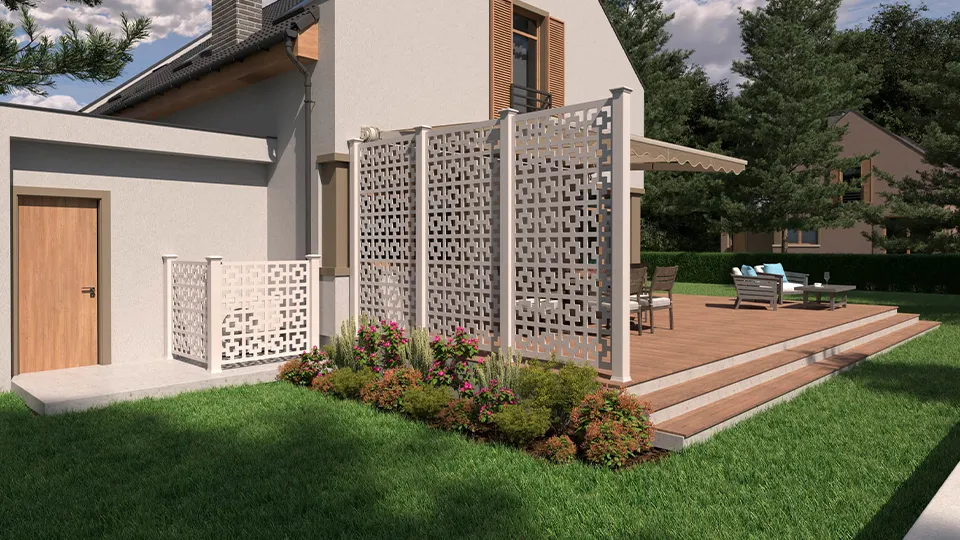
“Check your local HOA regulations regarding maximum fence or screen heights (many”
- Check your local HOA regulations regarding maximum fence or screen heights (many cap out at 6 feet).
- Verify your property line boundaries with a plat map so you don’t accidentally install structures on your neighbor’s land.
- Confirm underground utility lines before digging any post holes for the supports.
- Ensure the screen placement won’t block vital sunlight for your existing garden beds and shrubs.
Anchoring tall, solid screens effectively requires more than just burying a post.
- Dig post holes at least 24 to 36 inches deep, depending on your local frost line.
- Add 3 inches of gravel to the bottom of the hole for water drainage.
- Set your metal or treated wood support posts and pour fast-setting concrete, using a level to ensure they are perfectly plumb.
- Once cured, mount your white geometric screens to the posts using rust-proof exterior hardware.
- Backfill the area with soil and mulch to integrate it seamlessly behind your garden beds.
12. Dark Brown Fence with Alternating Diamond Pattern
You do not need to buy expensive, pre-fabricated architectural panels to get this complex geometric look. This repeating diamond pattern can be created using basic, inexpensive 1×4 pine boards from any hardware store. By planning the layout carefully and alternating the angle of the slats, you can build this exact custom look from cheap lumber. A high-quality dark brown exterior stain makes the inexpensive pine look like premium hardwood.
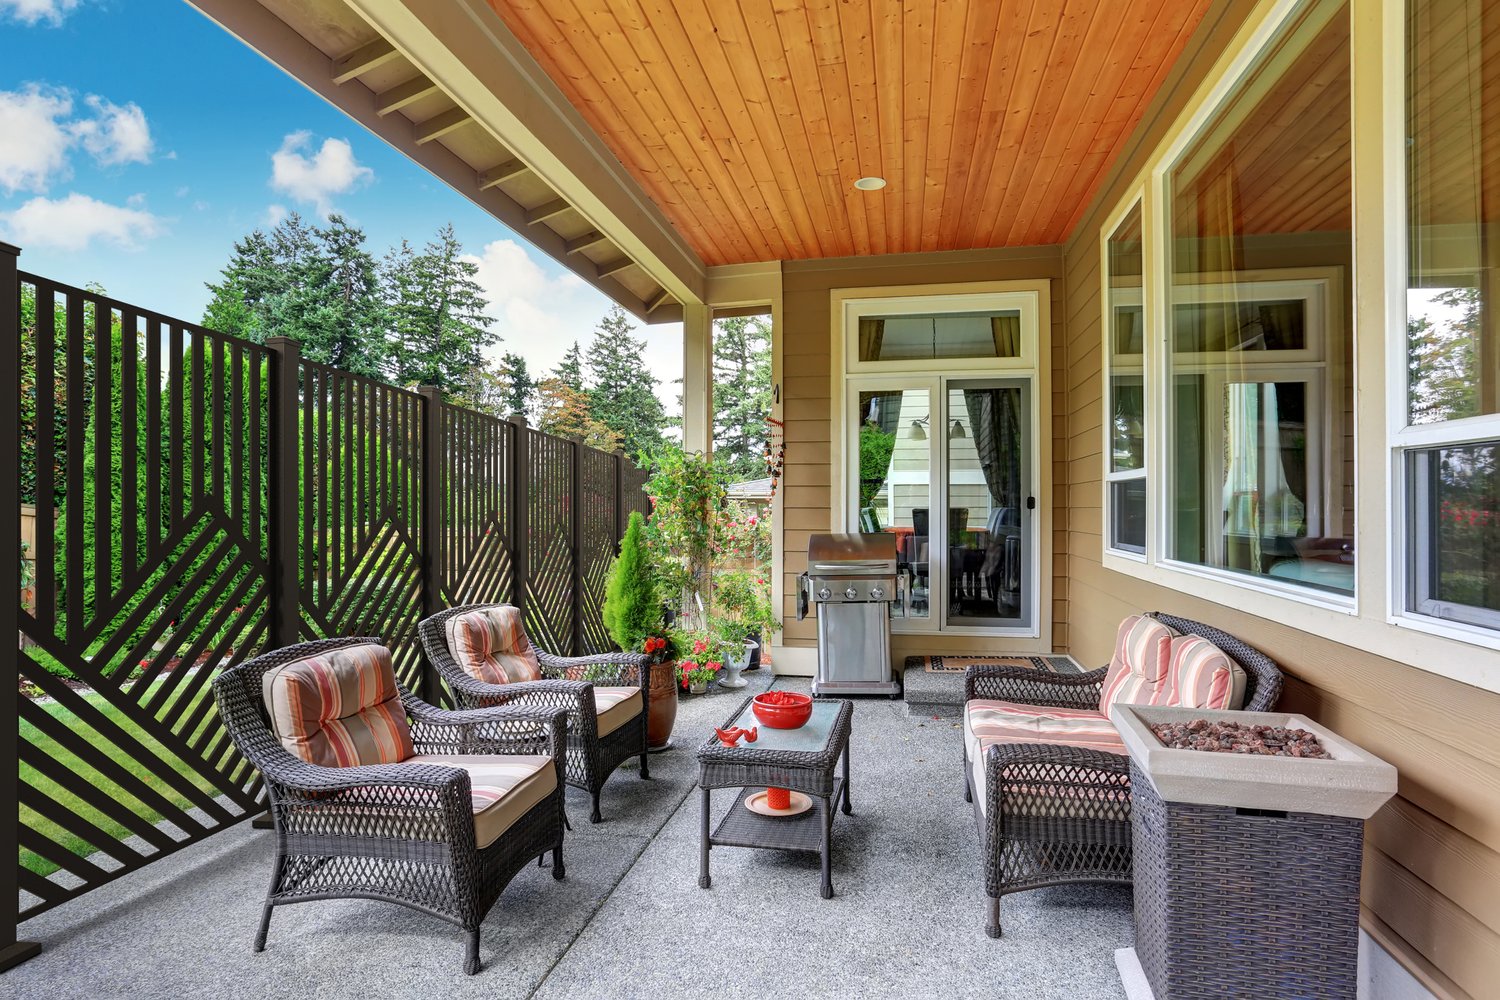
“This design is incredibly effective because it plays with depth and shadow.”
A standard flat fence can feel oppressive when it encloses a patio space featuring dark wicker furniture and wood ceilings. By introducing alternating vertical and diagonal slats, the wall catches the light at different angles throughout the day. It provides total visual privacy while remaining highly textured and visually engaging, comparing beautifully with the simpler slatted designs in Idea #3.
13. Sturdy Wood Pergola Paired with Teal Adirondack Chairs
Let’s talk about the reality of maintaining a wooden privacy fence with a decorative lattice top. Over the years, that lattice will collect dirt, algae, and mildew. While you can easily power wash the solid boards below, hitting thin lattice strips with high-pressure water will blow them right out of their frames. You have to clean the top portion gently by hand with a soft brush and a dedicated wood cleaner, which adds considerable time to your spring patio prep.
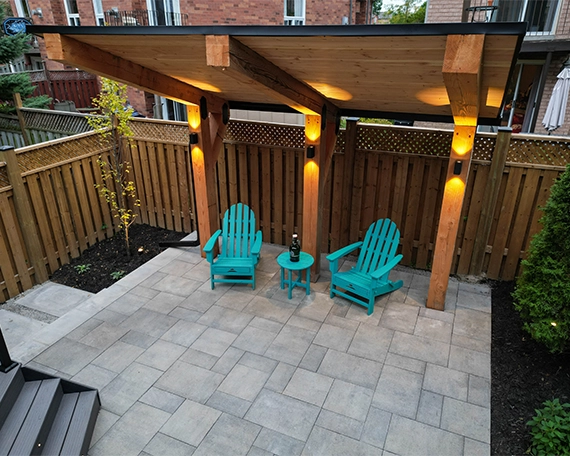
“A sturdy wood pergola with a sloped roof like this requires specific clearances to feel comfortable.”
You need a minimum of 8 feet of clearance at the lowest point of the slope to ensure it doesn’t feel cramped when walking underneath. Because this structure sits over grey pavers and houses bulky teal Adirondack chairs, a footprint of at least 12×12 feet is necessary so the heavy timber posts don’t crowd the seating area.
14. Grey Fabric Wind Screen Attached to Balcony Stone Railing
When attaching a fabric privacy screen to a stone or metal balcony railing, do not use cheap zip ties or standard canvas. You need to invest in marine-grade, UV-resistant acrylic fabric (like Sunbrella) and secure it with heavy-duty outdoor grommets and specialized tension bungees. This allows the fabric to stretch and move slightly in the strong lakeside winds without tearing the eyelets out or flapping violently against the railing.
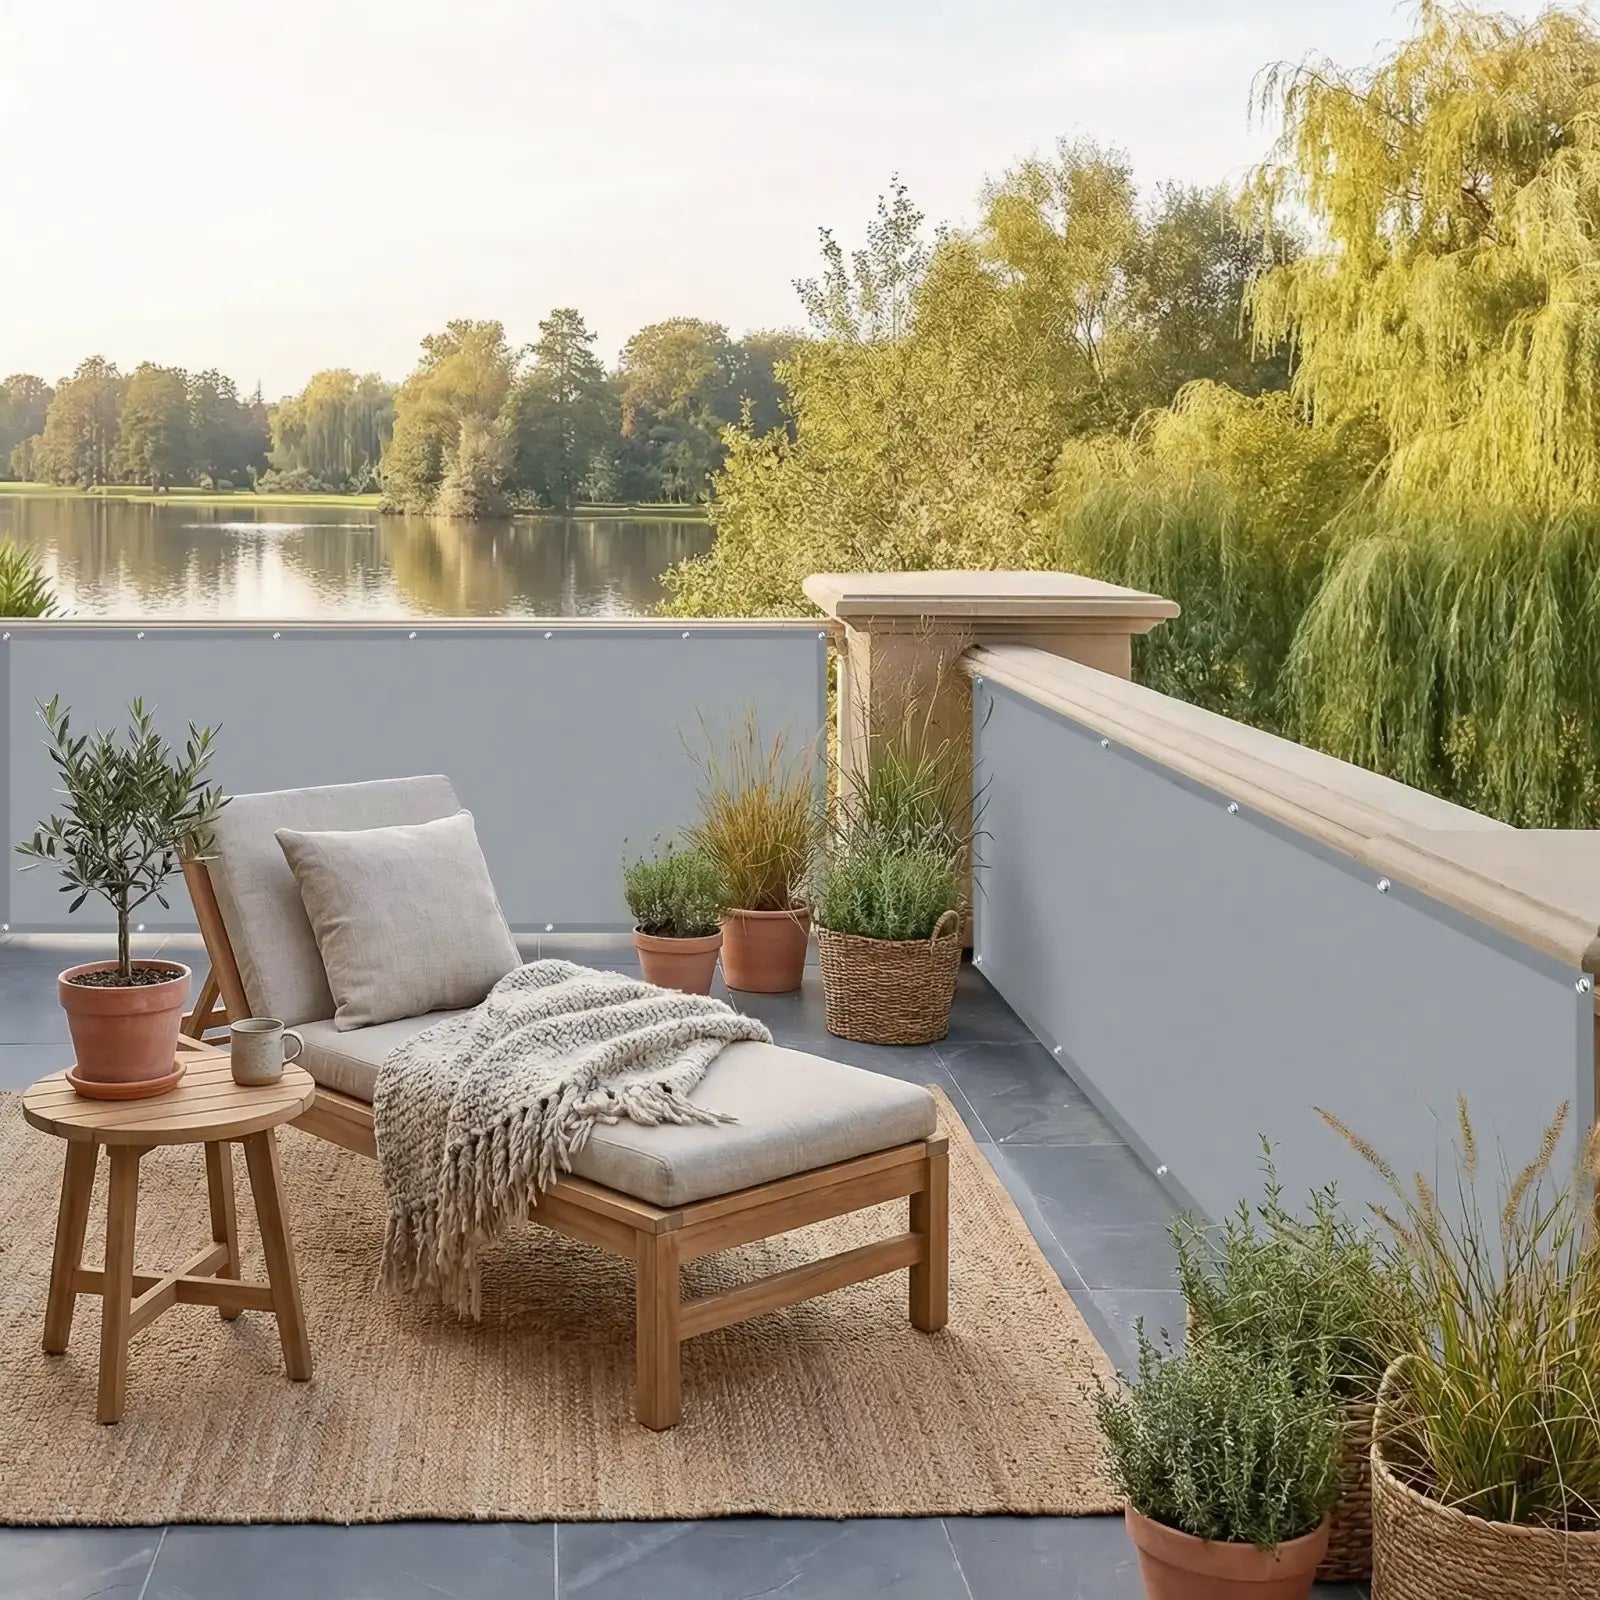
“This serene lakeside space is a masterclass in textural balance.”
The visual formula is 50% hard, cool surfaces (the stone railing and dark grey patio tiles), softened by 30% durable outdoor textiles (the grey fabric screen and light beige cushions), and warmed up by 20% natural organic elements (the wooden chaise lounge, natural fiber rug, and terracotta planters). It keeps a mostly grey space from feeling cold.
15. Black Honeycomb Metal Screen Over White Wood Slats
The single thing that takes this dining space from basic to stunning is the stark contrast of the black honeycomb perforated screen mounted directly above the white horizontal slatted wall. If both were wood, or both were metal, it would fall flat. The sharp transition from the bright, solid painted wood below to the airy, geometric black metal above perfectly frames the white-washed dining set and transforms the boundary into a modern feature wall.
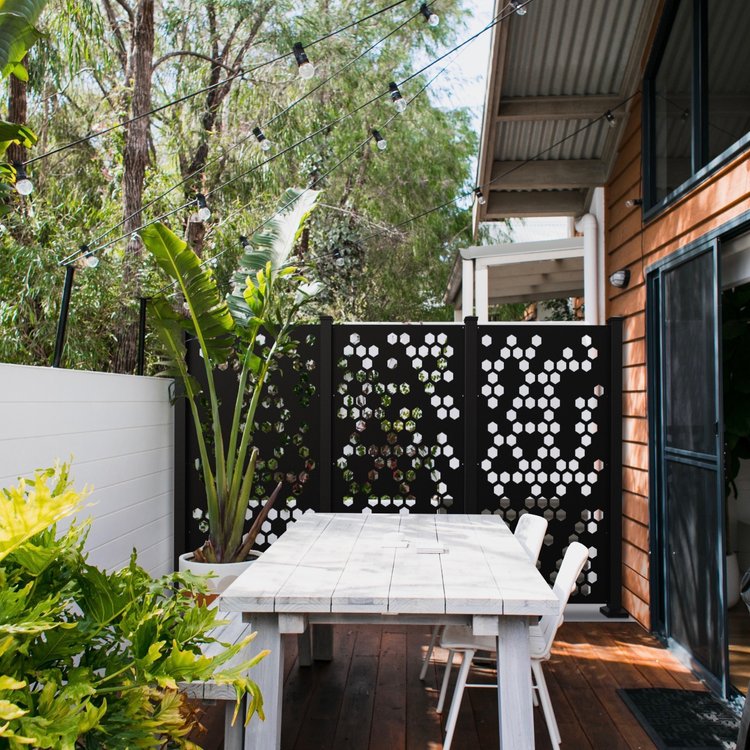
“Perforated metal screens are fantastic for daytime privacy, but they completely reverse at night.”
During the day, the sun reflects off the dark metal, making it impossible for neighbors to see in. However, the second the sun goes down and you turn on those overhead string lights, your deck becomes a glowing stage. If nighttime seclusion is your primary goal, solid barriers like the one in Idea #12 are a much safer bet.
16. Weathered Horizontal Wood Screen for an Outdoor Shower
Building a wood screen specifically for a wet zone like an outdoor shower requires careful preparation to prevent rapid rotting.
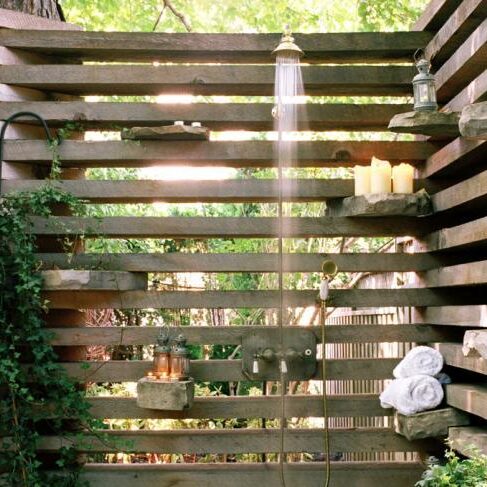
“Select a naturally rot-resistant wood like cedar or teak for the horizontal slat”
- Select a naturally rot-resistant wood like cedar or teak for the horizontal slats.
- Sand the edges of every board to prevent splinters in a barefoot zone.
- Apply a high-quality, penetrating waterproof sealer on all six sides of the board before installation.
- Leave at least a 1/4-inch gap between slats to allow for air circulation and rapid drying.
- Mount the boards using only stainless steel or brass screws to prevent black rust streaks from bleeding down the wood.
If premium cedar or teak breaks the budget for a shower surround, you can achieve a very similar weathered look by upcycling heat-treated shipping pallets. Break them down, sand them heavily, and treat them with a marine-grade sealant. The varied tones and distressed nature of pallet wood naturally fit the rustic, serene vibe, complementing the brass fixtures and stone shelves perfectly for pennies on the dollar.
17. Crisp White Slatted Wall Meeting a Dense Evergreen Hedge
Combining a physical built wall with a living evergreen hedge looks incredible, but you have to be honest about the timeline. A white painted wall offers instant privacy the day it goes up. A dense arborvitae or laurel hedge will take 3 to 5 years of careful watering, pruning, and fertilizing before it fills in completely to block the neighbors. You have to be willing to live with a partially exposed yard while nature does its work.
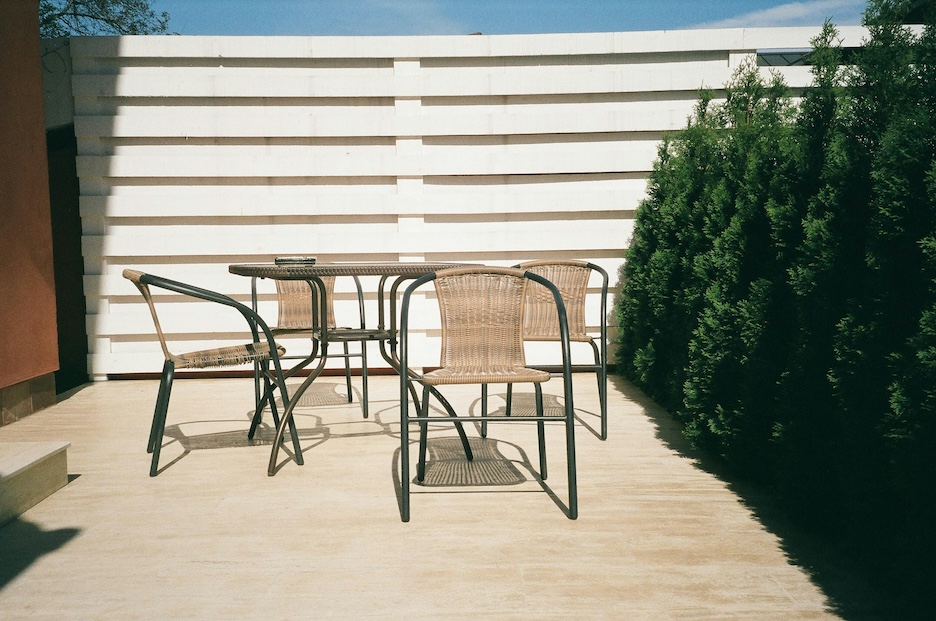
“This design is highly successful because it softens the boundary of the light beige paved patio.”
A solid white wall wrapping all the way around the dining space could feel a bit sterile and boxy. By abruptly stopping the white horizontal slats and transitioning into a tall, textured dark green hedge, the yard feels vastly more expansive and integrated into the natural landscape, while still perfectly framing the dark metal dining set.
18. Dark Corrugated Metal Framed by Ornate Wrought Iron
Custom metal privacy panels can be prohibitively expensive. You can completely replicate this industrial-meets-traditional aesthetic by purchasing standard galvanized corrugated roofing tin from a hardware store. Paint the panels with a matte dark grey or black metal-etching primer and exterior paint, then bolt them securely behind an existing wrought iron railing. You get the heavy, architectural look for a tiny fraction of the cost of custom fabrication.
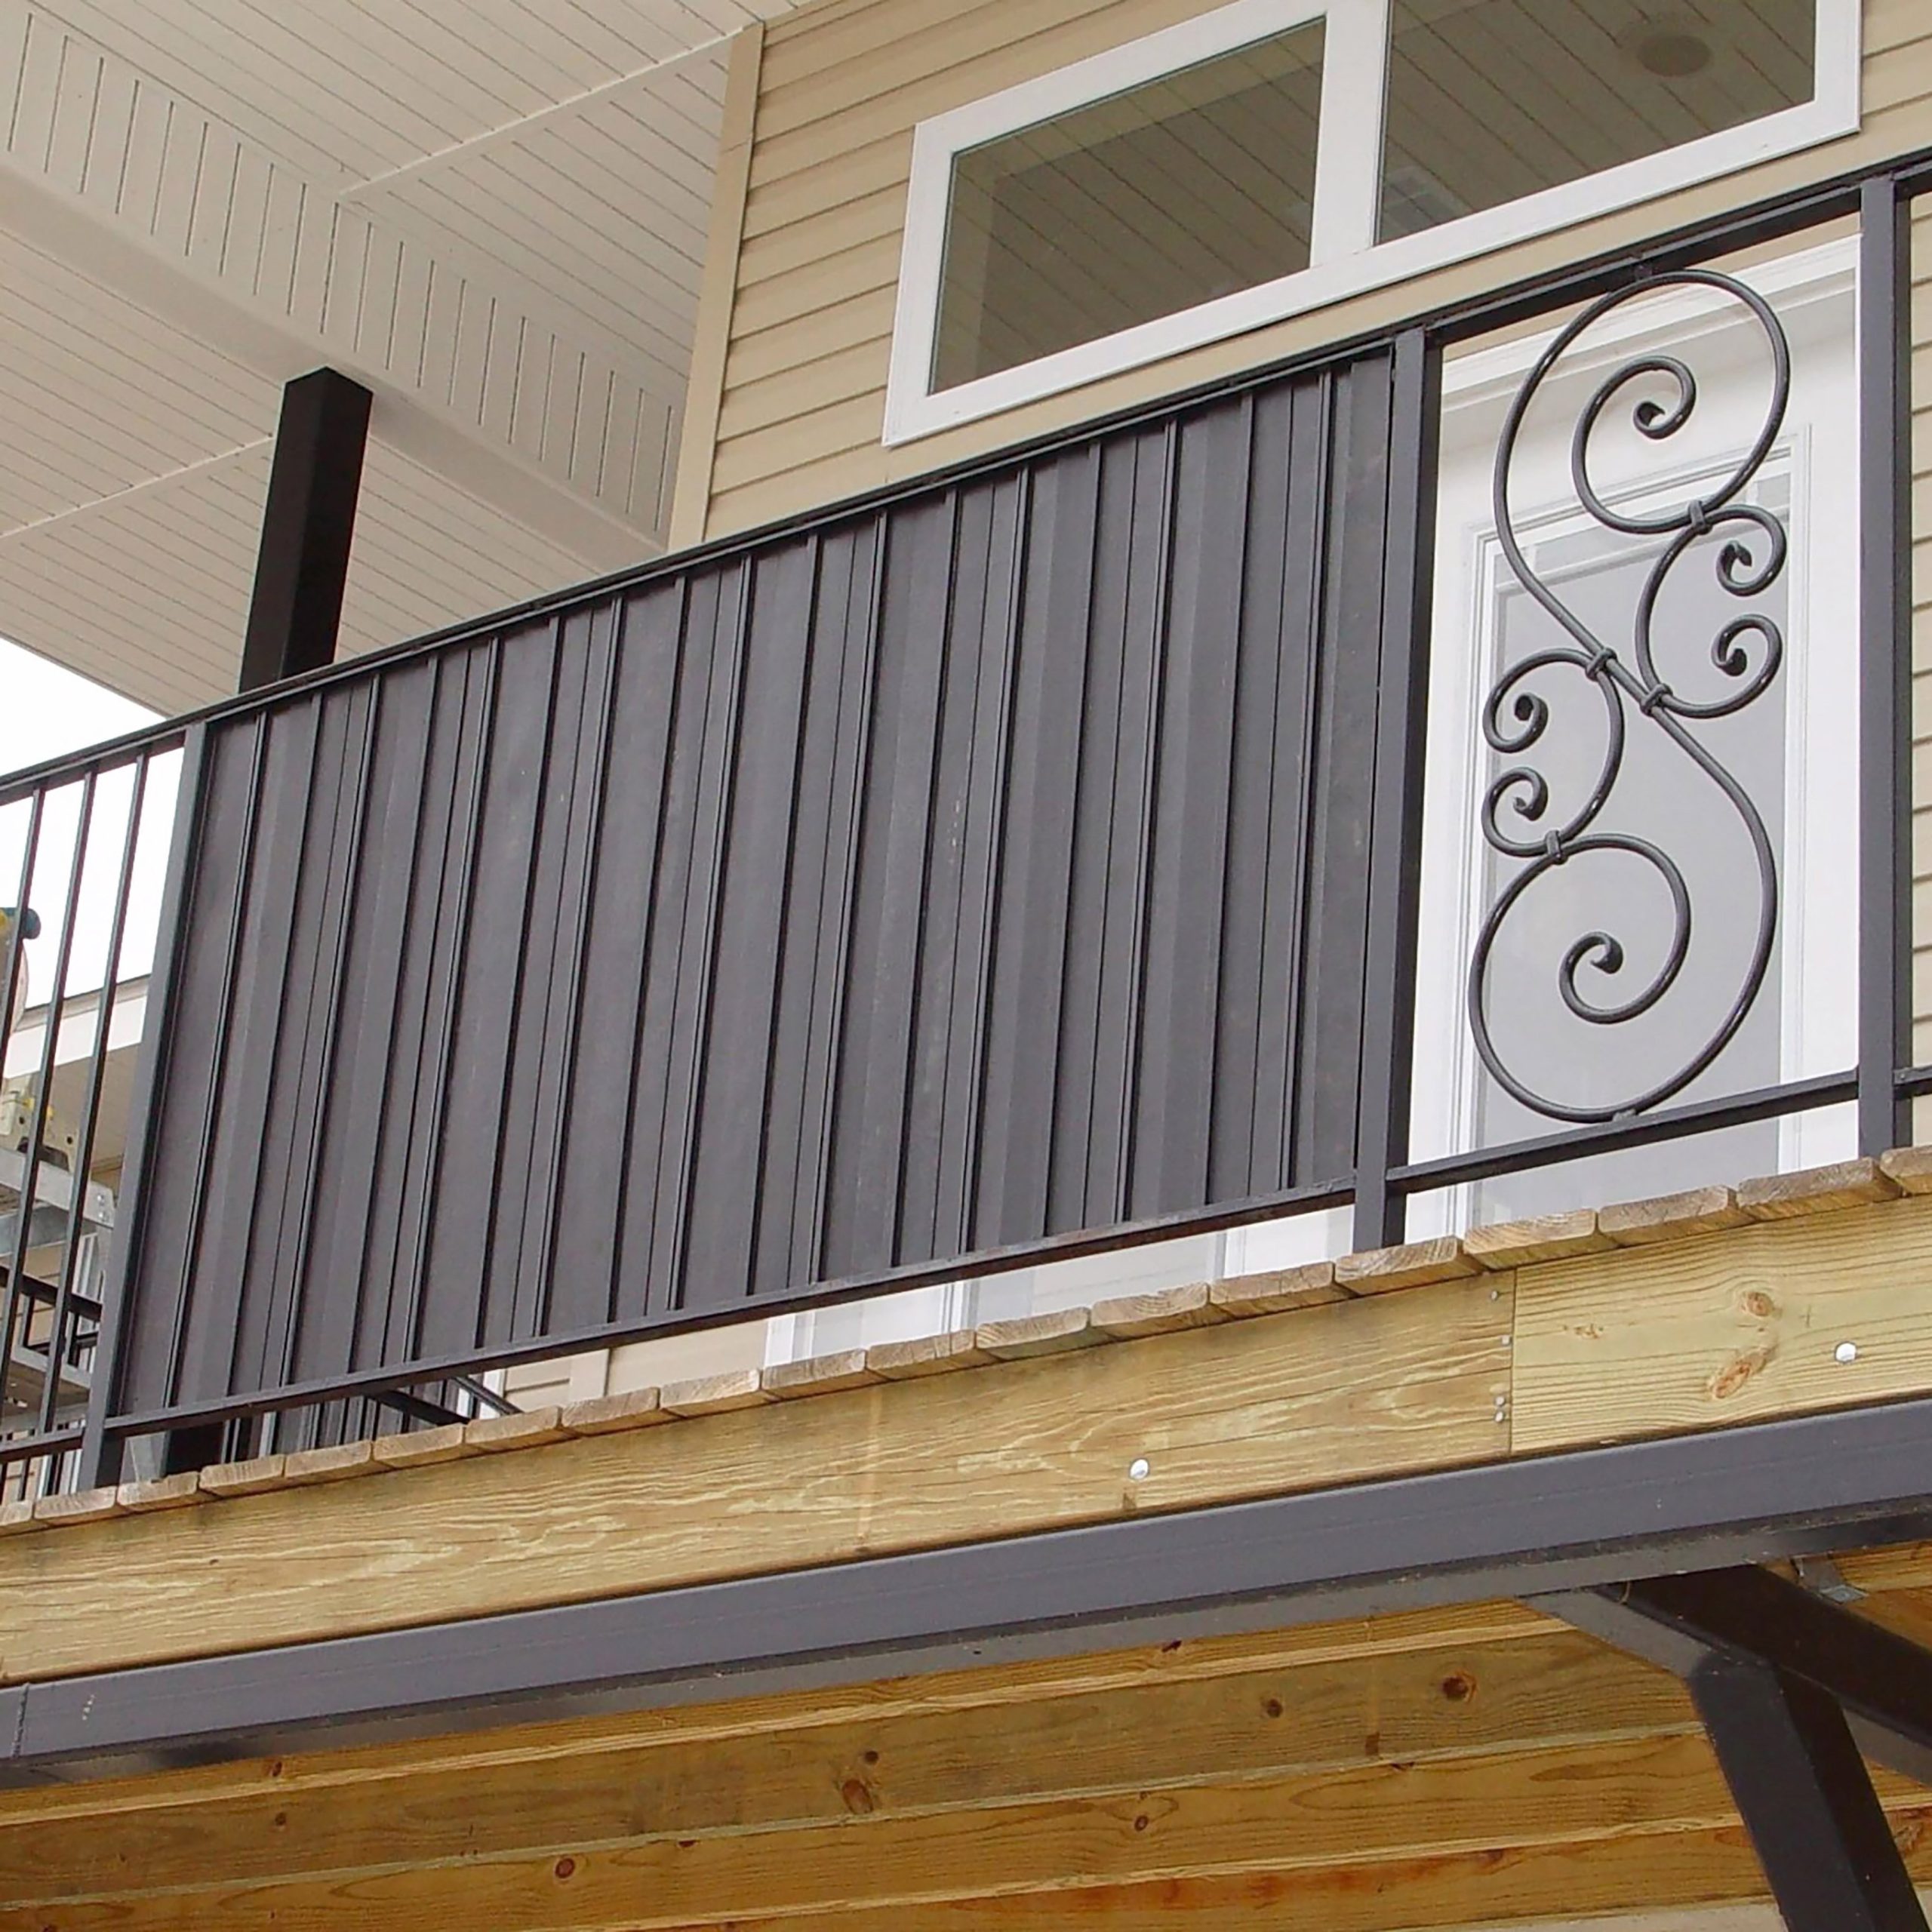
“This combination of solid corrugated metal and heavy iron framing is visually weighty and highly durable.”
It is an excellent choice for raised decks over 4 feet high that are exposed to strong crosswinds. Because it is totally opaque, it works best when you have a generous expanse of light natural wood decking to balance it out. Using this heavy material on a very small, cramped balcony will make the space feel incredibly small and dark.
19. Matte Black Diagonal Cutouts with Integrated Post Lighting
When integrating square post-top lights into a metal privacy screen framework, you must plan your low-voltage wiring route before you pour the concrete footings or mount the base plates to the dark grey deck. Threading wires through hollow metal posts after the entire geometric screen is assembled is a nightmare. Always run a PVC conduit sleeve up through the bottom of the post during the initial layout phase.
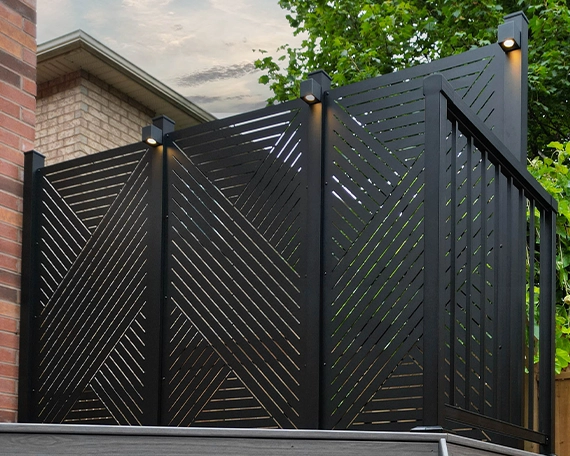
“Matte black exterior architecture has completely taken over in suburban renovations.”
We are moving away from the stark white vinyl fences of the early 2000s toward darker, moodier boundaries that actually recede visually into the landscape at night. The intricate geometric diagonal cutouts in this screen allow it to feel modern and aggressive, while perfectly complementing the traditional reddish-brown brick wall of the home.
20. Reddish-Brown Slats Behind a Two-Toned Concrete Planter
This corner owes its sophisticated feel to a very specific material distribution. We are looking at 70% warm, rich tones from the reddish-brown wooden slats, balanced by 25% cool, industrial textures from the light and dark gray concrete planter. The magic happens in the final 5%—that striking gold accent band on the planter. It introduces just enough metallic shine to elevate the earthy materials.
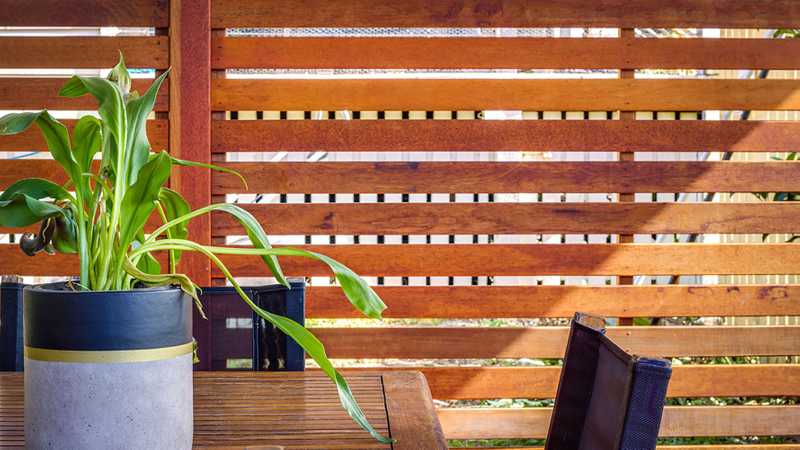
“The single element that pulls this vignette together is the small gap spacing between the horizontal wooden slats.”
If the boards were tight together, it would be a heavy, solid timber wall. Because they are spaced slightly apart, they allow beautiful, striped shadows to cast across the floor and the concrete planter as the sun moves, making the boundary feel airy and dynamic rather than closed off.
21. Heavy Wood Posts with Copper Caps and Lattice Tops
Those decorative copper-toned post caps look incredible against the light natural wood when first installed, but you have a decision to make regarding maintenance. If you want them to stay shiny and bright, you will be on a ladder twice a year applying a clear protective lacquer. If you choose not to maintain them, they will naturally oxidize and turn a beautiful, muted green patina—which looks stunning against dark green foliage, but is a completely different aesthetic.
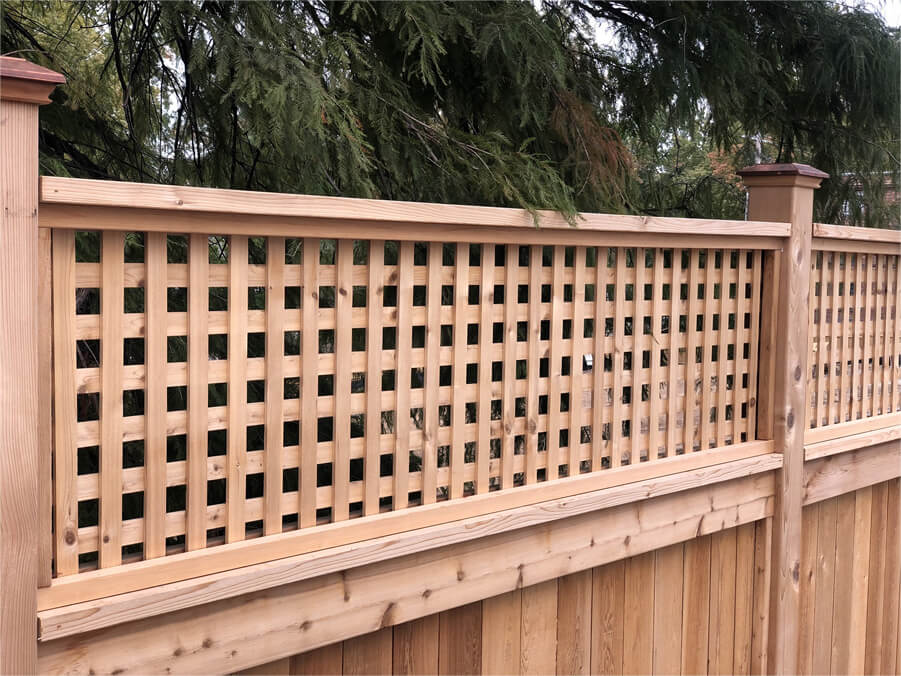
“This structure succeeds because it understands visual weight.”
The solid vertical plank lower panel provides heavy, impenetrable privacy at seating level. To keep the fence from feeling too fortress-like, the airy light wood lattice is placed on top. But to ensure that delicate lattice doesn’t look flimsy, it is anchored securely by thick, robust wood posts. It’s a perfect balance of protective boundary and open, organized design, much like the layout in Idea #7.
22. Covered Deck with Built-In Dark Wood Planter Screens
Integrating planter beds directly against custom wooden privacy screens is visually gorgeous but highly risky for moisture damage. If wet soil and wet green foliage sit directly against those dark brown horizontal wooden slats, the wood will eventually rot, regardless of the stain used. You must ensure there is a waterproof barrier or a distinct physical gap between the soil bed and the wooden screen structure.
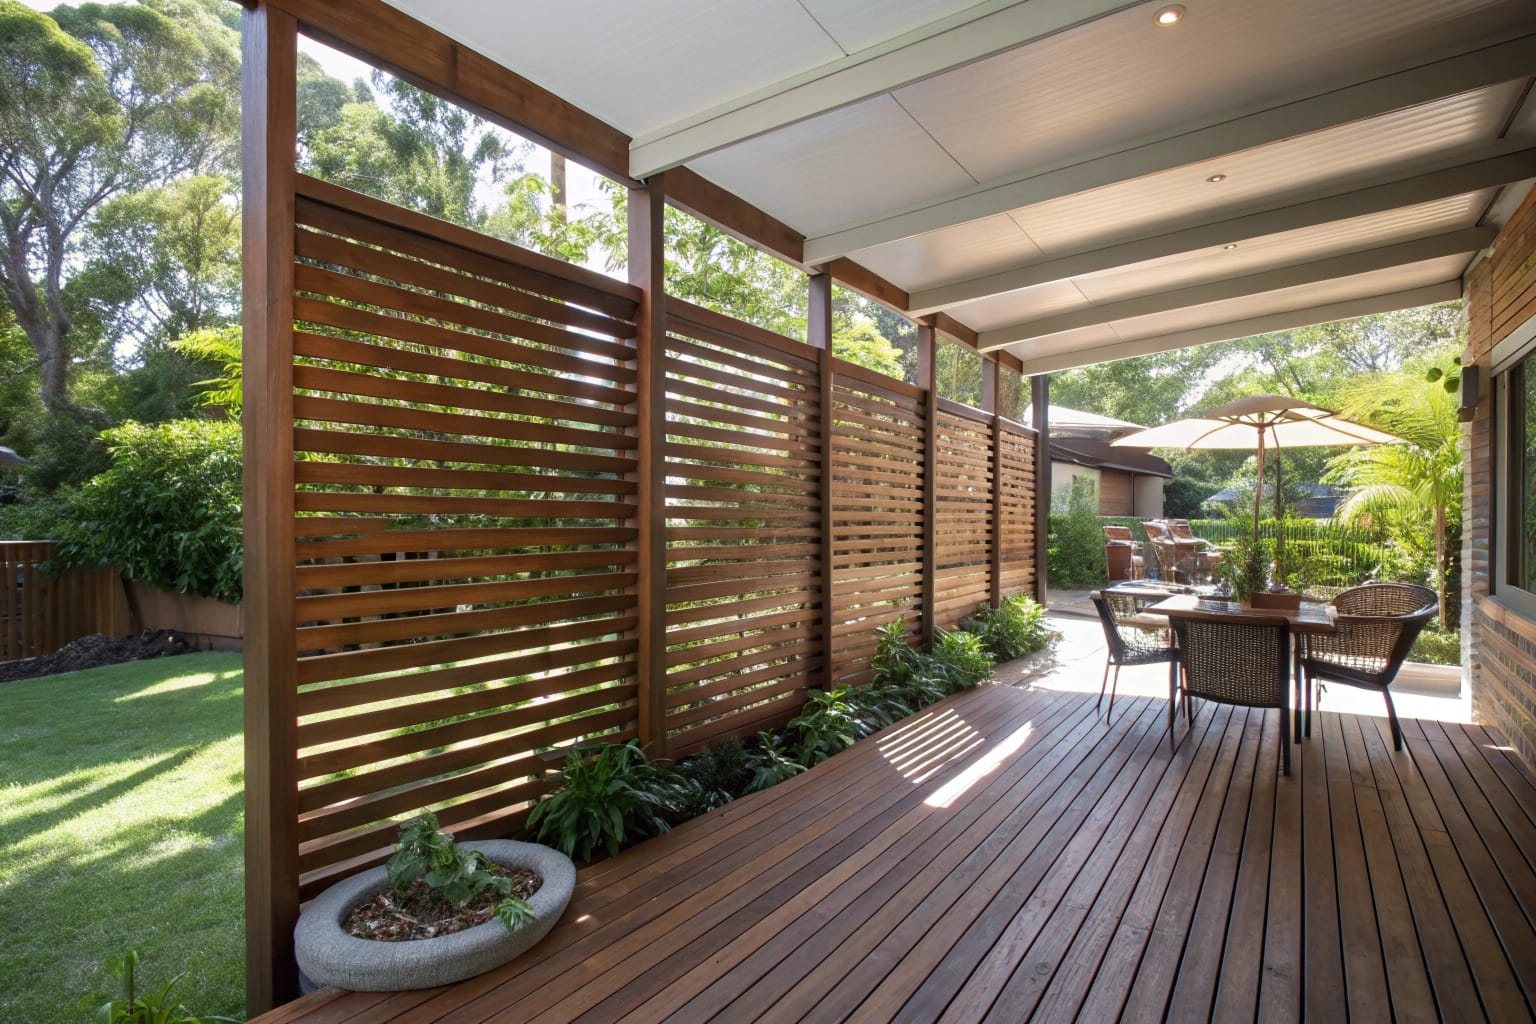
“Custom building perfectly spaced, stained wood screens to enclose a large covered deck is a massive expense in both materials and labor.”
For a similar aesthetic on a budget, look into purchasing raw, pre-assembled louvered closet doors from a salvage yard. Stripping them, staining them dark brown, and mounting them sideways between your deck posts creates a beautiful slatted look for a fraction of the cost.
23. Matte Black Wavy Screens Framing a Light Picnic Table
Installing heavy metal privacy screens directly over a finished paver patio requires specific anchoring so they don’t tip in the wind.
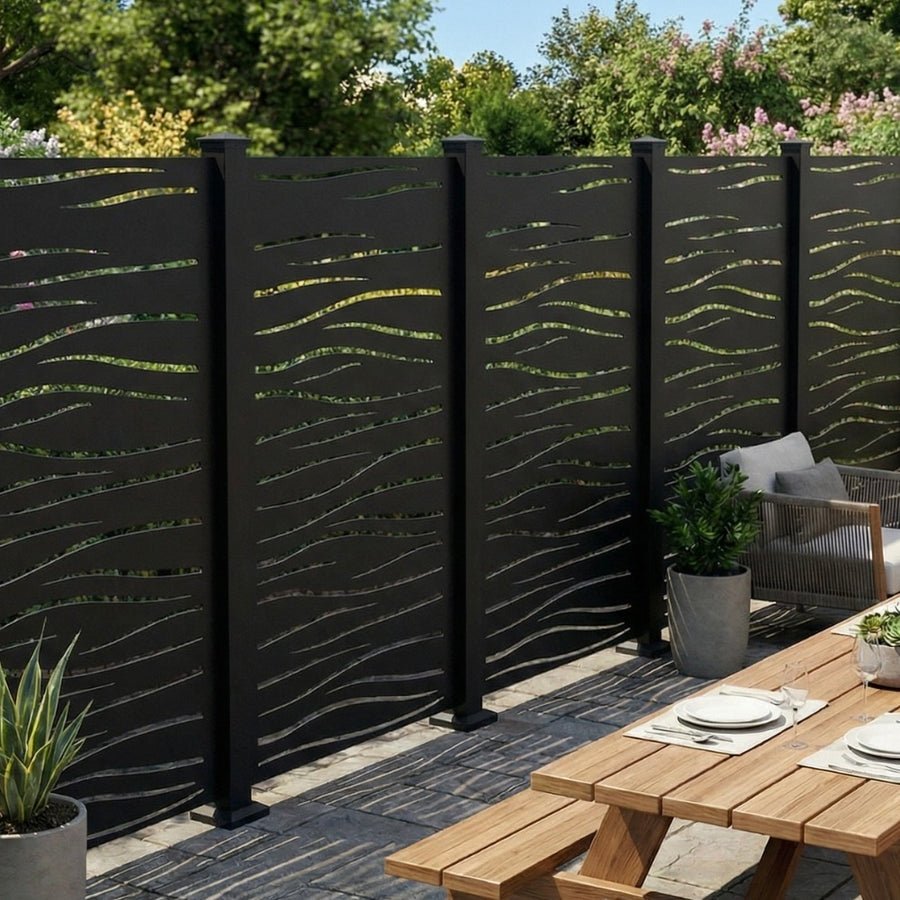
“Determine the exact layout on top of your dark gray rectangular pavers.Remove th”
- Determine the exact layout on top of your dark gray rectangular pavers.
- Remove the specific pavers where the support posts will drop.
- Dig down past the paver base material to create a secure footing hole for each post.
- Set the post, pour concrete up to the paver base level, and allow it to cure fully.
- Cut the removed pavers to fit around the new post and reinstall them for a seamless look.
When utilizing large expanses of matte black metal, like these horizontal wavy cut-out screens, you must counteract the visual weight. The smartest move here was using a light natural wood picnic table and light gray chair cushions for the dining set. The bright, organic tones pop aggressively against the black background, preventing the outdoor dining area from feeling like a dark, heavy cave.
24. Sleek Frosted Glass Privacy Panels in Black Metal Posts
The singular genius of frosted glass panels is their ability to obscure a messy view without stealing your sunlight. Unlike wood or metal screens that cast heavy shadows across a deck, the translucent glass captures the ambient daylight and diffuses it with a soft glow. You still get total privacy from the neighbors, but your light natural wood deck and potted green ferns remain bathed in beautiful, soft, indirect light all day long.
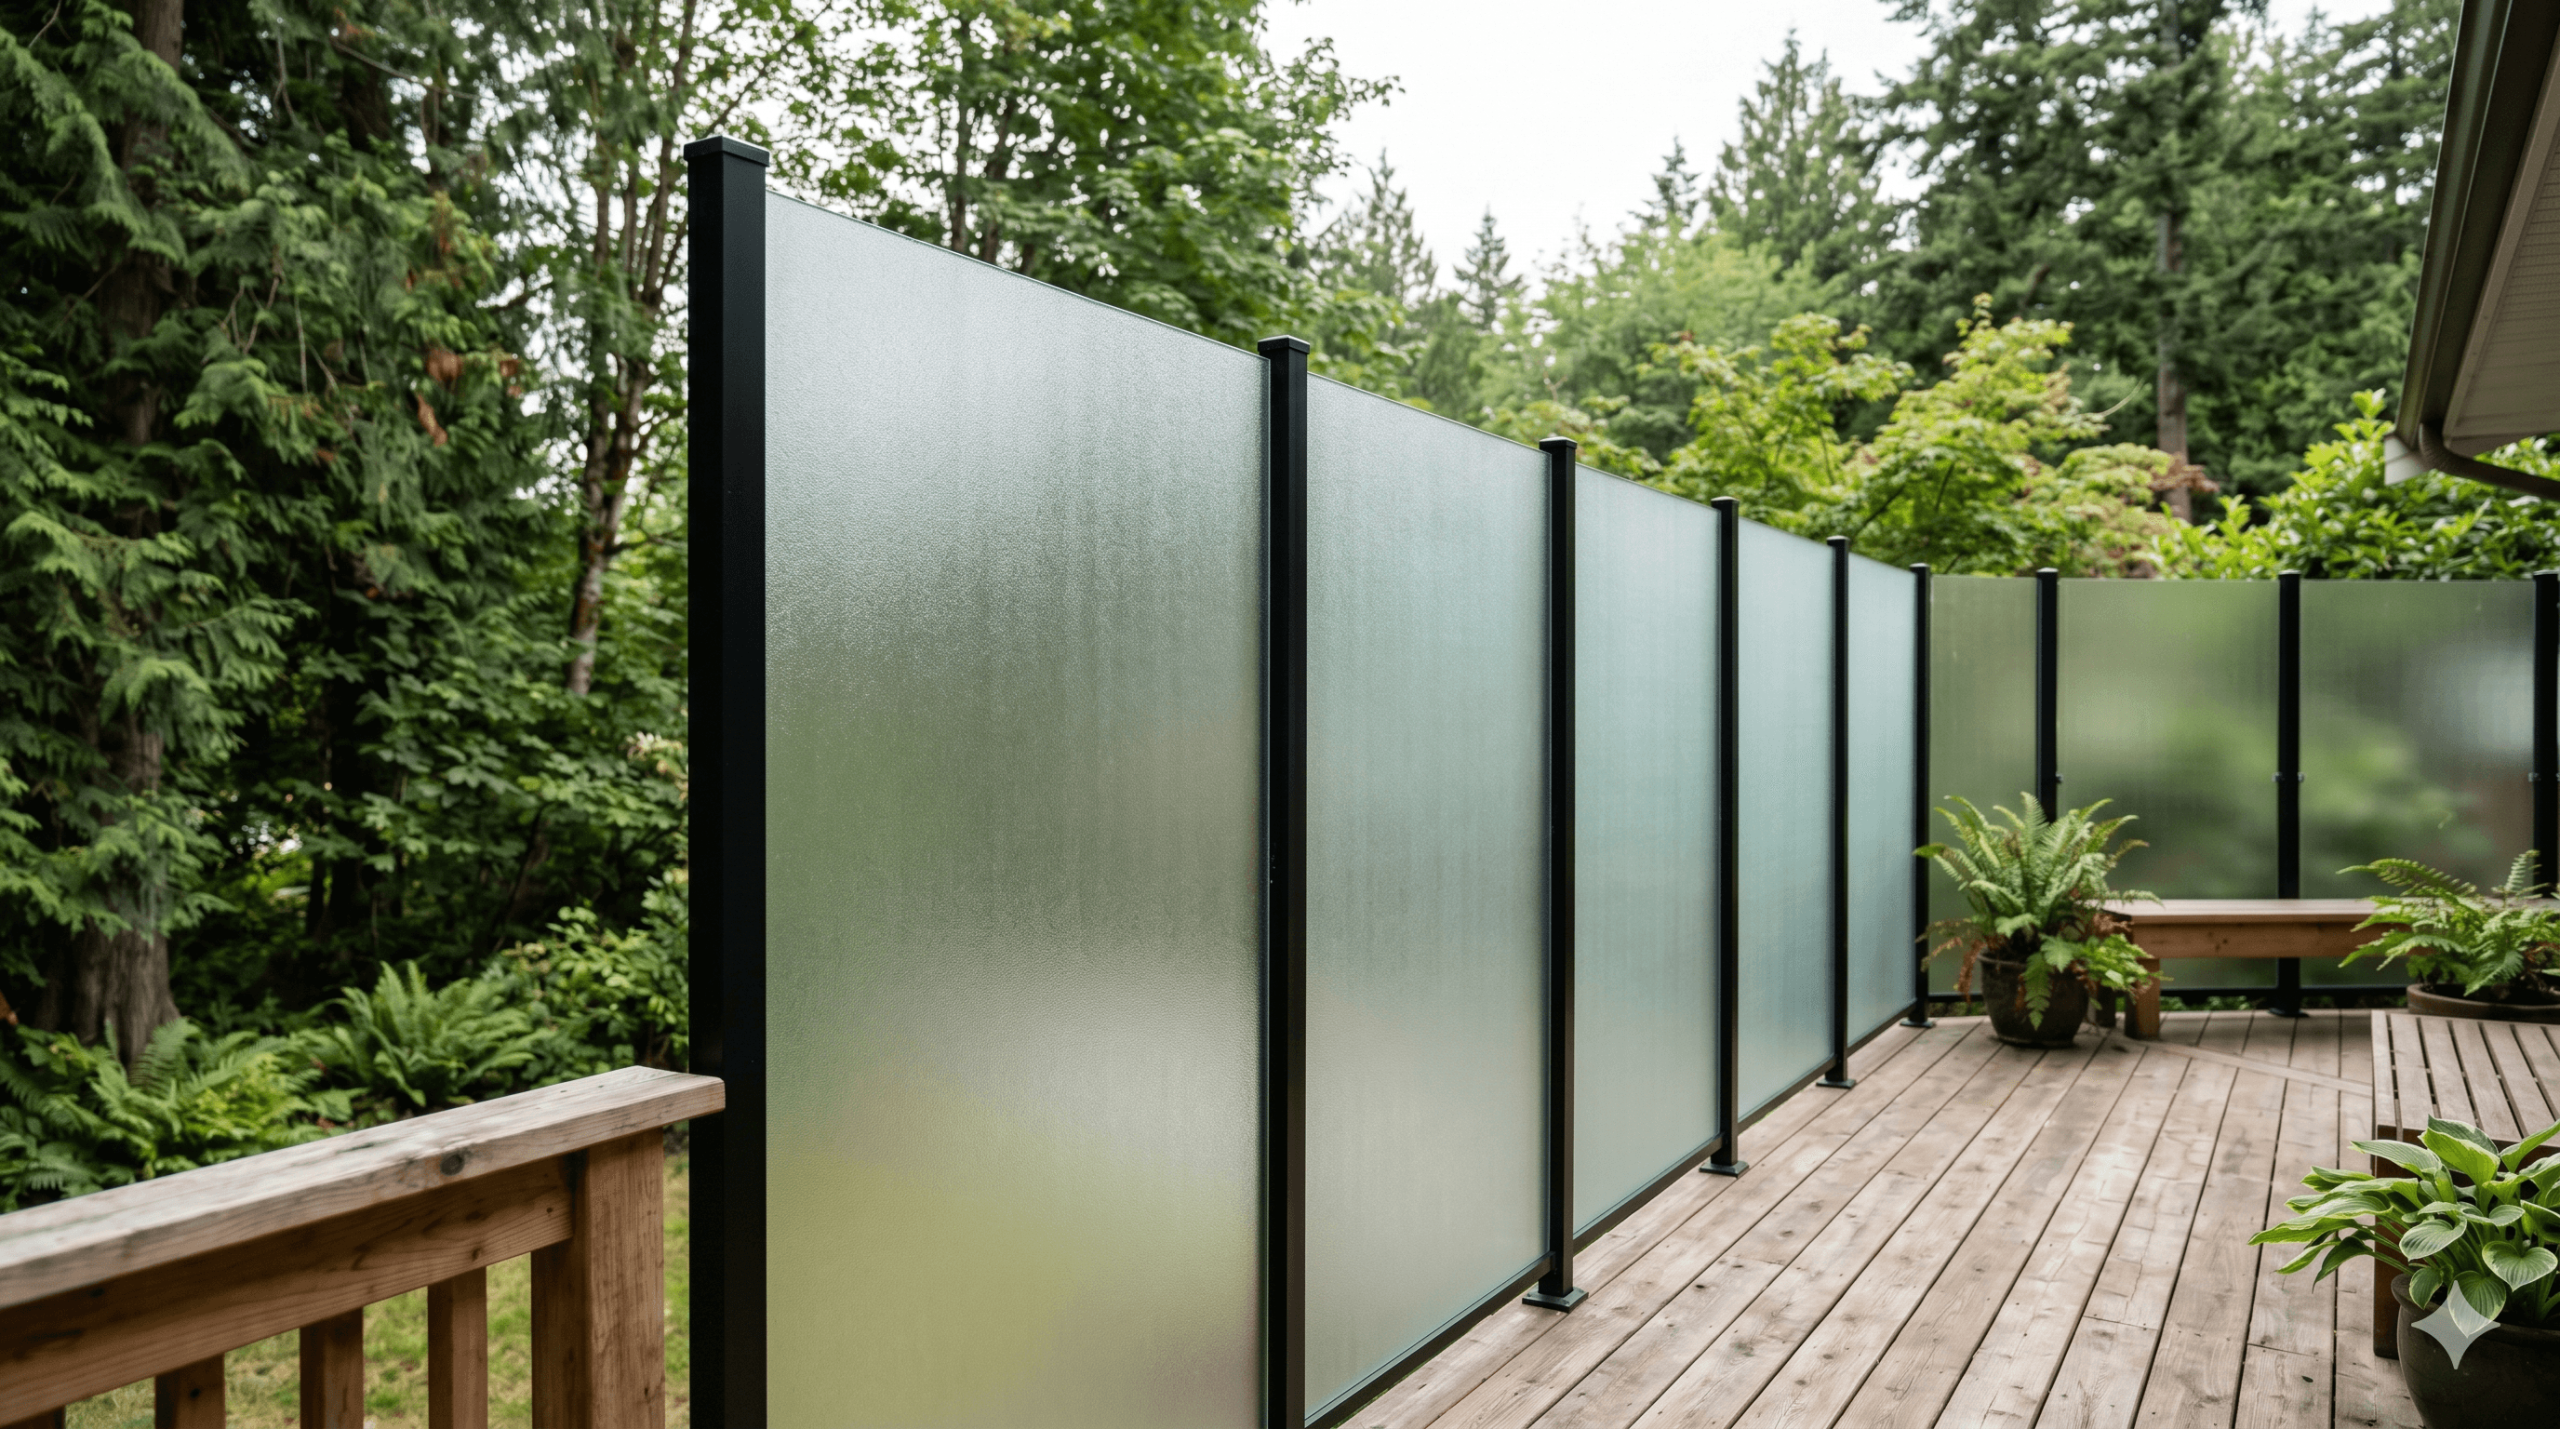
“This highly sophisticated space operates on a strict material ratio: 70% sleek modern elements (the matte black metal posts and pristine frosted glass), warmed up by 20% natural timber (the deck flooring and simple wooden bench), and finished with 10% organic texture from the lush ferns and hostas.”
It is clean, incredibly chic, and feels like a luxury spa retreat.
25. Raised White Deck Framework with Black Metal Balusters
This open-railing style is perfect for raised, second-story walkout decks where boundary definition is needed, but total visual blocking is not. If you are elevated high enough that neighbors can’t easily see up onto your deck, you don’t need a solid wall. The slim black vertical balusters provide safety while keeping the view completely open to the yard below, preventing a small elevated space from feeling boxed in.
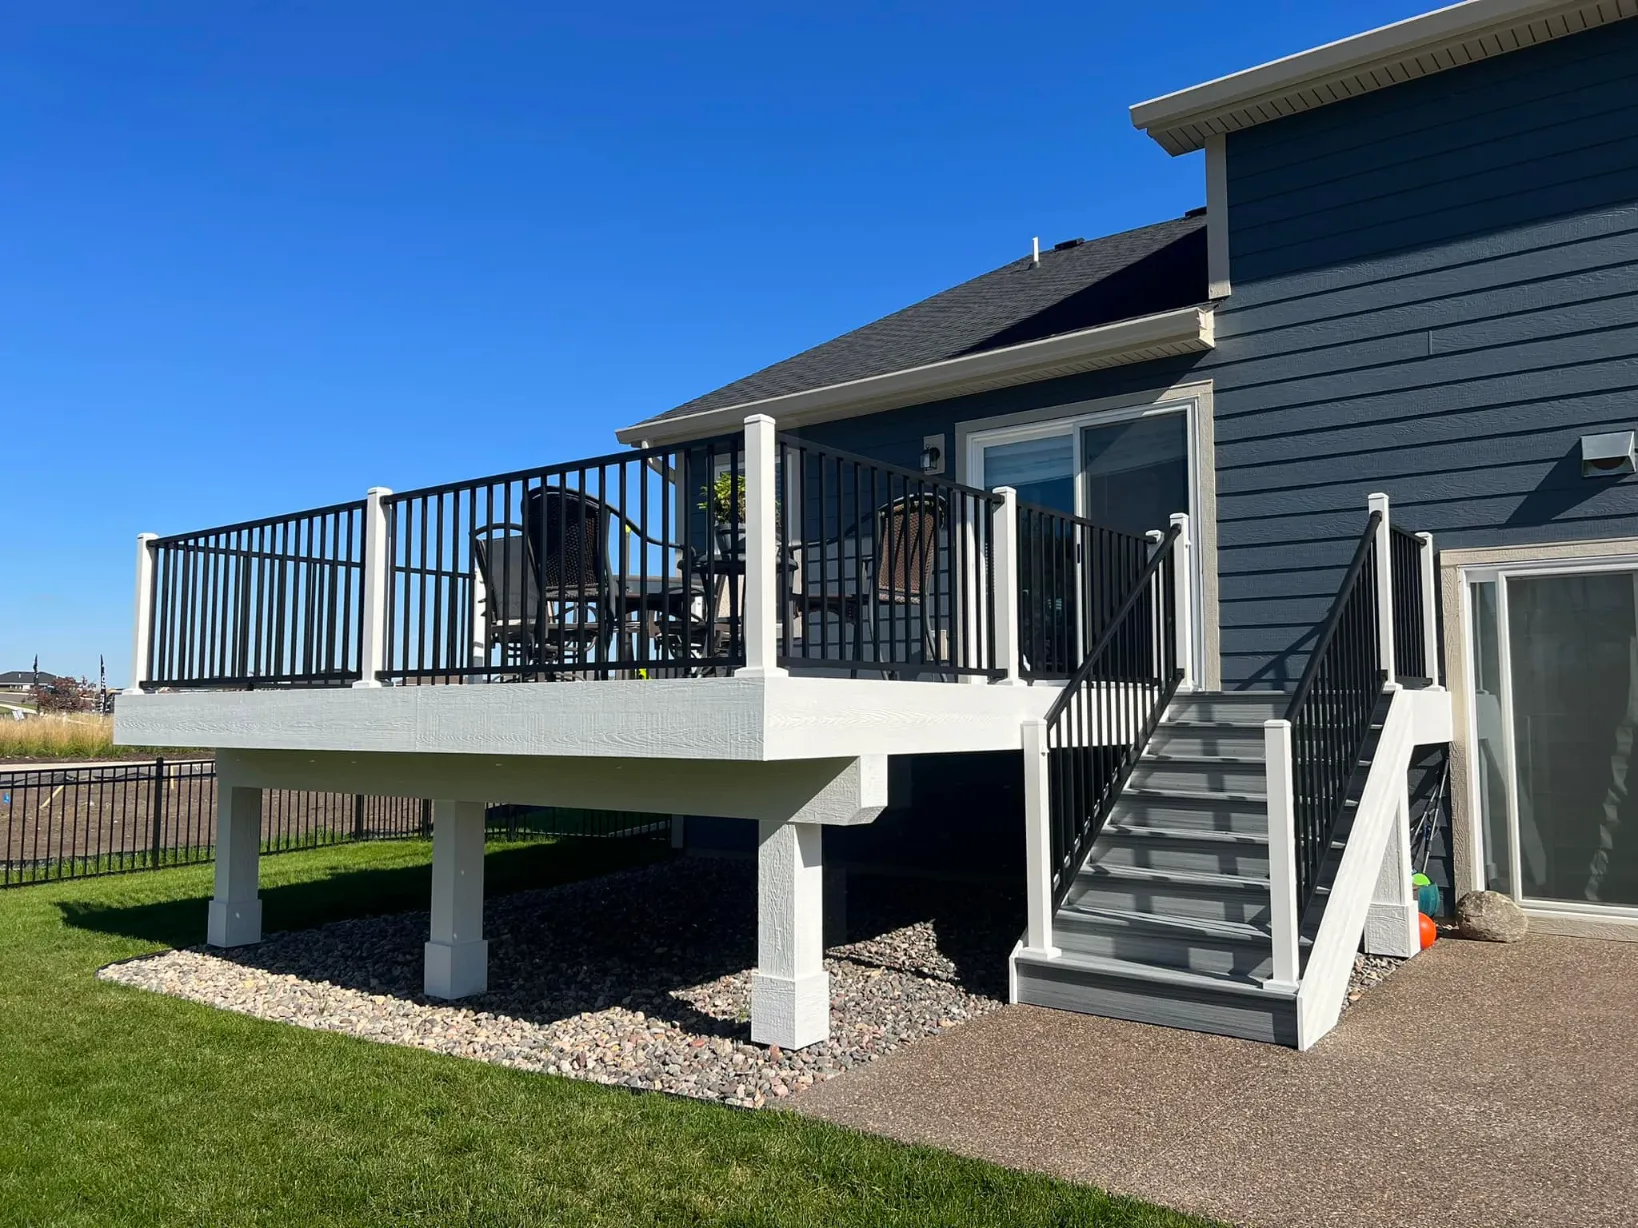
“While white support posts and framework look incredibly crisp and modern against a dark blue sided house, they require constant upkeep.”
Rain runoff from the deck above, dirt splashing up from the concrete patio, and general outdoor grime will show up instantly on those bright white surfaces. Be prepared to hit them with a Magic Eraser or a gentle pressure wash multiple times a season to keep them looking this sharp.
26. Black Vertical Slat Balcony Screen Overlooking Trees
Dark grey composite decking is a phenomenal, low-maintenance material that never splinters or needs staining. However, you need to know that dark grey composite acts like a heat sink in direct sunlight. During a hot July afternoon, this deck floor will get scorching hot—often too hot for bare feet or pet paws. If this balcony faces south or west, you will absolutely need an outdoor rug in the seating area.
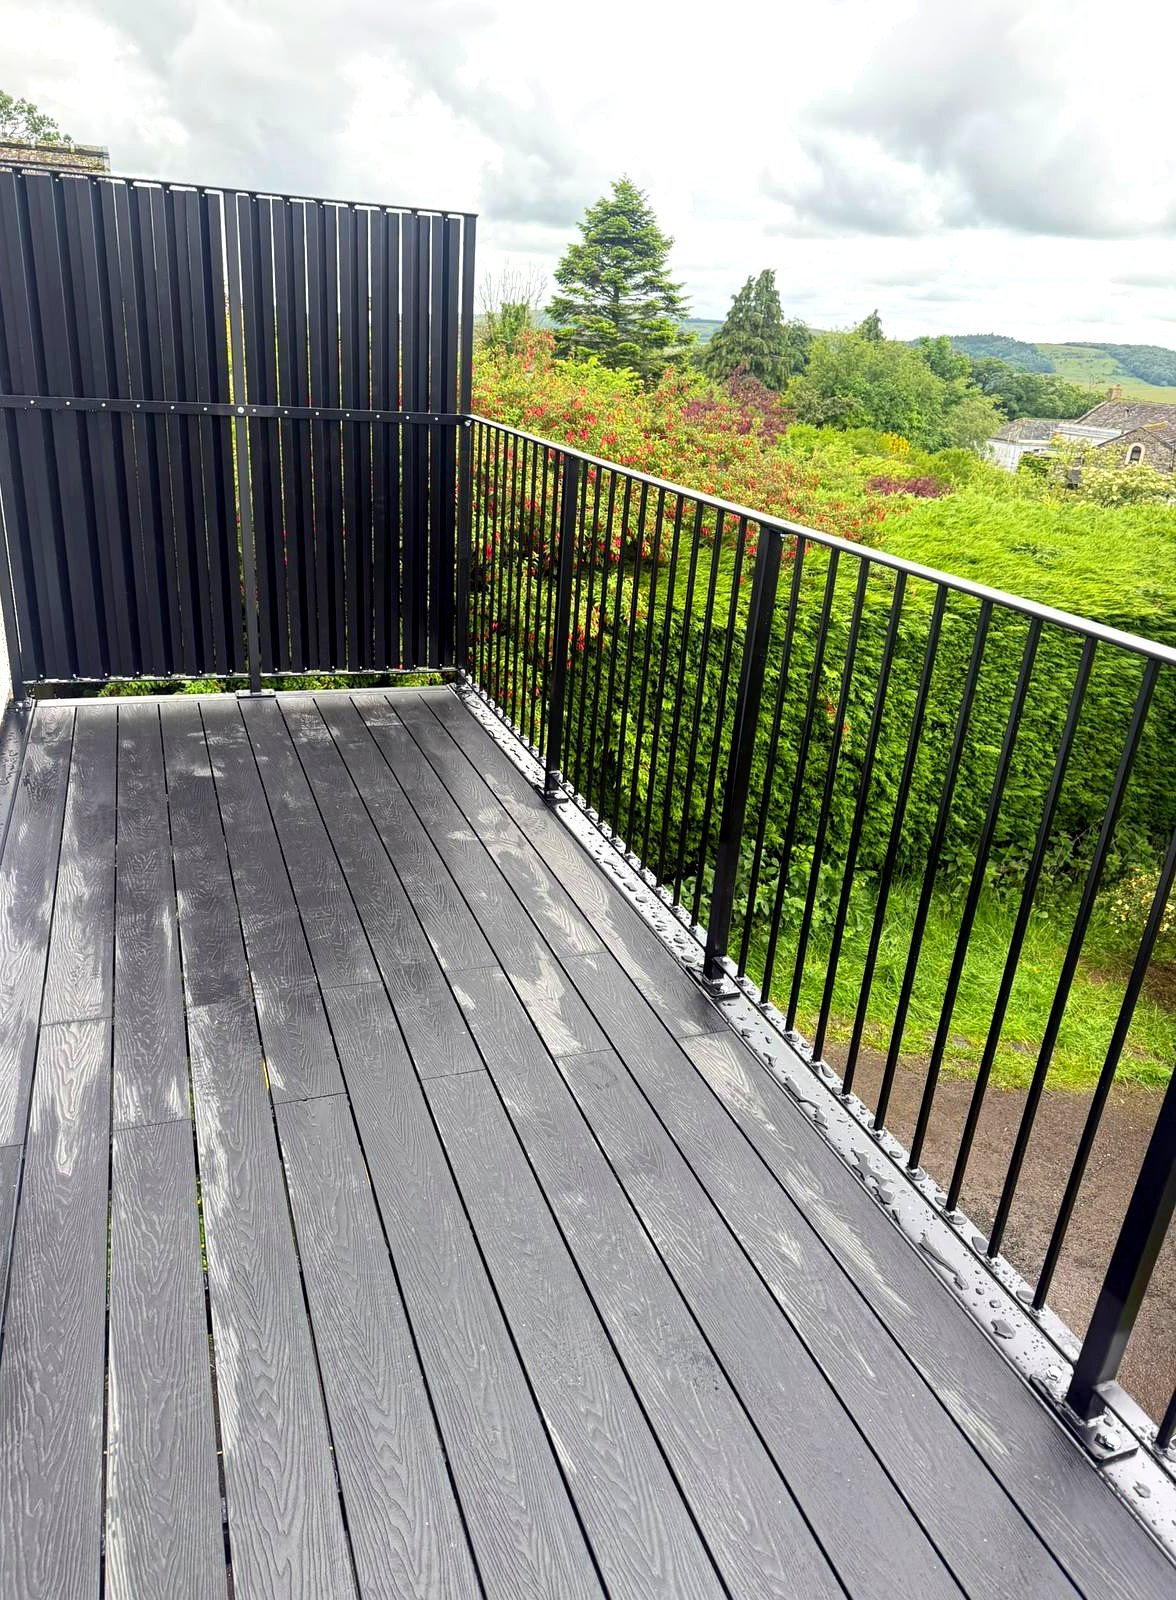
“This balcony thrives on a unified, dark color envelope.”
By pairing the dark grey decking with a black metal slatted privacy screen on one side and an open black metal railing on the other, the architecture essentially disappears. This forces your eye outward toward the real star of the show: the lush green and vibrant red/orange foliage of the distant hills. The dark materials act as a quiet frame for the vibrant natural view.
27. Floor-to-Ceiling Dark Slats on a Stained Wood Covered Deck
This deeply rich, enclosed space achieves its moody aesthetic by mixing heavy, saturated tones. The visual breakdown is 50% warm, rich reddish-brown wood (used on the decking and support frames), paired heavily with 40% dark charcoal/black from the thin horizontal slats. The crucial remaining 10% comes from the light cream ceiling of the patio overhang, which reflects just enough ambient light downward to keep the space from feeling like a tunnel.
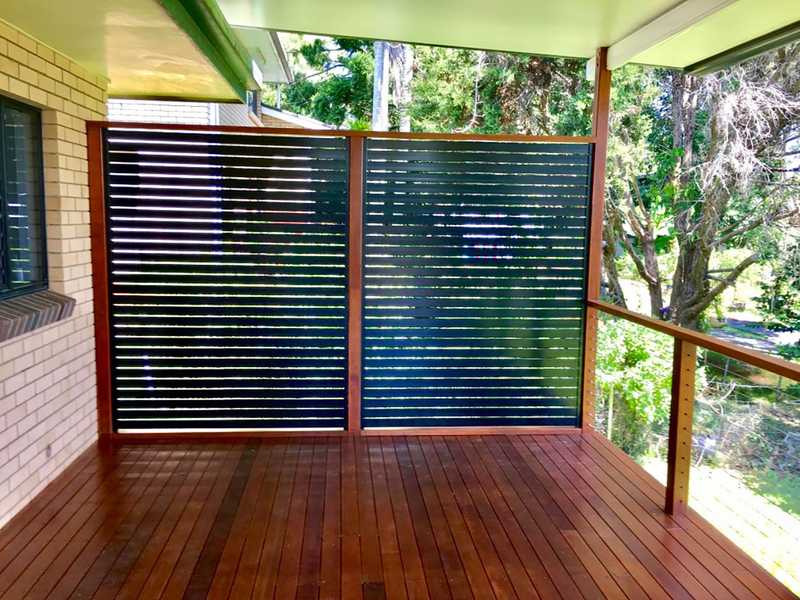
“When building a floor-to-ceiling privacy screen out of thin horizontal slats, spacing is your most powerful tool.”
Spacing the slats exactly a half-inch apart is the sweet spot. It is tight enough to completely block the neighbor’s line of sight, but open enough to filter harsh afternoon sun into a beautiful glow while allowing a crucial cross-breeze to flow through the covered patio. Compare this careful spacing with the wider gaps seen in Idea #3.
28. Modern Horizontal Slat Fence Adjoining White Vinyl Siding
A massive run of horizontal slat fencing with heavy vertical posts completely redefines a property line, but lumber costs vary wildly based on your material choice. If you are fencing an entire yard next to a white sided house, you have to weigh durability against upfront costs.
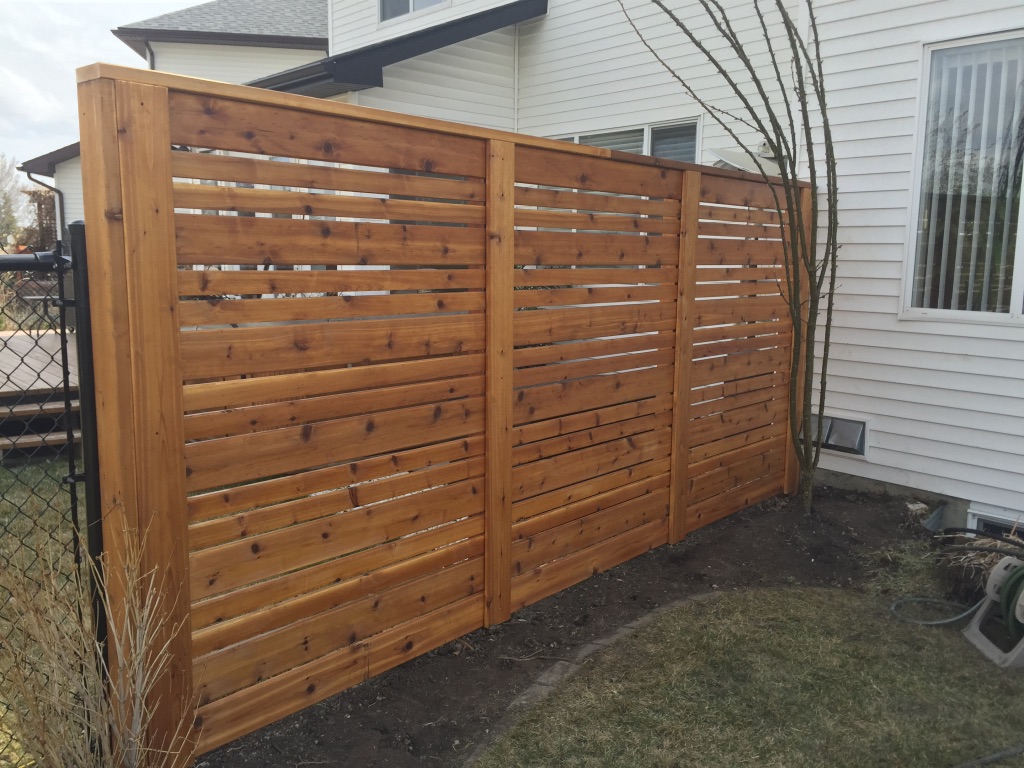
“Premium clear cedar slats (per 8 ft section): $180-$250Pressure-treated pine sla”
- Premium clear cedar slats (per 8 ft section): $180-$250
- Pressure-treated pine slats (per 8 ft section): $75-$100
- Heavy 4×4 wooden support posts and concrete: $40 per post
- High-quality warm brown wood stain/sealer: $60 per gallon
- Budget alternative: Build the framework out of wood, but string thick galvanized wire for a modern trellis instead of solid wood slats.
- Total estimated cost per 8ft section (wood only): $115-$290
We are witnessing a total departure from the traditional vertical dog-ear privacy fences that dominated the last forty years. Homeowners are now demanding the sleek, continuous, unbroken lines that horizontal slats provide. It pulls the eye laterally, making the property feel wider and the architecture feel significantly more custom and contemporary, even sitting next to standard white vinyl siding and basic black chain-link.
Ready to Reclaim Your Outdoor Sanctuary?
Creating privacy doesn’t mean building a fortress—it means intentionally designing boundaries that make your outdoor space feel like a true retreat. Whether you go for modern horizontal slats, lush faux ivy, or classic white lattice, the best design is the one that gets you outside relaxing. Don’t forget to save these ideas to Pinterest so you have them handy when it’s time to head to the lumber yard!