30 Enchanting Cabin Interior Ideas for 2026 That Will Transform Your Cozy Retreat Into a Dream Home

You know that feeling? You’ve scrolled through a thousand cabin photos, and suddenly, there it is—the one. The perfect blend of cozy, modern, and personal that just clicks. We’ve gathered 30 such moments right here. These aren’t just generic concepts; they’re real designs from stunning homes, packed with actionable ideas you can actually use. From minimalist A-frames to grand log great rooms, we’re covering the looks that define cabin style in 2026. And stay until the end — we break down the most common mistakes that can ruin these looks. 📌 Save this to Pinterest for later — you’ll want to revisit these ideas.
1. Modern A-Frame with a Pop of Orange and Mountain Views
What Makes It Work: This room is a masterclass in balancing contrasts. The strong, soaring lines of the A-frame ceiling and window frames are answered by the soft curves of the sculptural armchair and the abstract shapes on the circular rug. More importantly, the color palette creates harmony. The warm, energetic orange of the sofa is a perfect counterpoint to the cool, calming blues and greens of the mountain view outside, proving that your landscape is a key part of your decor.
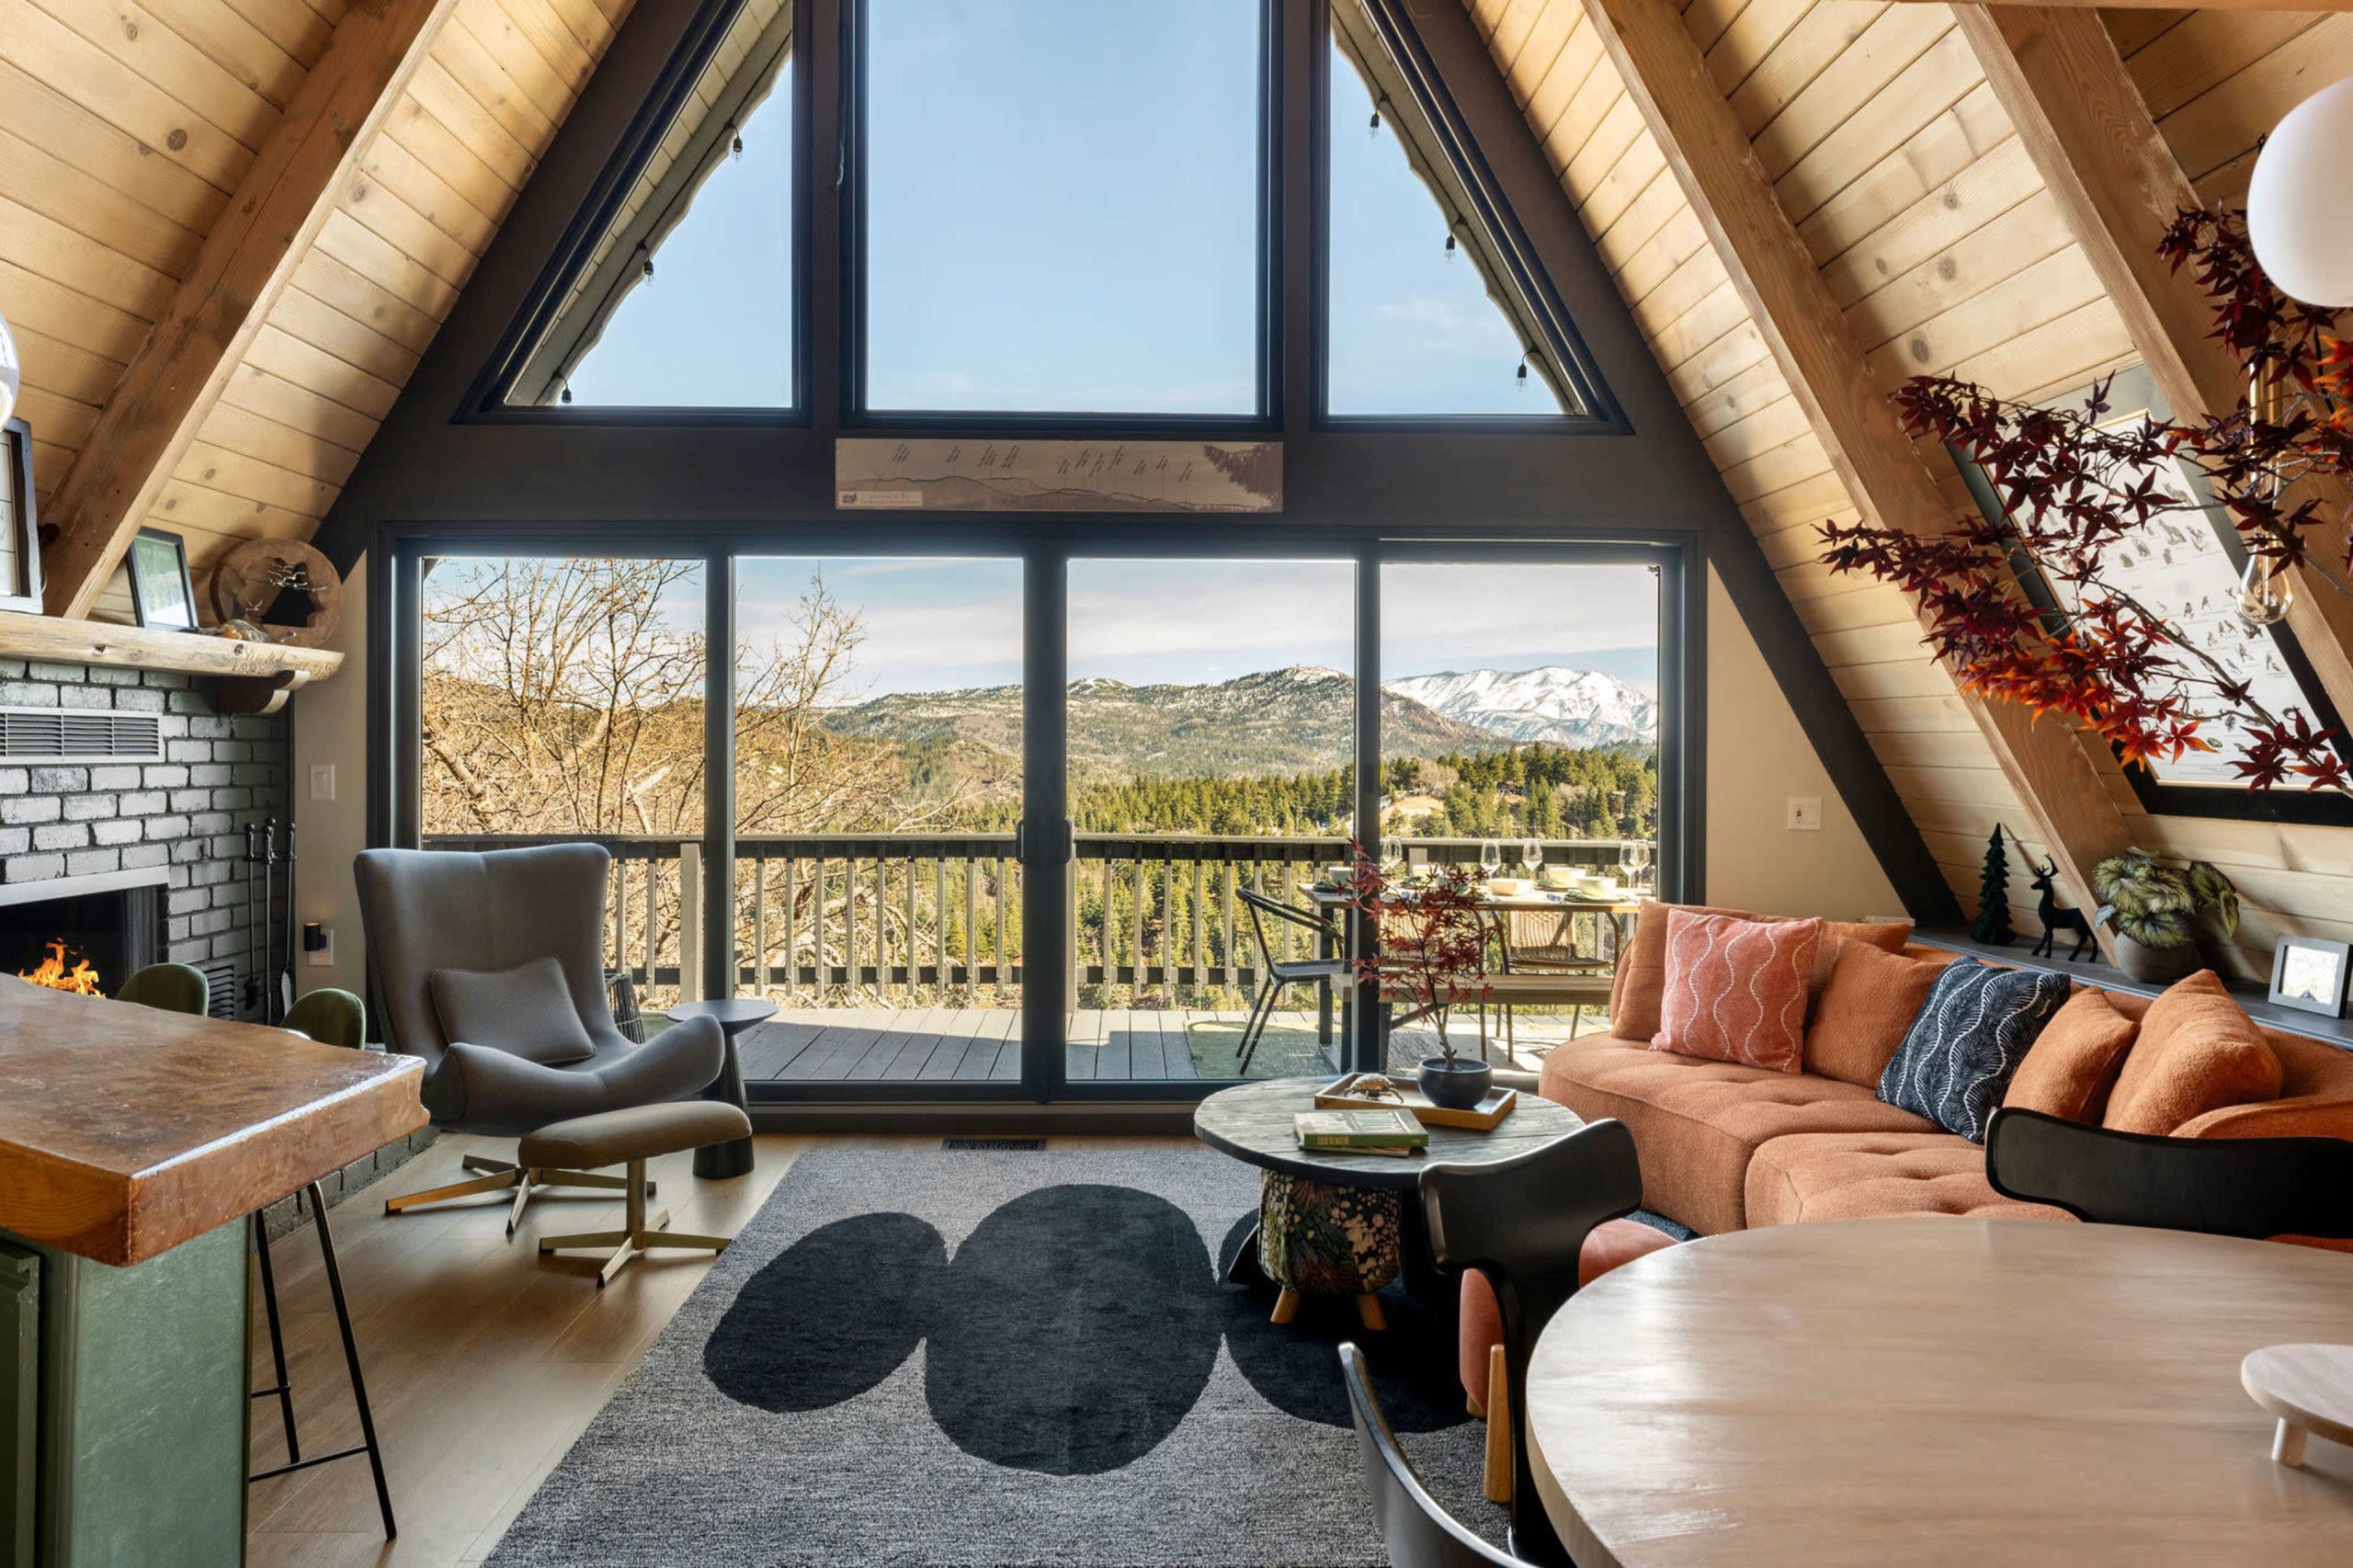
“Designer Tip: In a room with a dominant view, your interior decor should either support it or intentionally contrast it.”
Here, the orange sofa creates a vibrant focal point that doesn’t compete with the mountains but rather enhances them. When choosing a bold color, pull a sample and hold it up against your window on a clear day. Does it fight the view or does it make both the room and the landscape feel more alive? The answer will tell you if you’ve found the right shade.
2. Layered Wood Tones with a Tan Leather Sofa
Style Math: This look achieves its cozy, cohesive vibe through a thoughtful formula: 50% medium warm wood tones (the wall paneling) + 30% lighter wood tones (flooring and window frames) + 15% rich tan leather (sofa) + 5% natural green (the plant). The key is that all the wood and leather tones share a warm, earthy undertone. This keeps the space from feeling chaotic and instead makes it feel layered and intentionally curated. You could swap the tan leather for a cream bouclé and still maintain the same balance.
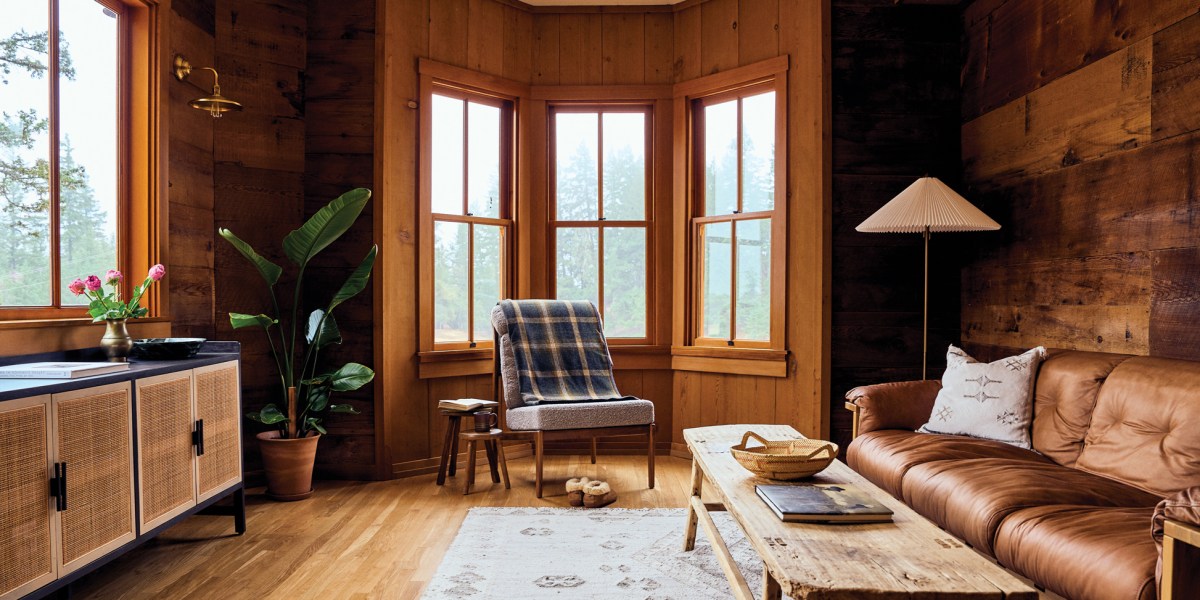
“Real Talk: An all-wood room can feel heavy and dark if you’re not careful.”
This space succeeds because of the ample natural light from the large window and the lighter-toned floor that reflects it. If your cabin is on the darker side, you’d need to introduce more light elements—like a large, creamy-white area rug or even painting one of the non-paneled walls a soft white—to keep it from feeling like a C-suite office from the 1970s. The mix of wood tones here is expert-level; for an easier approach, stick to just two.
3. Scandinavian A-Frame with a Minimalist Black Stove
The One Thing: That black multi-fuel stove. Without it, you have a beautiful but somewhat generic minimalist wood box. The stove acts as the undeniable focal point, its sharp, modern form a stark contrast to the organic lines of the wood grain. It’s a contemporary nod to the traditional hearth, providing not just literal warmth but a visual anchor that the entire room pivots around. It’s what gives this serene space its soul.
“Scale Guide: This clean, minimalist approach is ideal for small to medium A-frames, typically in the 400 to 900-square-foot range.”
The light-colored horizontal wood paneling visually widens the space, while the built-in bench seating maximizes floor area. In a larger cabin, this sparse setup might feel cold or unfinished. For a grander space with a similar aesthetic, see the more substantial composition in Idea #30.
4. Modern Rustic Dining with Exposed Beams and Gridded Windows
Trending Context: This look perfectly captures the “Modern Farmhouse 2.0” trend. We’re moving away from the shiplap-and-cotton-stems era and into a more authentic, sophisticated version of rustic. The dark, exposed beams and black spindle chairs bring in that classic, sturdy farmhouse feel, but the clean white walls, brass lighting, and light wood table keep it feeling fresh and current for 2026. It’s less of a theme and more of a timeless, collected style.
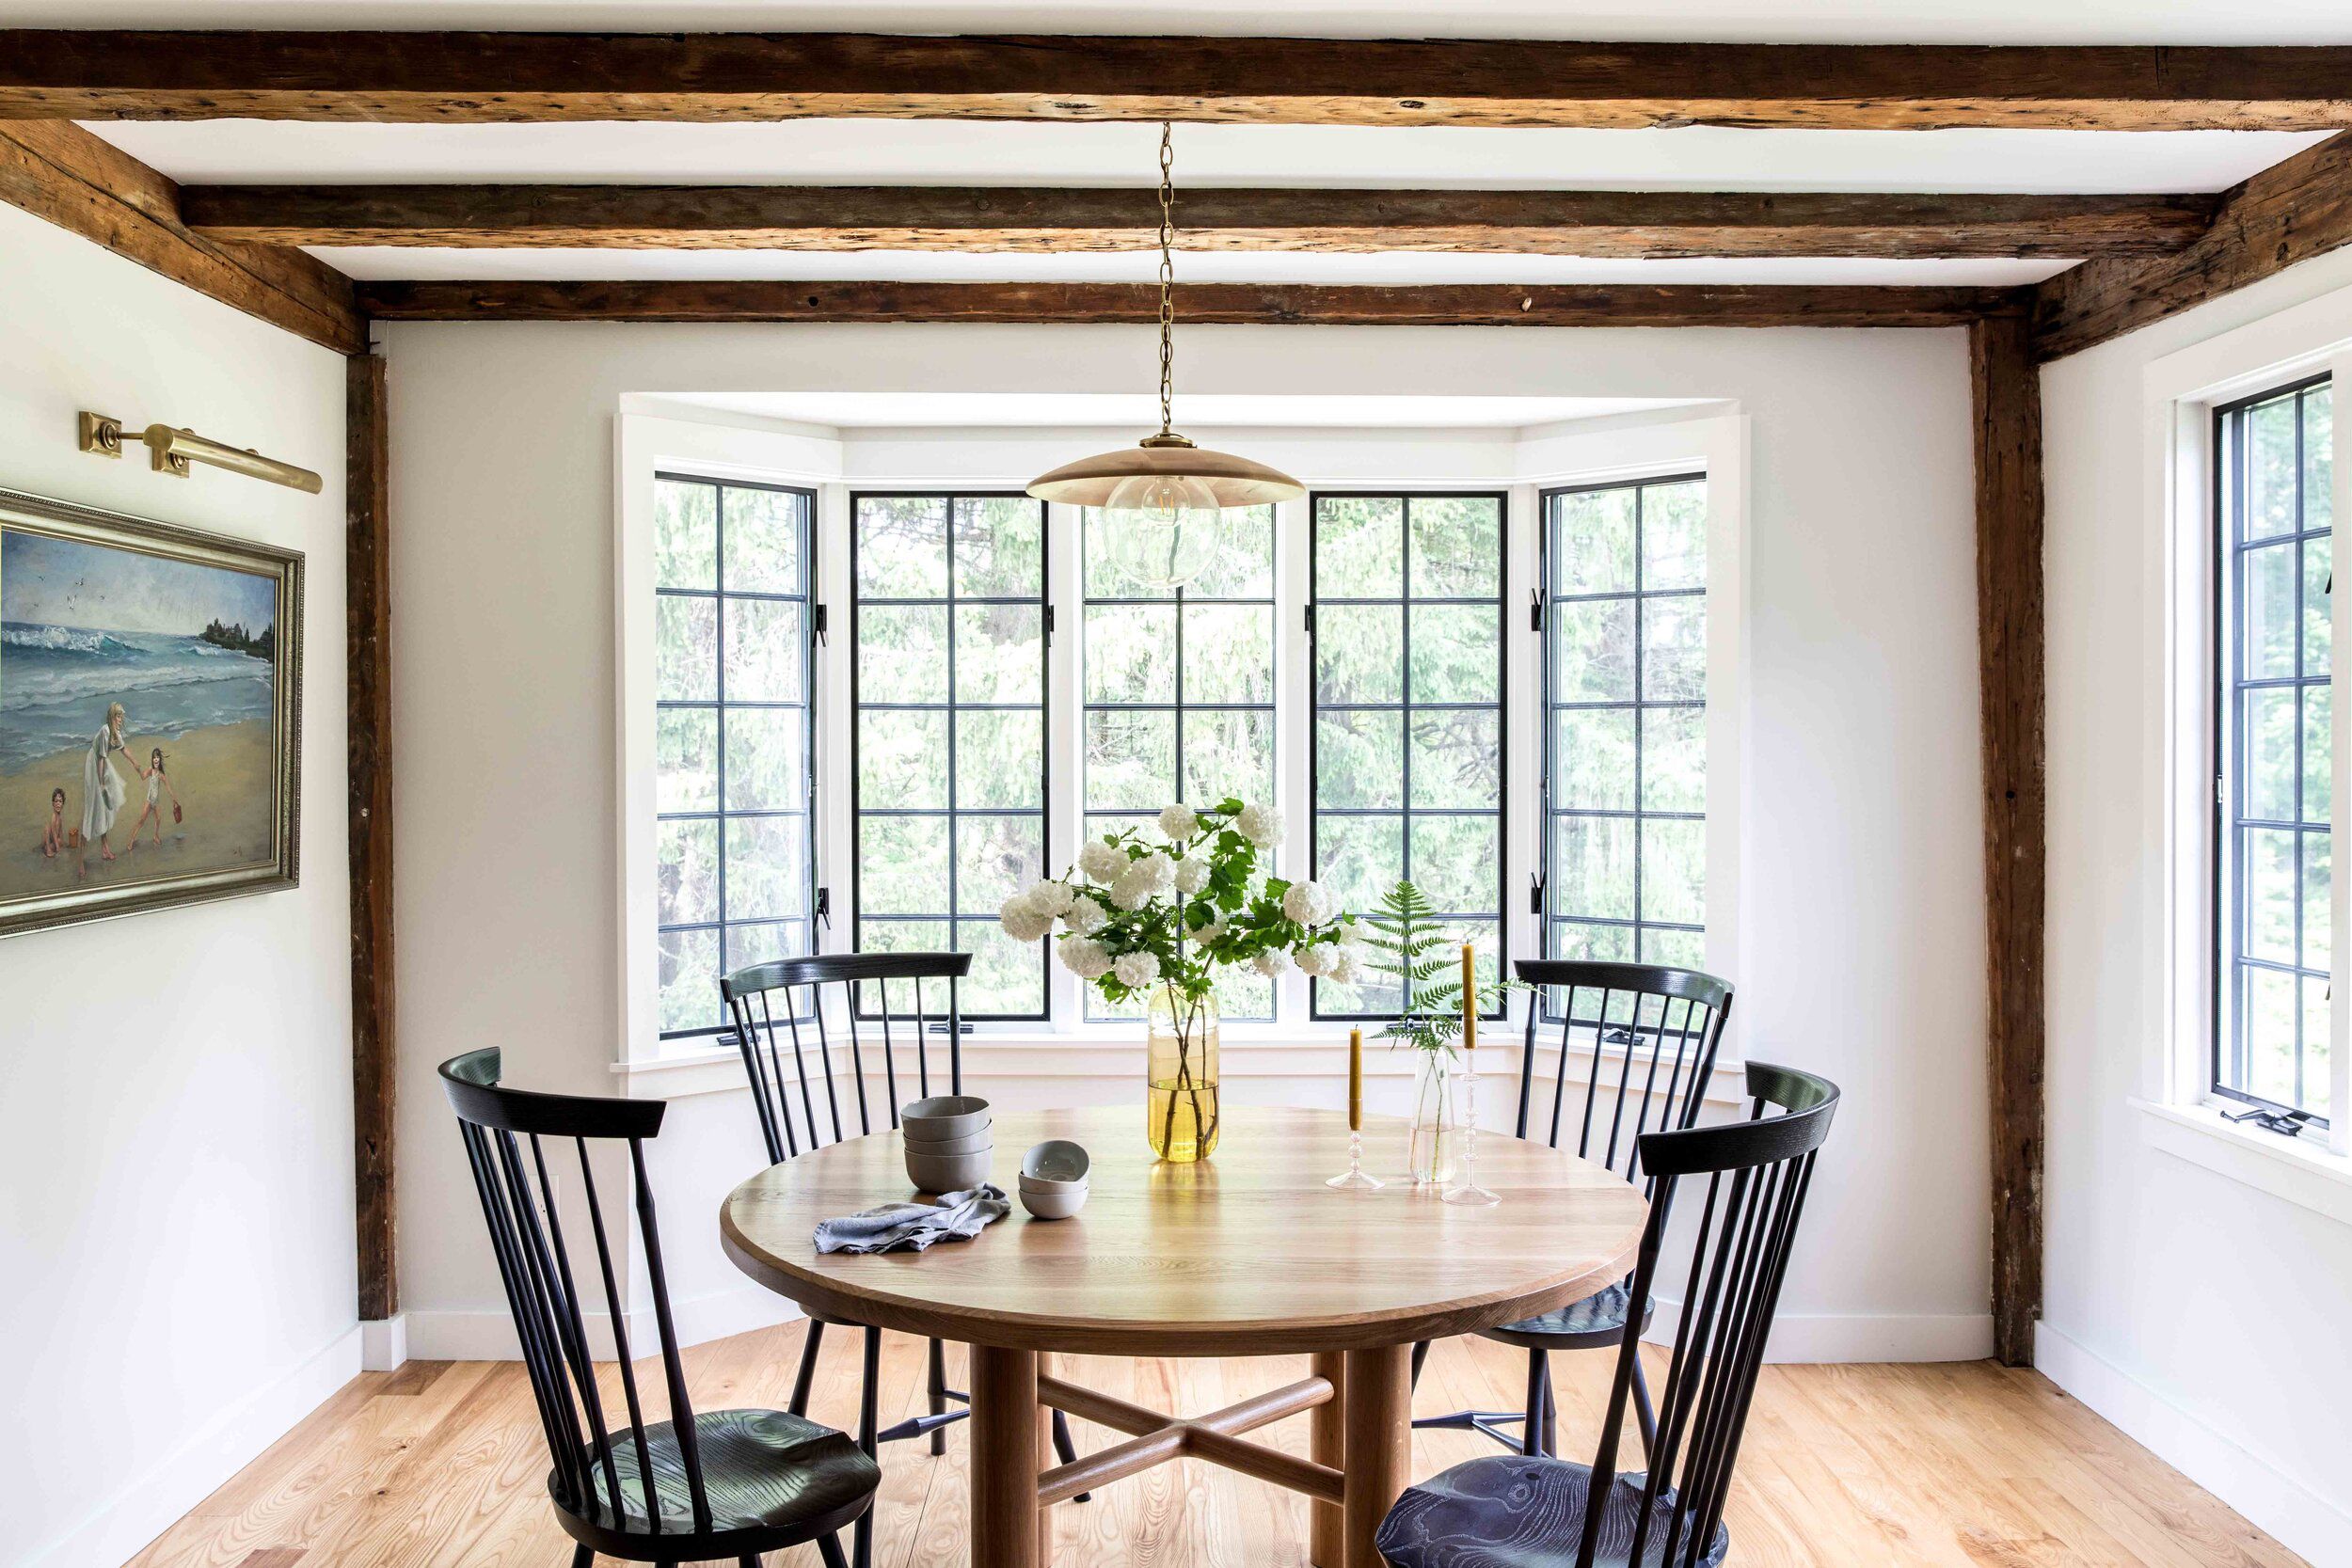
“Get This Look For Less: You don’t need a custom build to get this vibe.”
Find a simple, light wood dining table from IKEA or Target ($200-$400). Black spindle chairs are a classic and can often be found secondhand on Facebook Marketplace for under $50 a pop. The real game-changer is the lighting. A good brass pendant can be found for under $150. The key is the mix: the affordable chairs, the simple table, and one or two statement brass pieces create that perfect high-low balance.
5. Cozy Log Cabin Living Room with Cream Sofas and Grid Pendants
What Makes It Work: This design works because it leans into classic log cabin architecture while softening it with modern comforts. The rough, dark texture of the stacked log walls could easily feel overwhelming, but the plush, cream-colored slipcovered sofas provide a massive dose of visual softness and light. The spherical grid pendants add a touch of contemporary geometry, their airy structure contrasting beautifully with the solid, heavy logs of the ceiling beams.
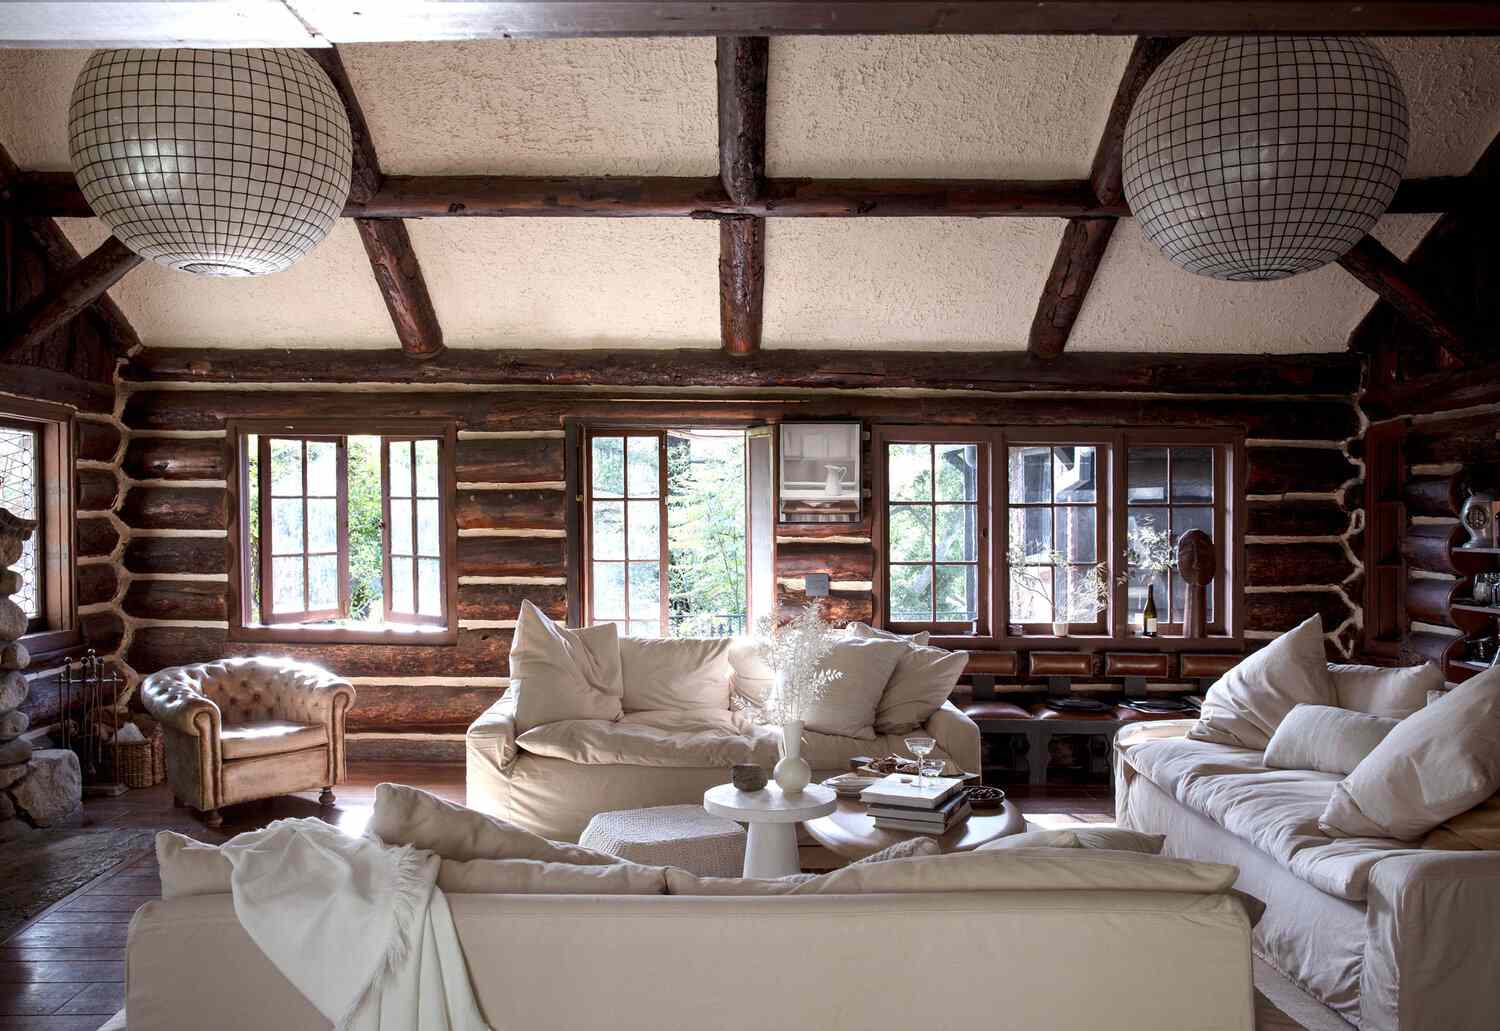
“Maintenance Reality: Let’s talk about those gorgeous cream sofas.”
While they are the perfect choice aesthetically, slipcovered furniture in a high-traffic cabin environment requires commitment. Consider performance fabrics that are stain-resistant. Even then, expect to be washing them at least twice a year. The leather armchair is a more forgiving choice for everyday use. As for the log walls, they need to be dusted just like any other surface—a vacuum with a brush attachment is your best friend here.
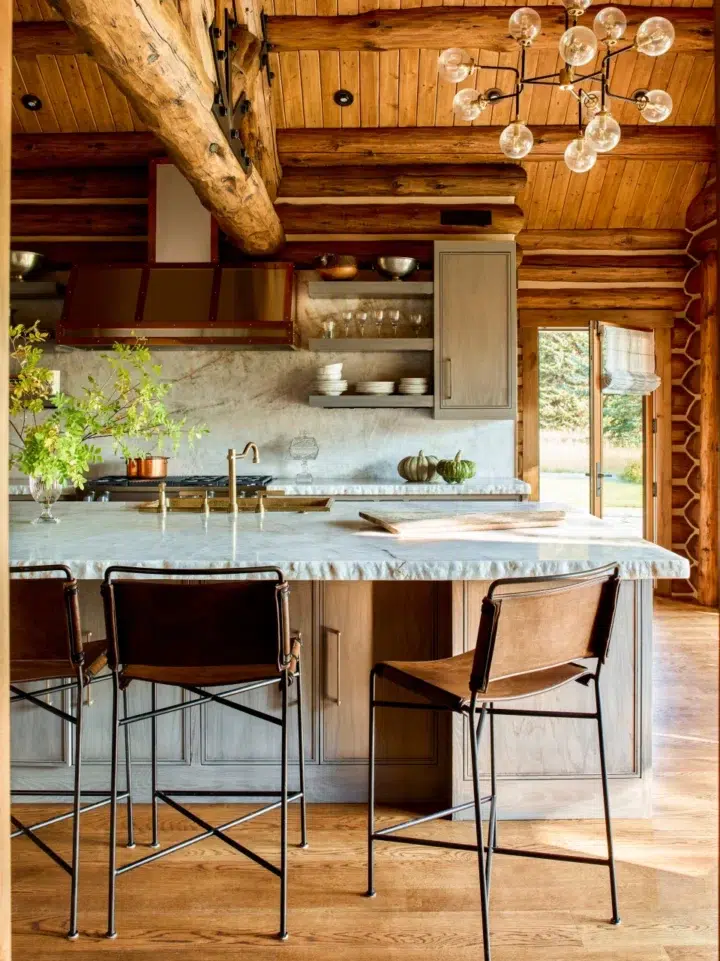
6. Rustic Kitchen with a Marble Island and Modern Brass Accents
Budget Breakdown:
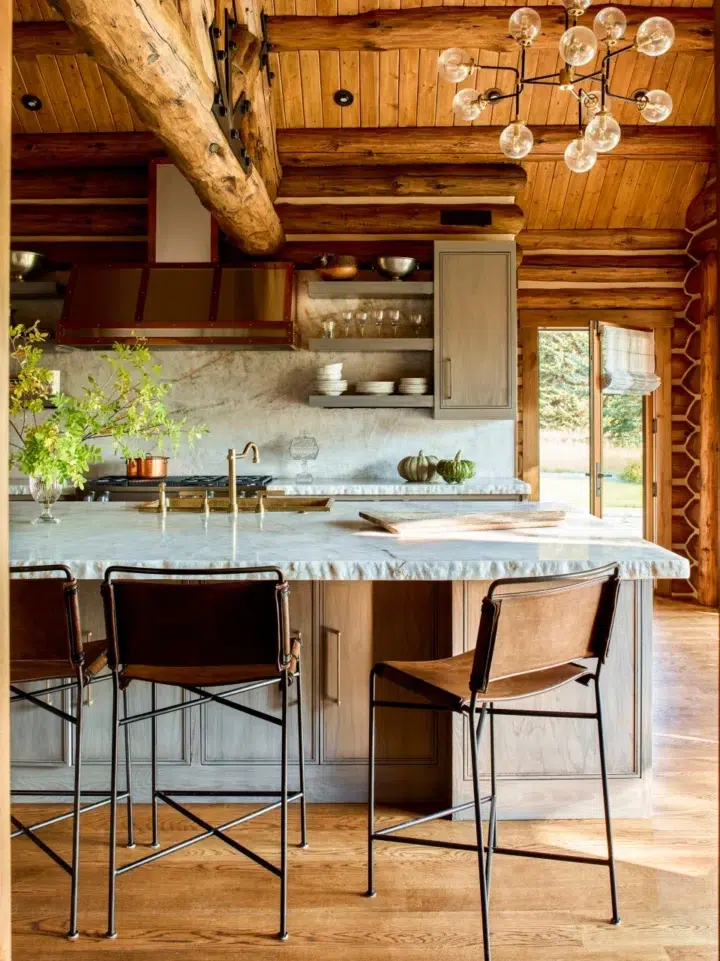
“Main Cabinetry & Island Base: $8,000 – $15,000
Marble Island Countertop: $4,”
- Main Cabinetry & Island Base: $8,000 – $15,000
- Marble Island Countertop: $4,000 – $9,000
- Brass Range Hood & Chandelier: $2,500 – $6,000
- Leather Bar Stools (set of 3): $900 – $2,000
- Open Shelving & Backsplash: $1,000 – $2,500
- TOTAL: $16,400 – $34,500
- Budget alternative: Get a similar look with a marble-effect quartz countertop, a brass-plated hood, and faux leather stools for about 40-50% less.
Designer Tip: When mixing rustic wood with sleek modern elements, texture is everything. The success of this kitchen lies in the contrast between the rough-hewn log beams and the polished smoothness of the marble island. To keep the look cohesive, the designer chose a brass range hood and light fixture. The warm metal acts as a bridge, sharing a color family with the wood while matching the contemporary feel of the marble and bar stools.
7. Vaulted Wood Cabin Kitchen with Bold Teal Cabinetry
The One Thing: The uncompromisingly bold teal cabinetry. In a world of safe, neutral kitchens, this choice is a statement. Stripping it away would leave you with a perfectly nice, but expected, all-wood kitchen. The teal injects personality and a huge dose of contemporary energy. It proves that you don’t have to be afraid of color in a cabin. The deep, earthy tone of the teal feels connected to nature, complementing the wood rather than fighting it.
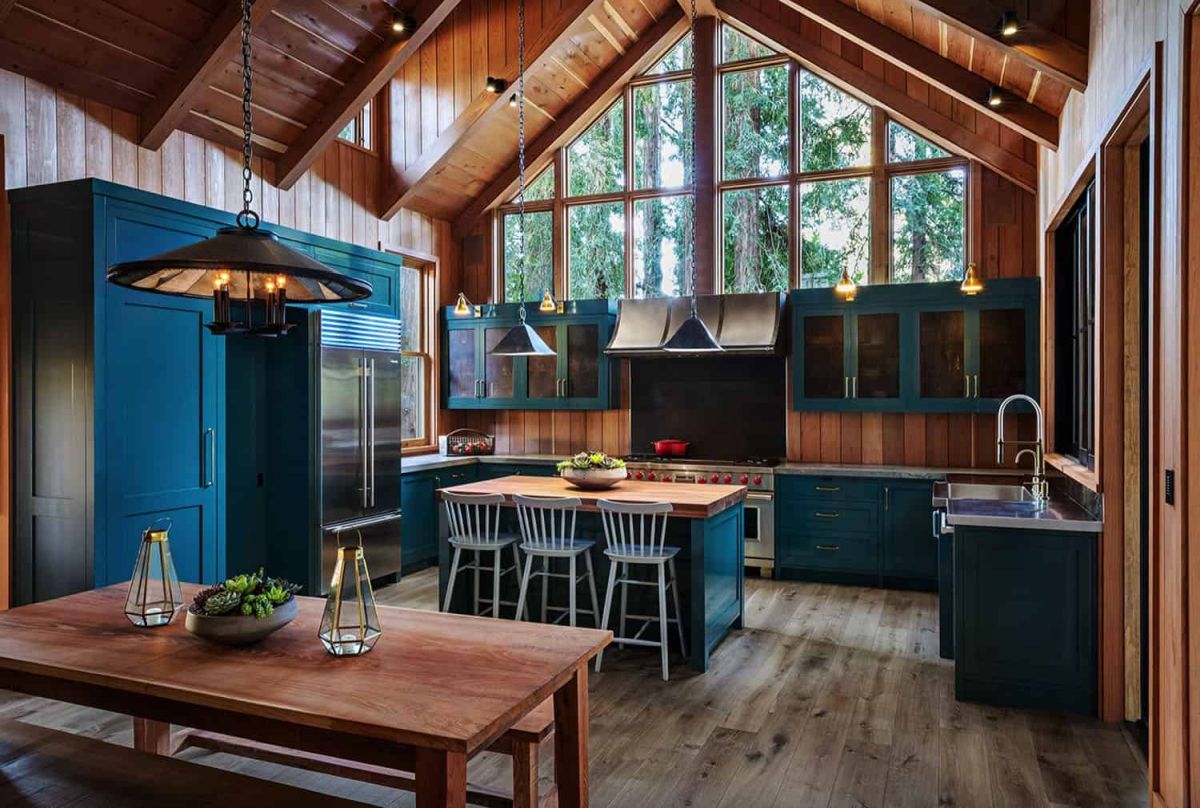
“Real Talk: A strong cabinet color is a major commitment.”
Before you go all-in on a color like this, get a sample door and live with it for a week. Paint a large poster board and tape it to your current cabinets. See how it looks in the morning light, in the evening, and with your lights on. A color this saturated can dramatically change the feel of a room depending on the light. If you love it in all conditions, go for it. If not, consider using it on just the island, as seen in Idea #18 which uses a similar color in a smaller dose.
8. Cozy Living Area with a Dark Leather Sofa and Textured Pillows
Style Math: This room achieves that sought-after “effortlessly cozy” feel with a clear formula: 60% dominant natural material (the light log walls) + 25% deep, grounding color (the dark brown leather sofa) + 15% layered neutral textiles (the cream, fur, and ribbed pillows). The black metal accents on the coffee table and the terracotta pots add just enough sharpness and earthiness to keep it from feeling too soft. It’s a balanced equation of texture and tone.
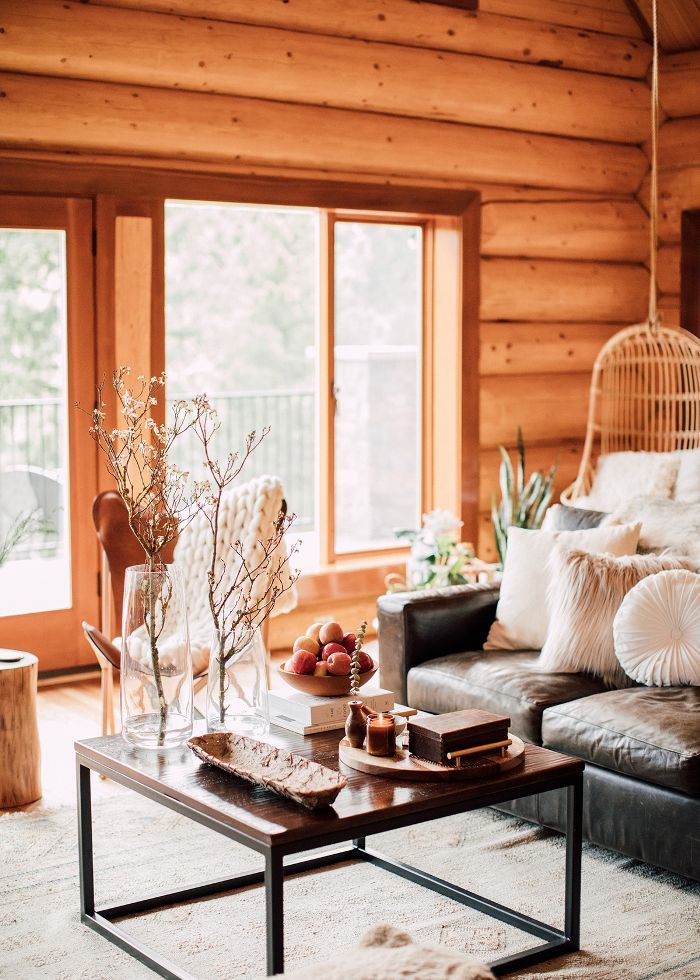
“How-To Brief: Style a Coffee Table Like a Pro.”
(Time: 15 mins, Cost: $50-$200).
Start with a tray to corral your items. This creates a defined zone.
Create height variation. Use a stack of two or three books as a pedestal for a smaller object.
Add a natural element. A vase with dried branches (like here) or a small potted plant brings life to the arrangement.
Introduce a sculptural object. The clear vases here serve that purpose. Something with an interesting shape adds artistic flair.
Incorporate a personal item. A beautiful bowl, a special candle, or a small framed photo makes it feel like your home.
Play with odd numbers. Groupings of 3 or 5 items are almost always more visually appealing than even-numbered groups.
9. A-Frame Living Room with Slatted Wood Walls and a Suspended Fireplace
What Makes It Work: This space is all about the interplay of lines and textures. The vertical lines of the slatted wood walls draw the eye up, emphasizing the height of the A-frame, while the dark exposed beams provide horizontal balance. The suspended black fireplace is a stroke of genius; its curved, modern shape floats in the space, a stark and beautiful contrast to the rustic wood and cozy textiles. The comparison with the more traditional fireplace in Idea #8 shows how a single element can define a room’s modern edge.
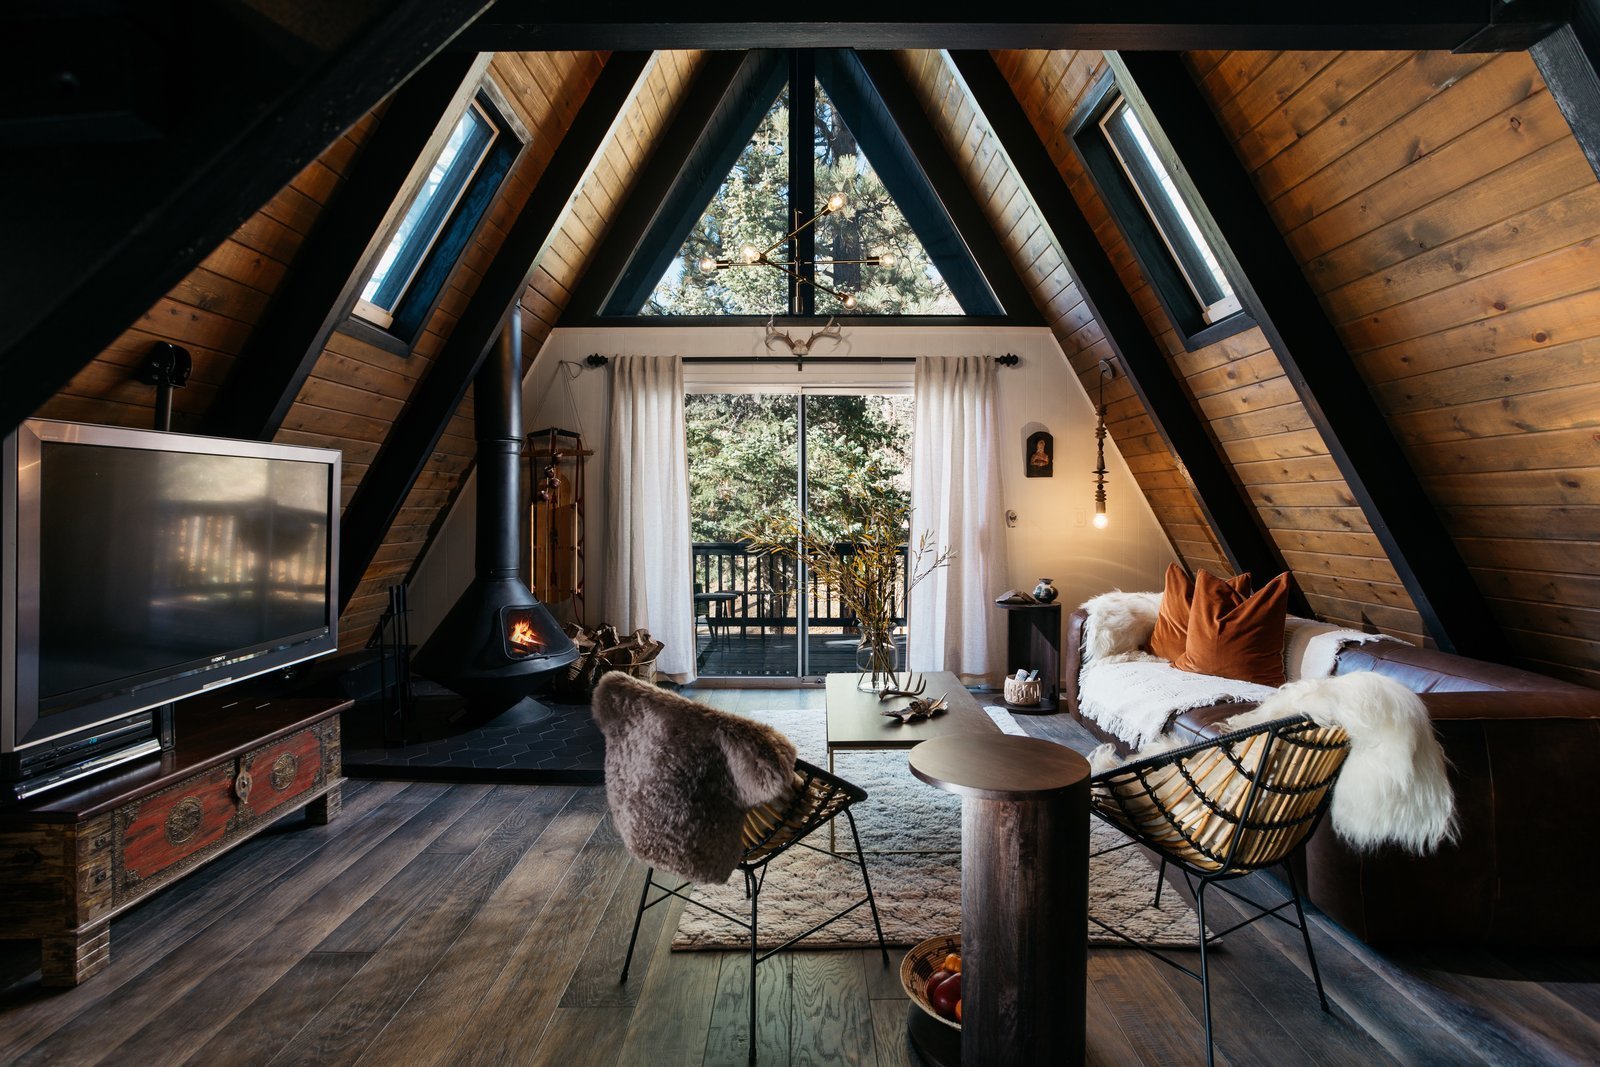
“Trending Context: The suspended fireplace has been a high-end designer favorite for years, but it’s finally becoming more accessible and is a huge trend for 2026.”
It speaks to a desire for clean, uncluttered living. By lifting the firebox off the floor, you create a sense of spaciousness and turn a functional appliance into a floating piece of sculpture. It’s the ultimate quiet luxury statement for a modern cabin.
10. Modern Rustic Cabin with a Black Conical Fireplace
The One Thing: The freestanding conical fireplace. It is the undeniable centerpiece of this open-plan space. Its bold, geometric shape and matte black finish are a powerful modern counterpoint to the warm, rustic vertical wood paneling that envelops the room. Placing it on a bed of dark hexagonal tiles not only zones the area but elevates the fireplace into a deliberate, sculptural installation. The string lights above add a touch of whimsy, but the fireplace provides the gravitas.
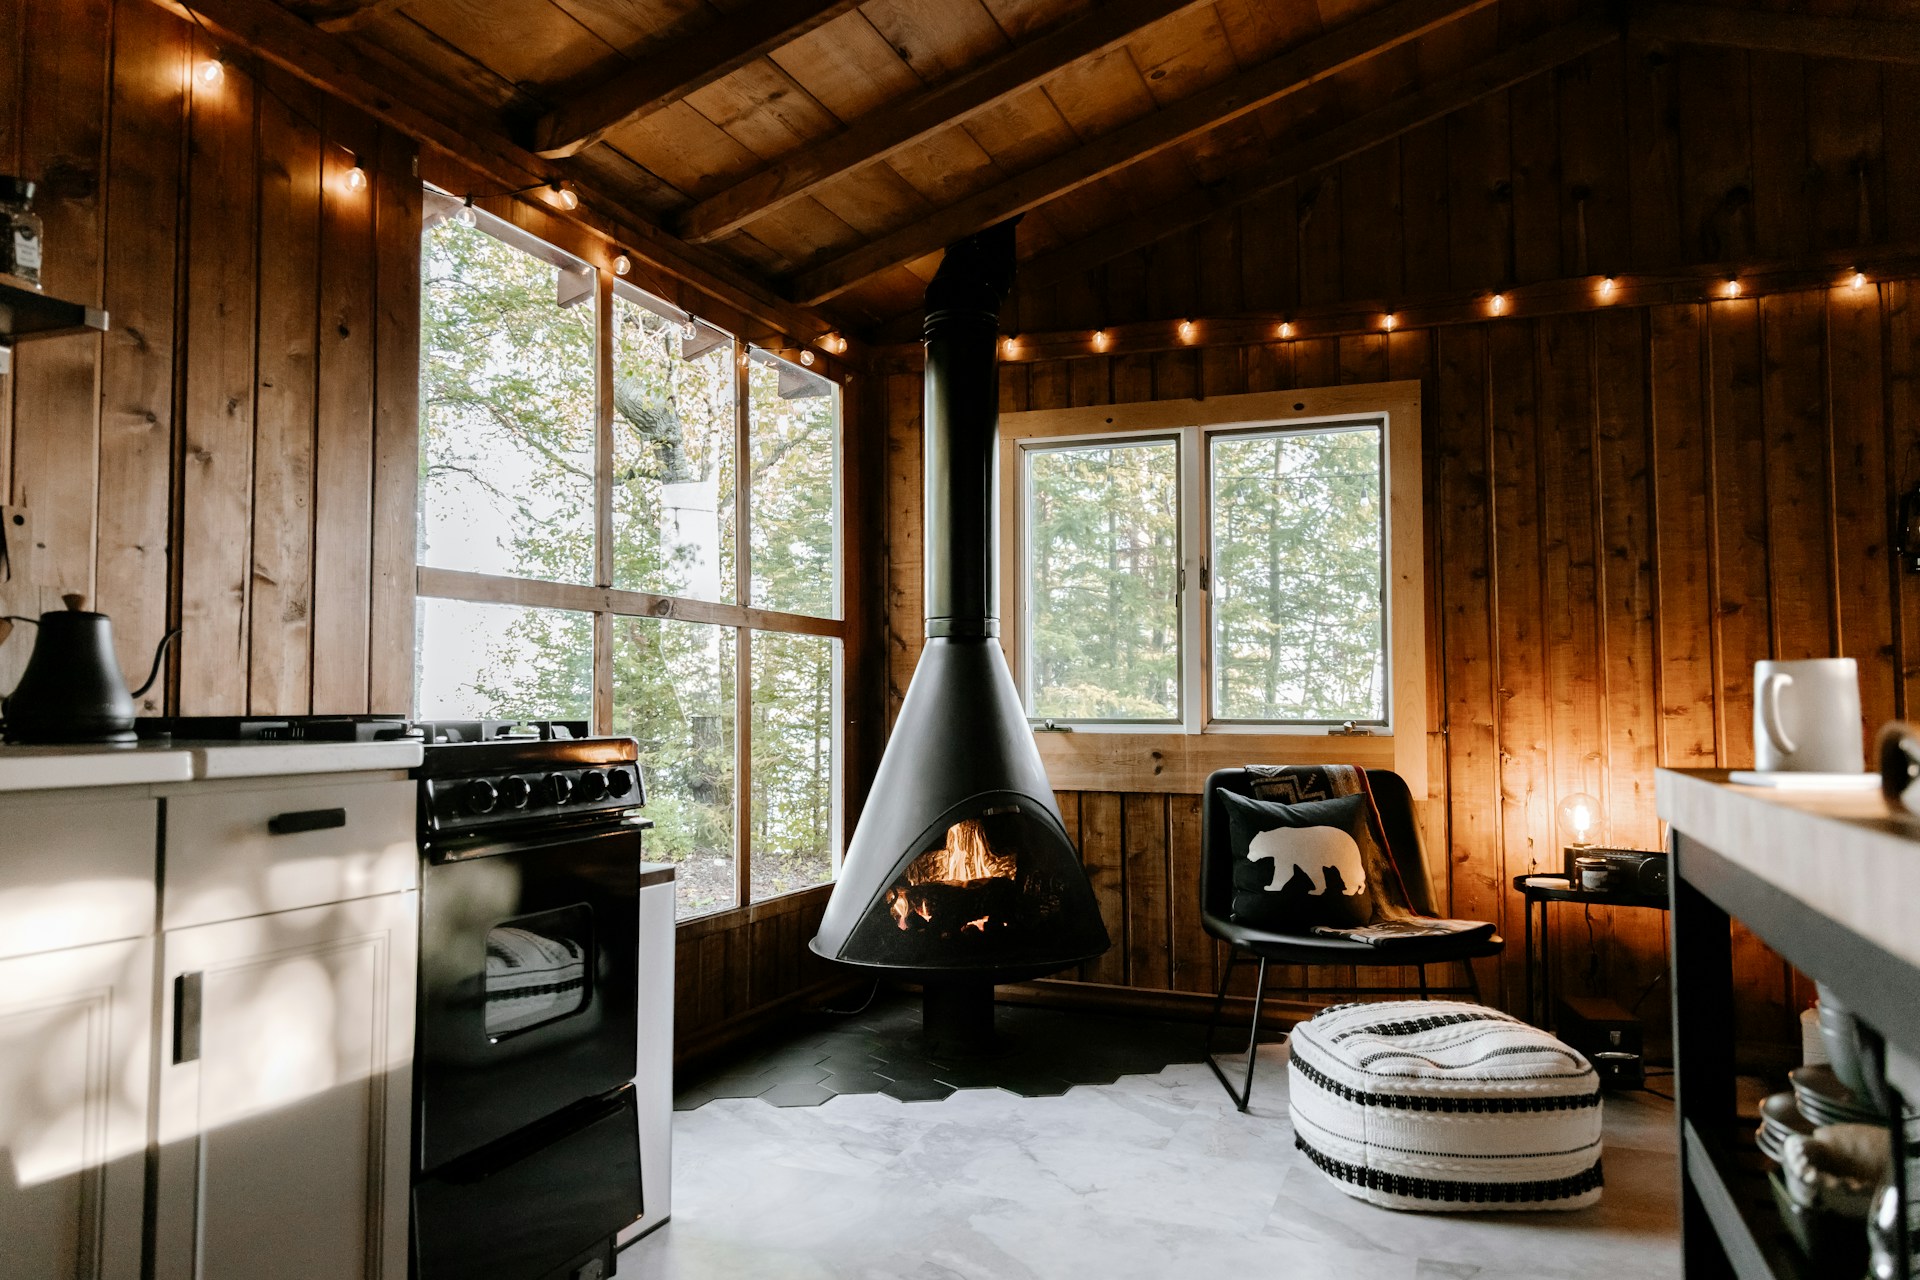
“Designer Tip: Using string lights indoors can be tricky—it can easily look more like a dorm room than a designer cabin.”
The key to getting it right is integration and scale. Here, the lights are strung high up, following the line of the beams and walls, making them feel like a planned architectural element. They used warm white bulbs on a dark string to blend in. Avoid multicolored or bright white LED strings at all costs. The goal is a gentle, ambient glow, not a carnival atmosphere.
11. Modern A-Frame Living Room with a Brick Fireplace
Before You Start Checklist:
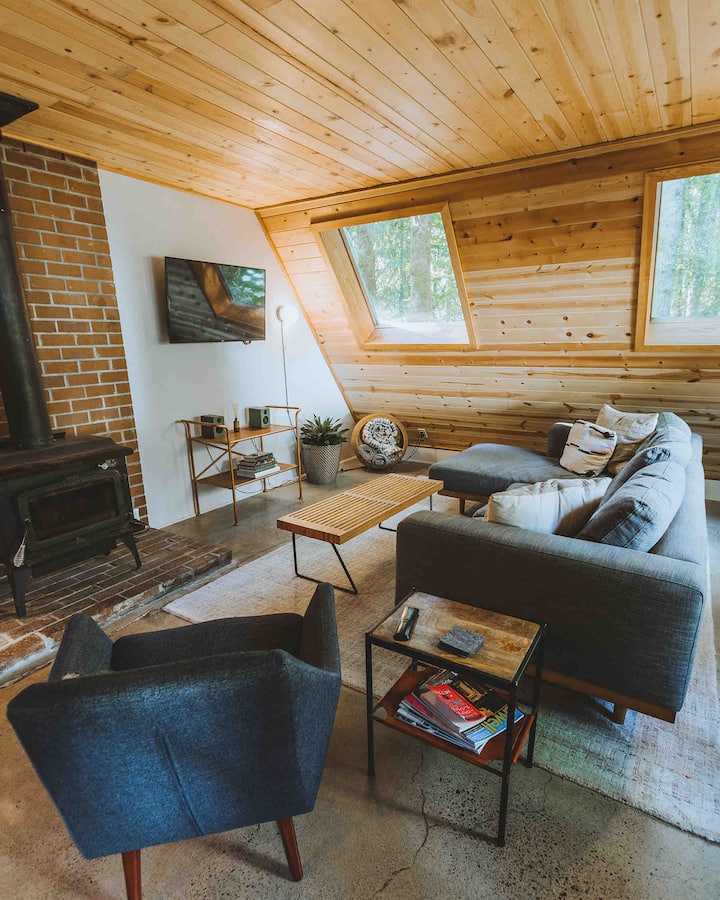
“Measure your angled walls precisely.”
Standard furniture often fits awkwardly in A-frames. Consider a modular sectional like this one that can be configured to the space.
Check your light. With windows on an angled wall, the light will move dramatically throughout the day. A dark grey sofa might look perfect in the morning but feel too dark by afternoon.
Confirm your flooring can handle a wood-burning stove. You’ll need a non-combustible hearth pad (like the concrete-look tile here) that extends a safe distance, per local building codes.
Plan your storage. The shelving units here are key. In a room with few vertical walls, you have to plan for where books, decor, and life’s necessities will live.
What Makes It Work: The design succeeds by embracing the A-frame’s unique geometry instead of fighting it. The light wood paneling on the ceiling and angled wall creates a unified, serene backdrop. The dark grey sectional grounds the space, its strong L-shape defining a clear and cozy seating zone. The classic red brick of the fireplace adds a touch of traditional, rustic texture that keeps the modern, minimalist room from feeling cold. It’s the perfect blend of cozy, modern, and rustic.
12. Modern Cabin Seating Area with a Dark Paneled Fireplace
Style Math: This room is a lesson in sophisticated, moody design. The formula: 40% dramatic dark feature (the paneled fireplace wall) + 30% rich, warm texture (the brown leather armchairs) + 20% light, bright base (the white ceiling, light wood floors, and area rug) + 10% minimalist wood accents (shelving and chair frames). The high-contrast palette feels bold and intentional, while the consistent use of clean lines in the paneling and shelving keeps it feeling modern and uncluttered.
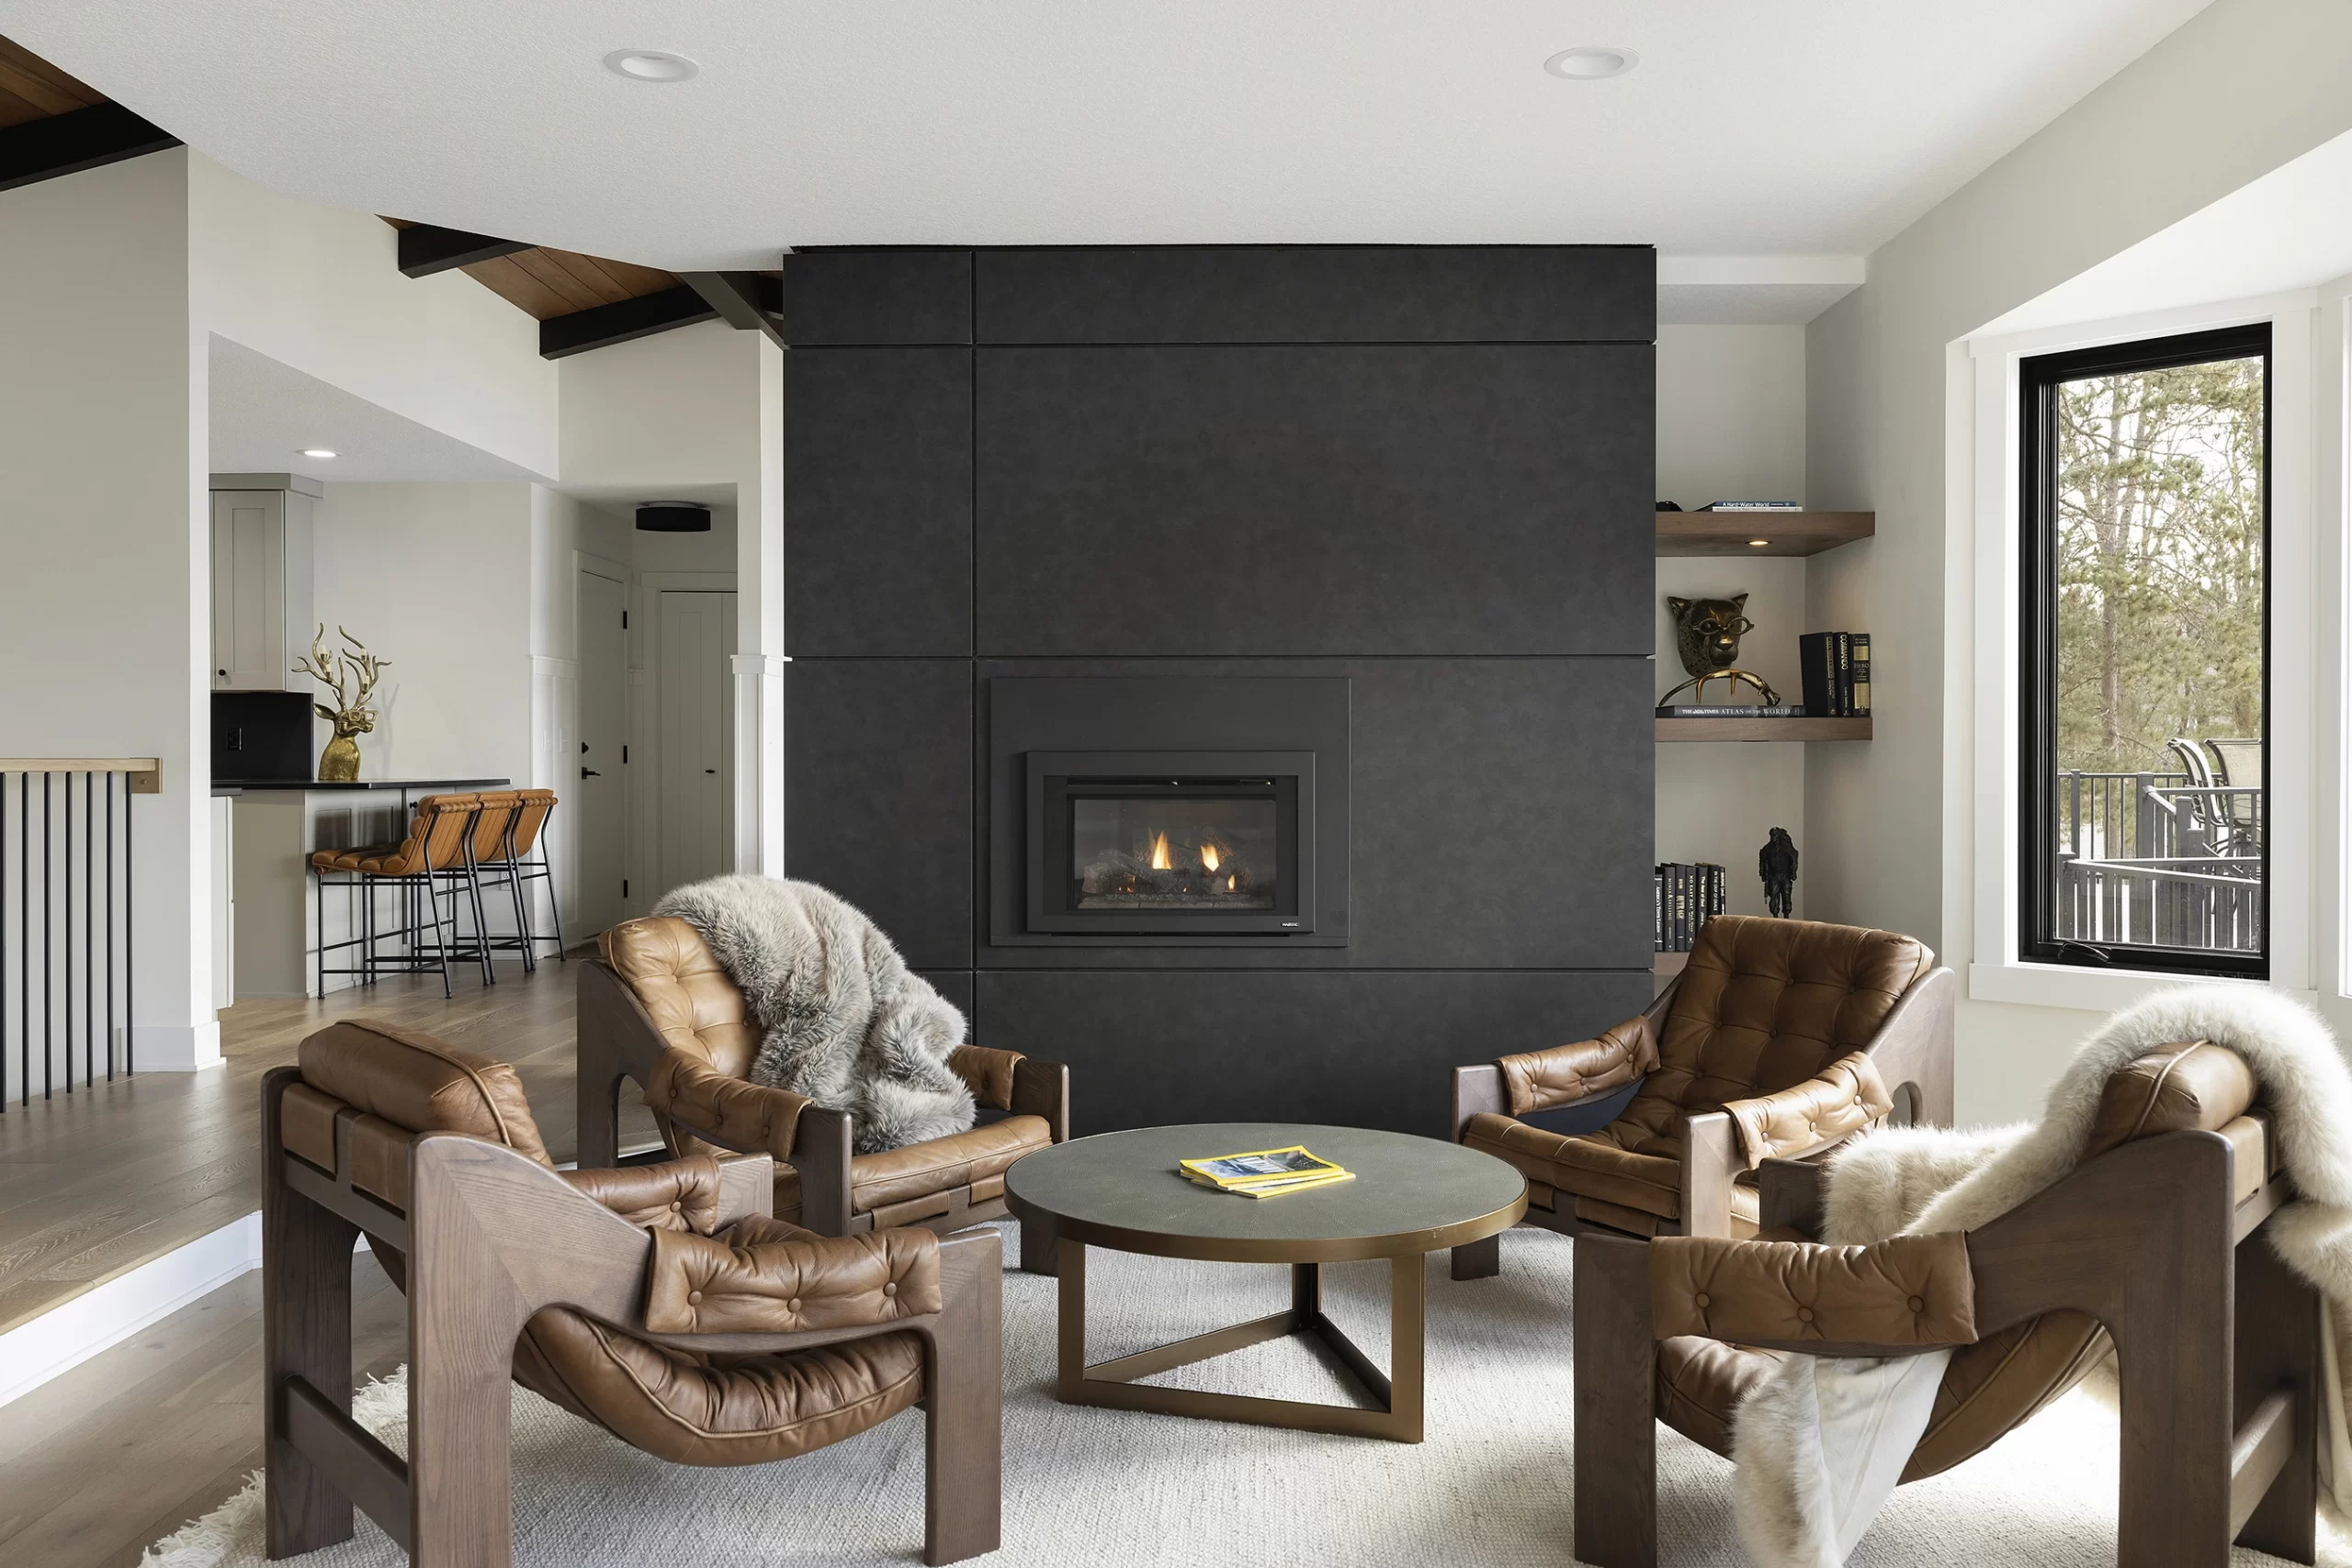
“Scale Guide: This symmetrical, four-chair arrangement is perfect for a dedicated conversation area or a formal living room in a medium-to-large cabin (at least 15′ x 15′).”
In a smaller space, four armchairs would feel cramped. For a room under 12′ x 12′, opt for two armchairs and a small loveseat instead. The key is to maintain at least 3 feet of clear walkway around the seating group to ensure comfortable flow.
13. Rustic Log Cabin Kitchen with a Natural Stone Island
Maintenance Reality: That beautiful stone-clad island is a stunner, but it’s not for the faint of heart. Natural stone, especially with this much texture, can be a magnet for dust, crumbs, and splashes. The tiled countertop, with its many grout lines, will require regular sealing to prevent staining, especially from things like red wine or coffee. The log walls need occasional dusting with a vacuum brush attachment to keep cobwebs and dust at bay. This is a high-character, high-maintenance kitchen.
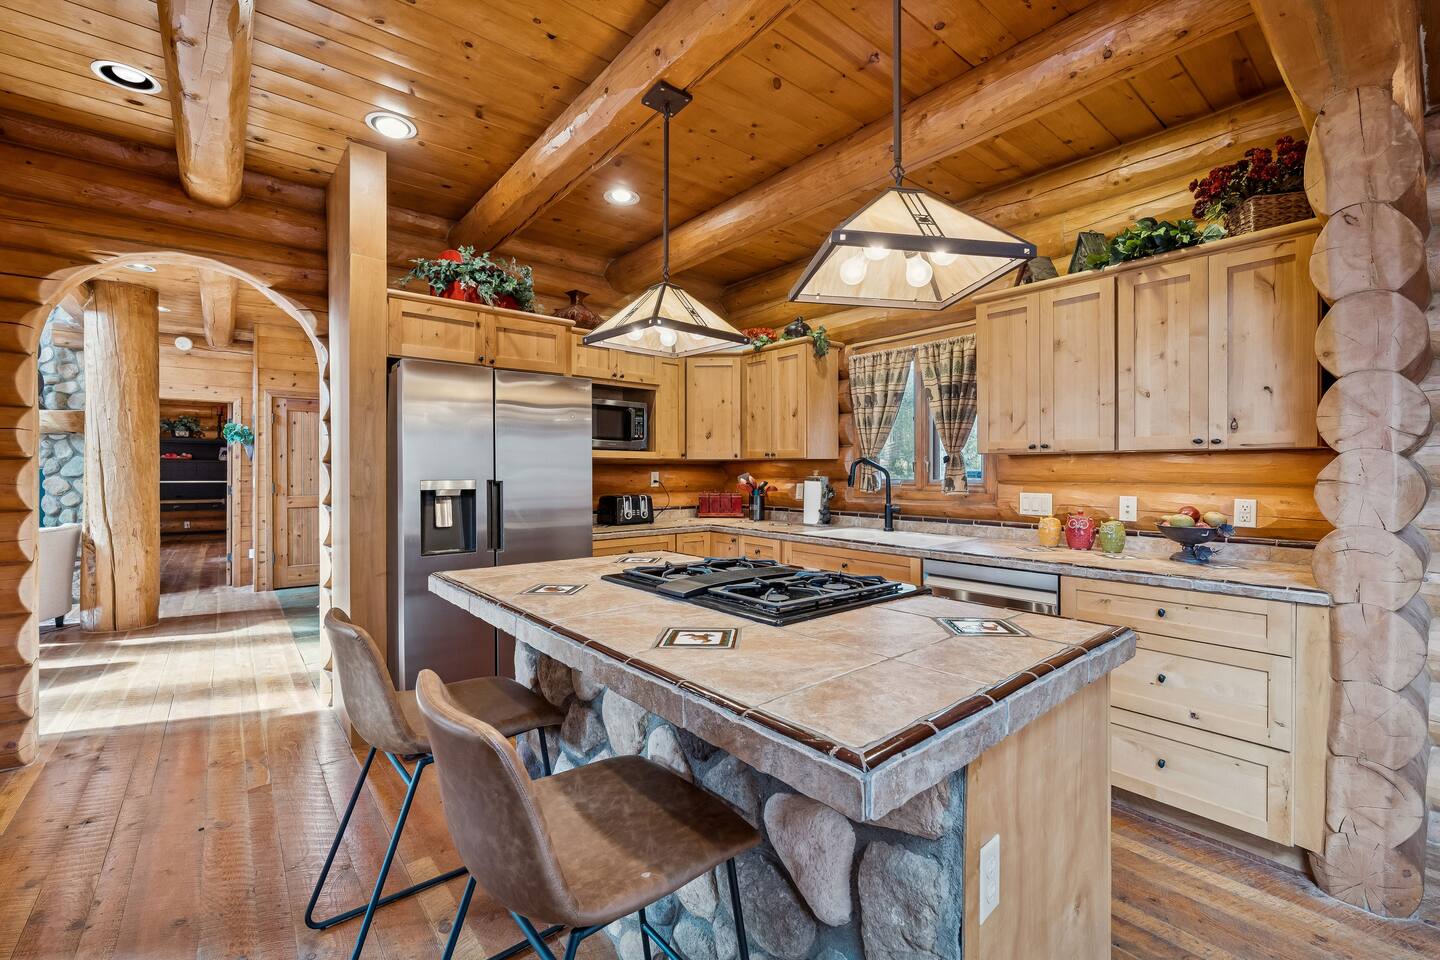
“How-To Brief: Modernize a Rustic Kitchen.”
(Time: 1-2 weekends, Cost: $500-$1500)
Start with lighting. Swap out dated fixtures for modern ones. The industrial-style pendants here are a great example. This is high-impact and relatively low-cost.
Update your hardware. If you have dated brass or wood cabinet pulls, changing them to simple, modern black or stainless steel handles can instantly update the look.
Bring in modern appliances. The stainless steel appliances here provide a clean, contemporary contrast to the rustic wood and stone.
Accessorize with intention. Clear the clutter. A few modern bar stools or a sleek new faucet can bridge the gap between rustic and modern.
14. Cozy Modern Living Space with White Shiplap and Woven Blinds
Get This Look For Less: This is a fantastic example of a high-end look on a realistic budget. White shiplap walls (or even shiplap-effect wallpaper) are affordable and create a bright, textured backdrop. A dark grey sofa from a store like Target or Wayfair can be had for under $800. The magic is in the details: woven wood blinds add expensive-looking texture for a fraction of the cost of custom curtains, and a live-edge wood countertop can be a DIY project using a slab from a local lumber yard. This is a great alternative to the tiny house in Idea #15 if you have a bit more square footage.
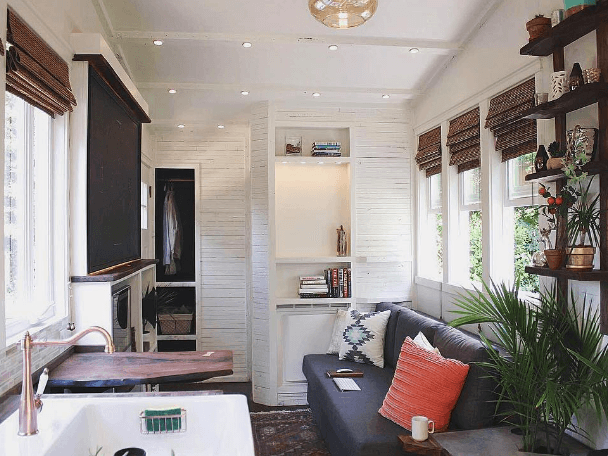
“Designer Tip: The secret to making a small, simple space feel designed is a consistent color palette and layered lighting.”
The palette here is tight: white, dark grey, and natural wood tones, with a single pop of coral in the pillows. For lighting, they’ve used three layers: recessed ceiling lights for overall ambient light, a woven pendant for a warm central glow, and likely a task lamp just out of frame. This multi-layered approach makes the space feel warm, functional, and much more expensive than it is.
15. Tiny House Interior with a Sleeping Loft and Shiplap Walls
What Makes It Work: In a tiny space, every decision matters. This design works because it uses vertical space brilliantly. The sleeping loft doubles the usable living area without increasing the footprint. The choice of white shiplap for the walls and a natural wood ceiling is crucial: the white walls make the narrow space feel brighter and wider, while the wood ceiling draws the eye upward, creating a sense of height and warmth. The built-in stairs with integrated storage are a masterstroke of efficiency.
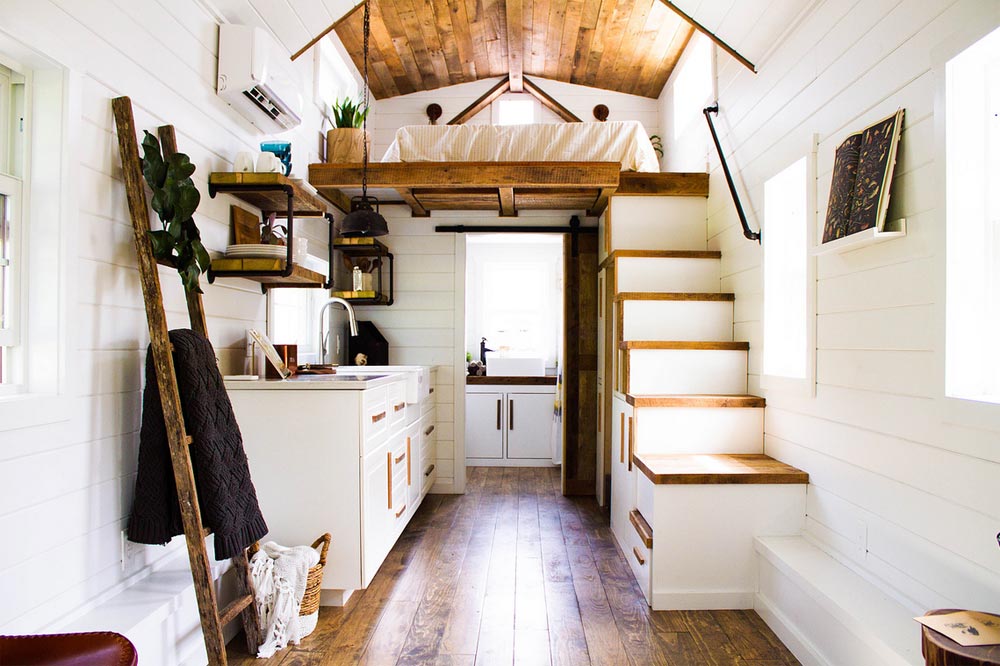
“Scale Guide: This is a solution born of necessity for spaces under 300 square feet.”
The lofted bed is a classic tiny house move. To pull this off, you need a vaulted ceiling with a peak height of at least 10-12 feet to allow for headroom in the loft. This design is all about maximizing function in a minimal footprint. If you have a bit more room to play with, compare this to the more open, single-level layout in Idea #14.
16. Cozy Living Room Corner with a Stone Fireplace and A-Frame Window
The One Thing: The stone fireplace. It’s the heart and soul of this cozy corner. While the A-frame window and wood paneling are classic cabin elements, the fireplace, with its rugged texture and substantial wood mantel, provides the anchor. It radiates not just physical heat from the wood-burning stove but also an immense amount of visual warmth and rustic authenticity. The entire purpose of this space is to curl up and enjoy that fireplace.
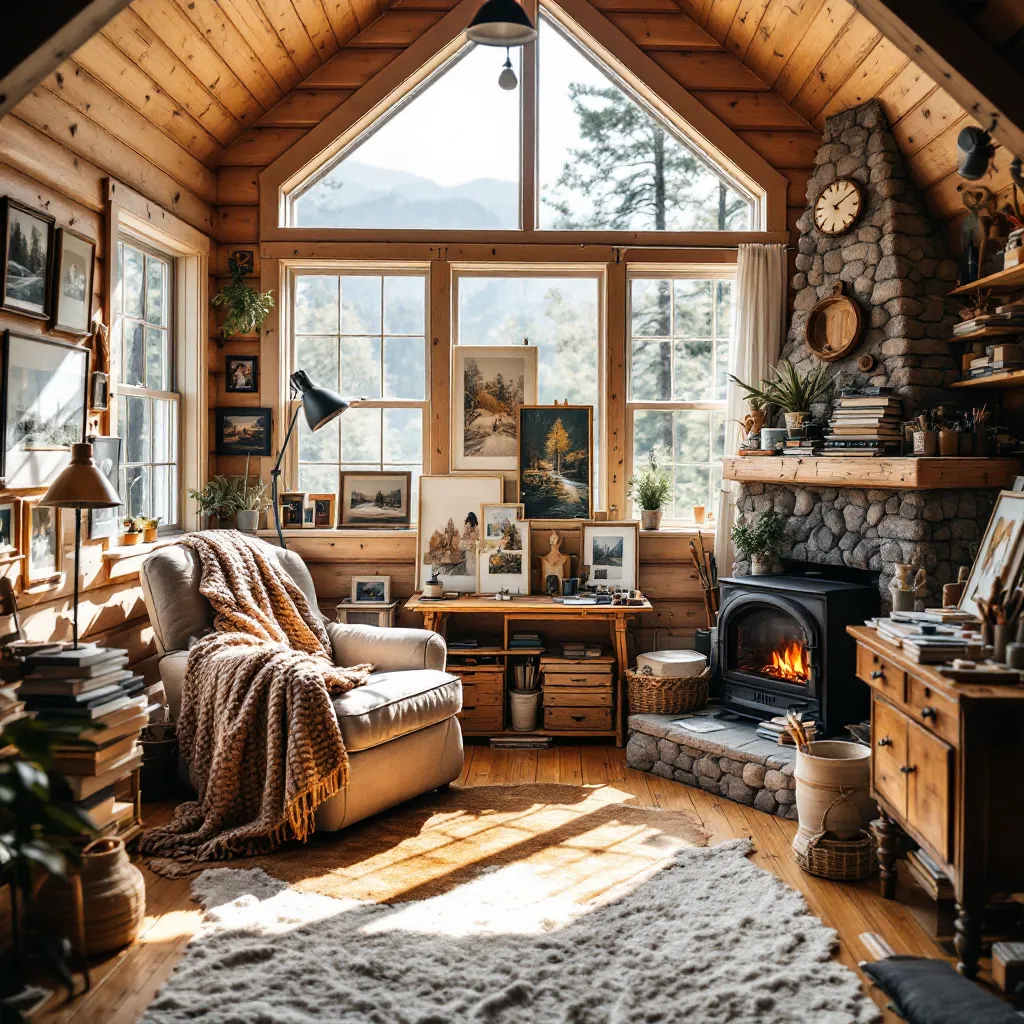
“Real Talk: A real wood-burning stove requires work.”
You have to source and stack wood, clean out ashes regularly, and have your chimney inspected and swept annually. It’s a lifestyle choice, not just a decorative one. Also, that beautiful, shaggy cream rug looks incredible, but placing it right in front of a wood stove means it will be a magnet for ash, soot, and stray embers. A darker, patterned wool rug would be a more practical (if slightly less photogenic) choice.
17. Rustic Cabin Kitchen with Knotty Pine and Granite Countertops
Designer Tip: The owner of this cabin smartly avoided a common mistake: wood overload. With knotty pine walls and ceilings, adding matching pine cabinetry would have been a disaster. Instead, they chose rich brown shaker-style cabinets. This dark, grounding color provides a necessary contrast and breaks up the sea of orange-toned pine. The speckled granite and stainless steel appliances further add to this material break, creating a look that’s layered and interesting, not monotonous.
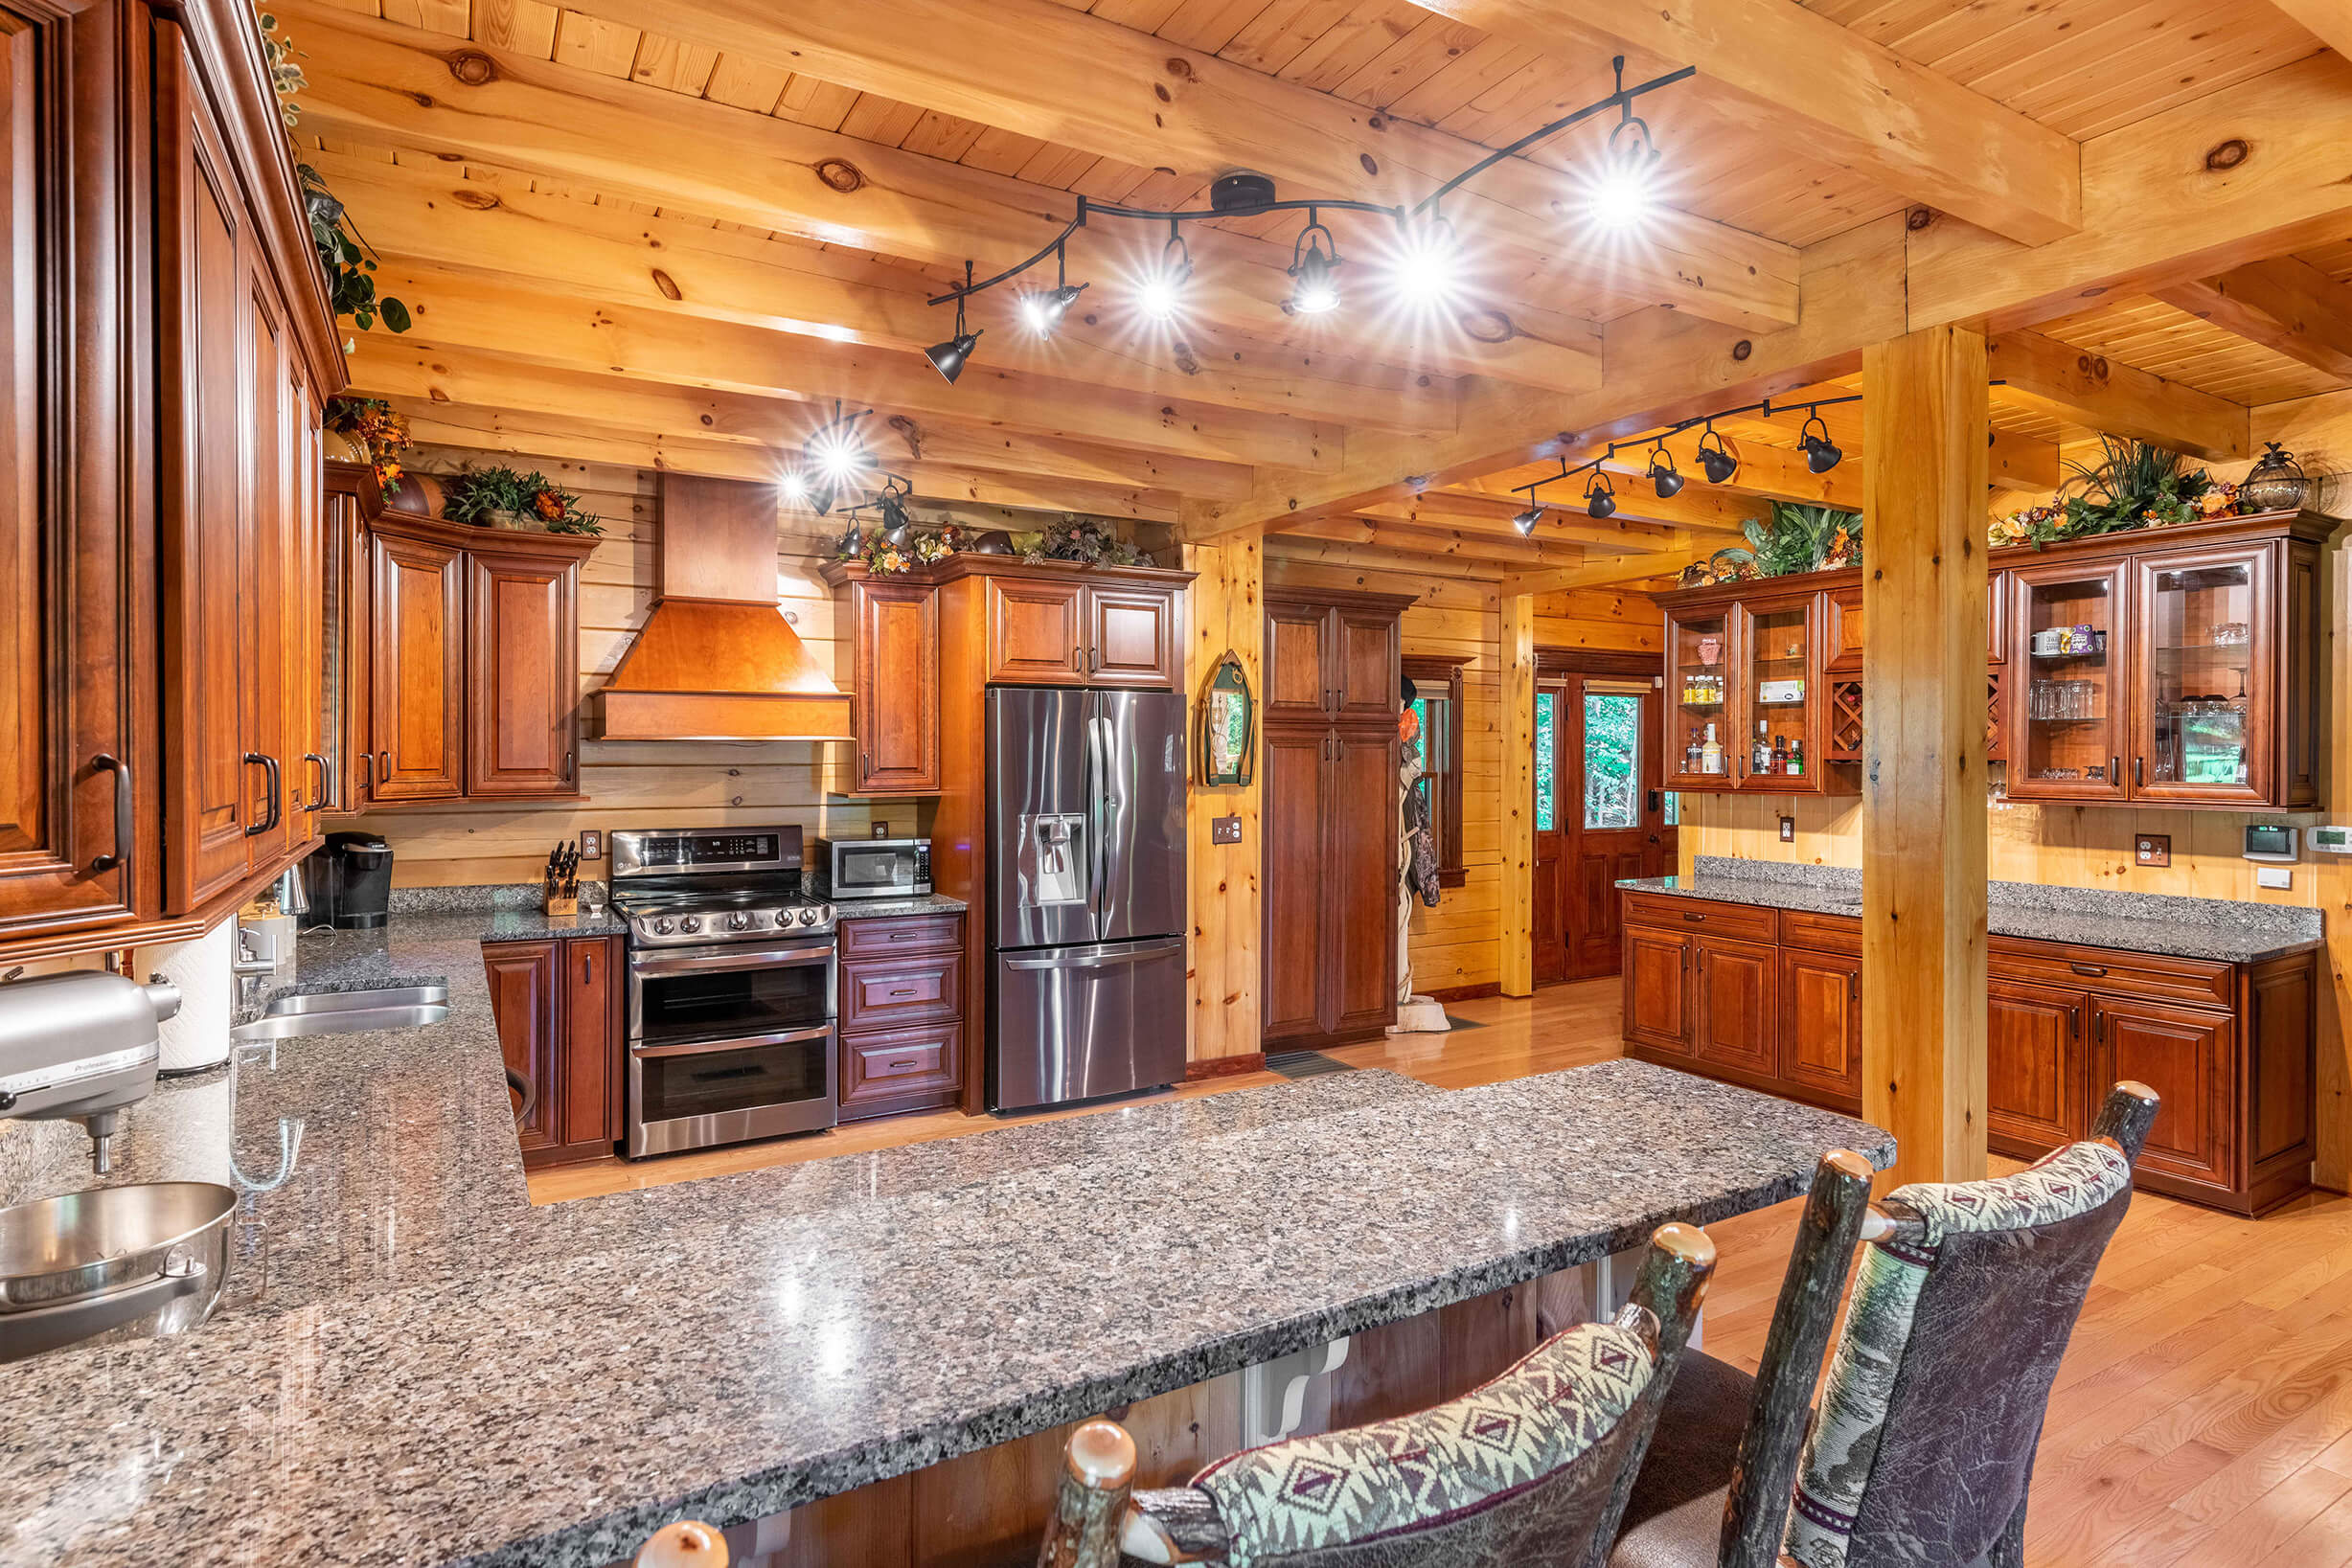
“Get This Look For Less: Speckled granite was a high-end choice in its day, but now laminate countertops offer incredibly realistic stone patterns for a fraction of the cost.”
You can find high-quality laminate sheets from brands like Formica or Wilsonart that mimic this exact look for around $20-$40 per square foot installed. Similarly, instead of custom cabinetry, you could get a similar effect by painting basic stock cabinets a deep, rich brown like Sherwin-Williams’ ‘Seal Skin’.
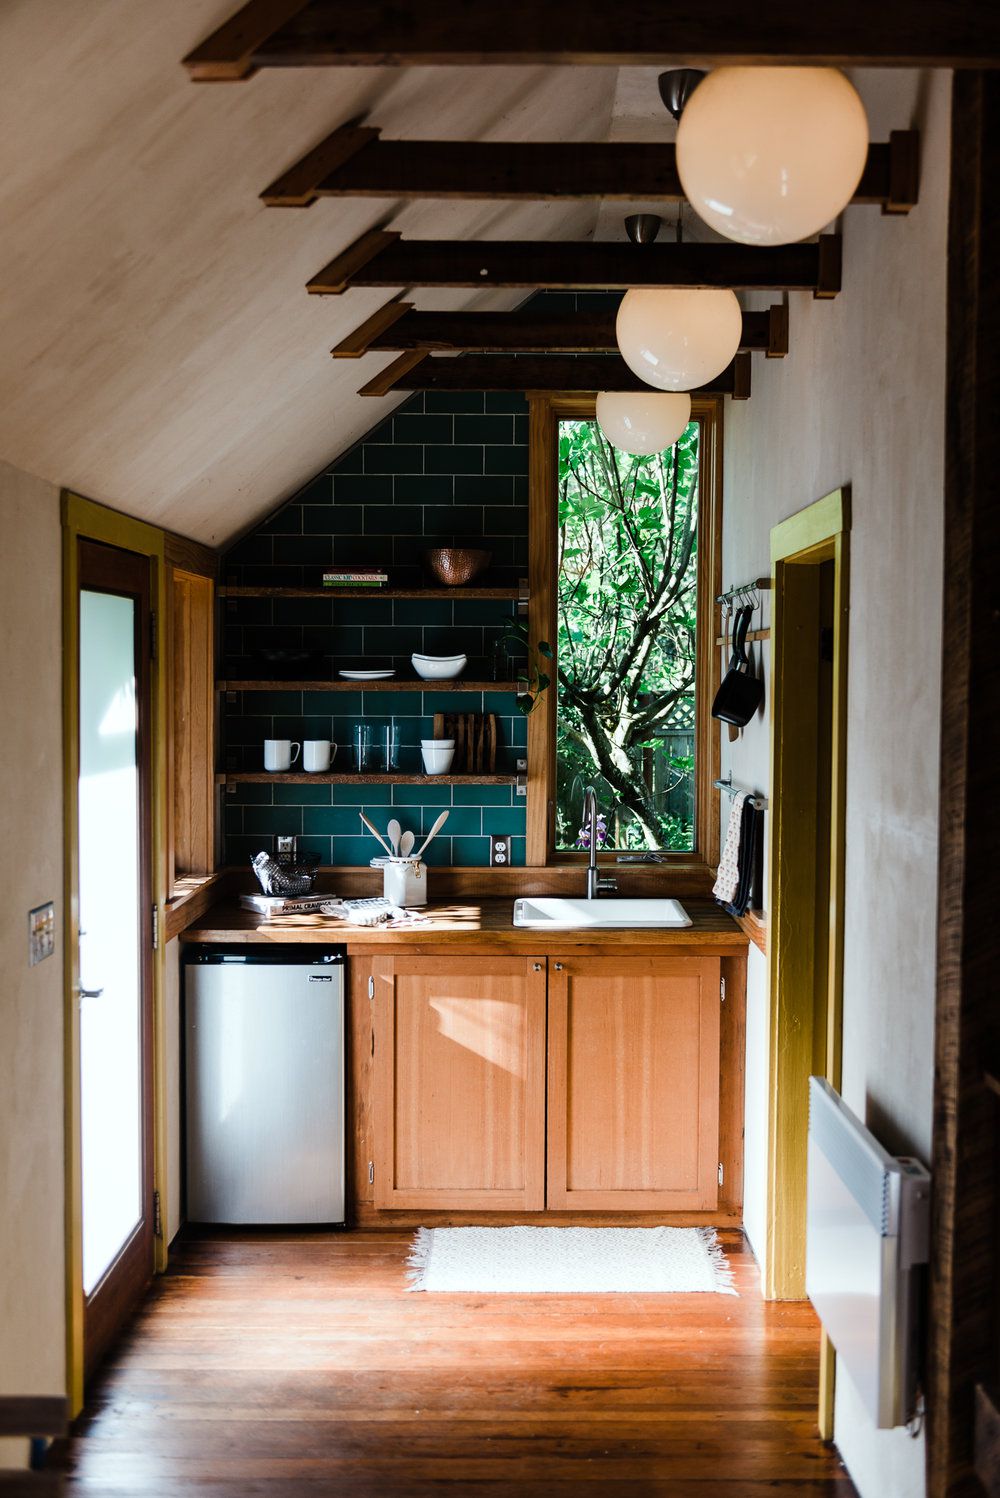
18. Cozy Kitchen Nook with Dark Teal Subway Tiles
What Makes It Work: This little nook is a jewel box of color and texture. The success lies in the daring use of dark teal subway tile as a full-wall backsplash. In such a small space, this bold move creates incredible depth and character. The light wood cabinetry and open shelving provide a warm, organic contrast, preventing the dark tile from overwhelming the space. The large window is the final, crucial piece, pouring in natural light and a lush green view that makes the teal feel right at home. Compare this to the bolder use of teal in Idea #7.
“How-To Brief: Install a Subway Tile Backsplash.”
(Time: 1 weekend, Cost: $200-$500).
Prep the wall: Clean it thoroughly and patch any holes. Ensure it’s smooth and level.
Find your starting point: Use a level to draw a guideline for your first row of tiles.
Apply thin-set mortar to a small section of the wall with a notched trowel.
Press tiles into the mortar, using tile spacers to maintain even grout lines. Make cuts for outlets and edges with a tile saw or snapper.
Let the mortar cure for 24 hours. Remove the spacers and apply grout, pushing it into the joints with a grout float.
Clean off excess grout with a damp sponge, and let it cure. Seal the grout to protect from stains.
19. Rustic Log Cabin Bedroom with a Snowy Forest View
Style Math: This bedroom’s inviting atmosphere comes from a simple formula: 70% rustic wood structure (the log walls and ceiling beams) + 20% crisp white textiles (the base bedding) + 10% warm accent color (the terracotta/orange duvet and pillows). The large window, with its dark charcoal frame, acts as a living piece of art, the cool tones of the snowy landscape outside making the warm interior feel even cozier. The patterned rug adds just the right amount of visual interest underfoot.
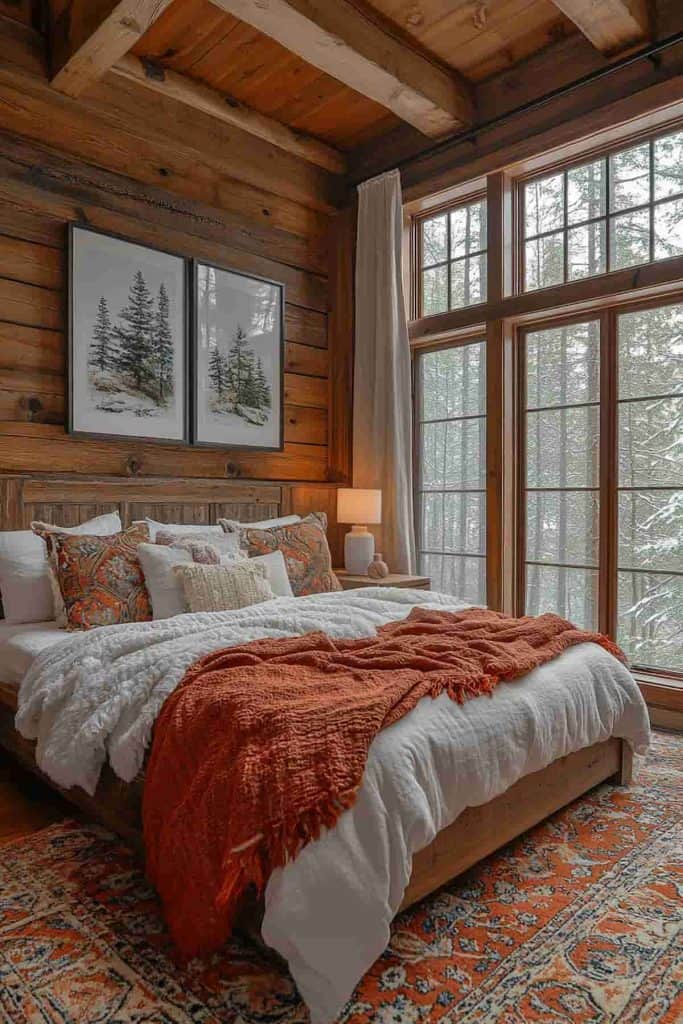
“Designer Tip: When your walls are made of a visually busy material like rustic logs, keep your bedding simple but impactful.”
The key here is the solid block of white, which provides a clean, restful place for the eye to land. Then, layer on a single, strong accent color. A full set of patterned bedding would have fought with the texture of the logs, creating visual chaos. The combination of crisp white and a single, bold color is the perfect strategy for a log cabin bedroom.
20. Knotty Pine Bedroom with Mixed-Stripe Bedding
What Makes It Work: This room embraces the classic, no-fuss cabin aesthetic. The all-over knotty pine creates a warm, cocoon-like effect. The design works because it doesn’t try to fight the wood. Instead, it complements it with simple, textural bedding in a neutral palette of grey and white. The mix of stripes and solids, along with the tasseled pillows, adds a layer of relaxed, unfussy charm. The small black-framed window acts like a picture frame for the forest outside, reinforcing the room’s connection to its surroundings.
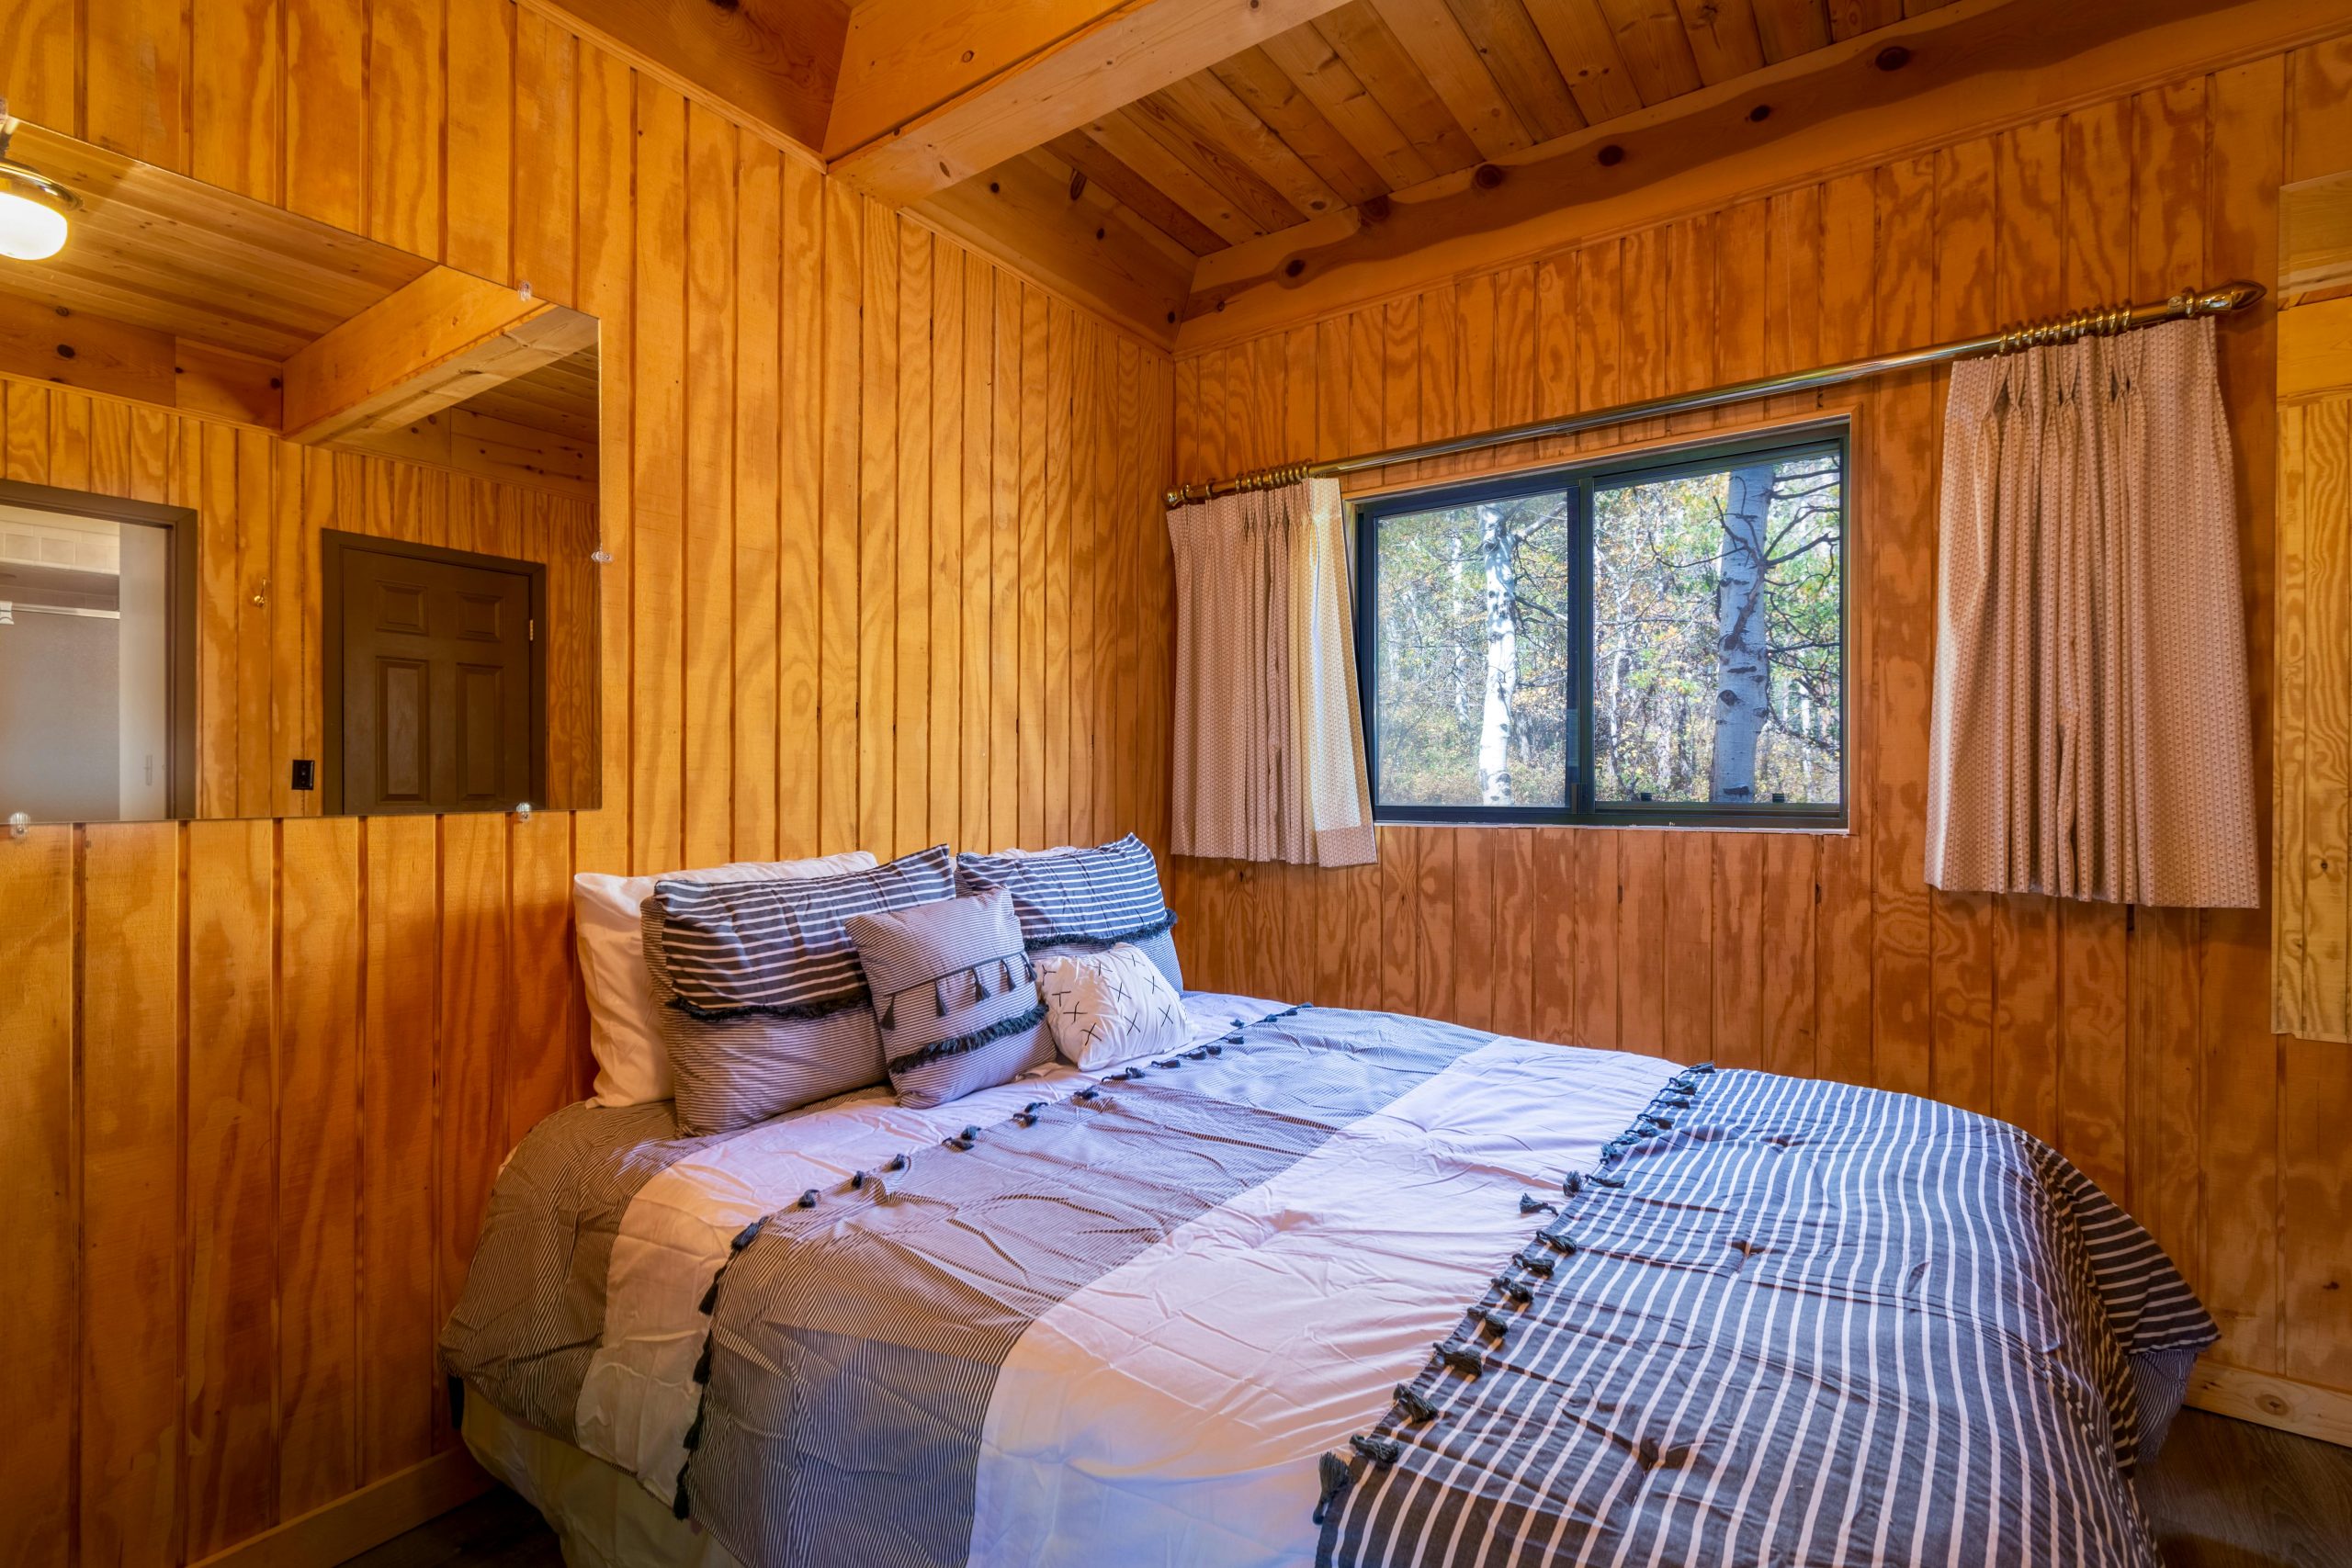
“Real Talk: A room with this much knotty pine can easily feel dated, like a trip back to the 1980s.”
The key to keeping it fresh is the accessories. The black window frame, the simple mirror, and the modern-leaning striped bedding all help to pull the look into the present day. If this room had frilly floral curtains and a dusty rose-colored comforter, the vibe would be completely different—and not in a good way. The details are doing the heavy lifting here.
21. Modern Micro Cabin with a Panoramic Sloped Window
The One Thing: It’s unquestionably the massive, sloped panoramic window. This isn’t just a window; it’s the entire reason for the cabin’s existence. It dissolves the barrier between inside and out, making the compact interior feel boundless. The structure of the cabin itself—the light wood walls and ceiling—is designed purely to frame this epic view of the forest and mountains. Every other element, from the minimalist grey sofa to the integrated kitchen, is intentionally understated to avoid distracting from the main event.
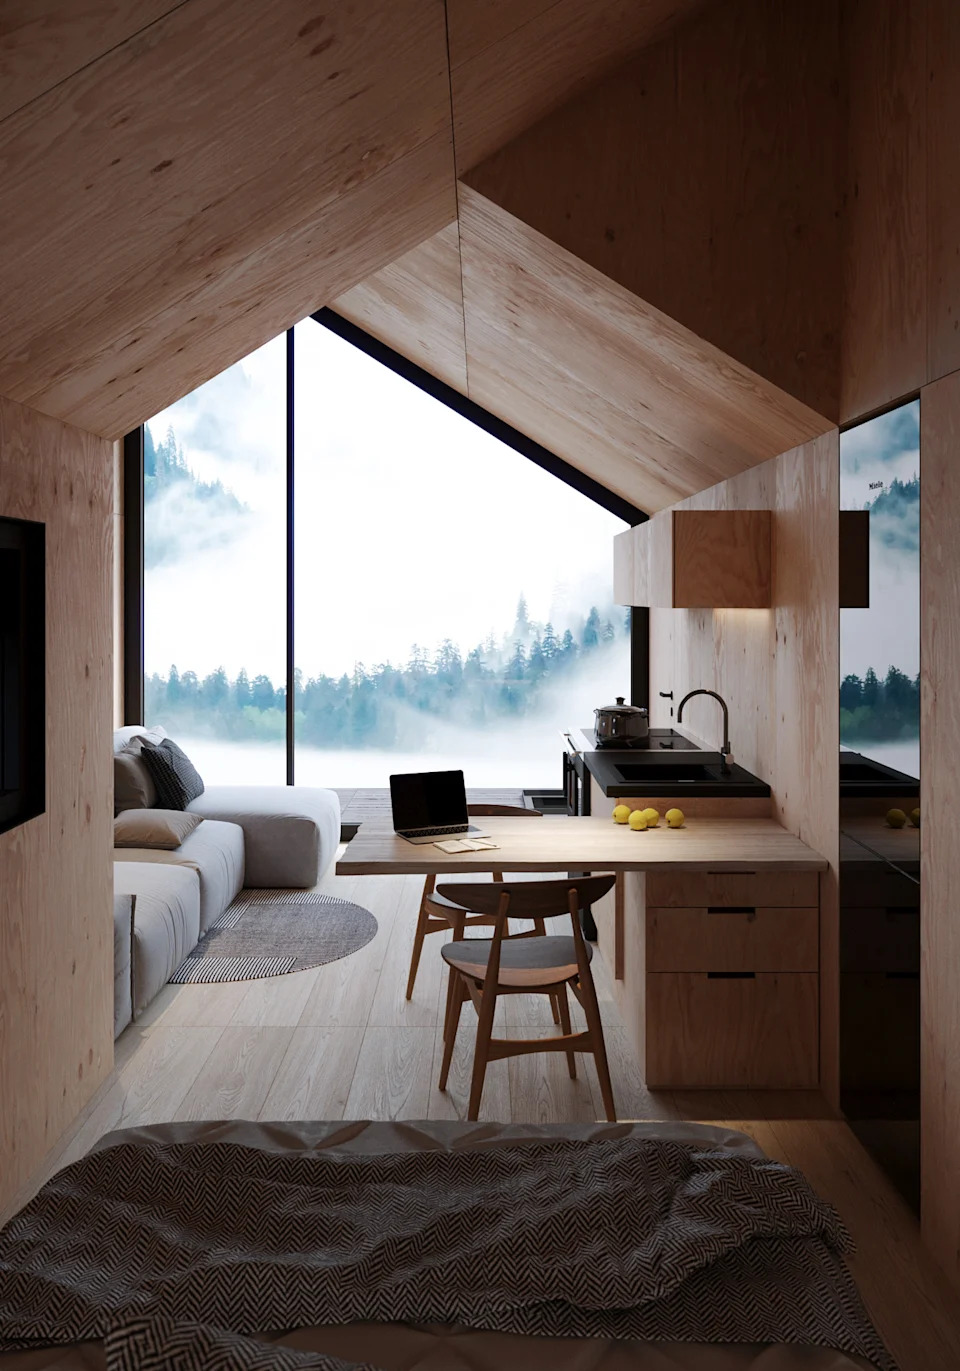
“Scale Guide: This design is for the true minimalist and works in spaces as small as 150 to 400 square feet.”
The success of such a small footprint hinges entirely on the expansive feeling created by the huge glass wall. To live this way, you must embrace multi-functionality: the dining table is also the workspace, the sofa is the lounge. This is less about hosting and more about personal retreat. Compare the intense minimalism here with the more social layout of the small cabin in Idea #25.
22. Modern Cabin Living Room with a Bold Fox Portrait
Designer Tip: Art can make or break a room, and this space is a perfect example of getting it right. In a room with neutral walls and furniture (like the light wood and grey sofa here), you have a license to go big and bold with your art. The large-scale monochrome fox portrait adds a huge dose of personality and a touch of wit. The key is scale: a small piece of art would have been lost on this wall. Rule of thumb: your art should fill at least two-thirds of the empty wall space you’re hanging it on.
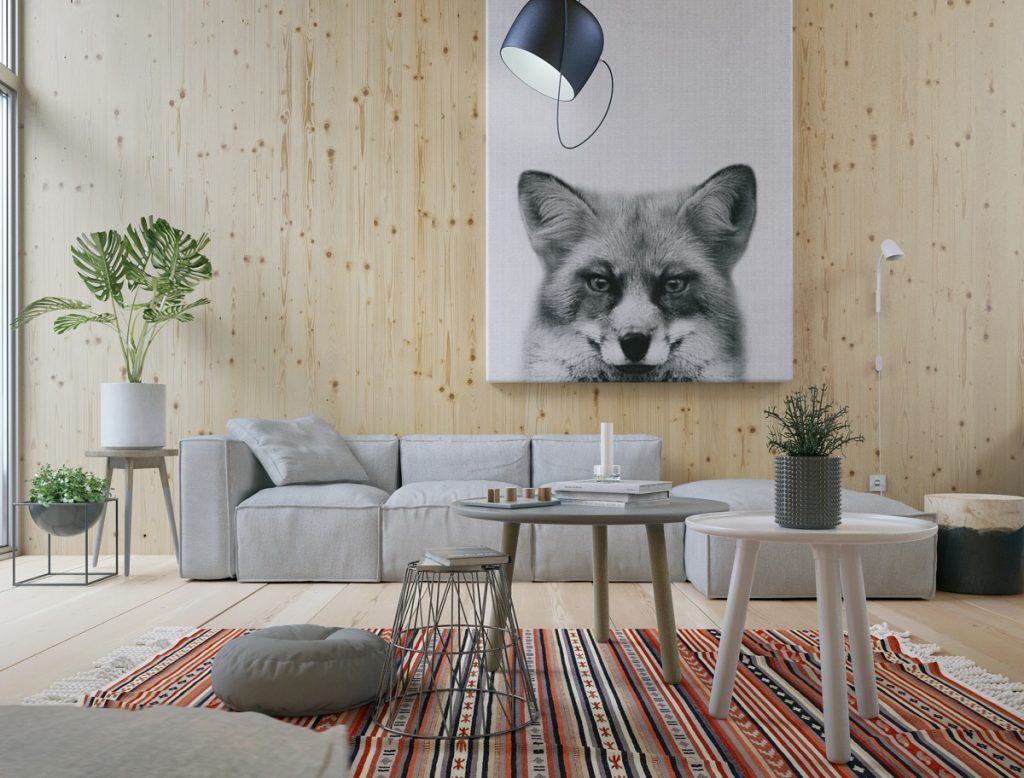
“Get This Look For Less: This is an incredibly achievable look.”
The light grey sectional is a staple at stores like Article or Wayfair. The real savings come from the decor. That vibrant striped rug? You can find similar styles at IKEA, Target, or on Rugs USA for under $300. And the art? Sites like Society6 or Etsy have thousands of options for large-scale prints. For around $150, you can get a huge canvas print that gives you the same impact as a gallery piece. It’s a much more budget-friendly approach than the art-gallery vibe of Idea #4.
23. Cozy Pine-Paneled Room with Neutral Upholstered Seating
What Makes It Work: This space feels cozy and grounded because it respects the heritage of the materials. The pine-paneled walls and polished wood floors create a warm, enveloping shell. The designer wisely chose not to compete with the wood. Instead, they opted for a beige upholstered sofa and a light-colored coffee table. These neutral, soft elements provide a visual break from the wood grain, creating a calm and restful seating area. The framed artwork, with its dark frame and light mat, echoes this same high-contrast, balancing act.
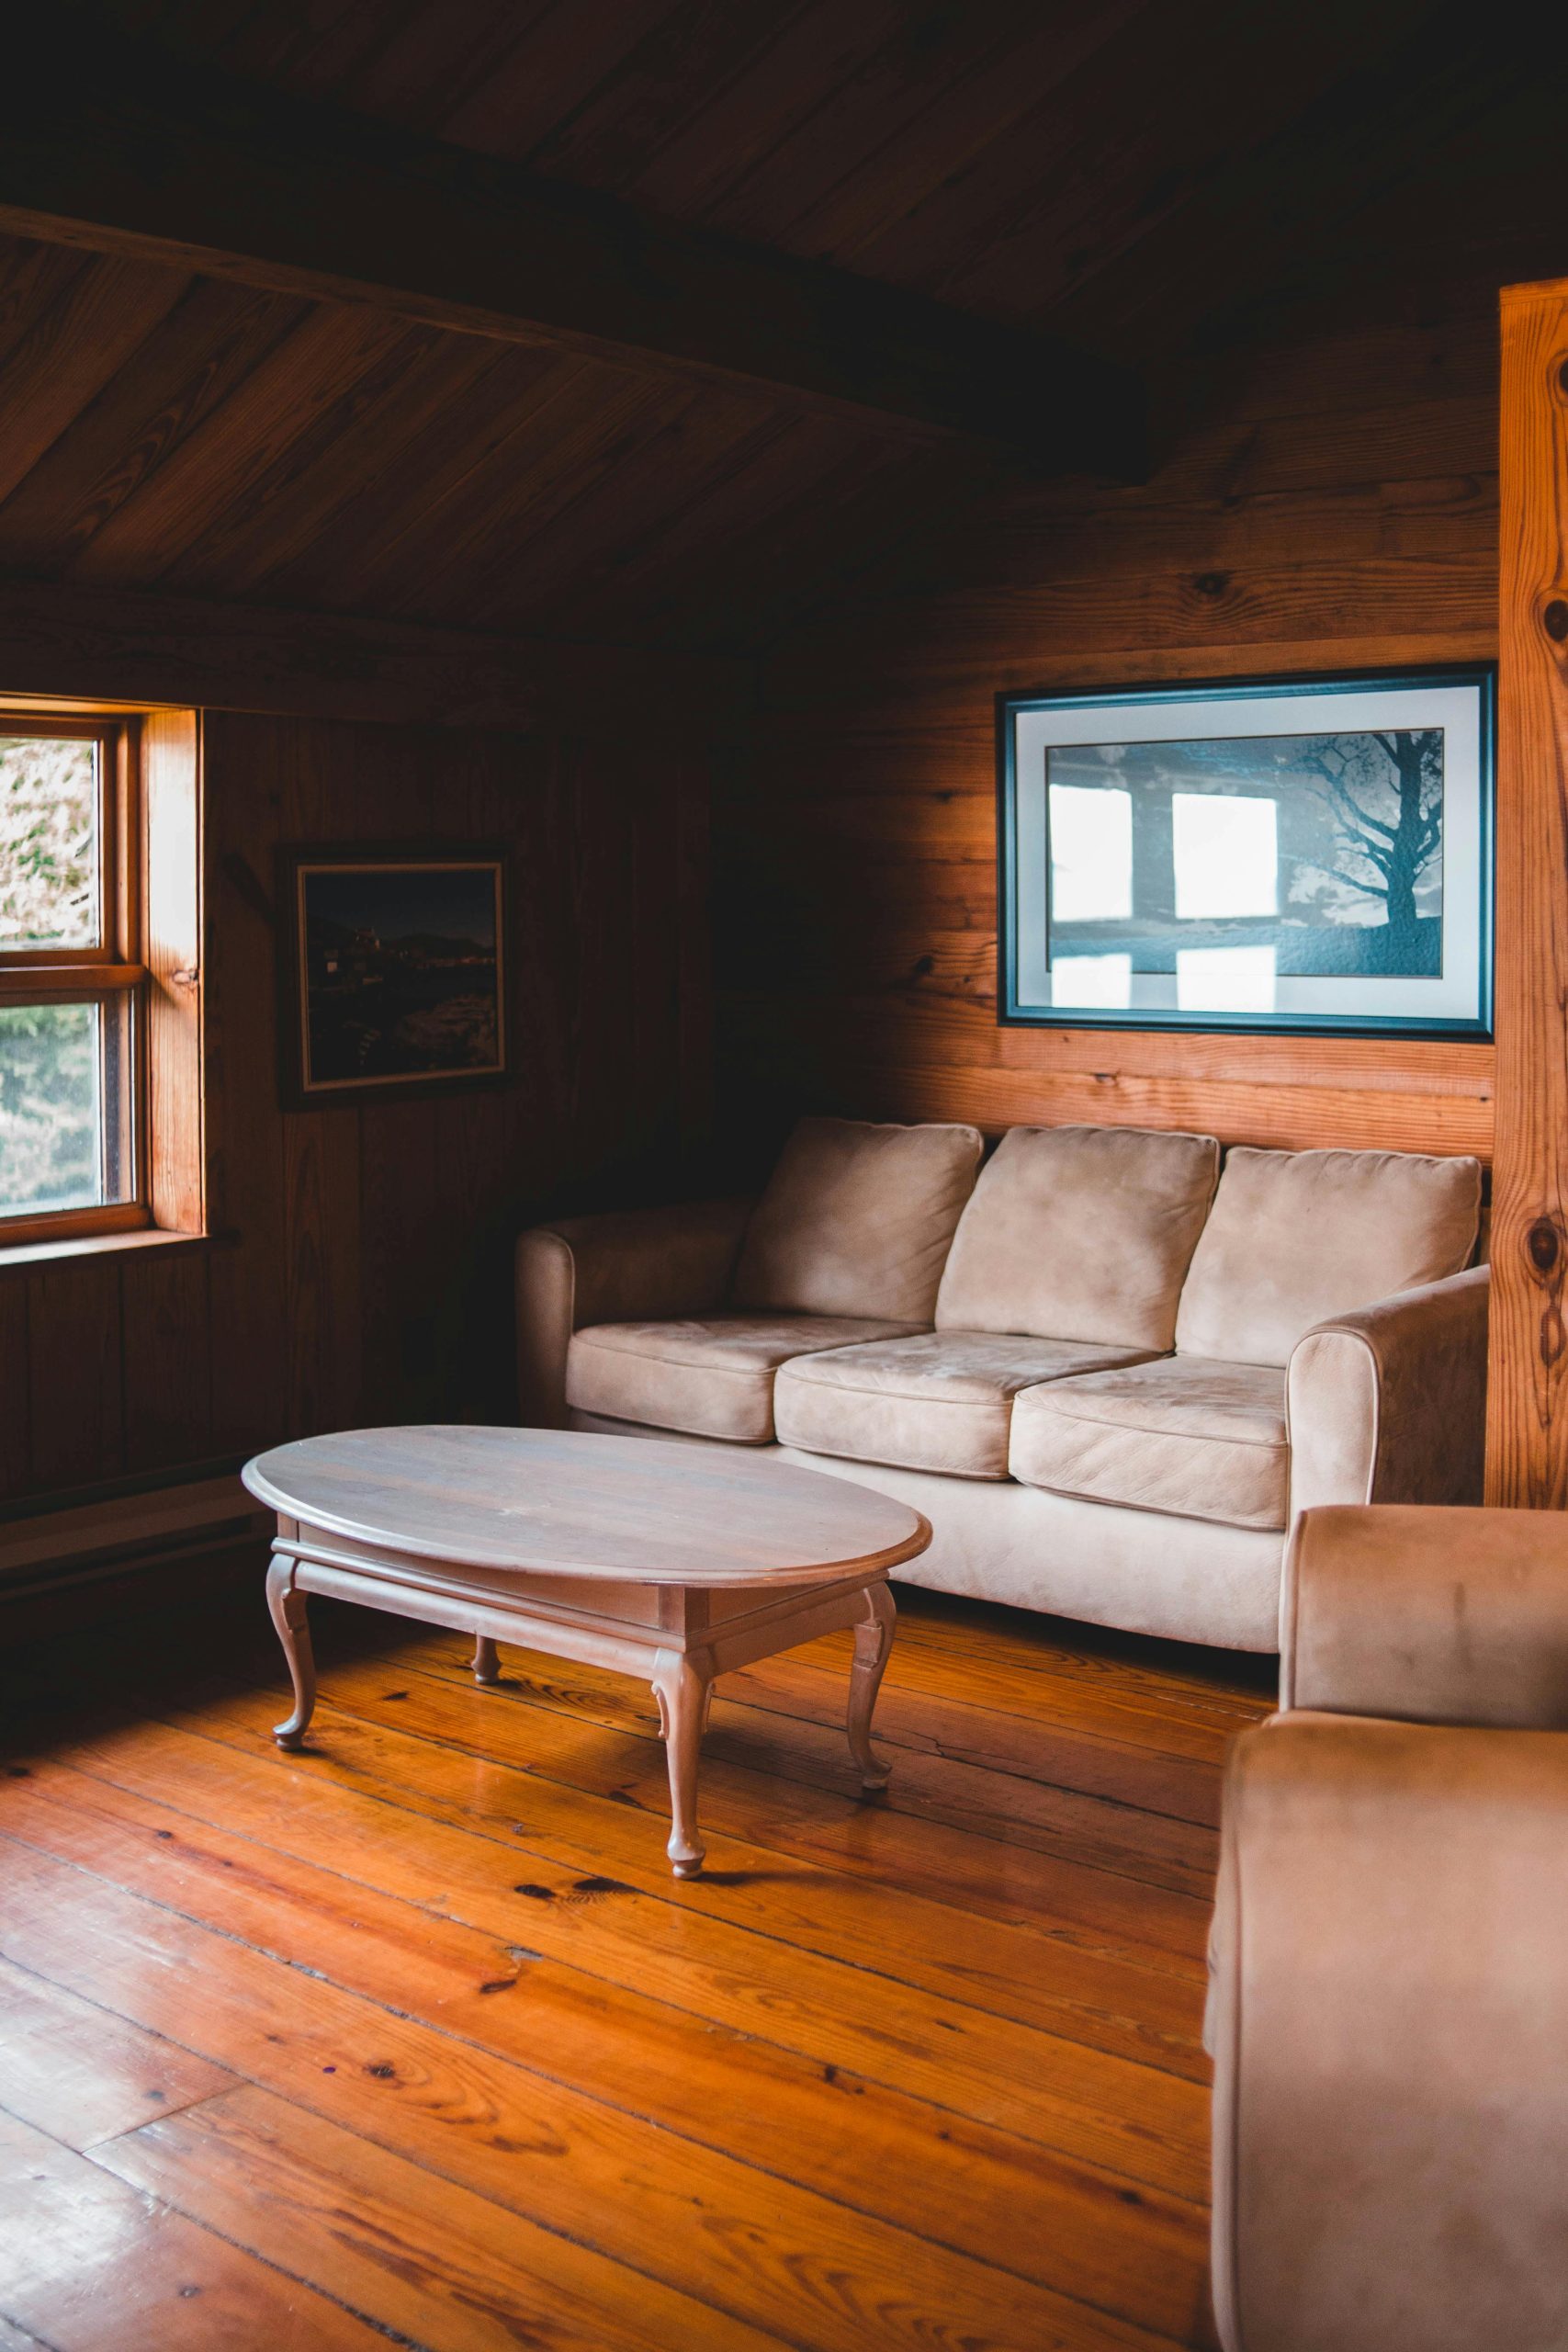
“Real Talk: A room with this much wood, especially older, orange-toned pine, can be challenging to light.”
The single window provides some natural light, but in the evening, this room could feel very dim and shadowy. To combat this, you’d need a strategic lighting plan with multiple sources: a main overhead light, a floor lamp for the seating area, and perhaps a smaller table lamp. Using warm white bulbs (around 2700K) is essential to complement the warmth of the wood and avoid a sterile, unflattering glare.
24. Rustic Cabin Interior with a Dark Red Accent Wall
Style Math: This eclectic room is a study in texture and bold color. Here’s the formula: 50% warm wood (the vaulted ceiling and beams) + 20% rugged stone (the accent wall section) + 20% grounding neutral (the light gray concrete floor) + 10% bold color pop (the dark red accent wall). The black and white elements, like the checkered tablecloth and chair frames, act as punctuation marks, adding a graphic touch that ties it all together. The mix is daring but it works because the color palette is controlled.
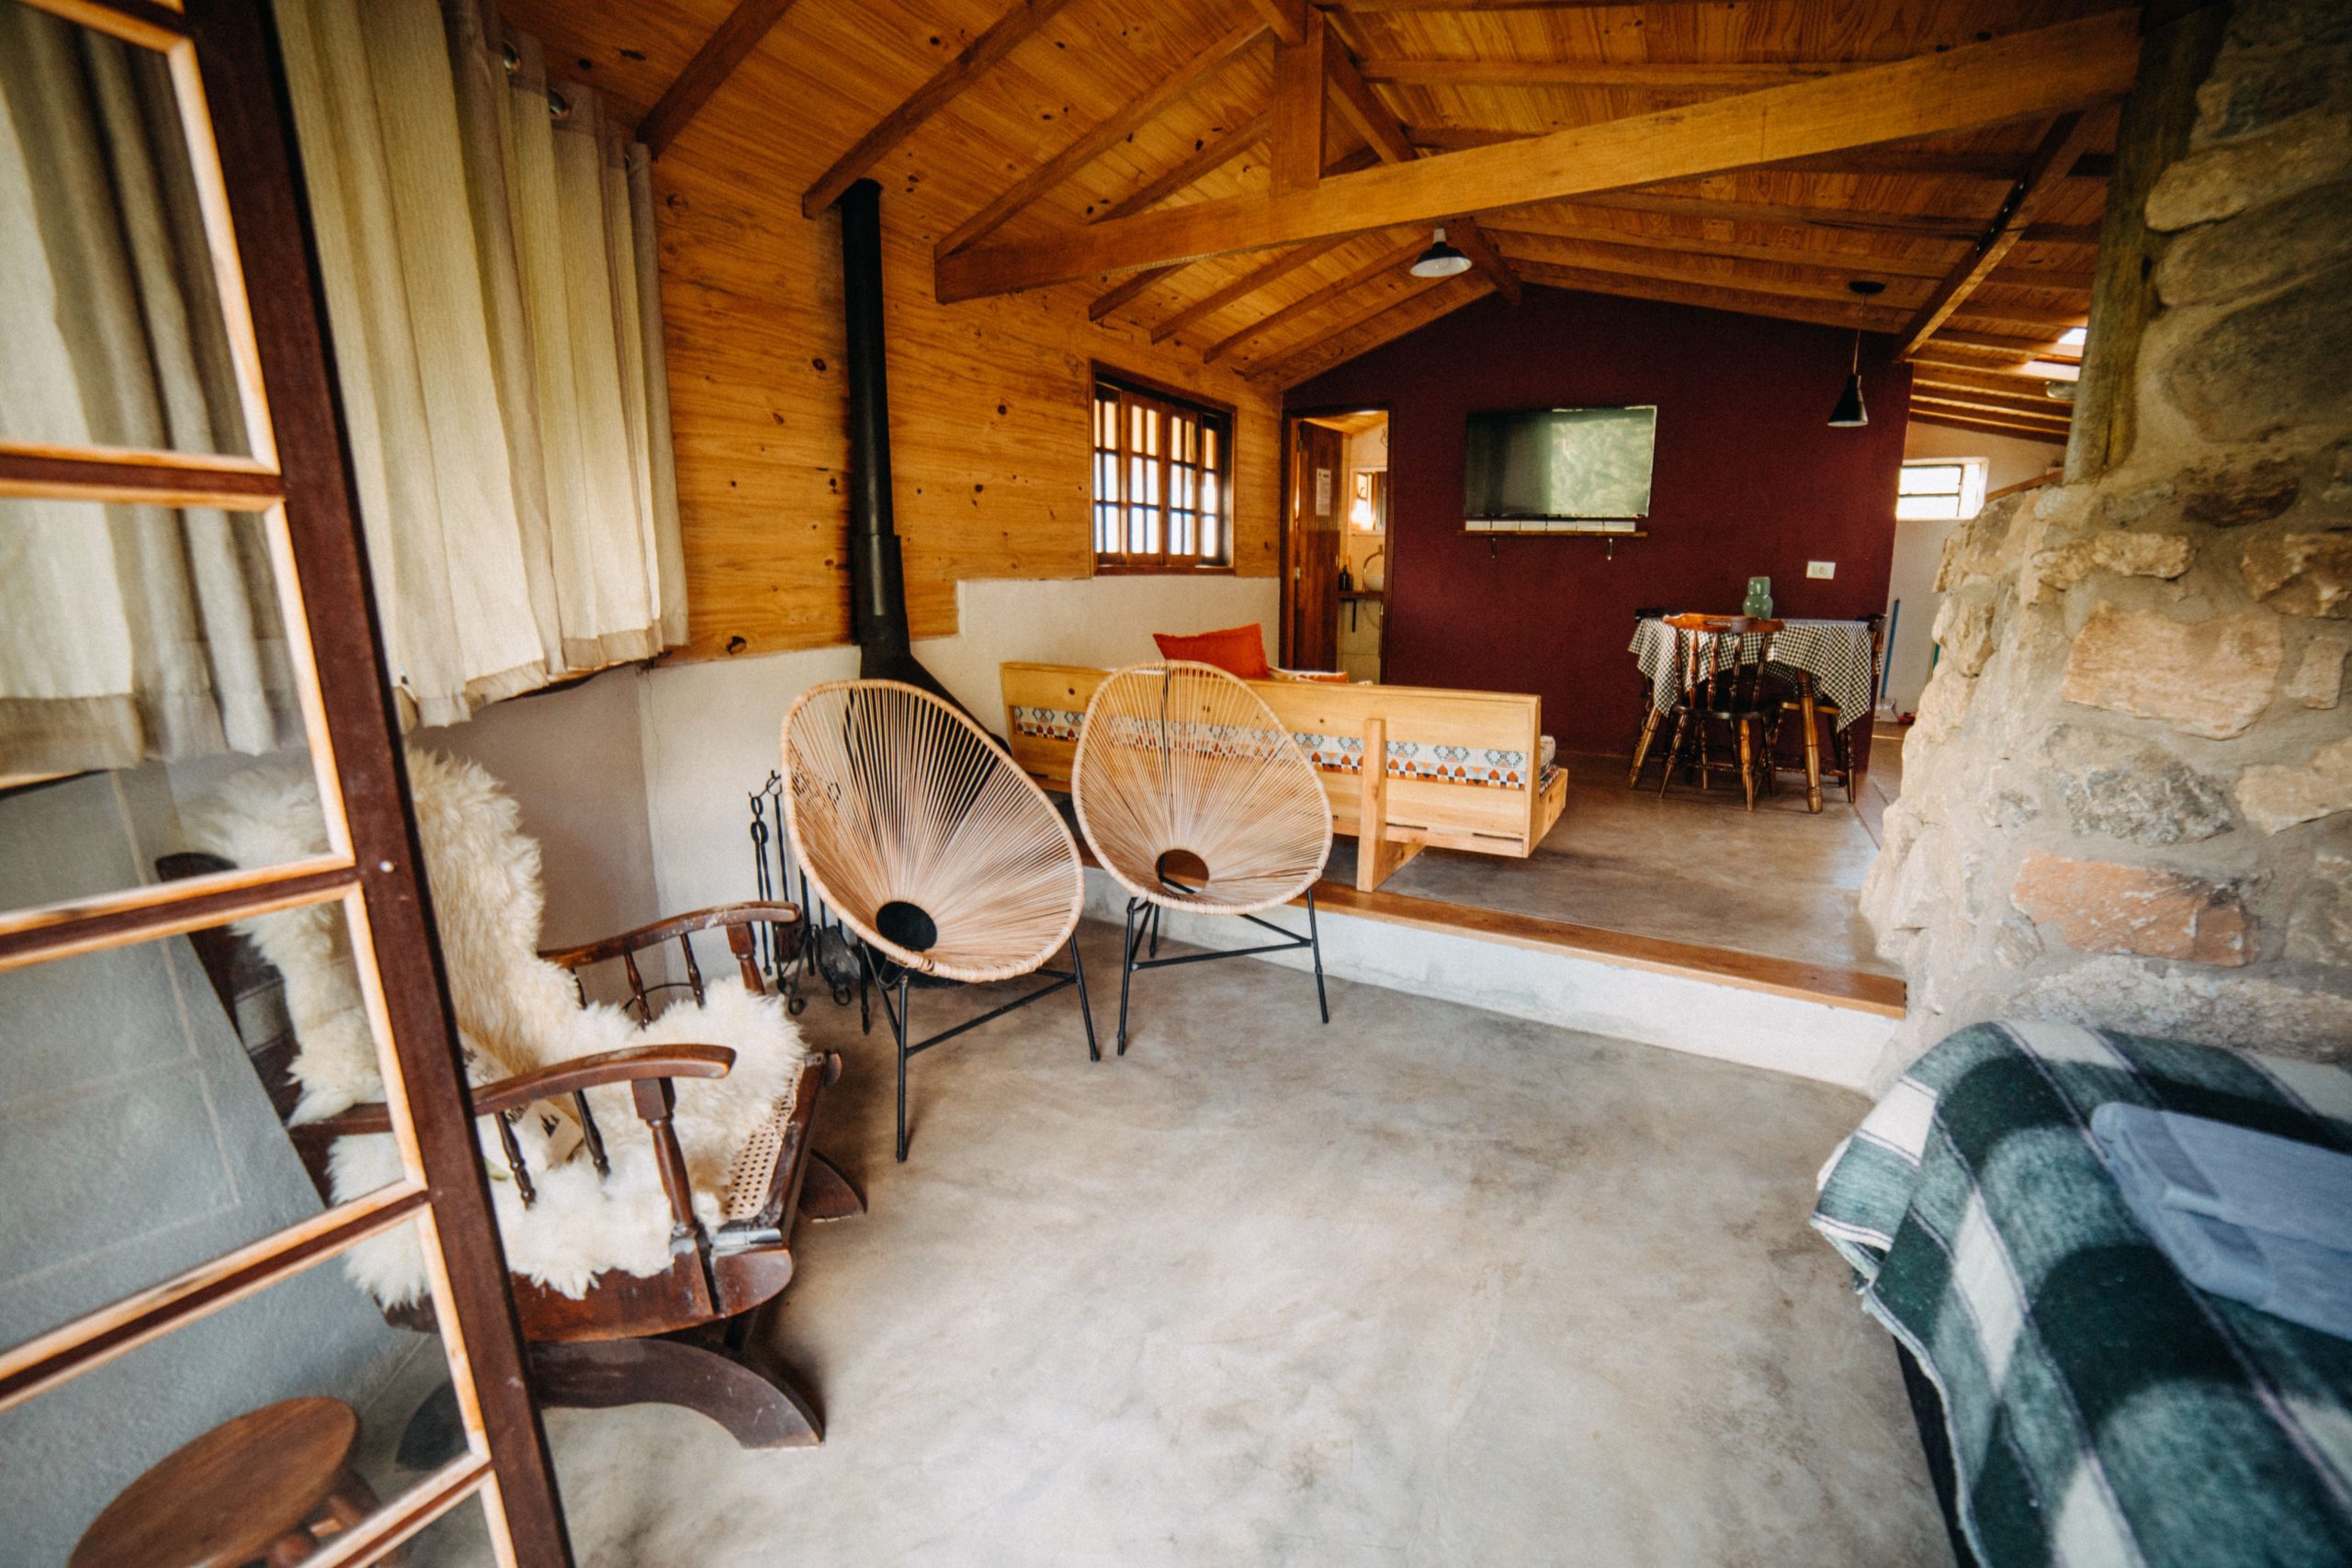
“Designer Tip: A concrete floor can be an amazing, durable, and modern choice for a cabin, but it can also feel cold and industrial.”
The key to making it work, as seen here, is to pair it with an abundance of warm, natural textures. The vaulted wood ceiling, stone wall section, and various textiles all work to counteract the coldness of the concrete. If you’re considering concrete floors, you must commit to layering in warmth through wood, wool, leather, and other natural materials.
25. Minimalist Cabin with Full-Height Windows and an Outdoor Deck
The One Thing: The seamless connection between the indoor and outdoor space. This is achieved through the wall of full-height sliding glass doors. When open, the wooden deck becomes a true extension of the living room, effectively doubling the usable space. The choice to use dark frames on the doors is critical—it turns the opening into a bold, graphic picture frame for the lush greenery outside. The long, black metal bench on the deck mirrors the door frames, reinforcing this intentional connection. For a different take on a view-focused cabin, see Idea #21.
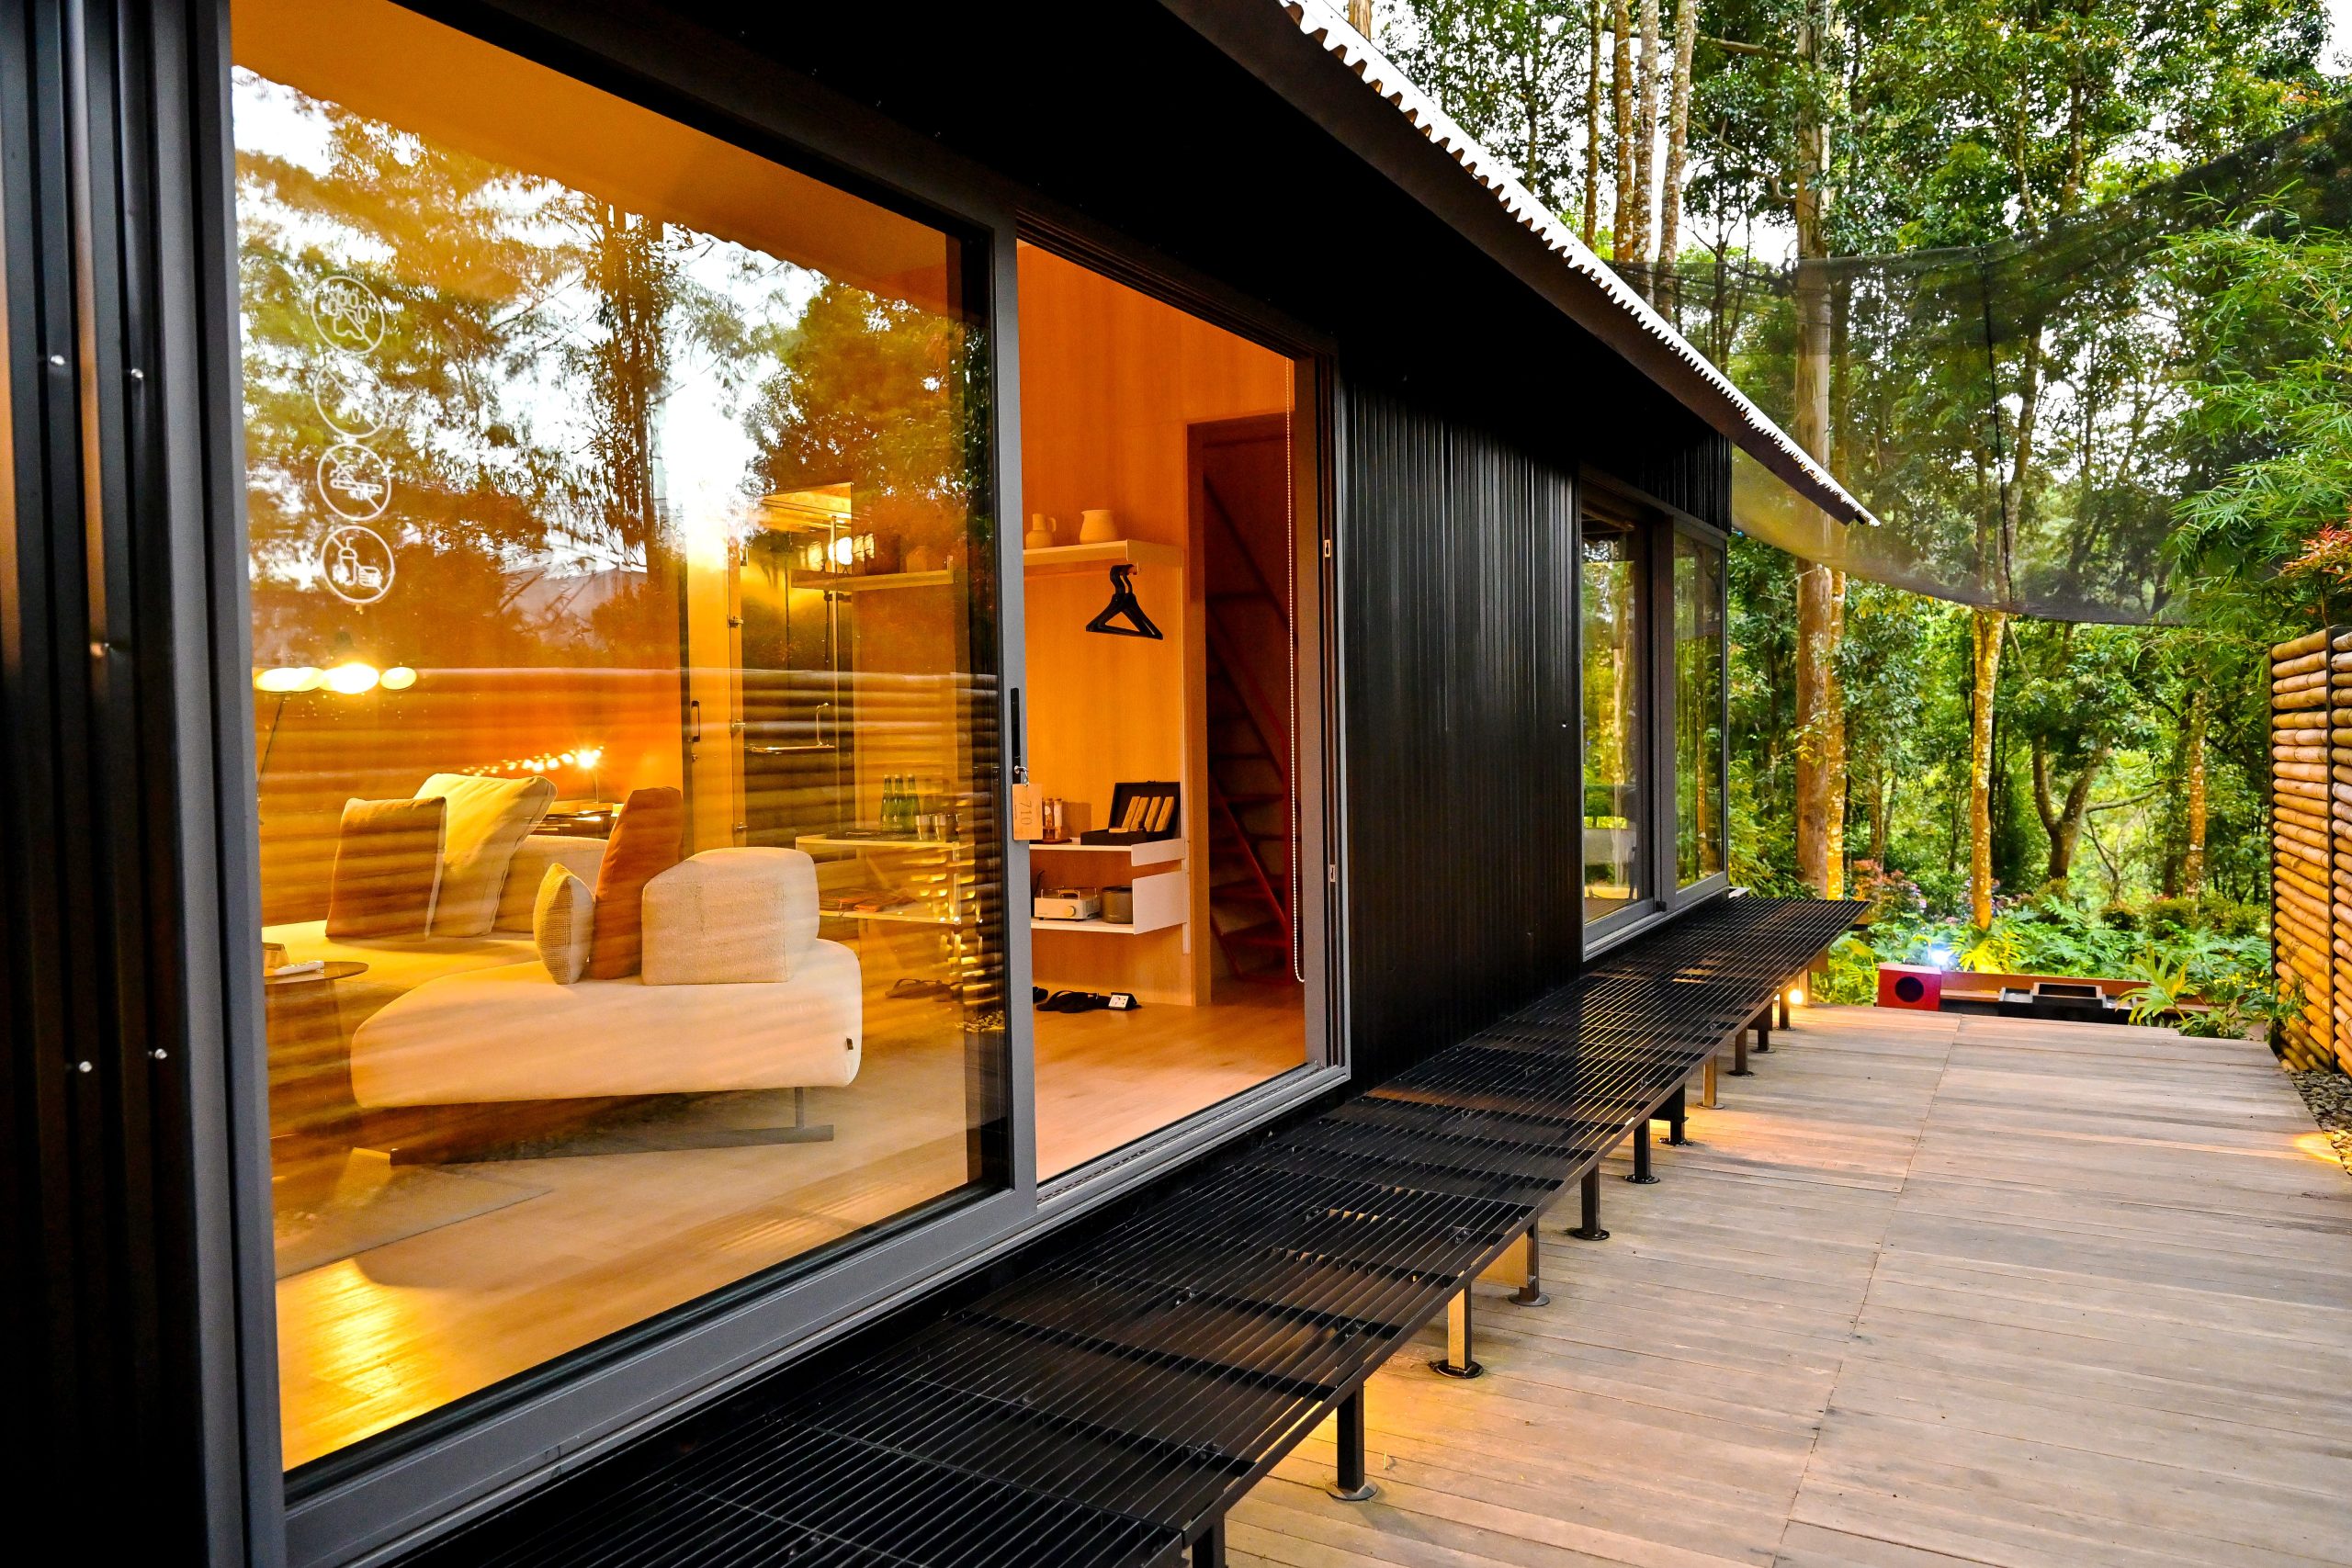
“What Makes It Work: This design is a masterclass in minimalism.”
The interior palette is incredibly restrained: light wood, off-white upholstery, and black accents. This quiet interior refuses to compete with the vibrant green landscape outside. By keeping the inside simple, the design ensures that the stunning natural surroundings remain the star of the show. The modular sofa is a smart choice, its low profile and neutral color maintaining the open and airy feeling.
26. Cozy Cabin Nook with a Dark Brown Sofa and Tree-Slice Table
Get This Look For Less: This is cabin coziness at its most achievable. The A-frame effect can be created in any room with a pitched ceiling using simple wood planks from a hardware store. A dark brown sofa is a versatile staple you can find affordably at places like Rooms To Go or on Facebook Marketplace. The real star, the tree-slice coffee table, is often a fantastic DIY or a lucky find at a local craft fair or Etsy for a fraction of the price of a designer version. The sheepskin rug? An IKEA classic that always delivers on texture.
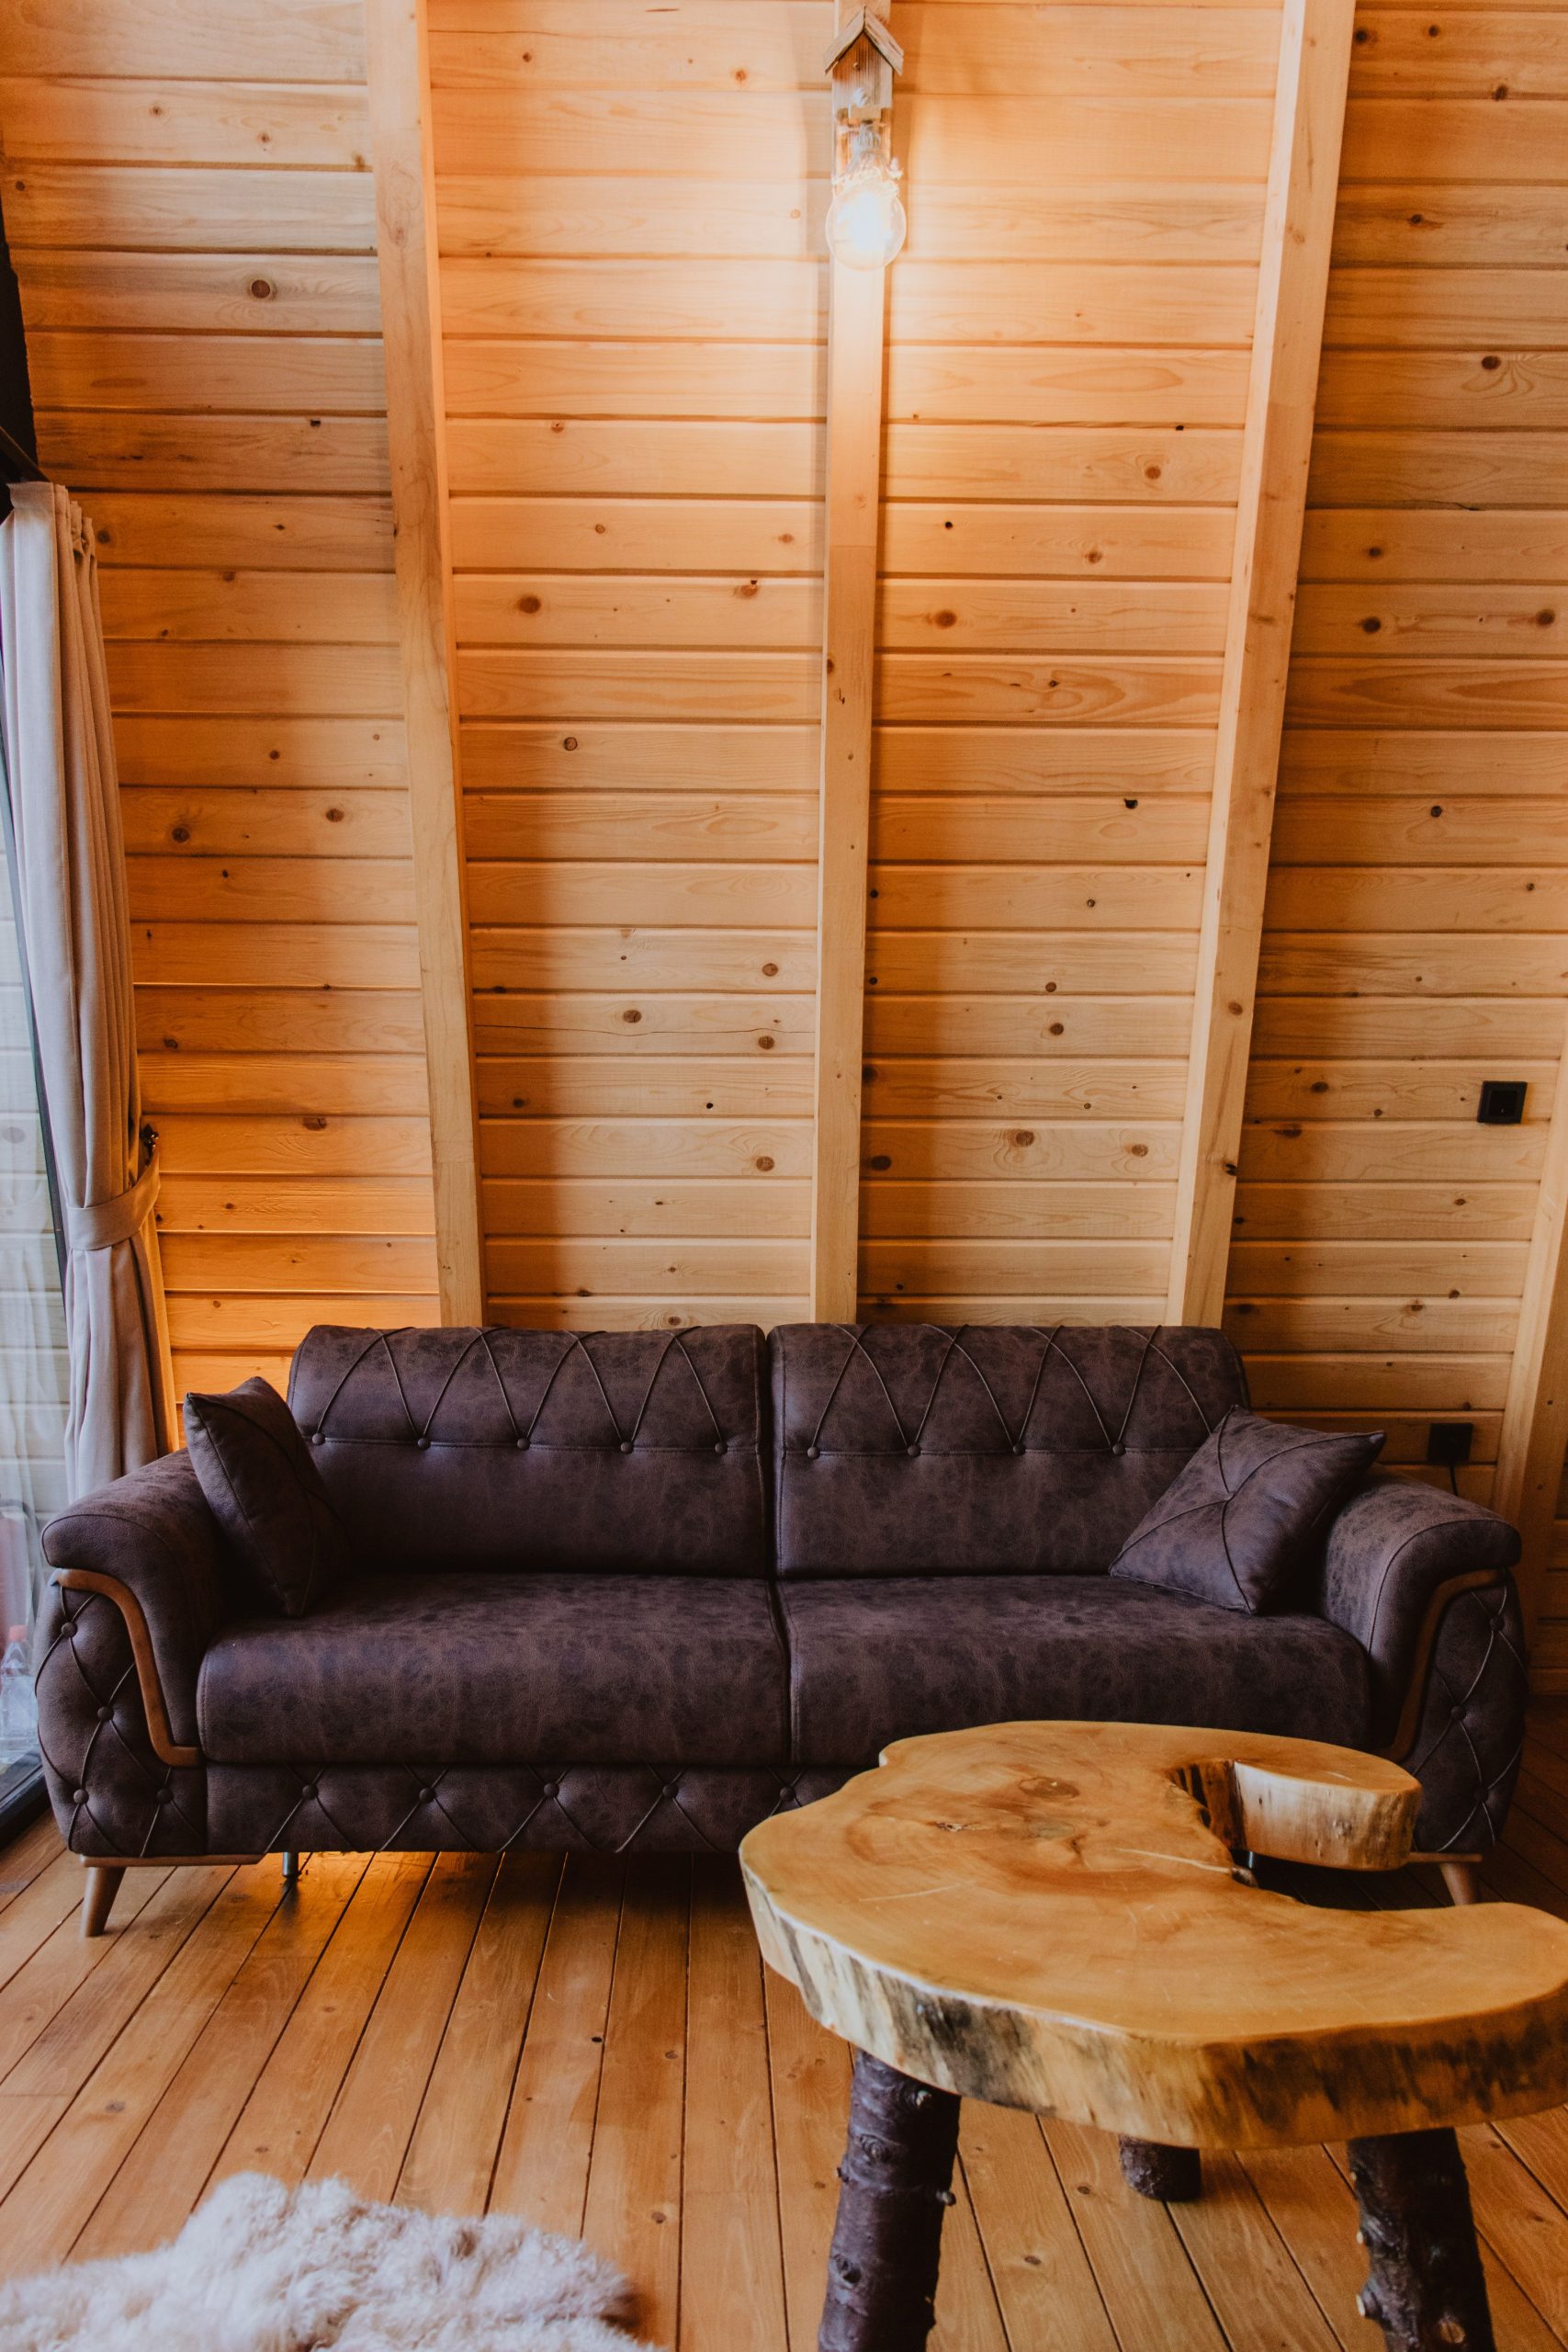
“Style Math: The formula here is pure rustic comfort.”
It breaks down to: 80% natural materials (the light wood walls/ceiling, wood floor, and tree-slice table) + 15% deep, grounding color (the dark brown sofa) + 5% soft, contrasting texture (the creamy white sheepskin rug and light beige curtains). This high percentage of natural wood is what gives it that quintessential cabin feel, while the dark sofa and light rug provide the necessary visual balance to keep it from being a monotonous sea of wood.
27. Wood-Paneled Cabin with a Brick Fireplace and Green Sofa
What Makes It Work: This room feels authentic and lived-in because it balances multiple strong textures and colors. The warm wood planking, the red-orange brick of the fireplace and bar, and the light green sofa could easily clash. But they work together because they are all earthy, natural tones. The wood provides warmth, the brick provides texture, and the green sofa provides a single, cool note that balances the room’s warm embrace. It’s a confident, color-drenched take on rustic style.
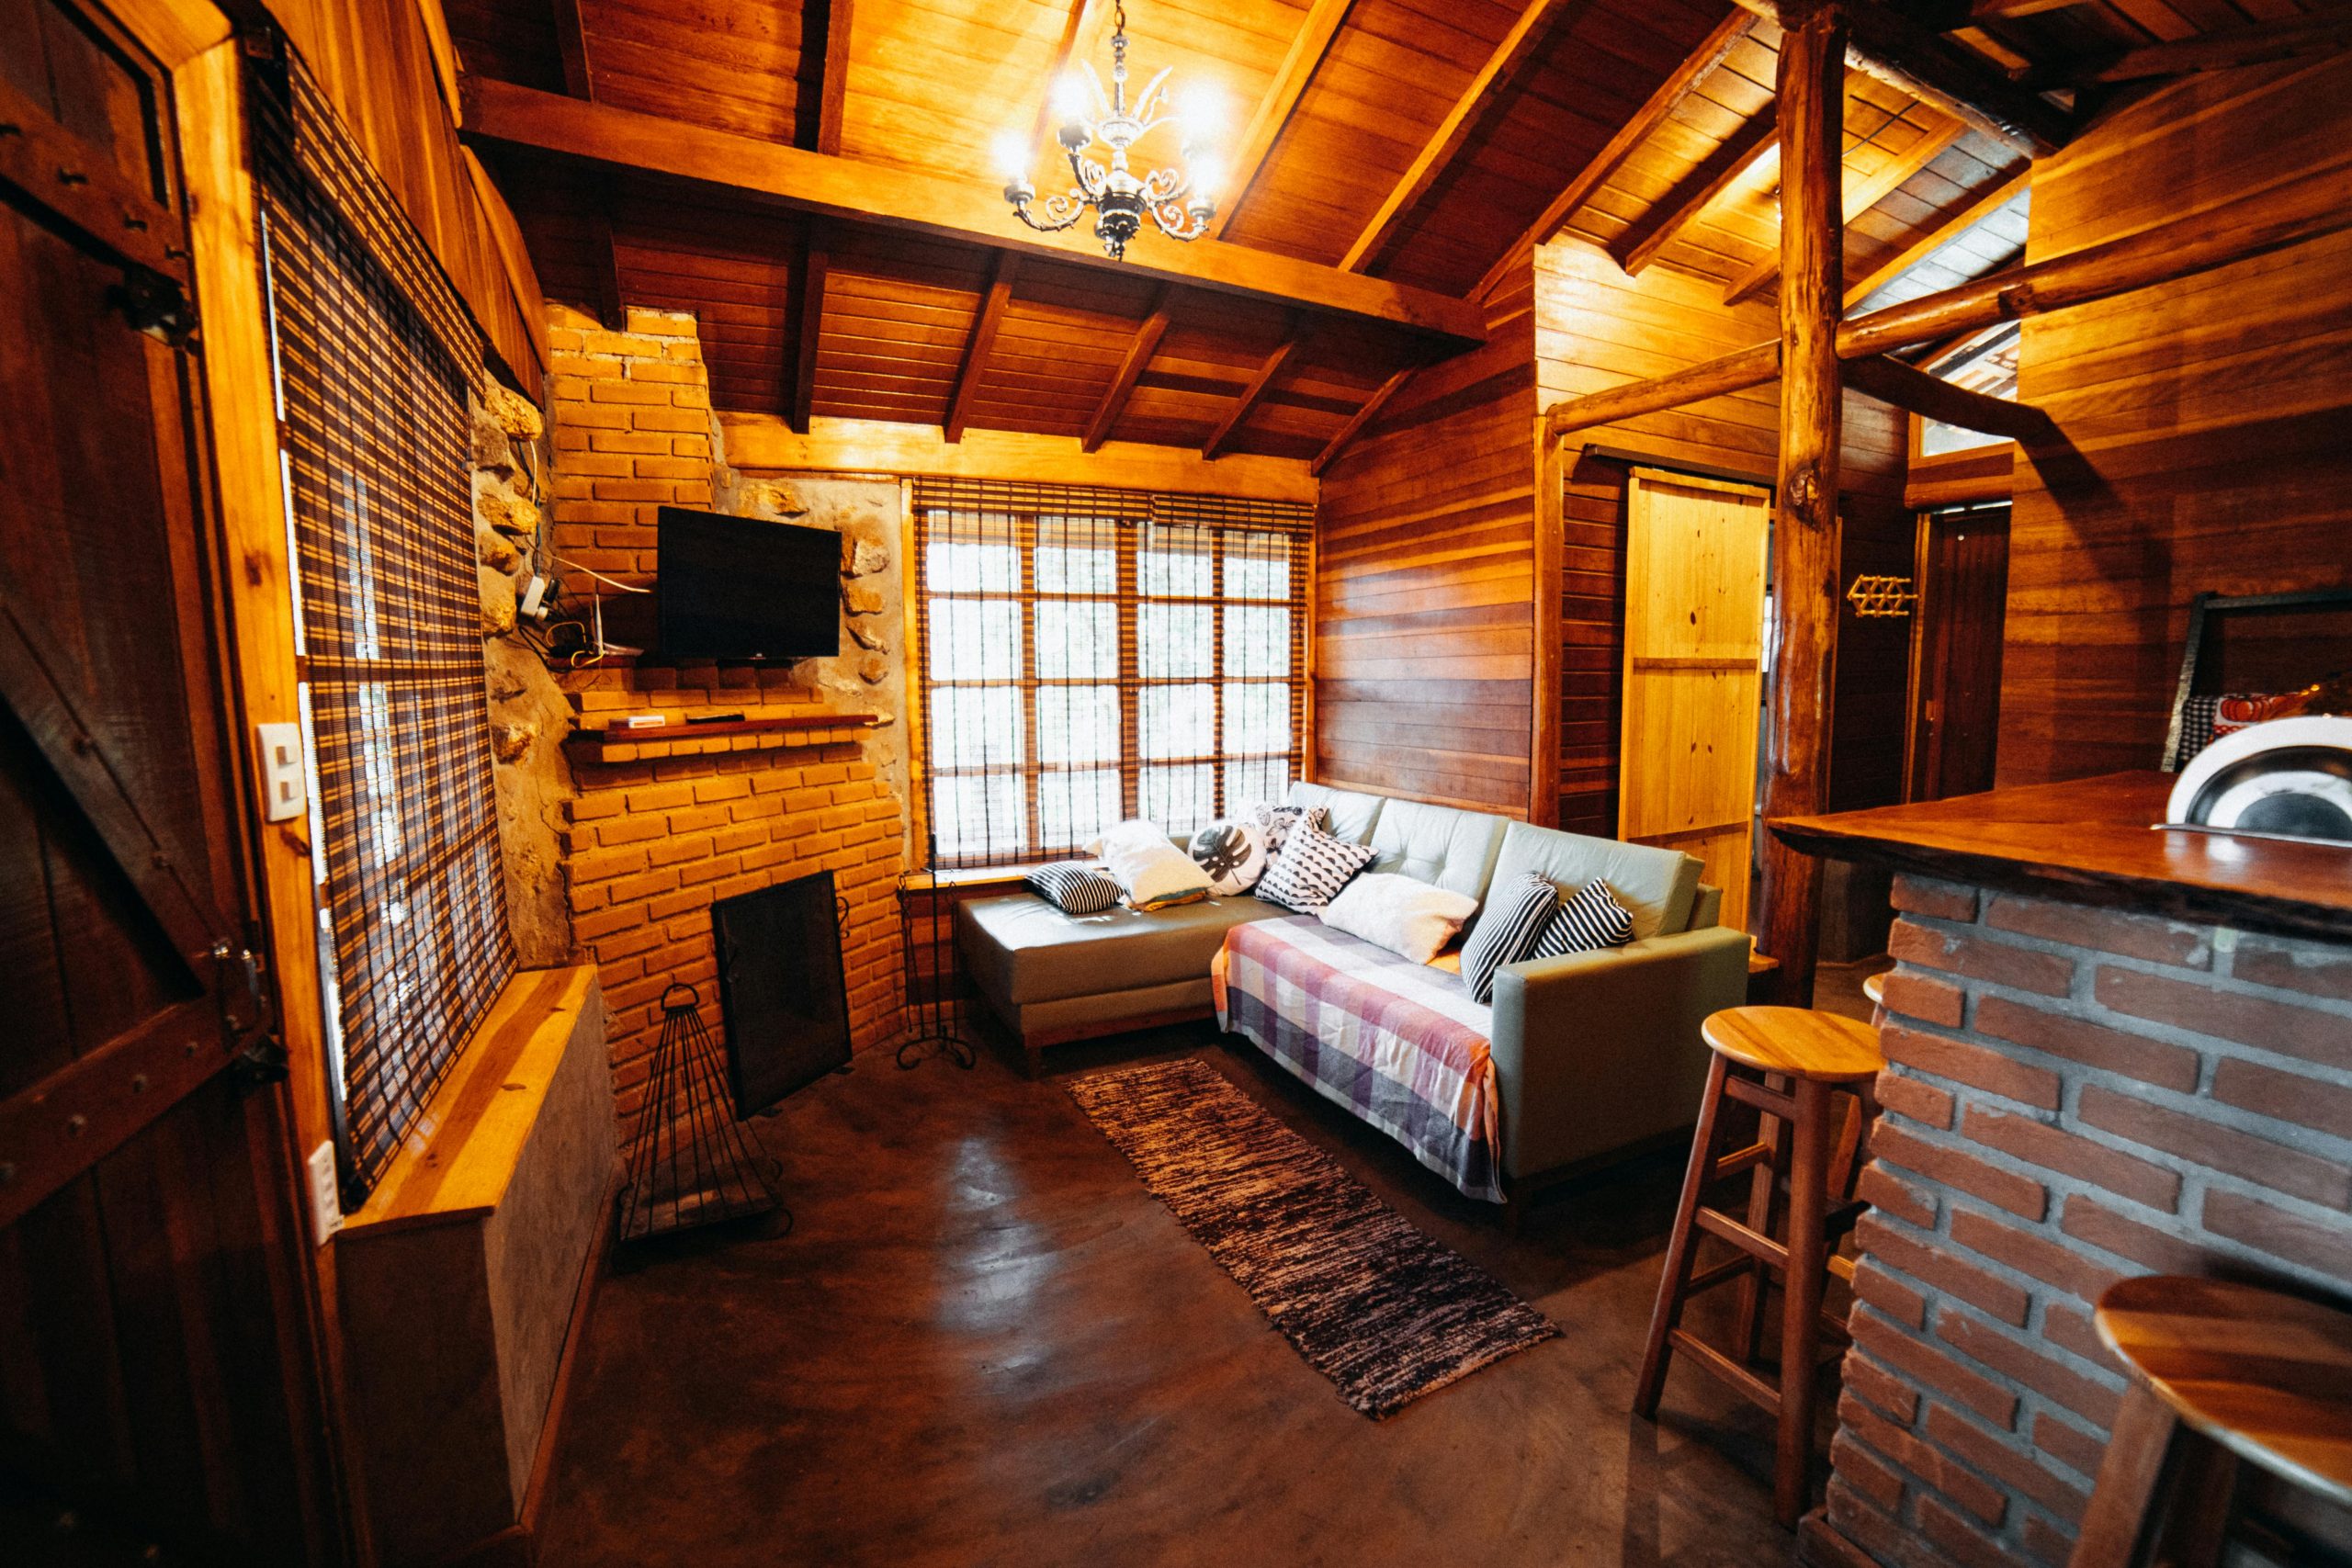
“Real Talk: This is a very specific, color-heavy look that isn’t for everyone.”
The combination of warm wood, red brick, and a green sofa requires a commitment to a retro, 70s-inspired color palette. To keep it from feeling like a time capsule, you need to bring in modern touches. Simple, clean-lined pillows, modern-style bar stools, or replacing the bamboo blinds with a more updated window treatment would help to freshen up the space and keep it from feeling stuck in the past.
28. Bright Entryway with a Natural Wood Staircase
Designer Tip: If you have a beautiful, structural wood element like this staircase and exposed beams, the best thing you can do is get out of its way. The decision to paint the surrounding walls a crisp, clean white was perfect. The white provides a high-contrast backdrop that makes the wood’s natural grain and warm color pop. If the walls were also wood-paneled, this stunning staircase would lose all of its impact and just blend into the background. Sometimes, the most powerful design choice is a simple coat of white paint.
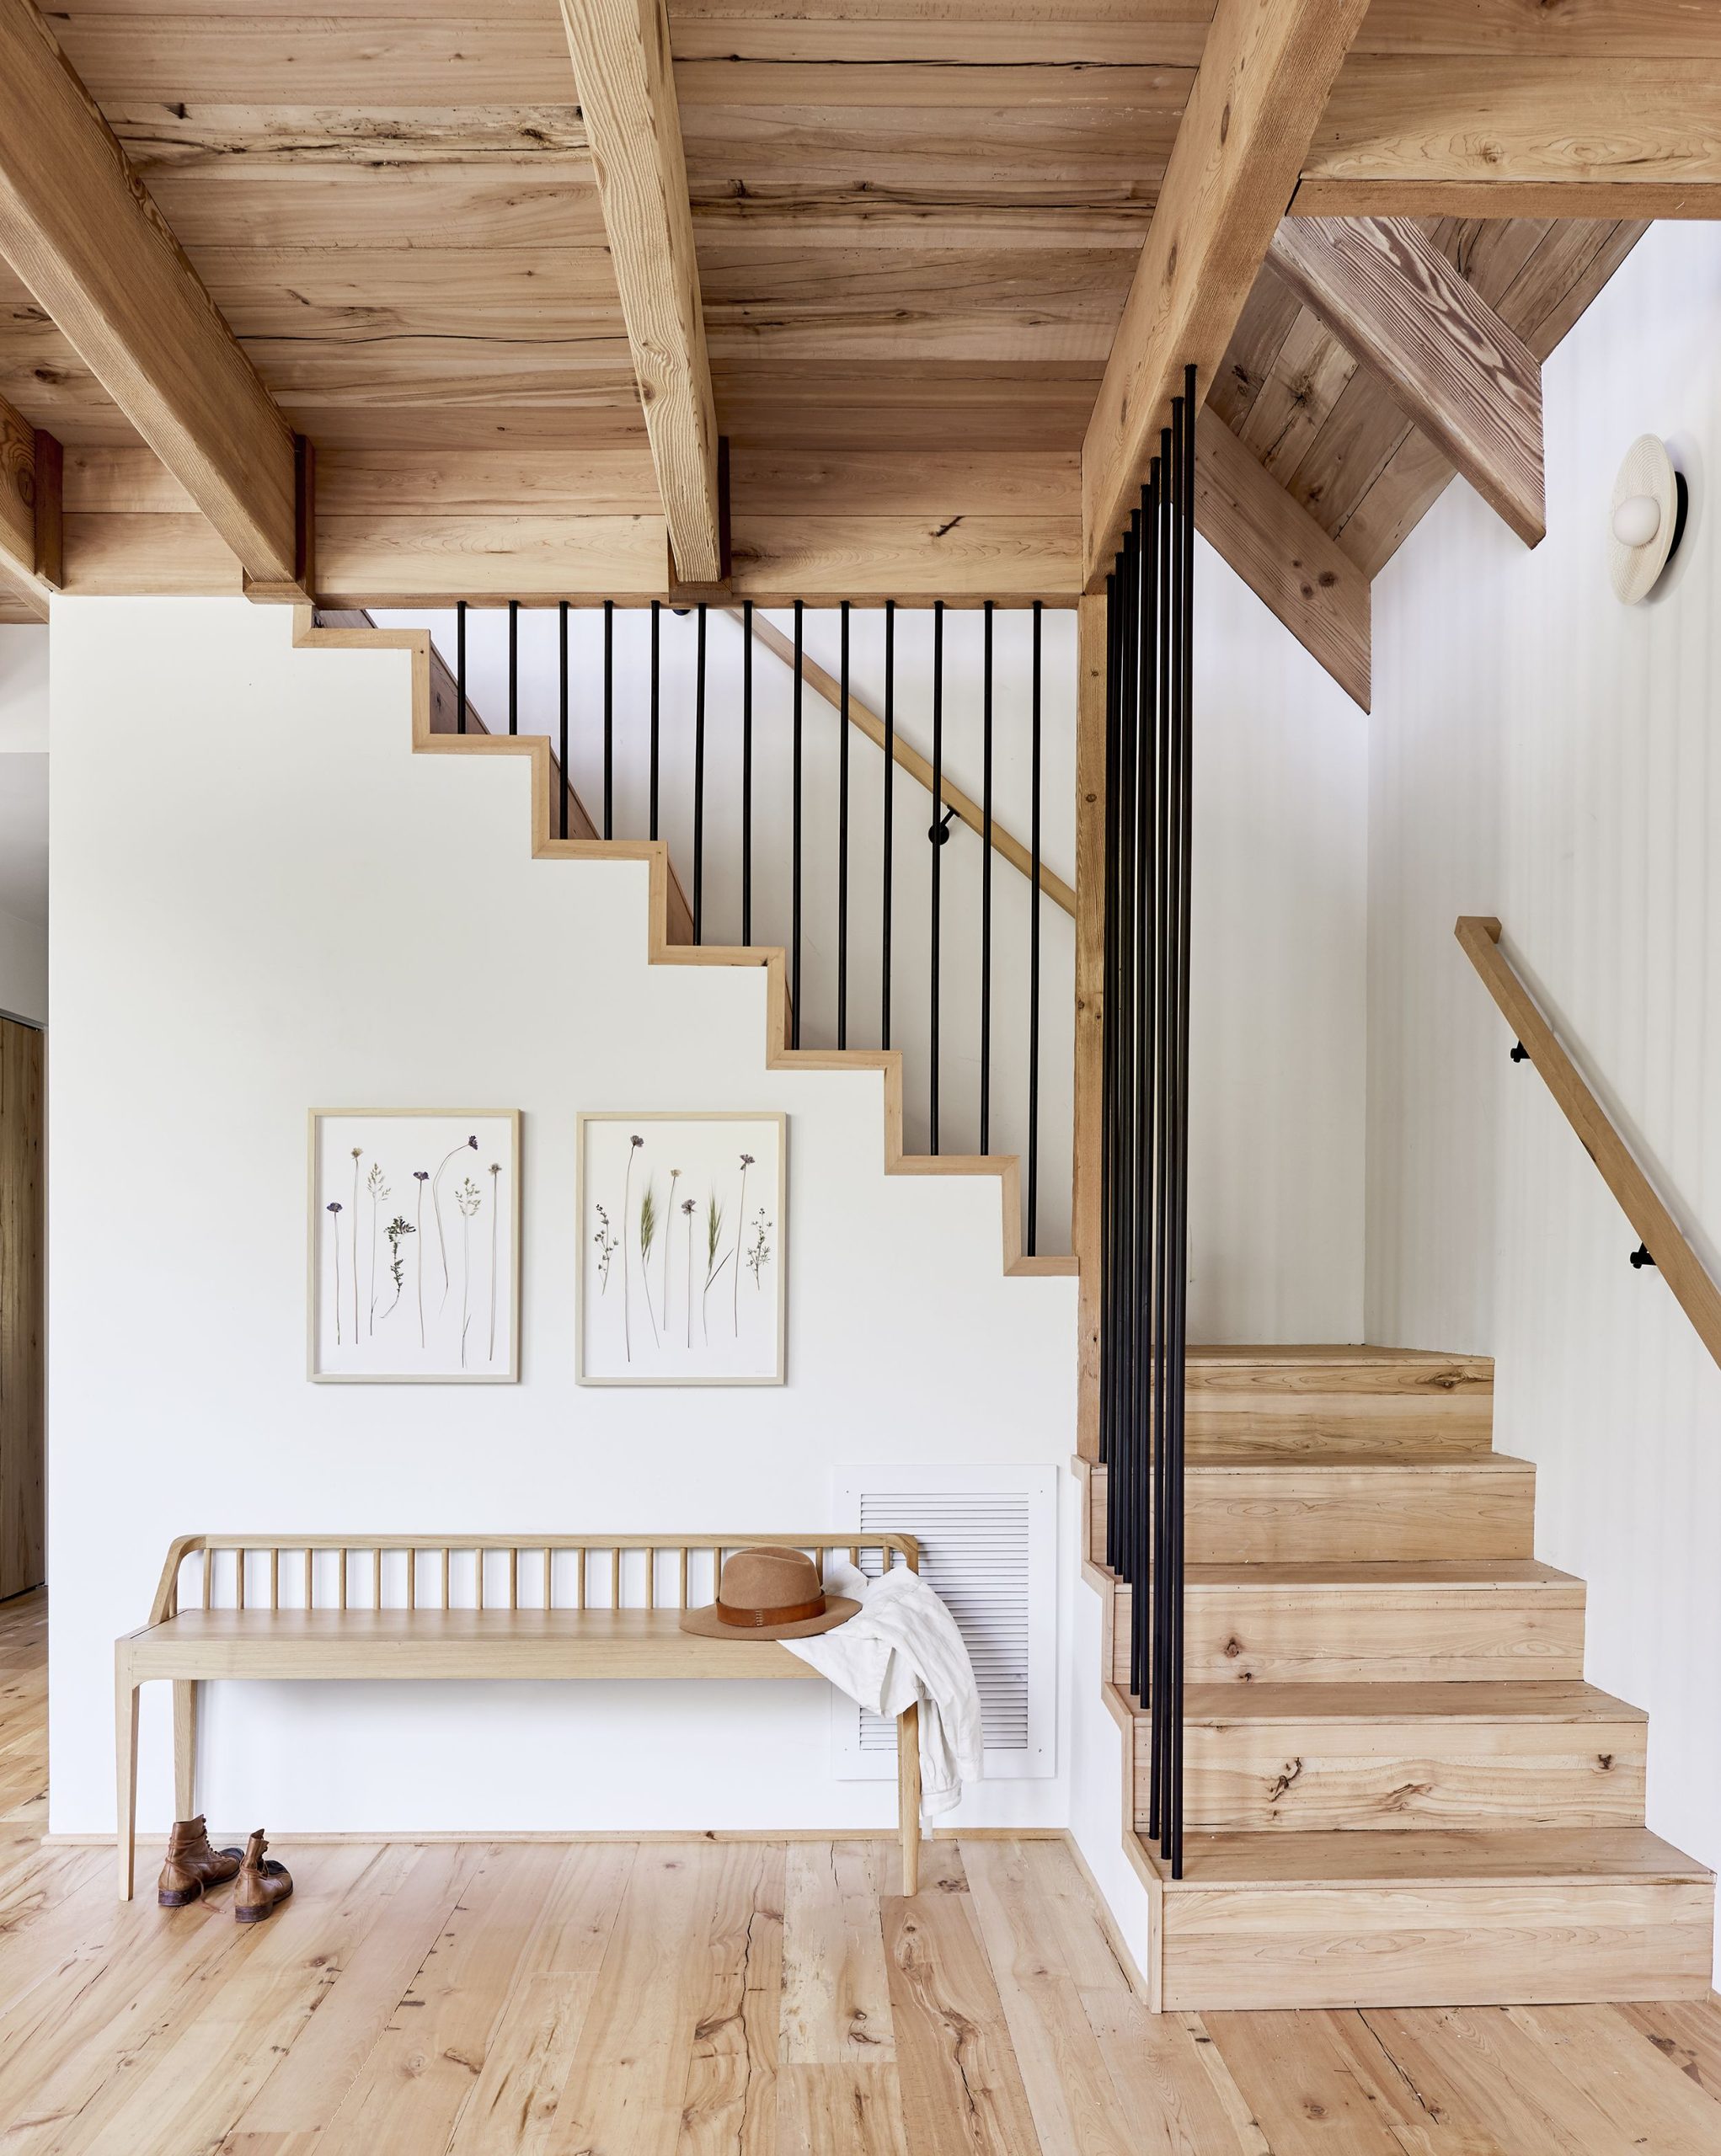
“Budget Breakdown:”
Budget Breakdown:
- Natural Wood Staircase (materials & labor): $7,000 – $20,000+
- Exposed Ceiling Beams (if not structural): $1,500 – $4,000
- Minimalist Wooden Bench: $150 – $400
- Framed Botanical Prints (set of 2): $80 – $250
- Paint & Supplies: $100 – $200
- TOTAL: $8,830 – $24,850
- Budget alternative: Get a similar vibe by adding faux wood beams to your ceiling and using vinyl plank flooring on an existing staircase.
29. Rustic Living Room with Patterned Armchairs and Stone Fireplace
What Makes It Work: This room masters the art of ‘more is more’ in a rustic setting. The key to its success is repetition and balance. The two geometric patterned armchairs are a bold choice, but because there are two of them, they feel intentional. They are balanced by the two calmer, solid brown leather armchairs opposite them. The tall, open shelving units flank the fireplace, creating a sense of symmetry and order that contains the delightful chaos of the collected decor. It feels personal and curated, not cluttered.
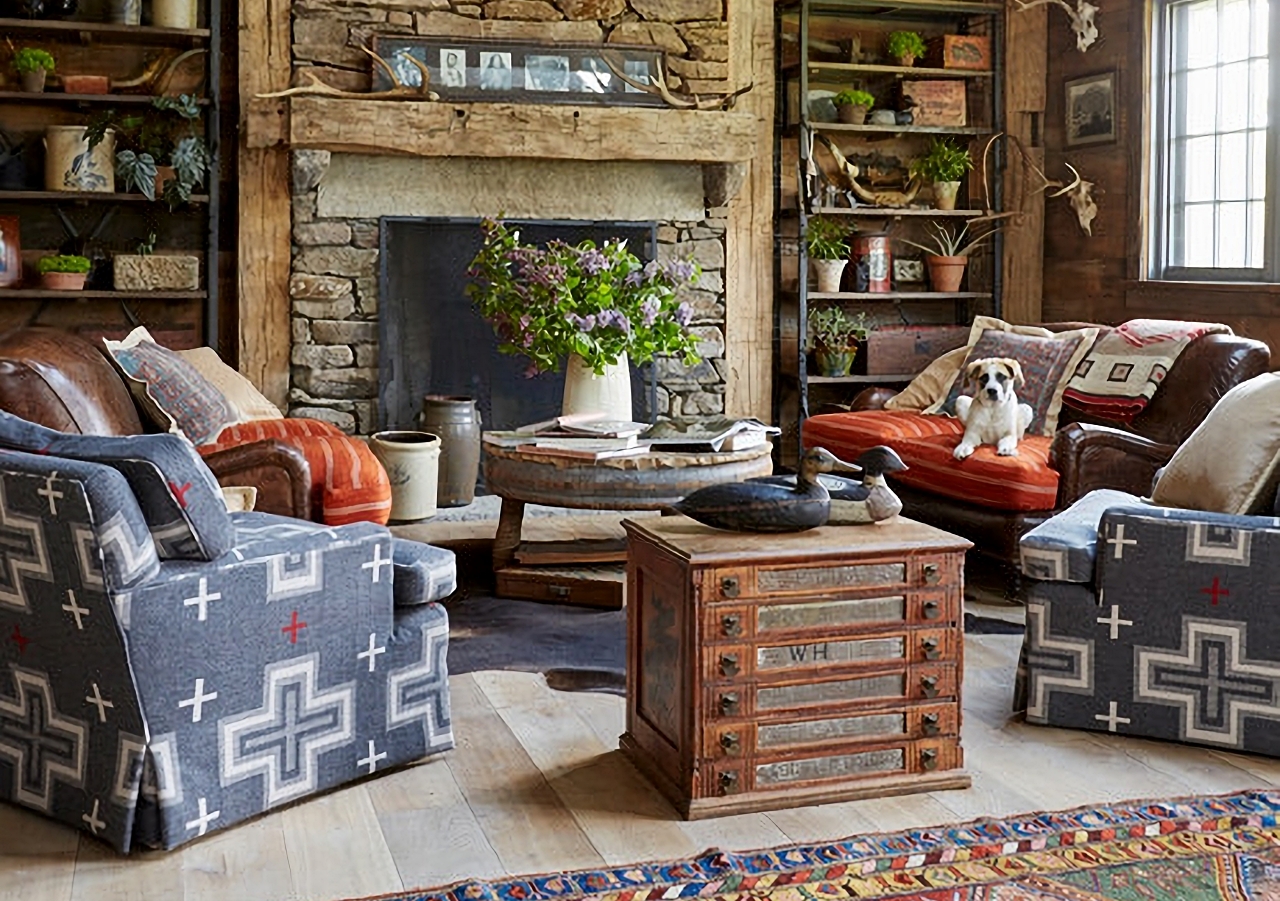
“Before You Start Checklist:”
Before You Start Checklist:
- Take inventory of your decor. Open shelving like this looks best with a curated mix of books, pottery, baskets, and personal items. If you just have a lot of small, unrelated knick-knacks, it can quickly look messy.
- Measure for your armchairs. A layout with four armchairs requires a generous amount of space. Ensure you have at least 18 inches between the coffee table and each chair, and adequate room for traffic flow.
- Check your fireplace’s weight-bearing capacity before installing a heavy wooden mantel.
- Choose your patterns wisely. The geometric pattern on the chairs and the more organic pattern on the rug work together because they share a similar color palette of gray, white, and red/orange.
30. Grand Rustic Great Room with a Massive Stone Fireplace
The One Thing: The monumental stacked stone fireplace. In a room of this scale, a small fireplace would be completely lost. This floor-to-ceiling behemoth is appropriately scaled to the vaulted wood plank ceilings and the expansive open floor plan. It is the undeniable anchor of the entire great room, a powerful, textured element that everything else—the dining area, the living area, the loft above—is oriented around. Its raw, natural power is what defines the room’s character.
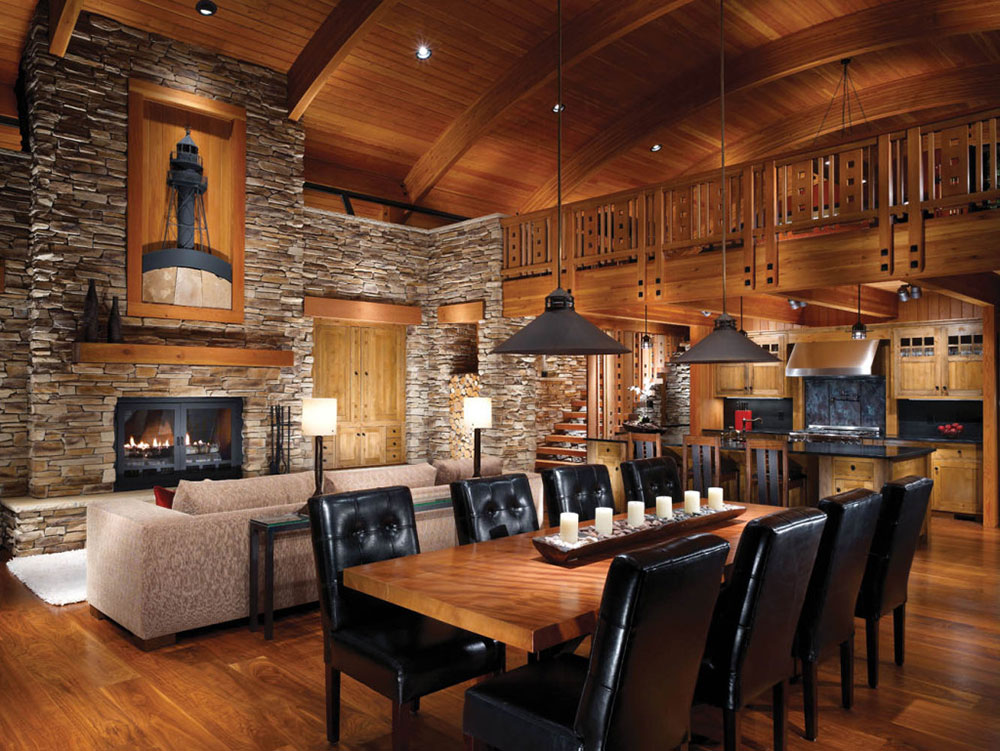
“Scale Guide: This look is exclusively for a large, open-concept great room, typically 500 square feet or more, with vaulted ceilings of at least 15-20 feet high.”
The furniture and fixtures are all oversized to match the scale of the architecture: a long dining table that seats eight, large pendant lights, and a substantial sofa. Putting this same furniture or a fireplace of this size in a standard-sized room would be completely overwhelming. It’s a lesson in matching the scale of your decor to the scale of your home, as discussed in Idea #3 but on a much grander scale.
Your Cabin’s Story Starts Here
Feeling inspired? The best cabin interiors tell a personal story, and now you have 30 chapters to pull from. You don’t have to tackle a full renovation; just pick one detail you truly loved—a color, a texture, a clever use of space—and start building from there. Your perfect retreat is waiting. Now, head over to your Pinterest board and start planning!