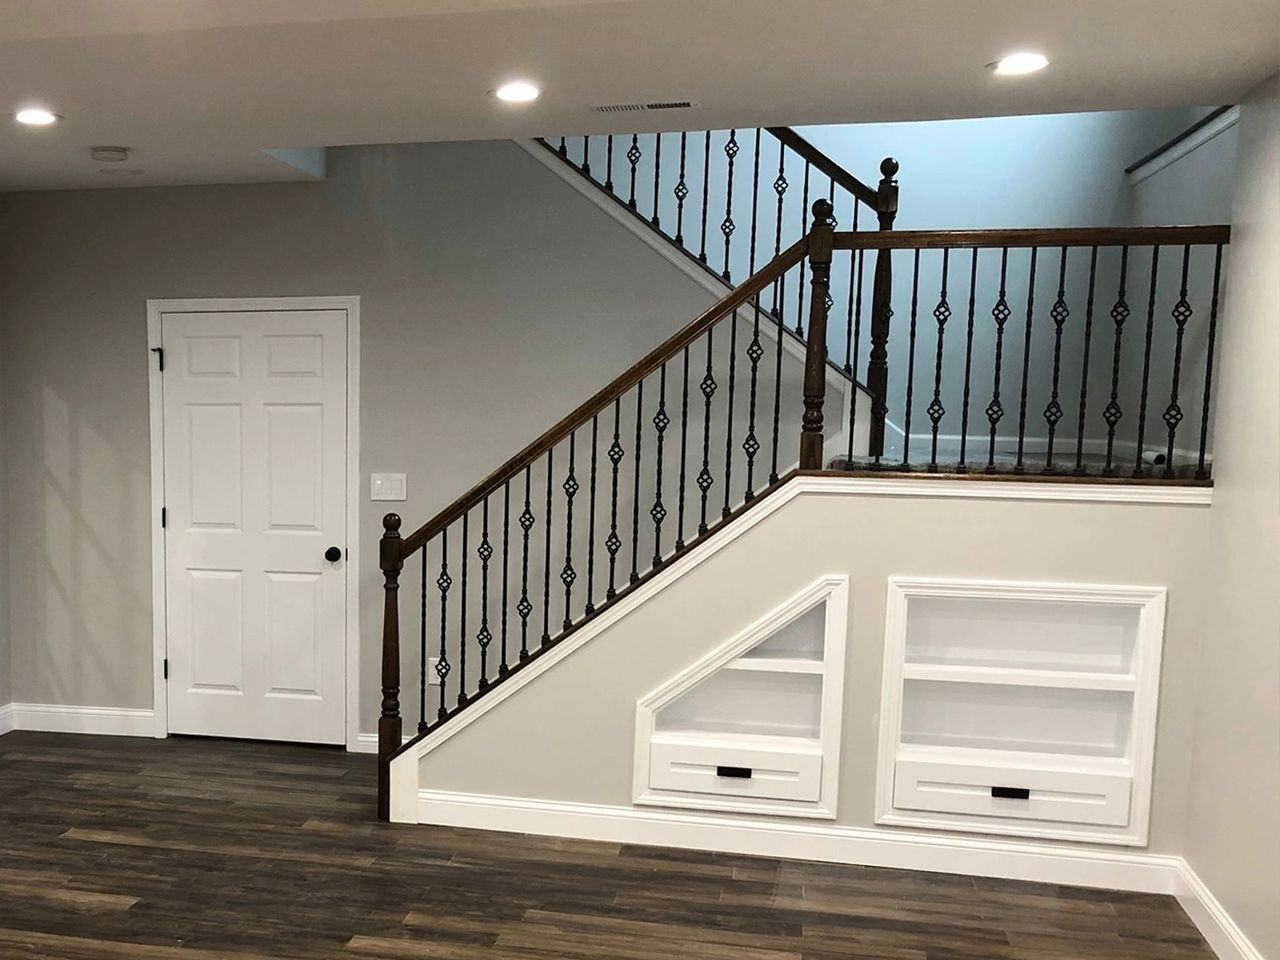
If your basement stairs feel more like a gloomy afterthought than a grand entrance, you’re in the right place. Far too often, this critical transition point gets neglected, but a thoughtful design can completely change the feel of your lower level. We’ve sifted through hundreds of designs from sources like Wayfair, Home Depot, and custom builders to find what’s truly working now, with options ranging from a simple $500 runner refresh to a $15,000+ architectural overhaul. Inside, you’ll find 31 distinct ideas, from modern minimalist designs with glass and steel to cozy, traditional stairways with custom storage. In 2026, it’s all about reclaiming every inch of your home, and the staircase is the critical first impression that sets the tone for your entire basement. And stay until the end — we break down the most common mistakes that can ruin these looks. 📌 Save this to Pinterest for later — you’ll want to revisit these ideas.
1. Modern Straight Staircase with a Patterned Runner and Built-Ins
This design is a masterclass in balance. The dark wood treads provide a rich, grounding contrast to the bright white risers and surrounding walls, preventing the space from feeling sterile. The gray patterned runner adds a layer of visual interest and texture without overwhelming the clean lines. Finally, integrating the white media console directly beside the stairs creates a seamless, cohesive look, making the staircase feel like a deliberate part of the room’s architecture rather than a simple necessity.
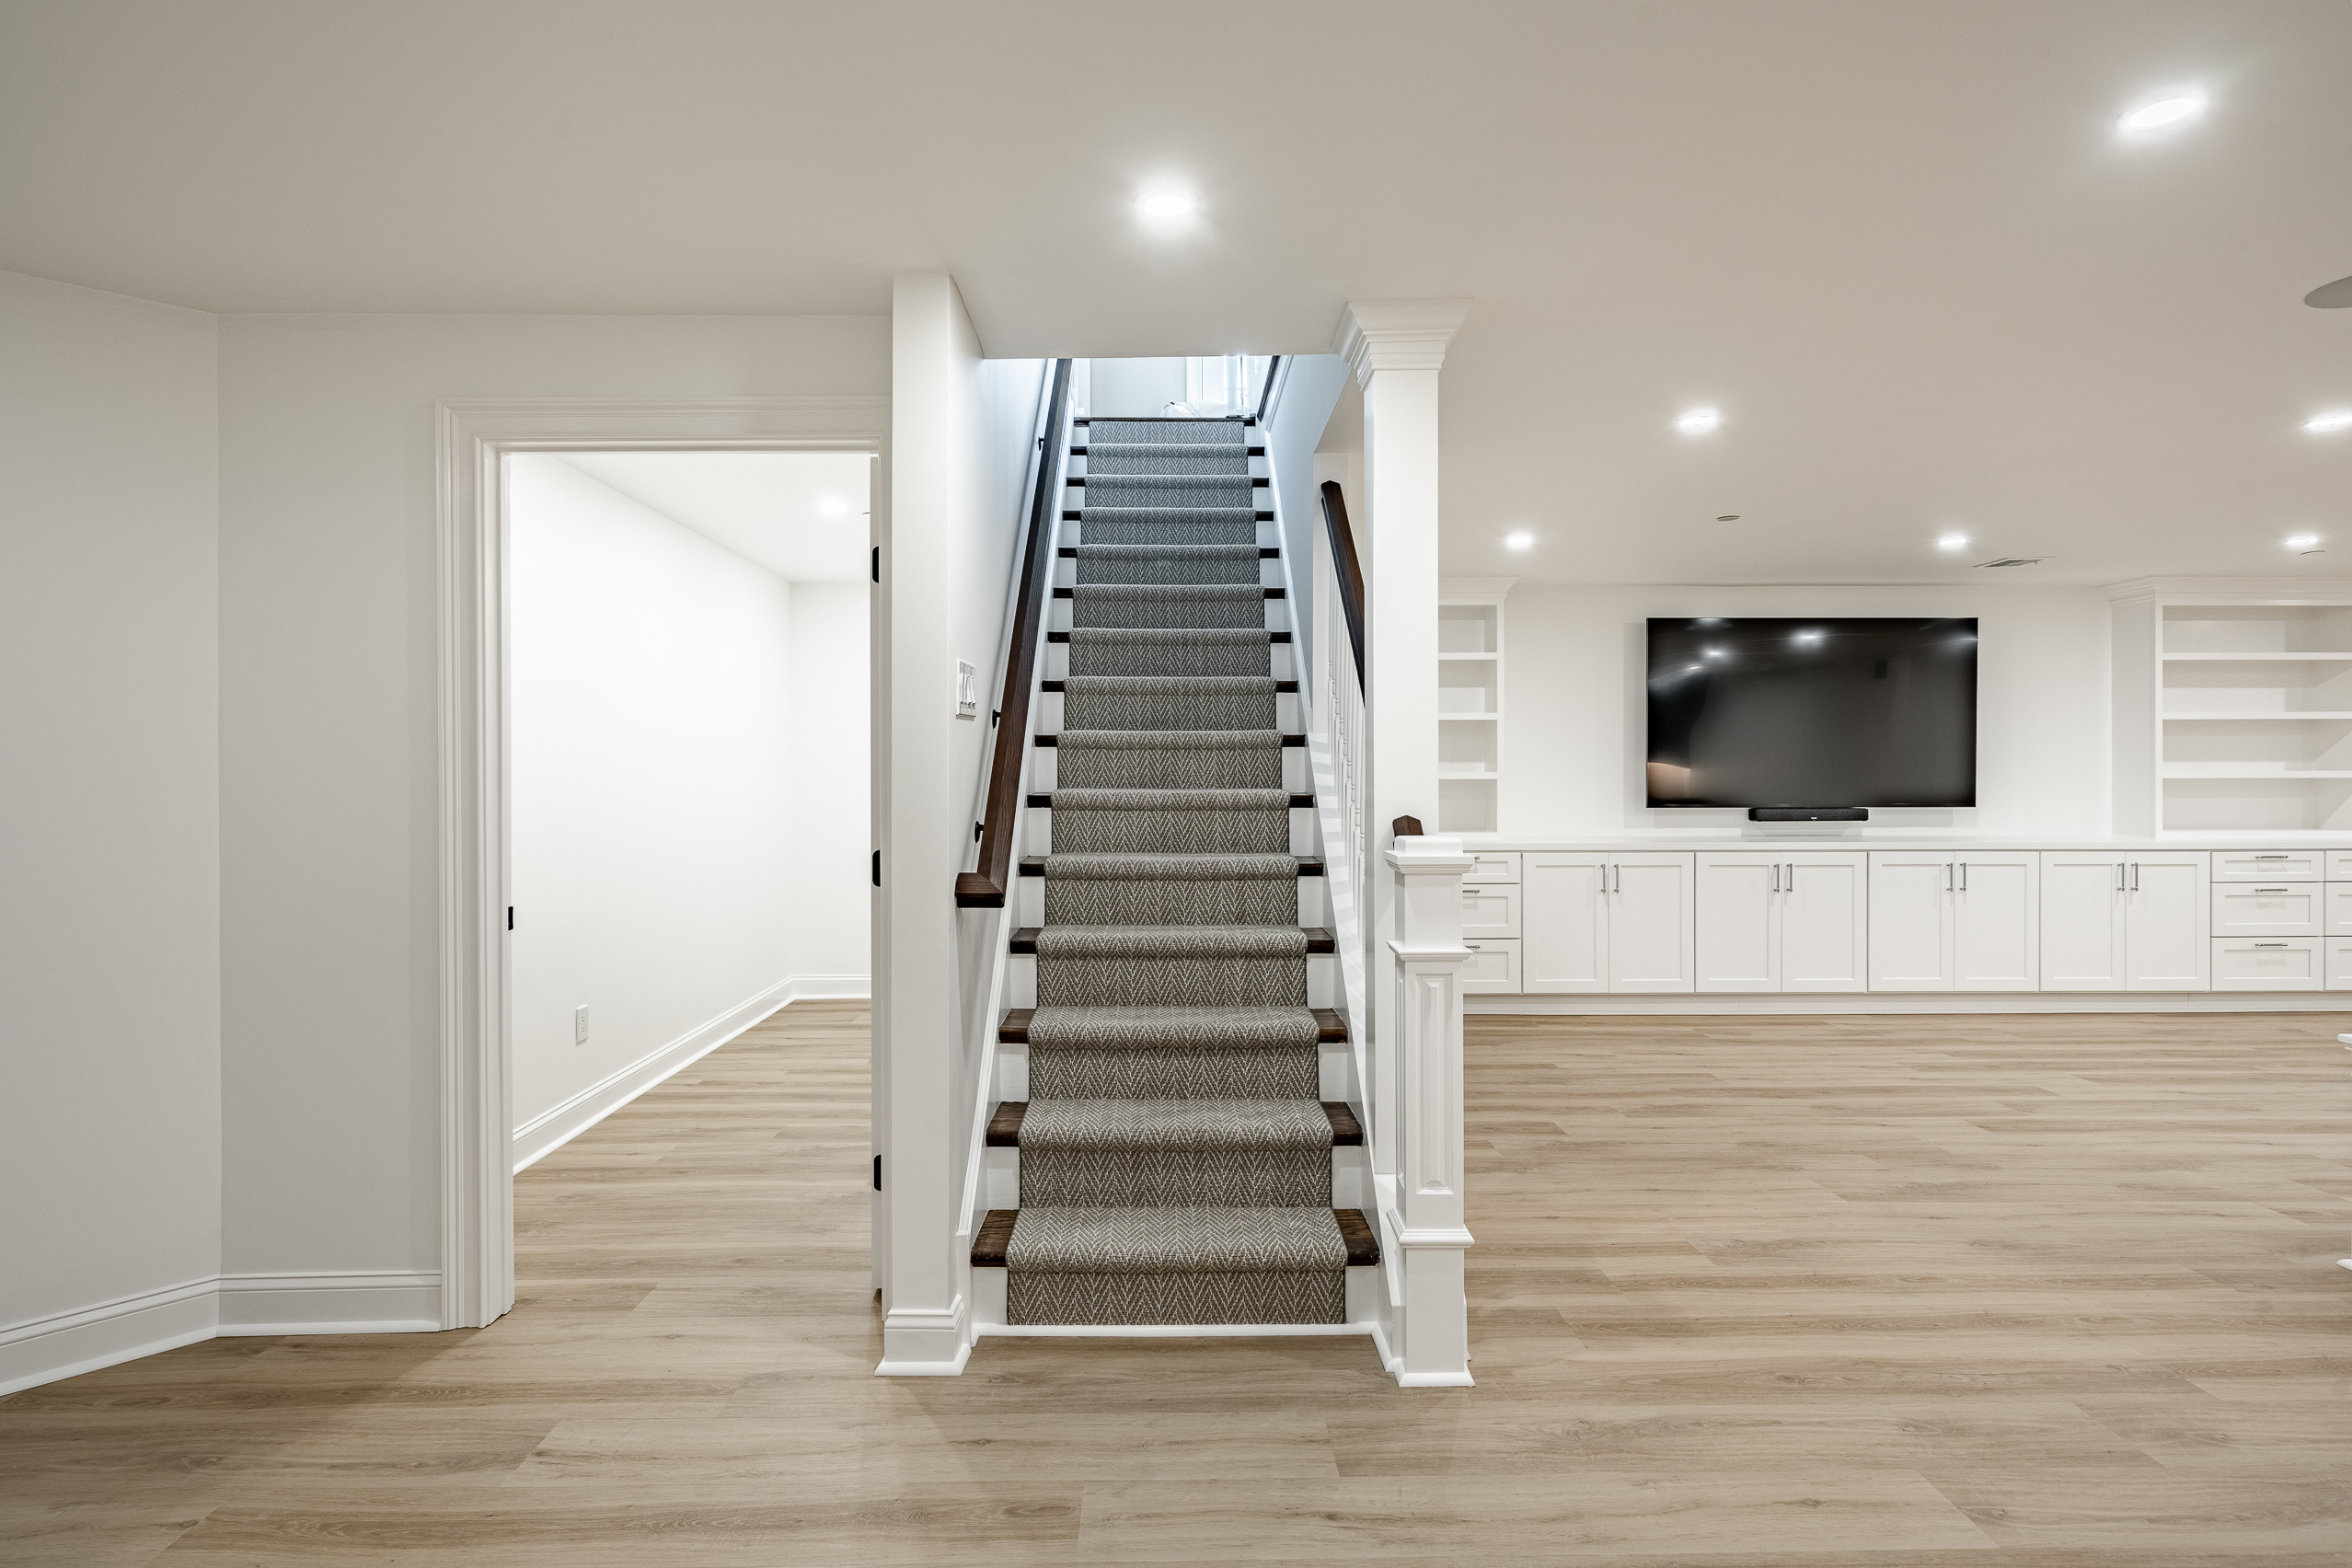
“When installing a stair runner, the reveal—the amount of wood tread visible on either side—is key.”
For a modern and balanced look on a standard 36-inch wide staircase, aim for a 3 to 4-inch reveal on each side. This means your runner should be between 28 and 30 inches wide. This proportion highlights the beauty of the wood treads while still providing a comfortable and safe path. Anything wider can look cramped, while anything narrower can feel unsubstantial.
2. Cozy Stairwell Wrapped in Green Tree-Patterned Wallpaper
The wallpaper is, without a doubt, the hero of this space. Removing it would leave you with a simple, functional, but ultimately forgettable stairwell. The green tree pattern transforms the enclosure from a mere passage into a destination. It injects personality, nature-inspired calm, and a touch of traditional charm that makes the climb feel like a walk through a storybook. The warm wood treads and simple handrail are lovely, but they exist to support the wallpaper’s starring role.
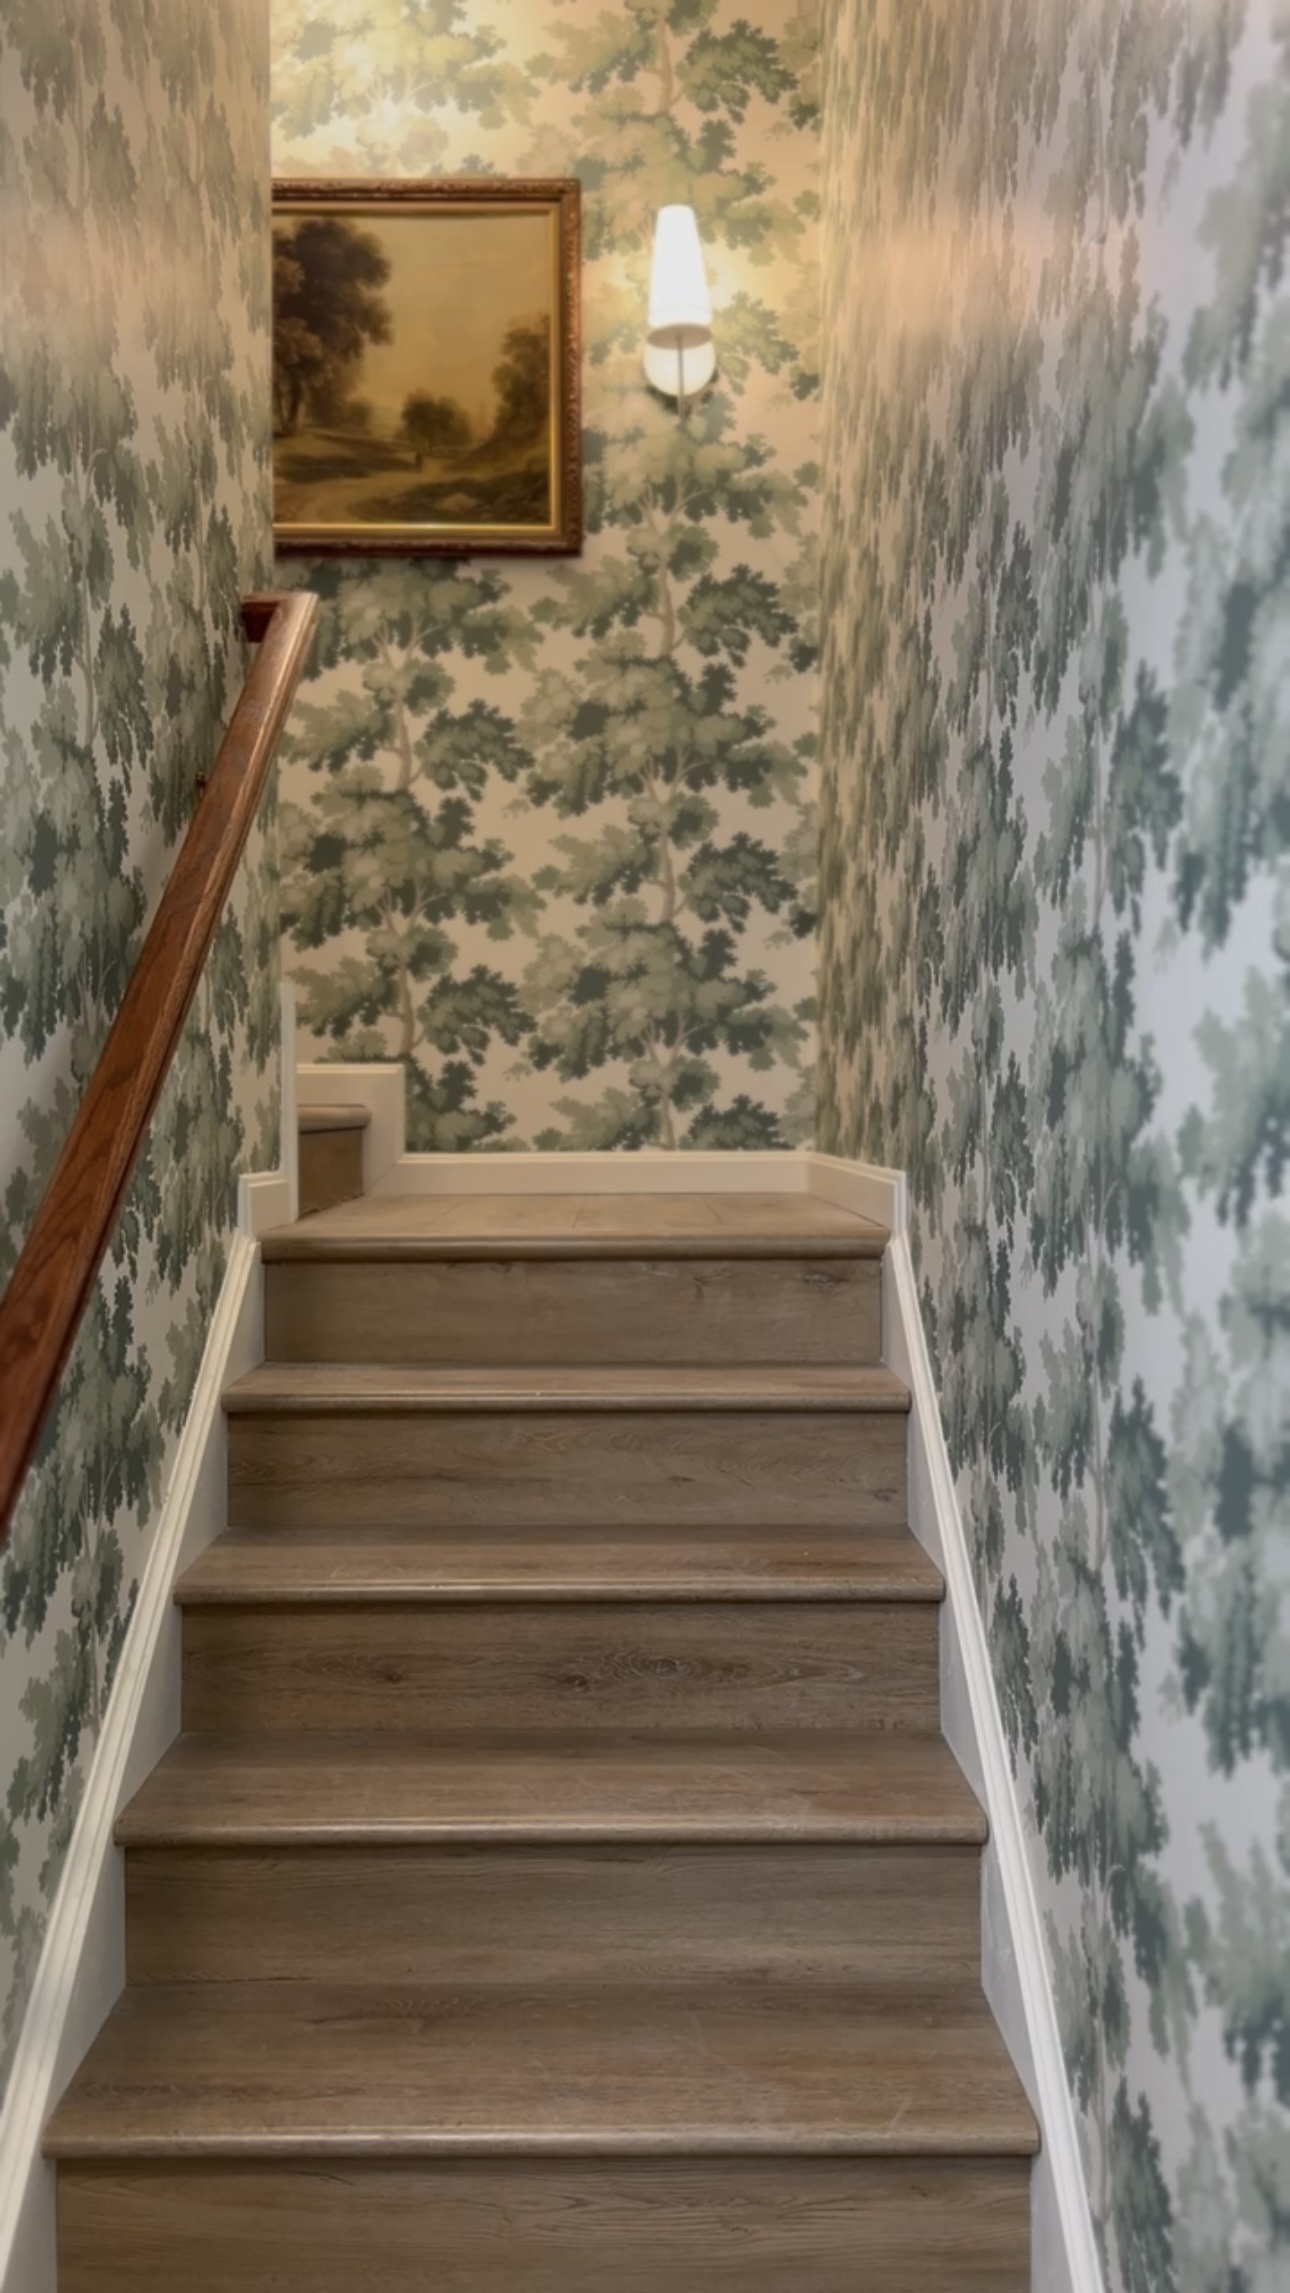
“This cozy look follows a simple formula: 60% patterned wallpaper + 30% natural wood + 10% curated details.”
The wallpaper is the dominant feature, setting the entire mood. The light wood on the treads, risers, and handrail provides organic warmth. The final 10% comes from thoughtful additions like the classic landscape painting and the modern sconce, which keep the look from feeling dated. You could swap the tree pattern for a floral or geometric print and still achieve a similar balance.
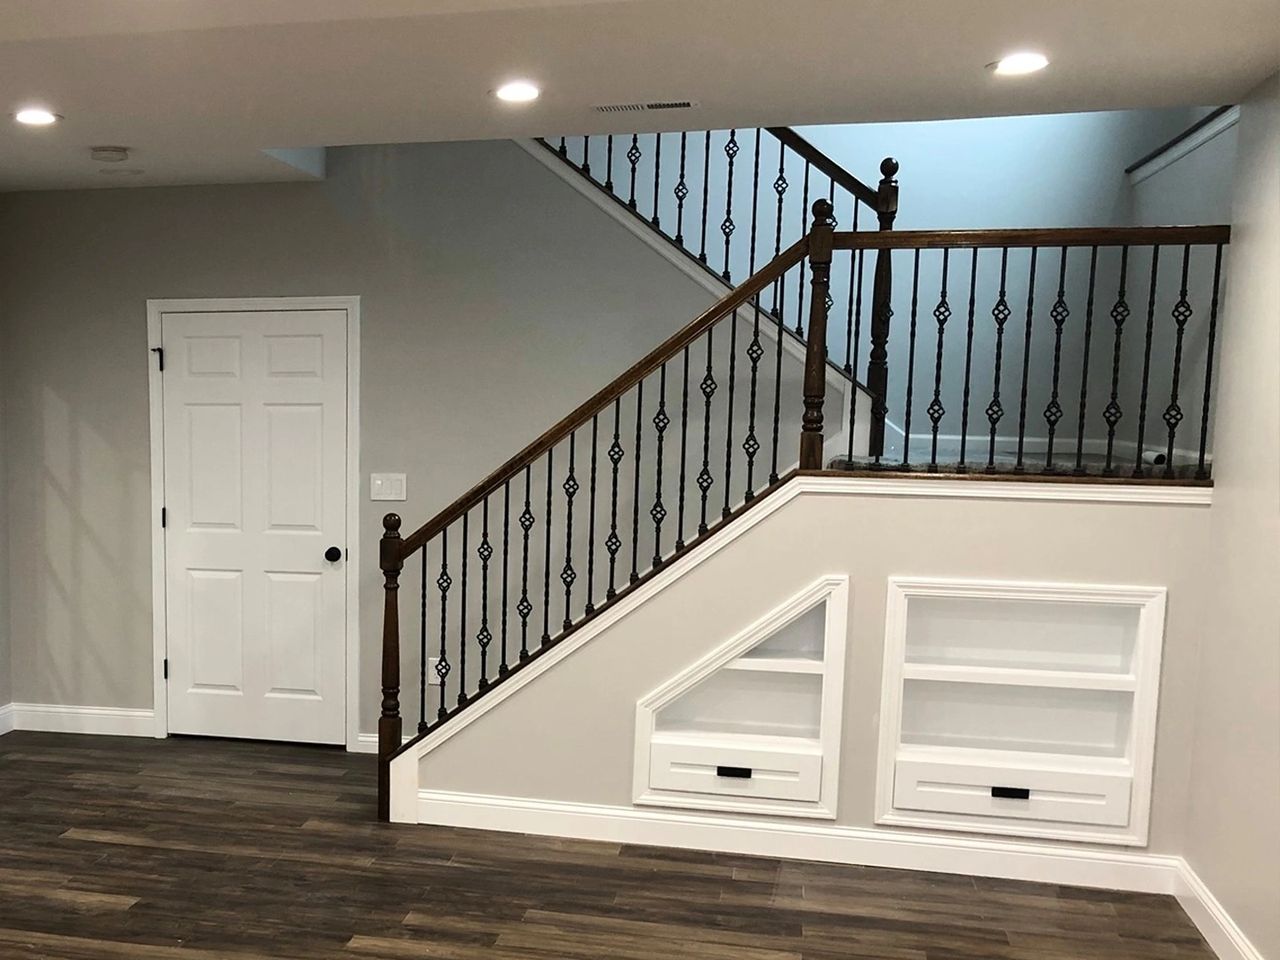
3. Basement Stairs with Integrated Under-Stair Shelving and Drawers
Creating this custom storage solution involves both carpentry and finishing work. Here’s a potential cost outline for a professional job:
“Custom Cabinetry (drawers & shelves): $2,500 – $5,500Stair Railing (wood handrai”
- Custom Cabinetry (drawers & shelves): $2,500 – $5,500
- Stair Railing (wood handrail, black metal balusters): $1,500 – $3,000
- Drywall & Finishing: $700 – $1,500
- Paint & Hardware: $300 – $600
- TOTAL: $5,000 – $10,600
Budget alternative: Use pre-fabricated modular shelving units (like IKEA’s KALLAX or BILLY systems) and trim them out with MDF for a built-in look, paired with a stock railing kit. This could bring the total cost down to $2,000 – $4,500.
While built-in storage is incredibly practical, it’s a permanent decision. Before you commit, be absolutely sure about the type of storage you need. Open shelving is great for decor but can look cluttered if used for odds and ends. Drawers are fantastic for hiding mess but can be more expensive and complex to build. Think about what you’ll *actually* store here—board games, extra linens, seasonal decor—and design the combination of open and closed storage to match that specific function. Mismatched storage needs can lead to frustration down the line.
4. Classic Curved Stairwell with a Sage Green Carpet Runner
A full carpet runner, especially in a lighter color like this sage green, requires consistent upkeep. You’ll want to vacuum it at least once a week, and more if it’s a high-traffic path. The tight curve and the area around the turned balusters are magnets for dust and pet hair, so a vacuum with a good crevice tool is essential. Plan for a professional steam cleaning once every 12-18 months, which can cost $150-$300, to lift deep-seated dirt and revive the pile. Lighter carpets are also more susceptible to showing stains from spills.
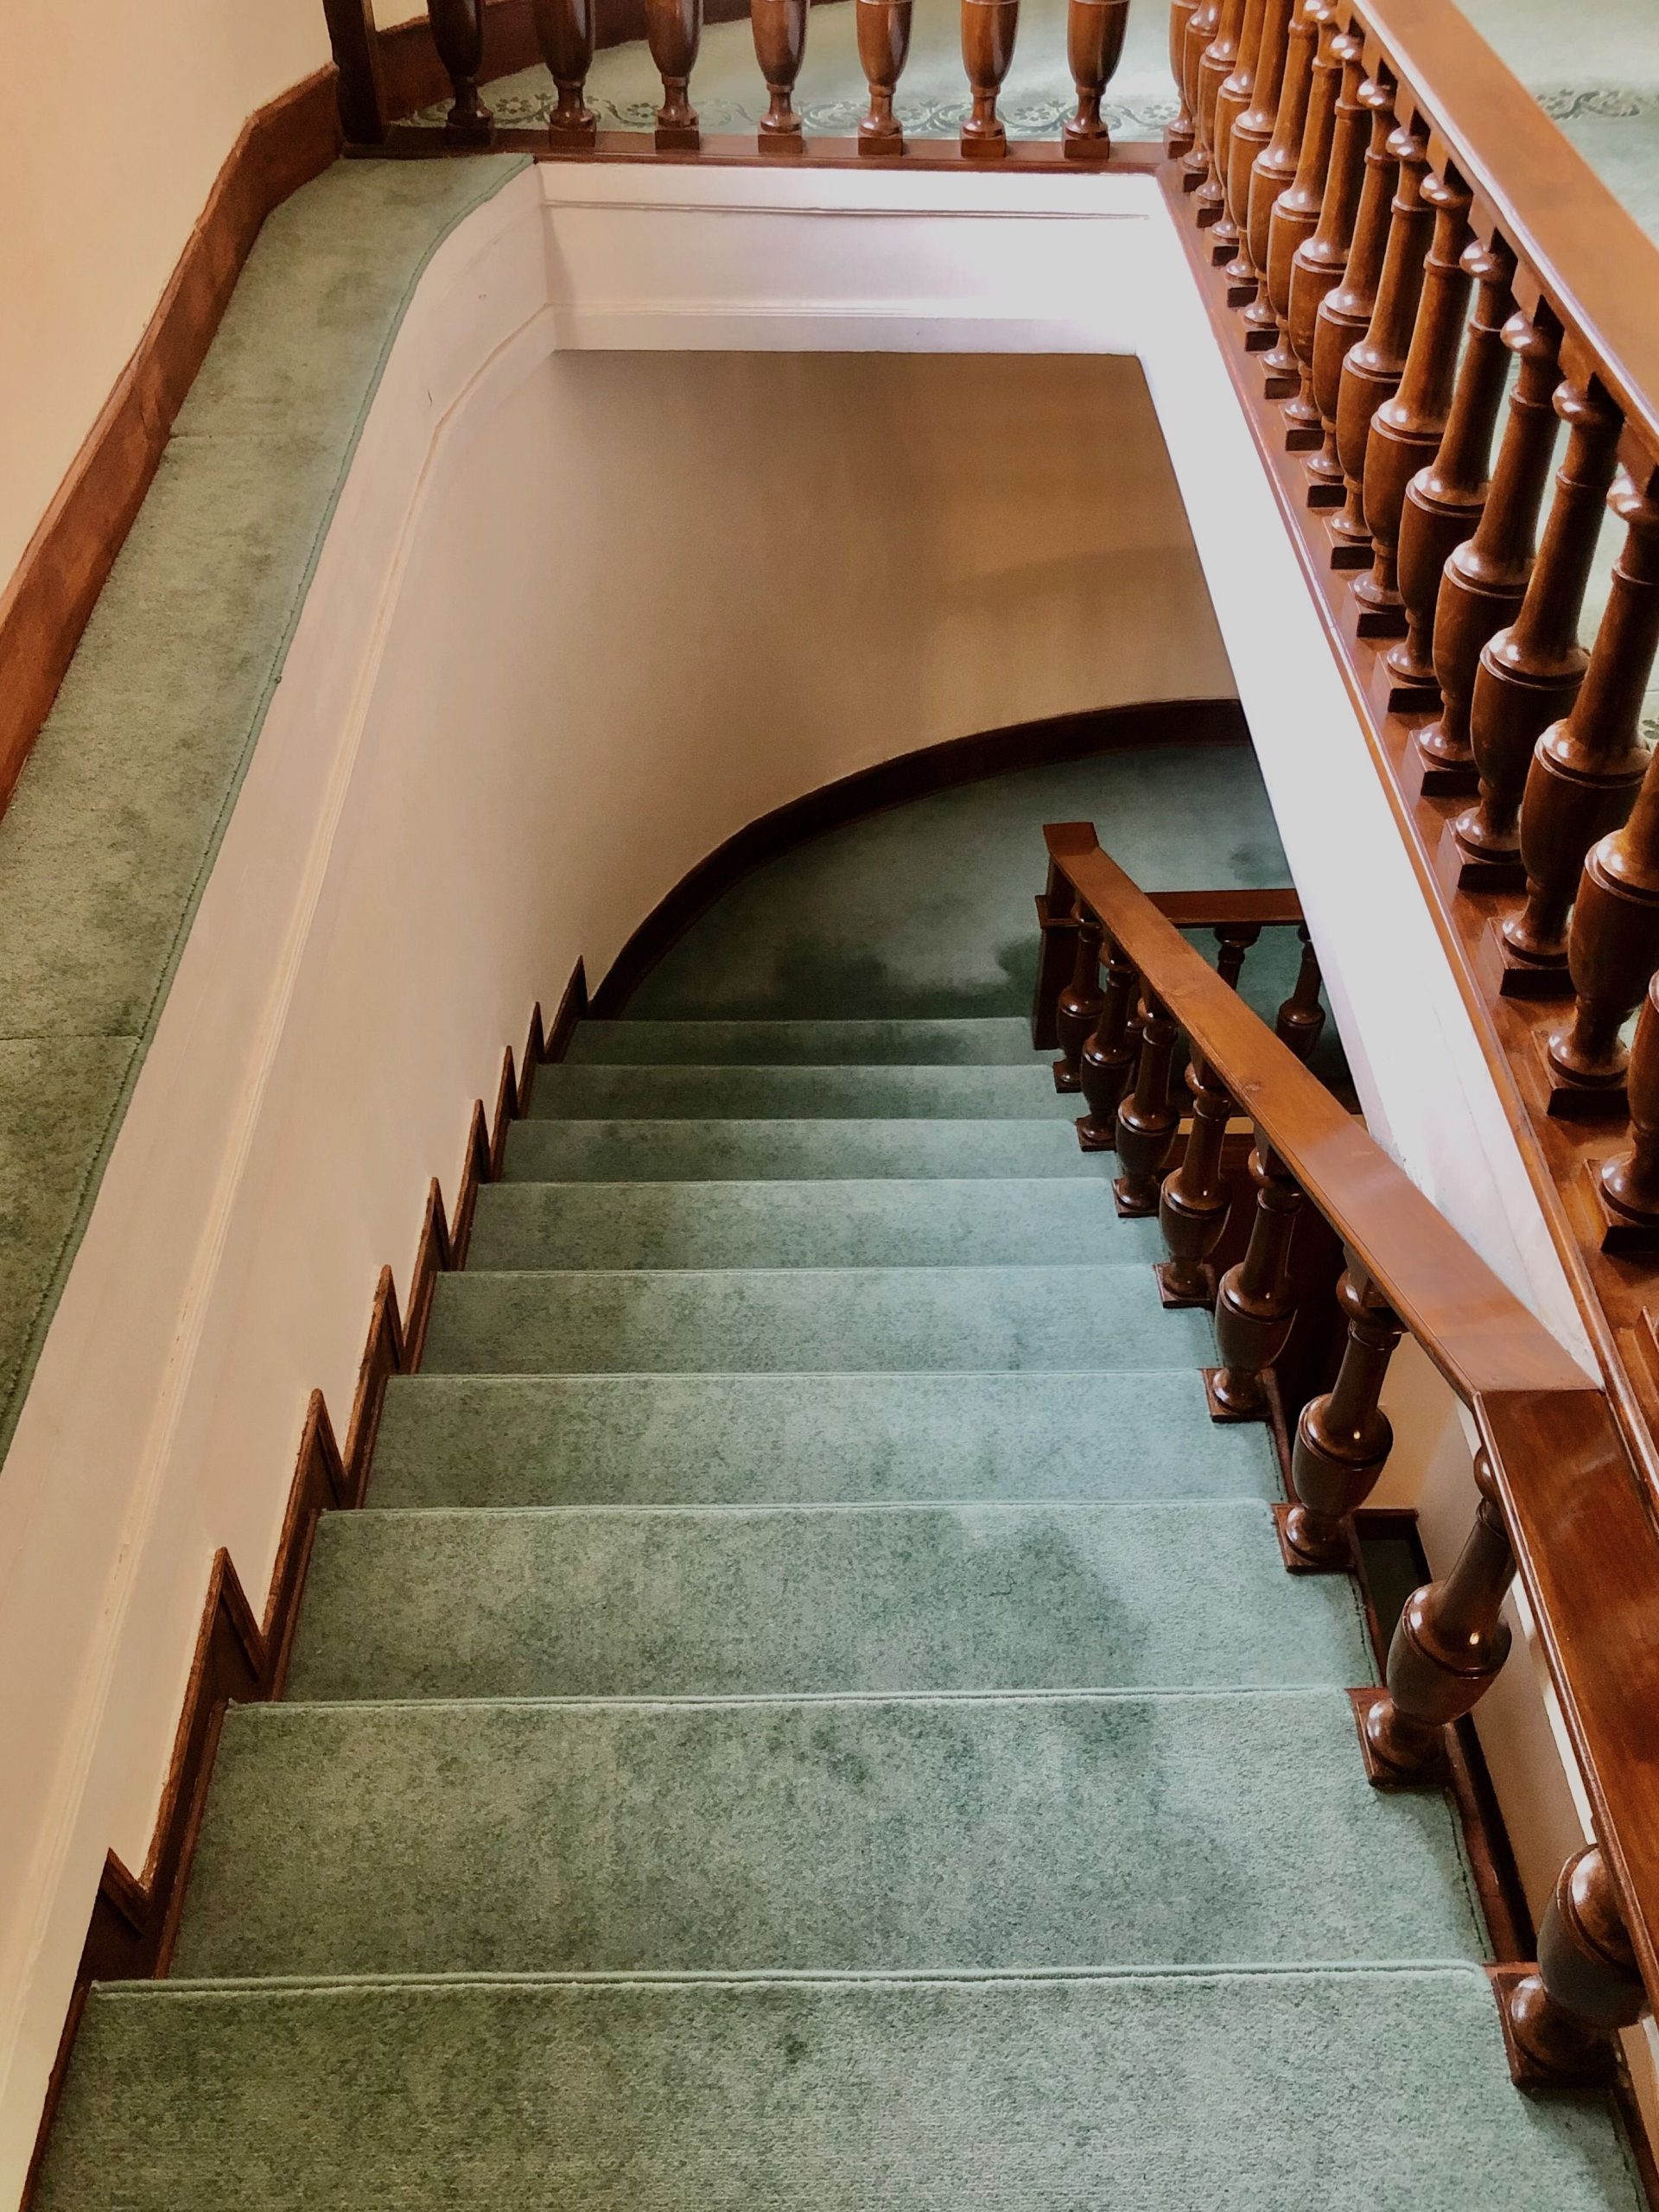
“A grand, curved staircase like this one demands significant space.”
This design works best in homes with a dedicated, open foyer or a large transitional area leading to the basement. You’ll need a minimum horizontal span of about 10-12 feet and a vertical rise of at least 9-10 feet to achieve a comfortable, elegant curve. In a smaller footprint, a curved staircase can feel cramped and awkward. For more compact spaces, a straight run like Idea #1 or a switchback design would be a more practical choice.
5. Finished Basement Staircase Adjacent to a Modern Bar Counter
This layout succeeds by treating the staircase and the bar as a single, integrated zone. The white of the bar counter and stair railing creates a visual connection, making the two distinct elements feel like a cohesive unit. The warm wood tones are repeated on the stair treads and the bar stool seats, another simple but effective way to tie the space together. This thoughtful repetition of color and material makes the basement feel intentionally designed and spacious, rather than like a collection of unrelated features.
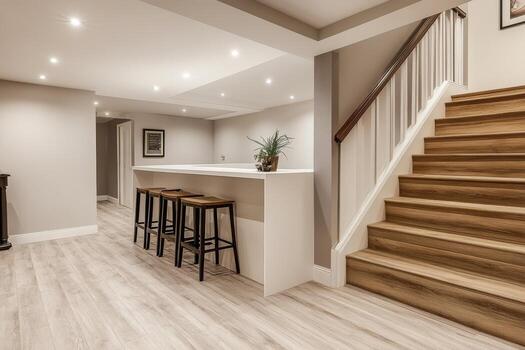
“You don’t need a custom built-in to get this functional, social vibe.”
Recreate this look for under $800. Start by searching Facebook Marketplace or thrift stores for a simple console table or kitchen island to act as your bar—you can often find one for $100-$200. A fresh coat of white paint will give it that clean, modern look. Then, find a set of three metal and wood bar stools from a retailer like Target or Walmart, which typically run about $150-$250 for a set. The result is a stylish and practical hangout spot next to your stairs without the hefty price tag.
6. Straight Staircase with a Vivid Red Carpet
After years of minimalist-driven grays and beiges dominating interior design, we’re seeing a powerful return to bold, unapologetic color. This vibrant red carpet is a perfect example of the ‘Unexpected Red Theory’ that’s been all over Pinterest and TikTok. The idea is that adding a pop of red in a place you wouldn’t expect—like a staircase—instantly makes a space more interesting and luxurious. It’s a confident design choice that feels both classic and surprisingly fresh for 2026.
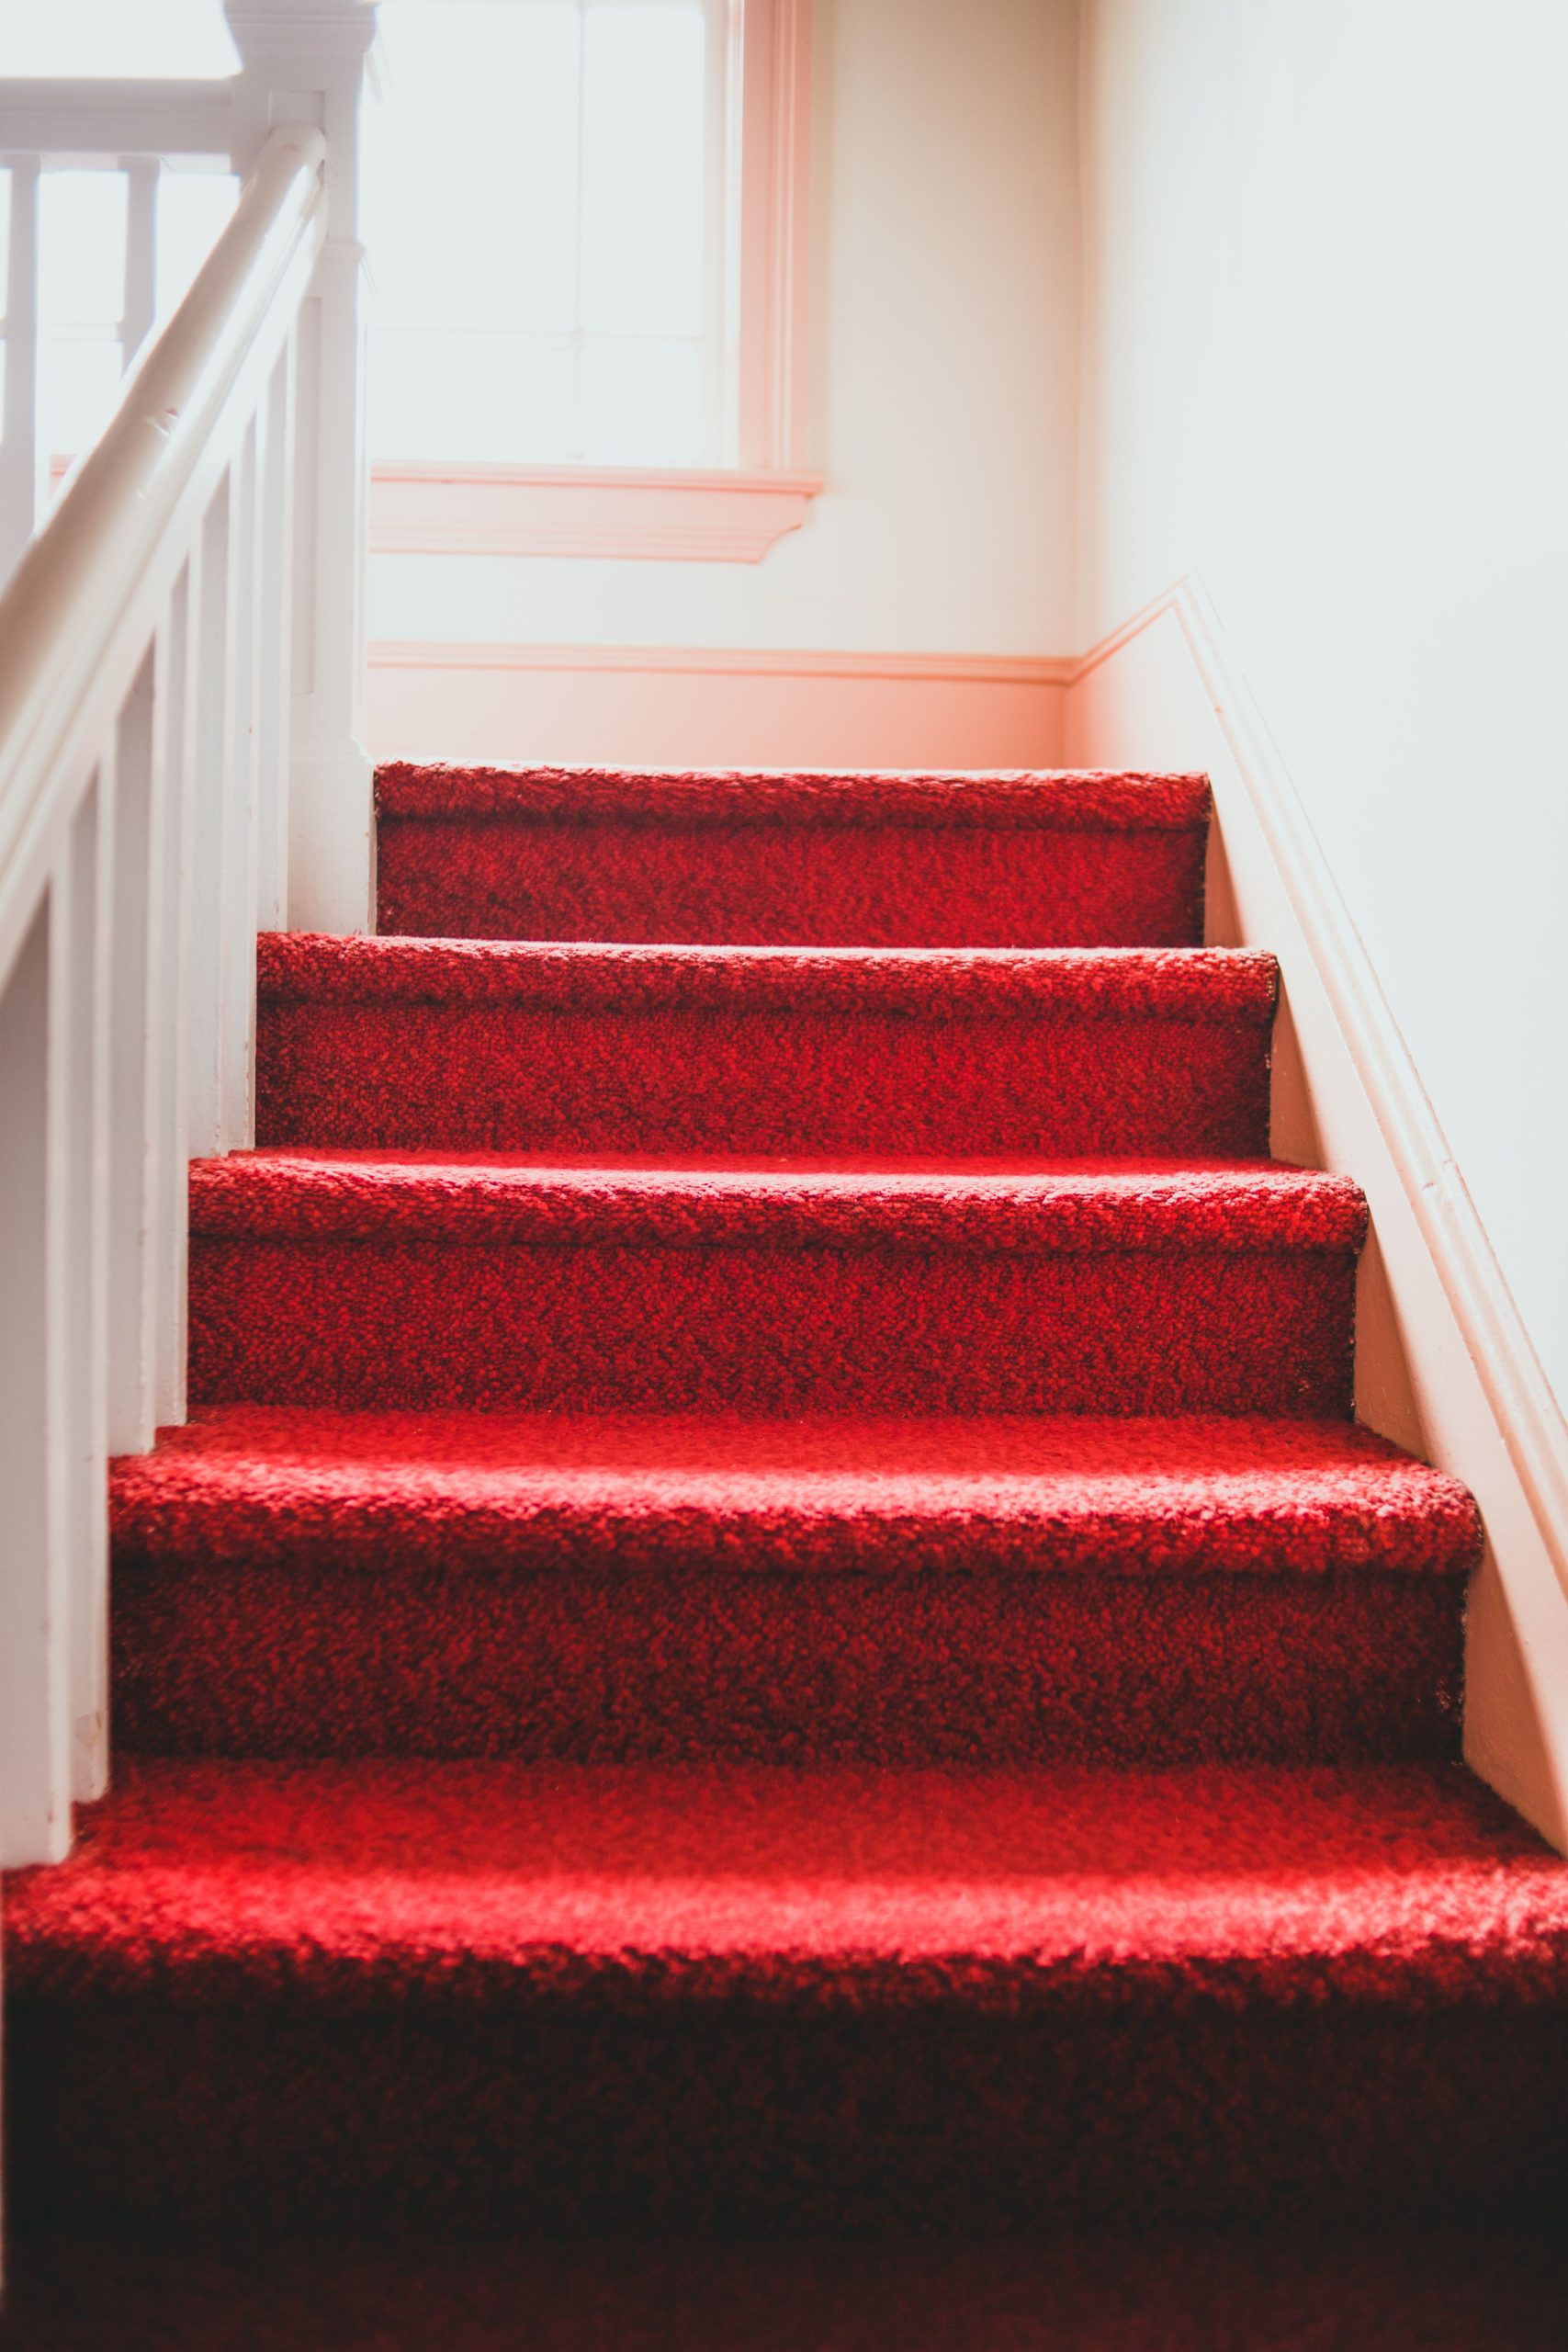
“If you’re going with a bold color like red on your stairs, the texture of the carpet is crucial.”
A low-pile, tightly woven carpet will show the color most vividly and wear better over time. Look for a cut-and-loop or a dense plush style. Avoid high-pile or shag carpets on stairs, as they can be a tripping hazard and tend to crush and look matted down in high-traffic areas. The texture here is just right—it has a subtle pattern that adds dimension without competing with the powerful color.
7. Light Wood Stairs with Custom Under-Stair Cabinetry and Sink
The seamless integration of materials is what makes this design exceptional. By using the exact same light wood for the staircase, the handrail, the balusters, AND all of the custom cabinetry, the entire installation reads as one single, beautifully crafted piece of furniture. If the cabinets were painted white or a different wood tone, it would still be functional, but it would lose that cohesive, high-end architectural quality. This commitment to one material is the key to its sophisticated and orderly appearance.
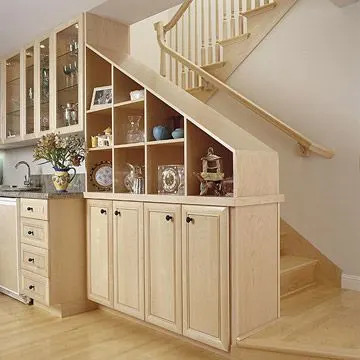
“You can create similar open cubby shelving to fit an awkward under-stair angle.”
Here’s a brief guide:Measure & Plan: Measure the height, depth, and angle of your under-stair space. Sketch out your desired cubby layout on paper, noting the dimensions for each piece of wood you’ll need.Cut Plywood: Using a circular saw, carefully cut 3/4-inch plywood sheets to your measured dimensions for the top, bottom, sides, and vertical dividers. The top piece will need to be cut at an angle to match the stairs.Assemble the Box: Build the outer frame first using wood glue and screws. Then, insert your vertical dividers, securing them from the top and bottom.Add a Backer Board: Cut a piece of 1/4-inch plywood or hardboard to fit the back and attach it with nails or staples. This adds significant stability.Finish and Install: Prime and paint the unit. Once dry, slide it into place and secure it to the wall studs with screws for safety.Time: 1 weekend. Cost: $150-$300.
8. Minimalist Open-Riser Staircase with Glass Balustrade
Open-riser staircases are stunning, but they aren’t for every household. Building codes in many areas have specific requirements for the gap between treads (usually must be less than 4 inches) to prevent small children from falling through. If you have toddlers or young kids, this design can be a real safety concern. Additionally, some people feel a sense of vertigo or unease on open-riser stairs. It’s a beautiful look, but be honest with yourself about your family’s needs and your personal comfort level before committing.
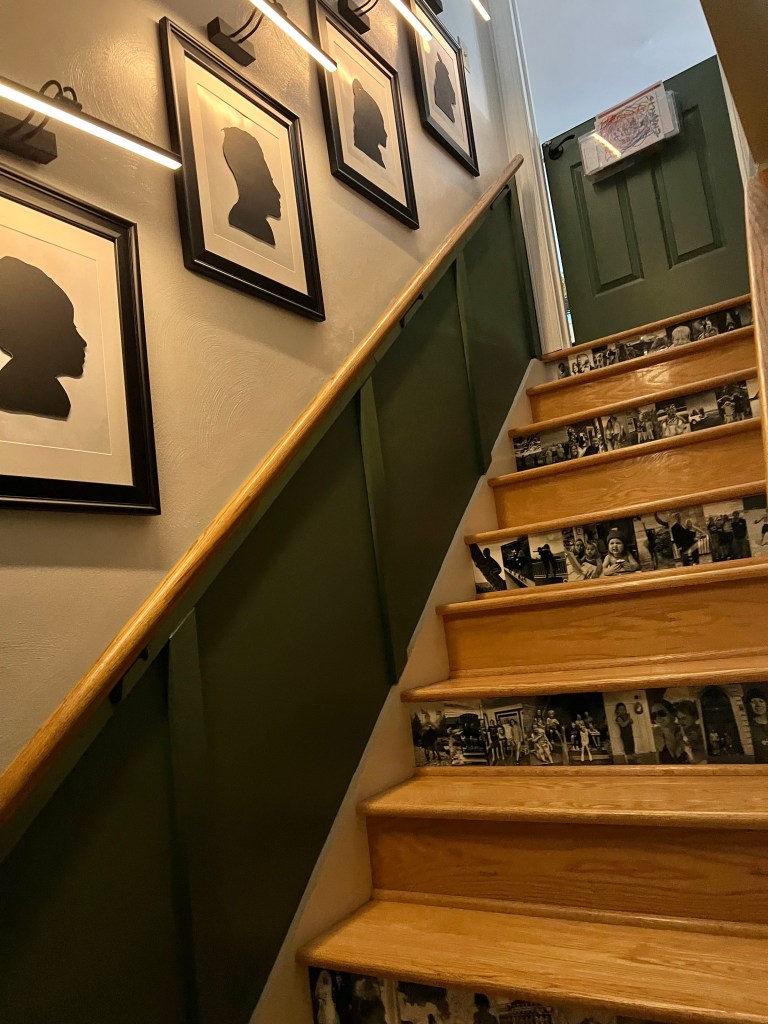
“This airy, open design is perfect for smaller or darker basements where maximizing light and the sense of space is the top priority.”
It works well in rooms with standard 8-foot ceilings, as the lack of visual obstruction helps the ceiling feel higher. The minimum width for a comfortable residential staircase is 36 inches, and this style excels in that dimension. Avoid this look in very large, cavernous basements, where it might feel a bit too lightweight or unsubstantial for the scale of the room. For grander spaces, something like Idea #20 might be more appropriate.
9. Modern Staircase with Cable Railing and Cream Built-Ins
This is a major project, not a weekend DIY. Before diving in, check these boxes:
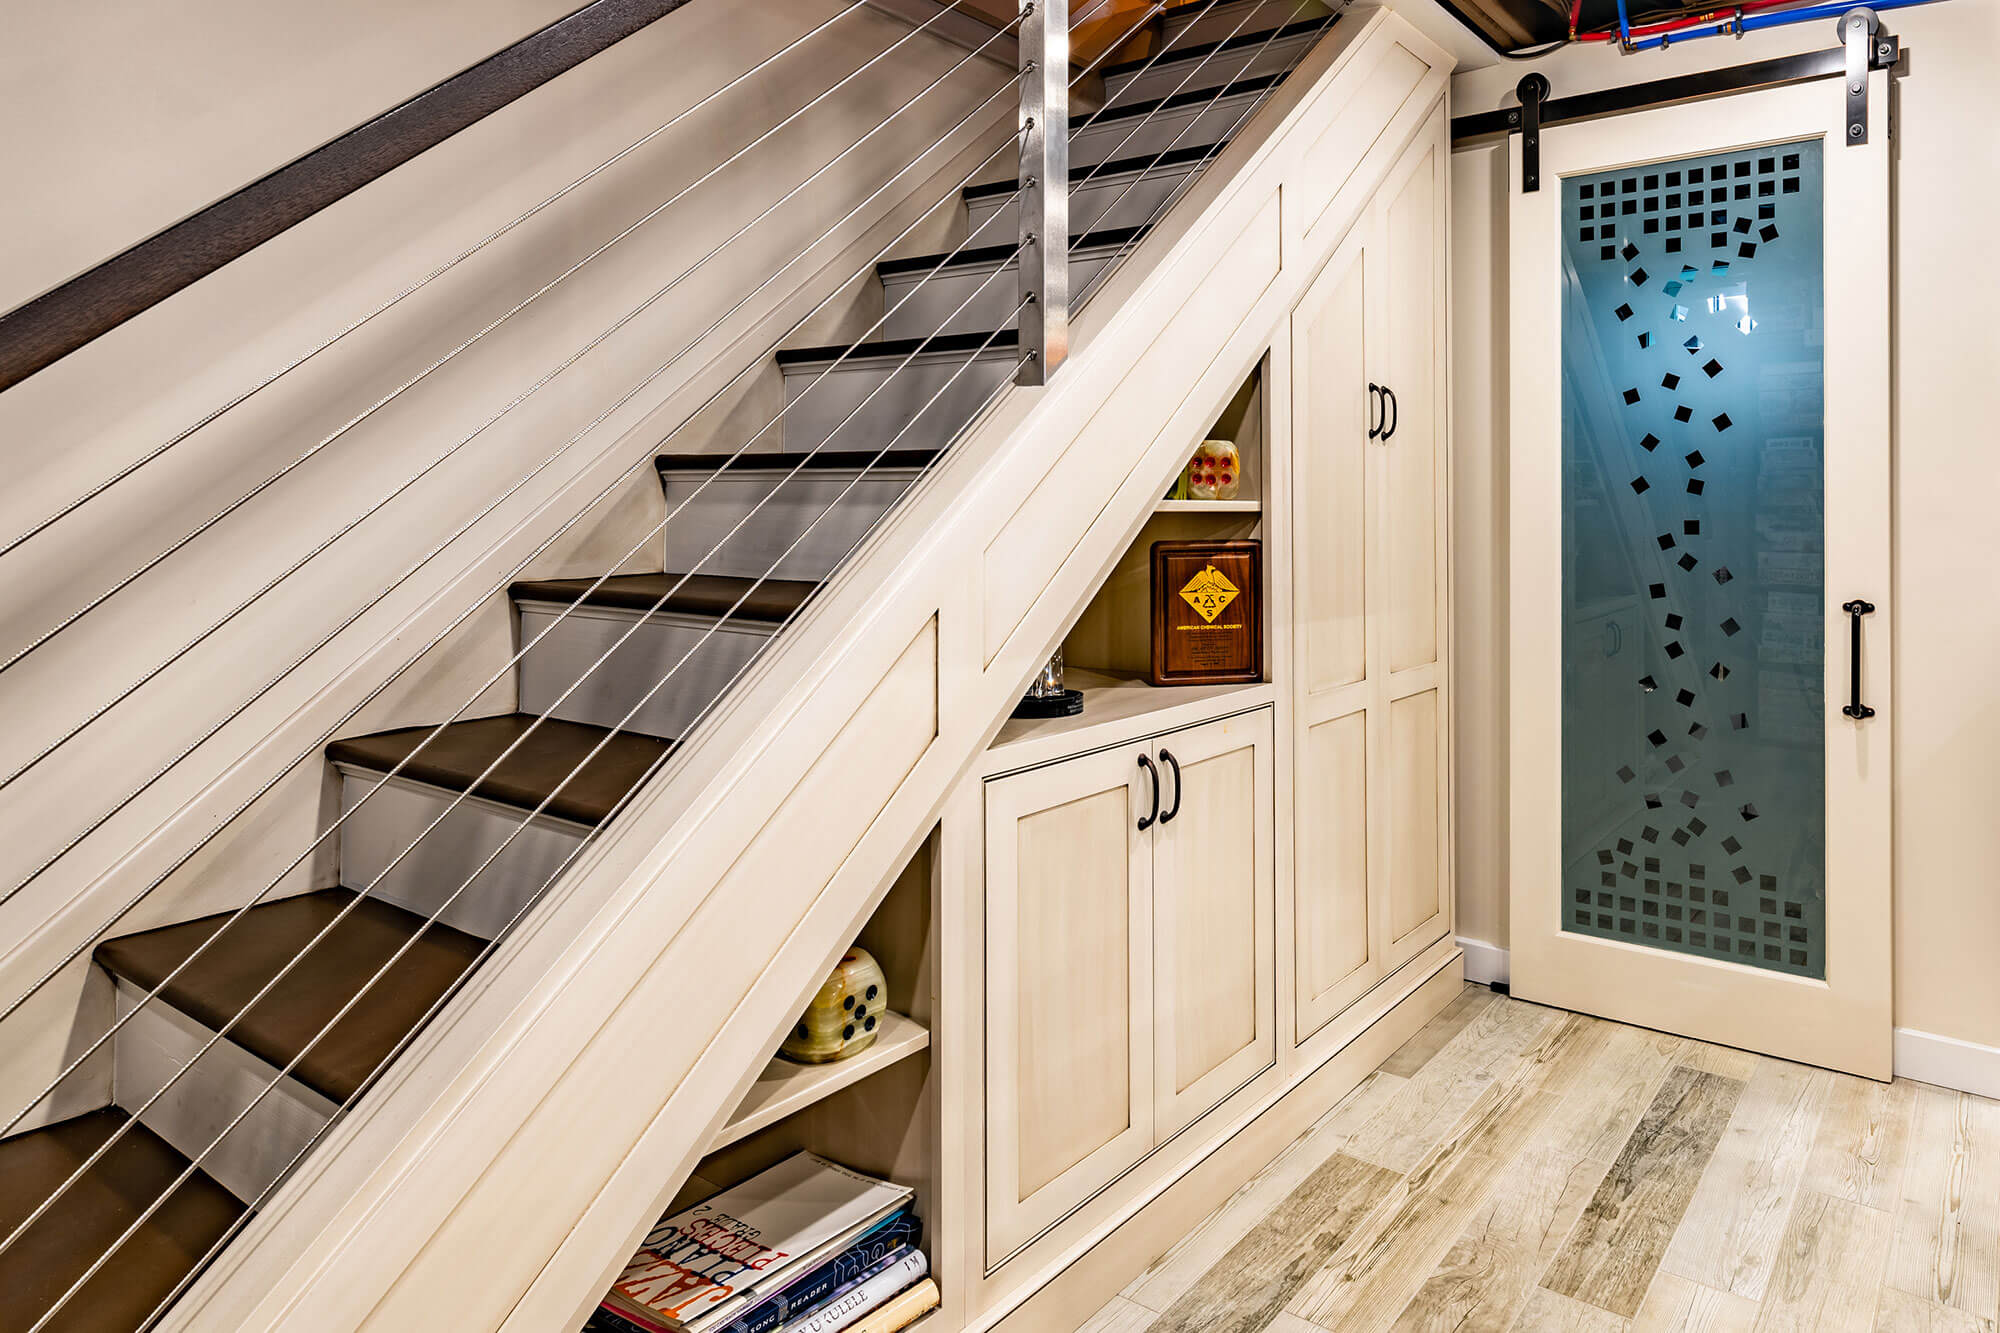
“Confirm building codes: Cable railings have strict spacing requirements (typically a 4-inch sphere cannot pass through) and tension rules.”
Verify your local codes before purchasing any materials.Measure for everything: You’ll need precise measurements for the stair treads, the cabinetry footprint, and the sliding barn door track. Measure three times, cut once!Plan your lighting: Will the new cabinetry block existing light? Do you need to add recessed lights or under-cabinet lighting? Factor this into your electrical plan.Get multiple quotes: For a job this complex involving carpentry and railing installation, get at least three quotes from qualified contractors.
The success of this look is 50% Functional Storage + 30% Modern Railing + 20% Textural Details. The cream cabinetry provides a huge, practical base that anchors the design. The sleek cable railing adds a sharp, contemporary edge that keeps the built-ins from looking too traditional. The final 20% comes from rich textures: the dark wood treads, the patterned frosted glass on the barn door, and the smooth, light wood-look flooring. This mix of practical, modern, and tactile elements is what gives the space its character. For another take on modern railings, compare this to the glass panels in Idea #8.
10. Contemporary Wooden Staircase with a Vertical Slat Wall
This design is all about the power of vertical lines. The wooden slats act as both a safety railing and a dramatic architectural feature, drawing the eye upward and making the space feel taller. By keeping the color palette extremely simple—just warm wood and crisp white—the focus remains entirely on the clean, repeating lines of the slats and the sharp angles of the white stringer. It’s a brilliant way to create a huge design impact with a relatively simple set of materials.
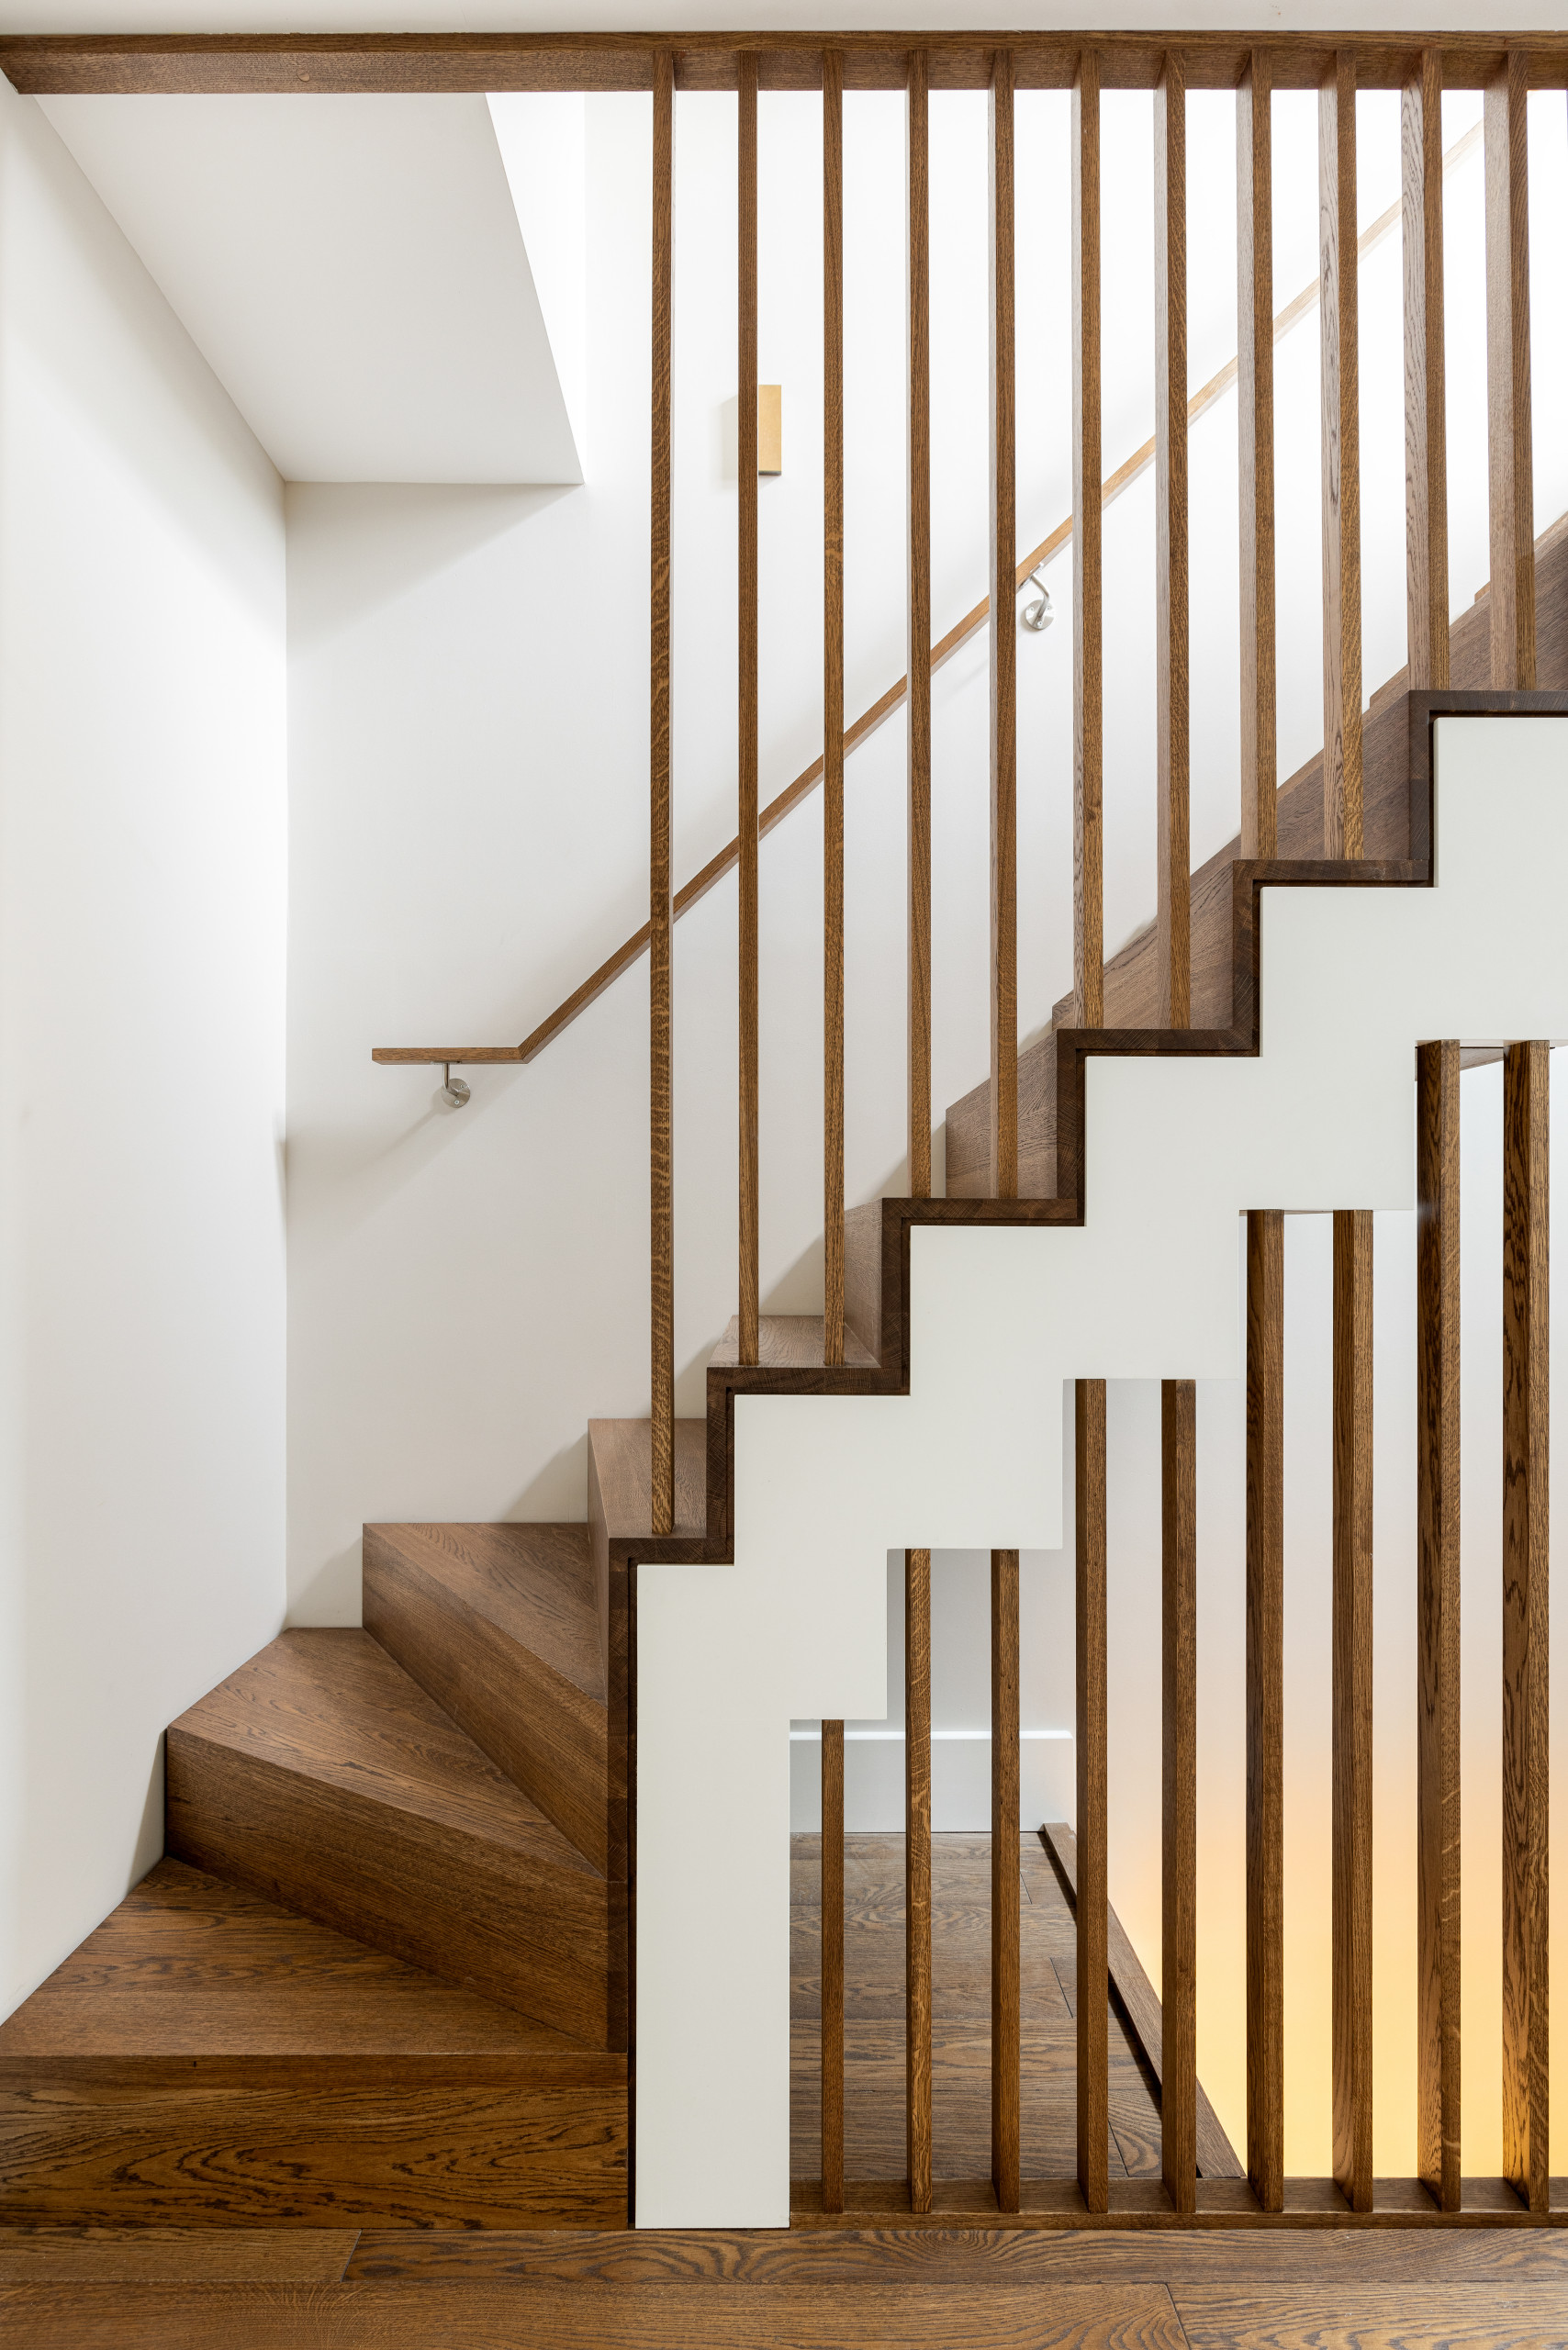
“To create a vertical slat wall that feels architectural and not like a cage, the spacing is everything.”
For floor-to-ceiling slats like these, aim for a gap between each slat that is equal to, or slightly less than, the width of the slat itself. For example, if you are using 1.5-inch wide slats, a gap of 1 to 1.5 inches will look balanced and intentional. Anything wider can look sparse, and anything much narrower can feel too heavy and block light.
11. Dark Wood Stairs Ascending Between Rustic Stone Walls
The stacked stone walls are the undeniable heart of this design. They infuse the space with a rustic, earthy texture that you simply can’t get from paint or wallpaper. The stone provides a sense of permanence and history, making the staircase feel like it was carved out of a mountainside lodge. The dark wood stairs and warm sconce lighting are perfect complements, but without the rich, variegated texture of the stone, the entire look would lose its unique, grounded character.
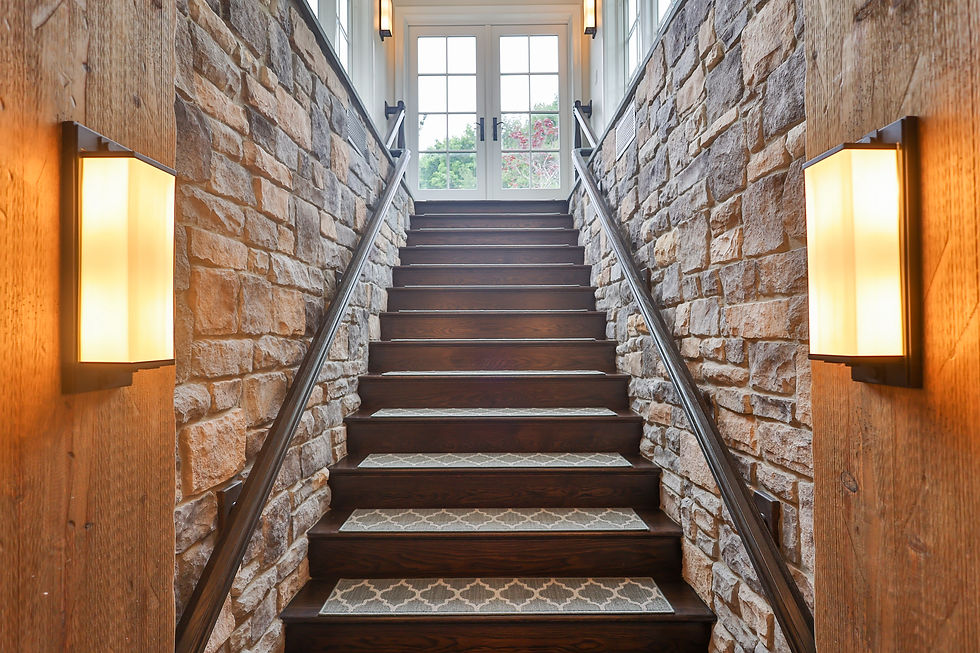
“Stacked stone walls are beautiful but they are serious dust collectors.”
The uneven surfaces and deep grout lines are a haven for dust bunnies and cobwebs. To keep them looking fresh, you’ll need to vacuum them with a brush attachment at least once a month. For a deeper clean, especially in a basement environment that can be prone to dampness, you may need to gently wipe them down with a damp cloth and a pH-neutral stone cleaner once or twice a year. Avoid harsh chemicals that could damage the stone or sealant.
12. Staircase with a Cheerful Multi-Colored Striped Runner
This vibrant look is a perfect equation: 50% Neutral Foundation + 40% Bold Pattern + 10% Curated Art. The neutral base is key—the light gray walls and white wainscoting create a calm backdrop that allows the runner to be the star without overwhelming the space. The colorful striped runner provides the main personality and energy. The final touch is the gallery wall, which echoes the colors from the runner in a more subtle, personal way, tying everything together. If the walls were also a bright color, the effect would be chaotic instead of cheerful.
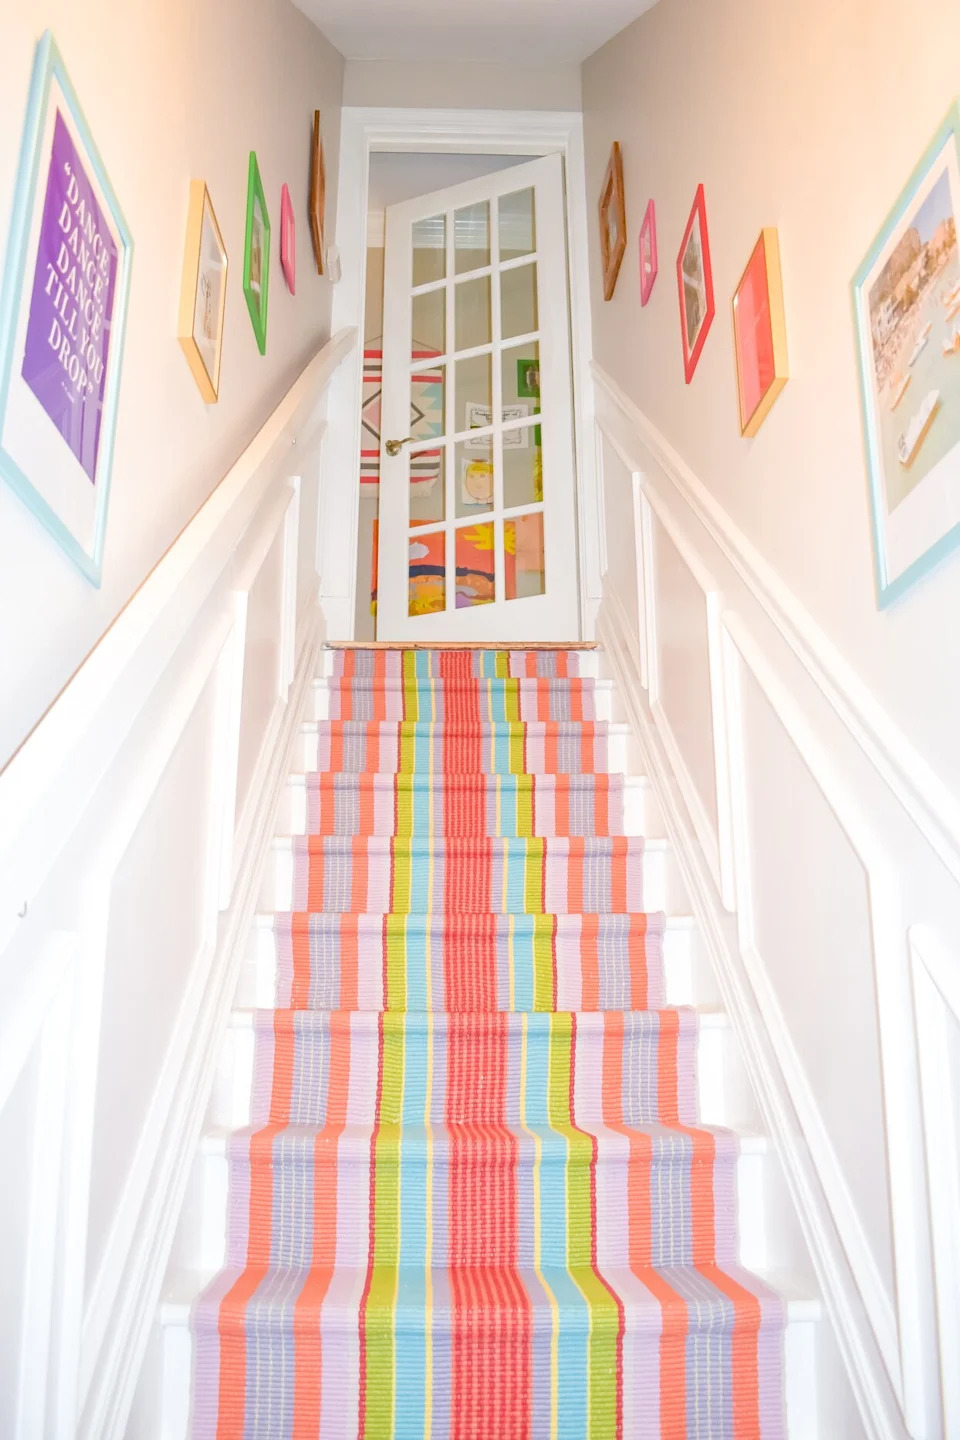
“A vibrant, multi-colored runner is a fantastic way to express your personality, but be prepared for it to be a defining feature of your home for years to come.”
Unlike paint, which is easy to change, a custom stair runner is a more significant investment and commitment. Before you fall in love with a bold pattern, make sure it’s a color palette you can live with long-term and that it complements the decor in both the upstairs and downstairs spaces it connects. What looks exciting today might feel dated or clash with your evolving style in five years.
13. Sophisticated Living Room with Black Marble and Built-in Shelving
This room leverages high contrast to create drama and sophistication. The deep, veined black of the marble wall and shelving creates a powerful focal point that anchors the entire space. The light beige sofa and white walls prevent the black from becoming oppressive, providing visual relief and balance. The strategic pops of color—the mid-century blue armchairs and the green from the plants—add life and personality, keeping the high-contrast palette from feeling too stark or one-dimensional.
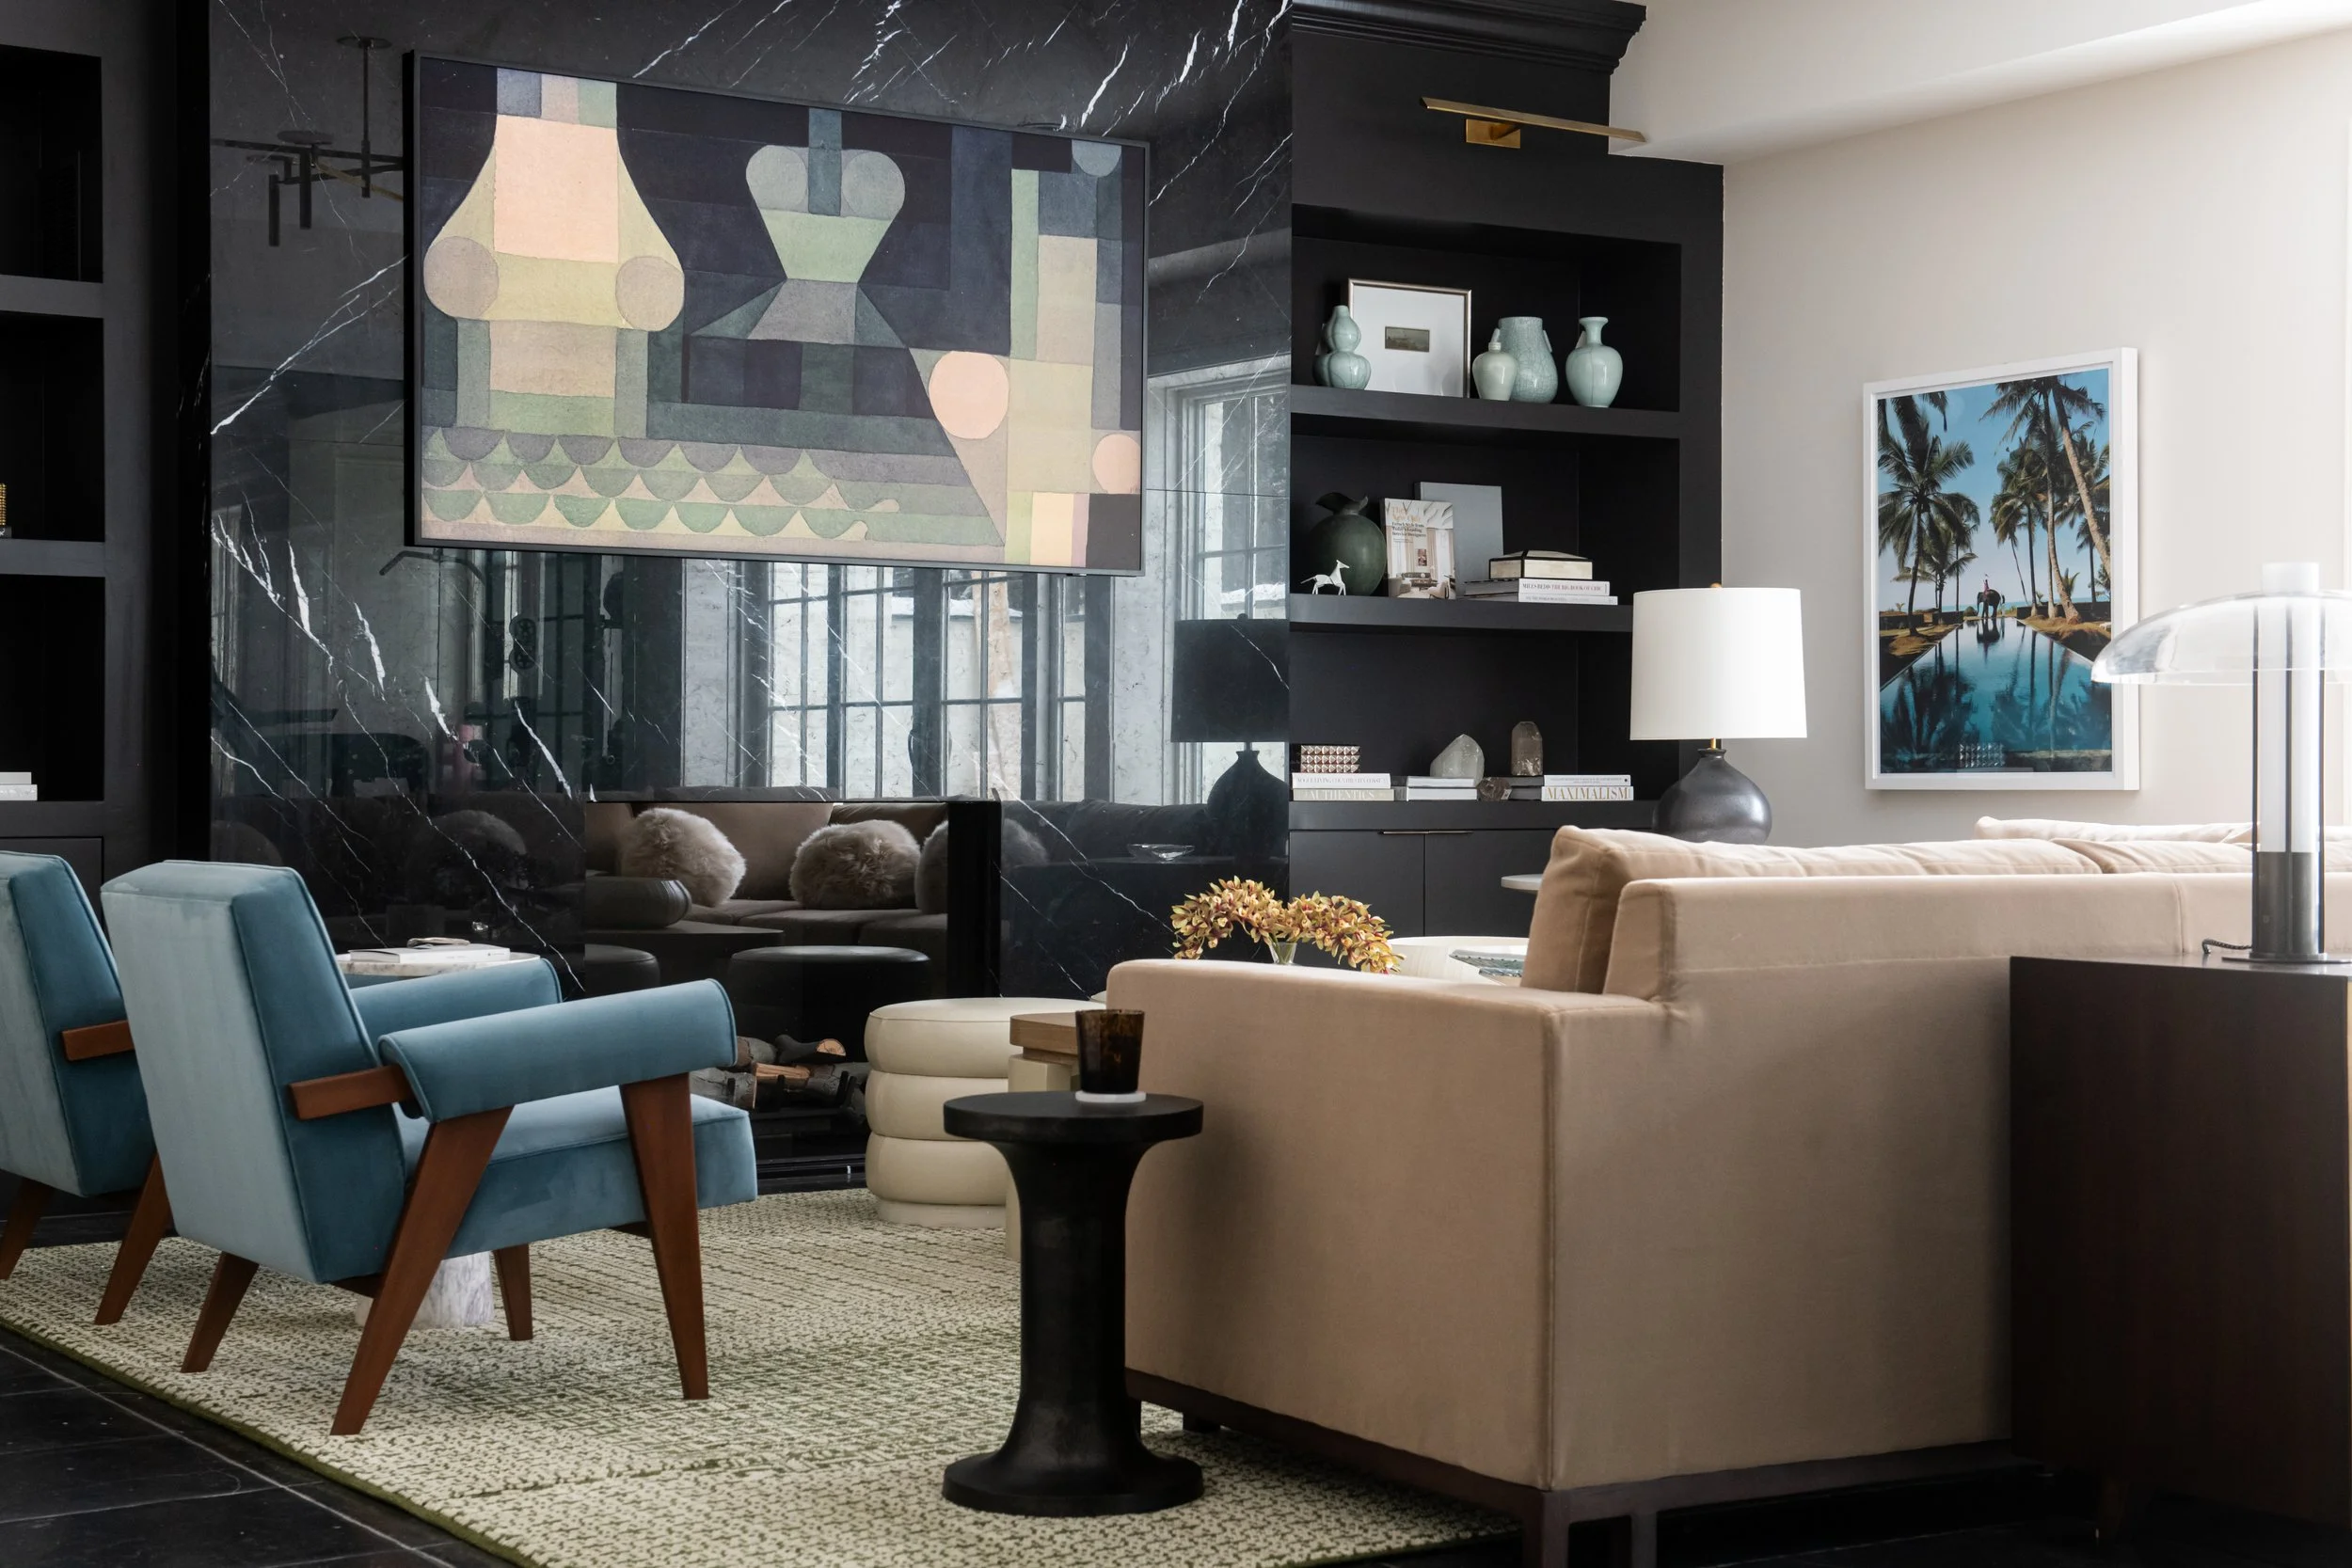
“A full black marble wall is a serious luxury.”
You can get this same dramatic, moody vibe for a fraction of the cost. Start with paint: A high-quality, matte black or charcoal gray paint (like Benjamin Moore’s ‘Onyx’ or Sherwin-Williams’ ‘Tricorn Black’) can create a similar backdrop for under $100. For the shelving, use simple black IKEA LACK or BILLY shelves. The key is to commit to the color and create a floor-to-ceiling effect. This approach gives you that same sophisticated, high-contrast look for less than $500.
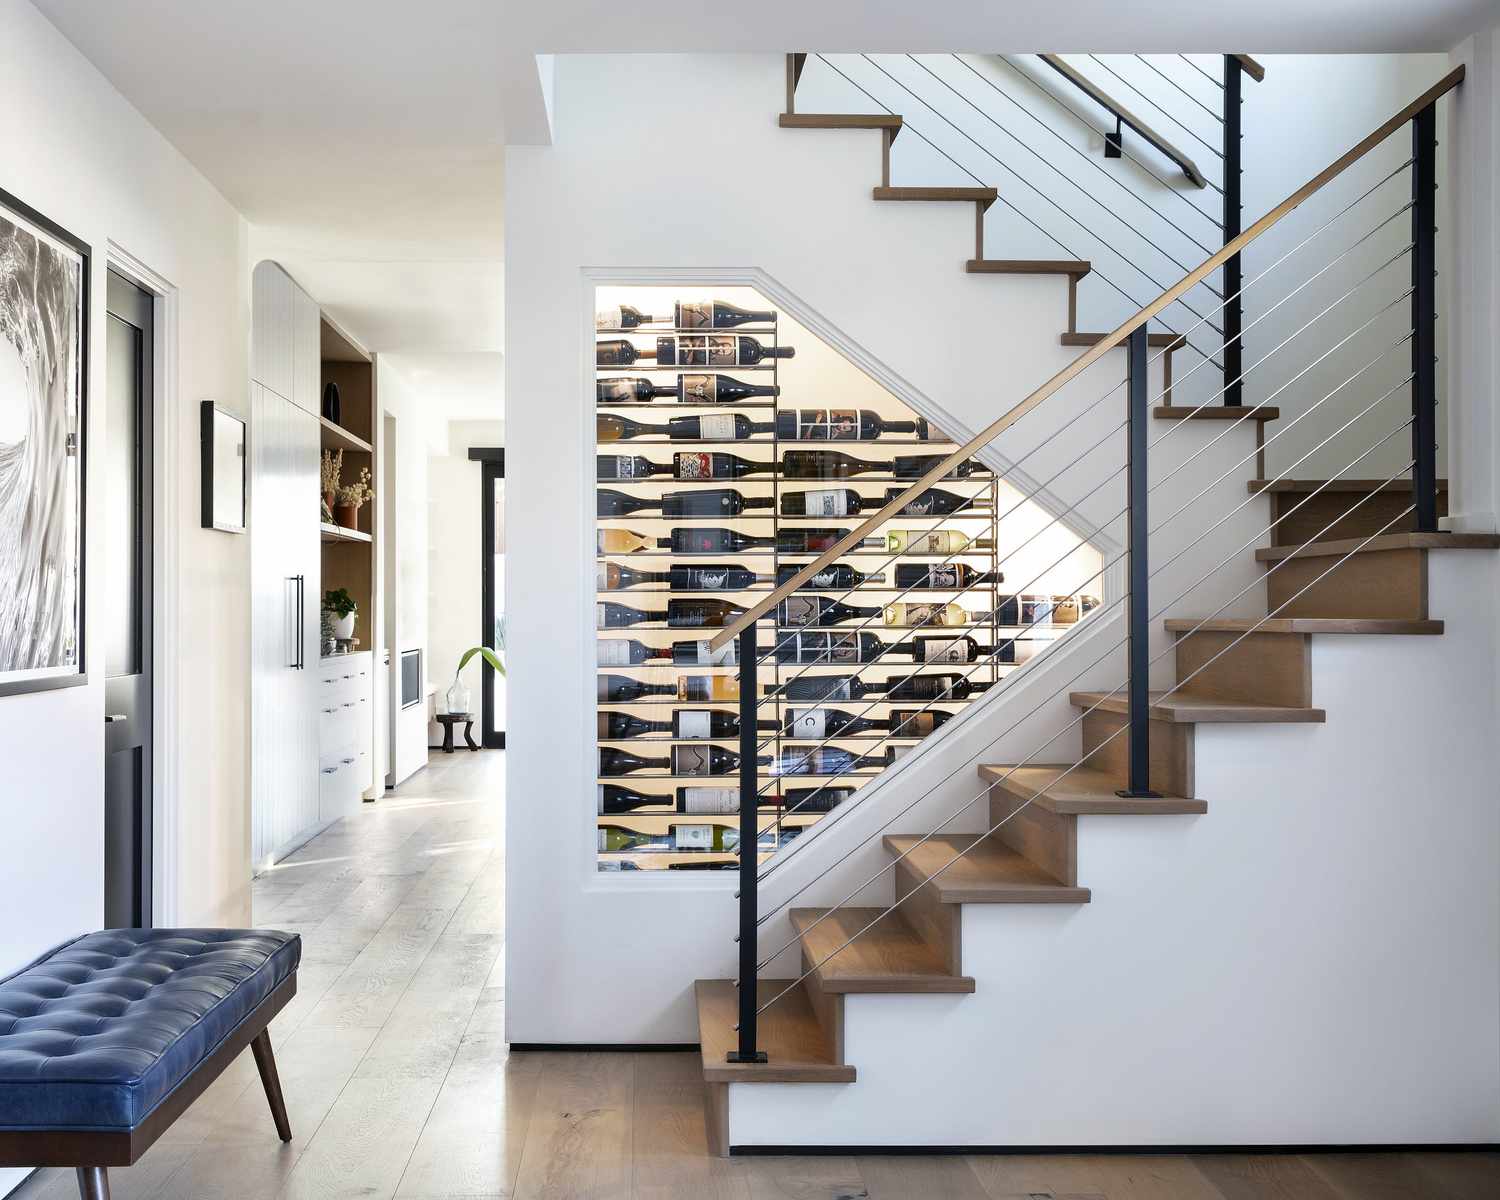
14. Modern Wine Cellar Enclosed in Glass Under the Stairs
A project of this caliber requires professional planning. Don’t even think about starting without this checklist:
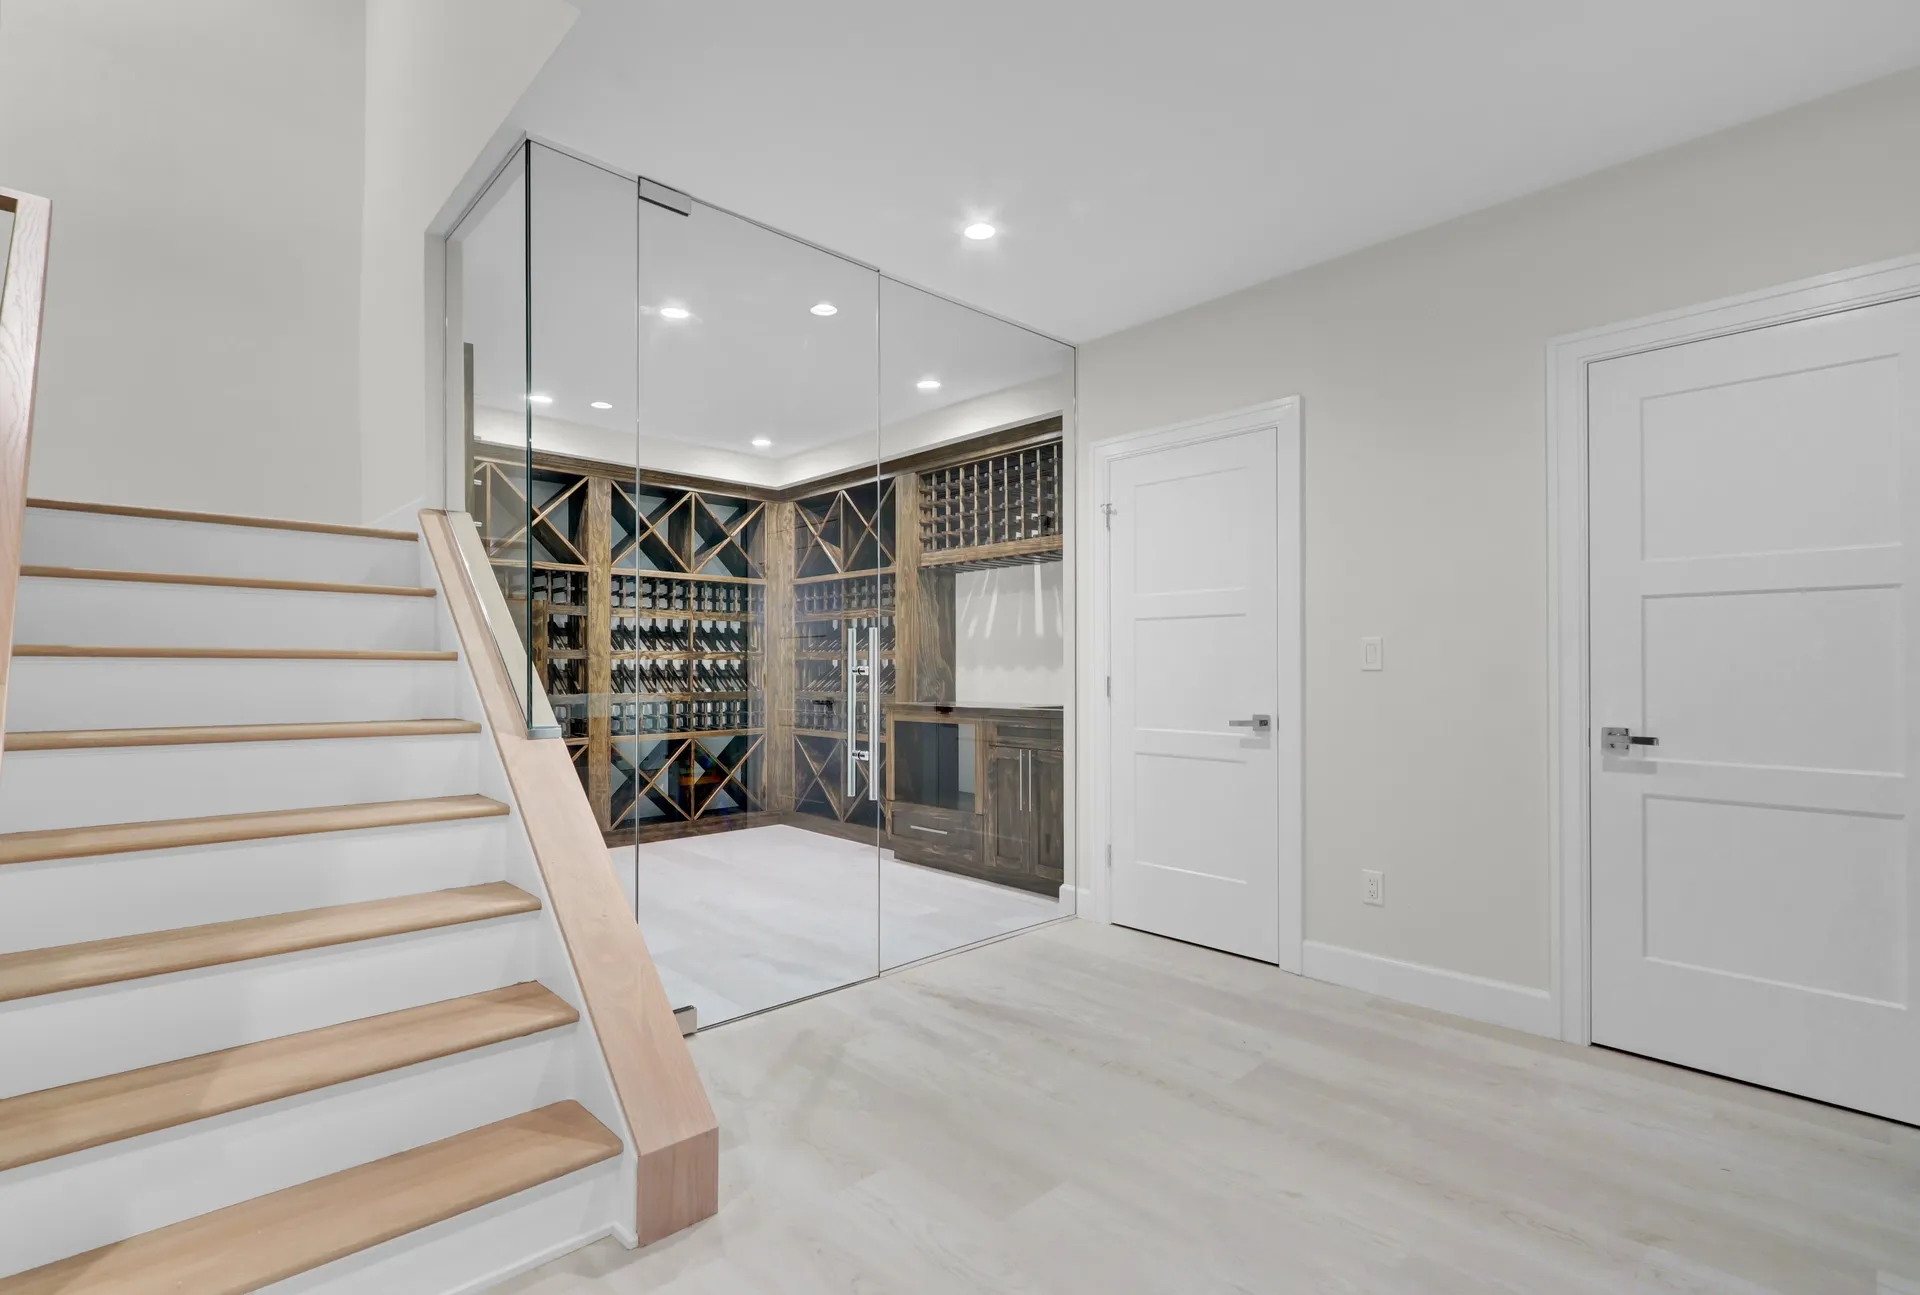
“Consult an HVAC specialist: Proper wine storage requires consistent temperature and humidity control.”
You’ll need a dedicated cooling unit and a vapor barrier, which is not a standard basement feature.Check floor load capacity: Wine is incredibly heavy. Ensure the floor joists beneath the proposed cellar can handle the weight of hundreds of bottles.Plan for proper lighting: All lighting must be low-heat and UV-filtered (like LEDs) to avoid damaging the wine.Get a quote from a glass specialist: The floor-to-ceiling tempered glass panels and door are a custom job and a significant part of the budget.
The glass enclosure is the element that elevates this from simple wine storage to a stunning design feature. It turns a private collection into a transparent jewel box, making the wine itself part of the home’s decor. Without the glass, it would just be a closet under the stairs. The transparency creates a sense of openness, reflects light, and adds a layer of undeniable luxury. While the custom racking inside is beautiful, it’s the act of putting it all on display behind glass that makes this idea so breathtaking. For a less grand but equally clever use of this space, see the drawers in Idea #3.
15. Classic Staircase with Black Iron Balusters and a Gallery Wall
This timeless look is achieved with a classic formula: 40% Rich Wood + 40% Crisp White + 20% Black Iron & Decor. The dark wood of the handrail and treads provides warmth and tradition. The white walls and risers keep the space feeling bright and clean, providing the perfect canvas. The final 20% is the decorative punch, coming from the black iron balusters, the matching black picture frames, and the touch of gold in the mirror. This balanced approach ensures the space feels elegant and personal, not dark or heavy.
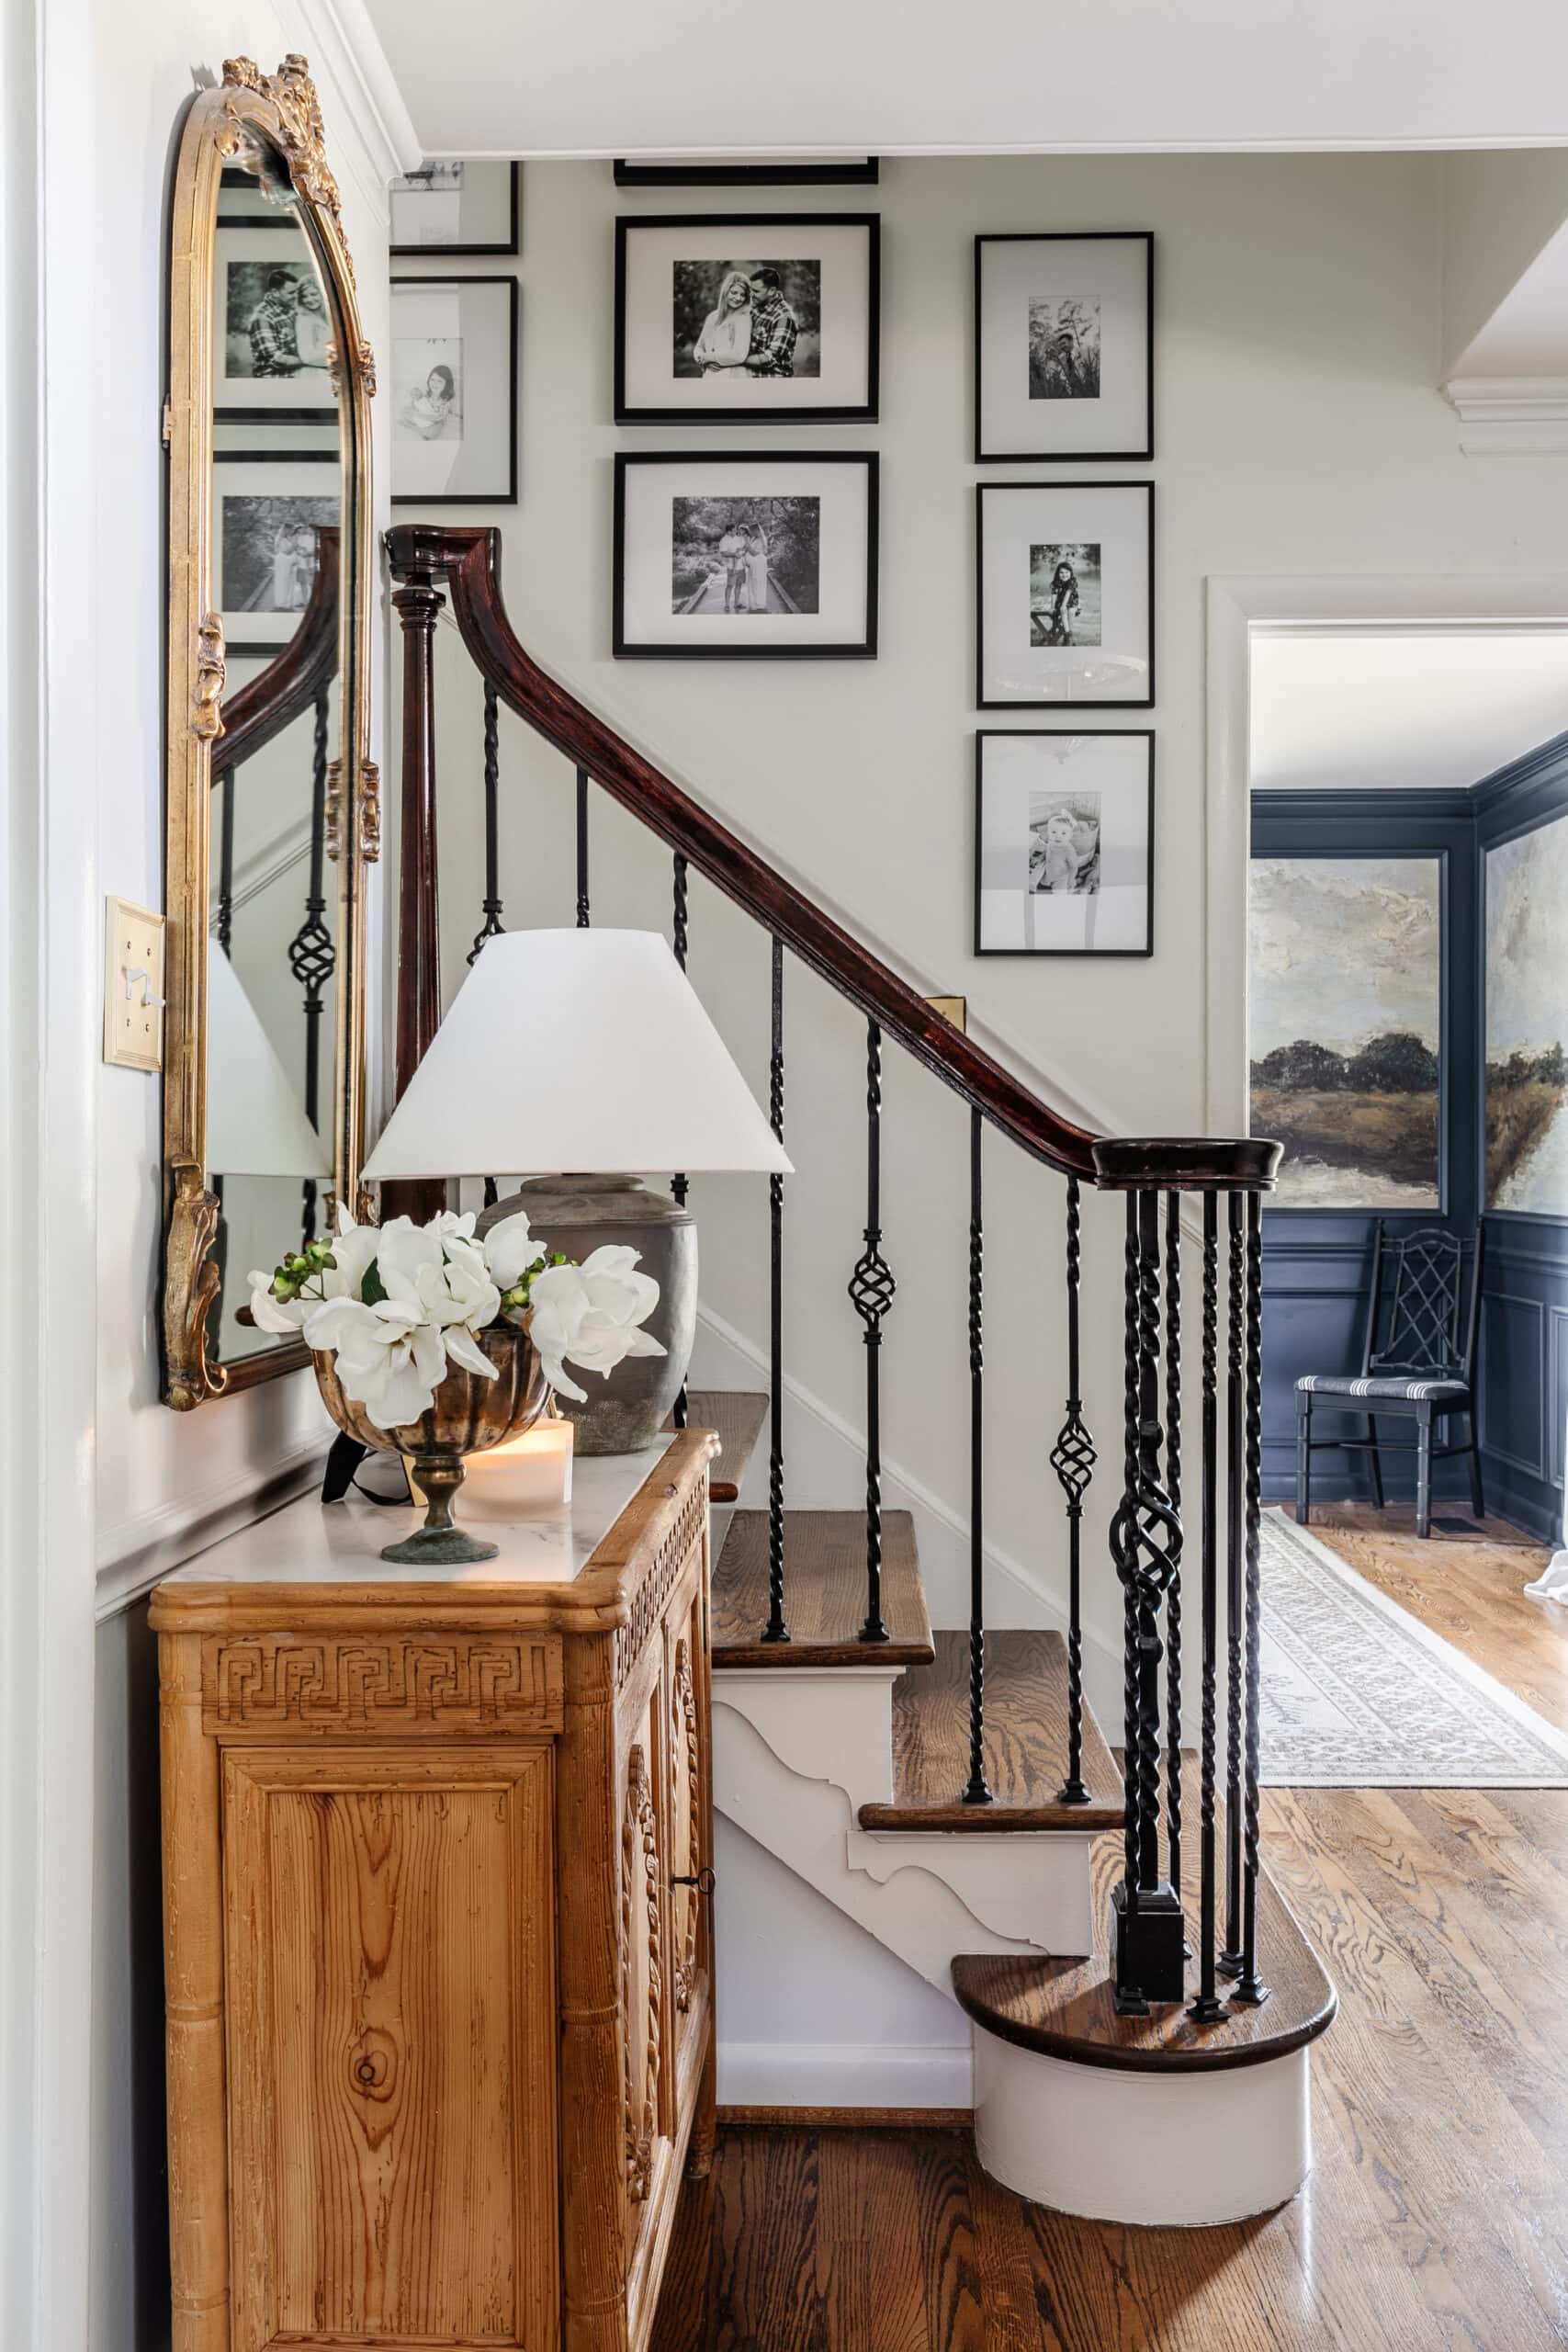
“When creating a gallery wall along a staircase, the key is to maintain a consistent line.”
Instead of aligning the tops or bottoms of the frames with each other, align the *center* of each frame with an imaginary diagonal line that runs parallel to the stair railing, about 57-60 inches above the nose of the stair treads. This creates a cohesive visual path for the eye to follow and ensures the arrangement feels balanced and intentional as you move up or down the stairs.
16. Narrow Stairwell with a Miniature Village Display on Chair Rail
The singular element that gives this stairwell its charm is the collection of miniature houses displayed on the chair rail. It’s a quirky, deeply personal touch that transforms a mundane architectural feature—the chair rail—into a whimsical shelf for storytelling. Without this collection, it would be a simple, dark-treaded staircase. The display adds personality, a sense of hobby and home, and a delightful surprise for anyone using the stairs. It proves that you don’t need a huge budget to create a memorable space.
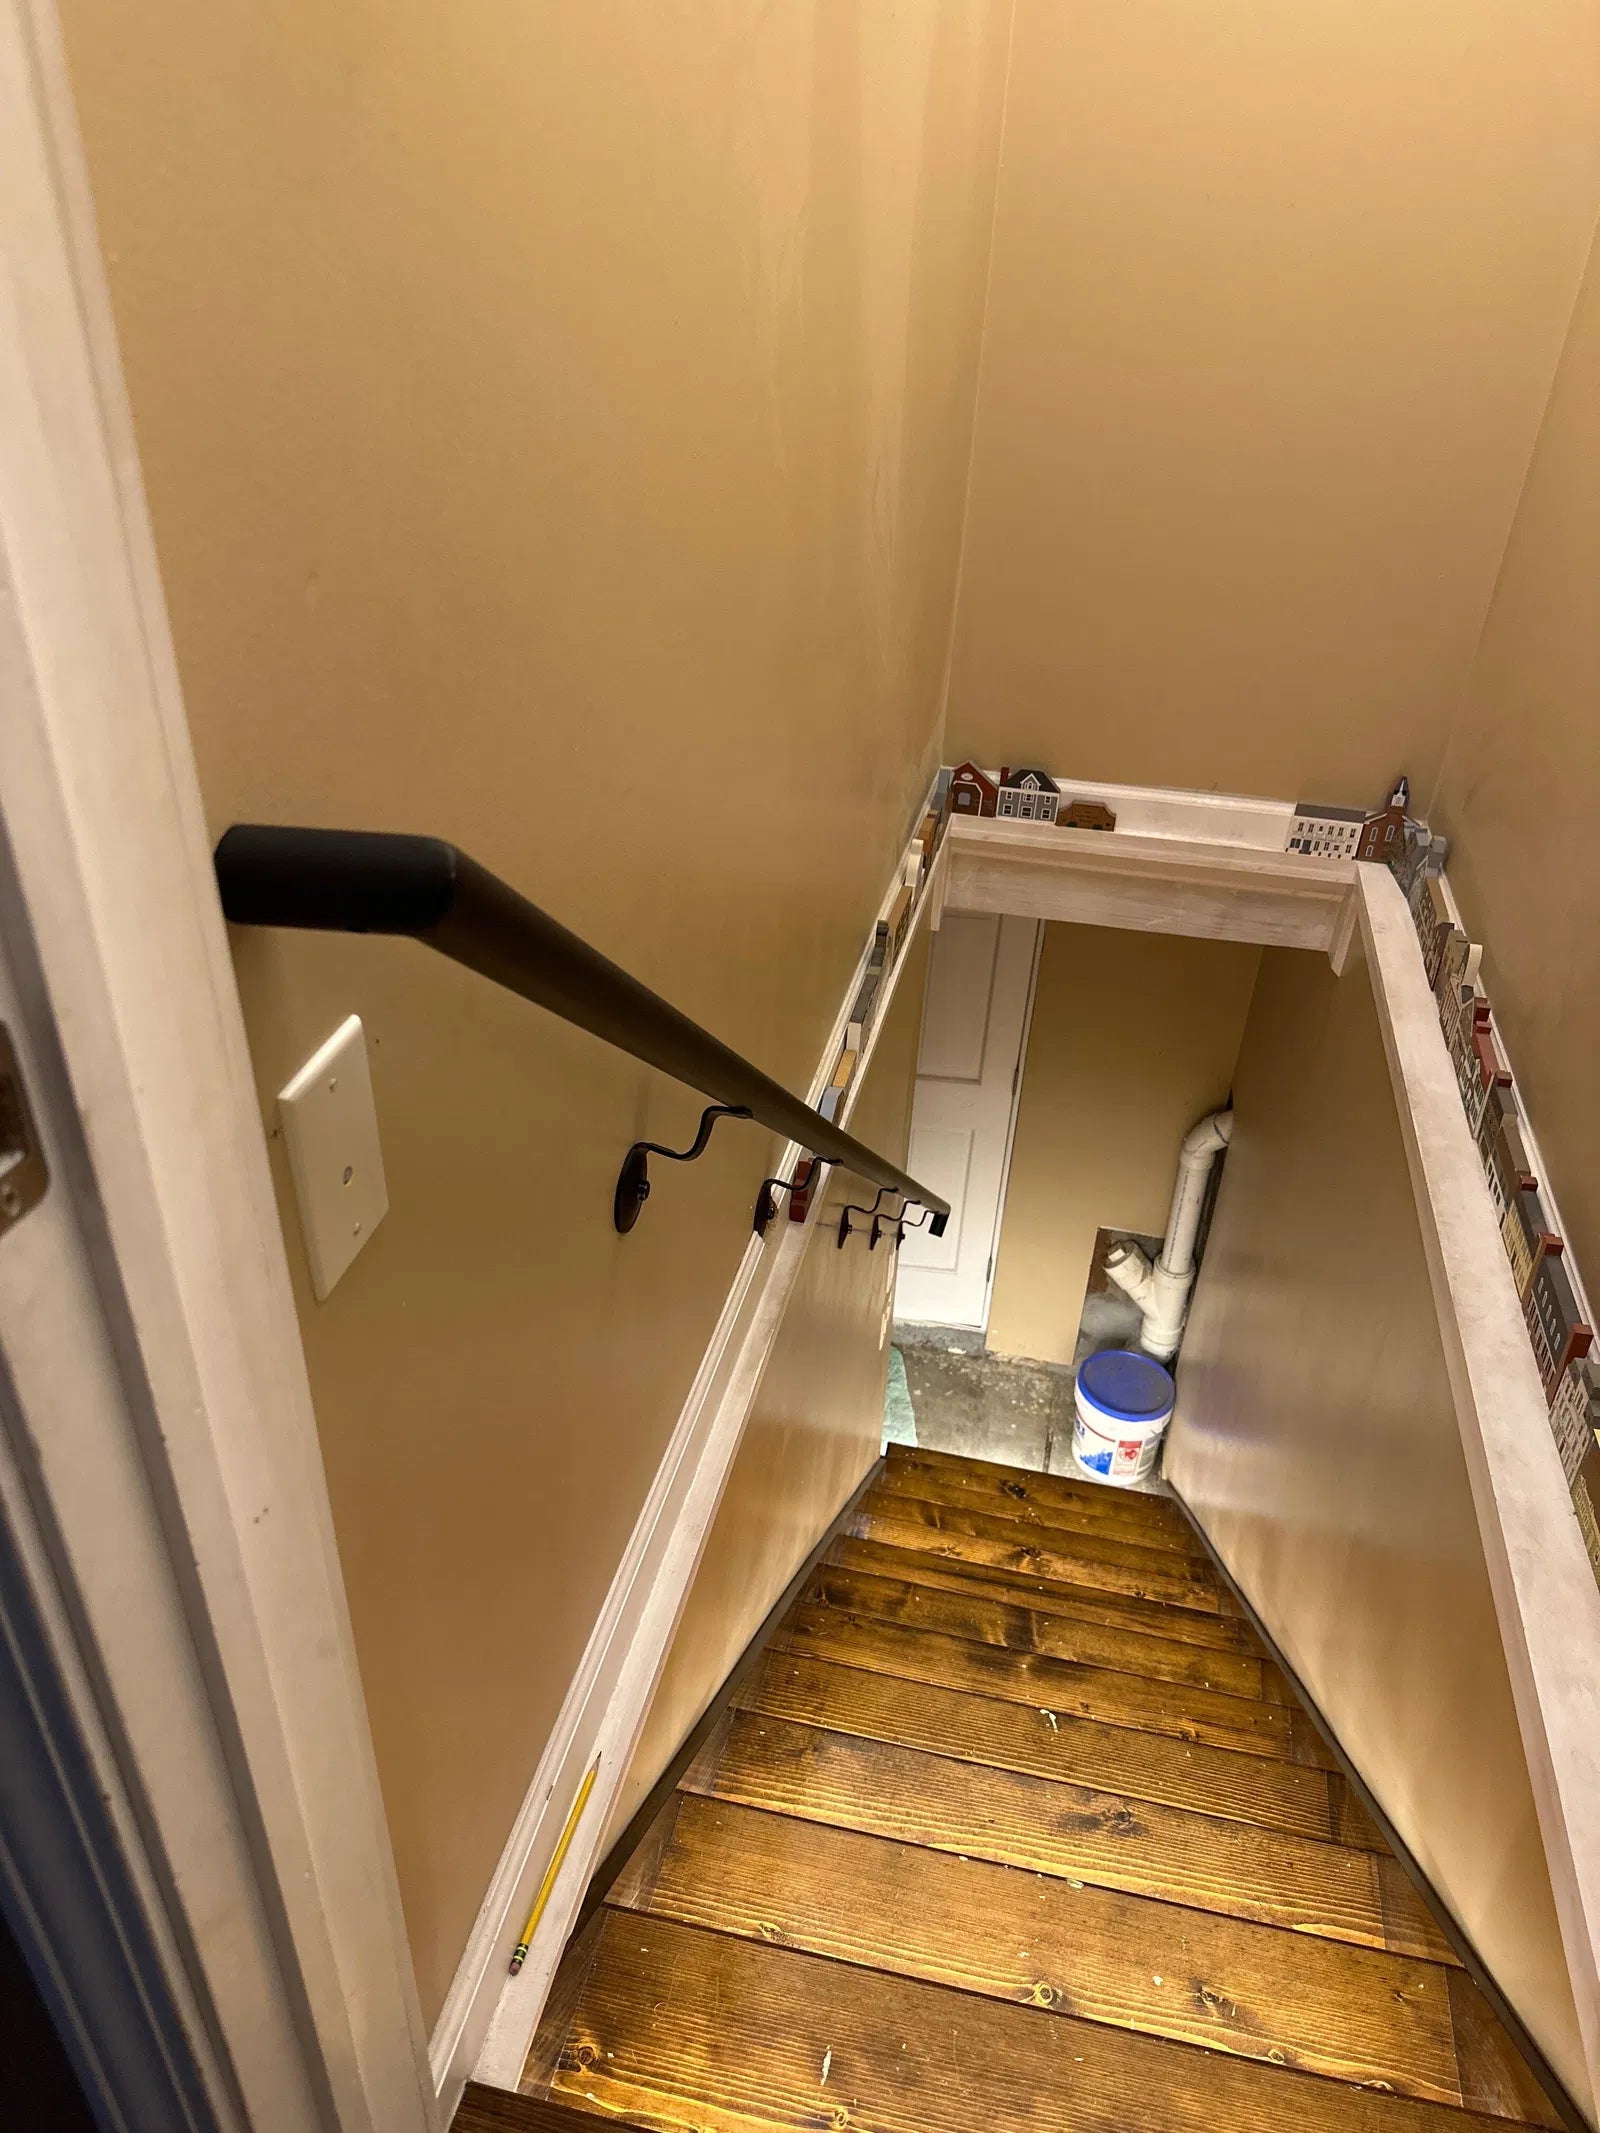
“This is an adorable idea, but that display shelf is a dust magnet.”
A narrow ledge running the length of the stairs will require frequent dusting, especially with so many small, detailed objects on it. Also, in a narrow stairwell, there’s a real risk of someone brushing against the wall and knocking the little houses off the ledge. If you love this idea, consider using museum putty or small dabs of poster tack to secure each house to the shelf to prevent accidental tumbles.
17. Cozy Reading Nook Tucked Under a Curved Light Wood Staircase
This nook feels so inviting because of the masterful use of enclosure and scale. The curve of the staircase naturally creates a protective, cave-like space that feels separate from the rest of the room. Placing a single, perfectly sized armchair in this spot defines its purpose instantly. The soft textures of the throw blanket and pillow, combined with the warm, low-level recessed lighting, enhance the feeling of a cozy retreat. It’s a perfect example of turning an awkward, leftover space into an intentional, desirable destination. For a more built-in version, check out Idea #26.
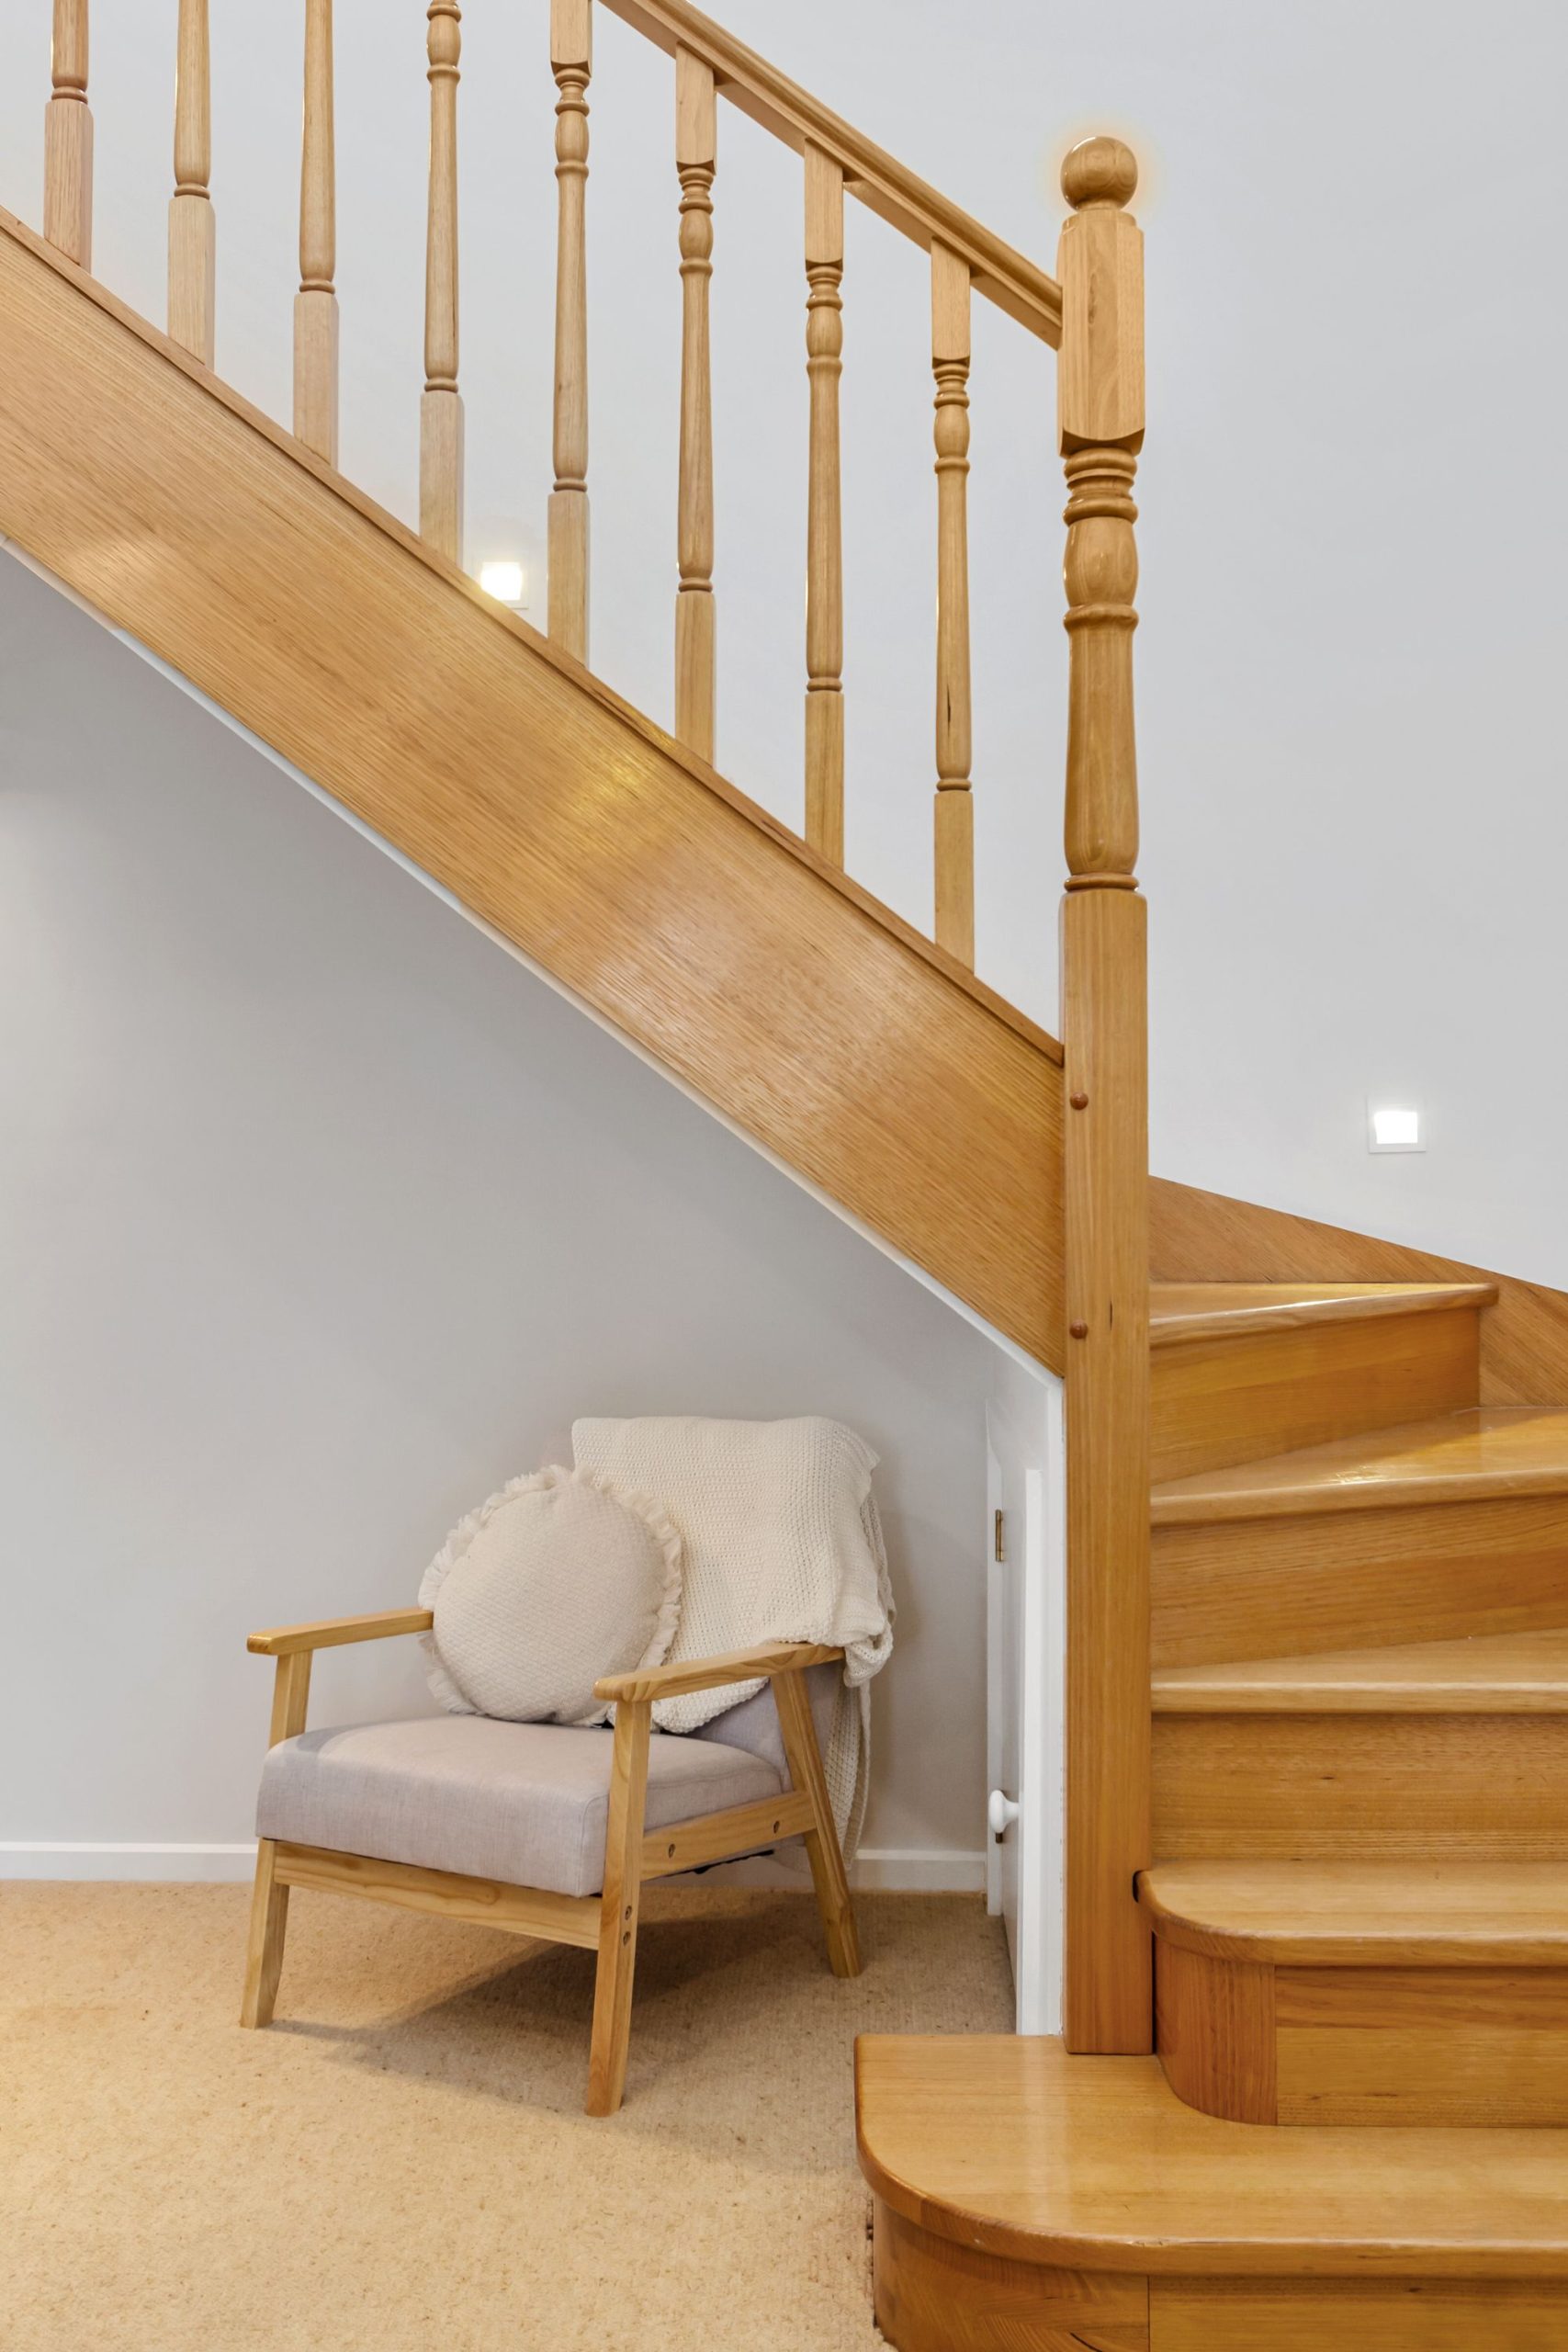
“You can create a cozy under-stair nook without a high-end armchair.”
The key is finding a piece of furniture that fits the scale of the space. Look for a small-scale slipper chair or even a large floor cushion from places like IKEA, Target, or World Market for under $200. Check Facebook Marketplace for vintage finds. The magic comes from the styling: add a plush throw blanket ($30 from HomeGoods), a textured pillow ($20 from T.J. Maxx), and a small, battery-operated puck light ($15) stuck to the underside of the stairs for that warm glow.
18. Grand Stone Staircase Adorned with a Red and Gold Runner
In an era of fast furniture and disposable decor, there’s a growing appreciation for ‘Grandmillennial’ style—a trend that embraces traditional, high-quality design with a fresh twist. This look is a perfect embodiment of that. The ornate runner, classic stone steps, and opulent gold stair rods feel timeless and established. It’s a reaction against sterile minimalism, celebrating pattern, rich color, and a sense of history. This isn’t about being old-fashioned; it’s about investing in enduring style.
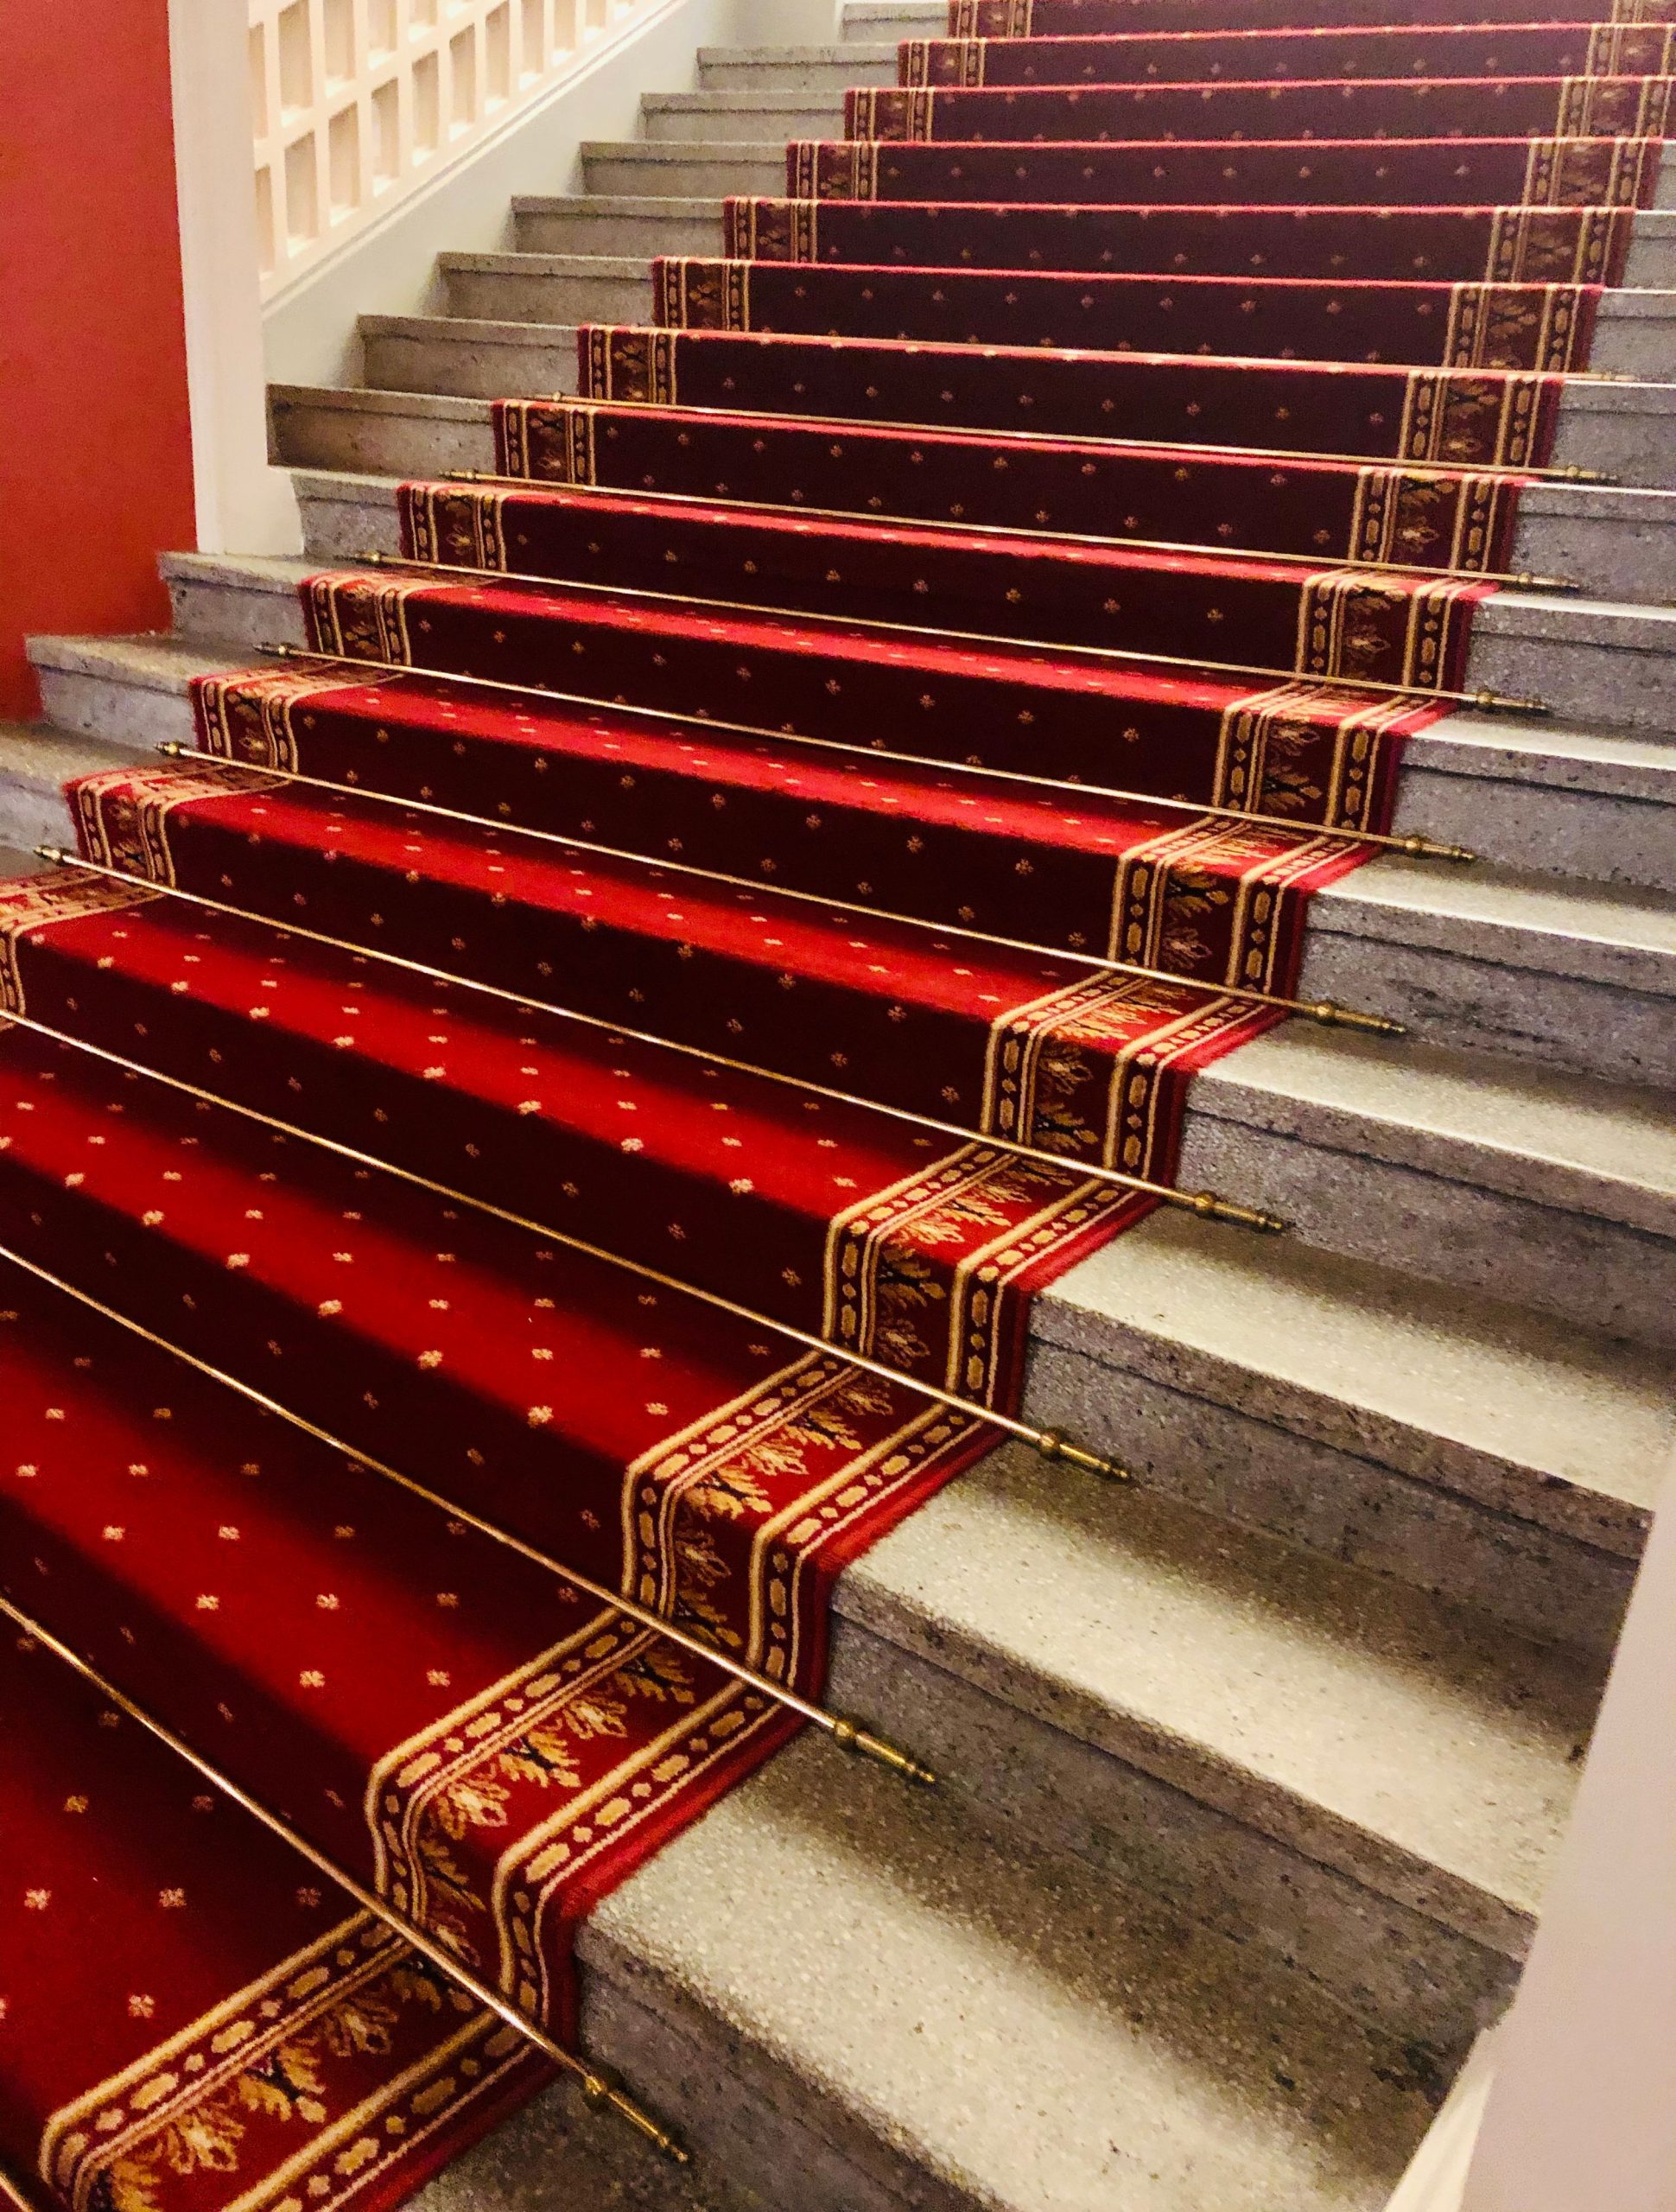
“Those beautiful, shiny brass stair rods require regular upkeep to stay brilliant.”
Brass naturally tarnishes over time, especially when exposed to air and oils from hands or shoes. To keep them looking their best, you’ll need to polish them with a dedicated brass cleaner 2-3 times a year. This can be a tedious job, as you’ll likely need to loosen each rod to polish it thoroughly. If that sounds like too much work, consider rods with a PVD (Physical Vapor Deposition) finish, which resists tarnishing and requires only a simple wipe-down.
19. Modern Stairwell with Cascading Golden Pendant Lights
The cascading pendant lights are the showstopper here. They do more than just illuminate the space; they act as a large-scale kinetic sculpture that fills the vertical volume of the stairwell. The warm, golden glow contrasts beautifully with the crisp white walls and black railings, adding a touch of glamour and softness. If you were to replace this dramatic installation with simple recessed lighting, the staircase would still be functional, but it would lose all of its drama, elegance, and ‘wow’ factor.
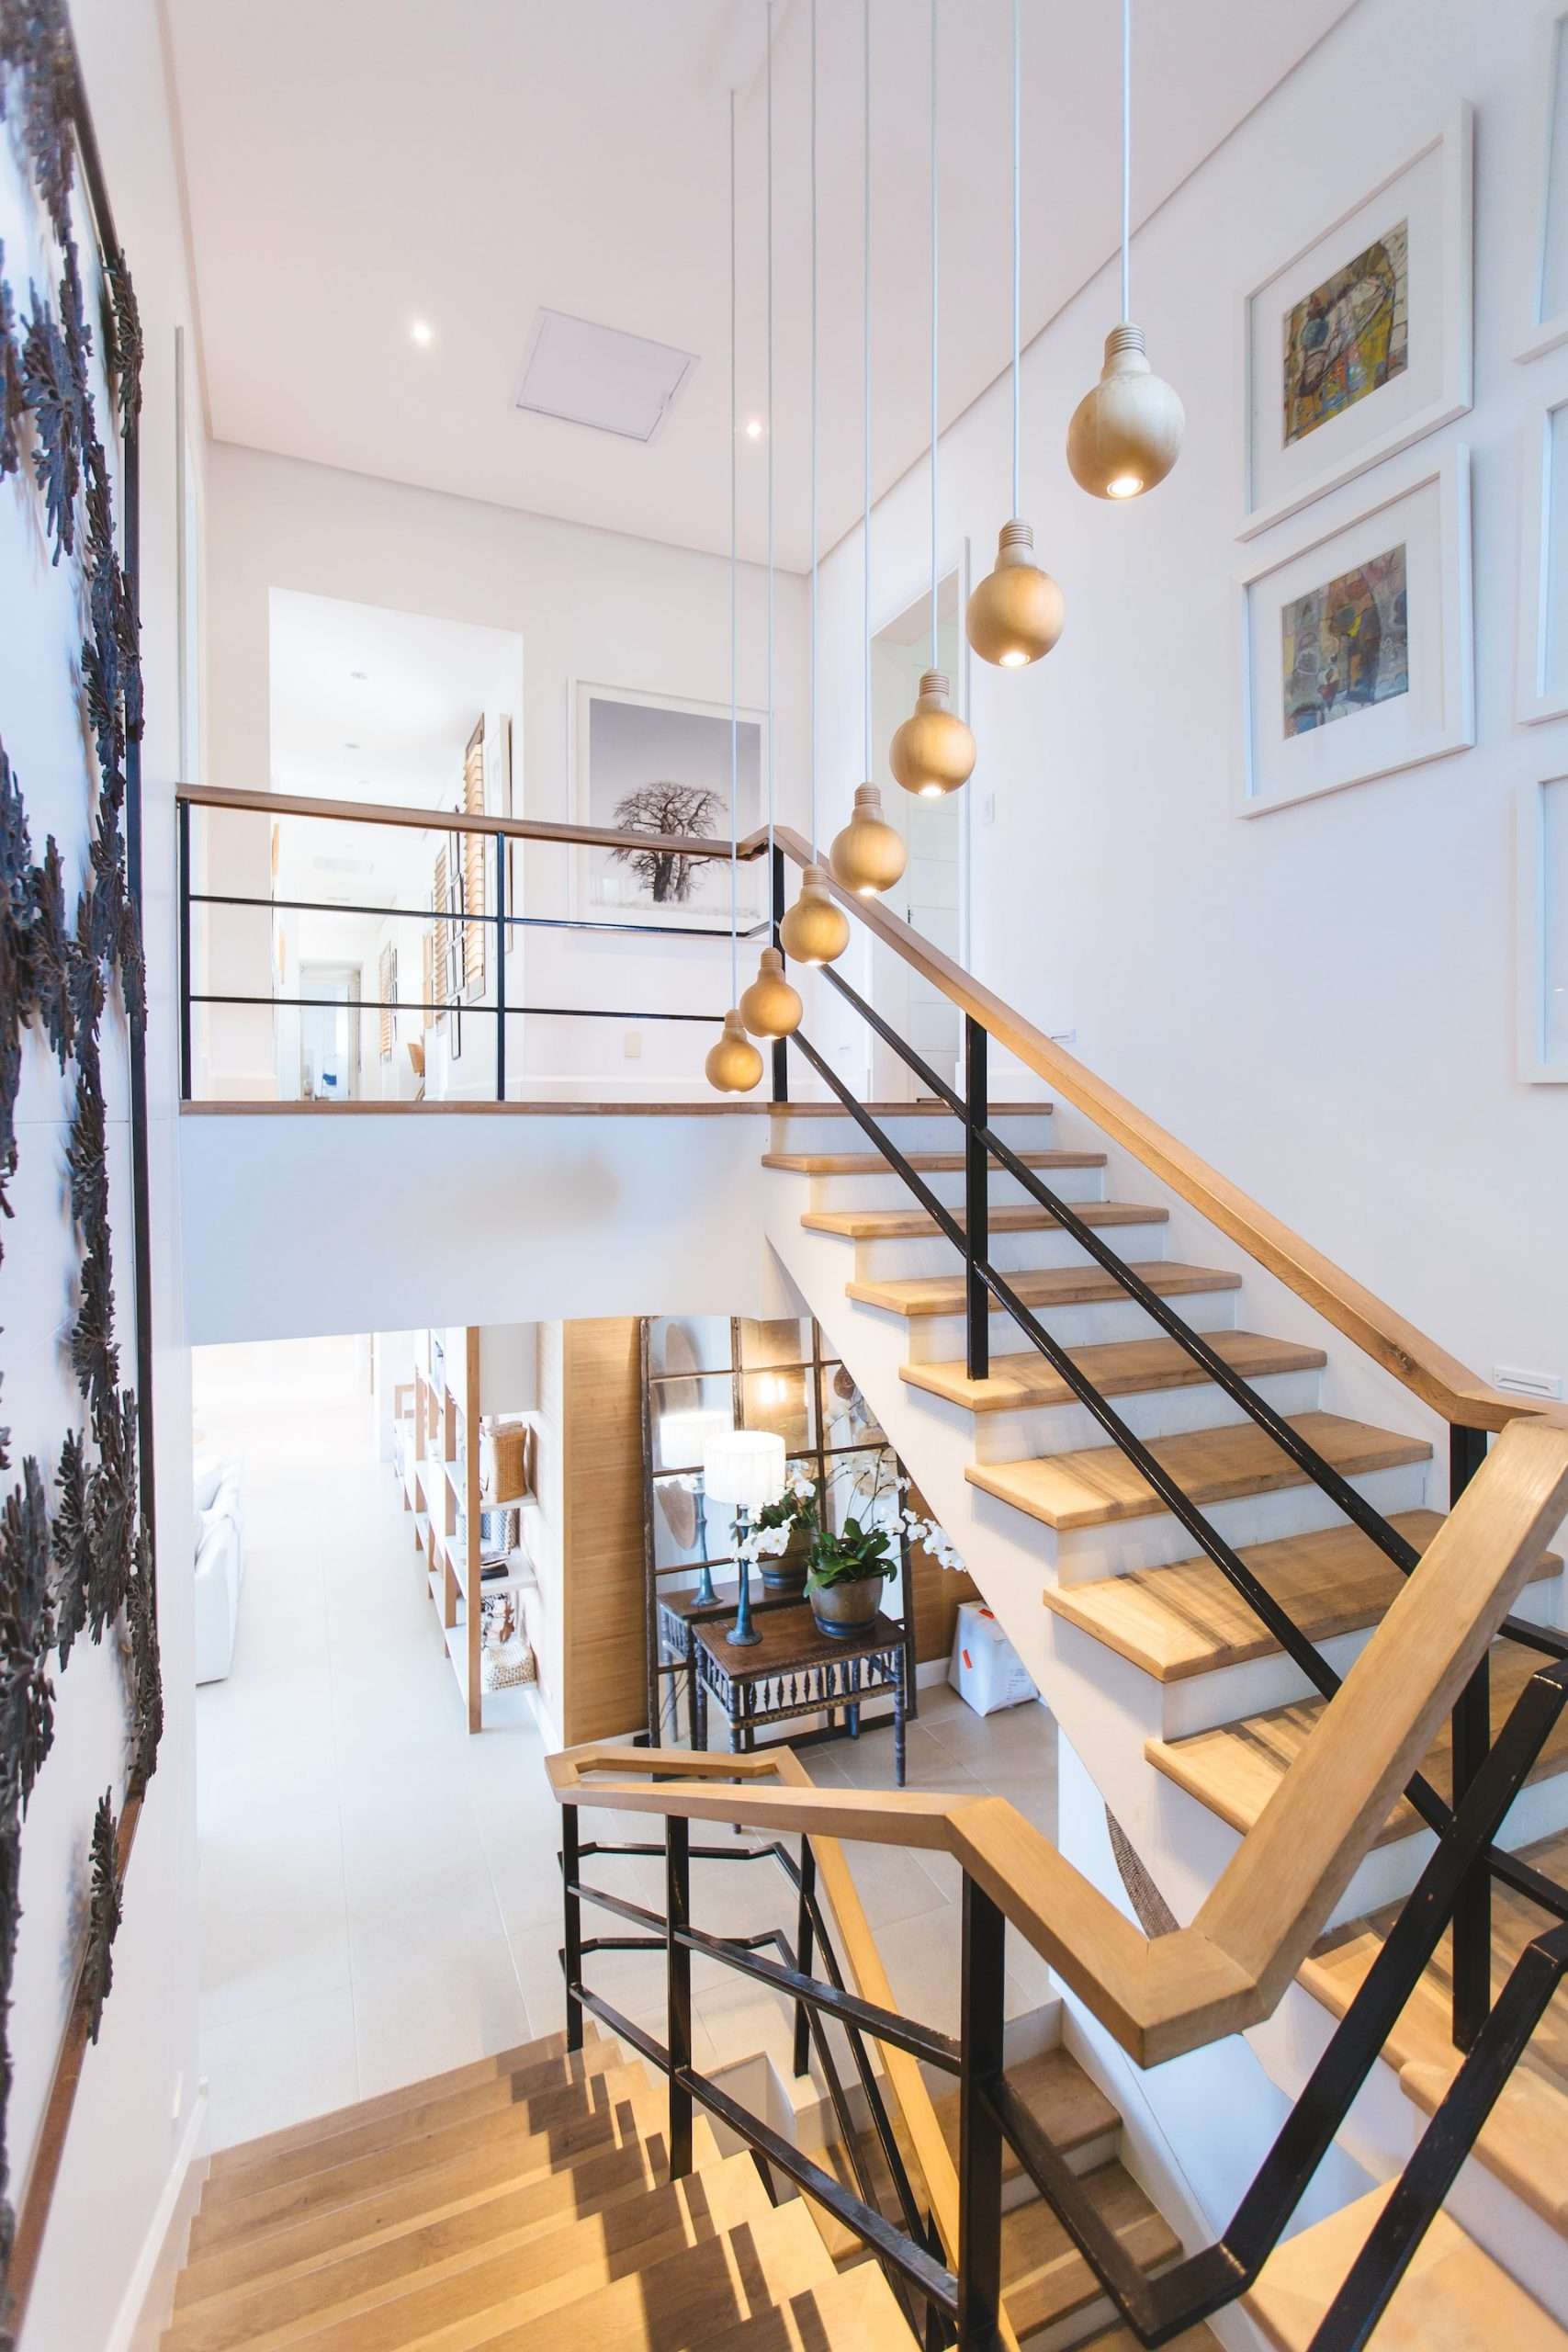
“A statement lighting feature like this needs vertical space to shine.”
This idea is ideal for stairwells that span at least two stories or have a high, open ceiling above the landing, providing a minimum vertical drop of 12-15 feet. In a standard single-flight basement stairwell with an 8-foot ceiling, a cascading fixture would feel cramped and overwhelming. For lower ceilings, consider a series of well-placed wall sconces or a single, interesting flush-mount fixture at the landing instead, like the one in Idea #23.
20. Elegant Marble Staircase with an Ornate Wrought Iron Railing
This design achieves its classic elegance through a sophisticated mix of textures and forms. The smooth, cool marble of the stairs provides a luxurious, solid base. In contrast, the wrought iron railing is visually light and intricate, with its delicate scrollwork creating a sense of artistry and movement. The polished wood handrail adds a touch of warmth and connects to the traditional paneled walls. It’s this interplay between solid and delicate, cool and warm, straight lines and curves that makes the entryway feel so refined and balanced.
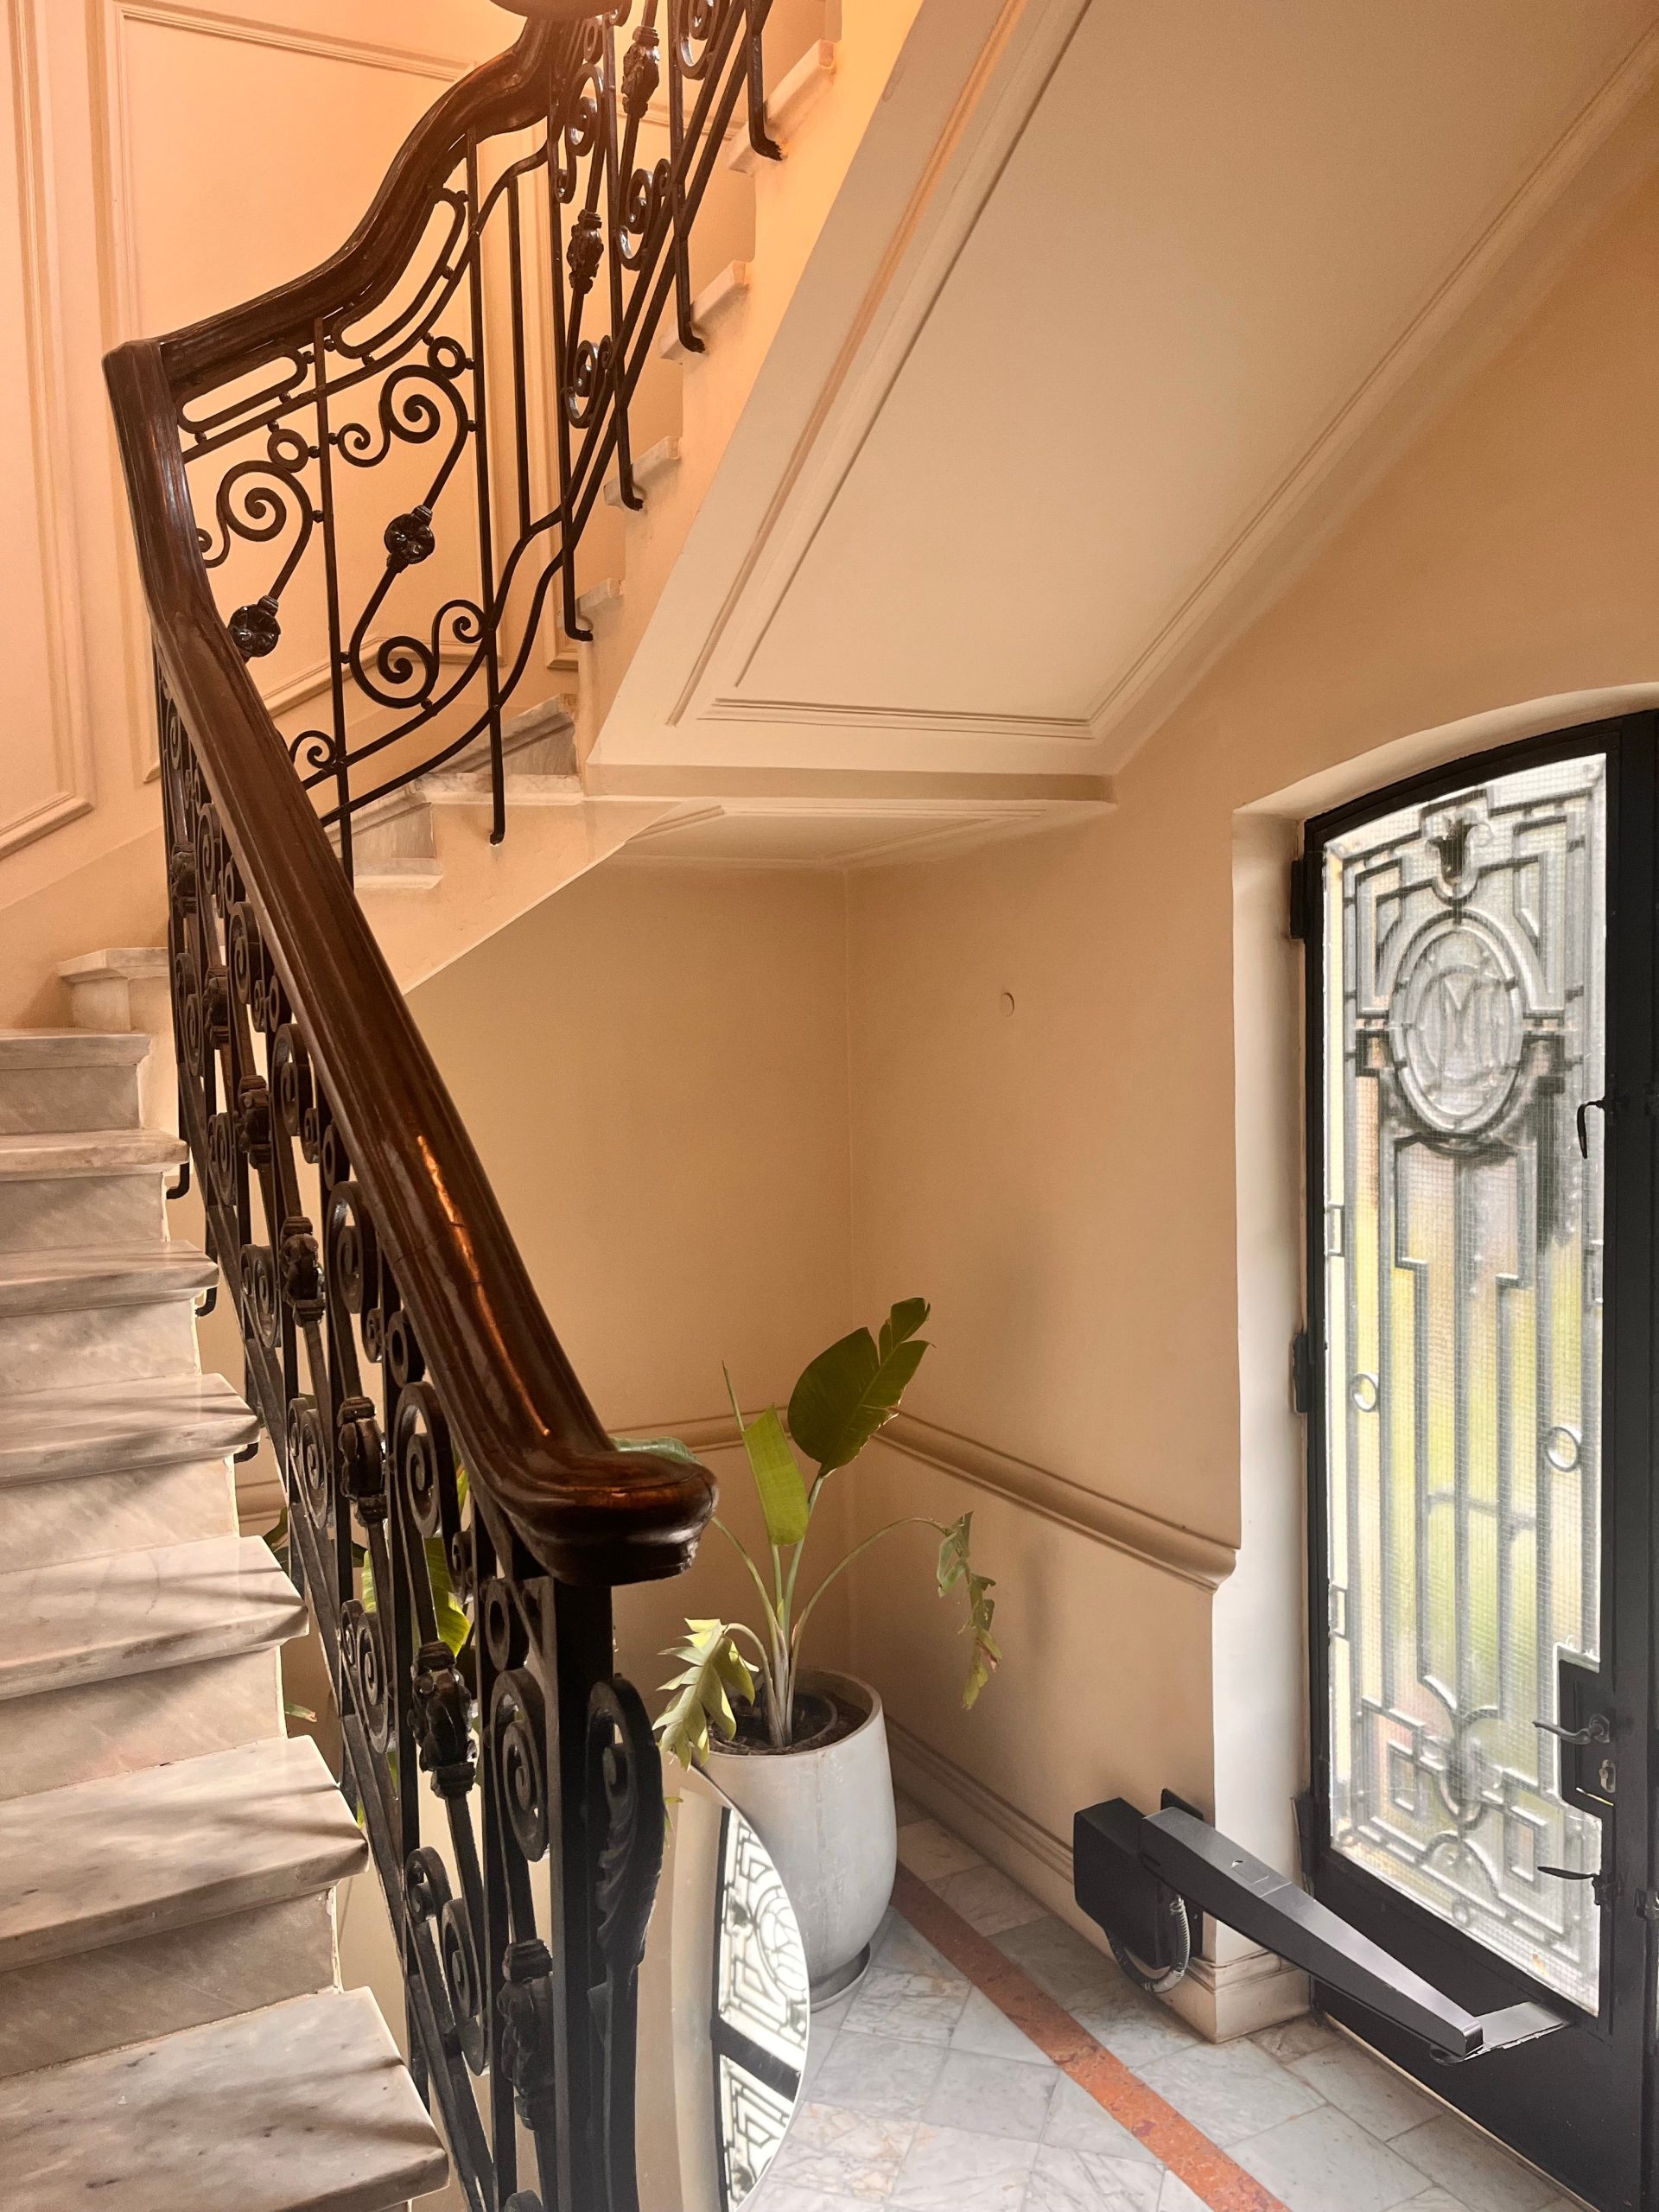
“Marble is a timelessly beautiful material, but it’s also relatively soft and porous.”
On a high-traffic feature like a staircase, it can be susceptible to scratching from shoes and staining from spills. It’s crucial to have the marble sealed by a professional upon installation and resealed every 1-2 years. For cleaning, use only a pH-neutral stone cleaner—never acidic products like vinegar or lemon juice, which can etch the surface. The wrought iron railing will also need occasional dusting, especially in the intricate scrollwork areas.
21. Fully Carpeted Basement Stairs with Decorative Iron Railings
Wall-to-wall carpeting on stairs can be incredibly cozy and quiet, but it can also make a basement feel dated if not chosen carefully. A low-quality, builder-grade beige carpet can instantly scream ’90s basement.’ Furthermore, carpet is harder to clean than hard surfaces and can trap moisture and allergens, which can be a concern in a basement environment. If you opt for full carpet, choose a high-quality, low-pile option in a modern neutral or a subtle pattern to keep the look fresh.
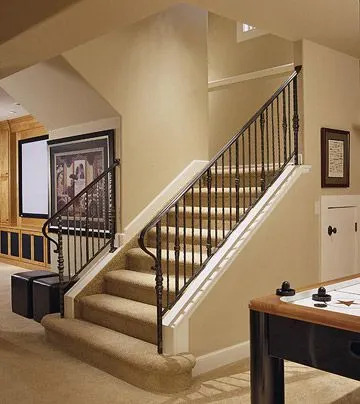
“This traditional look can be achieved on a tighter budget.”
Instead of custom ironwork, look for stock black metal balusters and railing kits from big-box stores like Home Depot or Lowe’s. These kits provide a very similar aesthetic for a fraction of the cost of custom fabrication. For the carpet, choose from in-stock options at a local flooring store, which are always more affordable than custom orders. By using stock materials, you can get this warm, classic stairwell look for $1,500 – $2,500, a significant saving over custom options.
22. Basement Staircase with a Distressed Red Brick Accent Wall
The brick wallpaper is the element that defines this entire space. It single-handedly injects an urban, industrial, and slightly gritty character into what would otherwise be a standard basement. It provides a powerful textural and color contrast to the smooth, bold blue walls and dark wood finishes. Take away the brick, and you lose the story. The shuffleboard table and dark railings make sense *because* the brick sets that playful, pub-like, industrial tone.
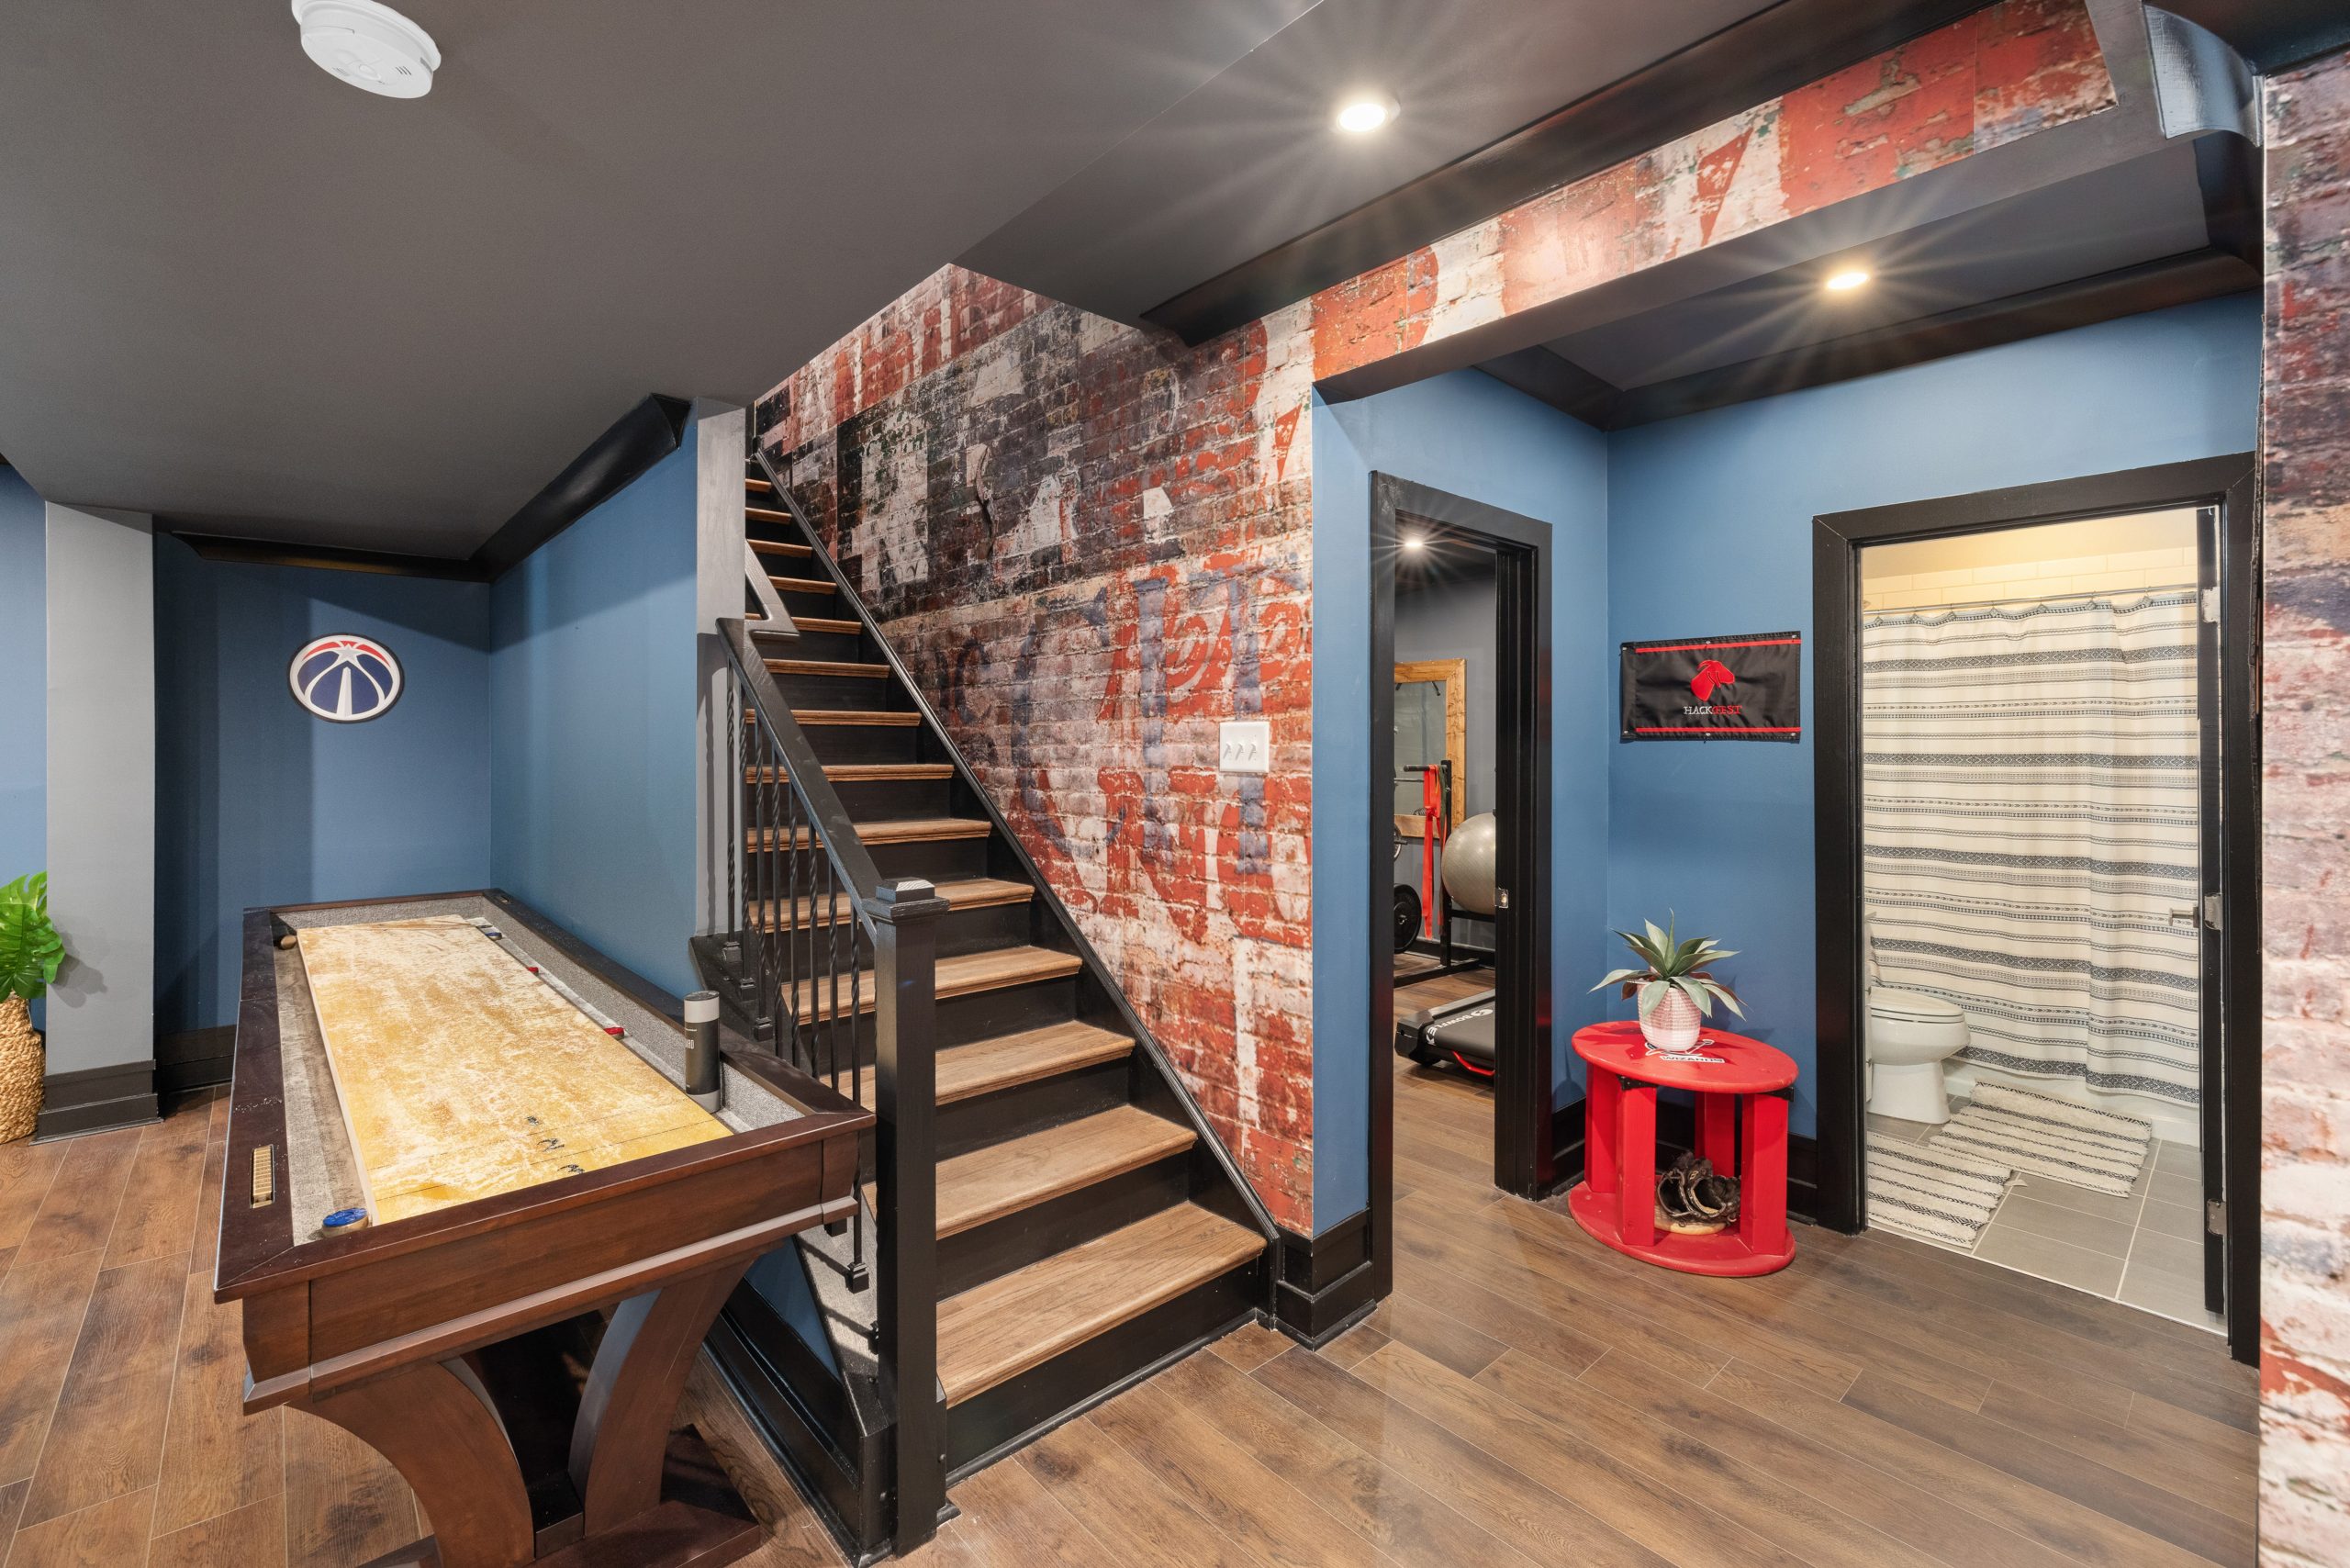
“This design works because of its fearless use of color and texture.”
The bold choice of a deep blue wall next to the textured red brick creates a dynamic and energetic pairing—they are complementary colors that vibrate against each other. The black railings and dark wood treads act as neutral anchors, grounding the two strong colors and preventing them from becoming chaotic. This confident combination creates a space that feels fun, intentional, and full of personality. For a look at real masonry, see Idea #11.
23. Narrow All-White Staircase with a Single Globe Pendant
This minimalist approach is perfectly suited for a very narrow or tight stairwell. Painting the walls, ceiling, and trim all the same shade of bright white eliminates visual breaks and makes the space feel as open and airy as possible. This design would be ideal for a staircase with a width of 36 inches or less. The simplicity of the single pendant light and the clean lines of the vertical paneling work to enhance the sense of space rather than cluttering it. A more elaborate design would feel claustrophobic here.
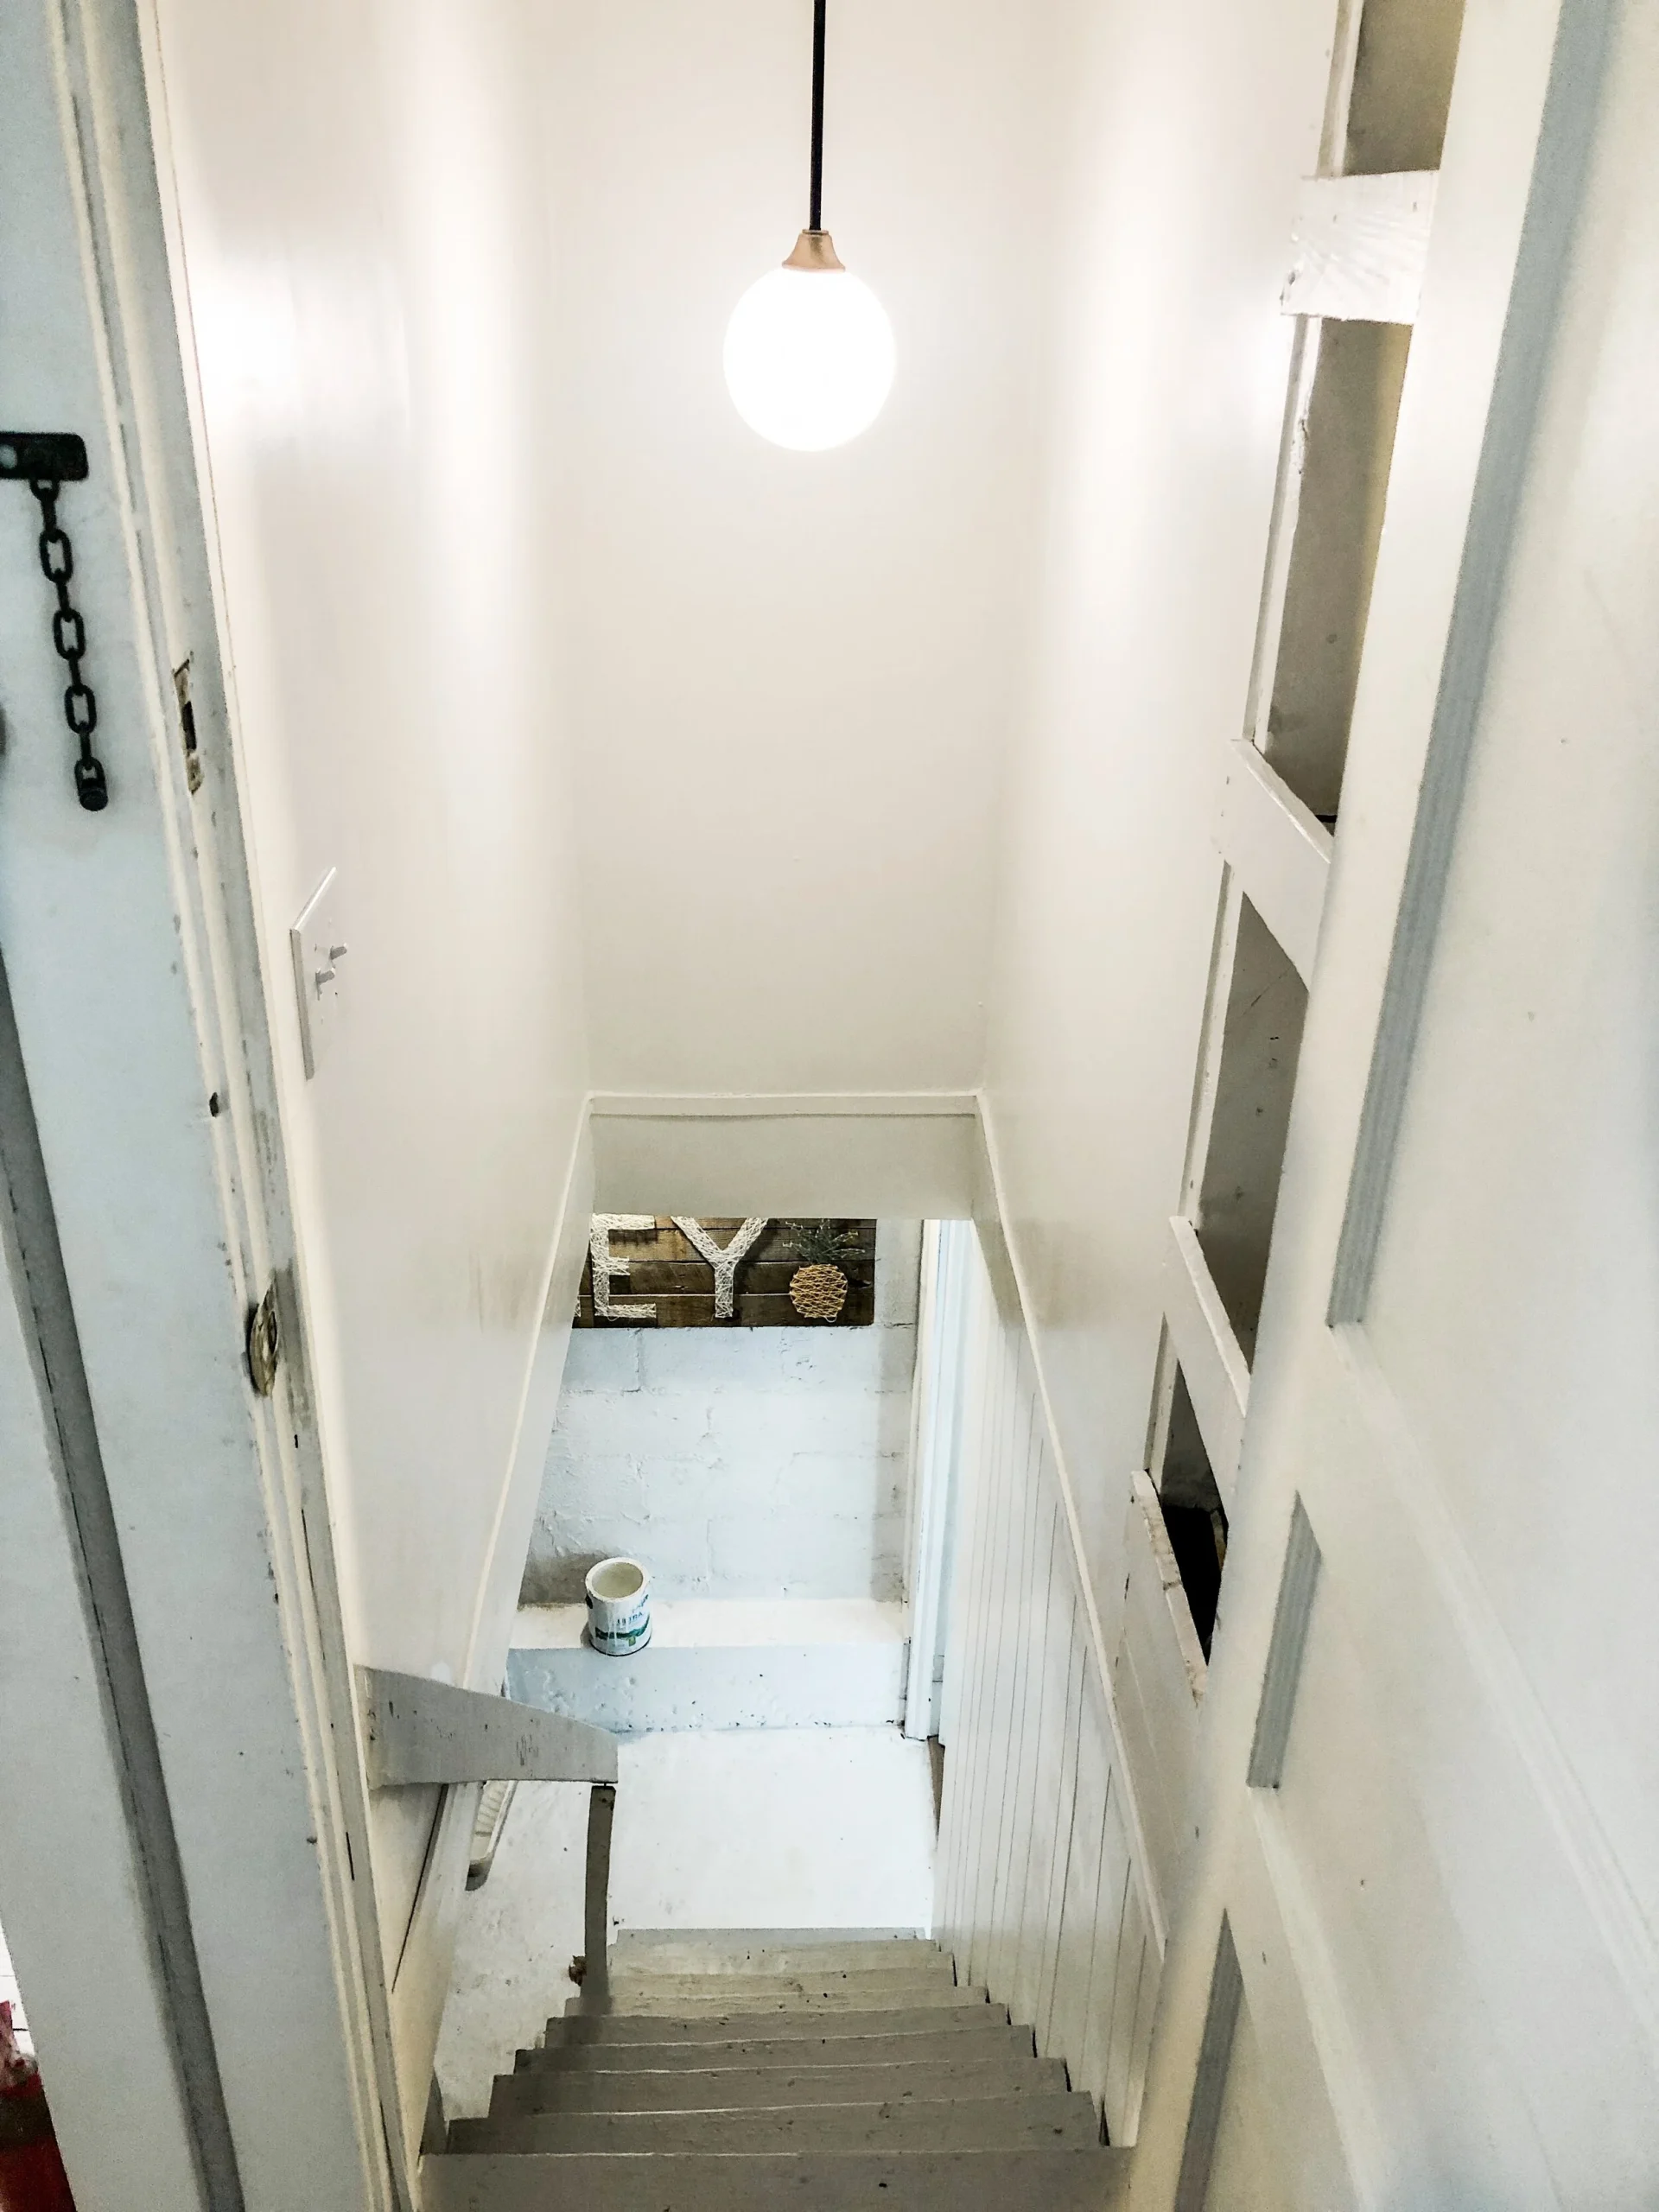
“In a narrow, all-white space like this, the color temperature of your light bulb is critical.”
A bulb that is too warm (around 2700K) can make the white paint look yellow and dingy. A bulb that is too cool (4000K+) can make the space feel sterile and clinical. For the perfect bright, clean, and inviting white, choose a dimmable LED bulb with a color temperature of 3000K. It provides a crisp neutral light that renders the white paint accurately without feeling harsh.
24. Compact Under-Stair Home Office with a Built-In Desk
Here’s how to install a simple floating desk in an under-stair nook:
- Create Support Cleats: Cut 1×2 wood boards to match the depth and width of your desired desk. These will be your support cleats.
- Level and Attach Cleats: Use a level to mark a line on the walls at your desired desk height (typically 29-30 inches). Secure the cleats to the wall studs using 2.5-inch screws.
- Cut Your Desktop: Cut a piece of 3/4-inch plywood or a solid wood panel to fit snugly on top of the cleats. Sand the edges smooth.
- Secure the Desktop: Apply wood glue to the top of the cleats and place your desktop on top. For extra security, drive a few screws from the top down into the cleats.
- Finish: Fill any screw holes with wood filler, then sand, prime, and paint or stain your new desk.
Cost: $80 – $200. Time: 4-5 hours.
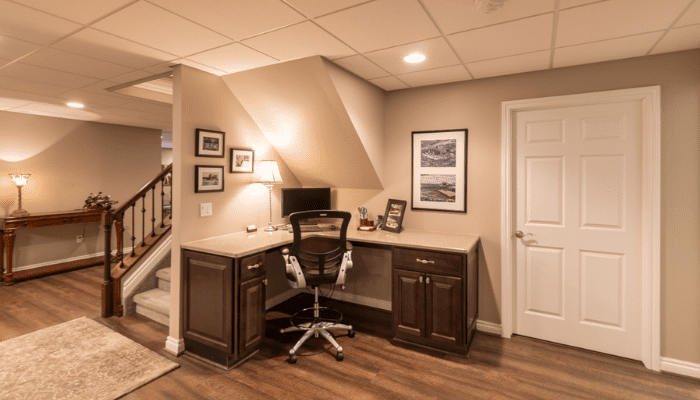
“An under-stair office is a brilliant use of space, but let’s be honest about the ergonomics.”
The sloped ceiling can be a real head-bumper, and the space can feel cramped during a long workday. Before building, sit in a chair in the space to check for adequate headroom. Also, consider acoustics. Being located at the bottom of a high-traffic staircase means you’ll hear every footstep. This setup is perfect for occasional work or paying bills, but it might not be ideal for someone who spends 8 hours a day on focused tasks or video calls.
25. Enclosed Stairwell with Green Tree Wallpaper and Landscape Art
This space feels so intimate and intentional because it fully commits to a theme. The green tree wallpaper creates an immersive, forest-like environment. The choice of a landscape oil painting is a clever, meta touch—it’s art imitating the environment it’s placed in. This layering of similar motifs, from the walls to the art, creates a cohesive and thoughtful narrative. The modern sconce acts as a contemporary counterpoint, preventing the look from feeling overly thematic or kitschy. Love this wallpaper? Compare it to the version in Idea #2.
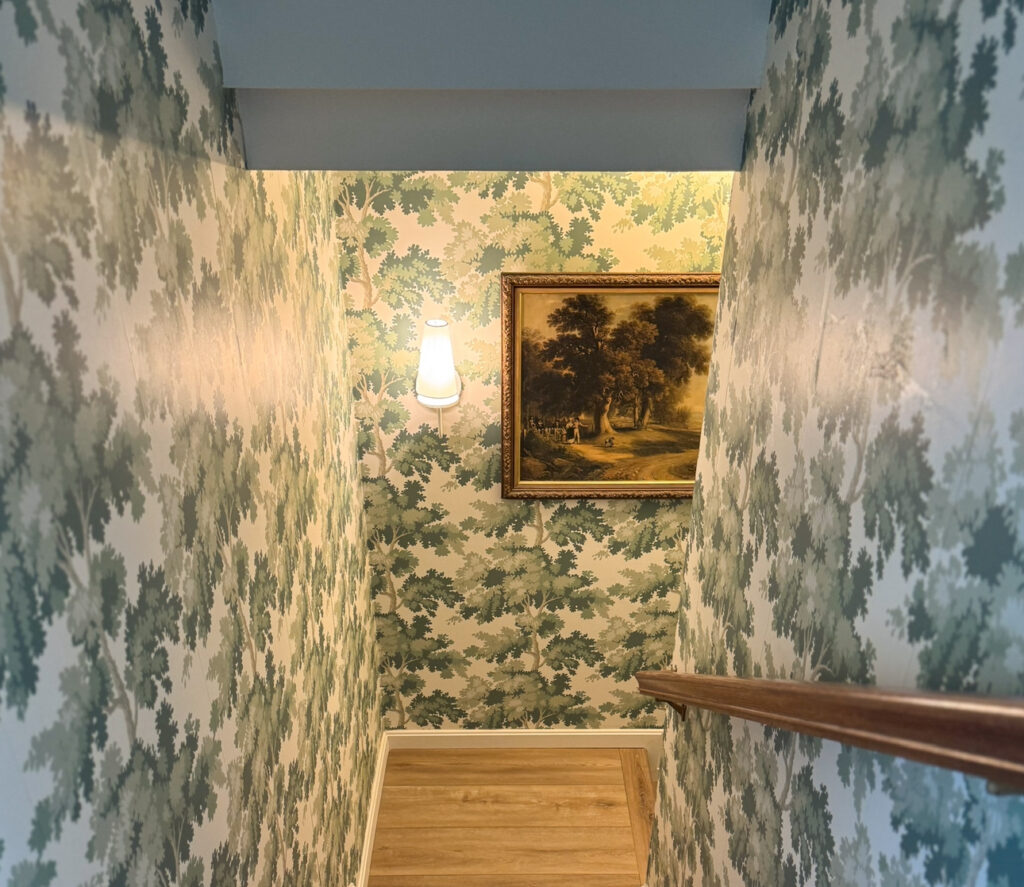
“When hanging art in a wallpapered space, the frame is your best friend.”
A simple, clean frame acts as a border, giving the artwork breathing room and separating it from the busy pattern of the wallpaper. Here, the antique gold frame complements the warm tones in the painting and the wooden handrail, but a simple black or white frame would also work. Without a frame, the art would likely get lost in the pattern, and the entire wall would feel cluttered.
26. Cozy Built-in Daybed with Storage Drawers Under the Stairs
The genius of this design is its transformation of ‘wasted space’ into ‘destination space.’ The built-in daybed does more than just add storage; it creates an irresistible spot for lounging, reading, or napping. It carves out a secondary, more intimate function within a transitional area. Without the daybed, you might have a bench or some shelves, but you wouldn’t have this powerful magnetic pull. The cozy bedding, pillows, and warm lighting all work together to signal ‘this is a place to relax,’ making it the heart of the design.
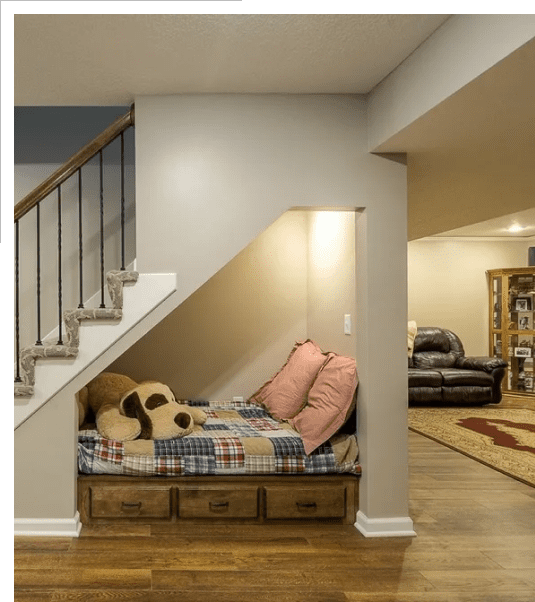
“This cozy nook’s formula is all about comfort: 60% Custom Built-In + 30% Layered Textiles + 10% Warm Lighting.”
The built-in daybed with its functional drawers is the hardworking foundation. The real coziness comes from the layers of textiles—the patchwork quilt, the soft pillows, the stuffed animal—which add softness, color, and personality. The final, crucial 10% is the dedicated recessed lighting within the nook, which creates a warm, intimate glow that separates it from the ambient light of the main room.
27. Minimalist Basement Stairs with Frameless Glass Railing
A frameless glass railing offers an unparalleled clean and open look, but it comes with a high-maintenance price: fingerprints. Every hand, big or small, that touches the glass will leave a mark. If you have kids or pets, be prepared to clean the glass panels frequently to keep them looking pristine. A simple solution of water and a dash of vinegar in a spray bottle, paired with a good microfiber cloth, will be your best friend. It’s a trade-off: you get maximum light and visibility in exchange for a spot on your weekly cleaning routine.
“This high-end, minimalist look is a significant investment, primarily due to the”
This high-end, minimalist look is a significant investment, primarily due to the cost of the custom-tempered glass and specialized hardware.
- Open Wooden Treads (material & install): $3,000 – $7,000
- Frameless Glass Railing (custom panels & hardware): $4,000 – $9,000 (approx. $200-$400 per linear foot)
- Integrated Step Lighting (electrical & fixtures): $800 – $2,000
- Professional Installation Labor: $2,000 – $4,000
- TOTAL: $9,800 – $22,000
Budget alternative: To get a similar airy feel for less, consider a cable railing system as seen in Idea #9. It’s less expensive than glass but still maintains an open sightline.
28. Traditional Sitting Nook with a Stained Glass Ceiling Light
The single element that sets the tone for this entire cozy corner is the stained glass light fixture. It’s the piece that infuses the room with history, color, and craftsmanship. The rocking chair, rug, and artwork are all lovely traditional pieces, but the light fixture is what provides the unique, vintage character. When turned on, it would cast a warm, colored glow, completely changing the mood of the space. It’s a perfect example of how a single, carefully chosen ceiling light can define a room’s entire personality.
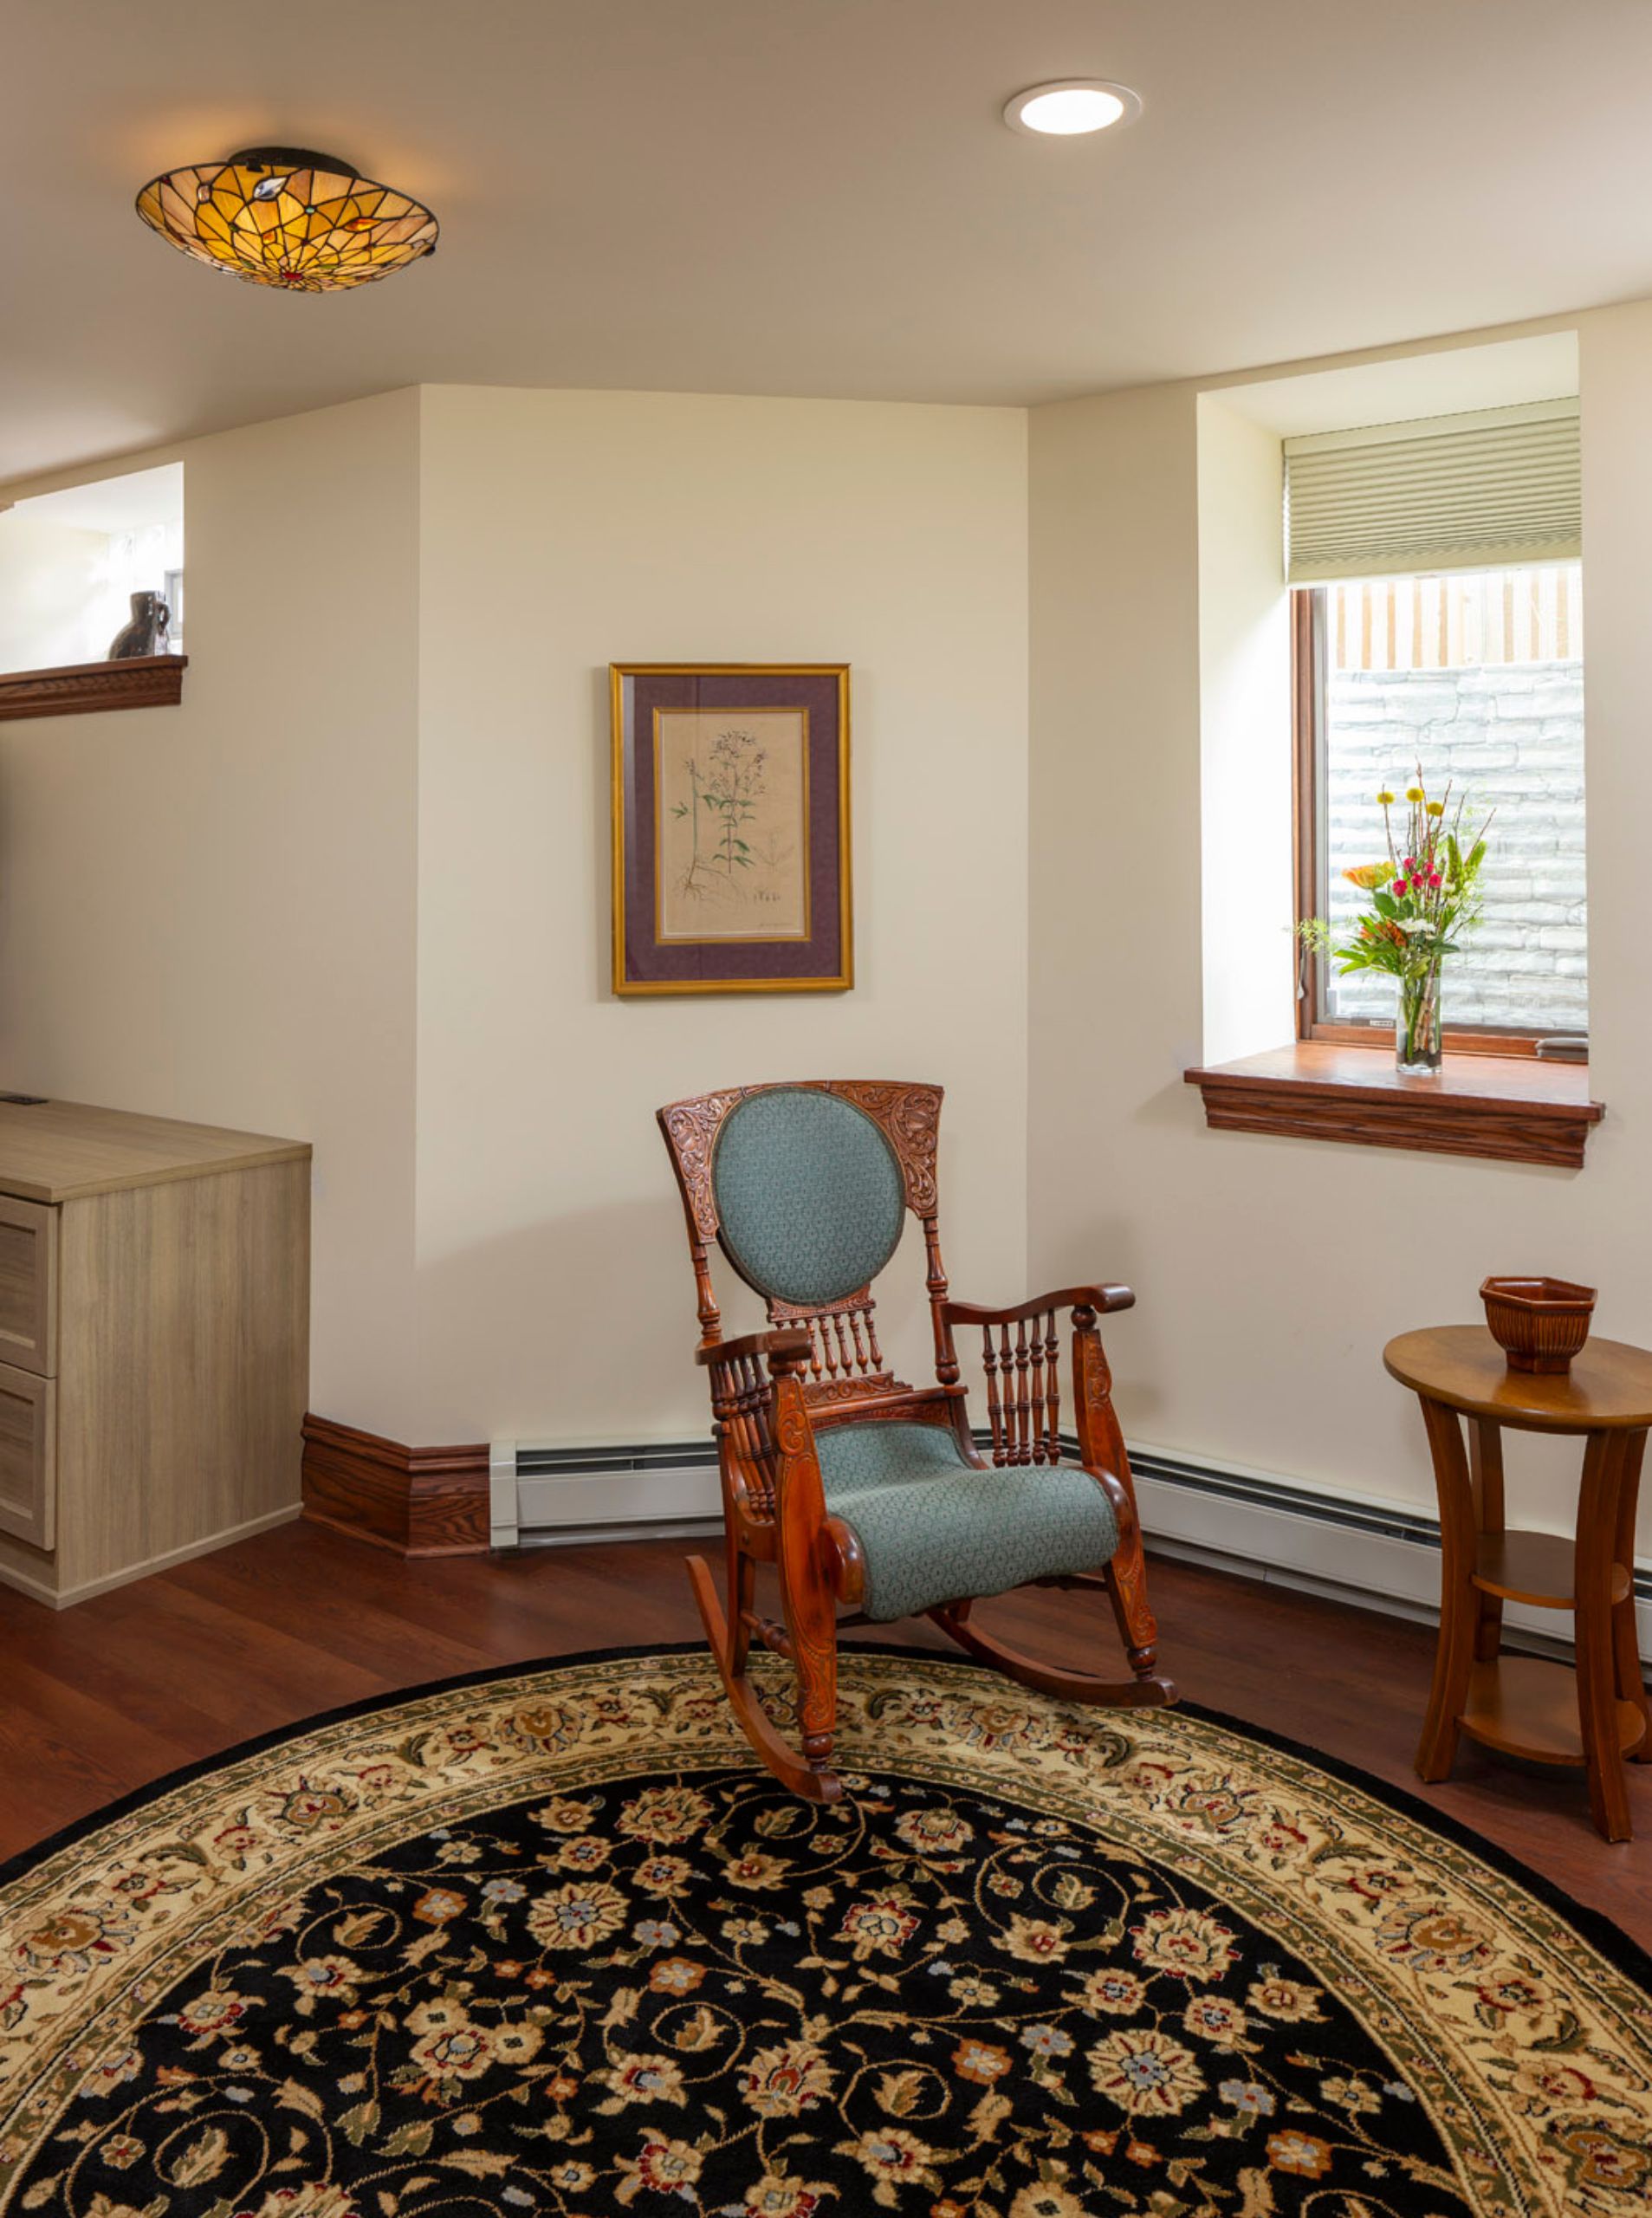
“This space is a beautiful example of the ‘Eclectic Grandpa’ trend.”
It’s about creating a home that feels collected and personal, not showroom-perfect. Think dark wood, traditional furniture shapes (like the rocking chair), patterned textiles, and unique, character-filled pieces like the stained glass light. It’s a warm, nostalgic style that celebrates comfort, history, and the beauty of objects with a story. It’s a move away from fleeting trends and toward creating a space that feels uniquely and authentically yours.
29. Contemporary Staircase with Open Risers and Glass Panel Railing
This design is a study in lightness. The combination of open risers and a clear glass railing works to remove as much visual weight as possible. Light passes through the treads and the balustrade, preventing the staircase from casting heavy shadows or dividing the space. The dark metal handrail provides a crisp, graphic line that defines the edge without adding bulk. This makes the staircase feel more like a floating sculpture than a heavy piece of construction. For similar concepts, compare with Idea #8 and Idea #27.
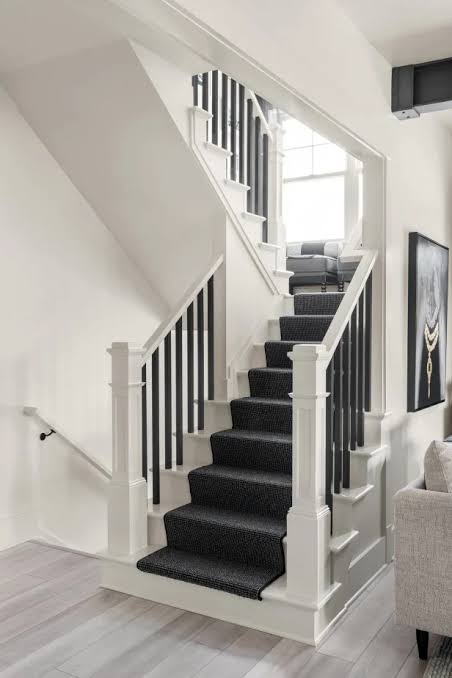
“An open-riser staircase with integrated lighting looks incredibly sleek, but think about the practicalities of wiring and maintenance.”
Each light is a potential point of failure. How easy will it be to access and replace a burnt-out LED or a faulty driver five years from now? Ensure your electrician installs them in an accessible way and provides documentation on the specific products used. Opting for high-quality, long-lasting LED components is essential to avoid future headaches and costly repairs.
30. Beige Carpeted Stairs with Black Metal Spindles
The small decorative scroll molding on the white stringer is a subtle but impactful detail. In staircase design, this is called a ‘stair bracket.’ It’s a purely decorative element that adds a touch of custom, traditional flair and helps to break up the long, straight line of the stringer. It’s an inexpensive addition (they can be purchased for $10-$30 each) that makes a standard staircase look much more finished and high-end. When installing them, place one centered under the tread and against the riser of each step.
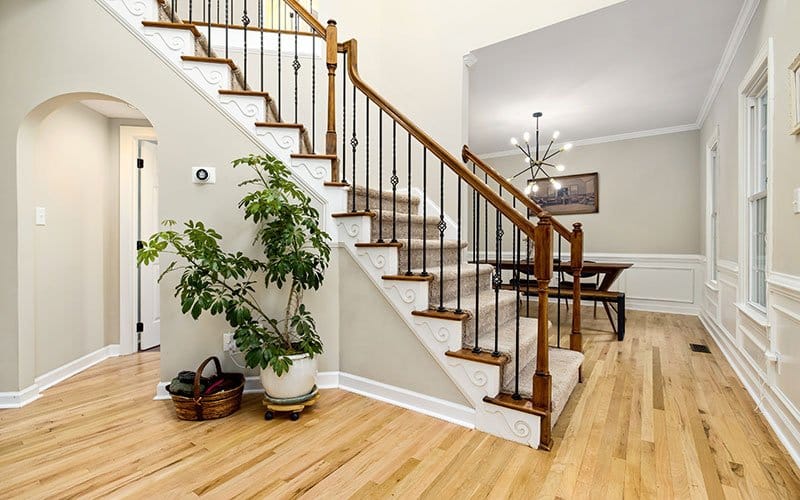
“This is a great example of a ‘high-low’ design that you can easily replicate.”
The core elements—beige carpet and simple wood handrails—are affordable, standard building materials. The visual upgrade comes from the slender black metal balusters. You can find these at any home improvement store for $5-$15 per spindle. By swapping out chunky, dated wooden balusters for these simple metal ones, you can dramatically modernize a traditional staircase for just a few hundred dollars in materials. It’s one of the most cost-effective stair makeovers you can do.
31. Cozy Basement Den with an Under-Stair Sleeping Nook
This design brilliantly combines multiple functions into one cohesive and stylish unit. The staircase isn’t just for transit; it’s also a bed, storage, and a key design element. The use of simple, industrial-style black pipe for the railings is a smart choice. It’s visually lightweight, inexpensive, and adds a touch of modern, graphic contrast against the white structure. By painting the stairs and nook the same white as the walls, the entire large structure blends in, making the room feel more spacious, while the navy ottoman and wood wall add points of interest.
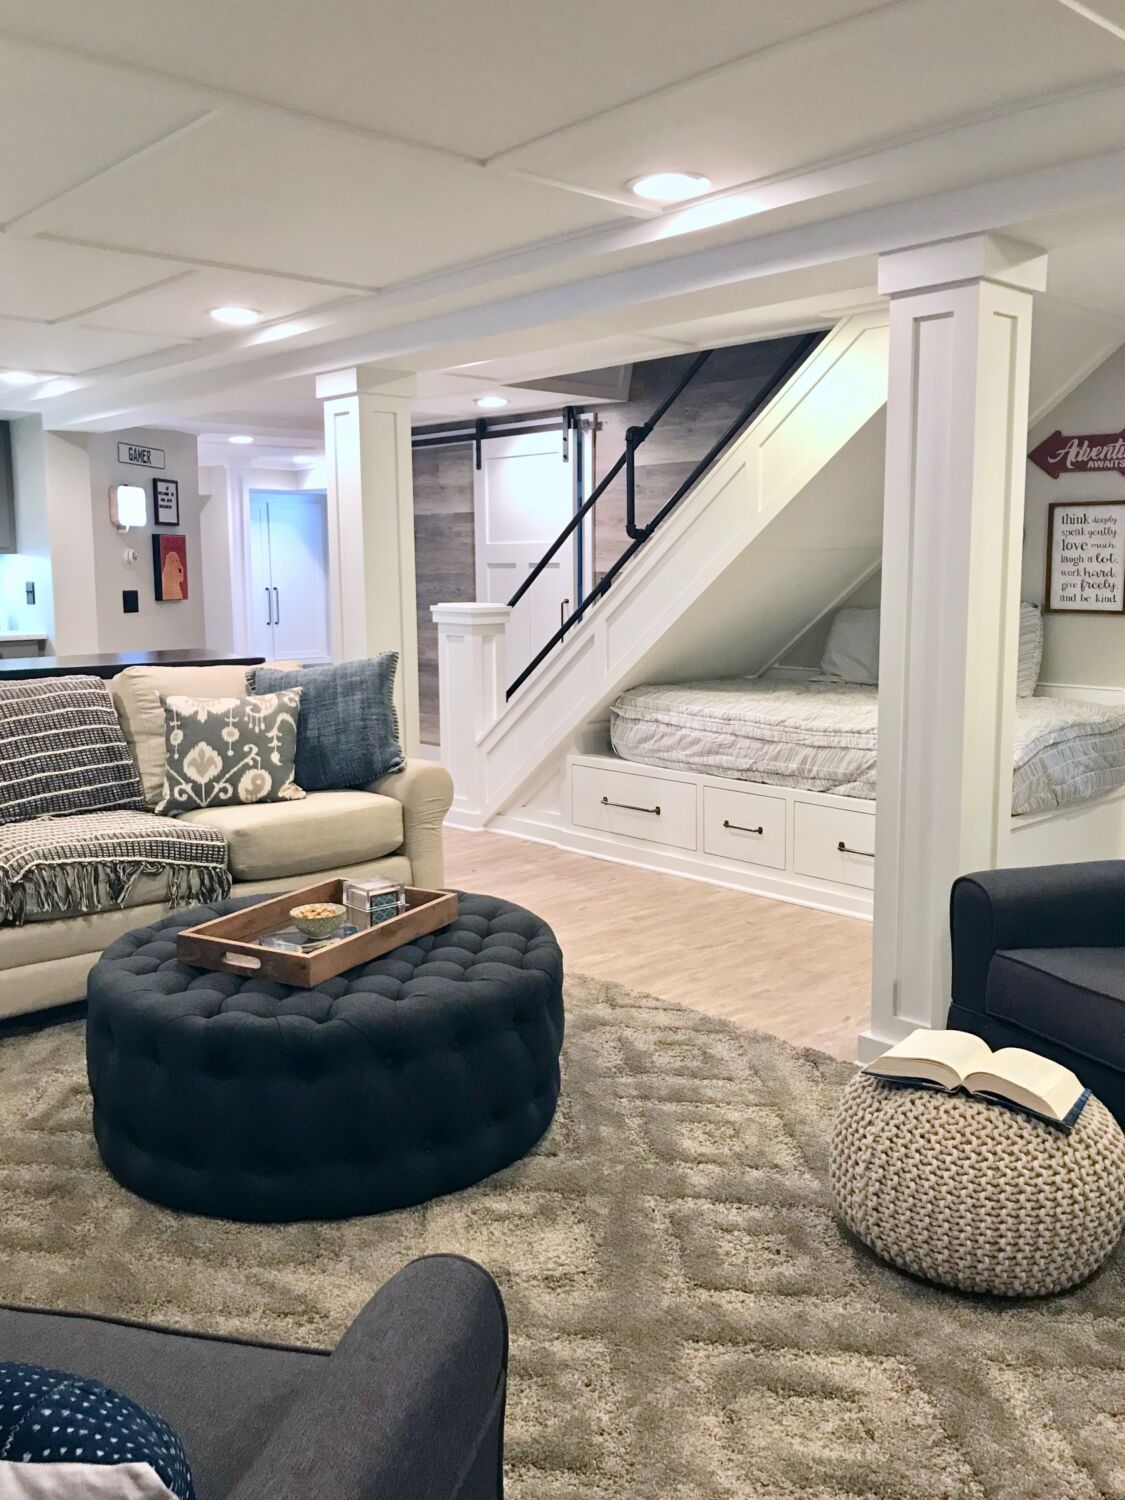
“The comfortable vibe here is a well-balanced recipe: 50% Neutral Base + 30% Cozy Textures + 20% Bold Accents.”
The neutral base is the white staircase and light beige sofa. The cozy comes from the plush shag rug and soft throw pillows, which invite you to relax. The final 20% provides the personality, coming from the deep navy blue of the tufted ottoman and the sharp, graphic lines of the black pipe railings and barn door hardware. This keeps the neutral space from feeling bland. Be sure to check your lighting plans for a space like this, a common issue we discuss in our mistakes guide.
Your Basement’s Grand Entrance Awaits
That dark, uninspired stairwell has so much potential! Whether you’re drawn to a sleek modern update or a cozy built-in nook, the right design can transform your basement stairs from an afterthought into a feature you love. Pick the idea that speaks to you, and start planning your project. Don’t forget to save your favorites to your Pinterest board to keep the inspiration flowing!