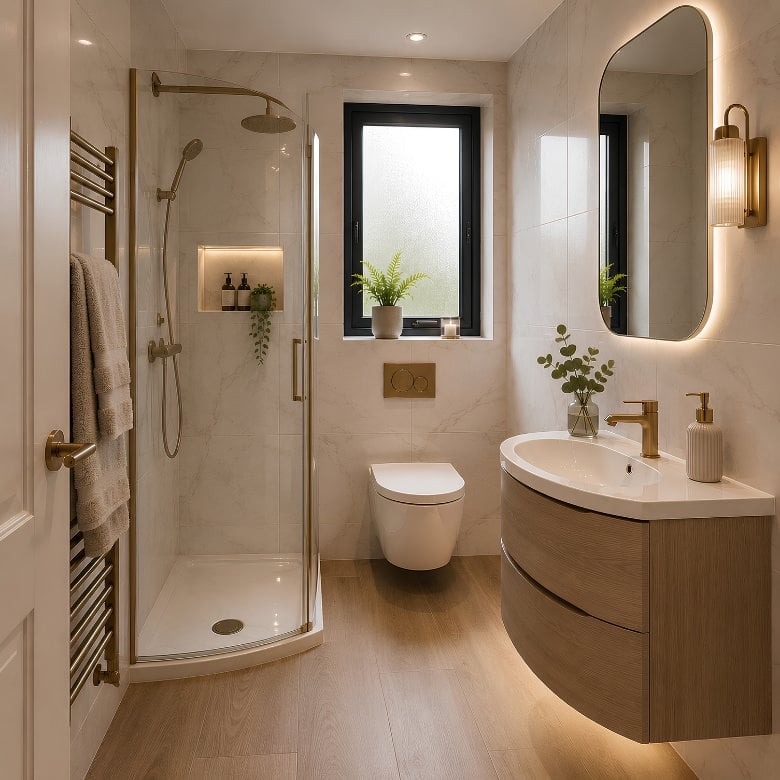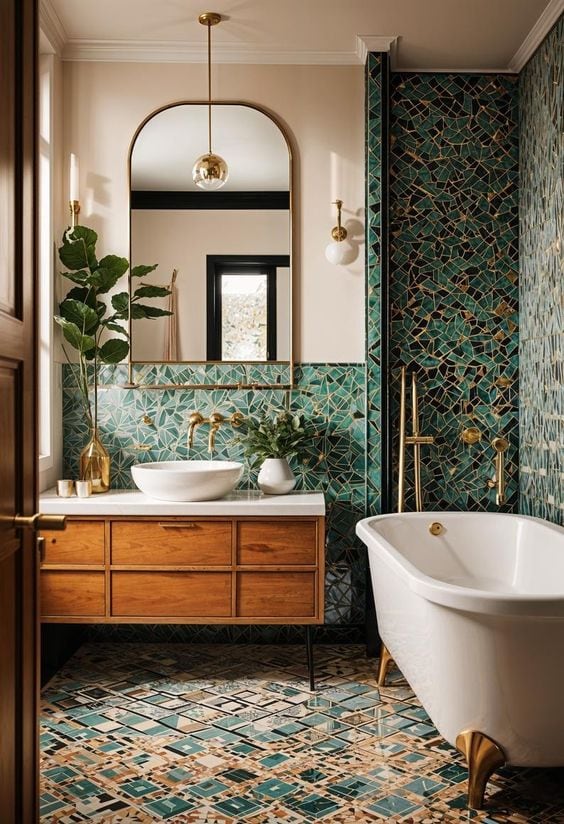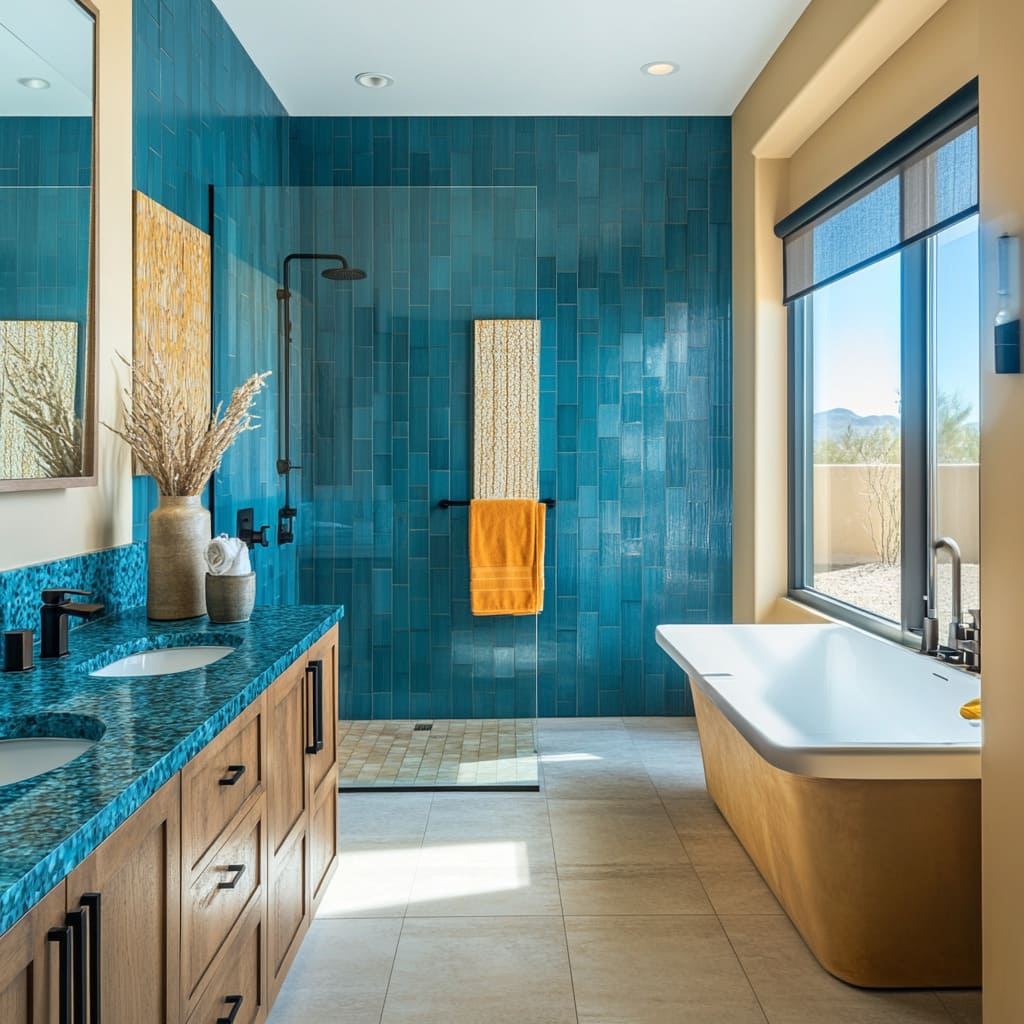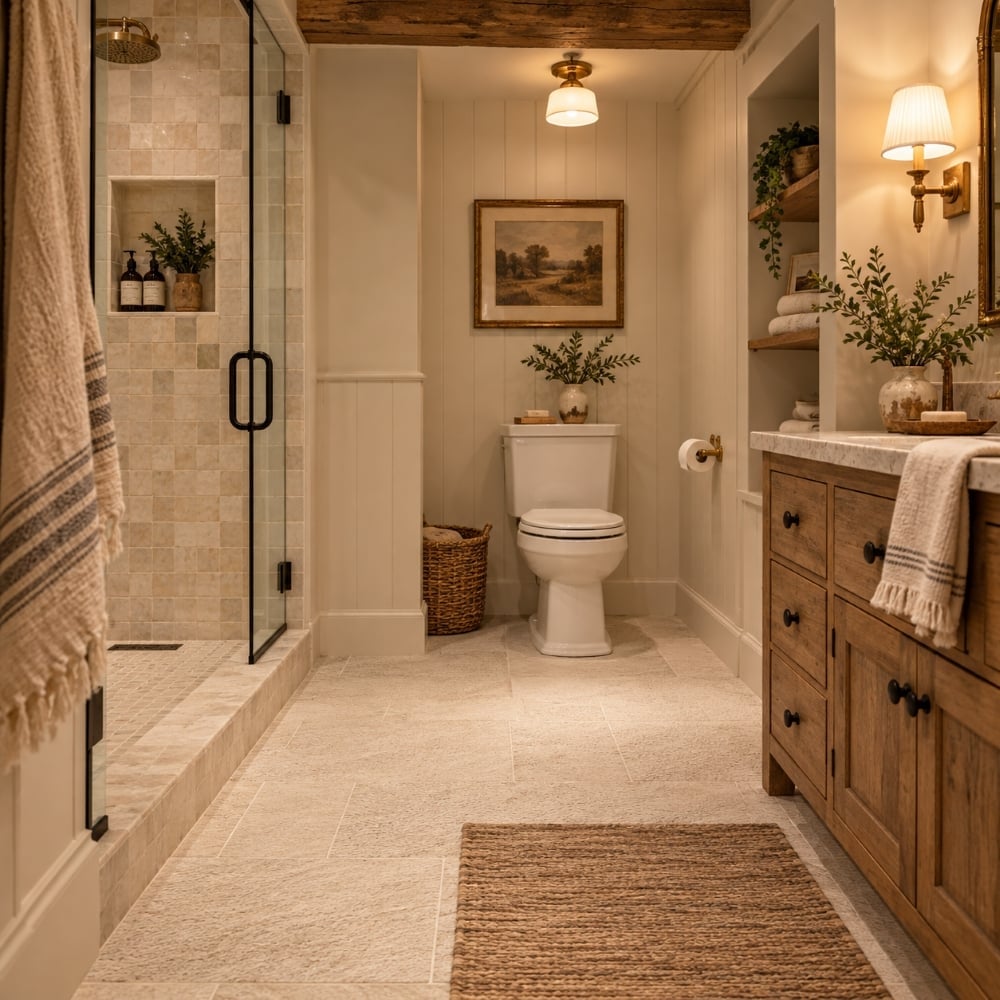
A curbless shower does more than remove a tripping hazard; it opens up a bathroom, making it feel larger and more intentional. The seamless transition from floor to shower is a design move that works in nearly any style, from spa-like stone retreats to bold, colorful tiled spaces.
These 32 curbless shower ideas show you how to make the look your own, whether you are planning a full renovation or just gathering inspiration for a future project. Each photo focuses on a different approach to materials, layout, and mood, giving you a broad view of what is possible.
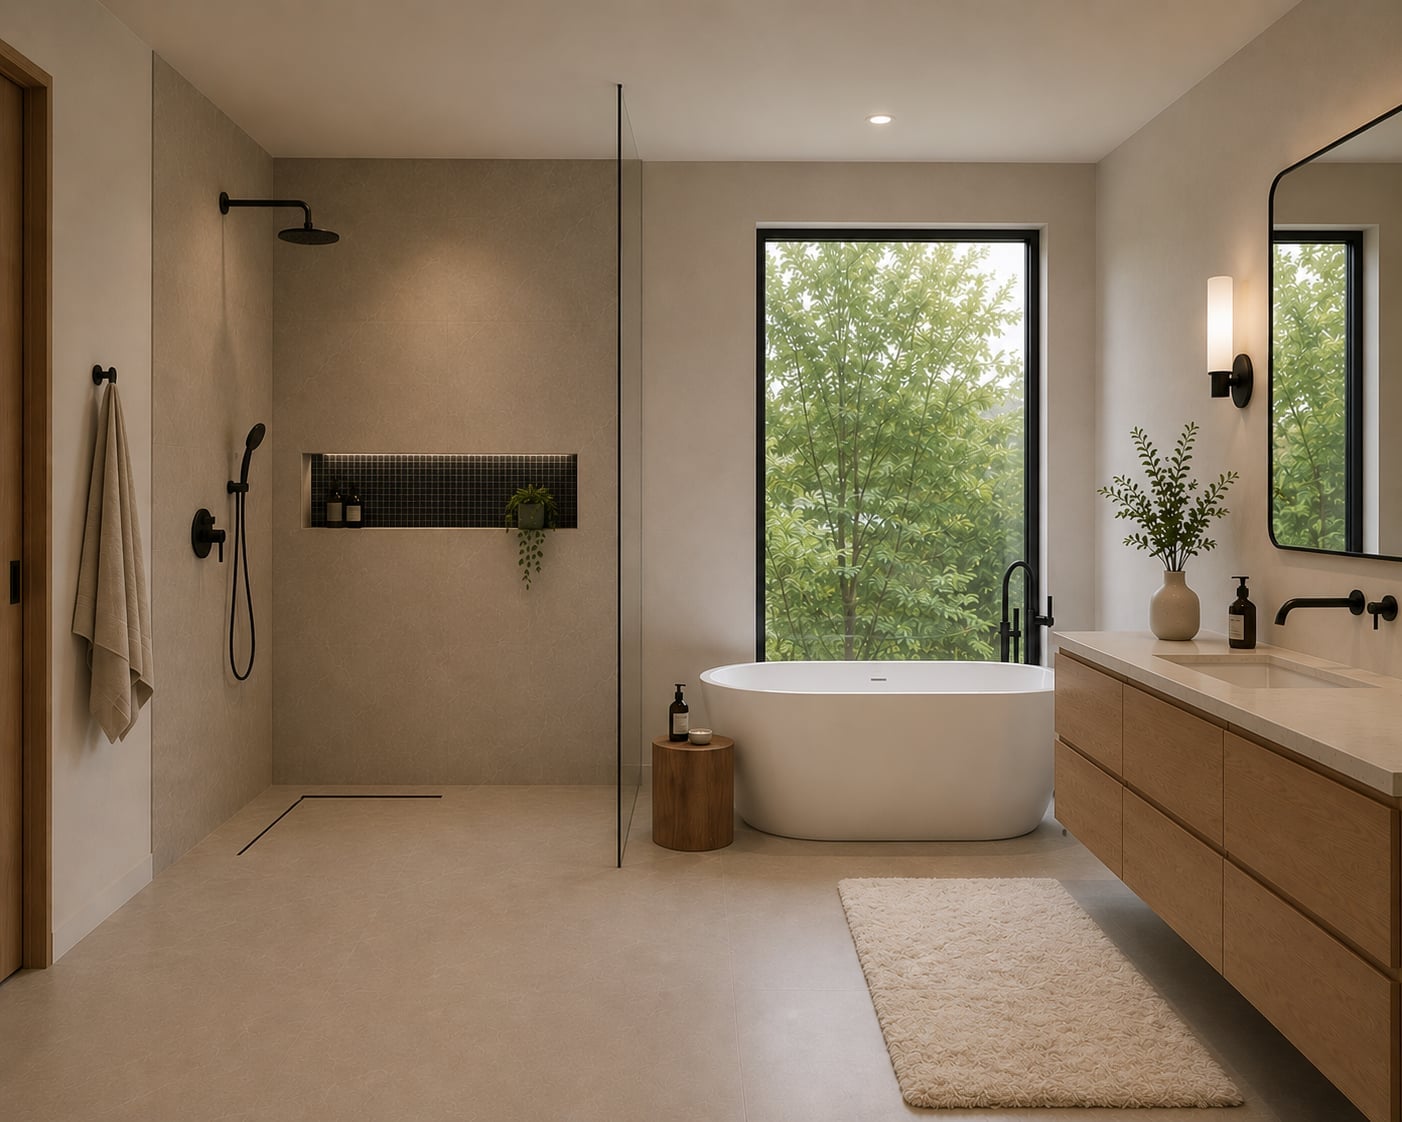
Spacious Modern Bathroom with Large Format Tiles and Linear Drain
A curbless shower with large format tiles and a linear drain sets the tone for this open plan bathroom. The generous room allows the shower to feel like part of the whole space, with a freestanding tub and vanity nearby. Natural light from a large window, recessed lights, and a wall sconce keep the neutral palette and wood tones from feeling flat. The linear drain is a clean choice for a modern curbless shower with large format tile, directing water away without a visible channel breaking up the floor.
Serene Spa-Like Bathroom with Stone Tiles and Floating Vanity
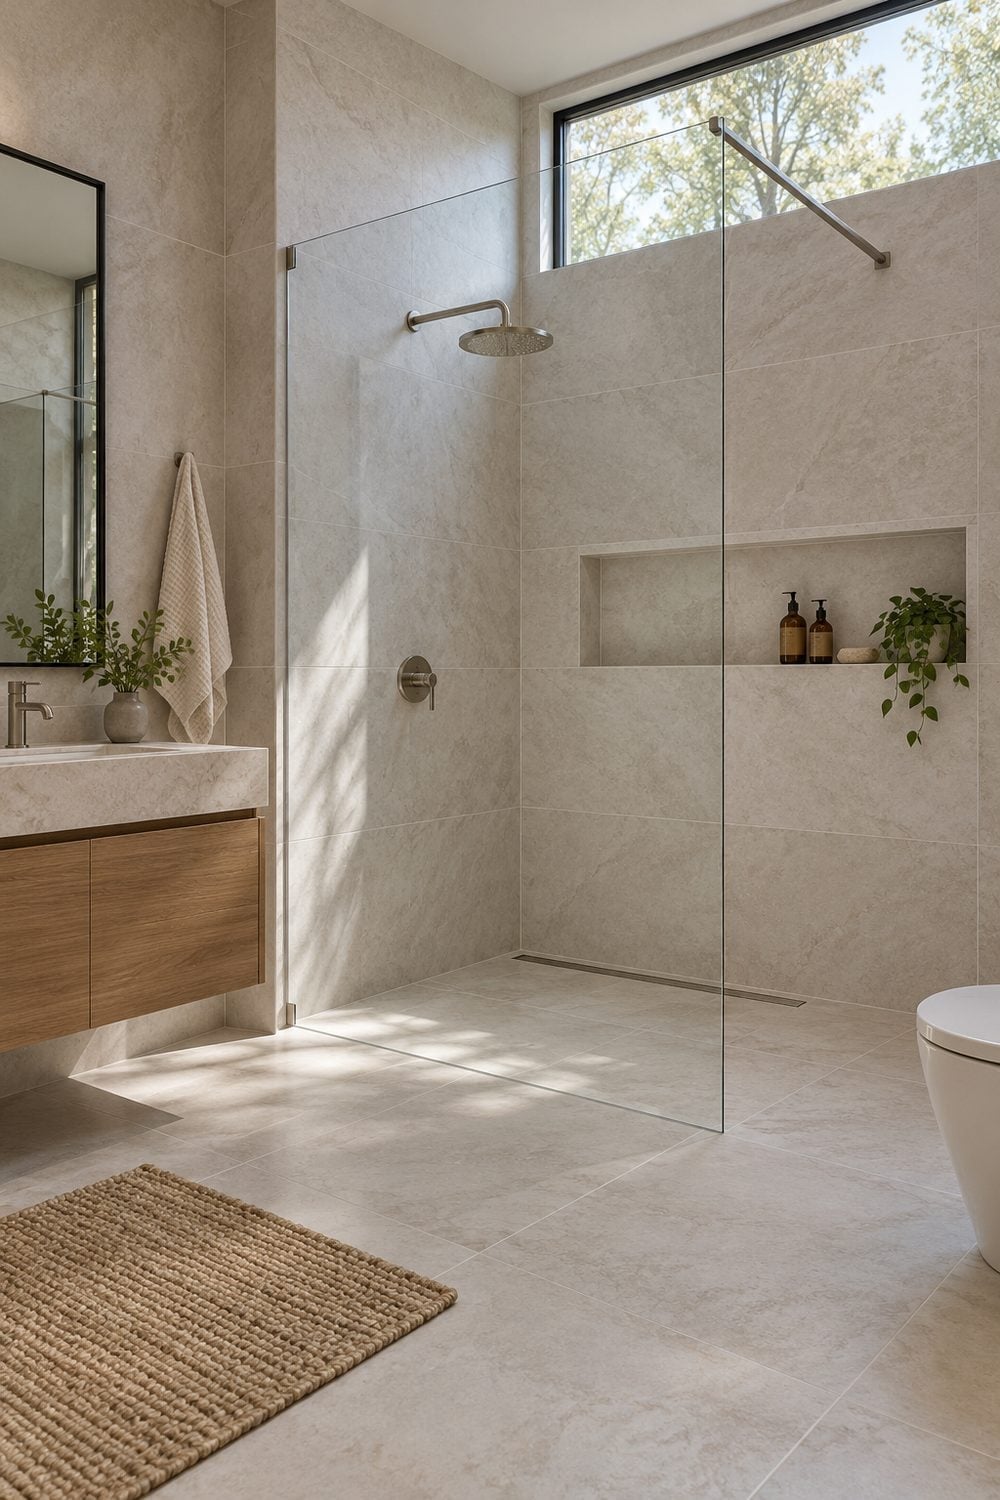
This modern bathroom nails a spa-like feel with stone tiles and a floating vanity. The walk-through shower lets sunlight from the window stream directly onto the tile, making the neutral palette and wood tones warm without effort. The floating vanity keeps the floor visible, which helps the room feel larger and easier to clean. For a stone tile curbless shower with floating vanity, choose large format tiles to minimize grout lines and keep the look seamless.
Open-Plan Spa Bathroom with Dappled Sunlight on Stone Tiles
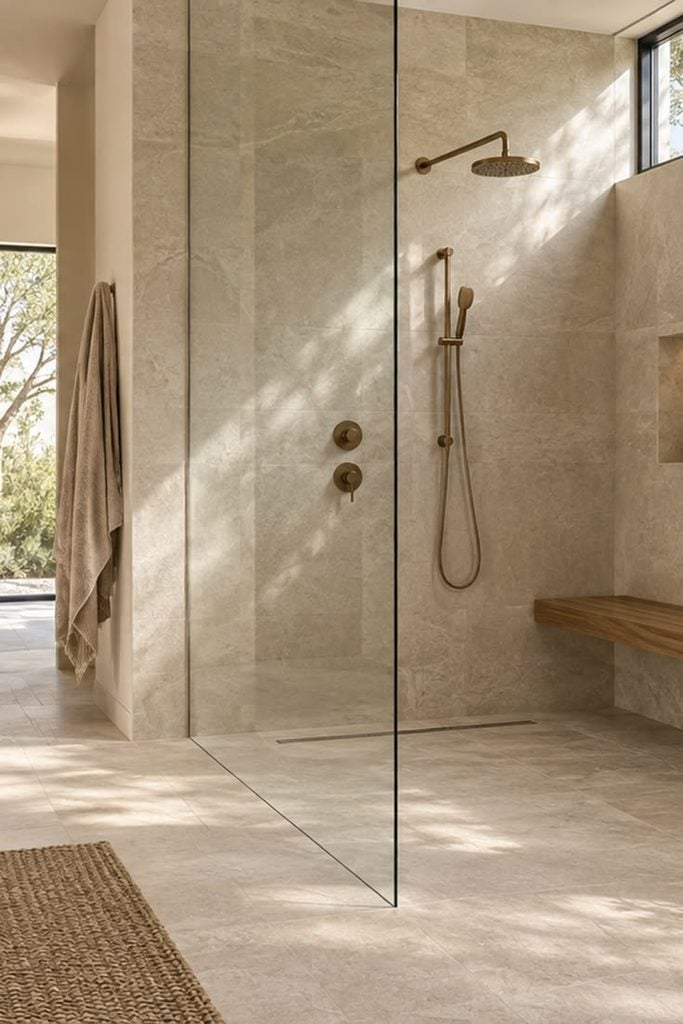
How do you keep an open plan curbless shower from feeling exposed? Dappled sunlight and a wooden bench do the trick. This modern spa bathroom uses large format stone tile on walls and floor, with a glass enclosure that lets light move through. The rain shower head sits above the bench, a spot to sit or set products. Dappled light from a nearby window hits the stone tile, adding texture without extra fixtures. The beige and cream palette stays calm, and a jute mat or wood accents would fit right in.
Japandi Bathroom with Wood Slatted Shower Floor and Forest View
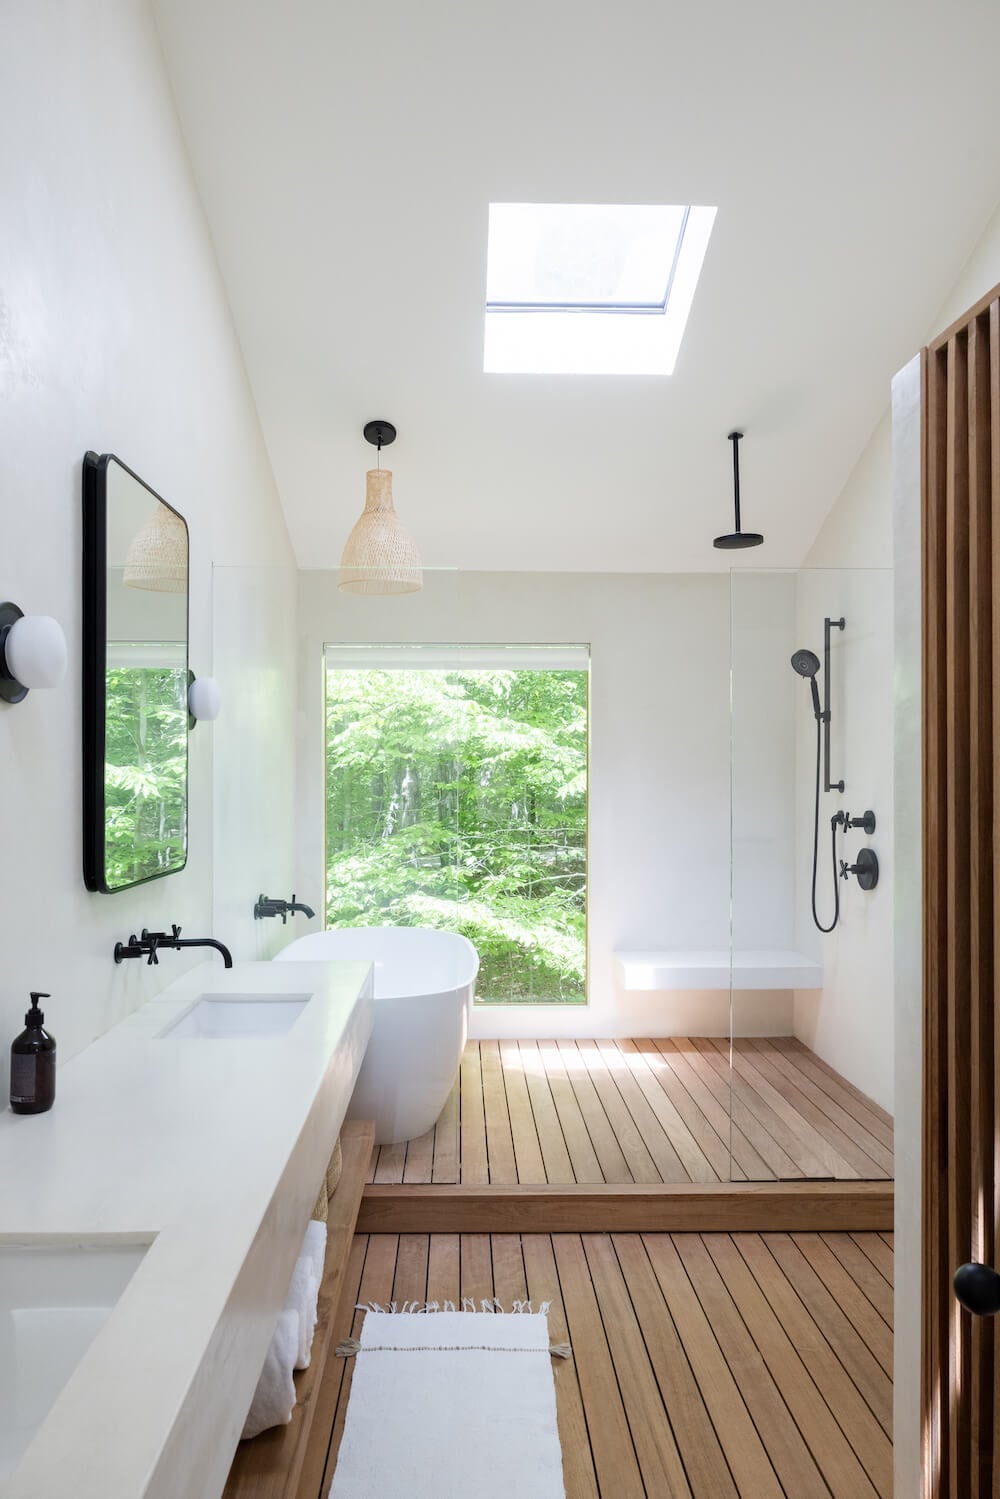
A wood slatted shower floor feels warm underfoot and drains fast, making it a smart choice for a japandi curbless shower wood slatted floor. This bathroom uses white plaster walls, stone accents, and a large window that looks out to the forest. A skylight above the freestanding tub adds more natural light. The open plan layout connects the shower and tub, so the space feels roomy. Check your climate before using wood slats in a shower; some species hold up better in humid zones.
Contemporary Bathroom with Deep Green Glossy Tiles and Brass Fixtures
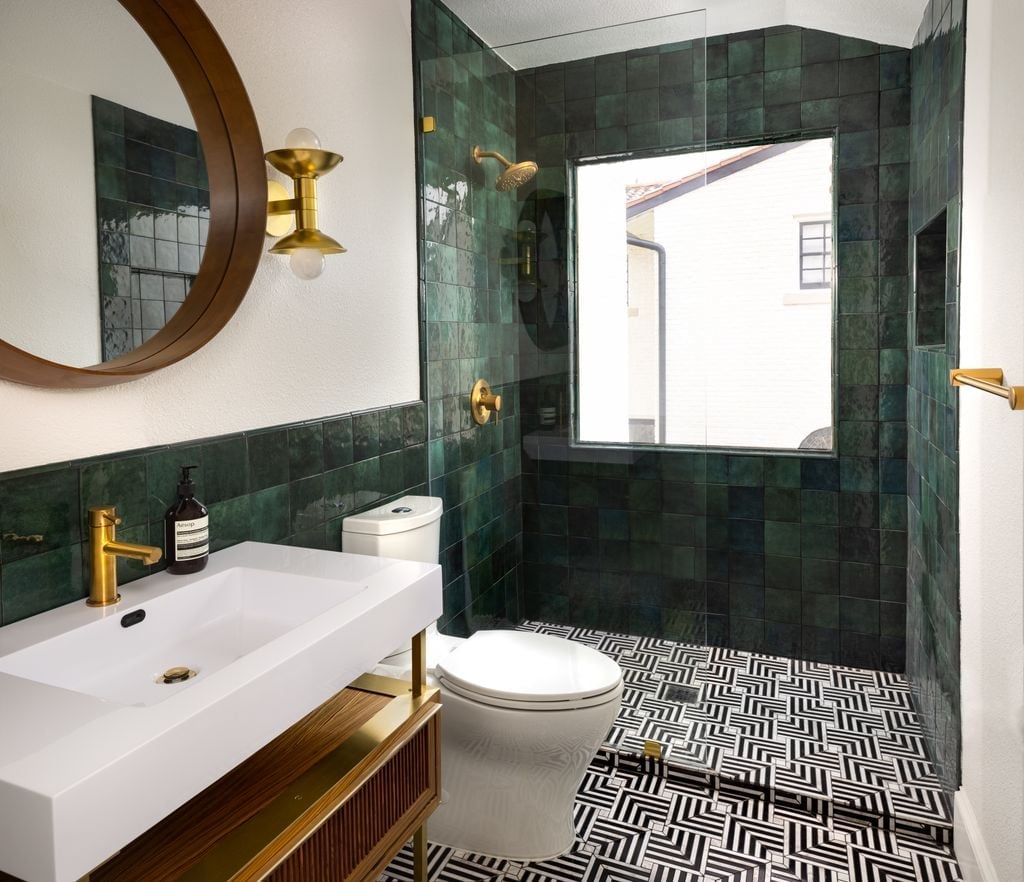
A practical rule for a deep green tiled curbless shower: let one color lead and use metal for contrast. This compact bathroom wraps the shower in glossy deep green tile, with a geometric floor tile in black and white. Brass fixtures add warmth without fighting the green. A wood vanity and stone counter keep the palette grounded. Wall sconces on either side of the mirror provide task lighting without overhead glare. The result is a visually striking space that feels intentional, not busy.
Eclectic Modern Bathroom with Terrazzo Base and Colorful Tile Accents
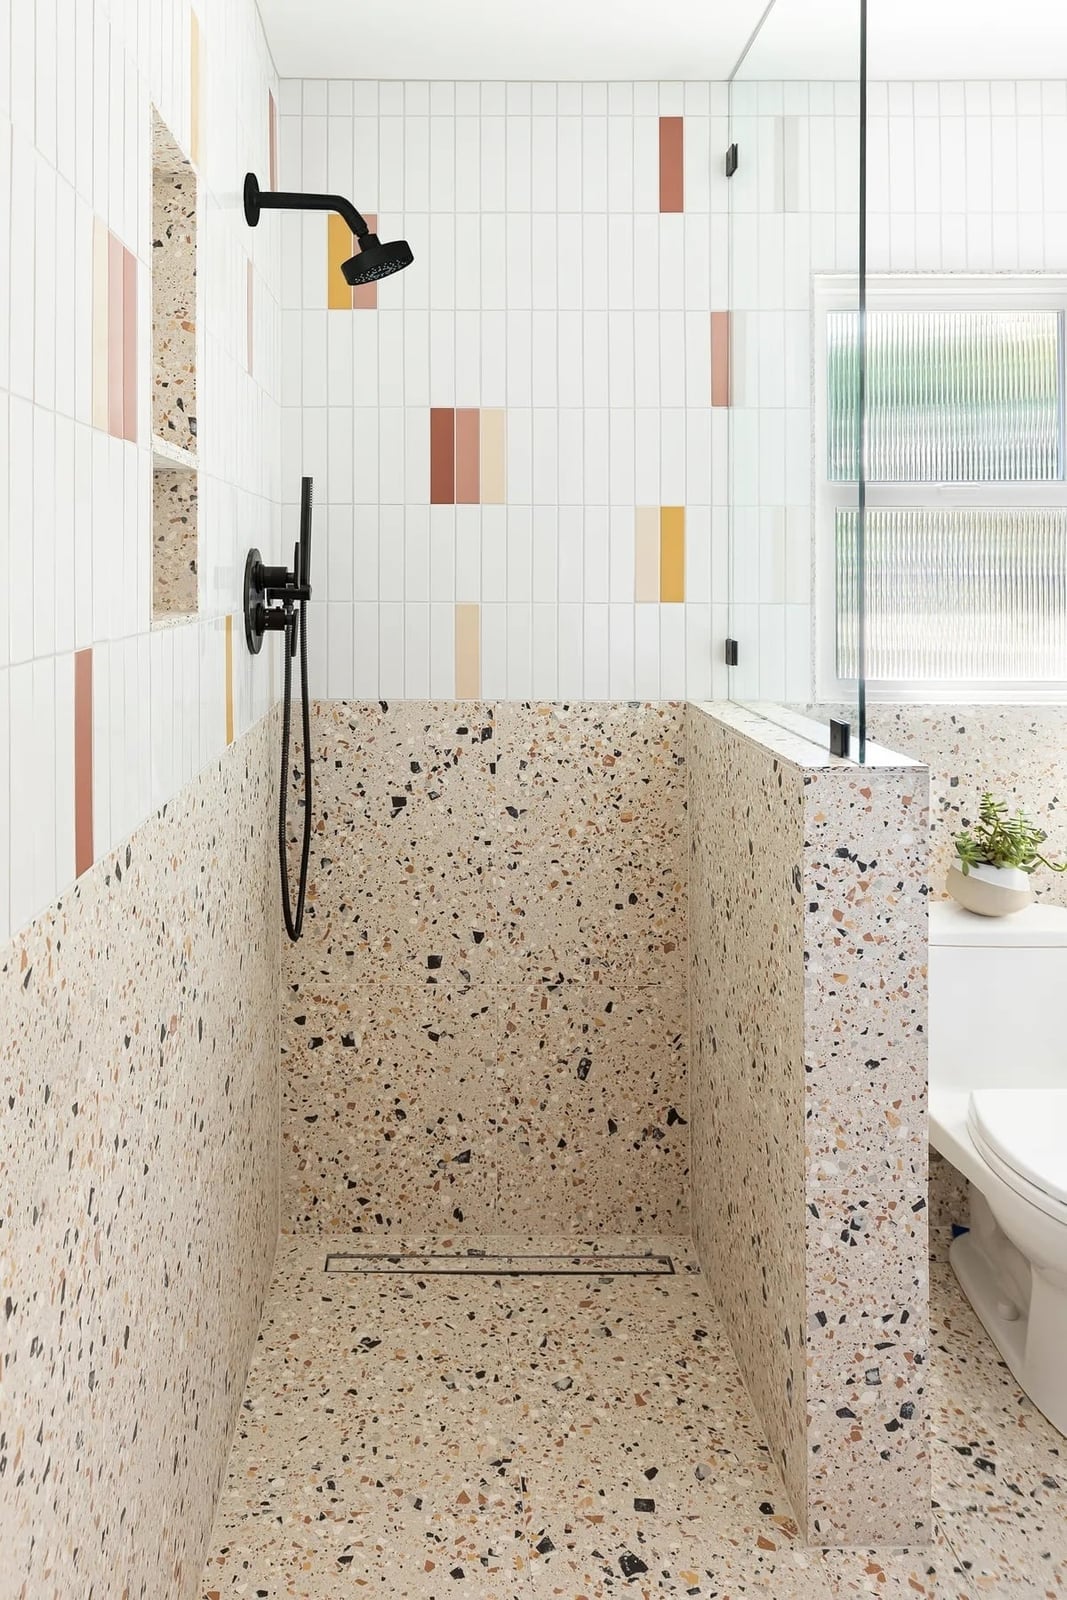
A white curbless shower with a terrazzo base can feel a little neutral on its own. The shift here is adding colorful geometric tile accents on the lower wall, which turns the whole corner into something playful. The palette includes beige, white, terracotta, and yellow, so the room reads as curated rather than chaotic.
The style is eclectic but edited: the terrazzo base keeps the ground unified while the accents do the talking. A compact corner layout with natural light from a window keeps the space bright. If you want personality without committing to a full mosaic, this is the ratio. Color lives on the lower wall, and the rest stays quiet.
Modern Luxury Shower with Integrated LED Lighting and Decorative Tile
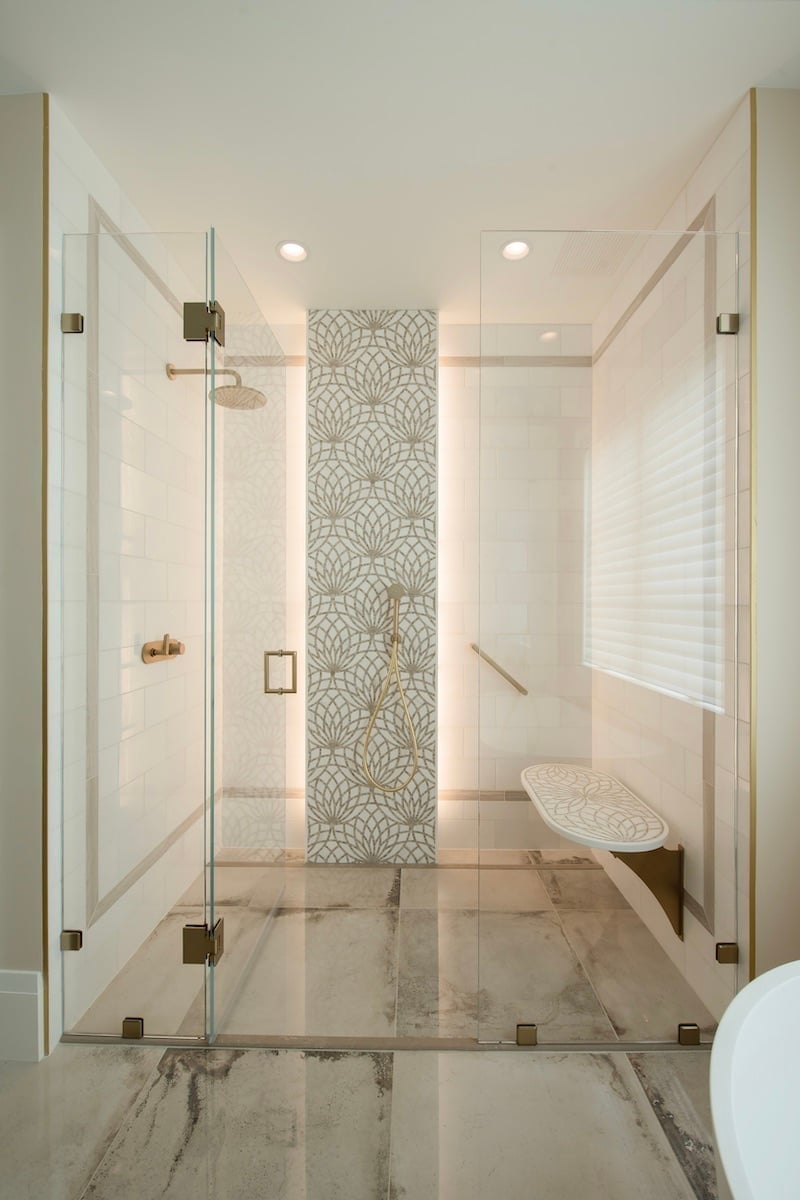
The curbless shower here relies on a central decorative tile panel framed by neutral stone. Integrated LED lighting along the ceiling and within the niche turns the tile into a focal point rather than an afterthought. Gold fixtures and a built-in bench support the modern luxury feel. For a renter-safe swap, use a peel-and-stick decorative panel and a plug-in LED strip on a timer. The same layered glow without the hardwiring.
Modern Organic Bathroom with Green Tiled Shower and Wooden Deck
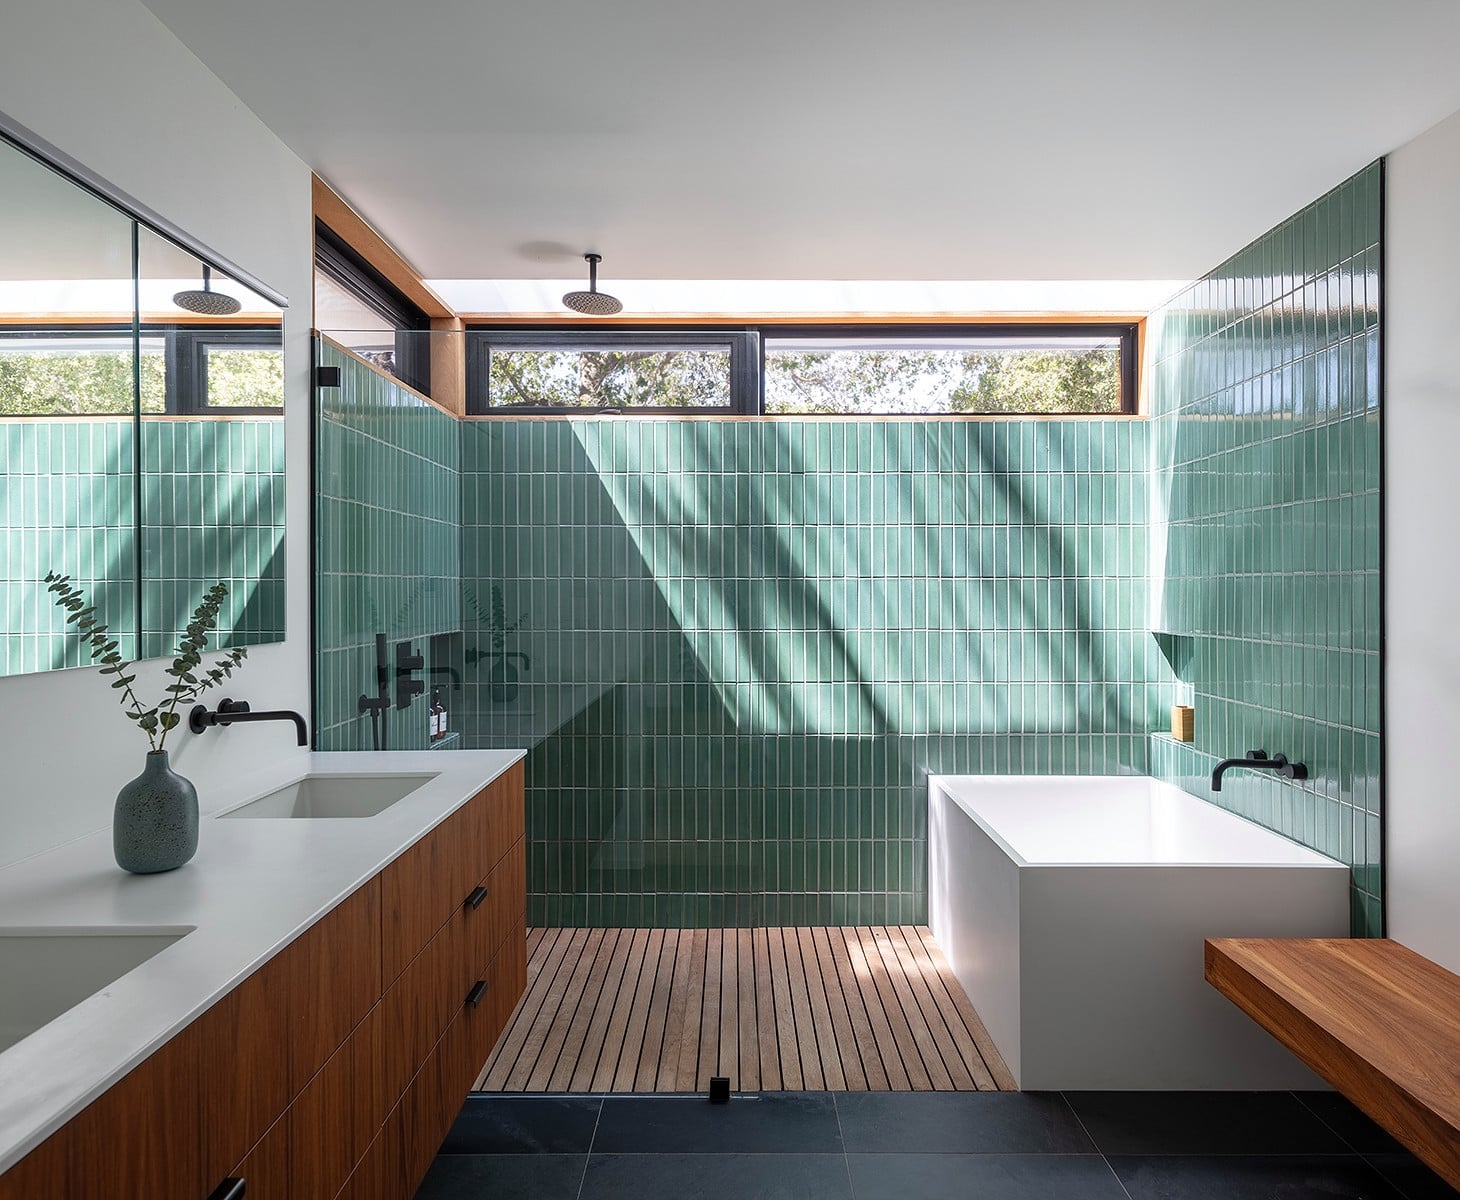
This room pairs a green tiled shower wall with a wooden deck floor, and the contrast is what makes it work. The wood breaks up the cool tile and adds warmth underfoot. A soaking tub sits nearby, and an open plan with a skylight lets light shift across the green surface through the day. The materials are the whole story here: tile for durability, wood for texture, glass for boundary. The green tile anchors the space, and the wood stops it from feeling clinical. If you lean organic, keep the palette to green, wood, white, and black. Let the tile do the color work.
Luxury Spa Bathroom with Expansive Glass Shower and Marble Tiles
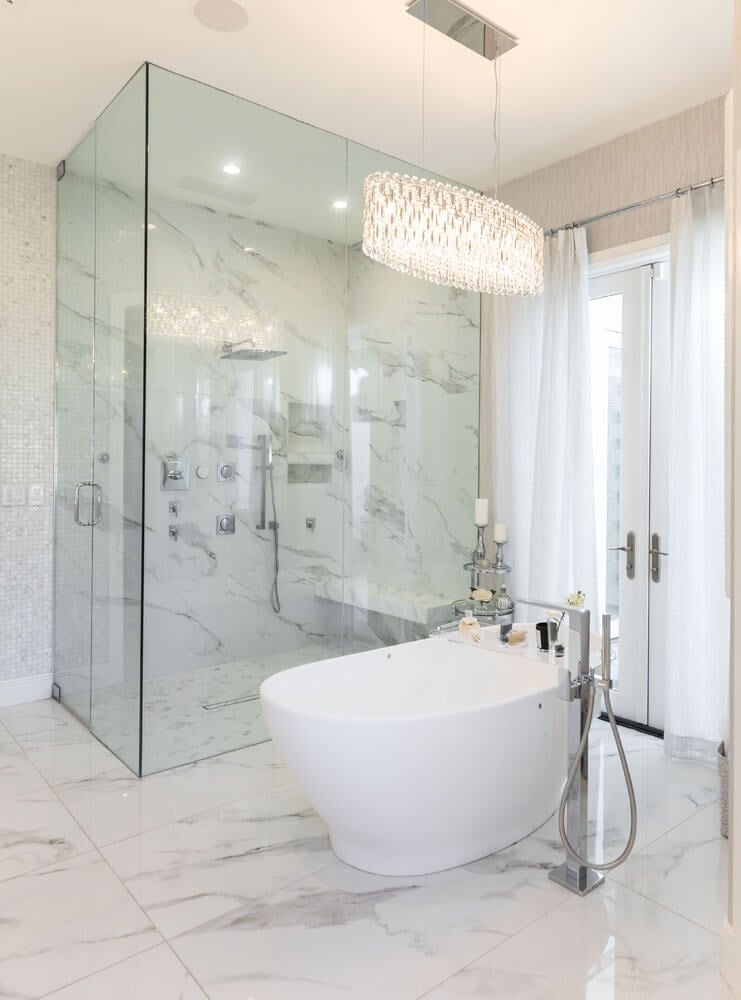
Can a curbless shower feel truly open without losing privacy? This one does it with an expansive glass enclosure that connects the shower to a freestanding tub in the same marble tile. The layout is the trick: the shower and tub share the same visual plane, making one continuous wet zone instead of two separate fixtures.
The palette uses white, gray, and chrome, which keeps the eye on the marble veining and the natural light. Recessed lighting above adds evening clarity. When you let the glass run wide, the room breathes. For a smaller space, use a single frameless panel instead of a full enclosure.
Eclectic Modern Shower with Deep Blue Accent Wall and Brass Hardware
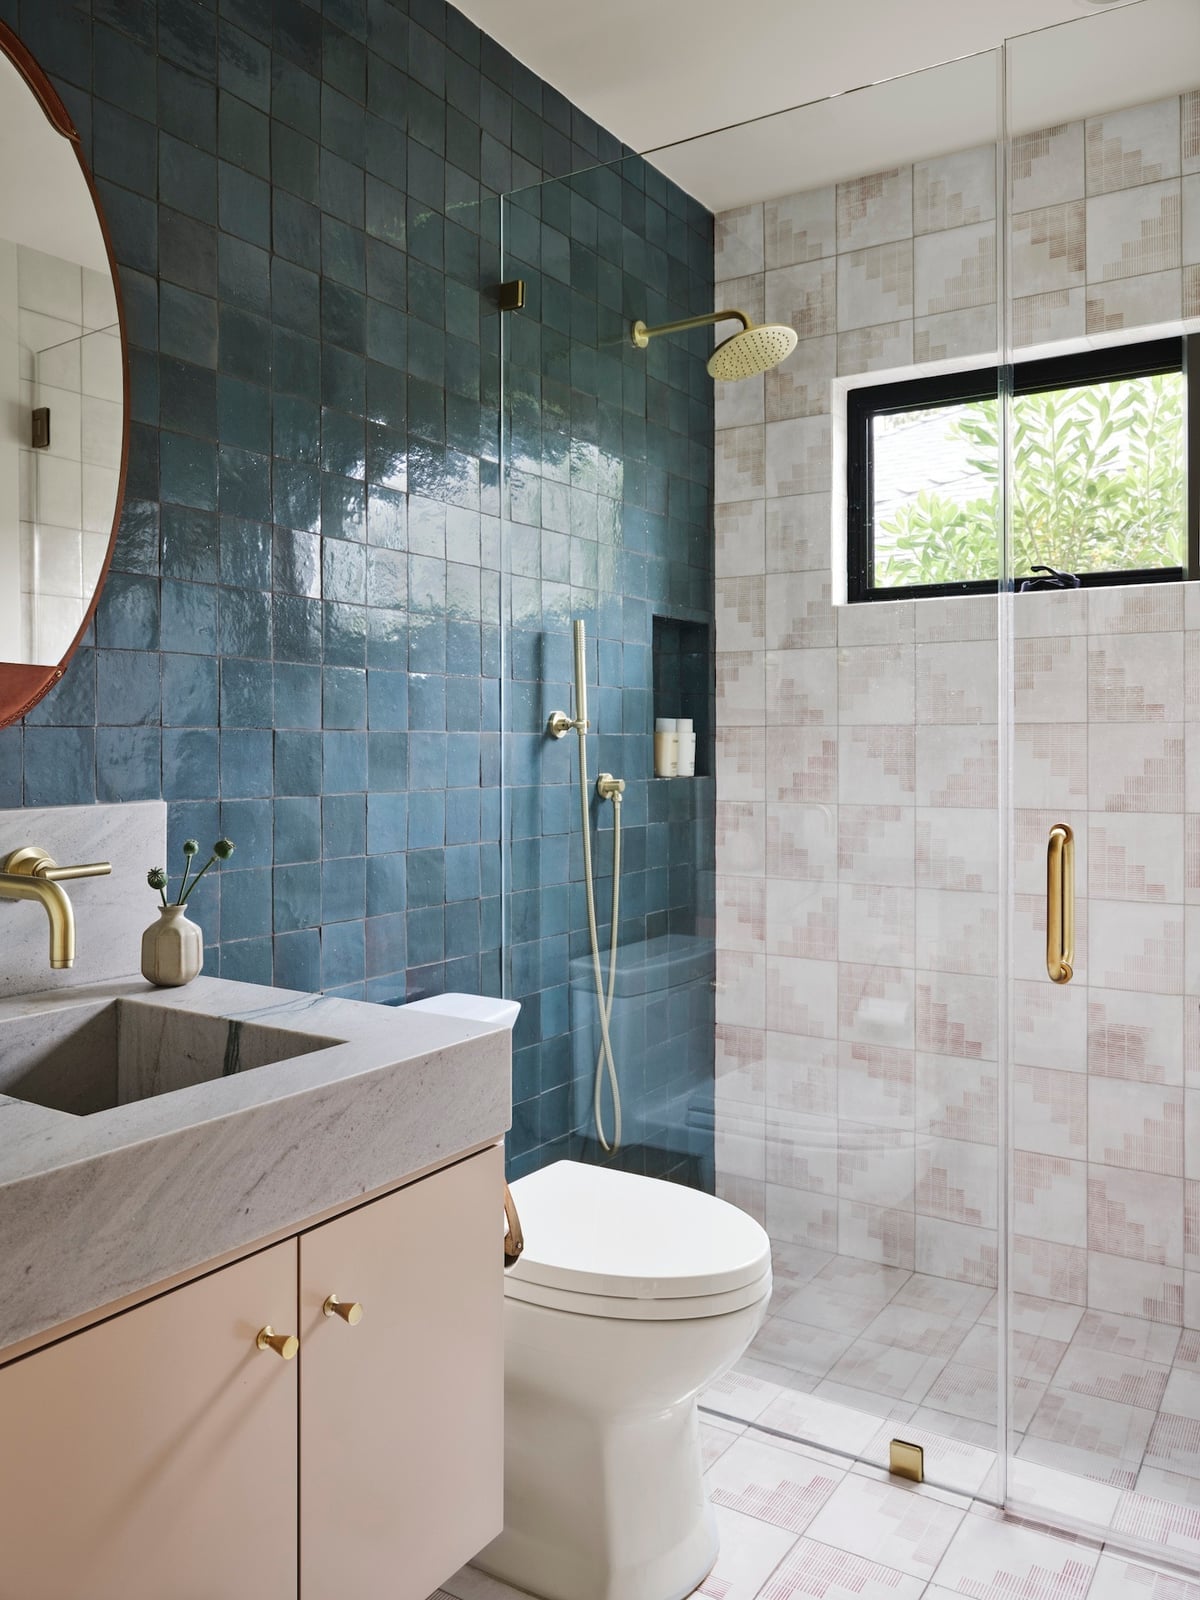
The deep blue textured tile wall in this corner shower does not just add color; it changes how the whole room feels. The palette moves from blue to pink, white, beige, and brass, which is a risk that pays off because the brass hardware pulls the warm side of the room toward the cool side. The accent wall runs floor to ceiling, so it reads as architectural rather than decorative. This is a case where one saturated wall and a few warm metal details are enough. A compact layout with natural light keeps the deep blue from feeling heavy.
Luxury Traditional Shower with Gray and White Marble Tiles
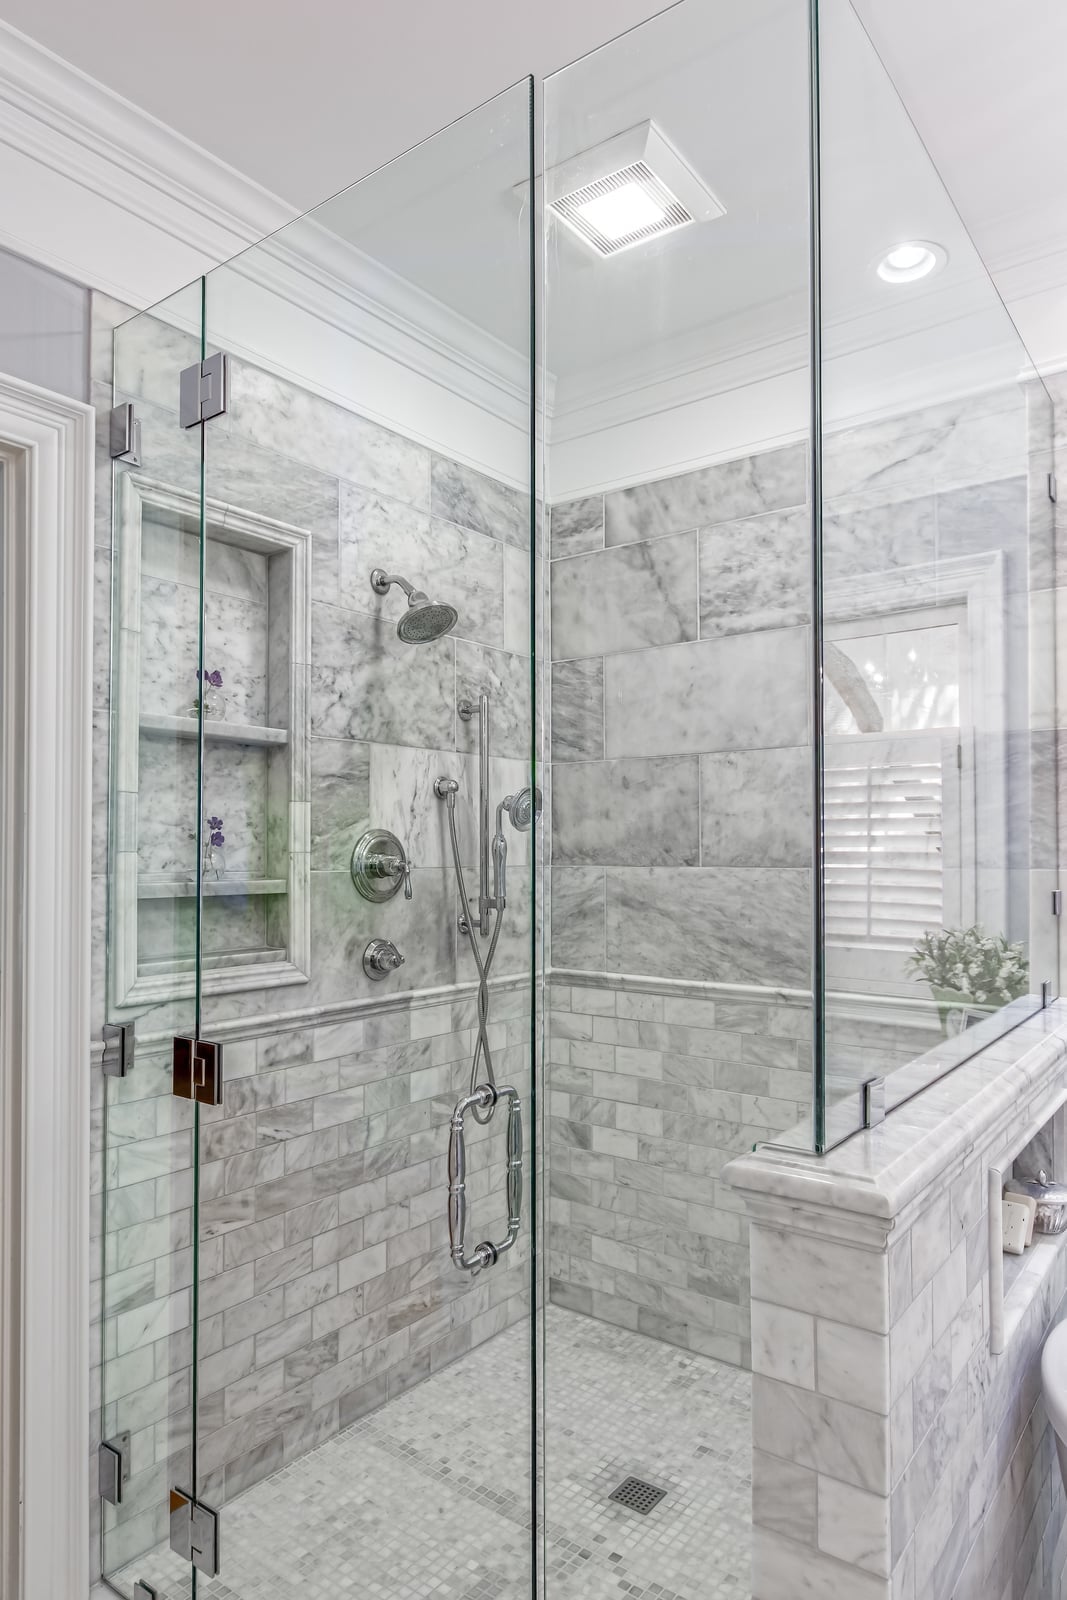
A curbless shower with a full glass enclosure relies on the floor tile to define the space, and here gray and white marble tile does the job without a single barrier. The marble vanity and detailed chrome fixtures keep the look traditional, while recessed ceiling lights and natural light prevent the stone from feeling heavy. The style is luxury traditional, and what breaks it would be anything too modern: a linear drain in a matte black finish or a frameless glass panel that skips the chrome frame. The marble tile with its veining acts as the pattern, so the rest of the room stays quiet. For a marble tiled curbless shower traditional in feel, match the metal finish of the shower fixtures to the vanity hardware so the room reads as one finished space.
Minimalist Bathroom with Terracotta Floor and Outdoor View
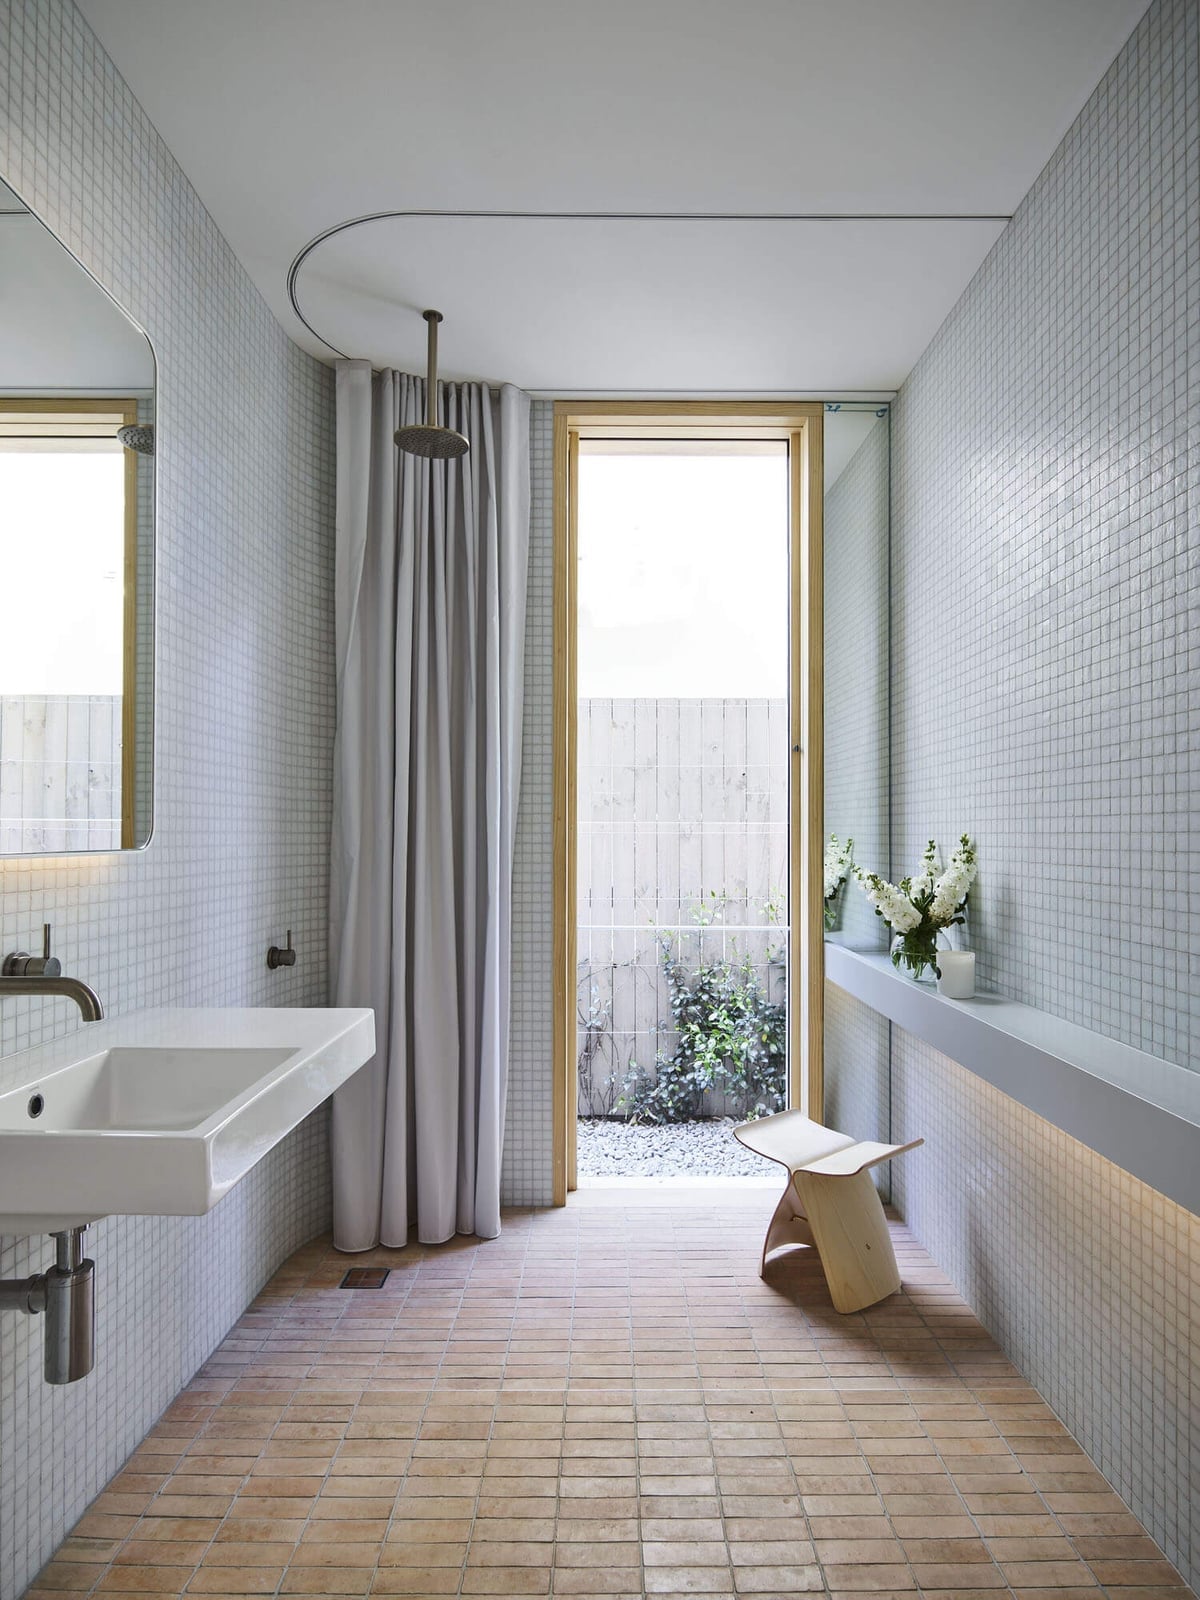
A white tile shower with an outdoor view could feel stark, but the terracotta floor changes the temperature of the room entirely. The warm clay color anchors the open shower and connects the indoor space to the light and air coming through the door. The palette stays in the white, light blue, and terracotta range, with no dark accents to distract from the view. The minimalist style means the sink and stool are simple, and the layout puts the shower right next to the outdoor access so the transition is seamless.
The terracotta floor adds a handmade quality that works with the natural light and accent lighting. For a minimalist curbless shower with a terracotta floor, wall tile should be neutral so the floor carries the color. The outdoor view becomes the art, so nothing on the walls competes with it.
Glam Modern Shower with Large Format Marble-Look Tiles and Gold
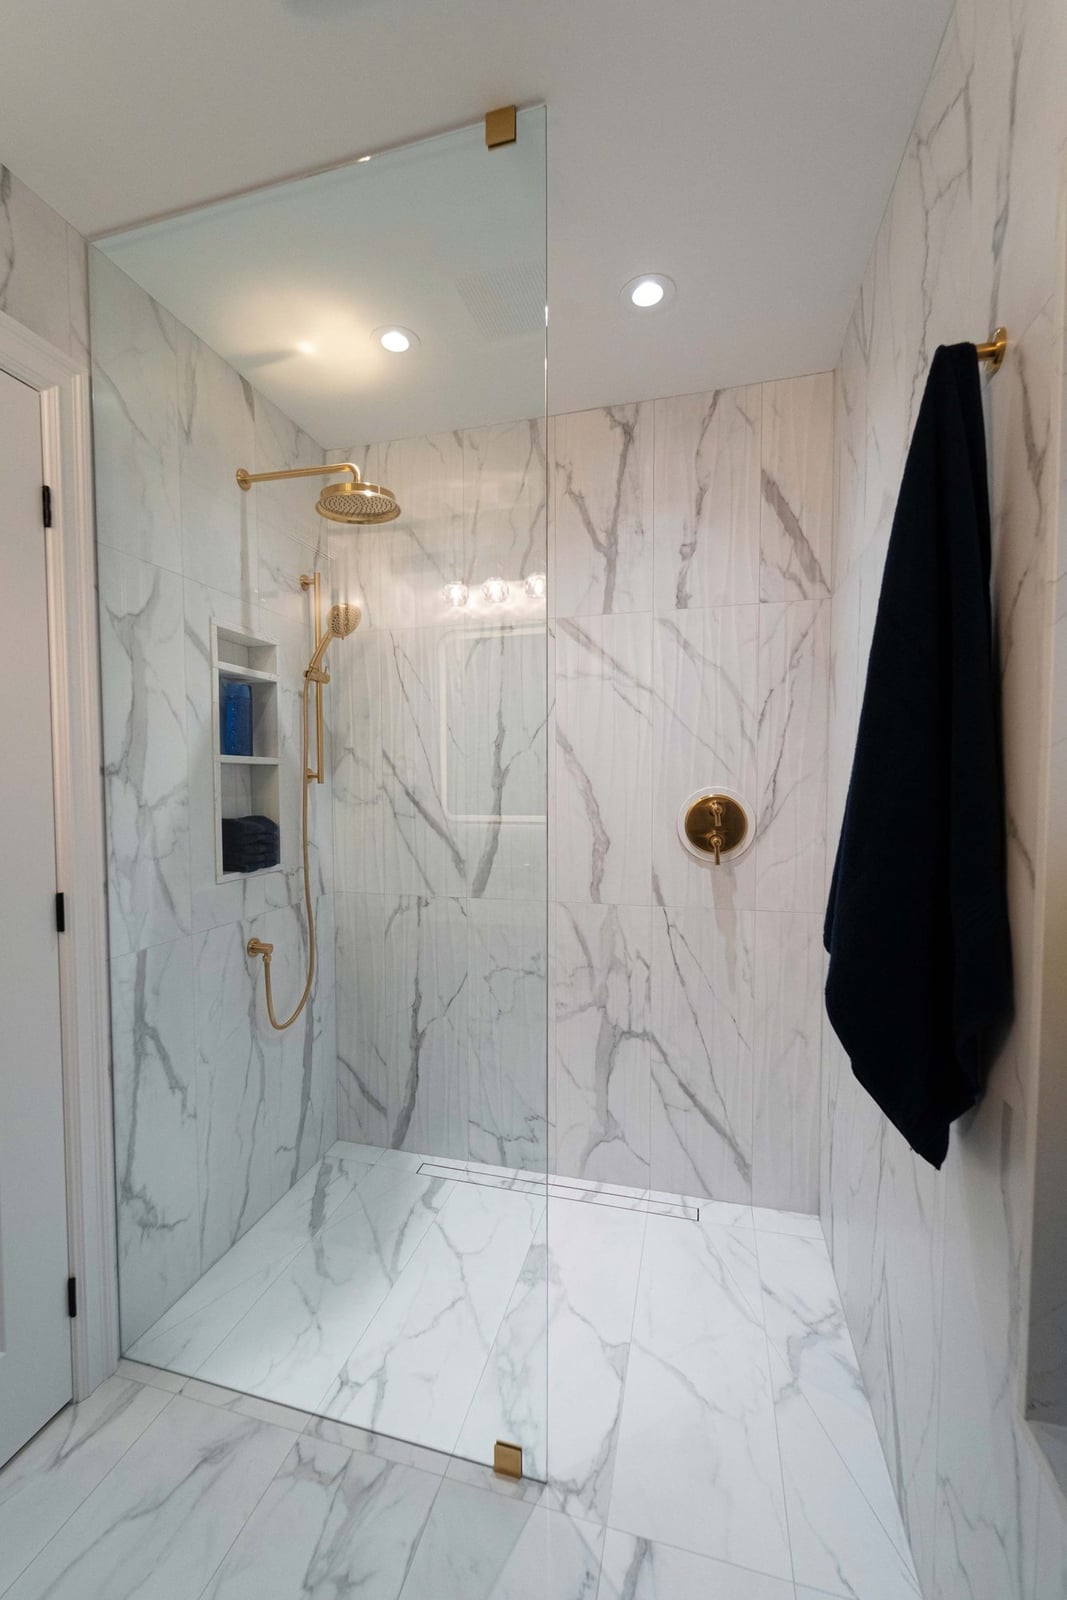
Large format marble-look tile in a walk-in shower with a linear drain creates a surface with fewer grout lines, which lets the veining look like one continuous slab. The gold fixtures reflect the recessed ceiling lights and add the glam factor without overpowering the tile. The style is glam modern, and what defines it is the ratio of neutral stone to warm metal: the gold is used only on the fixtures, not on the wall or floor, so it stays an accent. For a glamorous curbless shower with marble look tile, keep the glass enclosure as clear as possible. Any tint or frosted finish would soften the contrast between the marble and the gold, and that contrast is the whole point.
Modern Luxury Bathroom with Dark Stone Accent Wall
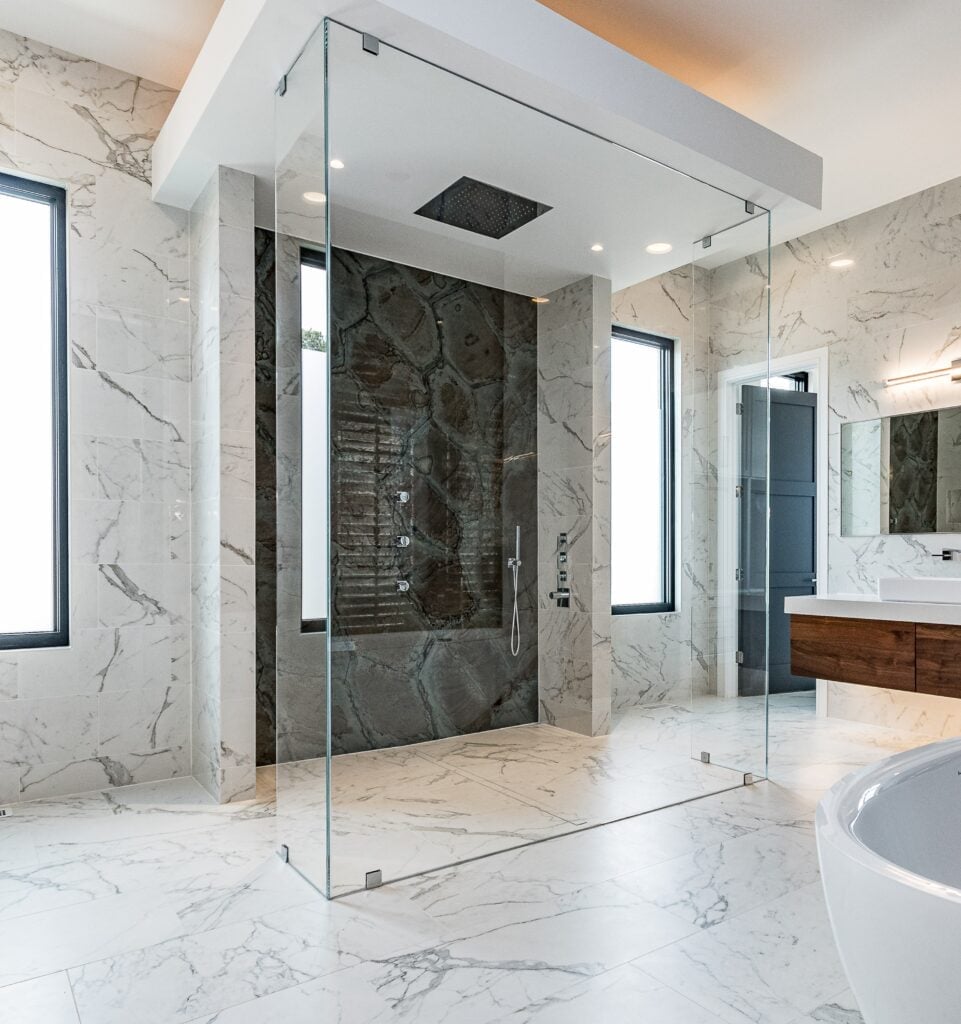
A dark stone accent wall in a curbless shower makes the space feel deeper than it is. The white and gray marble floors and the glass enclosure keep the room light, while the dark stone adds the weight that defines modern luxury. The palette is white, gray, dark stone, and wood, and the wood comes in through the vanity or the bench to warm the cool stone. The style is modern luxury, and what breaks it would be too many competing textures: the dark stone is the statement, so the marble floors stay honed and the walls stay smooth. A practical rule for a dark stone accent wall curbless shower is to test the stone with your lighting before you install. Natural light from a window changes the look of dark stone more than recessed or ambient light does, so you want to see it at noon and at dusk.
Modern Bathroom with Gray Stone Tiles and Glass Enclosure
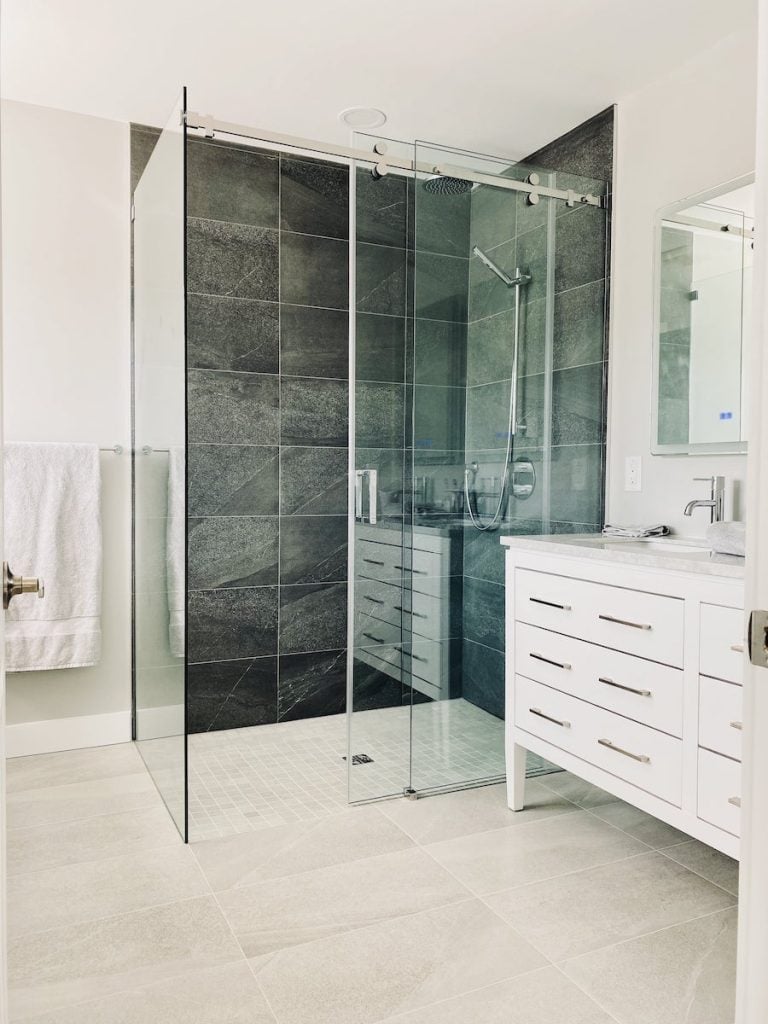
A curbless shower with large format gray stone tile and a glass enclosure feels larger when the tile continues from the shower floor to the bathroom floor. That single material makes the room feel larger and removes the visual break of a threshold. The modern style here is defined by the gray and white palette and the chrome fixtures, with the vanity and mirror kept simple so the stone is the focus. The recessed lights and natural light keep the gray from reading as flat.
Choose a gray stone tile with a slight variation in tone. A solid gray can look like a parking garage, but a stone with subtle flecks or a light veining adds depth without needing a pattern. The glass enclosure keeps the water in while letting the tile do the work, so the only storage you need is a recessed niche in the shower wall. No caddies or shelving that would break the clean line.
Minimalist Shower with Beige Tiles and Exposed Wood Beam Ceiling
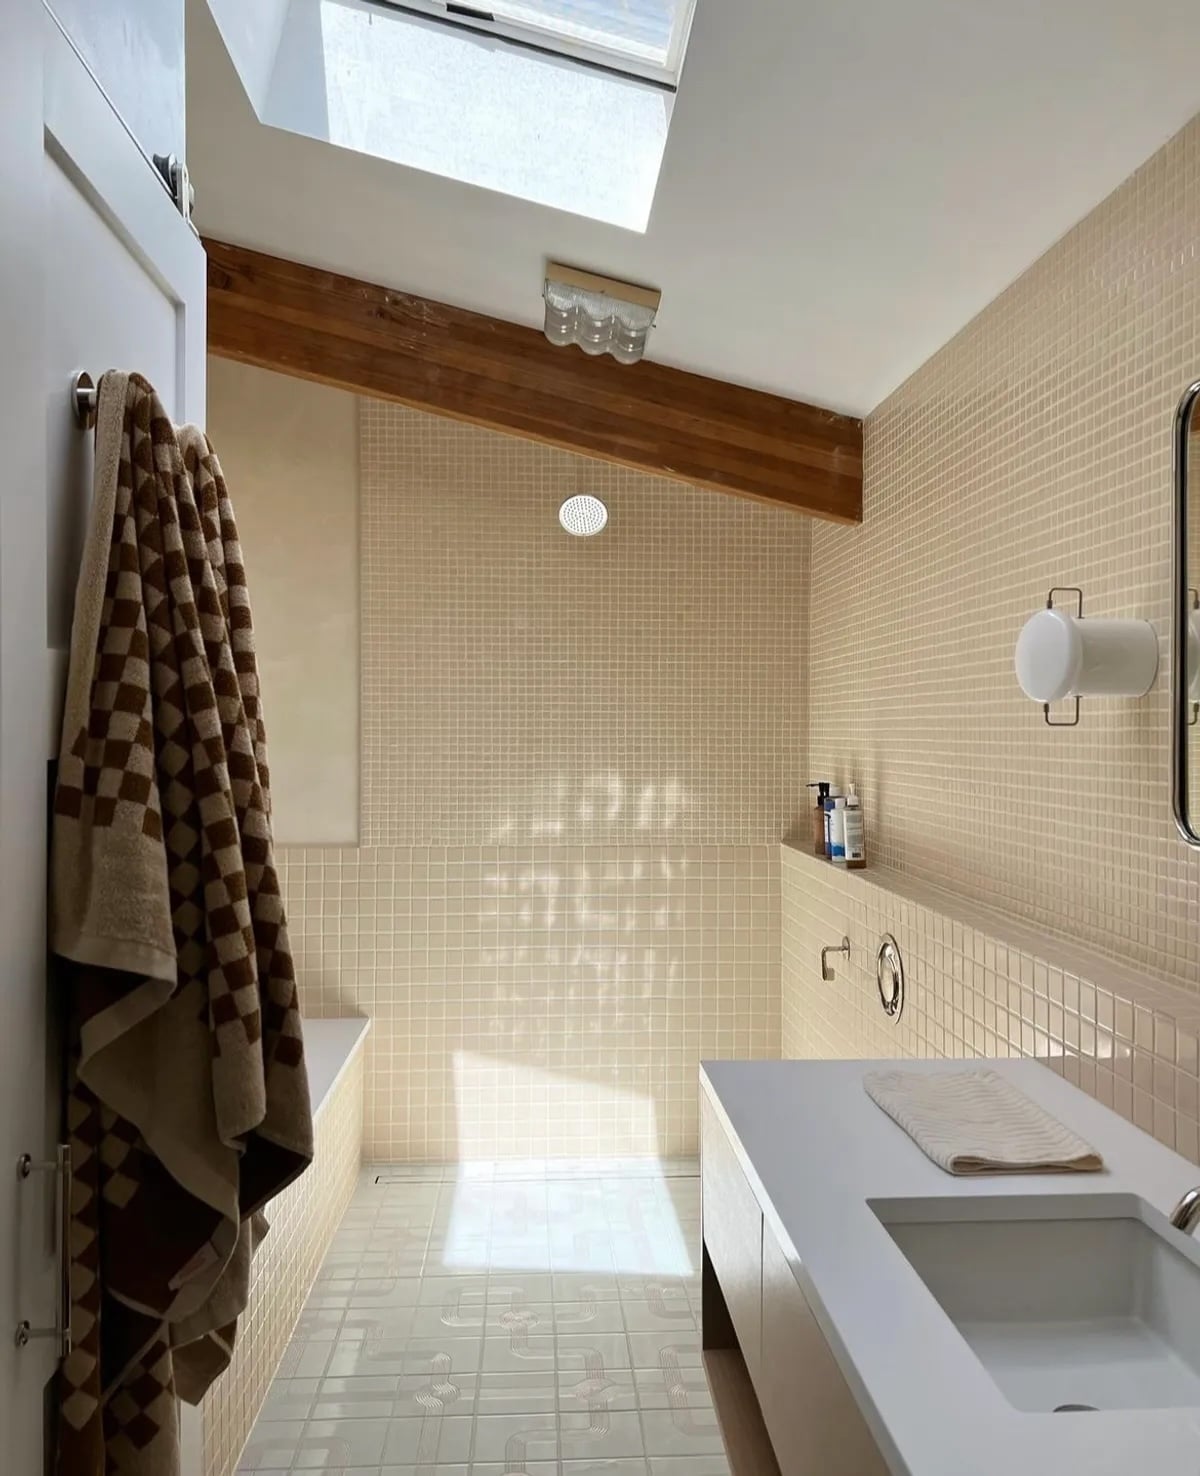
A beige tile palette might sound safe, but with an exposed wood beam on the ceiling, it adds a natural focal point above the curbless shower and minimalist vanity. The warm wood anchors the compact room. A skylight provides natural light that keeps beige and white surfaces from feeling flat. The beam breaks the all-tile monotony while the shower remains the main feature.
Transitional Bathroom with Blue Tile Accent Band and Built-in Bench
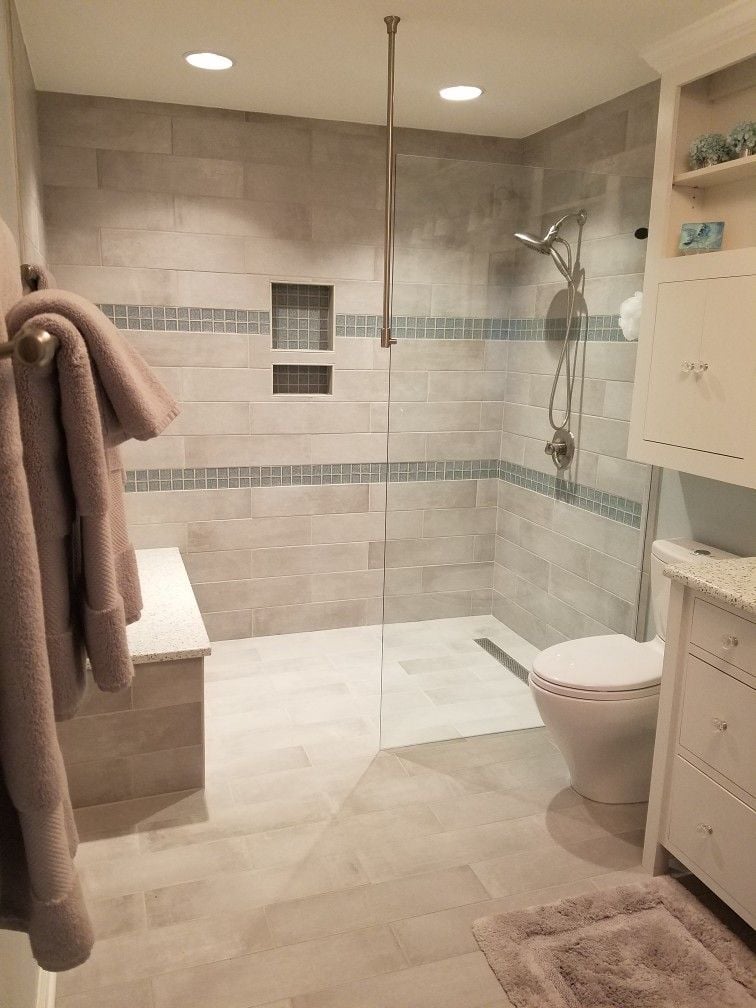
A practical rule for adding color without committing to a full accent wall: use a horizontal tile band. Here, a blue accent band runs across the shower wall at eye level, separating gray and beige tiles. The band draws the eye along the length of the roomy space, past the built-in bench and shower niche to the vanity. The palette stays in the neutral family everywhere except that single blue stripe. It is a renter-friendly move if you can swap the band for a stick-on tile decal or a waterproof painted stripe that peels off later.
Modern Shower with White Herringbone Tile and Integrated Wooden Bench
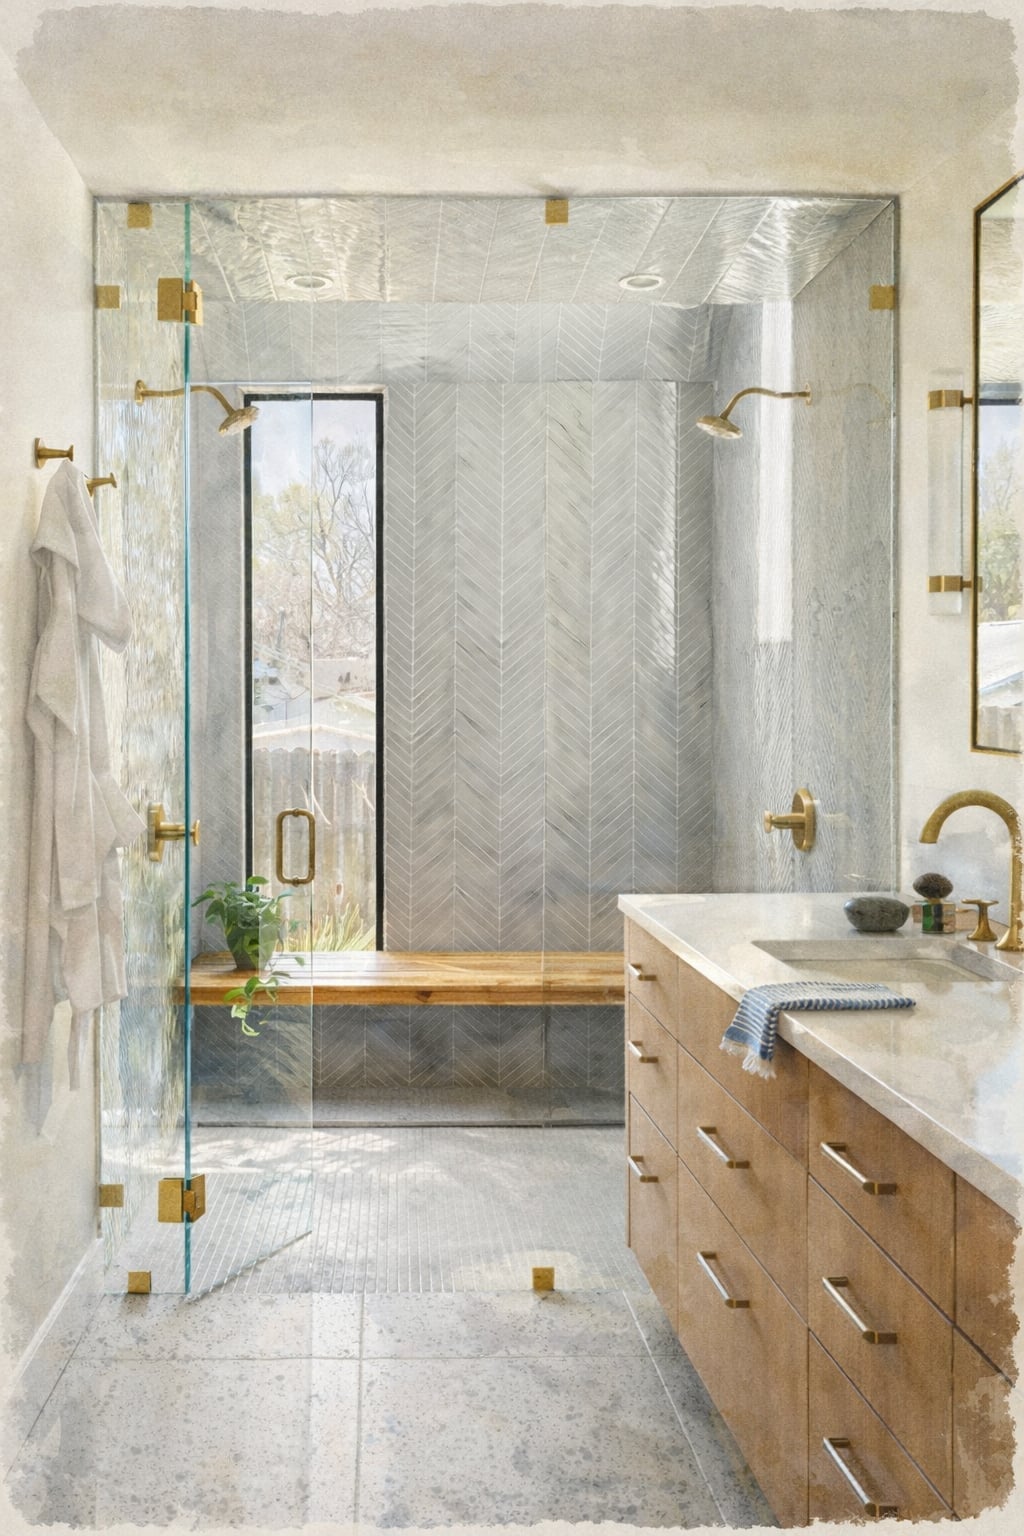
Herringbone tile is a close relative of the classic subway layout, but it adds motion. The white herringbone wall becomes the main visual event in this roomy shower, while the integrated wooden bench and stone floor stay quiet. The pattern tricks the eye into seeing a larger space because the diagonal lines push the walls outward.
A solid wood bench inside a wet zone needs a species that handles moisture, like teak or cedar. The warm wood tone breaks up all the white tile, giving the shower a natural pause point. Keep the grout line thin to let the herringbone read as one continuous surface.
Compact Modern Shower with Wooden Stool and Subway Tile
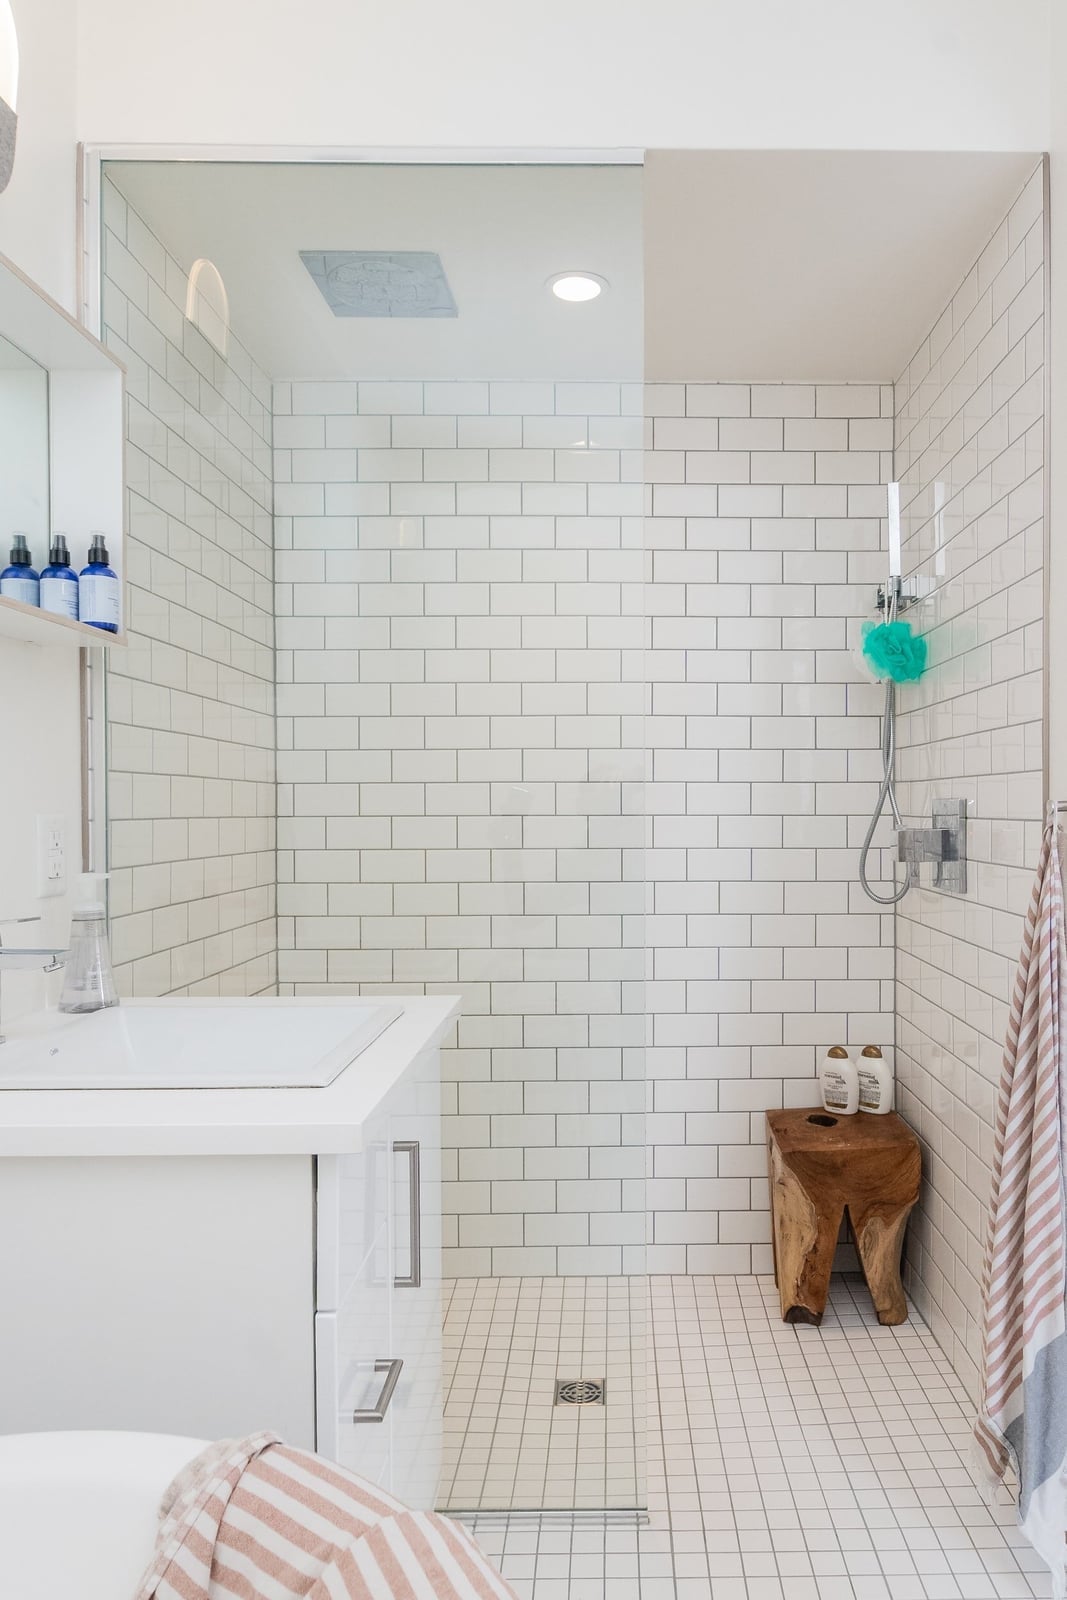
A wooden stool inside a compact walk-in shower solves the seating problem without a permanent bench. The white subway tile keeps the background neutral, so the wood stool stands out as the only warm element. The layout places the shower to the right and the sink to the left, making the room feel wider than it is. Natural light from the window bounces off the glossy subway tile, and the stool provides a place to set a towel or sit for shaving.
Glam Bathroom with Pink Mosaic Tile Wall and Floating Vanity
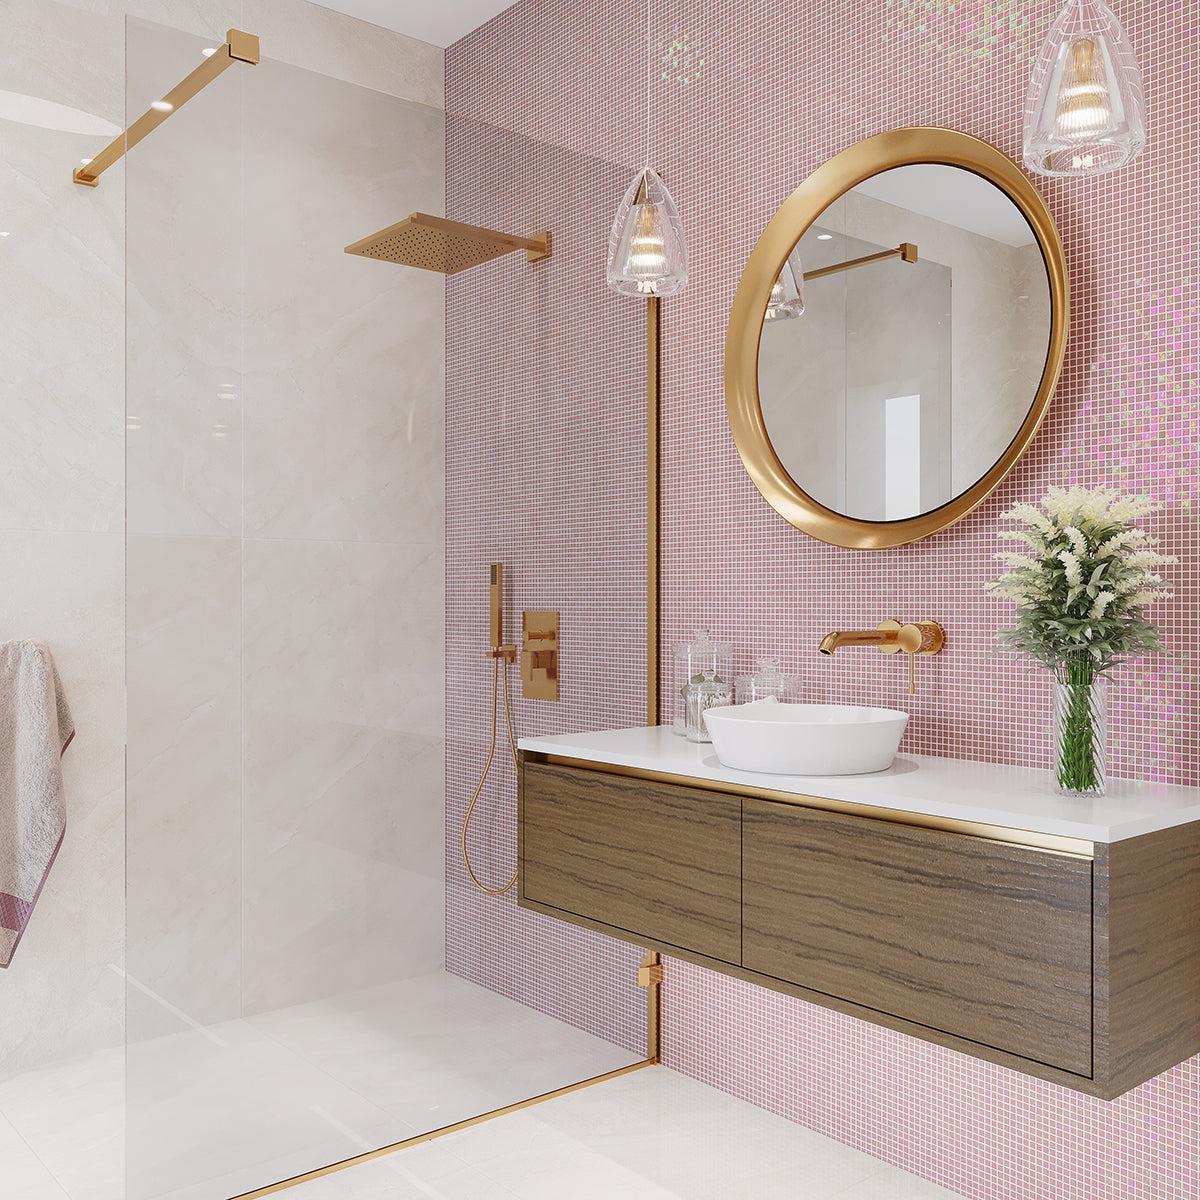
Pink mosaic tile on the shower wall sets the tone, and the rest of the room follows its lead. The palette pairs pink with white marble on the vanity and gold fixtures, creating a clean contrast that keeps the pink from feeling sugary. The roomy layout lets the curbless shower and floating vanity breathe without crowding. Pendant lights and natural light hit the mosaic surface, picking up the metallic flecks in the tile. The style breaks if you add a third competing color, so stick to pink, white, and gold.
Classic Luxury Shower with Extensive Marble Tiling and Built-in Bench
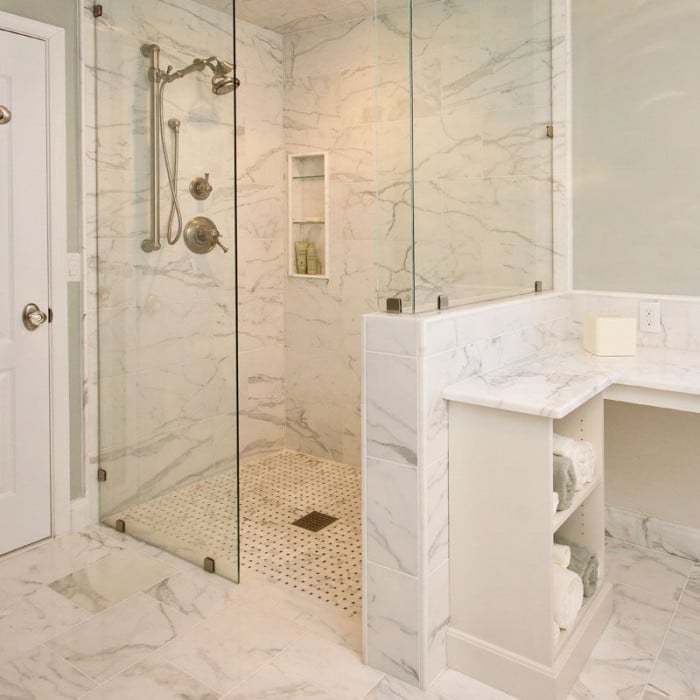
A curbless shower with extensive marble tiling creates a cohesive look in this bathroom. The white and gray marble, accented with subtle gold details, covers walls and floor, making the space feel larger. A built-in bench offers a practical spot to sit, while the glass enclosure keeps the shower open to the room. The neutral palette allows the gold fixtures to stand out against the marble veining. Overhead recessed lights and natural light prevent the room from feeling too dark or too clinical. To recreate it, look for a marble with consistent veining and pair it with brushed brass or gold hardware.
Glamorous Shower with Dramatic Marble Veining and Dark Wood Cabinet
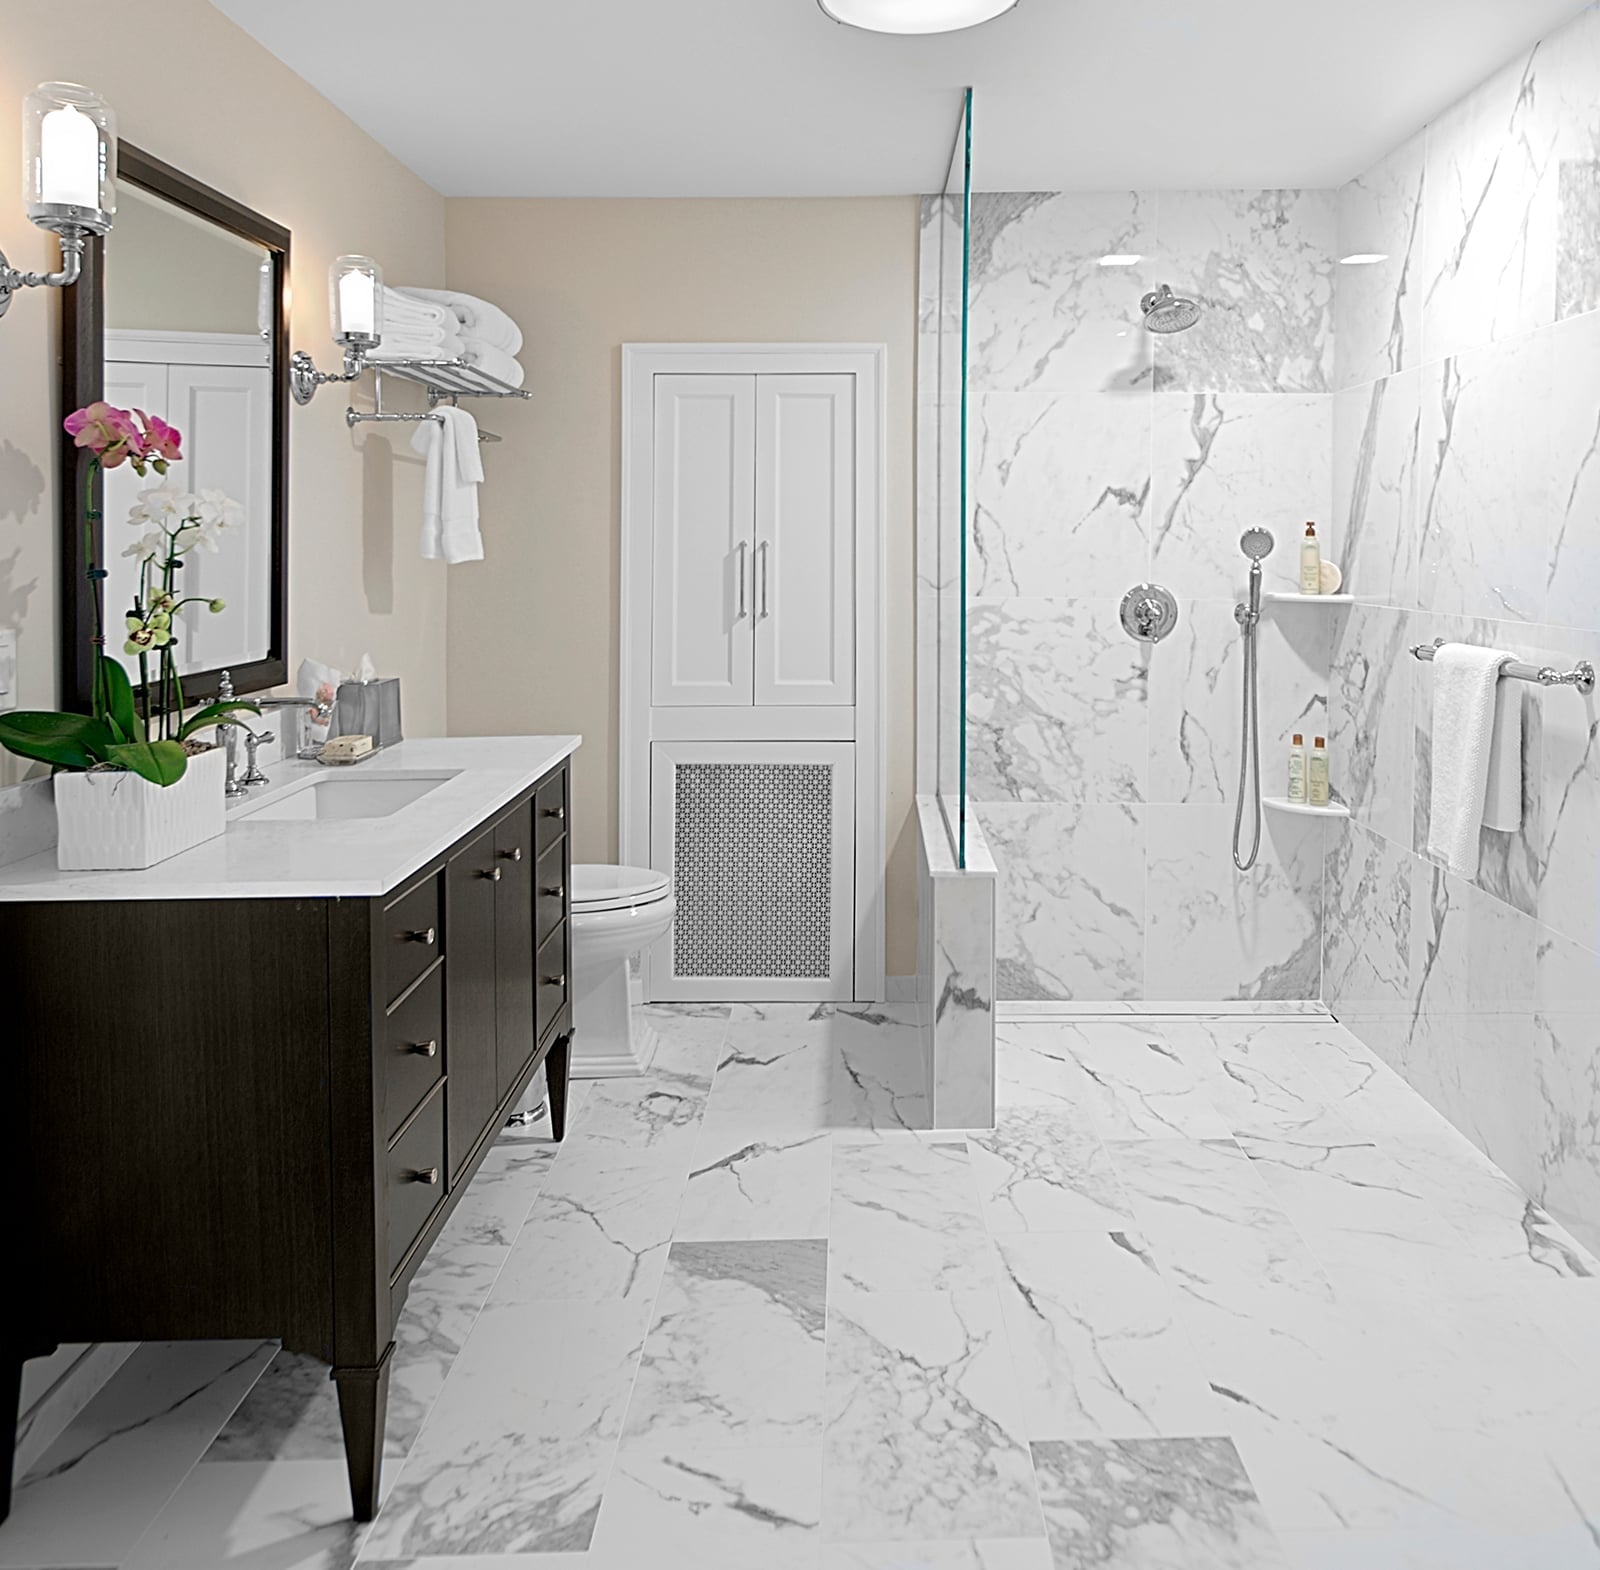
Dramatic marble veining draws the eye in this curbless shower, where white and gray stone meets a dark wood cabinet. The contrast is deliberate: the marble feels light and airy, while the cabinet adds weight and warmth. Wall sconces and recessed ceiling lights balance the natural light from the window, so the veining stays visible without glare. The dark wood cabinet anchors the room and prevents the marble from feeling cold or overwhelming.
Transitional Shower with White Subway Tile and Grab Bars
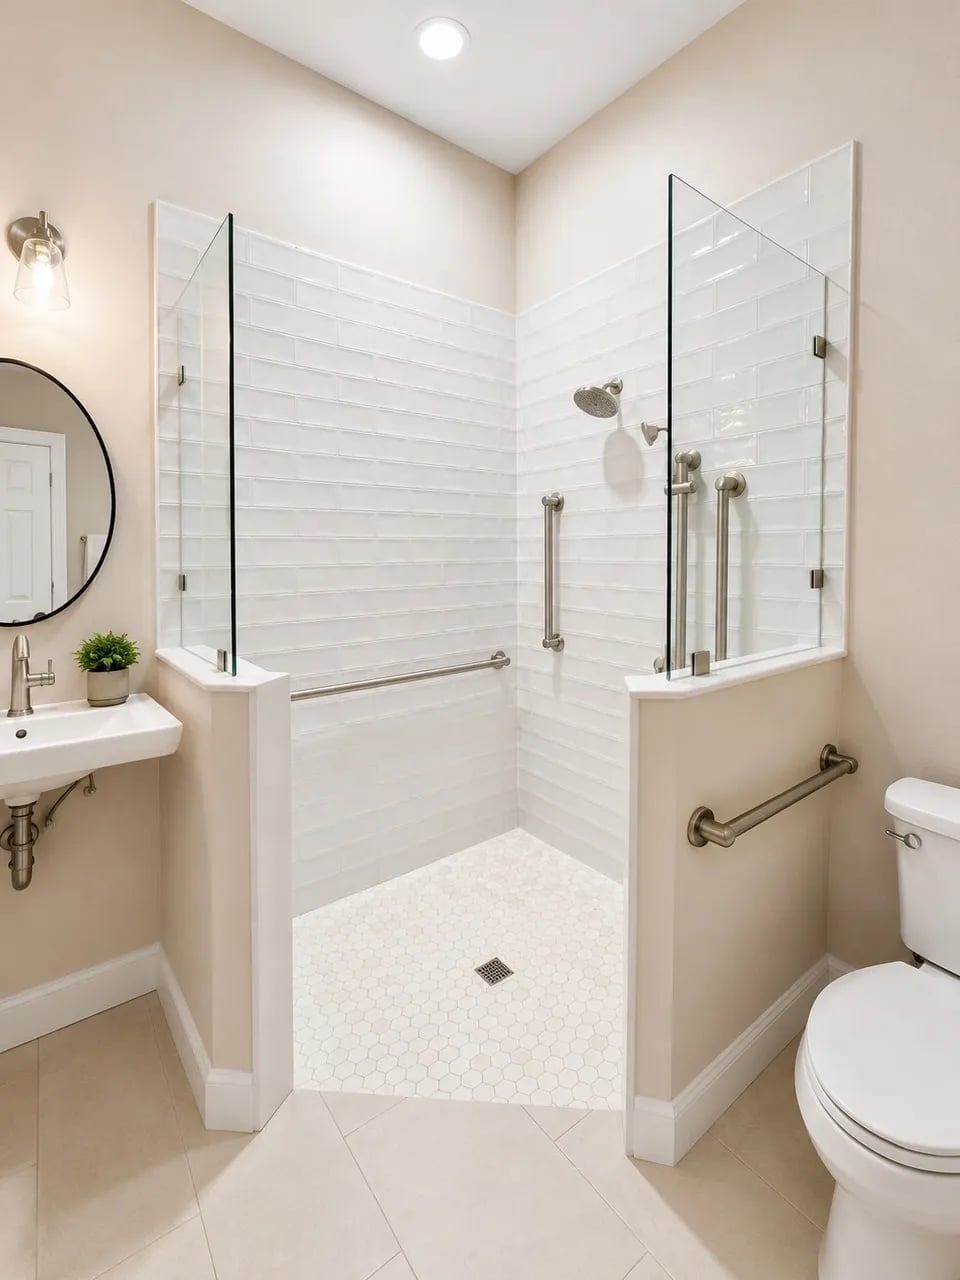
White subway tile keeps a compact bathroom feeling open, especially when paired with a curbless shower. The transitional style uses beige and silver tones to soften the white tile, while grab bars add function without looking clinical. Overhead and vanity lights provide even illumination, and the corner layout makes efficient use of the square footage. The key is to choose grab bars in a finish that matches the faucet, so they blend with the design.
Modern Warm Bathroom with Red Brick Tile Shower
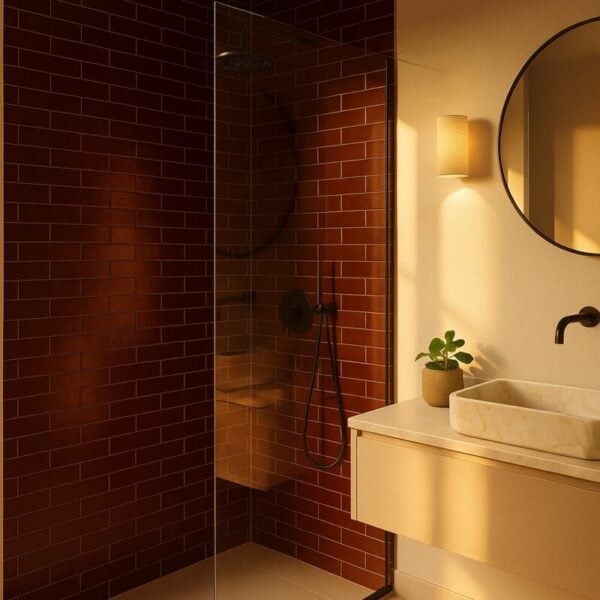
Red brick tile in a shower sounds like a move toward rustic, but this modern warm bathroom proves otherwise. The brick tile is paired with a stone vessel sink, a round mirror, and warm ambient light, so the red-brown hue feels contemporary rather than old-fashioned. The glass enclosure keeps the shower open, and the window softens the tile’s bold color. The palette breaks the expectation that bathroom tile must be cool or neutral. For a similar look, choose a brick tile with a matte finish and grout in a matching tone to keep the wall from feeling too busy.
Contemporary Bathroom with Textured Gray Tiles and Freestanding Tub
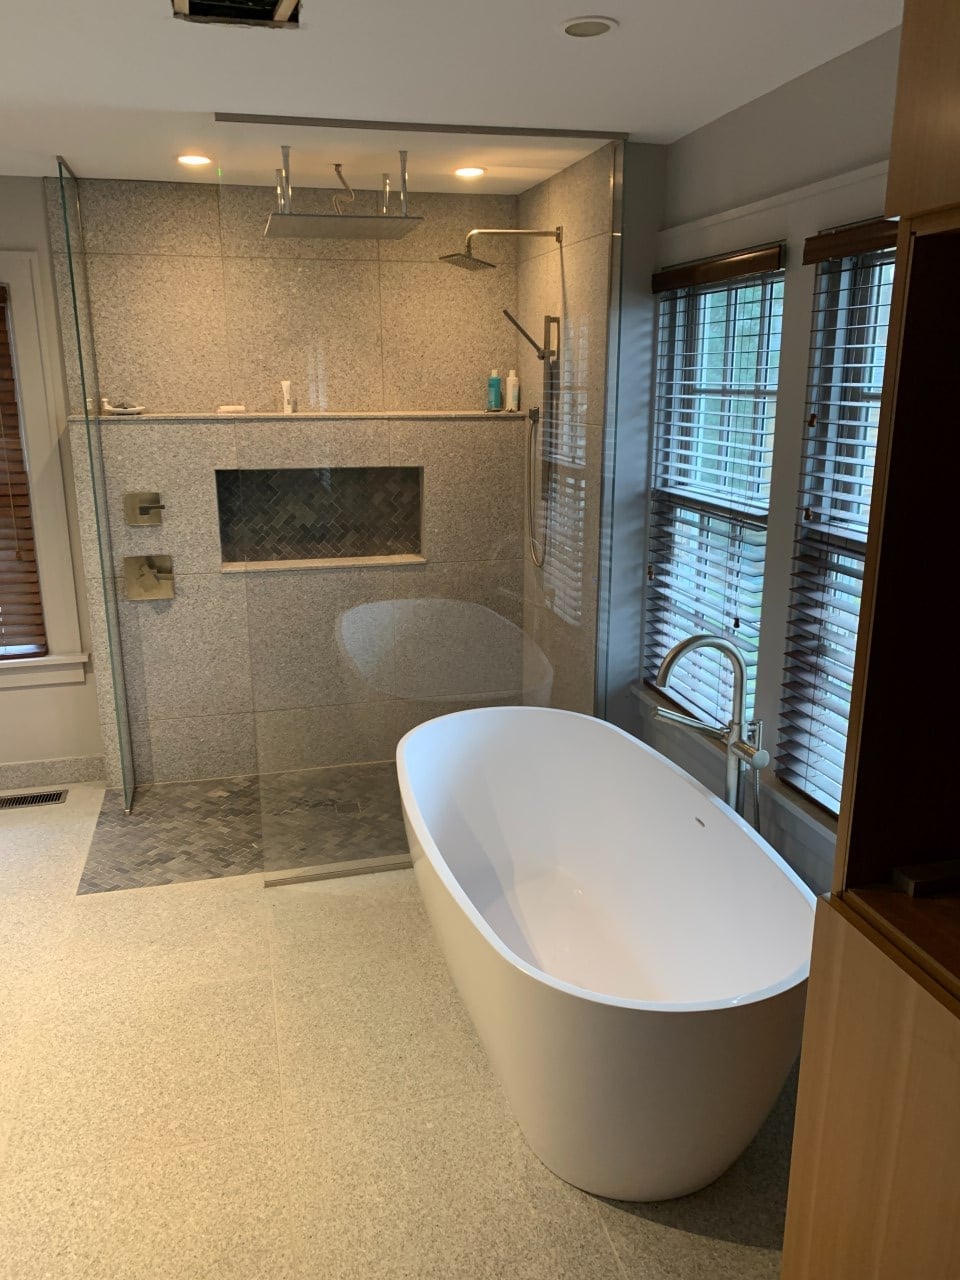
A freestanding tub placed next to a glass shower enclosure creates a clear separation between wet and dry zones without dividing the room. The textured gray tiles on the shower wall add visual interest, while the wood tones in the vanity and floor warm the palette. Window and recessed lights provide even illumination across both areas. The layout works because the shower and tub share the same footprint, making the room feel larger.
Modern Shower with Blue-Green Vertical Tiles and Patterned Floor
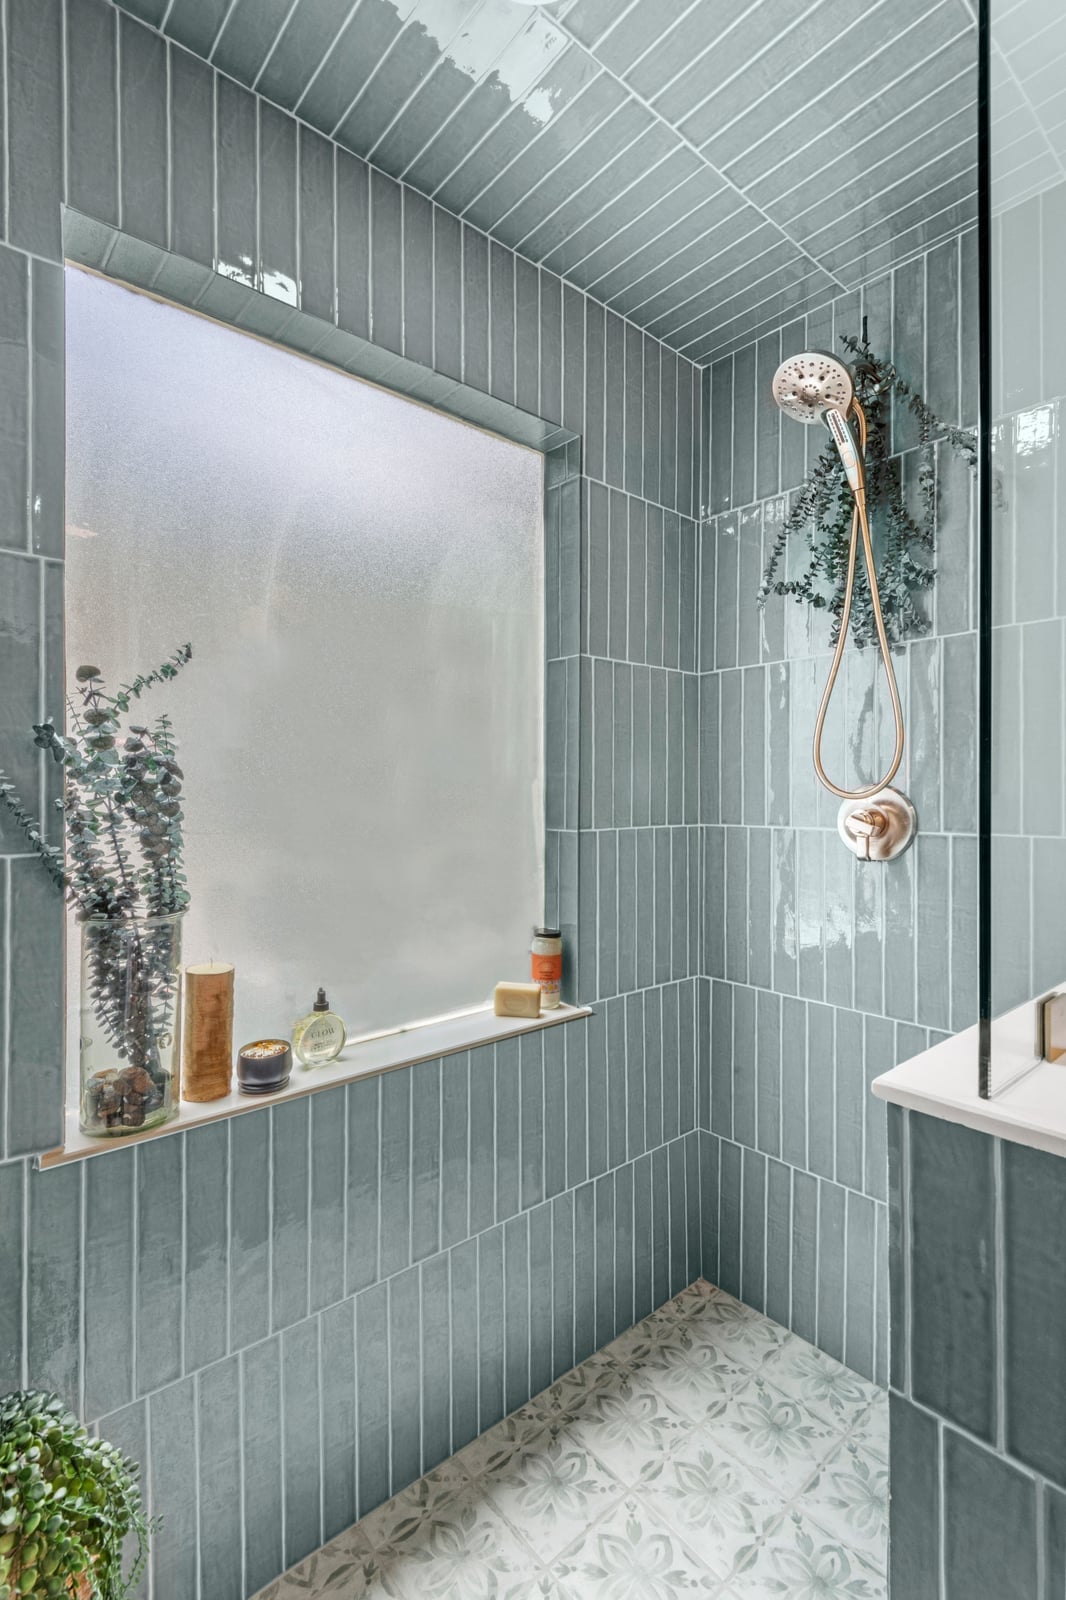
The vertical tile layout is the defining move here, drawing the eye up and making the ceiling feel higher. This modern shower pairs blue-green wall tiles with a patterned floor that keeps the neutral palette from feeling flat. The corner setup with a window shelf adds a spot for bath products without crowding the shower floor. A glass enclosure keeps the room open while containing the spray. The chrome fixtures stay simple so the tile color leads the look.
Traditional Shower with Travertine Tile and Arched Niche
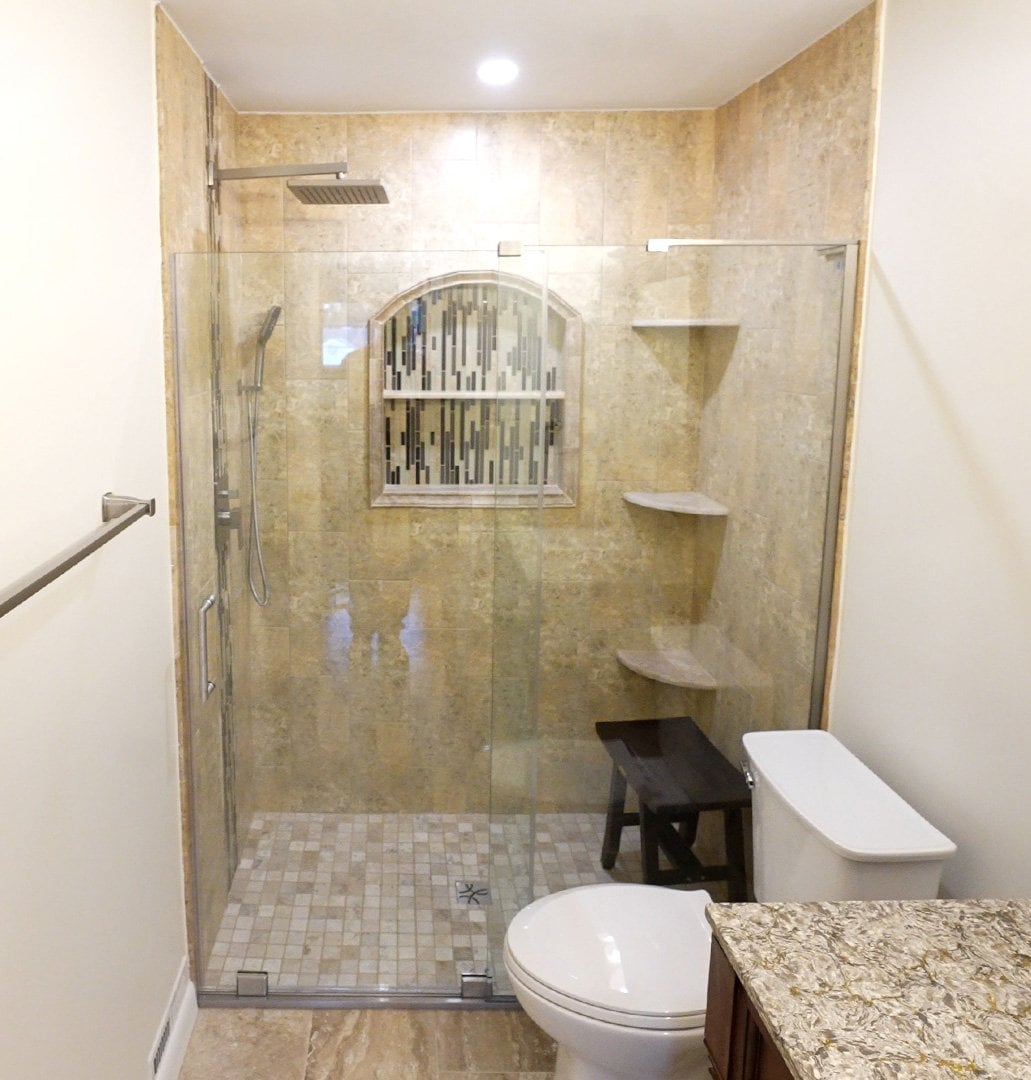
A practical rule for traditional bathrooms: let the material do the decorating. Travertine tile in warm beige and cream tones gives this compact shower a timeworn look that suits the arched niche. The niche breaks up the tile surface and offers storage without adding a metal shelf. The granite vanity countertop outside the shower ties the beige palette together. For renters who want this look without the permanent changes, a peel-and-stick travertine-look wallpaper on one wall and a tension rod caddy with an arched profile can mimic the feel. The natural light from the window keeps the beige tones from reading as muddy.
Luxury Modern Shower with Multiple Heads and Marble Benches
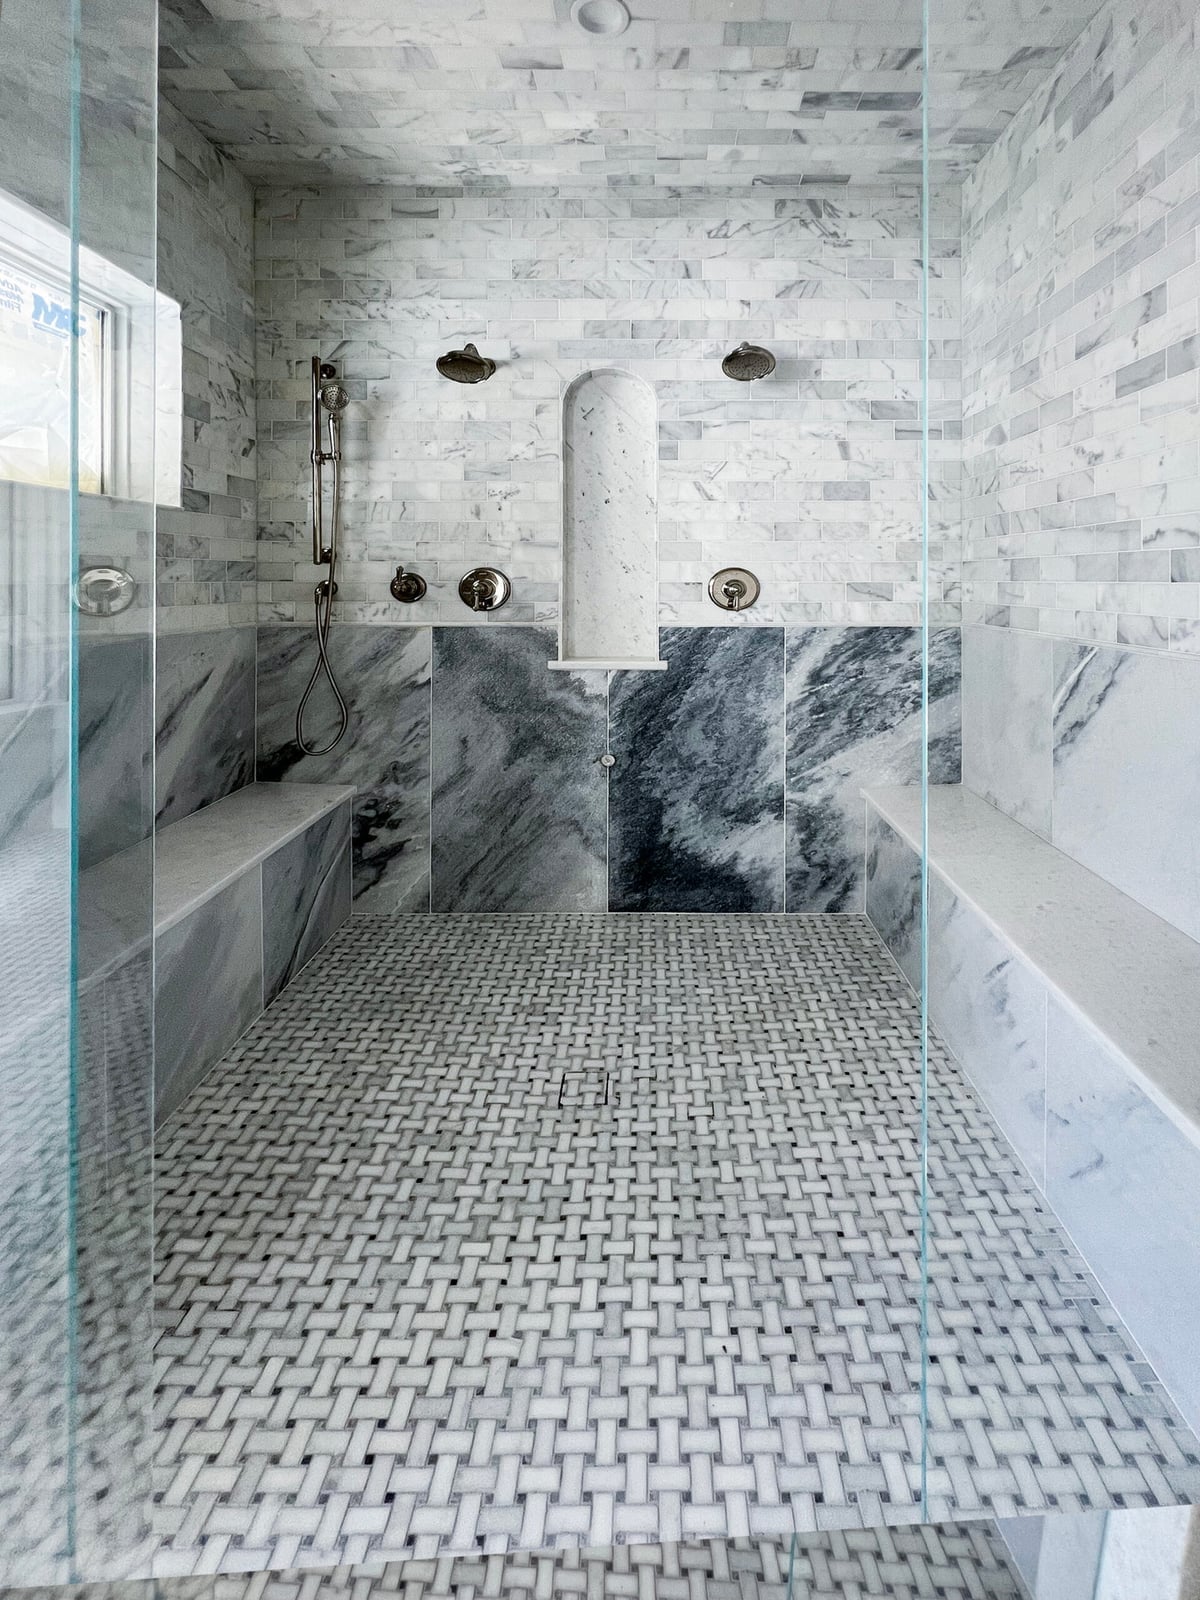
This spacious shower uses marble tile and stone accents to create a consistent look across walls and built-in benches. The multiple shower heads turn the space into a wet room with options for a quick rinse or a longer soak. The neutral gray and white palette highlights the material veining without color contrast. A frameless glass enclosure maintains the open feel while containing the steam.
Traditional Accessible Shower with Grab Bars and Beige Tiles
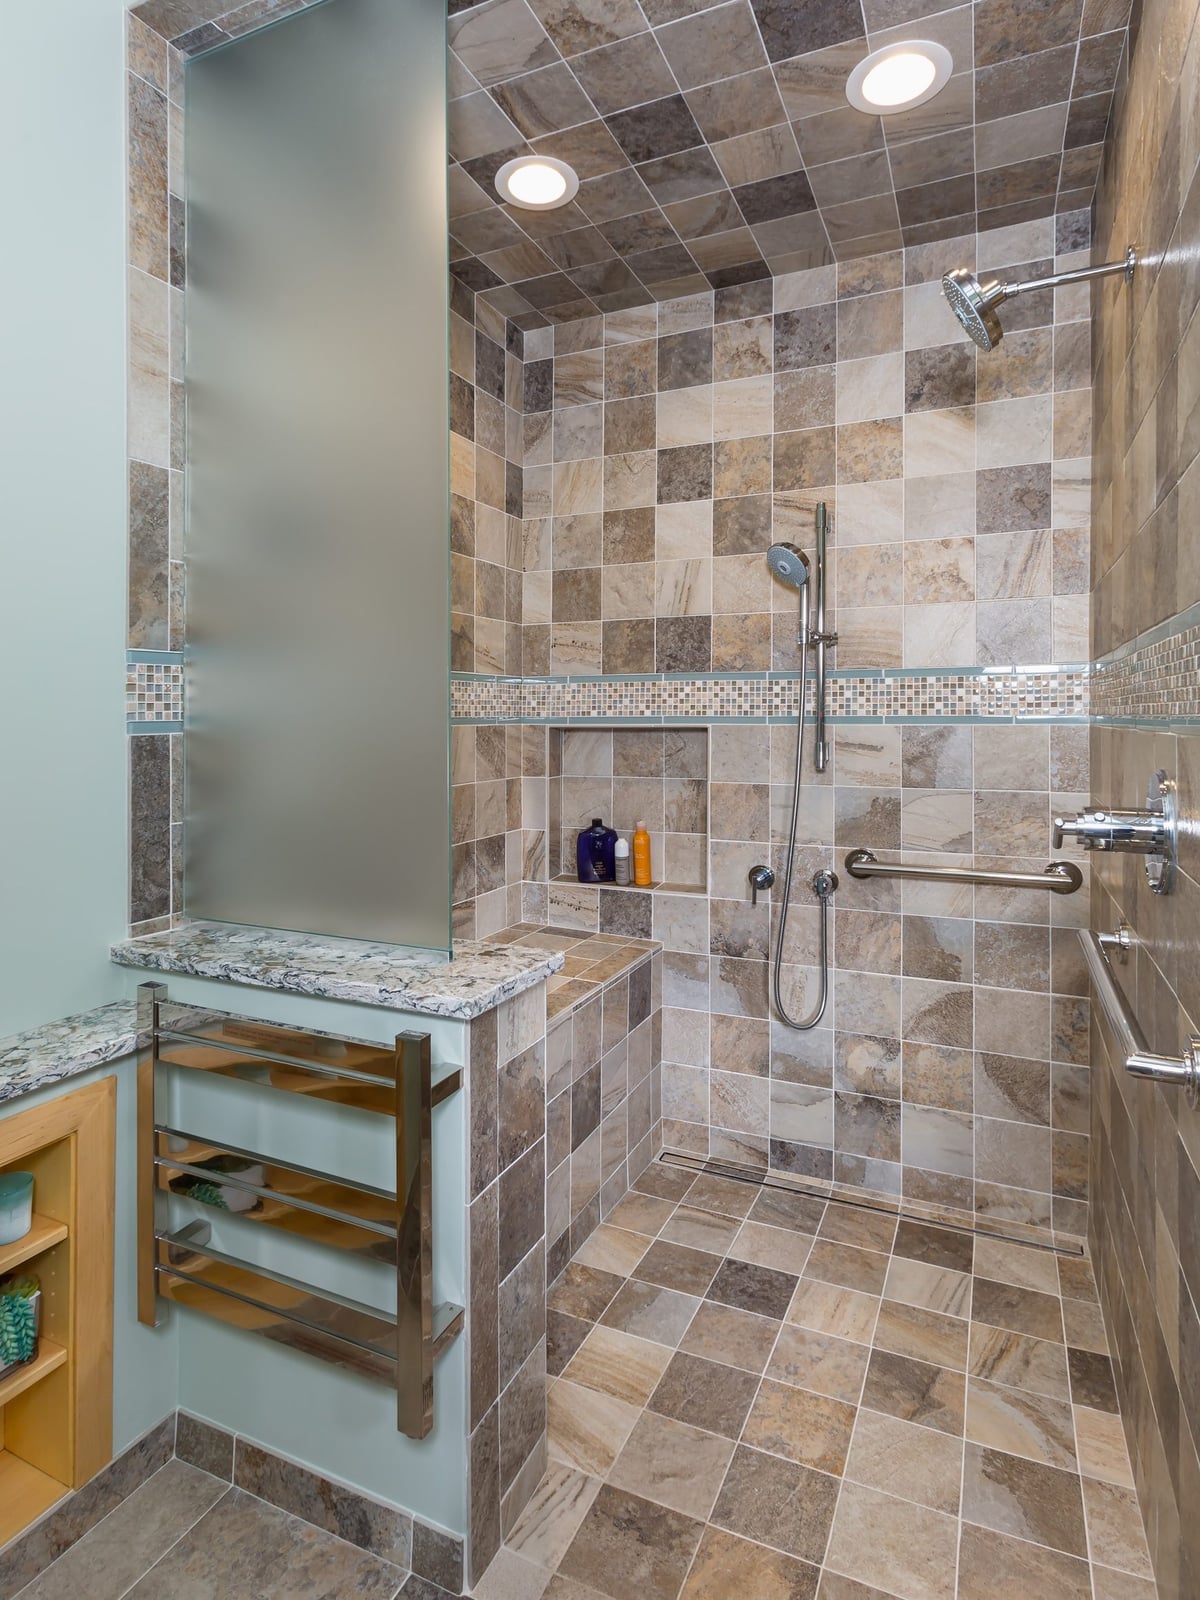
The grab bars here are the key detail, and they are integrated into the design rather than added as an afterthought. This traditional accessible shower uses beige tiles and cream accents that keep the room warm and inviting. The frosted glass enclosure provides privacy without blocking the recessed ceiling light. The heated towel rack adds a layer of comfort that matters more in an accessible layout where waiting for a towel to warm up is less practical. The blue accent towels introduce a subtle color contrast without changing the tile.
Transitional Shower with Marble Accent Wall and Brass Fixtures
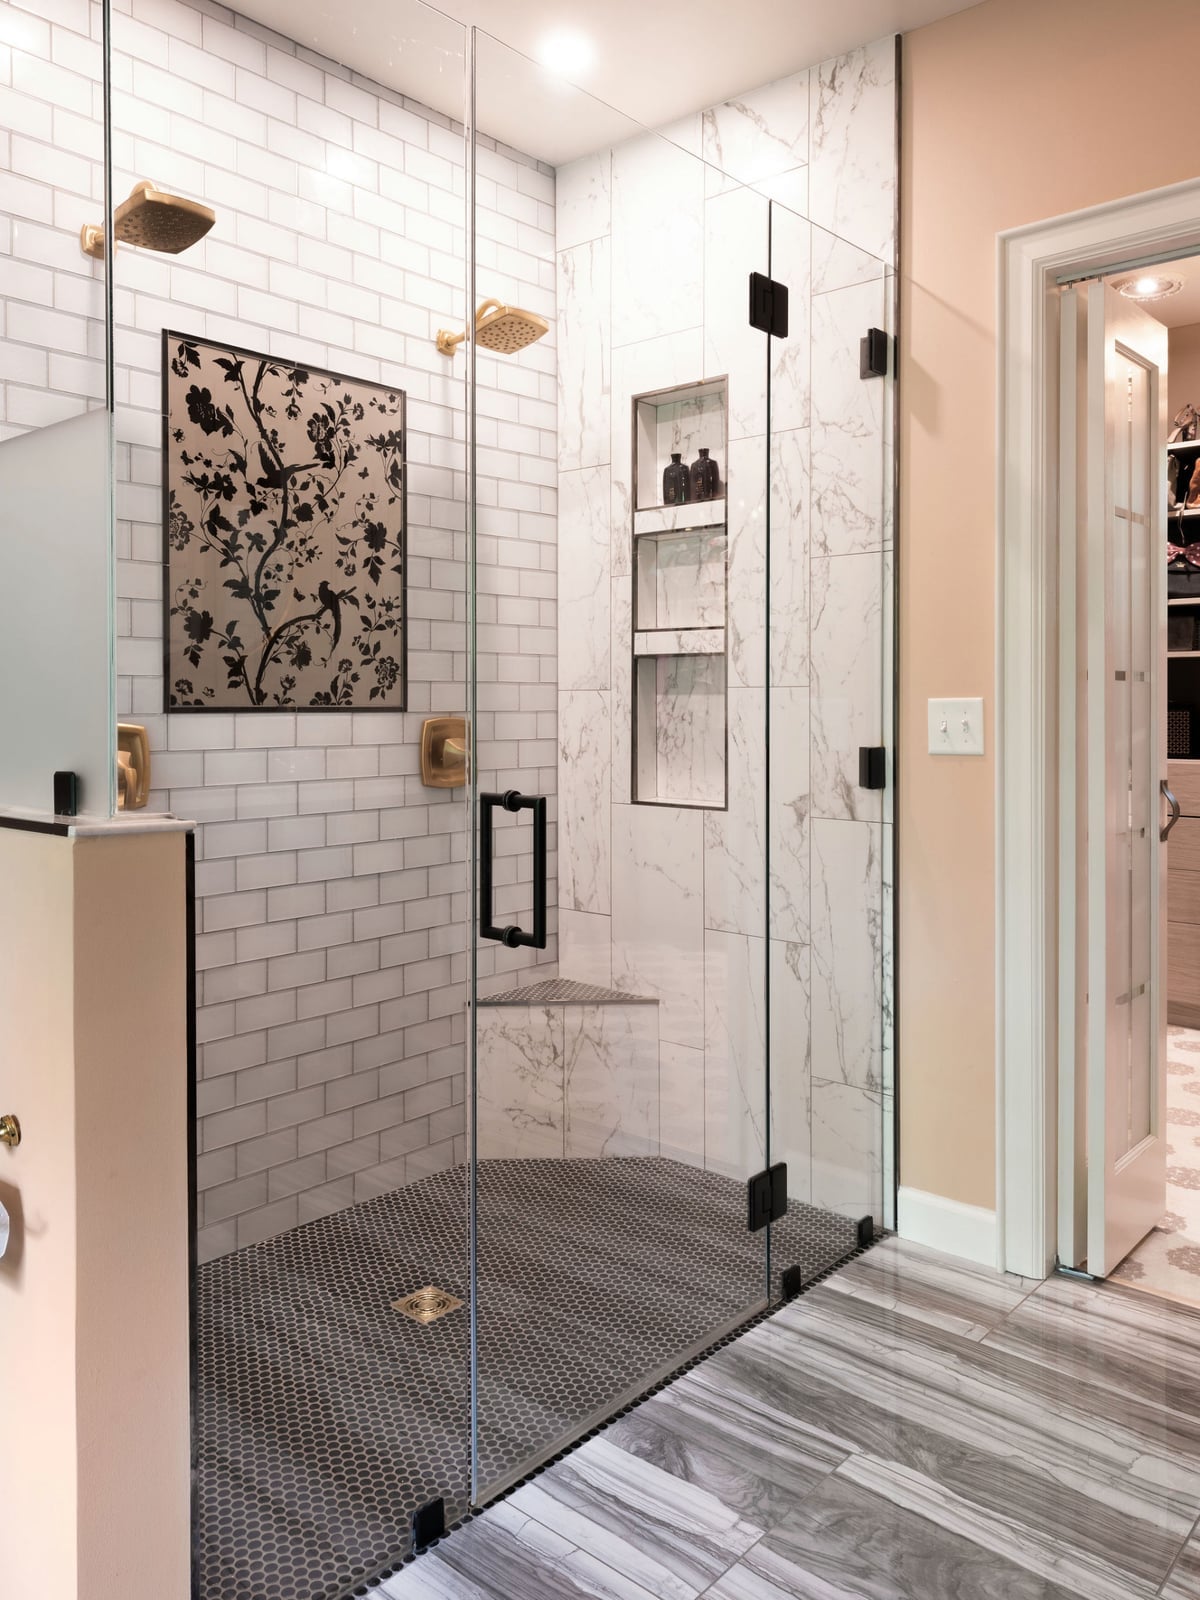
Where a traditional shower might use marble everywhere and a modern one might skip it entirely, this transitional version uses a marble accent wall as the anchor and keeps the rest in white subway tile. The brass fixtures add warmth that stops the gray and white palette from reading as cold. The glass enclosure with a chrome frame keeps the look polished without feeling heavy. The marble accent wall also serves as a visual backdrop that makes the shower feel larger than its average footprint. Light from the doorway helps the subway tile stay bright and reflective.
Transitional Shower with Pebble Floor and Arched Window
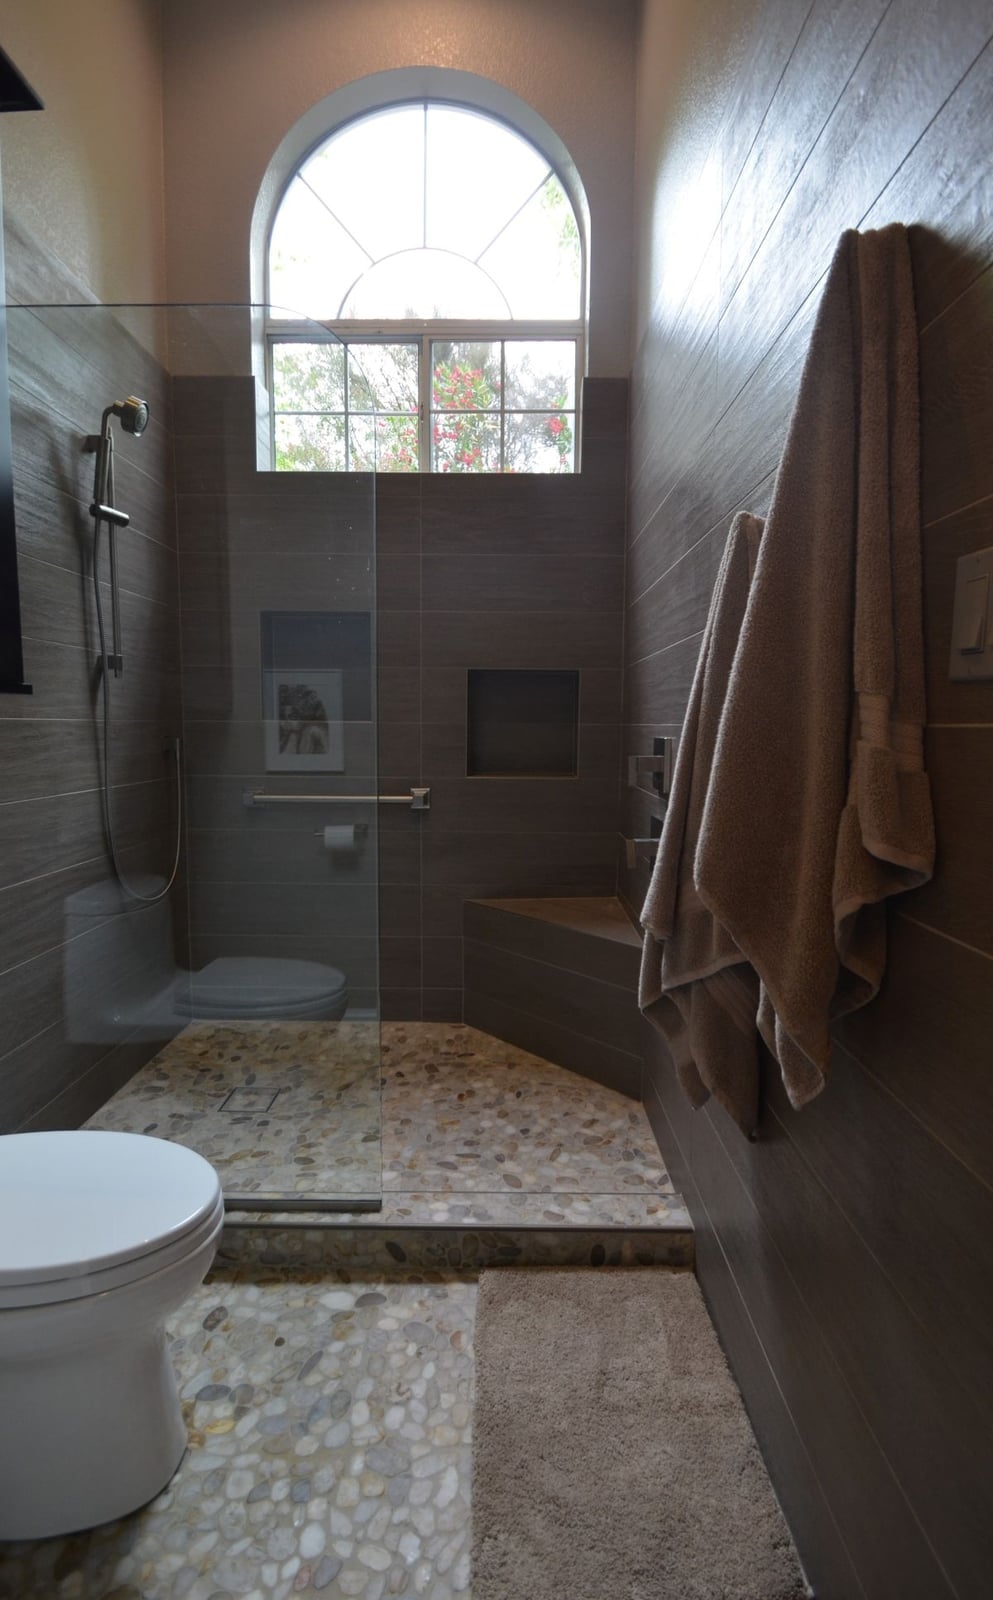
A pebble floor is a textural shortcut to spa territory, but the real trick here is how the material reads as part of the whole room. The brown, beige, and gray stones don’t stop at the shower edge; the built-in bench and glass enclosure keep the line clean, while the arched window above the shower softens what could feel like a cave. That curve breaks the grid of tile and stone, and the natural light it lets in stops the pebble floor from reading as dark or damp. For this kind of transitional setup, the palette stays warm and neutral so the texture is the event, not the color.
Contemporary Open-Plan Bathroom with Frameless Glass Shower
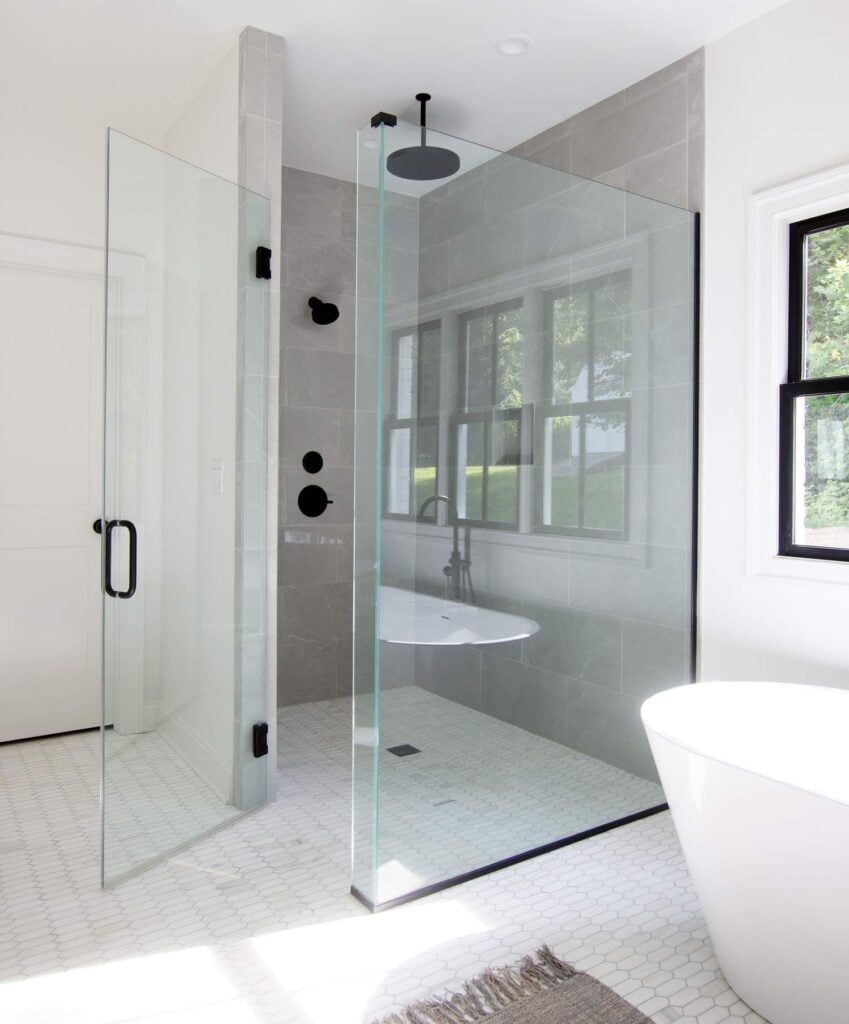
This is a room that trusts its own proportions. The frameless glass enclosure barely registers as a boundary, so the curbless shower and freestanding tub share the same visual space without competing. Large format gray tiles keep the floor quiet, and the matte black hardware on the rain shower head and elsewhere gives the palette a crisp line to follow. The open plan works because the layout treats the shower as part of the room’s volume, not a separate wet zone. Recessed lighting and a window keep things bright without casting hard shadows, which matters when glass is doing most of the dividing.
Final Thoughts
A curbless shower works with almost any style, as these 32 ideas show. The key is choosing materials that handle moisture well. Large tiles mean fewer grout lines to scrub. A linear drain keeps the floor flat. If your shower is near a window, check your climate for plants and moisture control. Sealing natural stone annually is a simple task that keeps it looking new. The final takeaway is simple: a seamless floor makes your bathroom feel bigger and more open, no matter the decor.