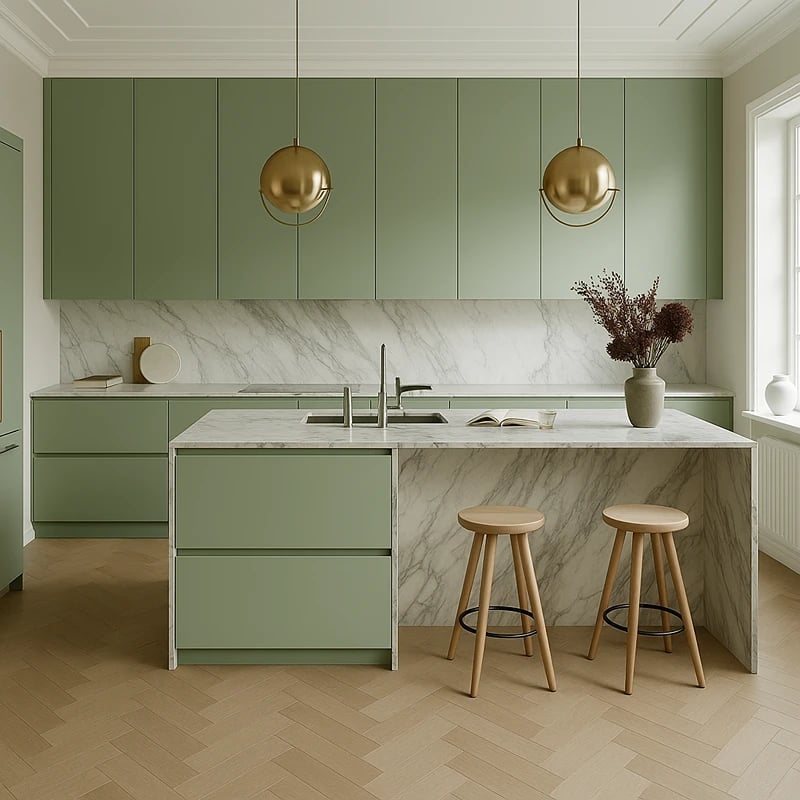
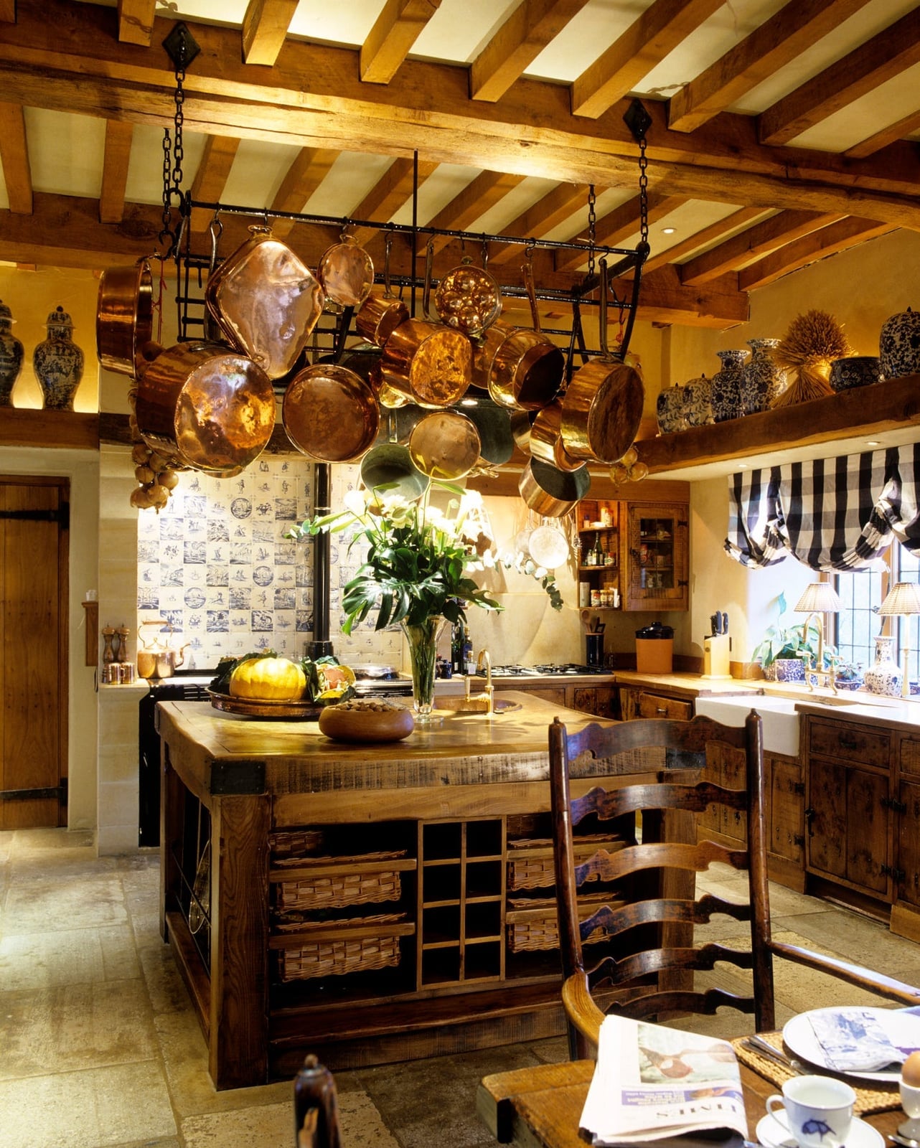
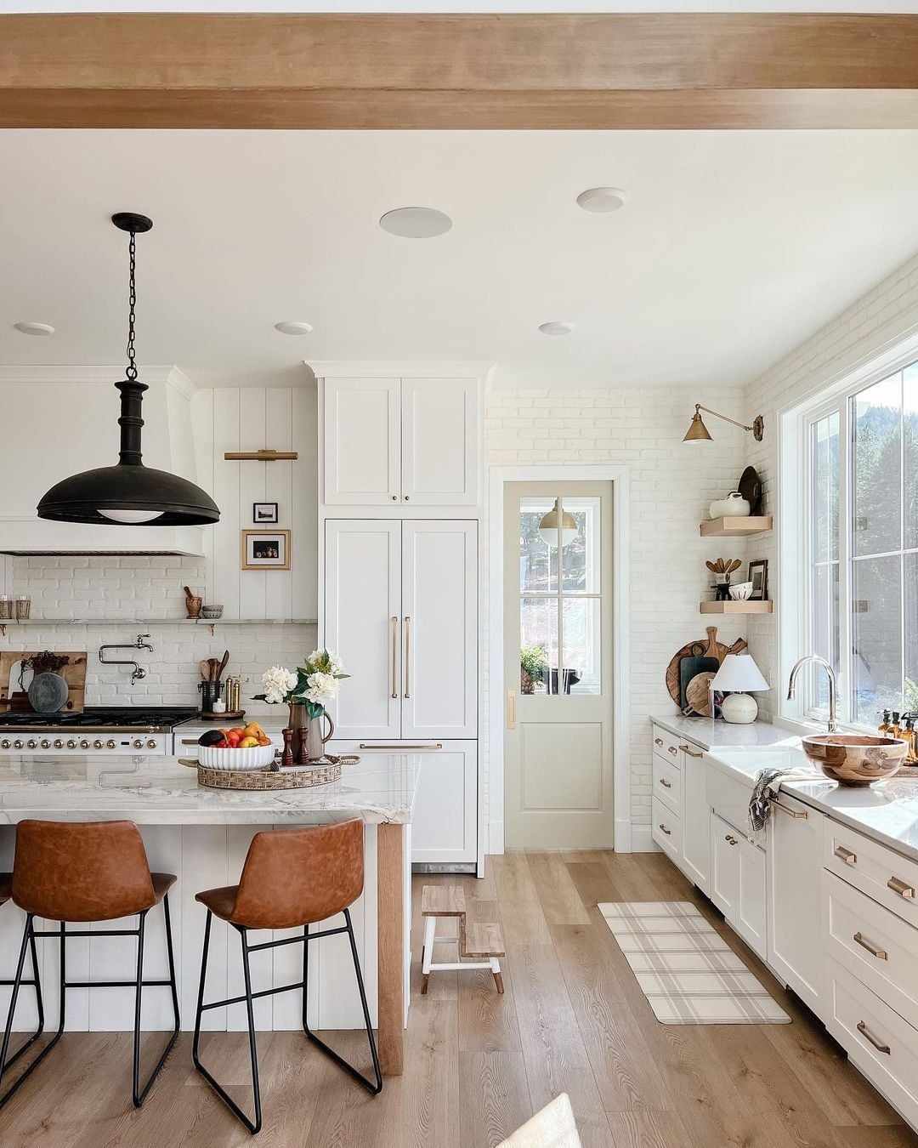
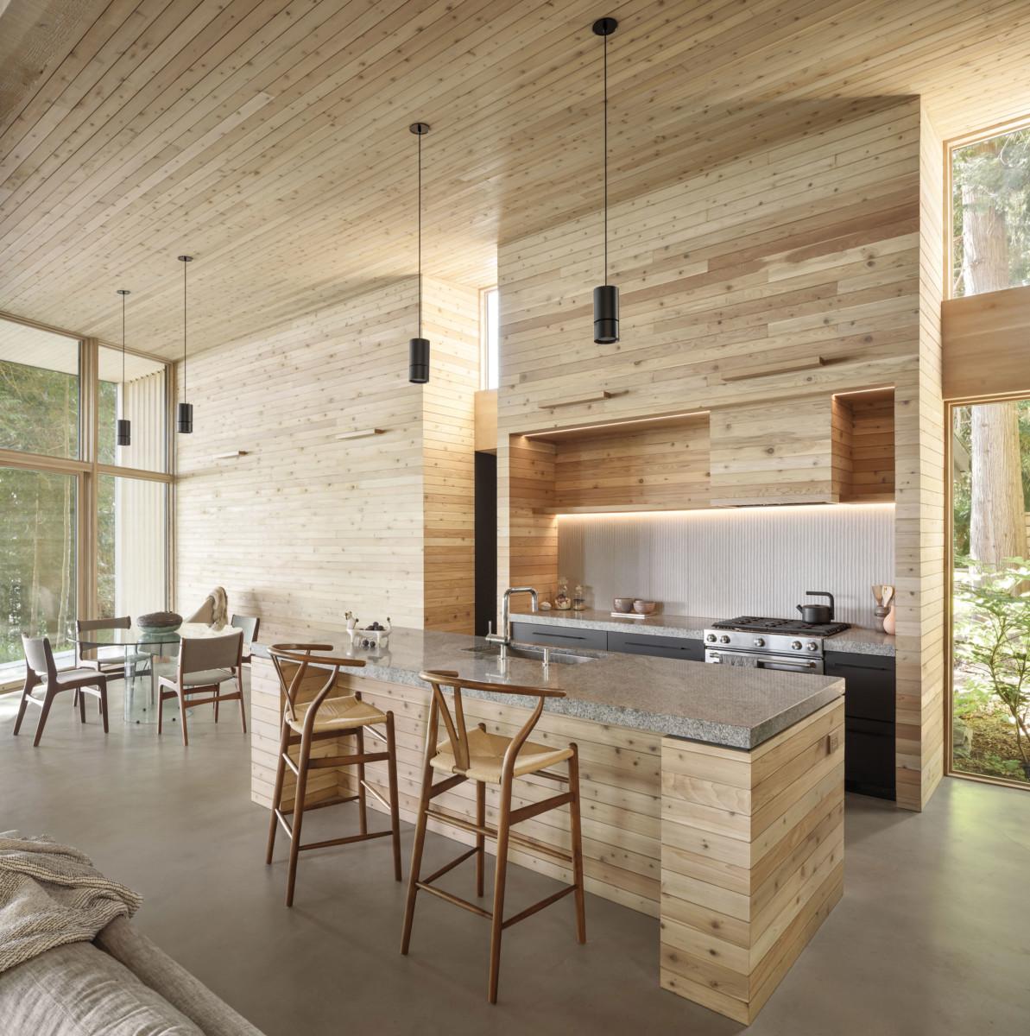
A kitchen island can reshape how a room works, adding prep space, seating, or storage without closing off the floor plan. These 31 kitchen layout ideas with an island show real homes where the island anchors the room rather than crowding it.
Whether you’re planning a remodel or just imagining a refresh, this collection covers the practical trade-offs of different island shapes, materials, and placements.
Open-Plan Kitchen with a Massive Marble Waterfall Island
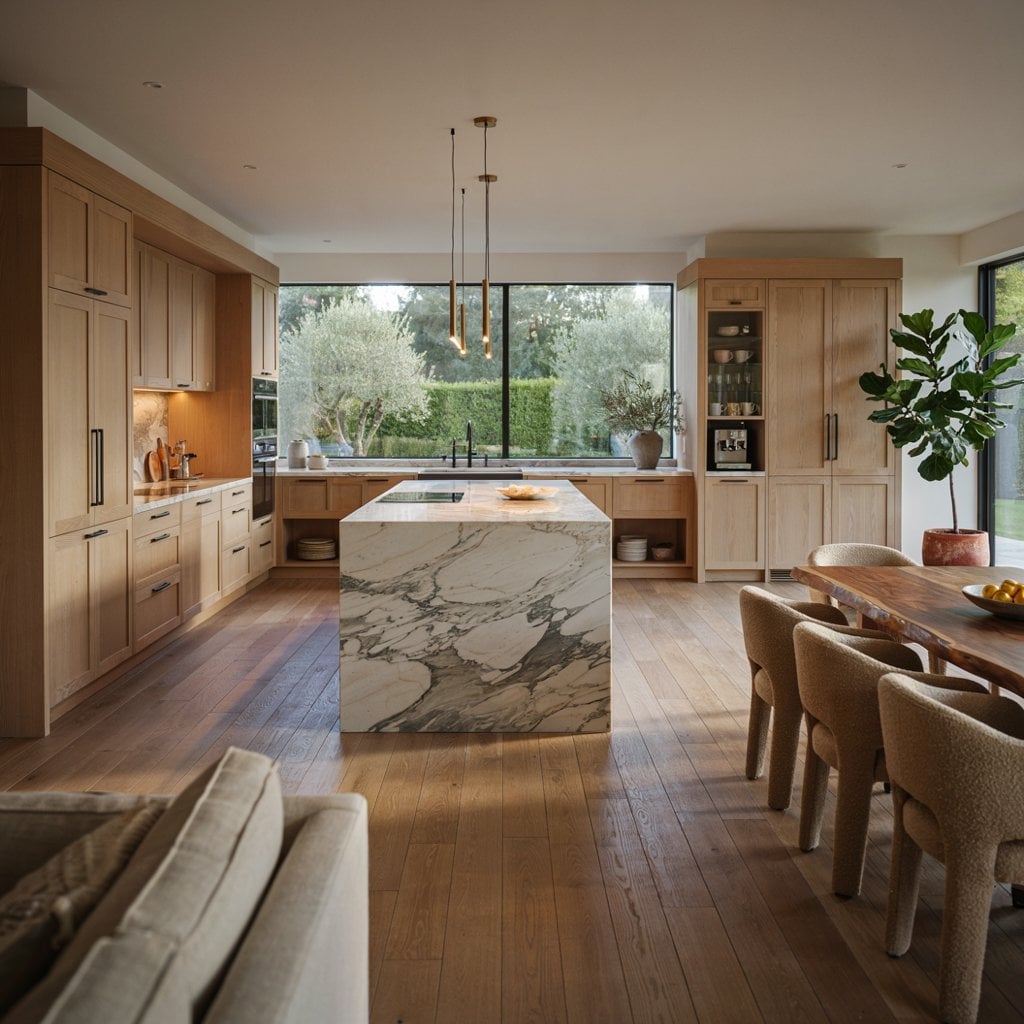
When an island is this large, the kitchen around it has to stay simple. Light wood cabinetry keeps the room from feeling heavy, while the marble waterfall edge becomes the central anchor. An open plan with dining and living areas means the island works as a natural divider without blocking sight lines. Pendant lights hang low enough to mark the prep zone but don’t compete with the stone.
Linear Kitchen Design Featuring a Long Marble Island with Integrated
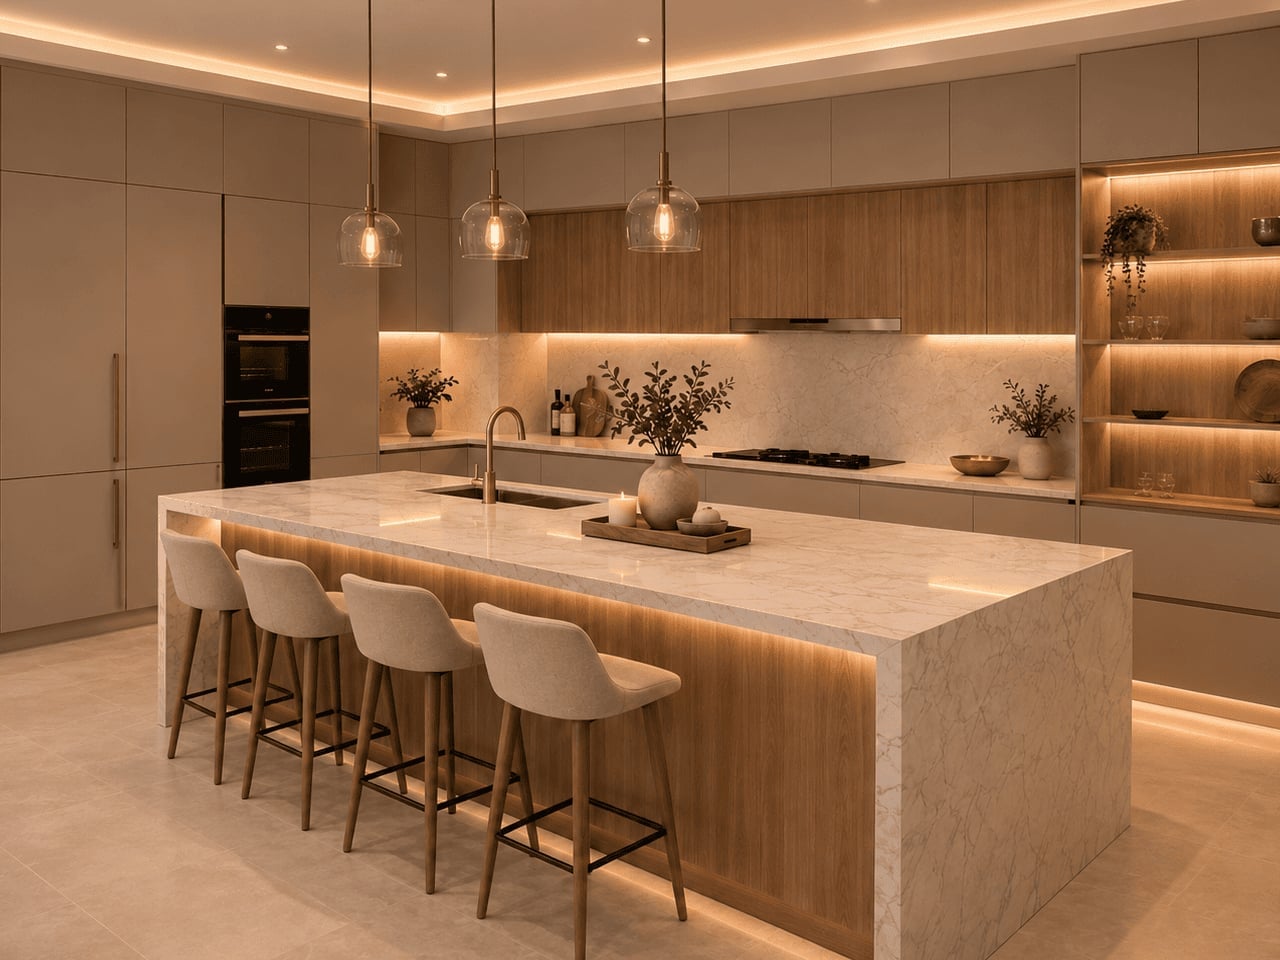
Integrated lighting under the island and cabinetry changes how this kitchen works after dark. The long marble island already defines the room, but task lighting along the countertop means you don’t need overhead pendants for every chop and stir. Beige cabinetry keeps the palette soft, so the glow from the strips reads as warm rather than clinical. Bar stools at the island let the lighting double as a subtle nightlight for late tea. The key is placing the strips far enough from the edge so the light spreads across the stone, not into your eyes.
Modern Kitchen with a Dramatic Marble Waterfall Island and Dark Wood
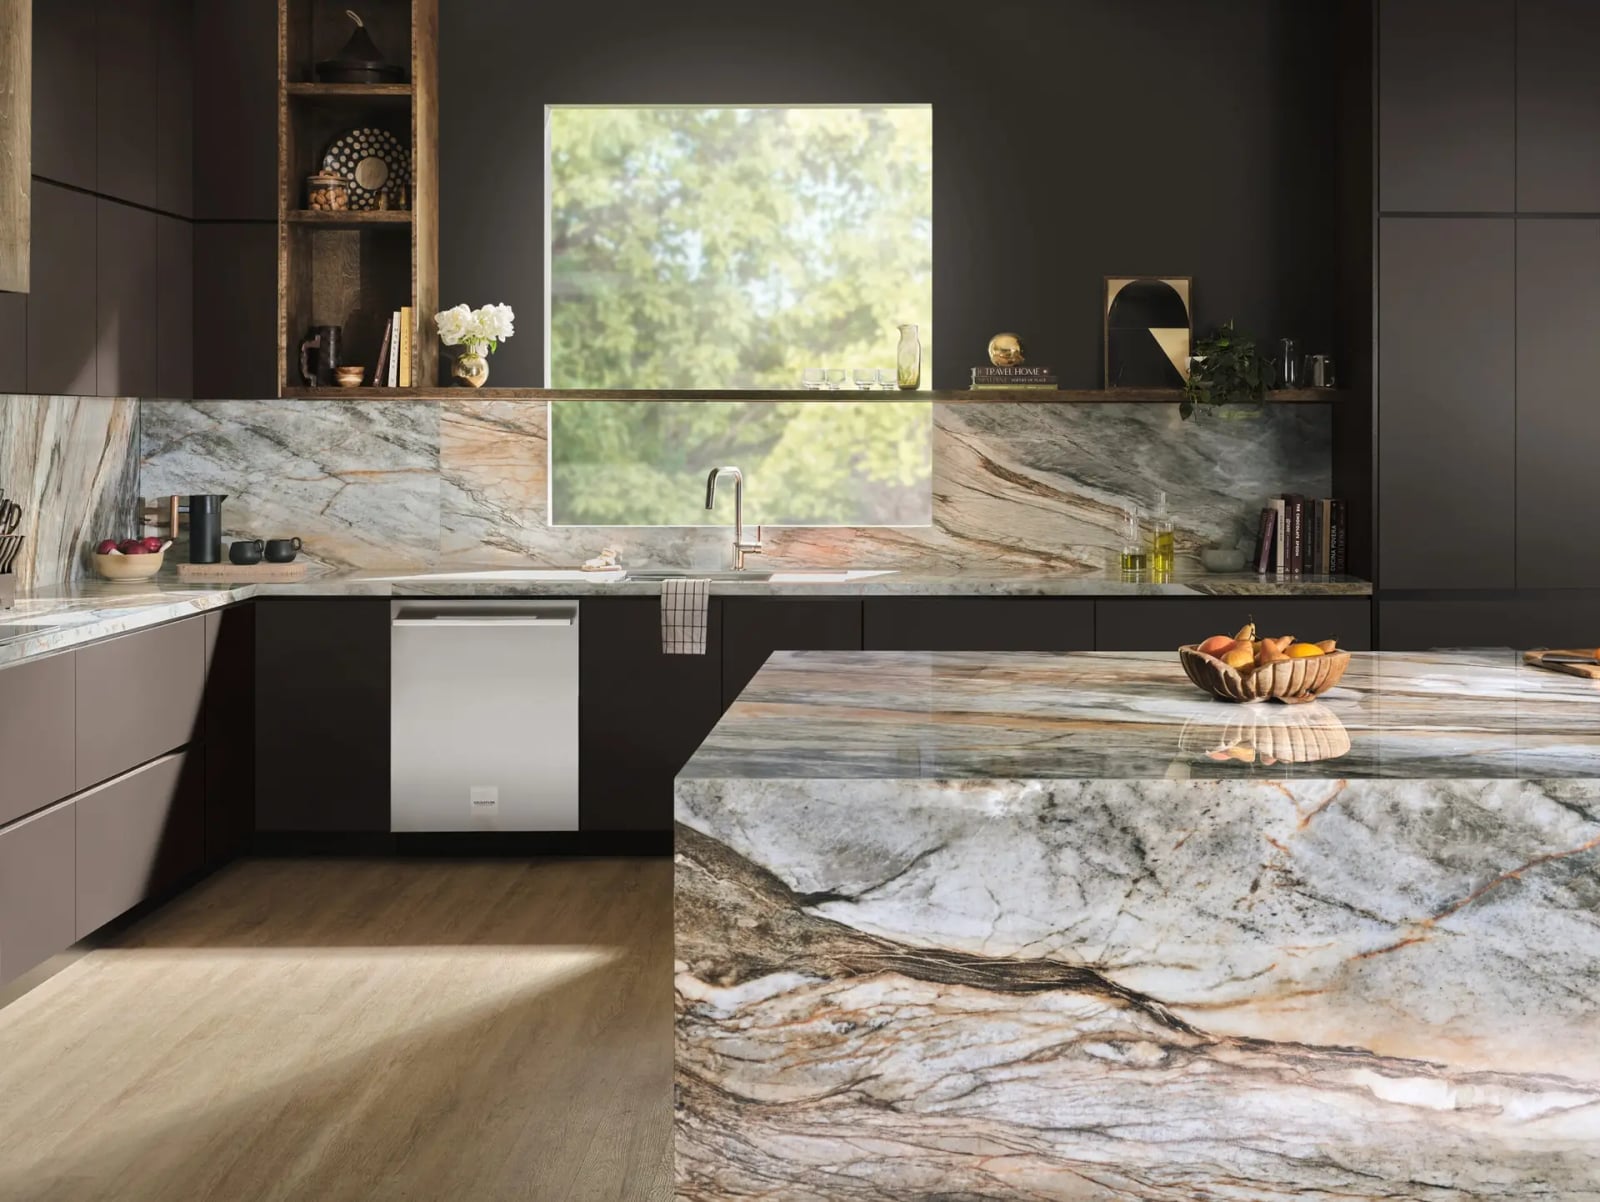
Can you pair dark wood cabinetry with a veined marble island without the room going cave-like? Yes, if daylight balances the browns and grays. The marble here has enough movement to stop the dark wood from reading as a solid wall of color. Recessed ceiling lights keep the ceiling clean, so the eye stays on the dramatic waterfall edge and the integrated dishwasher hidden behind paneling. Orange and green accents in the room pull warmth from the wood, while the gray in the stone keeps the palette grounded.
The marble is the reason this works. Without its pattern, the dark cabinetry and tile would feel dense. With it, the kitchen has contrast that shifts as you move around the island.
Luxury Kitchen with an Expansive Marble Island and Integrated Seating
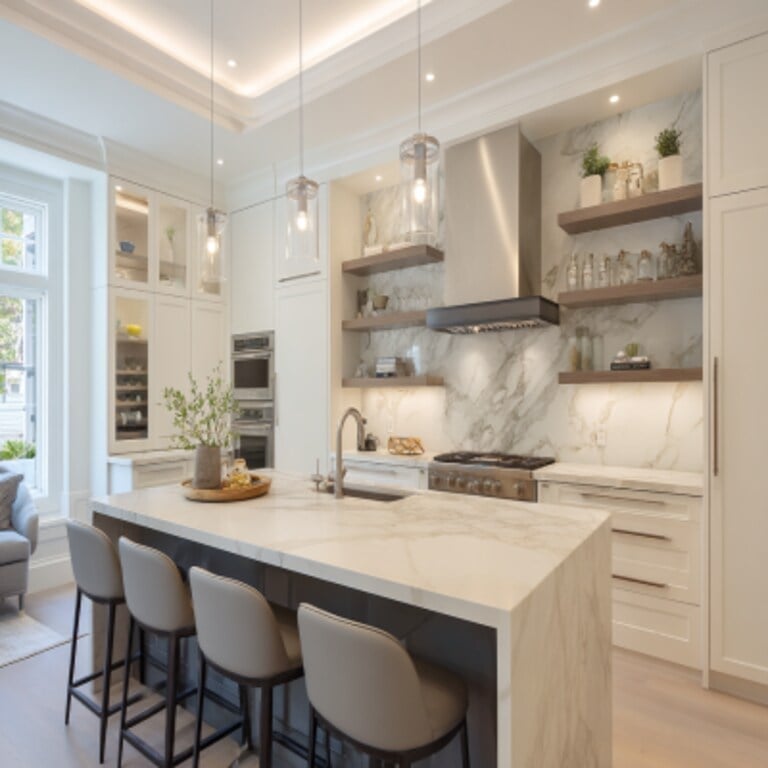
A kitchen this roomy needs an island that justifies the space. The expansive marble top here does that, with seating tucked along one side so the prep zone stays clear. Recessed lighting keeps the ceiling uncluttered, while pendant lights above the island mark the social area. The mix of stainless steel appliances and glass-front cabinetry keeps the look polished without relying on ornament.
Contemporary Open-Plan Kitchen with Contrasting Green Cabinetry
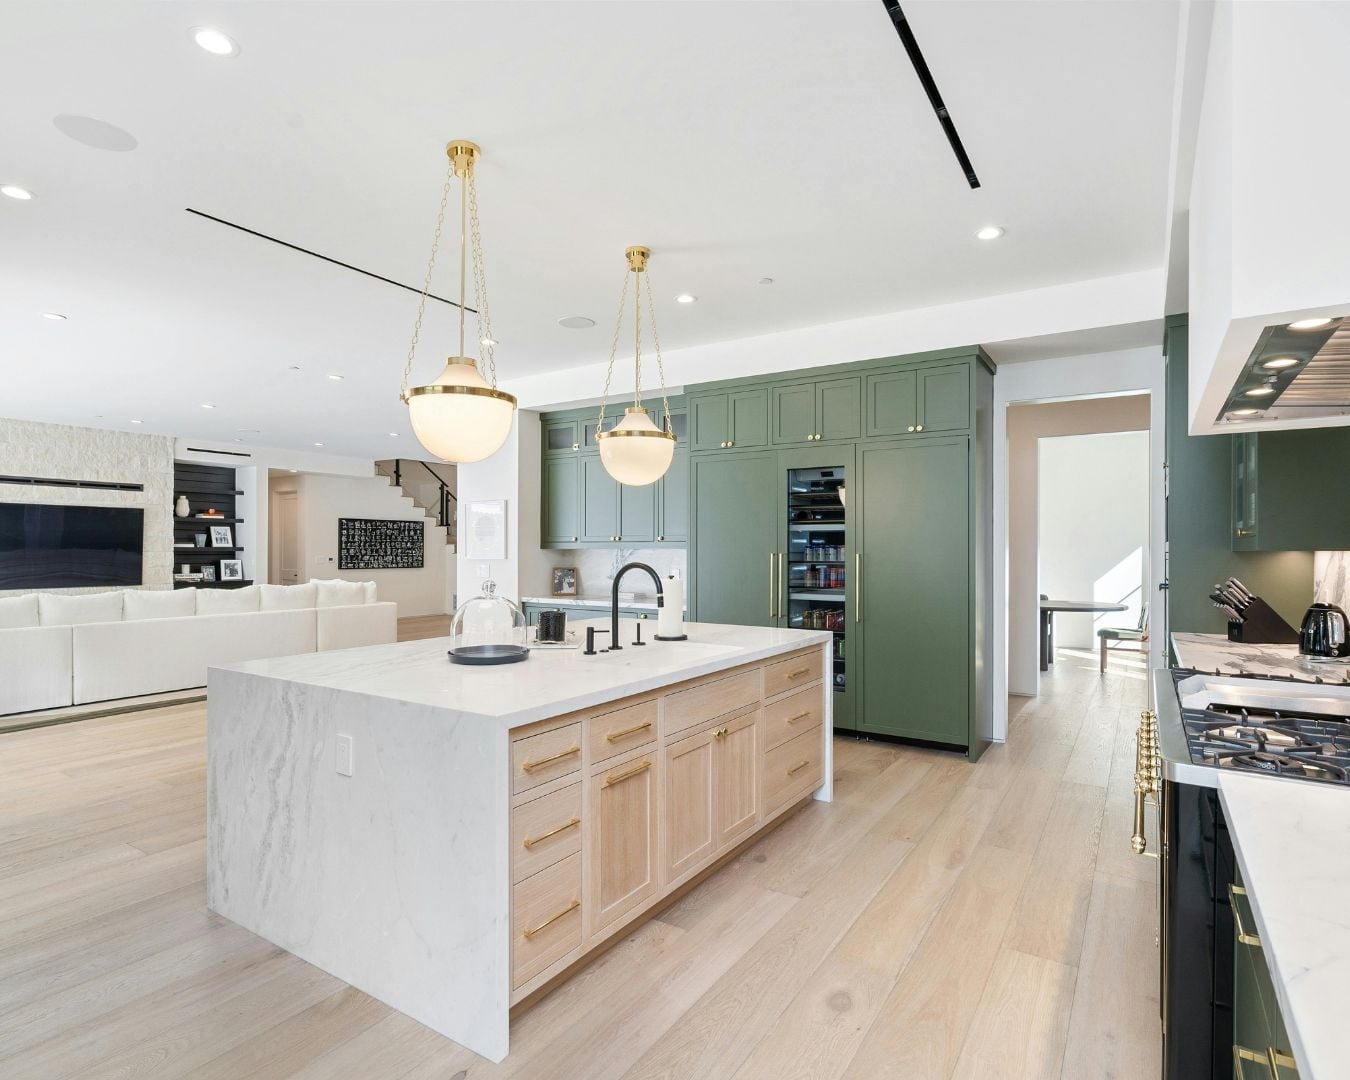
A practical rule for an open plan with a bold color: limit the contrast to one wall. Here, green cabinetry runs along the cooking zone while the wood island stays neutral, so the color reads as deliberate rather than chaotic. The marble top on the island ties back to the white walls, keeping the palette from feeling too heavy. Brass hardware on the painted cabinets adds a warm metal note that stops the green from going too cool. In an open plan, that one wall of color gives the kitchen an identity without overwhelming the living area next to it.
Modern Farmhouse Kitchen with a Multi-Level Wood Island and Seating
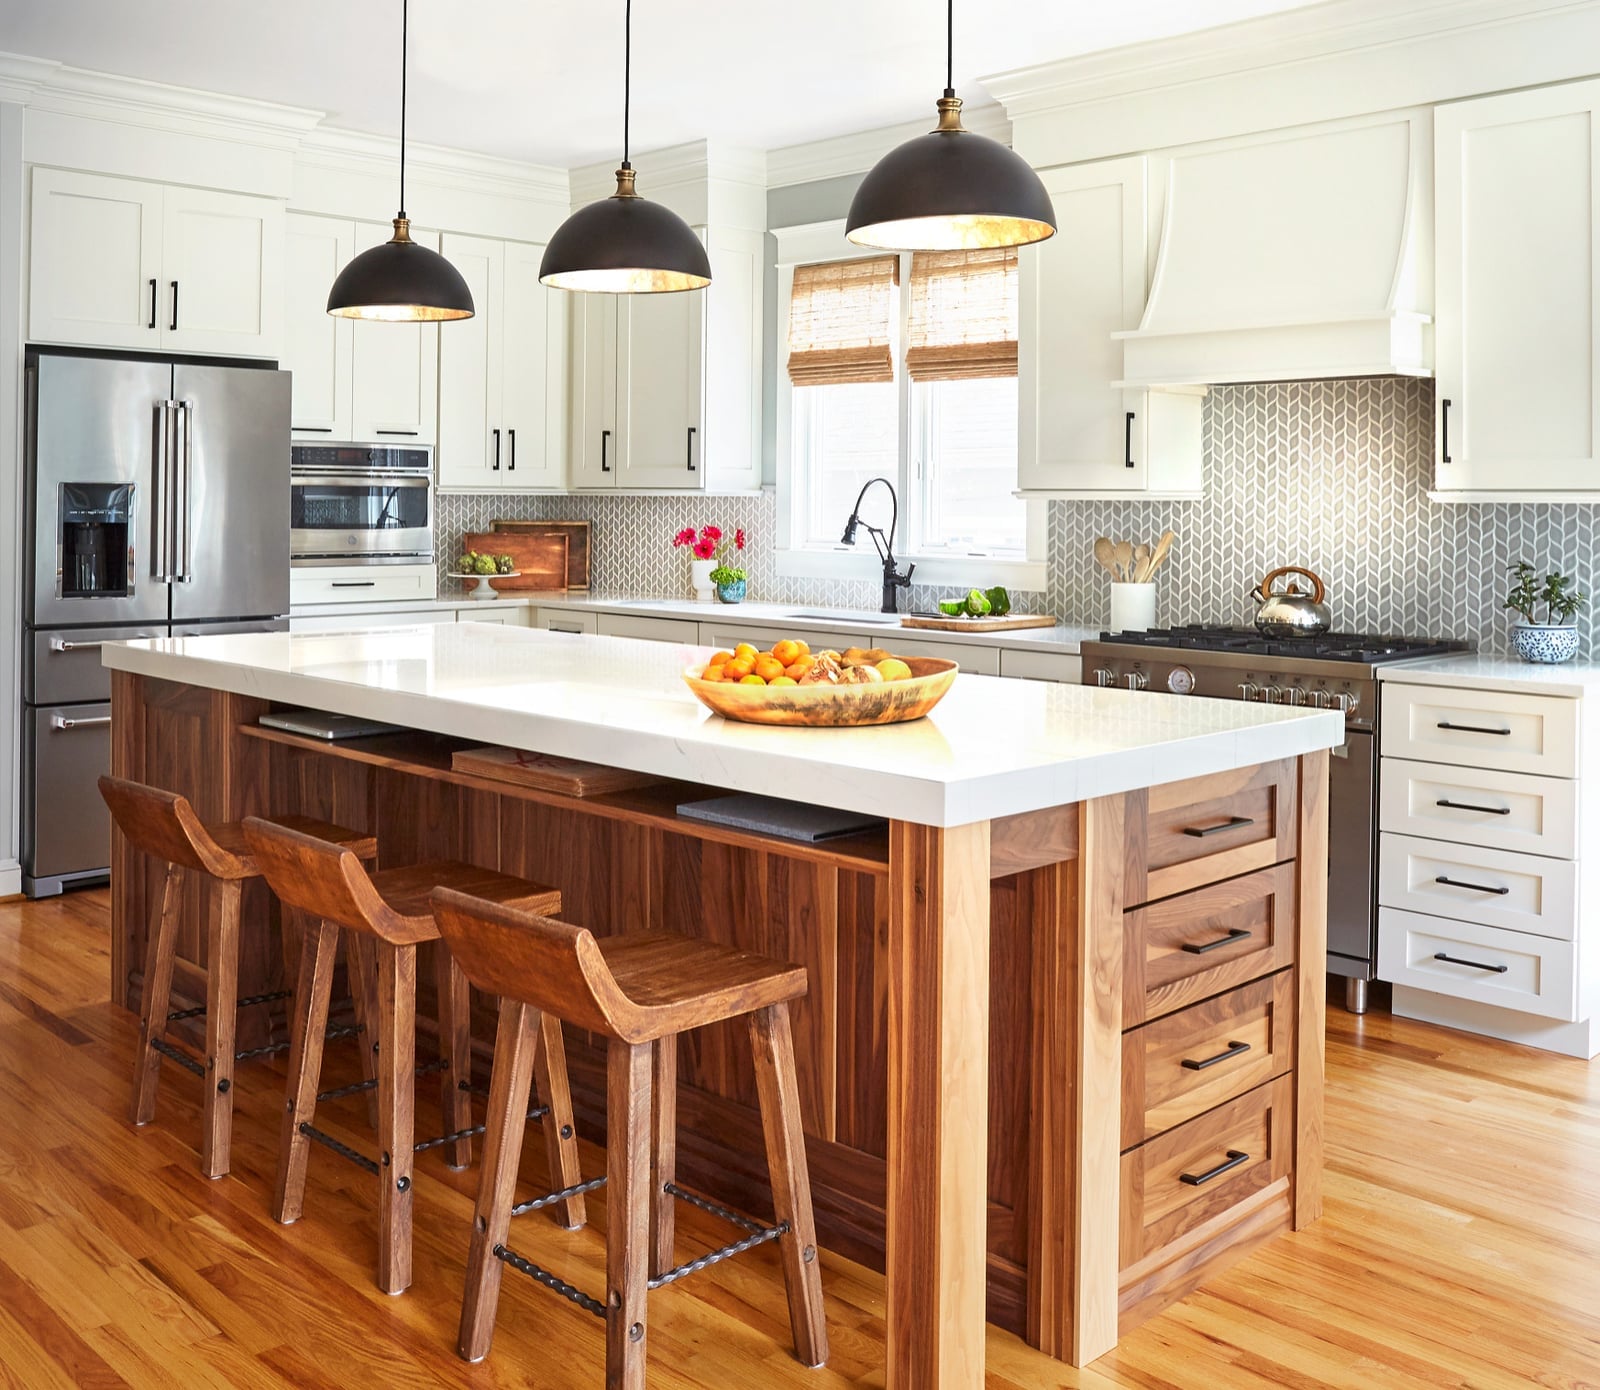
A single-level island works fine for most kitchens, but a multi-level design adds separation between prep and casual dining. This modern farmhouse kitchen uses a large wood island with a raised counter and overhang, creating a natural spot for stools without crowding the work surface. The wood island sits against white cabinetry and a marble tile backsplash, with pendant lights overhead for focused task lighting. Drawers built into the island base keep utensils and linens close to the action. The palette favors warm wood tones and soft gray. Look for an island with a two-tier profile and stick to one wood finish for a cohesive look.
Modern Traditional Kitchen with a Large Marble Island and Wood Base
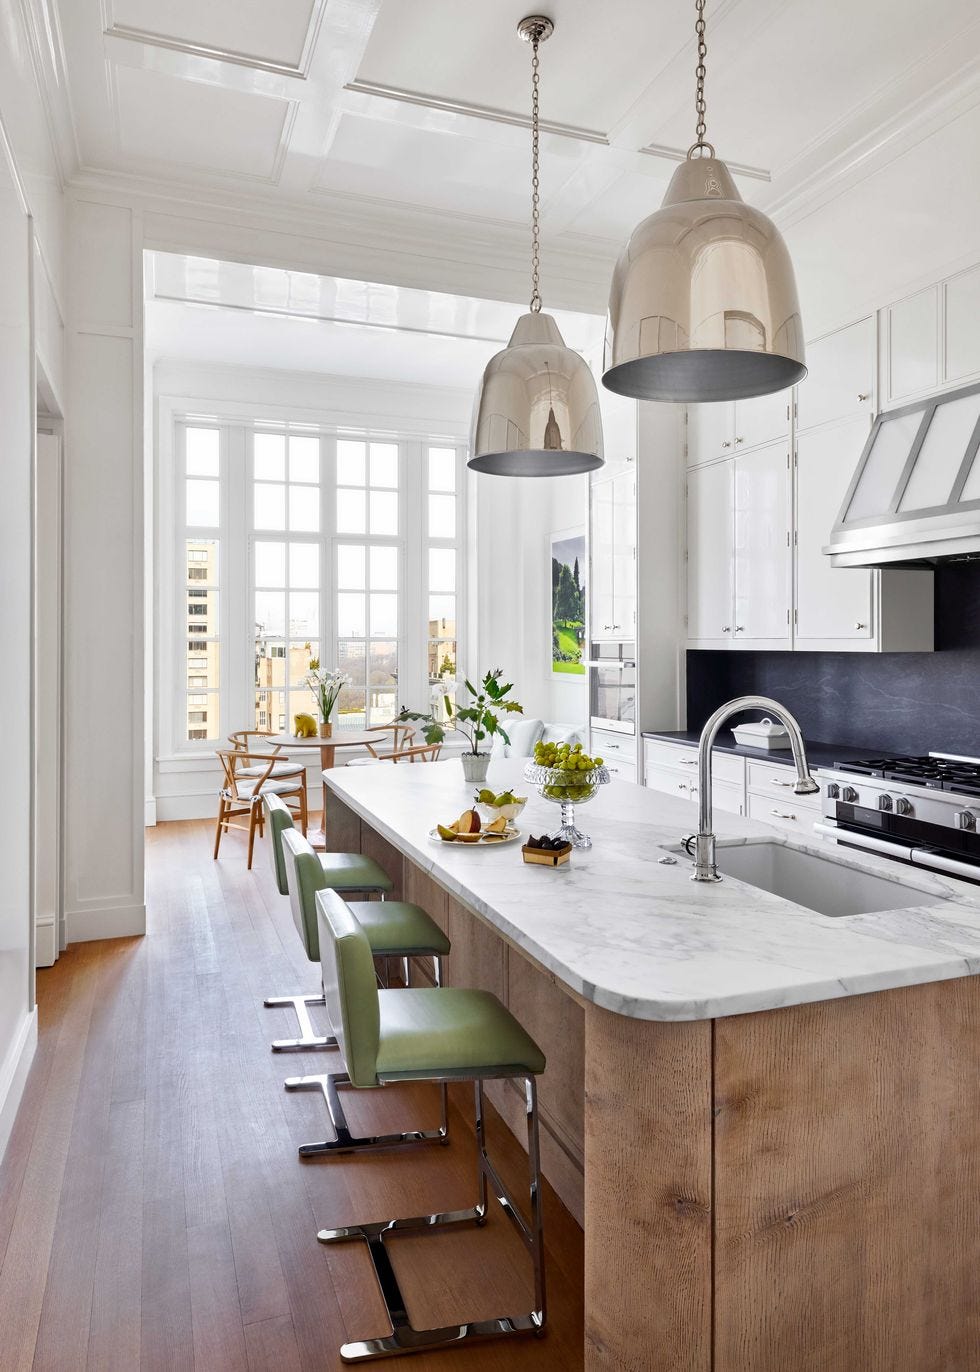
The mix of a cool marble top on a warm wood base gives this kitchen a balanced look that reads as both current and familiar. The large island anchors the room with seating on one side, while pendant lights above mark the eating area. White cabinetry and green accents in the backsplash keep the palette from going too neutral. The marble surface is sealed and durable for daily use, and the wood base adds warmth without competing with the stone. A marble-topped island with a wood base works well in open layouts where the island needs to pull double duty as prep space and visual anchor.
Transitional Kitchen with a Large Island, Rattan Stools, and Green
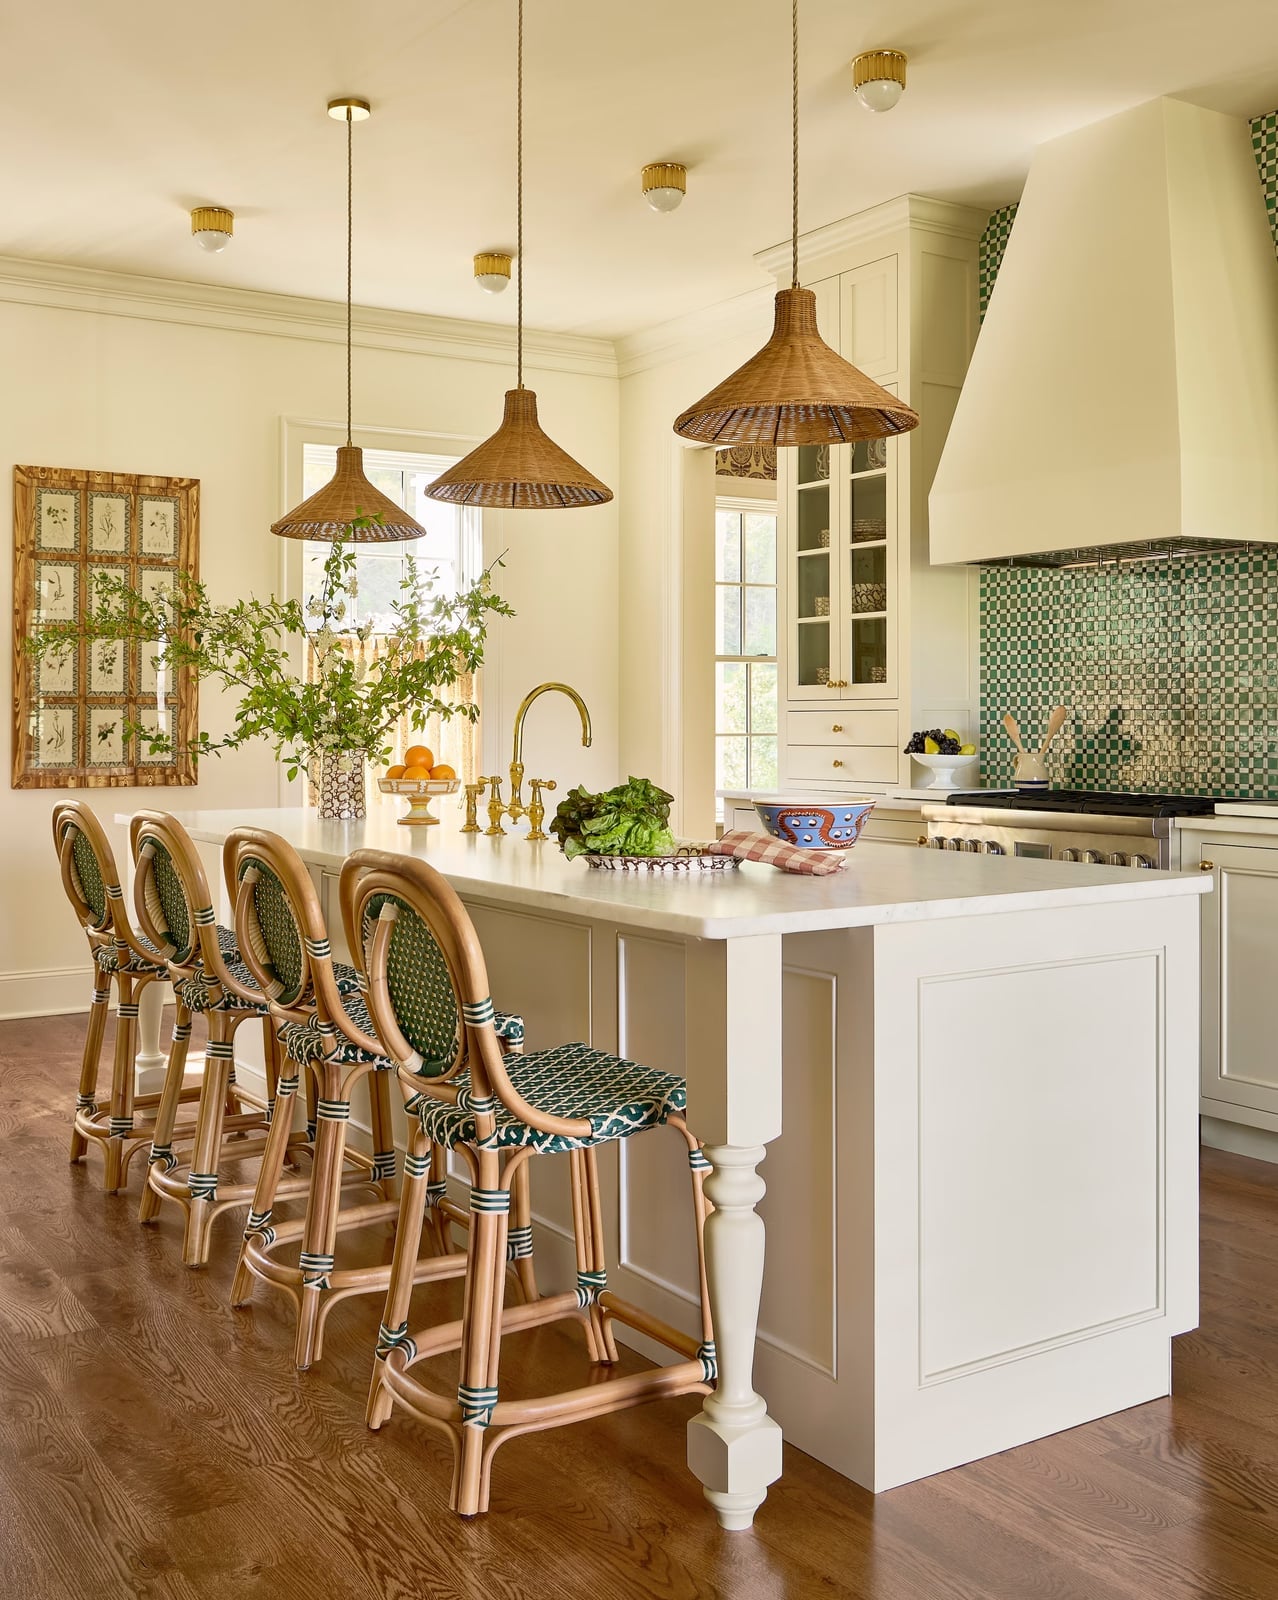
This transitional kitchen gets its character from a smart color and material mix. A large marble island takes center stage, with cream cabinetry and a green tile backsplash adding contrast. The rattan bar stools bring in natural texture, and brass tones on pendant lights and hardware tie the whole look together. The palette follows a roughly 70-30 split between neutral surfaces and the green accent tile, so the color feels intentional rather than overwhelming. The rattan stools break up all the hard surfaces and make the seating area feel more relaxed. For a similar balance, pick one accent color and one natural material, then let the marble and cabinetry stay quiet.
Traditional Kitchen Featuring a White Marble Island with Yellow Bar
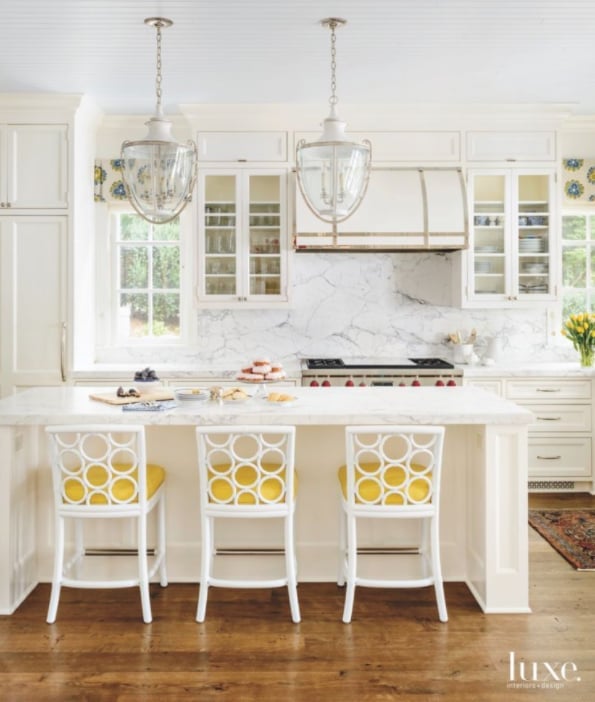
Can a single piece of furniture change the whole mood of a kitchen? Yes, when it is a set of yellow patterned bar stools pulled up to a white marble island. This traditional kitchen keeps the cabinetry and counters neutral, so the island seating becomes the focal point. The yellow stools introduce a playful energy that the marble alone would not provide. Blue accents in the range and backsplash add a second color. The pattern on the stools is busy, but the room stays simple, so the eye has a clear place to rest. If you want to test a bold color in your kitchen, start with the island seating and keep everything else in the same neutral family.
Traditional Kitchen with an Ornate Wooden Island and Marble Top
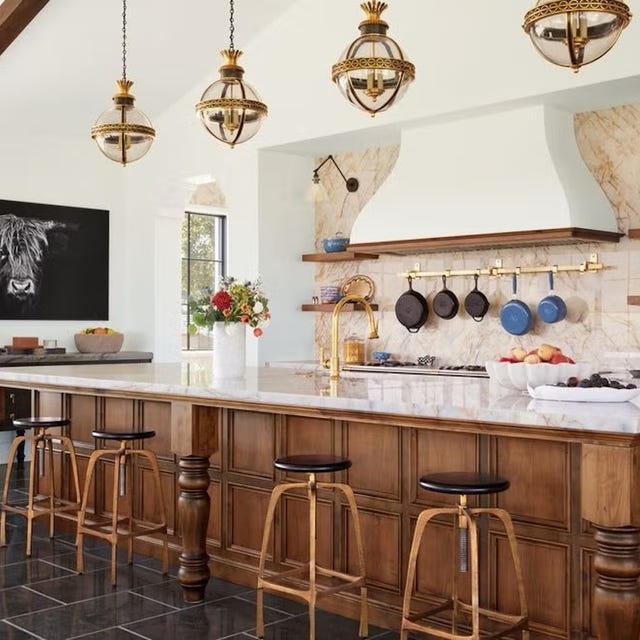
The island base in this kitchen features elaborate wood carving, a detail that sets it apart from the standard flat-panel or shaker styles. The carved wood reads as furniture rather than cabinetry, and the marble top keeps the surface practical for prep and serving. Ornate pendant lights and wall sconces echo the traditional detailing, while the tile floor adds pattern underfoot. The island proportion is generous enough to anchor the room without overwhelming the surrounding counters. When the island has this much ornament, keep the perimeter cabinets simple so the carving stays the focus.
Modern Kitchen with a Compact Dark Green Island and Rattan Stool
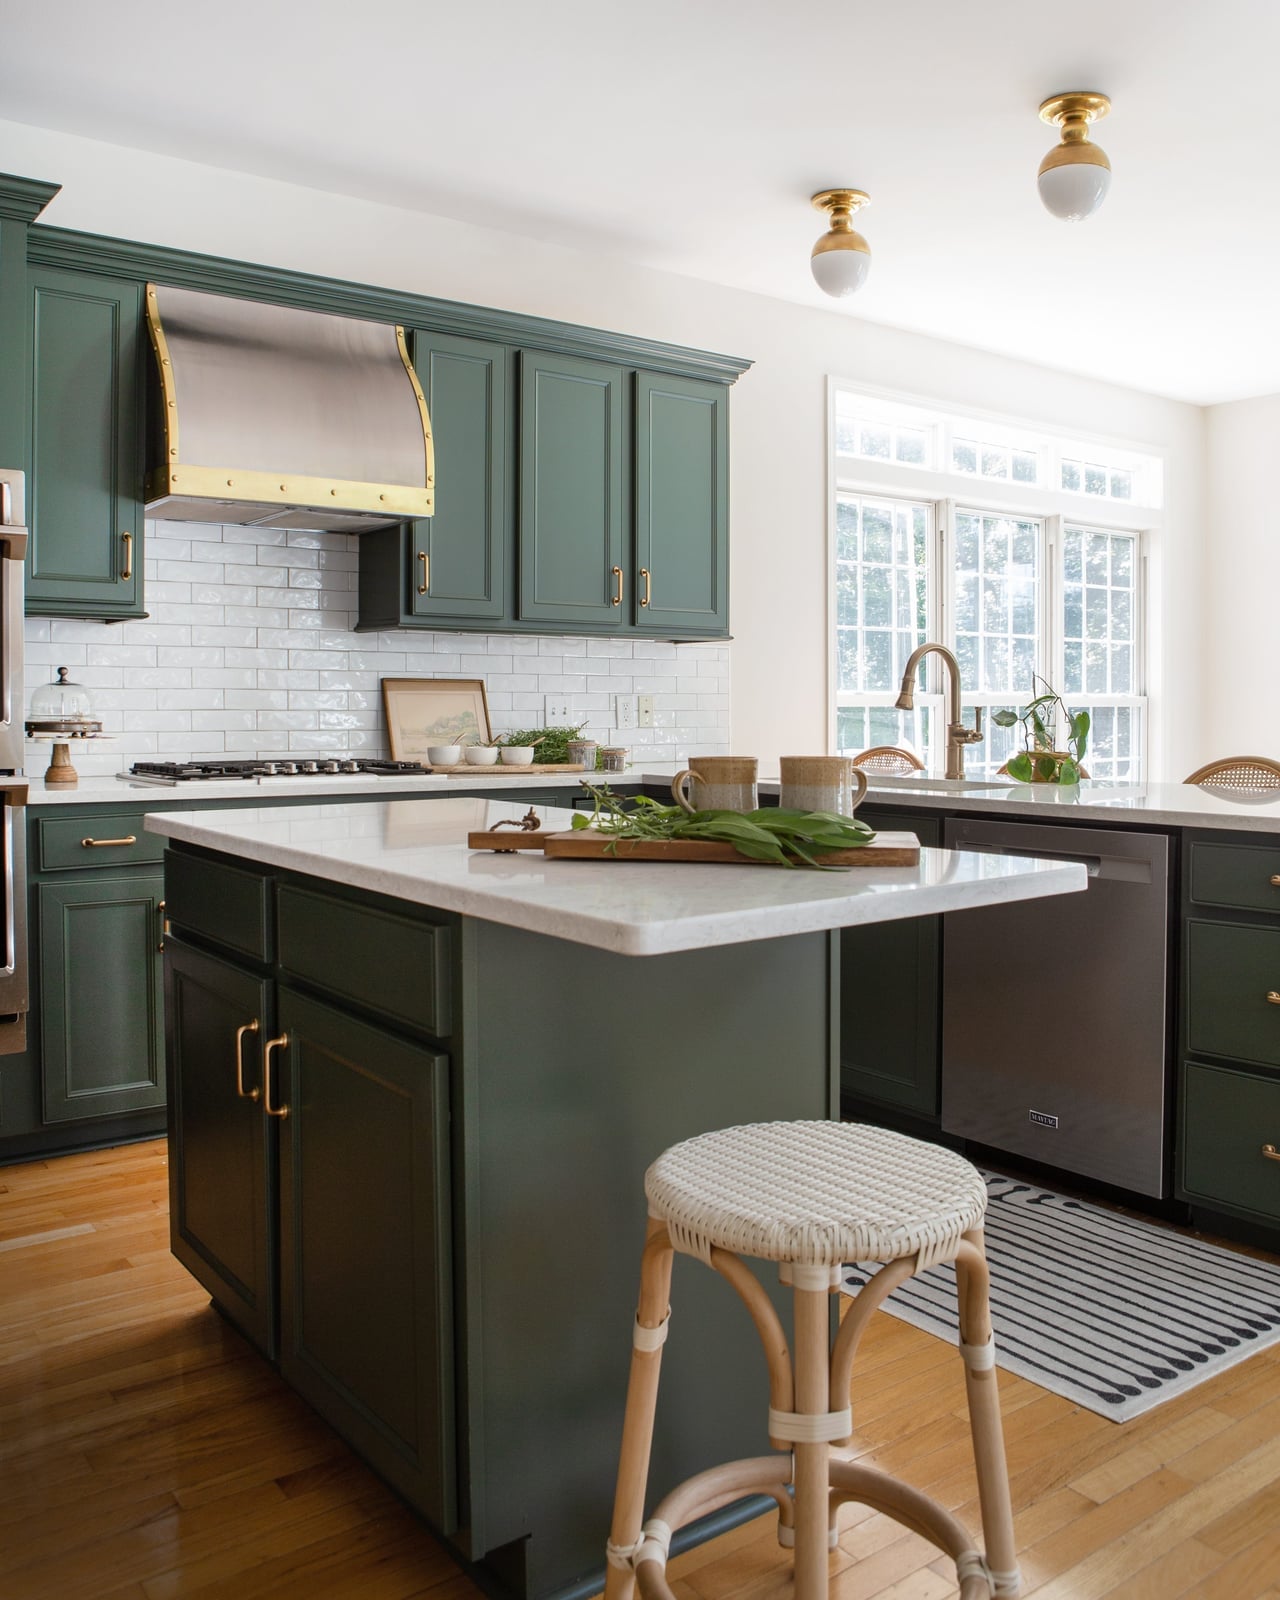
A compact island works best when every inch earns its place. In this modern kitchen, a dark green painted island with a white marble countertop keeps the footprint tight without skimping on function. The single rattan stool adds a textural contrast that softens the painted cabinetry, while the brass accents and natural light from the ceiling fixtures keep the dark finish from feeling heavy. This layout proves a small island can still anchor the room when the color and material choices do the heavy work.
Traditional Kitchen with Elaborate Wood Carving on Island Base
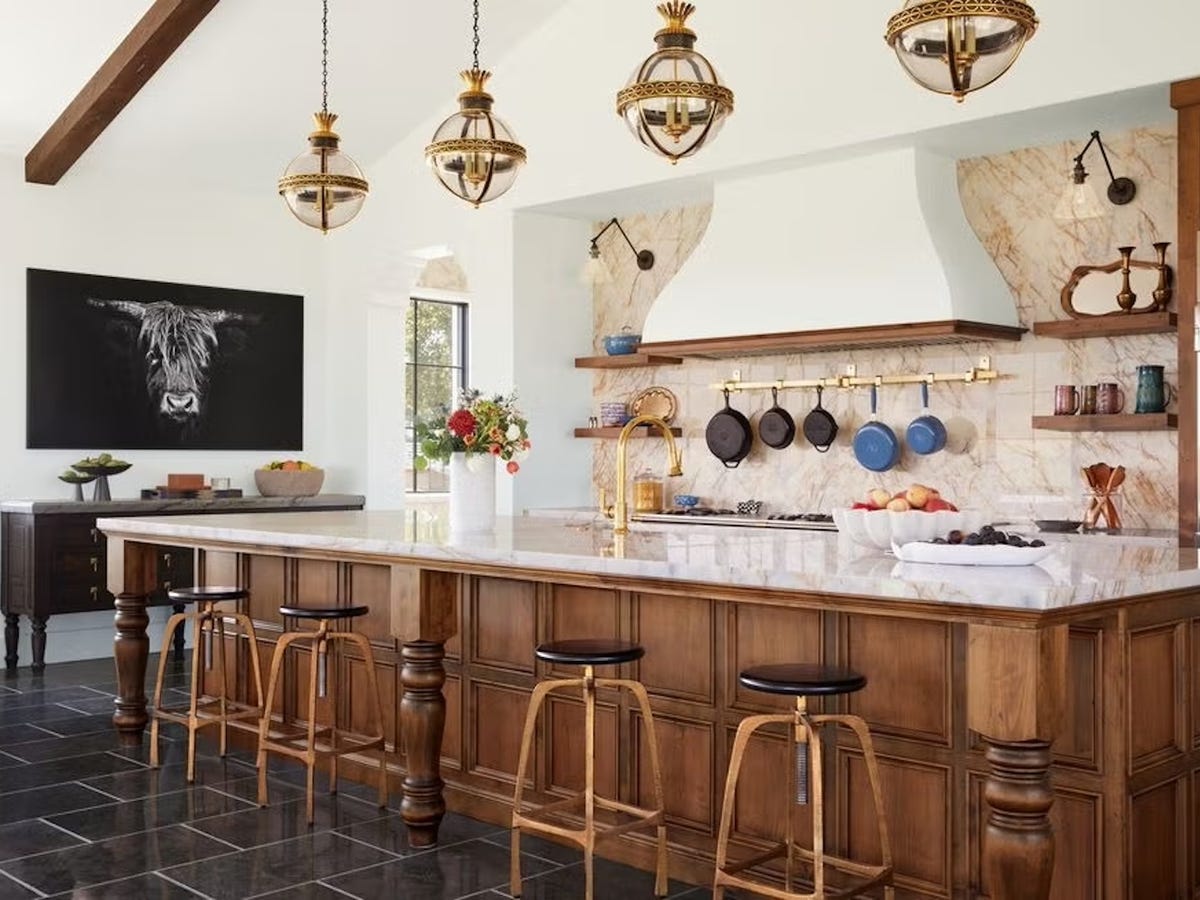
A carved island base could read as fussy in a minimalist kitchen, but in a traditional space with wood tones and brass, it becomes the focal point. The large wooden island with its marble top anchors the room, while ornate pendant lights and wall sconces draw the eye upward.
The carved base introduces a handmade quality that flat cabinetry cannot match. The trick is keeping the countertop simple, letting the marble surface act as a neutral canvas. The island seating makes the carving functional, not just decorative, and the range hood echoes the traditional lines without competing.
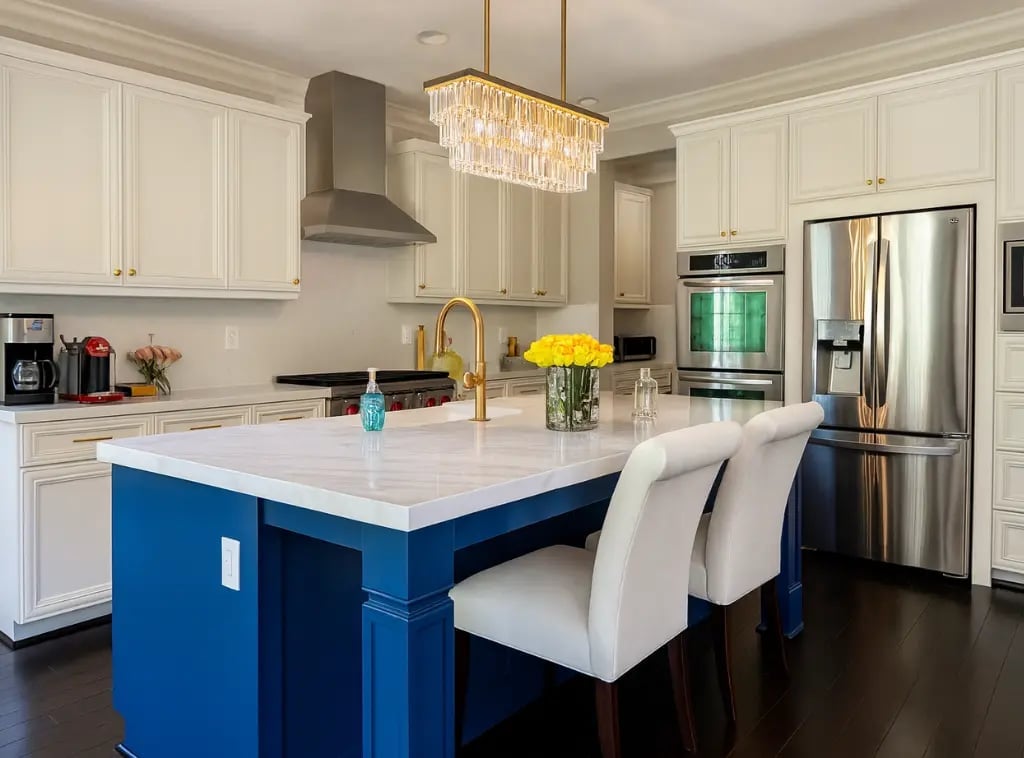
Modern Farmhouse Kitchen with a Vibrant Blue Island and White Stools
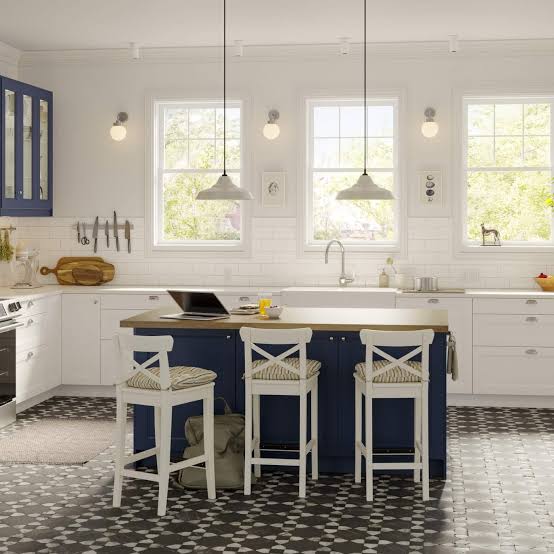
The blue island claims the center of the room without overwhelming it. White cabinetry and white stools keep the palette clean, while wood tones in the floor and accents prevent the look from turning cold. The pendant lights above the island add a warm layer. This is a color ratio that works because the blue stays on one piece.
Spacious Modern Kitchen with a Marble Waterfall Island and Wood
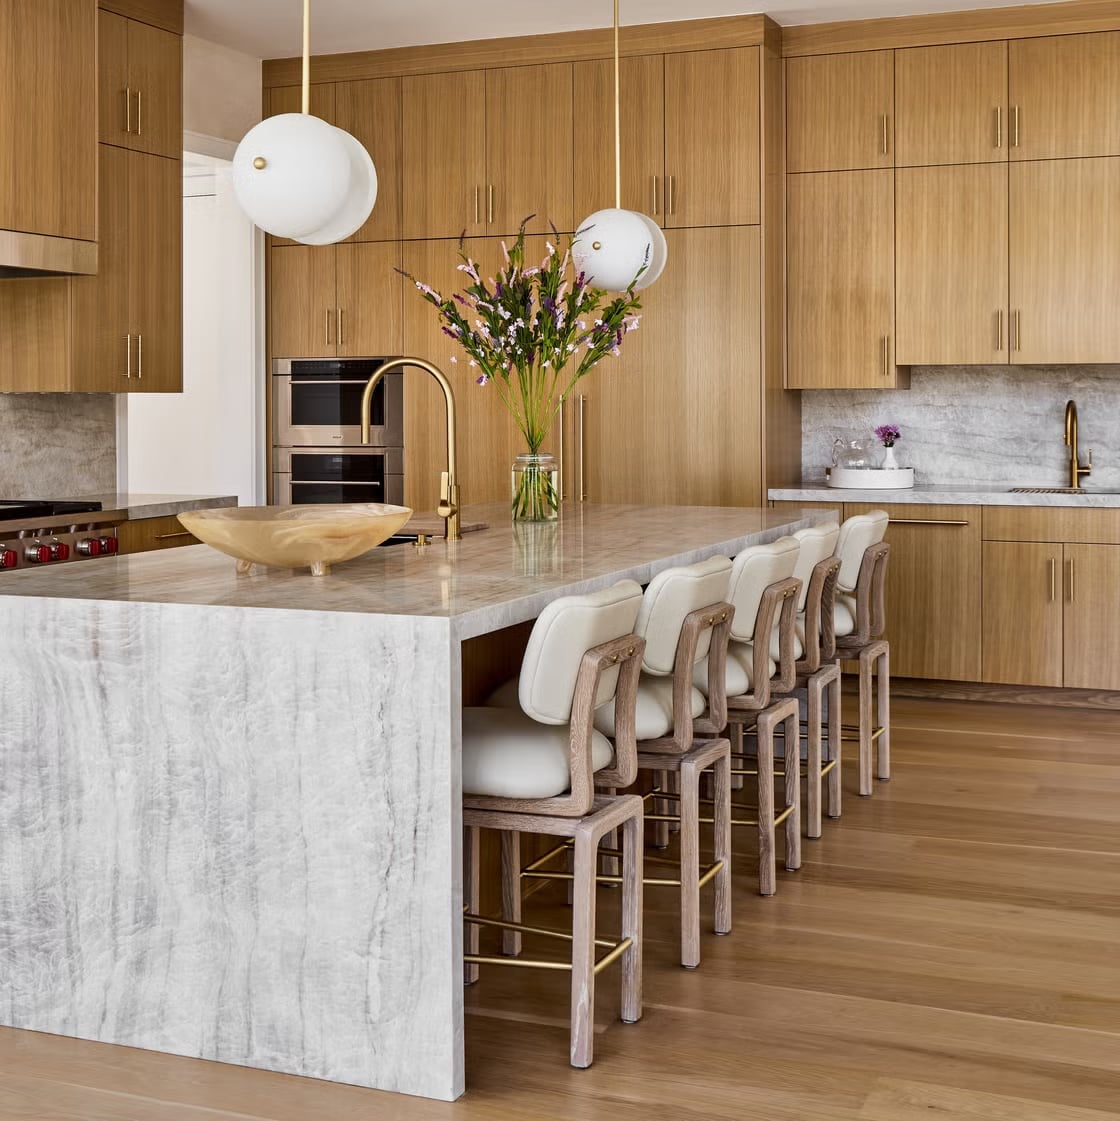
This is a layout that prioritizes flow. The large marble waterfall island offers generous counter space and seating, while the wood cabinetry around the perimeter adds warmth. The windows and the pendant lights above the island create zones, the island is for working and gathering, and the perimeter is for storage and prep. The brass accents tie the two zones together. In a spacious kitchen, the island becomes the hinge between the cooking zone and the living zone.
Traditional Kitchen with Prominent Blue Cabinetry and a Central Island
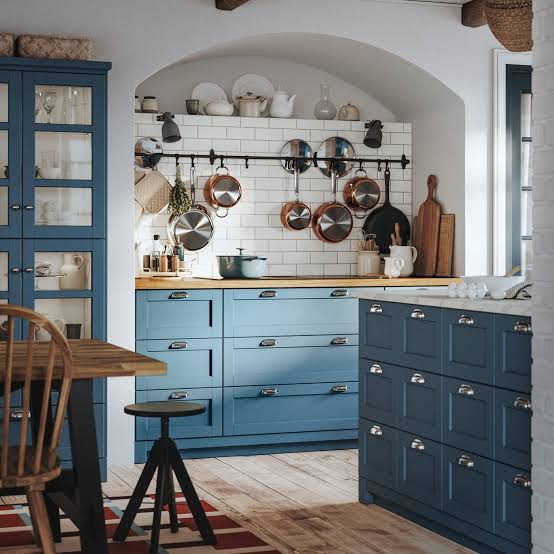
When choosing a cabinet color, pick a shade you are willing to see on multiple large surfaces. In this traditional kitchen, the blue cabinetry covers the perimeter and the island base, creating a cohesive look. The white countertops and backsplash break up the color, and the hanging pots add a lived-in layer that softens the formality.
The central island keeps the work triangle efficient without blocking sightlines. The wood floor adds warmth, and the overhead lighting keeps the blue from darkening the room. This palette works because the blue is consistent across all the cabinetry, and the white surfaces give the eye a visual break.
Transitional Kitchen with a Wood Island and Arched Glass-Front
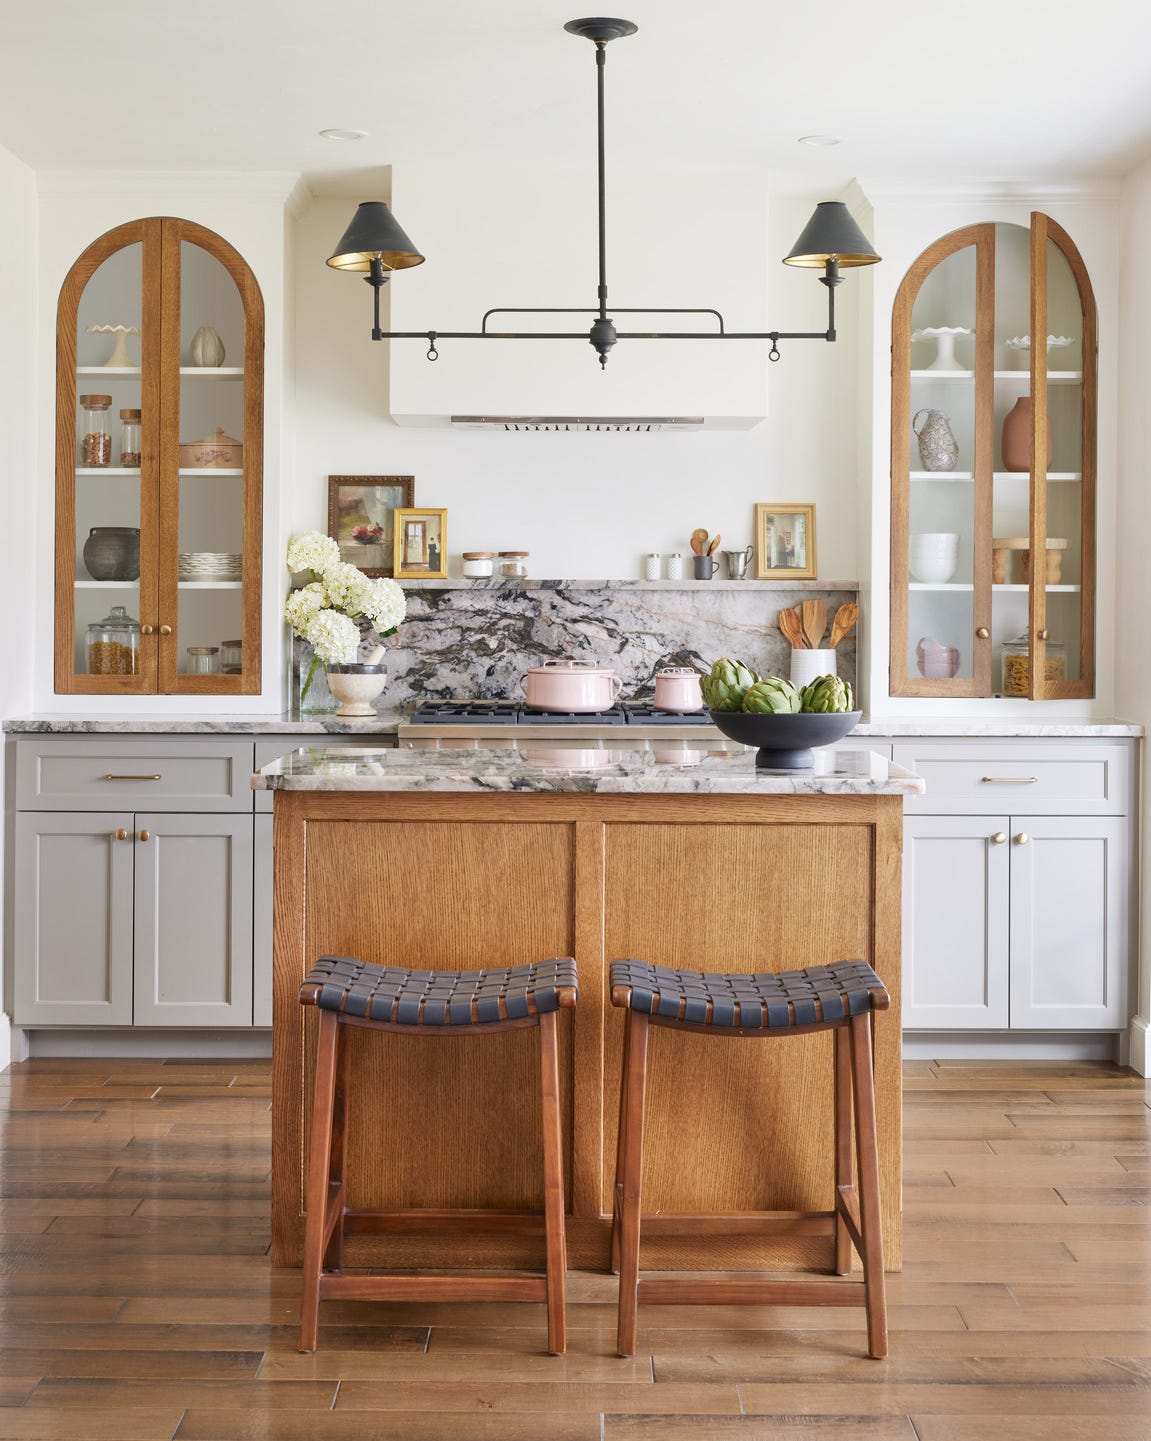
The arched glass-front display cabinets flanking this kitchen are the kind of storage that doubles as decor, showing off dishware without hiding it behind solid doors. A wood island anchors the center, its warm tone balancing the gray cabinets and marble countertops. Task lighting above the island keeps prep areas bright without washing out the room. For a similar look in a rental, swap built-in glass-front cabinets for a single open shelving unit with arched brackets, painted to match the wall. It gives you the display space without permanent changes.
Modern Farmhouse Kitchen Centered Around a Large Island with Waterfall
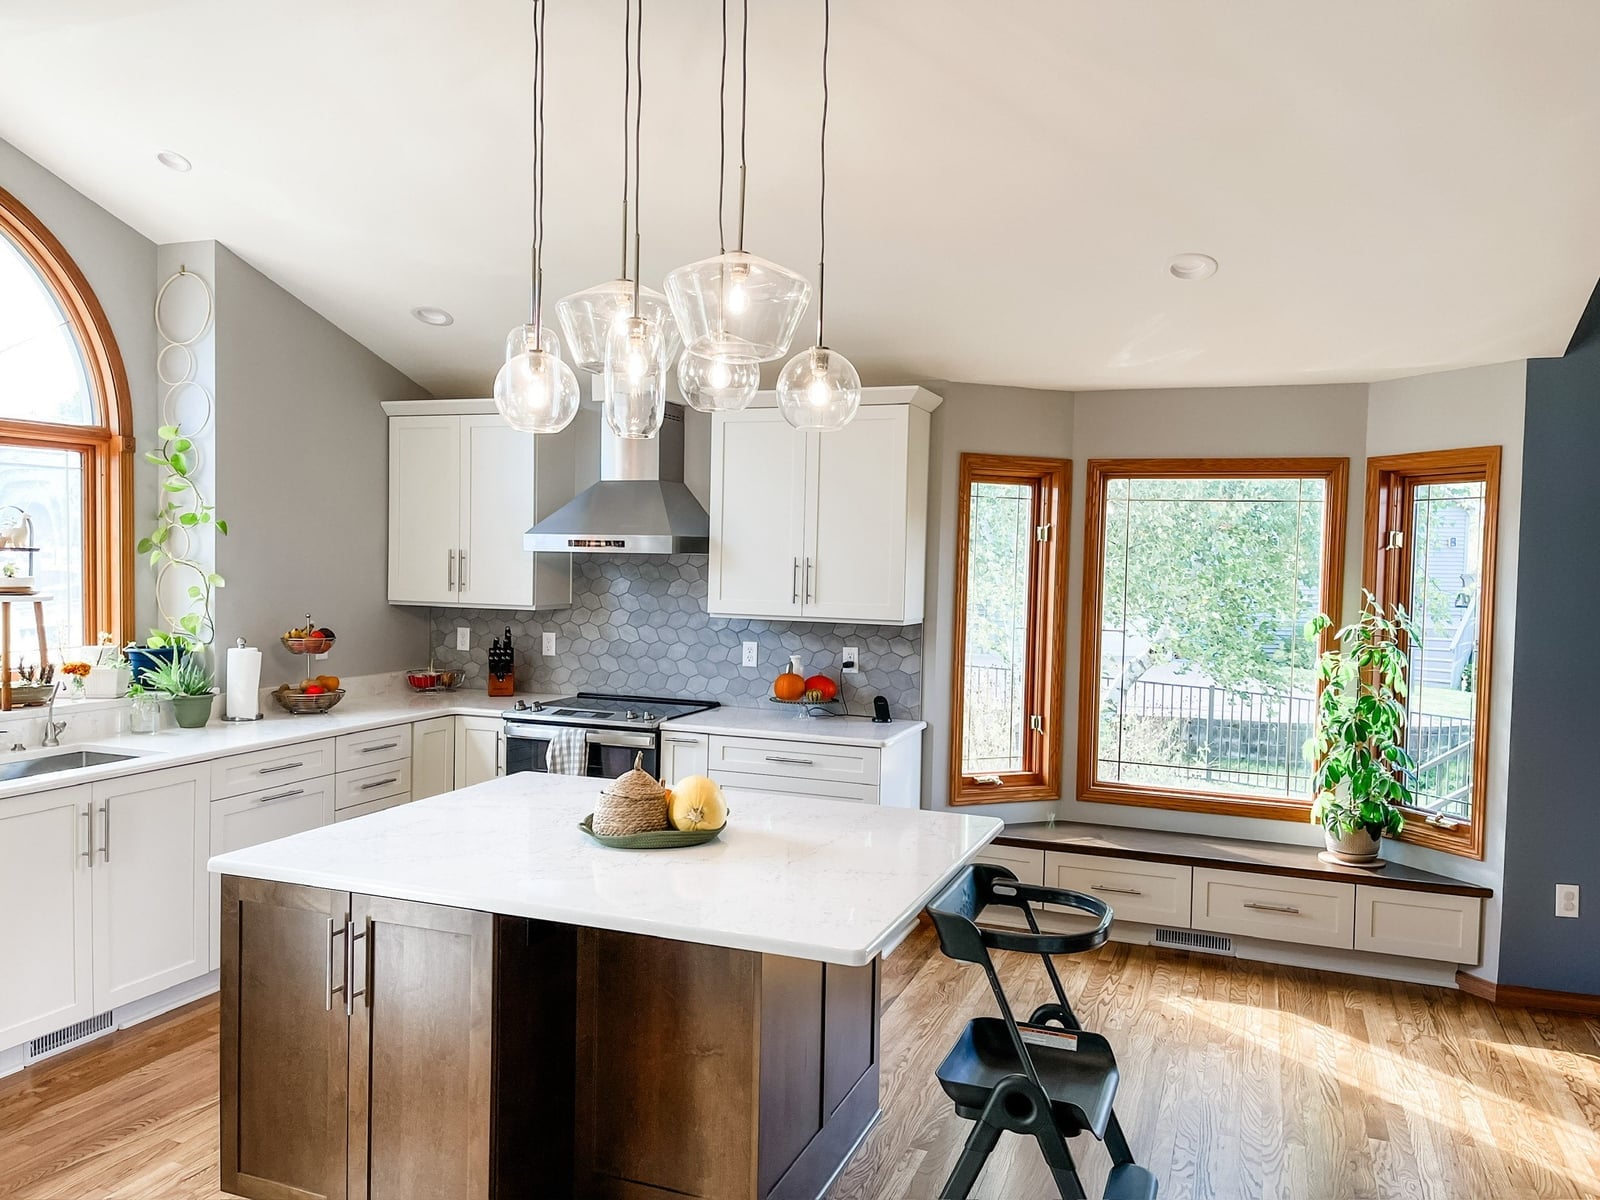
A practical rule for island placement: center it in the room so you can walk around all four sides, which this modern farmhouse kitchen does with room to spare. The large island with a waterfall edge in marble becomes the main work surface and gathering spot, with pendant lights hanging above to define the zone. Natural light from a bay window at the far end keeps the white and gray palette from feeling flat. If you rent and want a similar anchor without a permanent island, place a heavy butcher block table in the center of the kitchen. It mimics the layout and can move with you.
Transitional Kitchen with a Paneled Island Base and Wood Accents
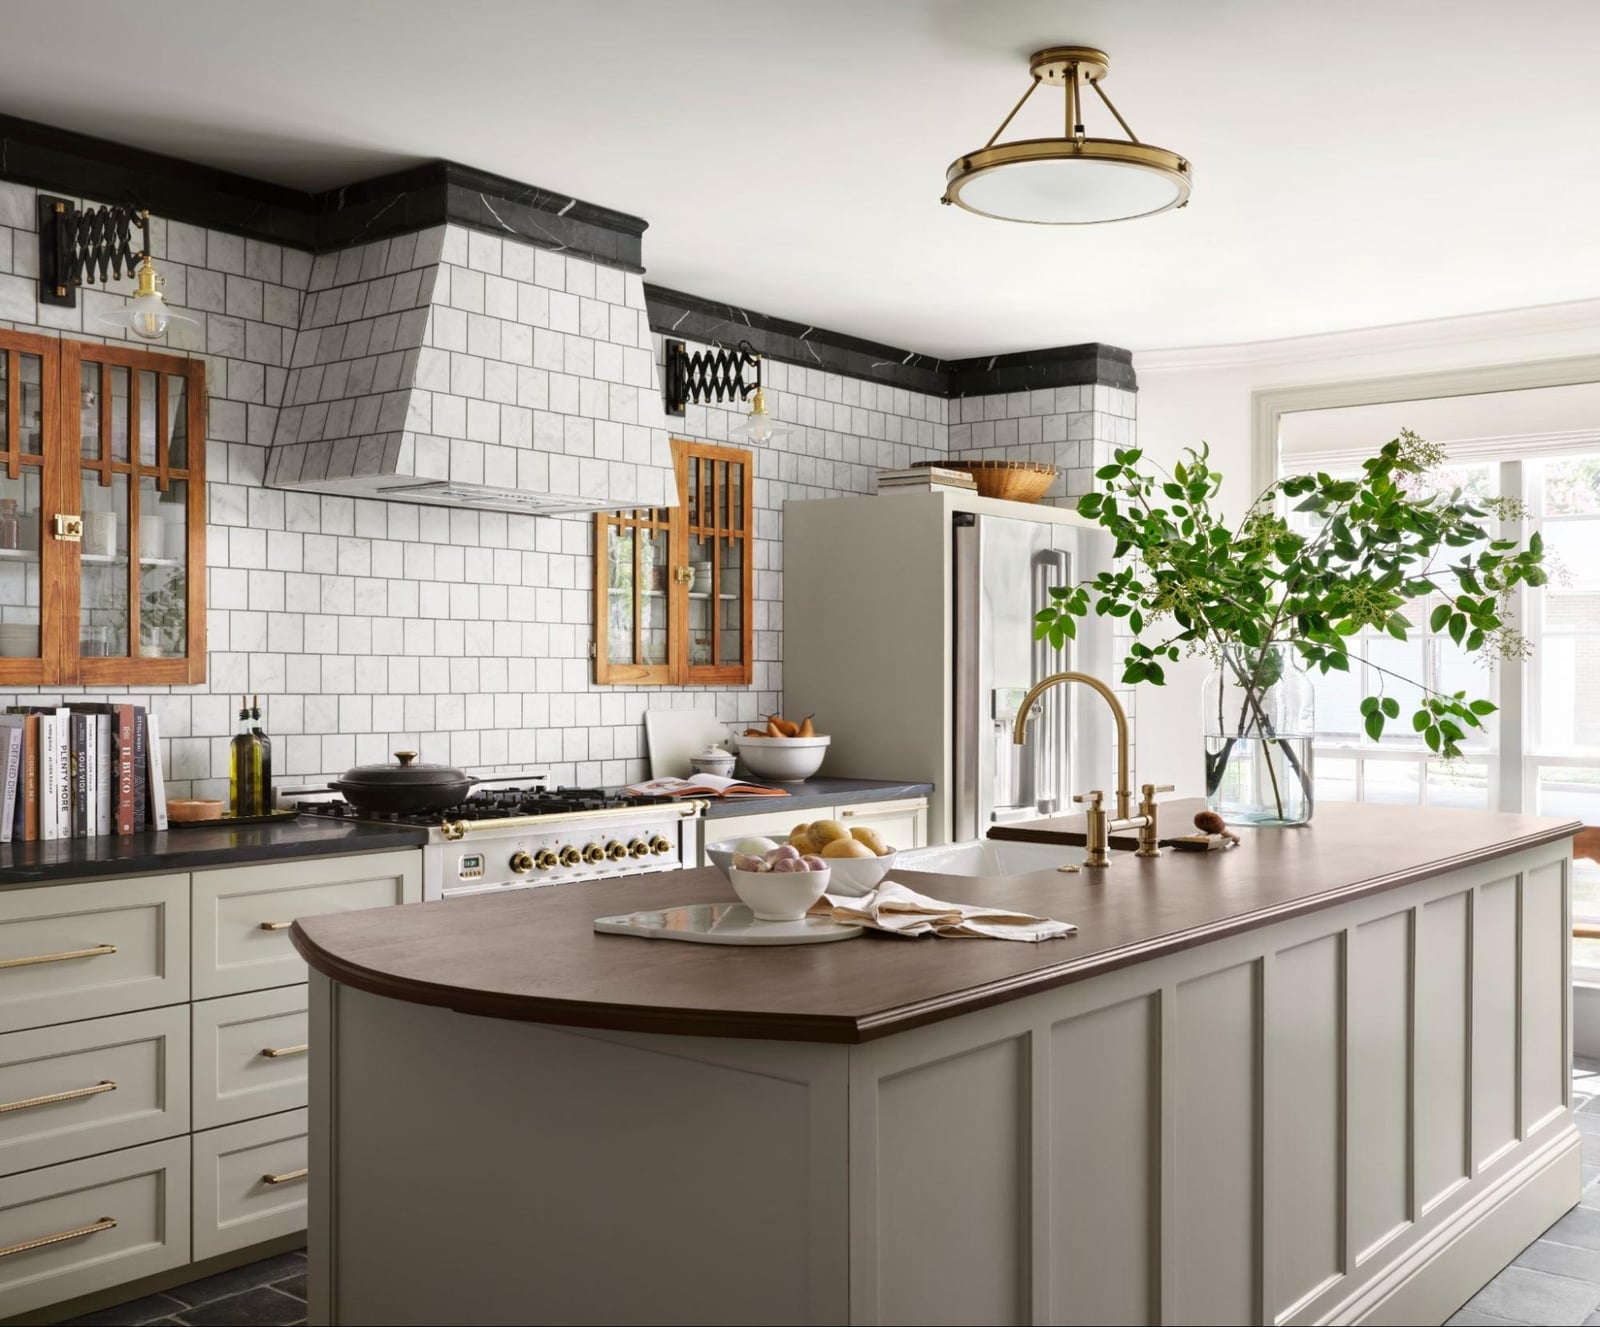
Where many transitional kitchens keep the island base flat and plain, this one uses a paneled base that resembles furniture. The raised panels add texture and a traditional note, while the wood accents on the island and brass hardware keep it from looking too formal. Marble countertops and a tile backsplash give the room a clean backdrop.
The mix of paneled wood and polished stone is a materials contrast that works because neither surface overwhelms the other. The island also includes seating, which makes the room feel lived in. If you want a similar balance, look for an island base with recessed paneling and pair it with a light stone top, letting the wood grain be the main pattern in the space.
Farmhouse Kitchen with a Rustic Wooden Island and Open Shelving
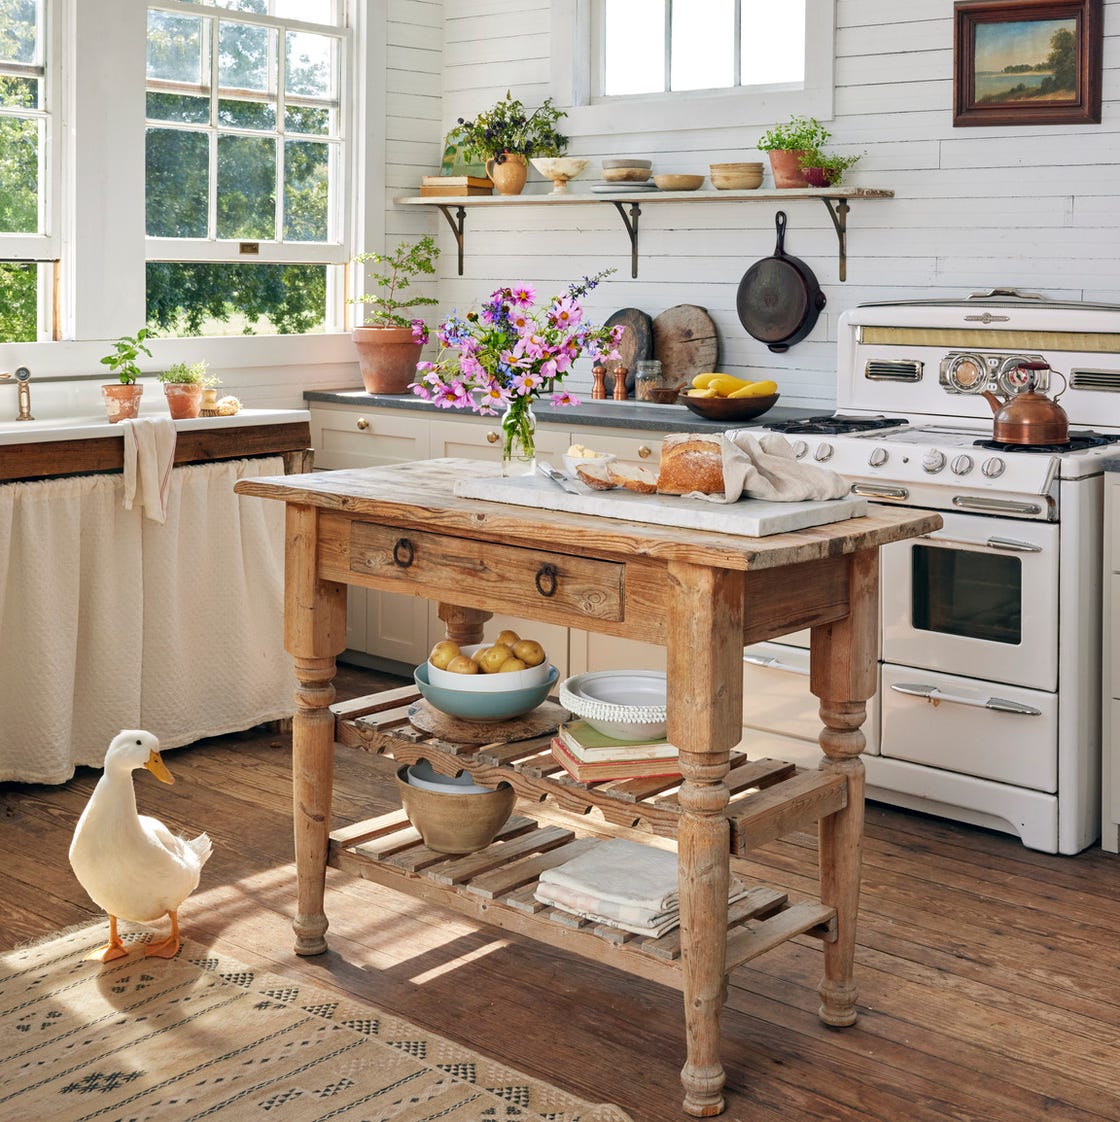
The rustic wooden island here has open shelves on one side, which changes how you use the space compared to a solid base. You can reach pots or bowls without bending into a cabinet, and the visible stack of ceramics adds color against the white range and green accents. Sunlight falls across the floor, highlighting the wood grain. This layout requires keeping the shelves tidy, since everything on them is on display. The compact room feels bigger because the island does not block sight lines to the window.
Transitional Kitchen with a Large Central Island and Subway Tile
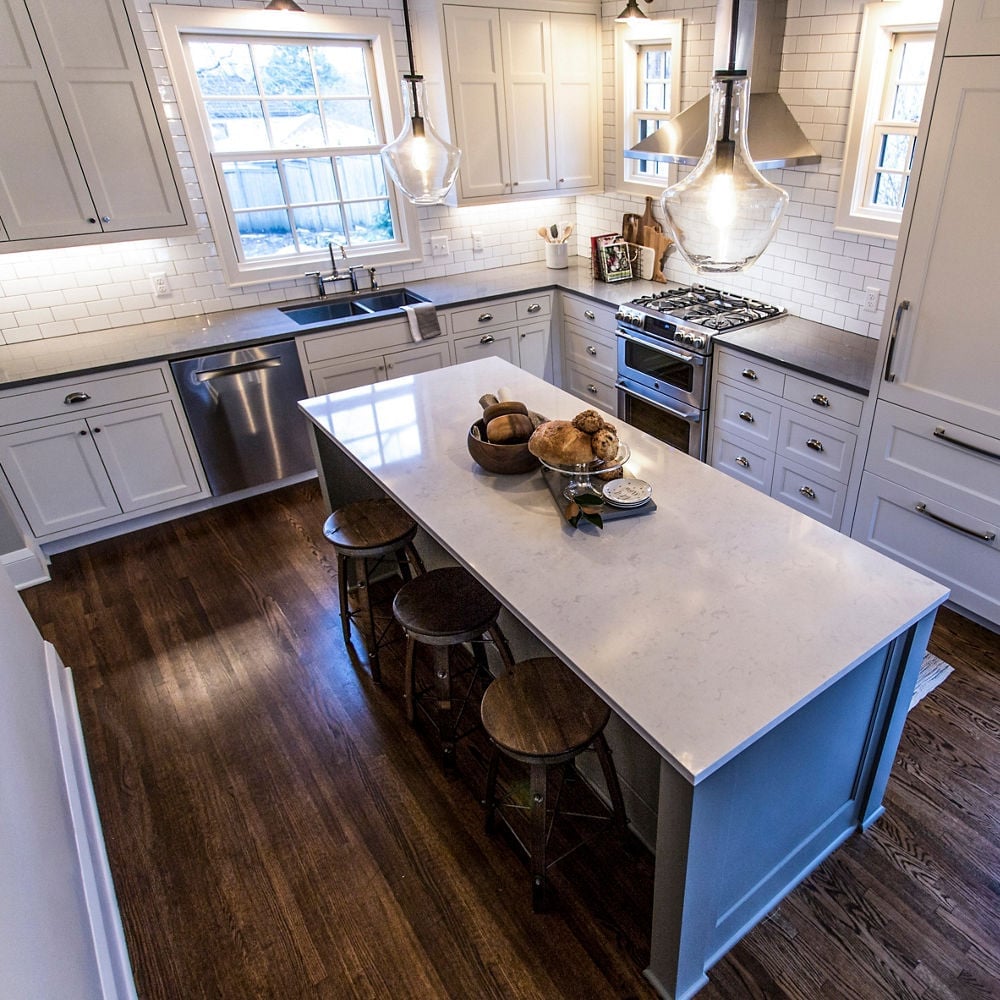
This kitchen gets the scale right: a large central island with seating sits comfortably inside an L-shaped counter layout, with white cabinets and subway tile keeping the backdrop neutral. The island is substantial enough to handle prep and casual meals, but it does not crowd the room because the perimeter counters are pulled back. Pendant lights above the island match the clean lines of the tile. The mix of wood on the island with quartz countertops gives the space warmth without making it feel busy. For a similar proportional balance in your own kitchen, keep the island width at roughly half the length of the longest counter run.
Glam Kitchen with a Large Marble Island and Ornate Brass Lanterns
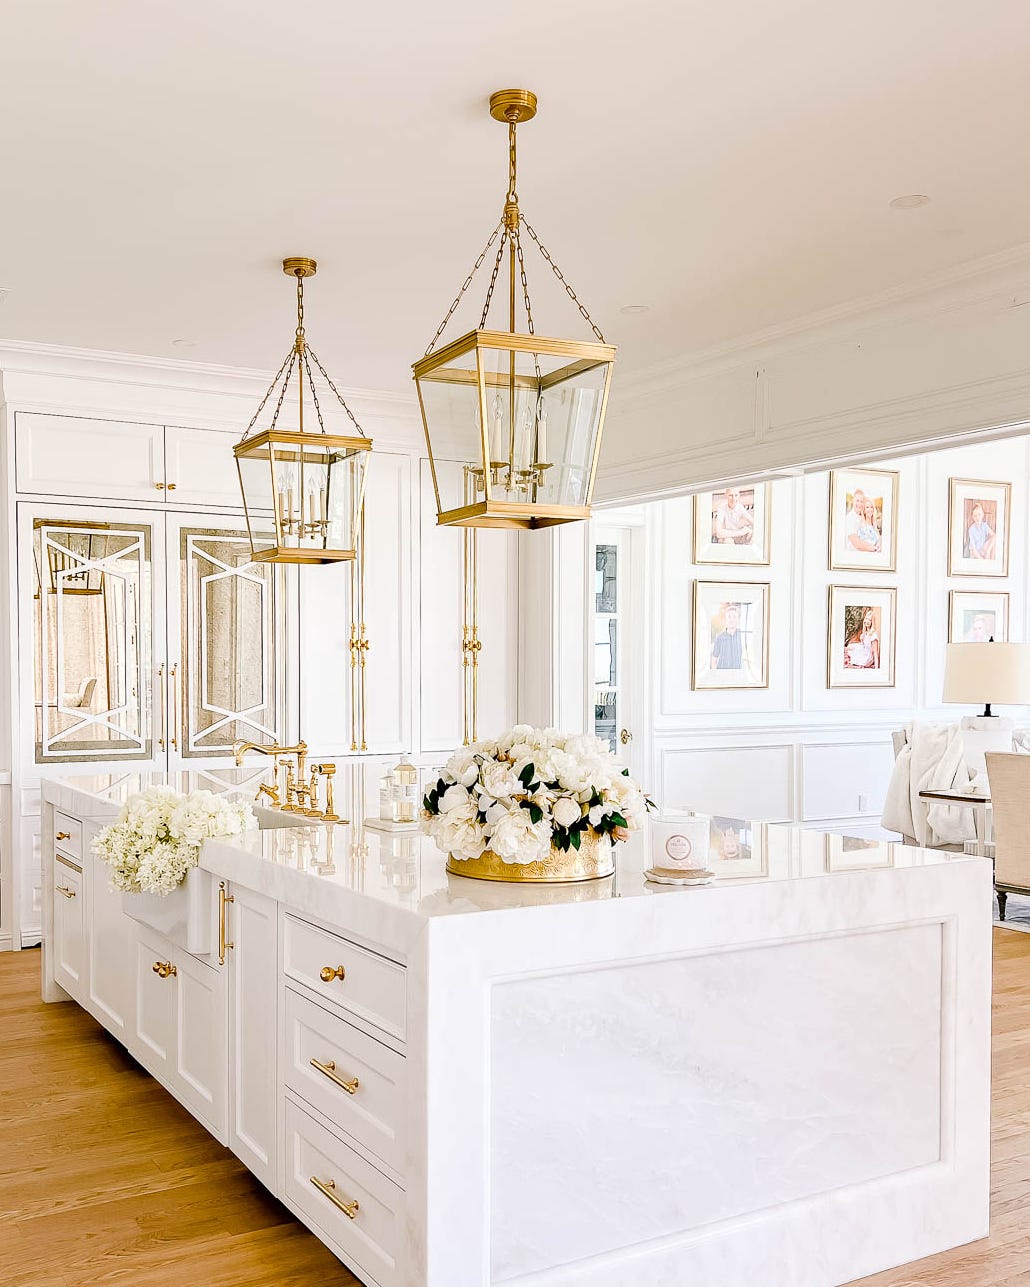
A practical rule for lighting a large island is to think in terms of scale, not just brightness. The kitchen centers on a generous marble island, and the two oversized brass lanterns above it do more than cast light. They define the whole space, drawing the eye up and anchoring the island below. The lanterns have an ornate, almost traditional shape, but their size keeps the look current rather than fussy.
The palette stays restrained, white marble and cream tones, so the brass and mirrored glass elements stand out. The mirrored cabinet fronts add depth without introducing another color. The room relies on a single strong lighting moment, the pendants, rather than scattering smaller fixtures. For a renter, swapping in a pair of large, dramatic pendants is a straightforward change that transforms the feel of the kitchen without touching the layout.
Contemporary Luxury Kitchen with a Dramatic Stone Island and Waterfall
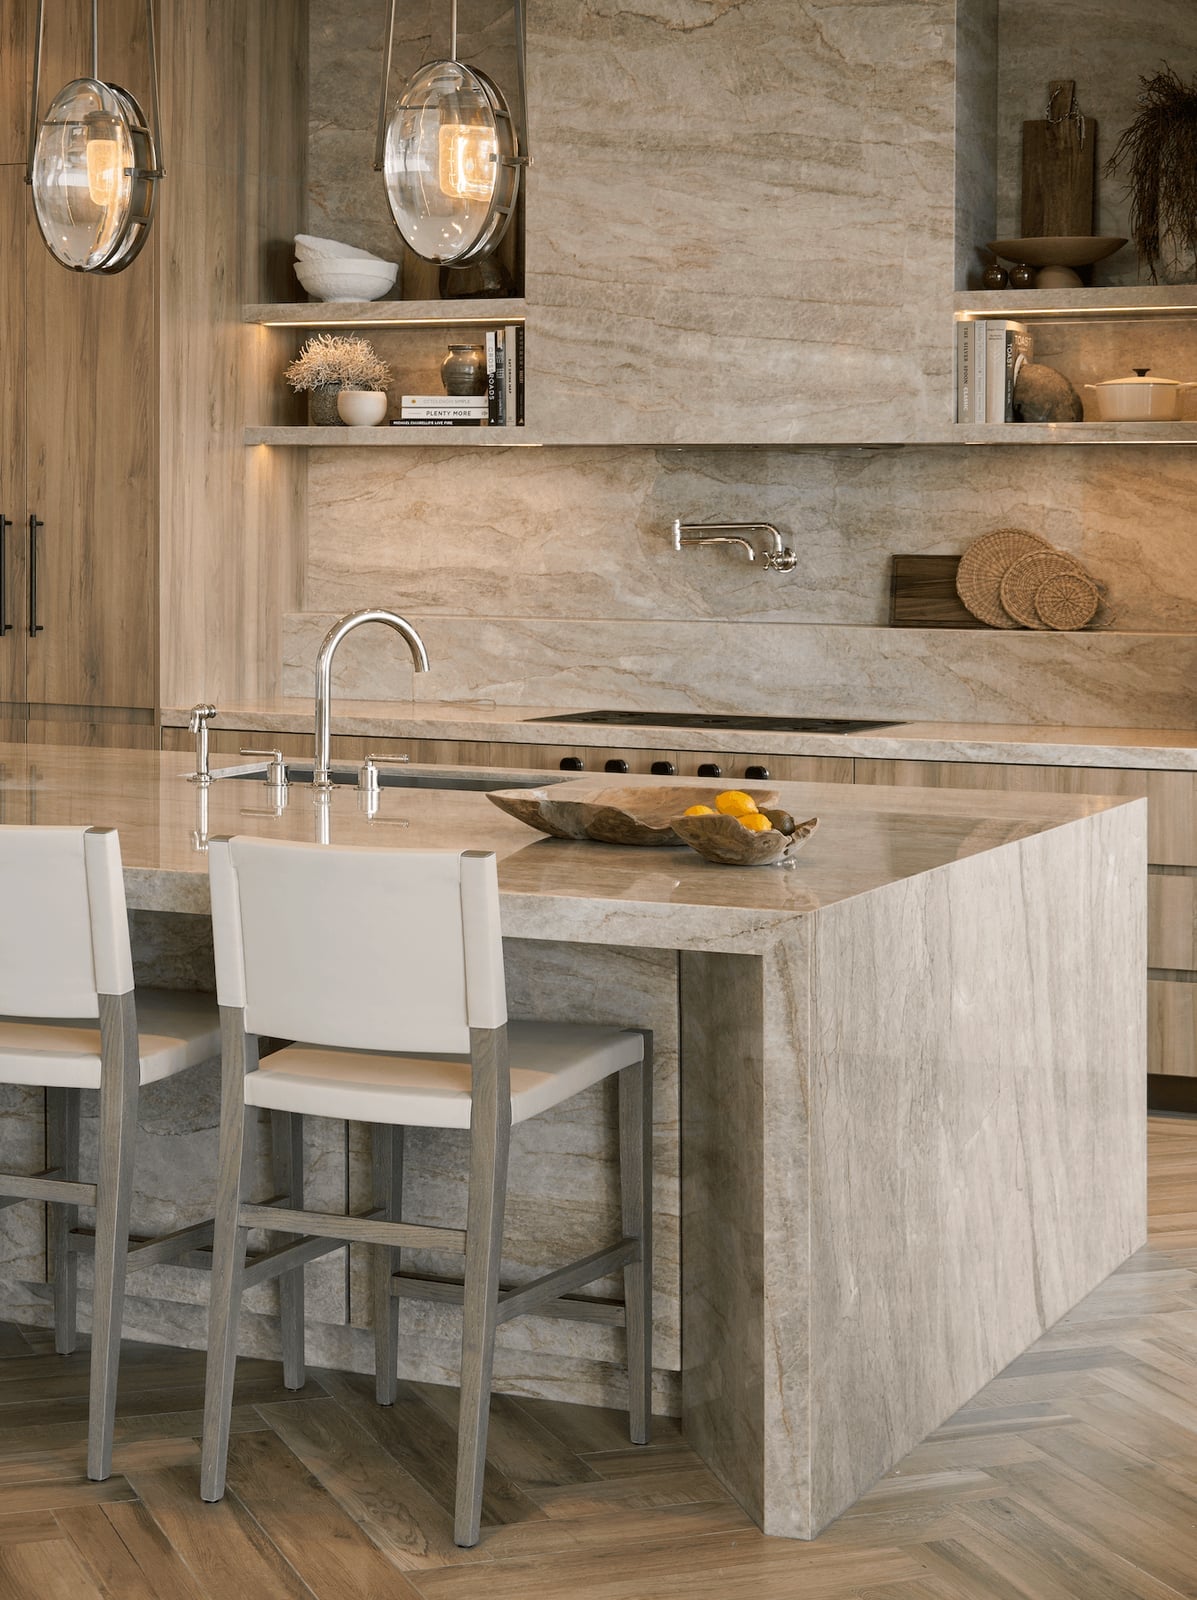
The stone island uses a waterfall edge, where the same slab runs down both sides to the floor. This detail makes the island feel like a solid block rather than a counter on cabinets. The stone itself is a neutral, veined marble, and the waterfall treatment emphasizes its pattern without interruption. The palette is kept simple, gray stone, warm wood cabinetry, and metal bar stools, so the island does not compete with anything else. The under-cabinet lights add a soft glow that balances the larger pendants and keeps the work surfaces visible.
Farmhouse Kitchen with a Large Island and Pendant Lights
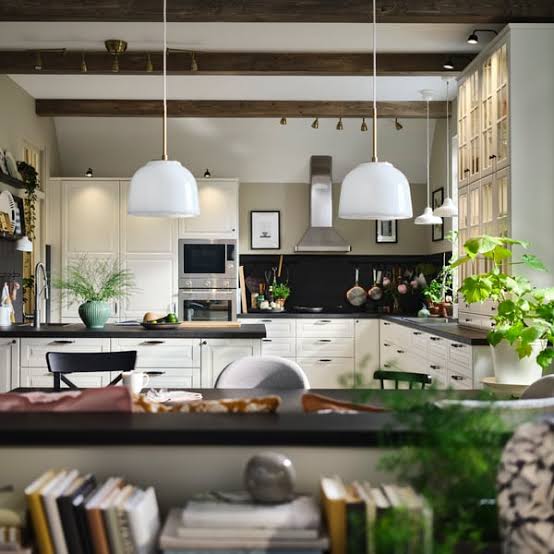
Pendant lights over a kitchen island should be hung to frame the space, not block it. This room uses three black metal pendants spaced evenly above the island, with enough room between them for the eye to travel. The island itself is large and serves as the main work surface, with an L-shaped counter wrapping around one side. The white cabinetry and beige walls keep the background neutral, while the black pendants and dark range hood add contrast. Natural light from the window behind the sink balances the darker fixtures, keeping the room bright without extra overhead lights.
Farmhouse Modern Kitchen with a White Marble Island and Wooden Stools
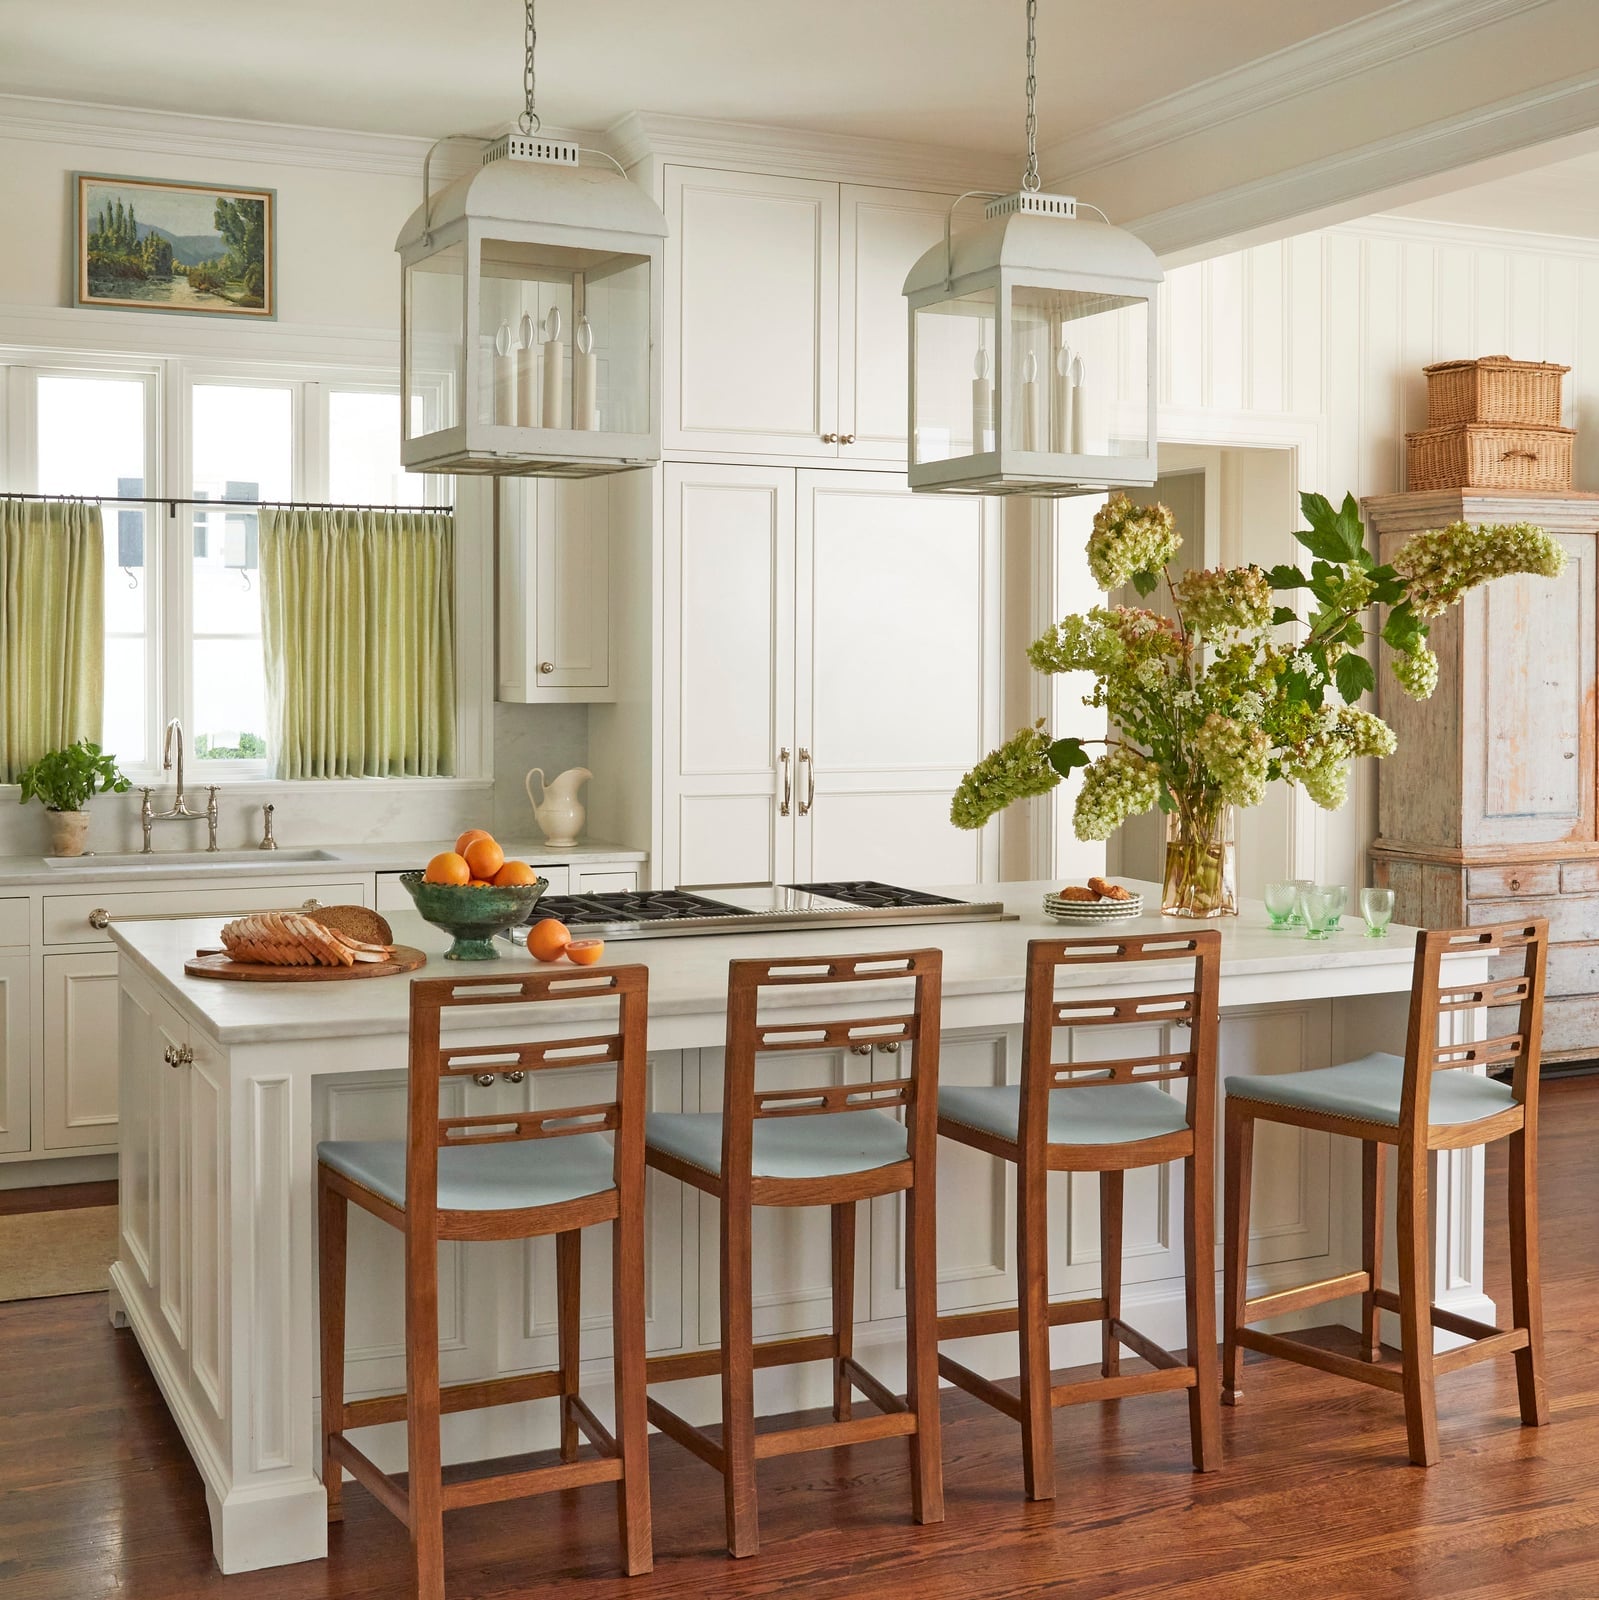
This kitchen walks the line between farmhouse warmth and modern restraint, and the difference comes down to the finishes. The island has a white marble top, sleek and polished, paired with a wooden base that keeps it from feeling cold. The wooden stools match the base, creating a single visual unit rather than a mix of materials.
The oversized lantern pendants are the surprise. They have a traditional shape, but their scale reads as modern, so they fit both sides of the style. The green accents, from the stools and the plants, add a natural note that softens the marble. For a similar effect, match the island base and seating material so the island reads as one piece rather than a countertop on cabinets.
Coastal Kitchen with a Marble Island and Distinctive Rattan Bar Stools
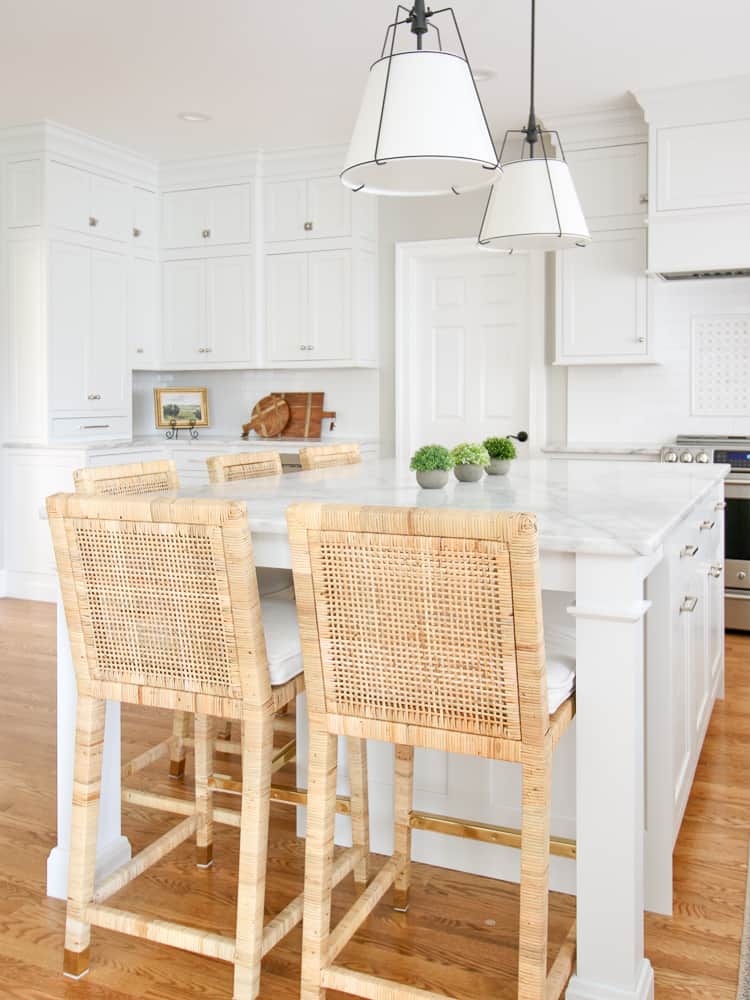
The rattan bar stools are the element that defines this kitchen as coastal rather than just white and bright. The marble island and white cabinetry could work in any style, but the woven texture of the stools brings in a relaxed, beach-adjacent feel. The light blue accents in the room echo the natural wood tones, so nothing clashes. The open plan layout keeps the island as the central point, with the stools tucked under one side. For a renter, swapping out bar stools is a simple way to shift the style of the whole kitchen without changing cabinets or counters.
Modern Farmhouse Kitchen with a Two-Tone Island and Wine Fridge
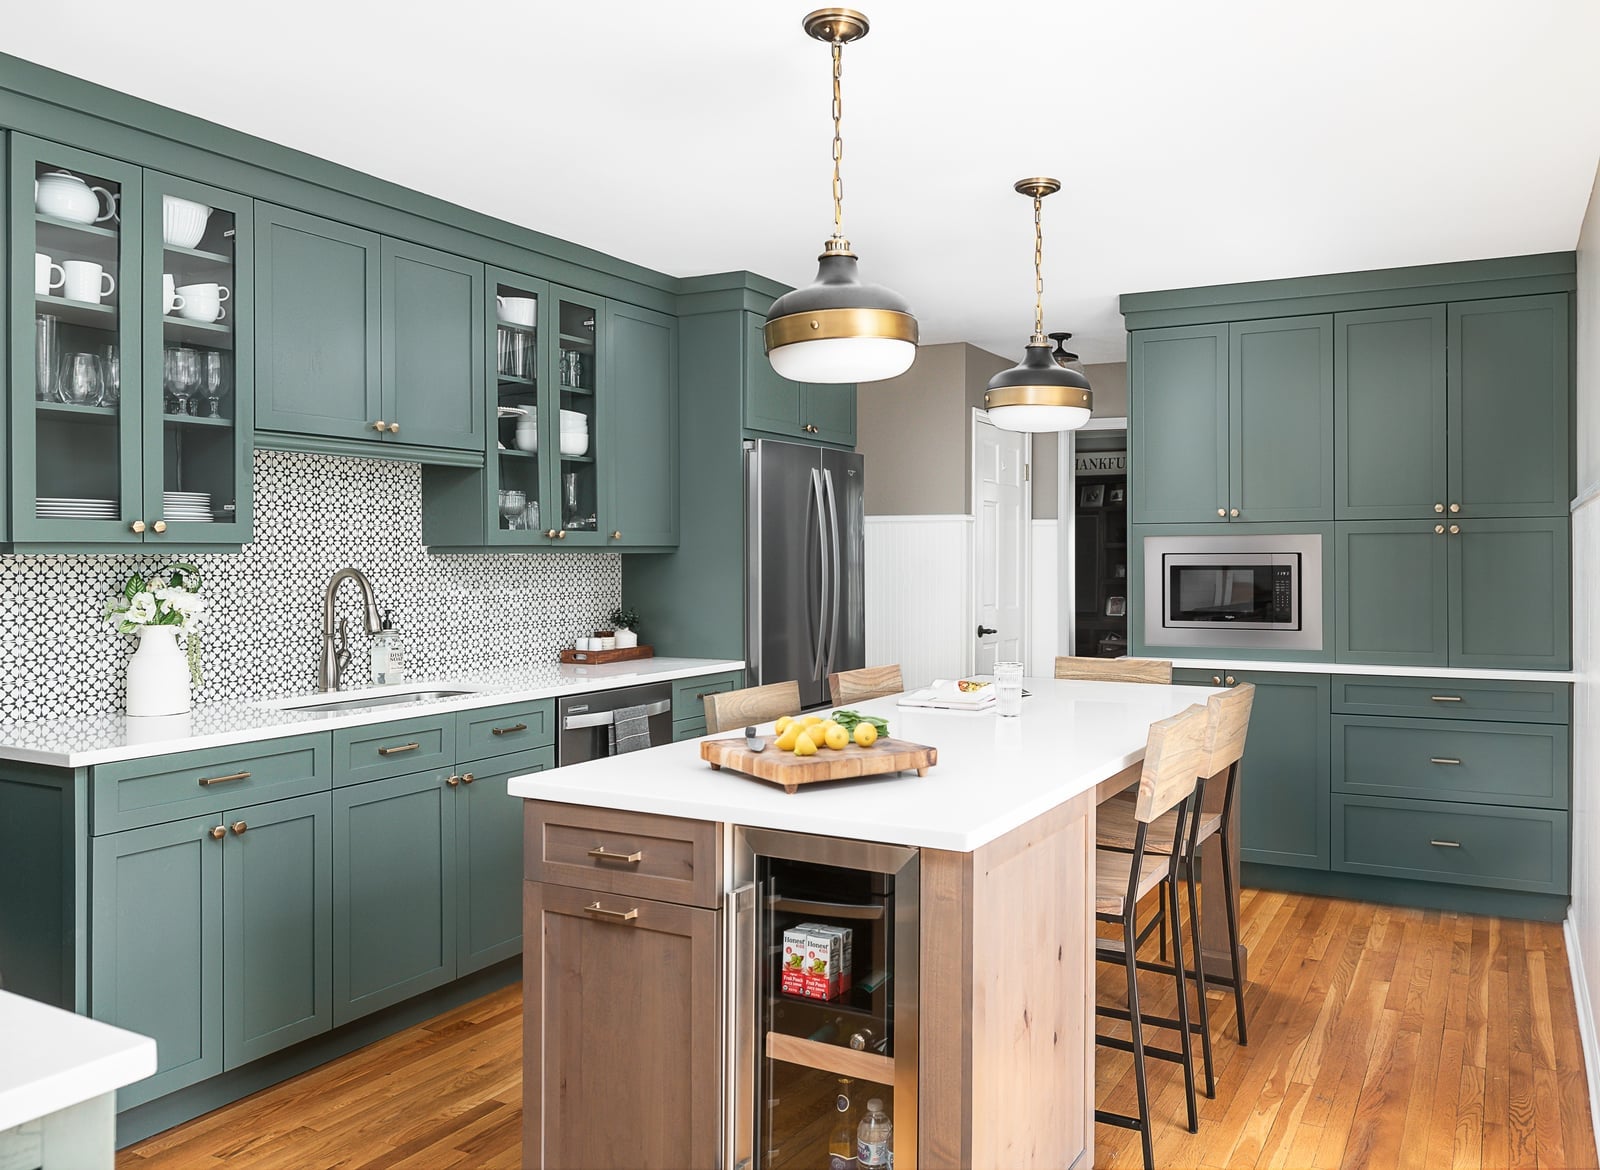
A two-tone island with a wood base and white top is a straightforward way to break up a large kitchen without committing to a full color overhaul. The sage green cabinetry and mosaic backsplash keep the room feeling fresh, while the wine fridge adds function without taking up counter space. Pendant lights above the island provide task lighting for prep or casual meals. The contrasting base ties the wood tones and white surfaces together, making the island the clear anchor of the room.
Farmhouse Kitchen with Exposed Wooden Beams and a White Slatted Island
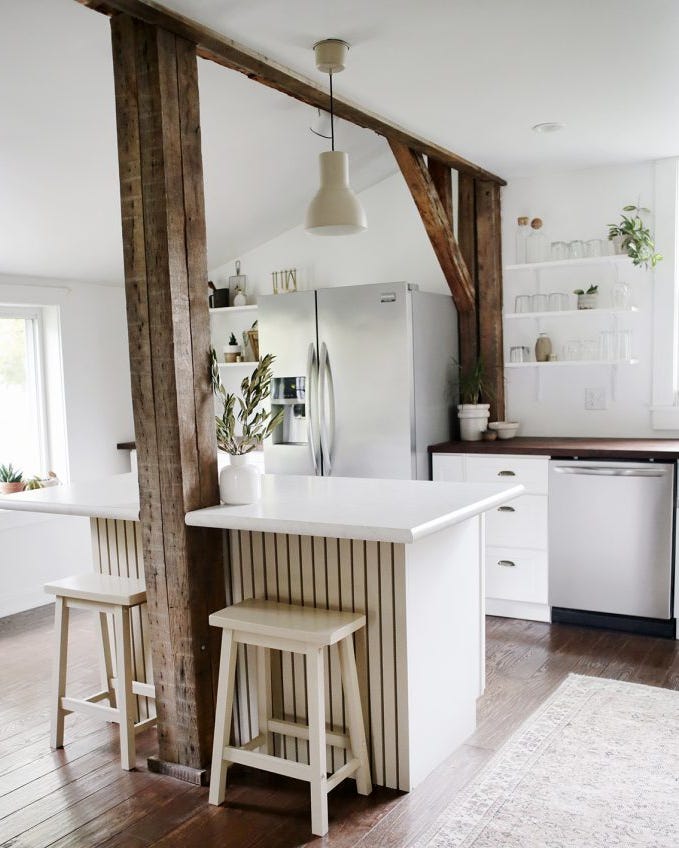
Slatted or paneled surfaces on an island can add texture without permanent changes. The white slatted island here contrasts with the exposed wooden beams and stainless steel refrigerator, giving the farmhouse style a clean, airy feel. Natural light from nearby windows softens the space, and a single pendant light keeps the focus on the island. The slatted base is a renter-friendly swap because it can be painted or left as-is depending on the lease, and it looks deliberate rather than temporary.
Transitional Kitchen with a Large White Island and Green Upholstered
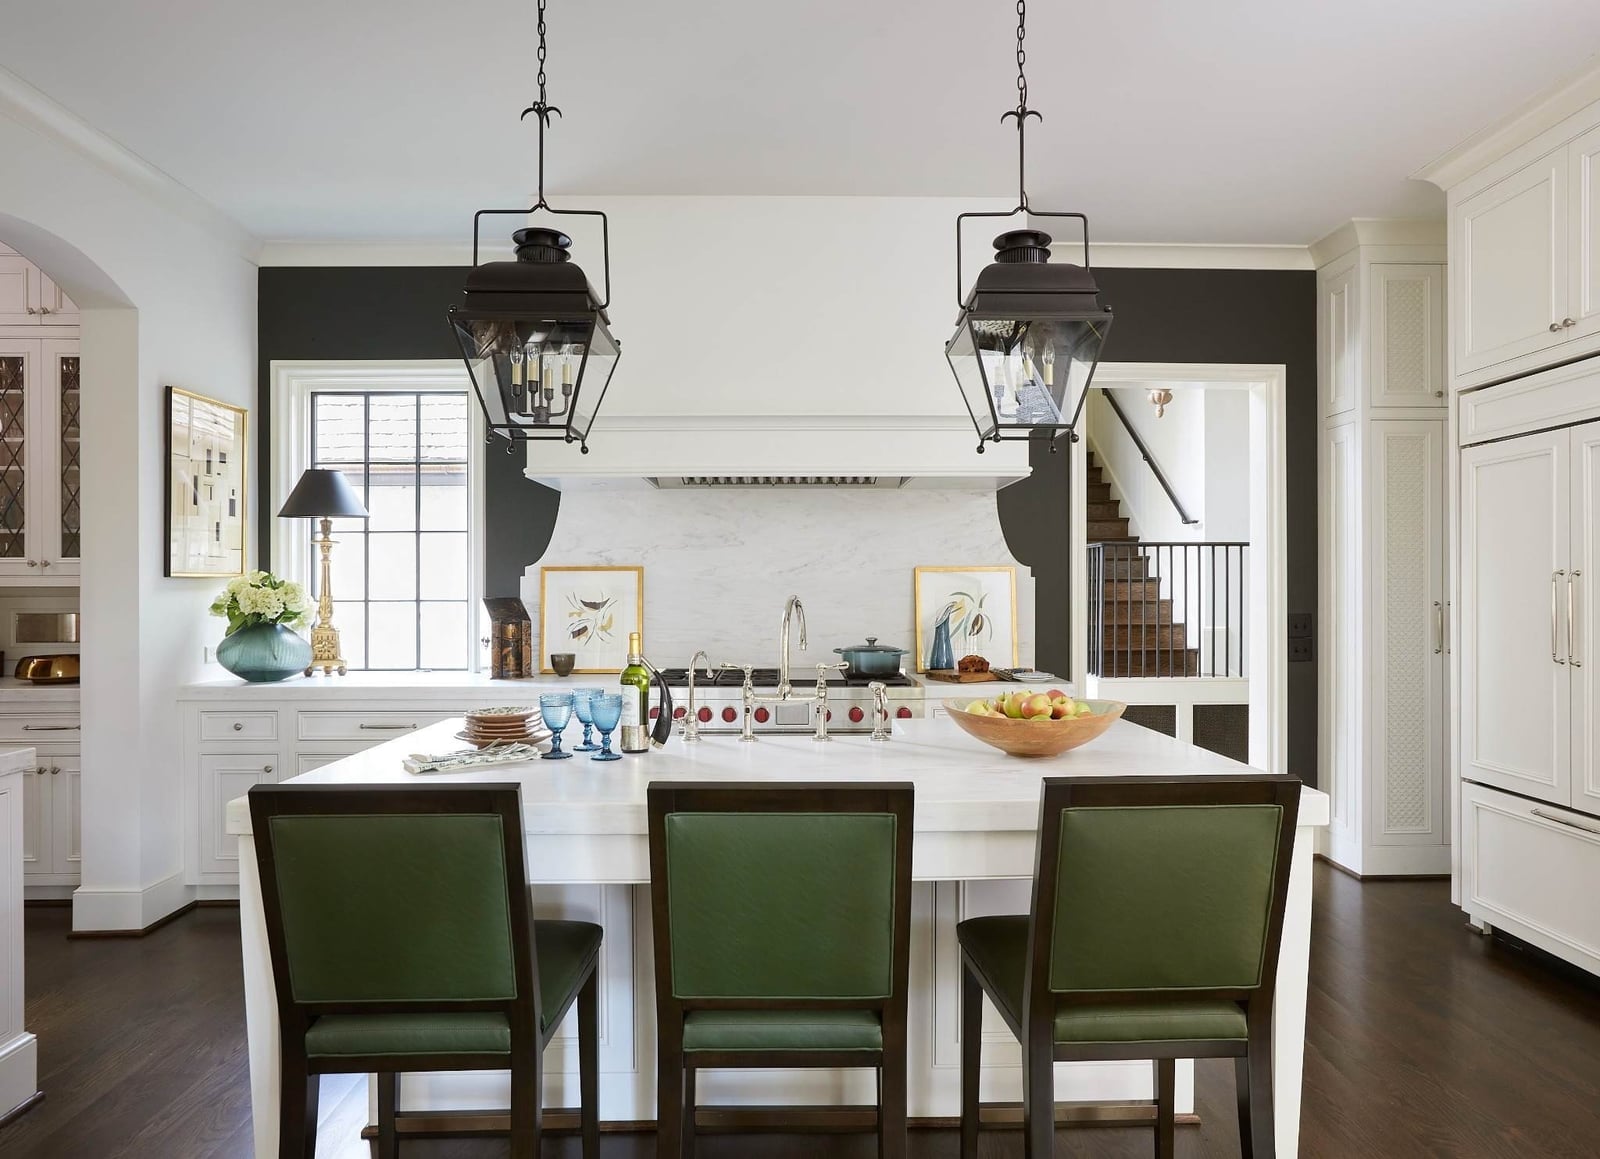
A large white island with green upholstered bar stools creates a focal point that draws the eye across the room. The dark gray accent wall and lantern pendants add contrast. The green fabric introduces a warmer tone that softens the marble and metal finishes. This palette works because the green is a deliberate accent.
Traditional Kitchen with a Bright Yellow Island and Stone Farmhouse
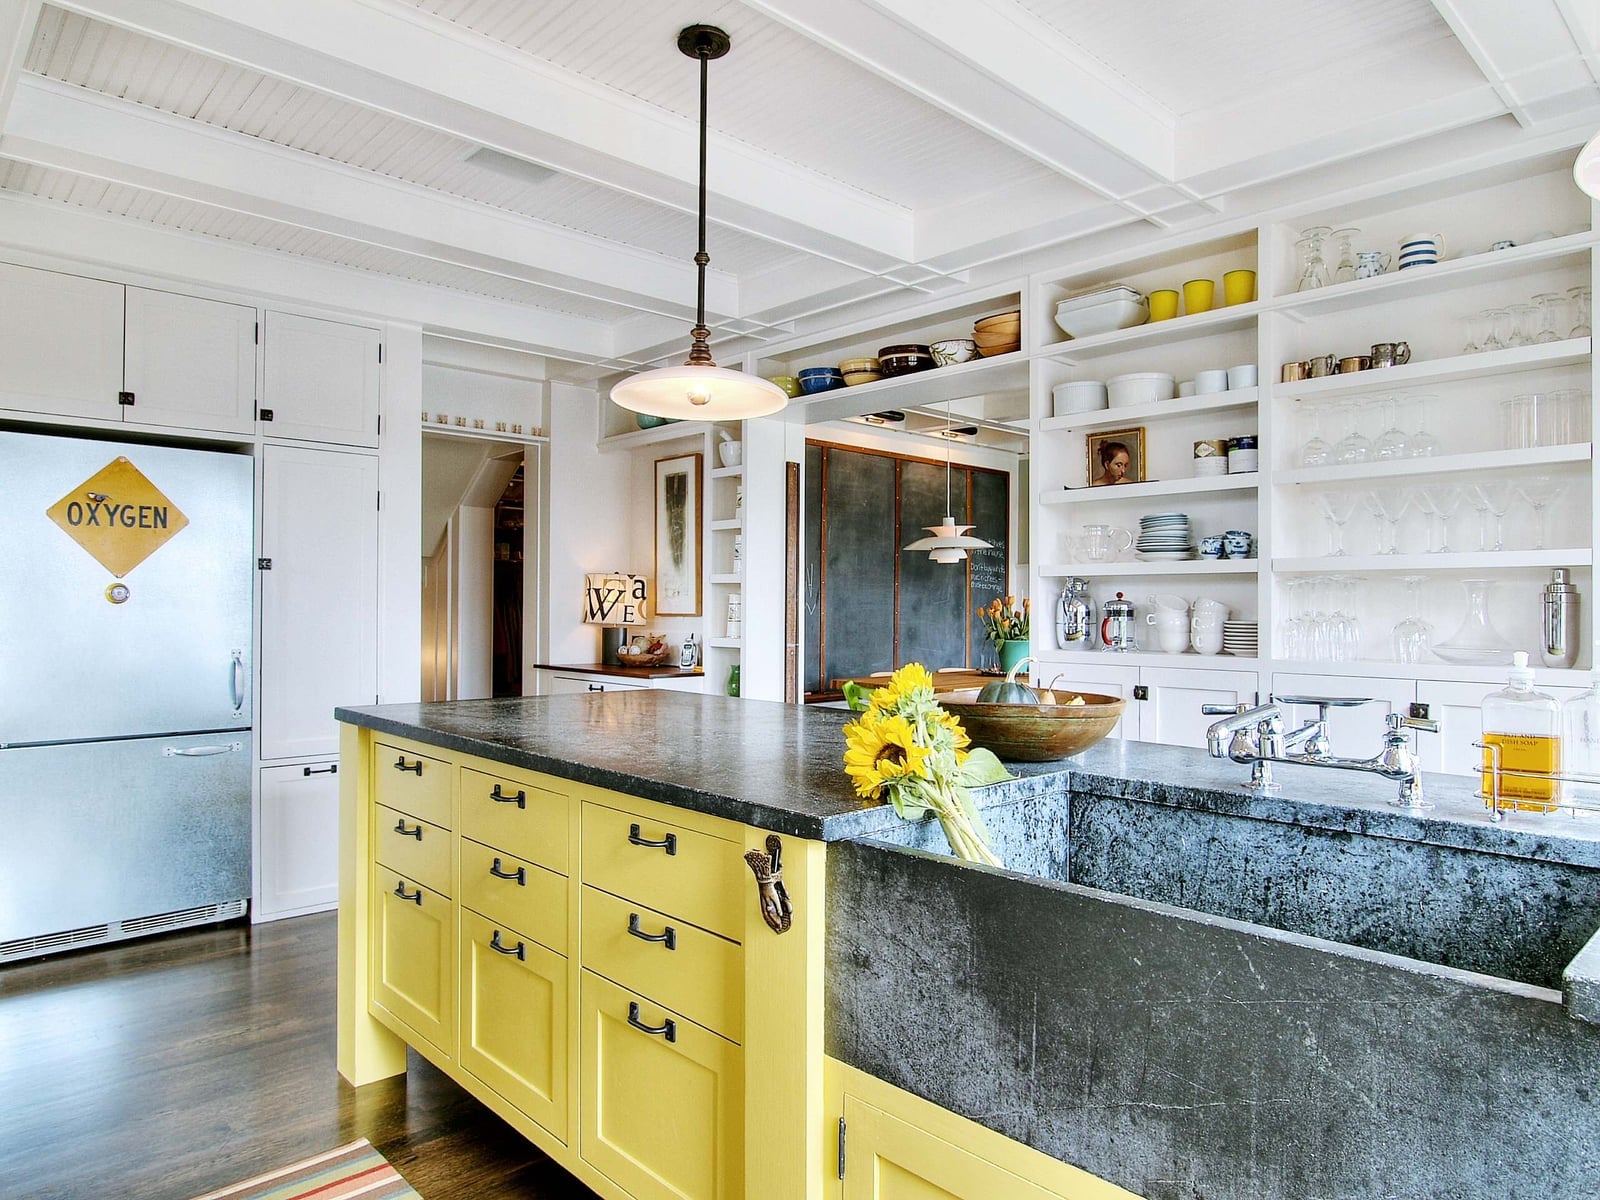
A bright yellow island base with a stone farmhouse sink makes the island feel like a piece of furniture rather than just a work surface. The white cabinetry and gray tones keep the yellow from feeling overwhelming. Pendant lights above the island cast light directly onto the sink area, which is useful for washing produce or rinsing dishes. The yellow introduces a playful note that lifts the traditional kitchen without altering its core layout.
Modern Organic Kitchen with Warm Wood Cabinetry and a Long Island
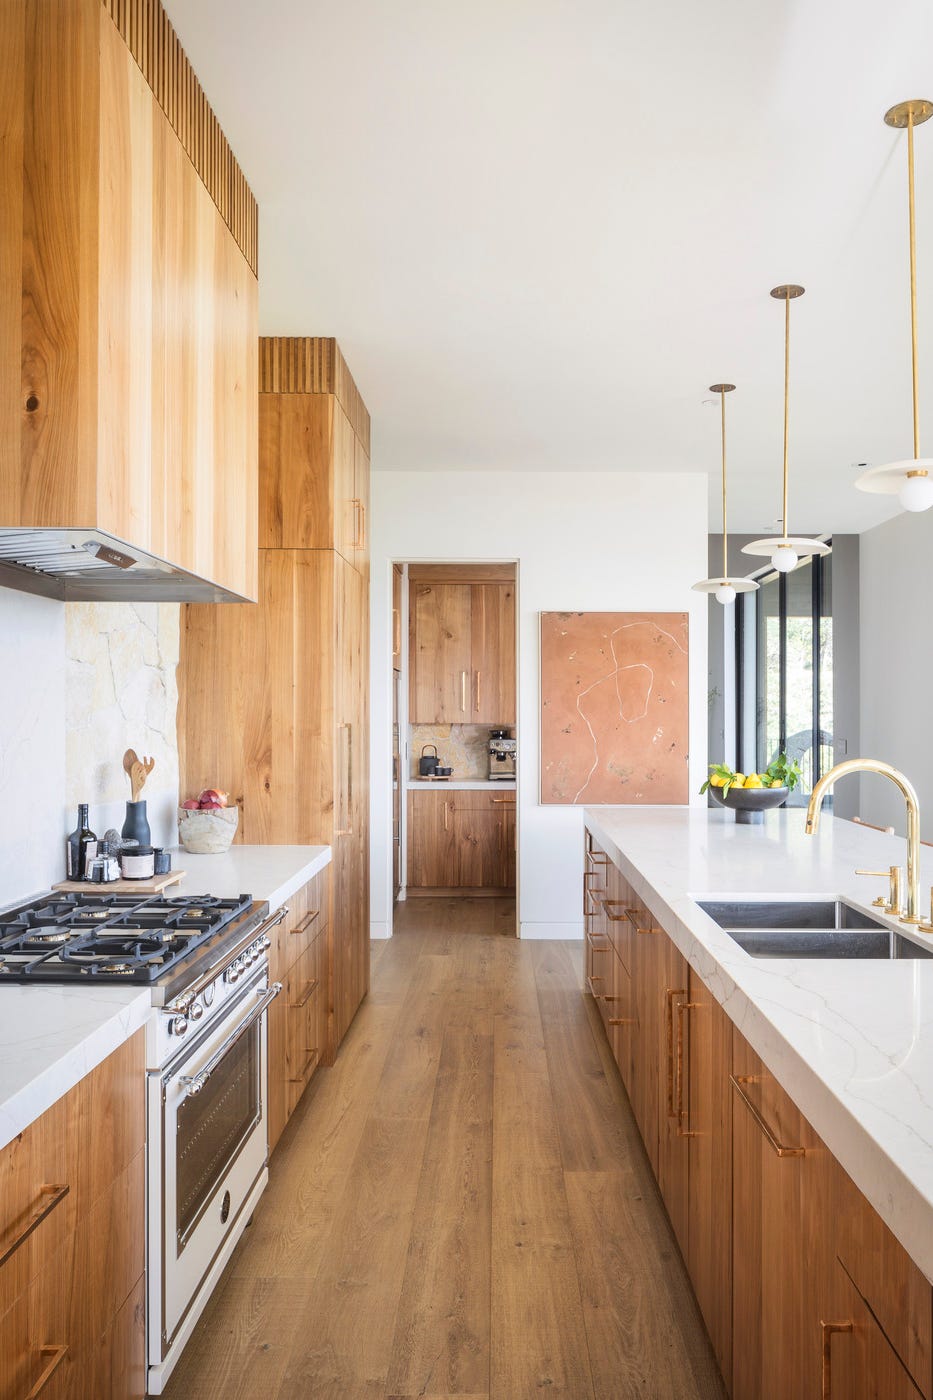
A long island in a galley-style kitchen changes how you move through the space. The warm wood cabinetry and marble top create a contrast that feels grounded rather than stark. Natural light from the windows and pendant lights above the island keep the wood tones from making the room feel dark. The terracotta accents in the palette add warmth without competing with the wood. For a modern organic look, the ratio of wood to white surfaces matters: more wood gives a cozier feel, while more white keeps it open.
Traditional Kitchen with a White Island Featuring Glass-Front Cabinets
A white kitchen island with glass-front doors does more than hold dishes. It turns everyday storage into something worth looking at. In this roomy traditional kitchen, the island sits in the center of an L-shaped layout, with green perimeter cabinets and stainless steel appliances setting a calm, classic palette. The glass fronts break up the mass of the island, so it looks like a piece of furniture instead of a block of cabinetry. Pendant lights and natural light keep the display visible day and night. The practical value here is that glass-front storage requires neat stacks of matching dinnerware. It encourages order without extra effort.
Final Thoughts
A well-placed island makes a kitchen feel both bigger and more useful. The layouts here show that material contrast, seating options, and lighting all play a role in how the island lives day to day. Keep clearance in mind: at least 36 inches on all sides makes traffic flow easier. Pick one functional priority and one style detail, and let the rest of the room stay simple. That balance is what makes these kitchens work.