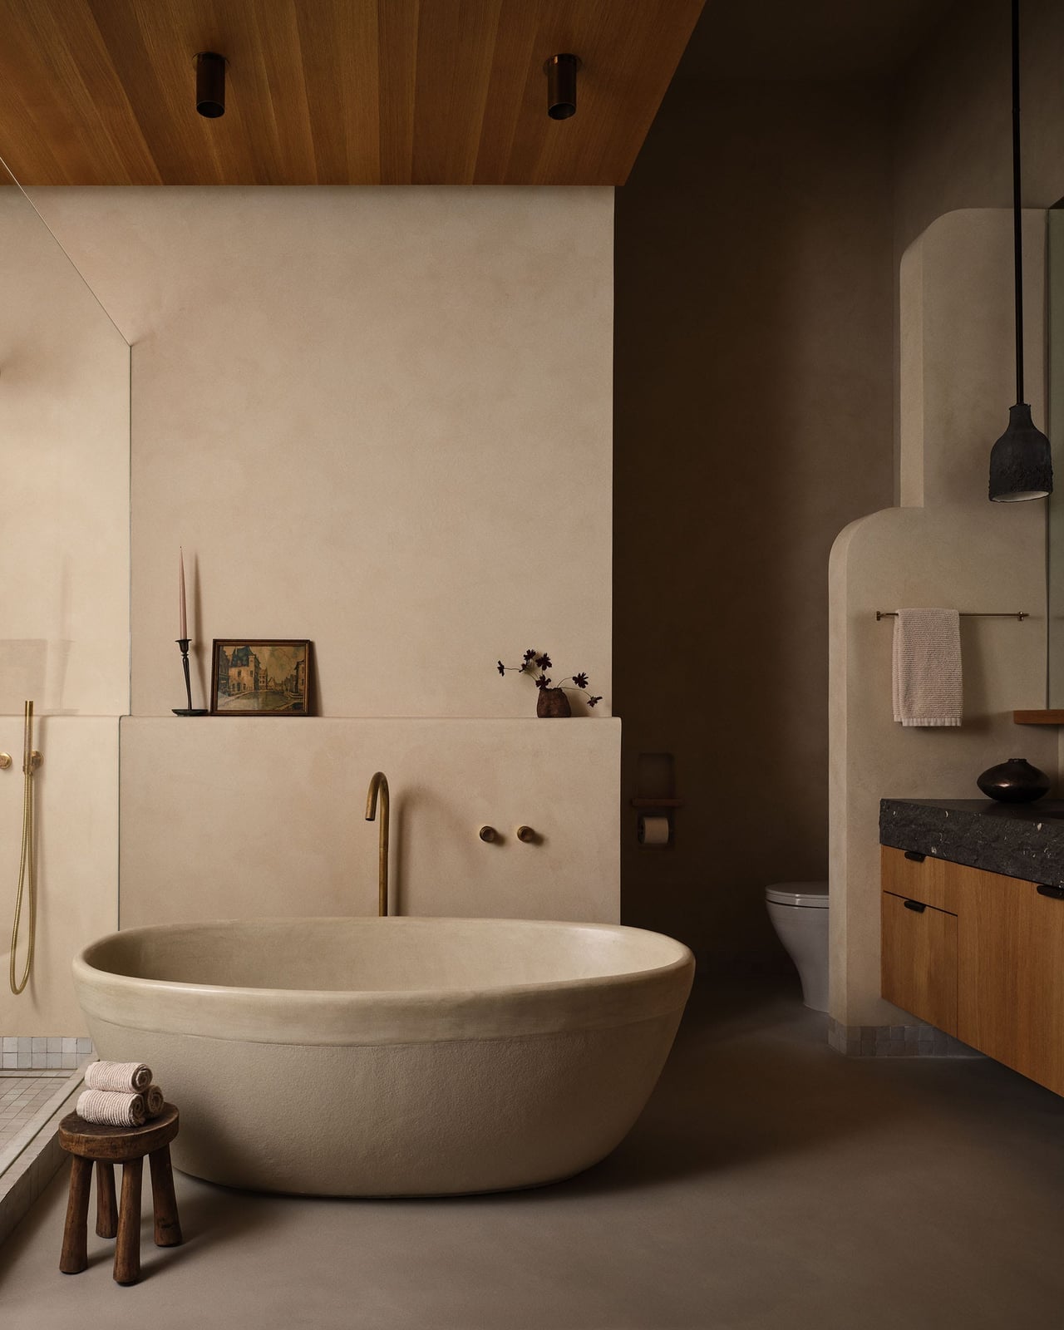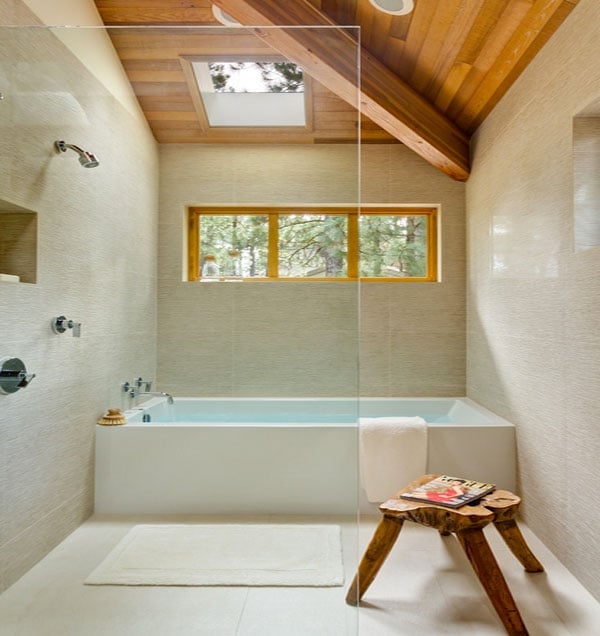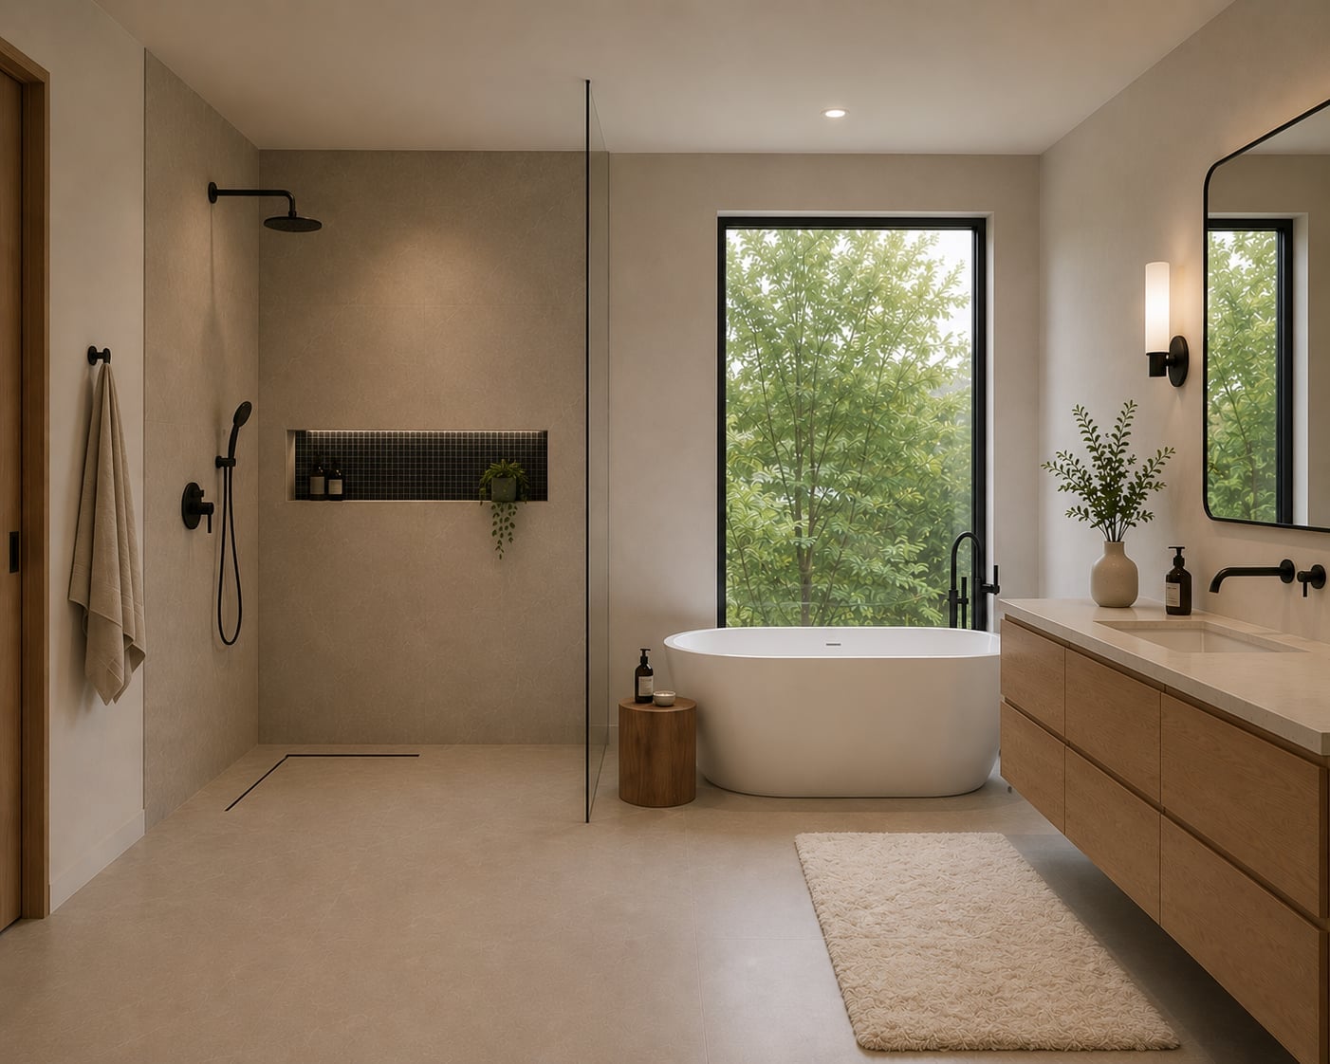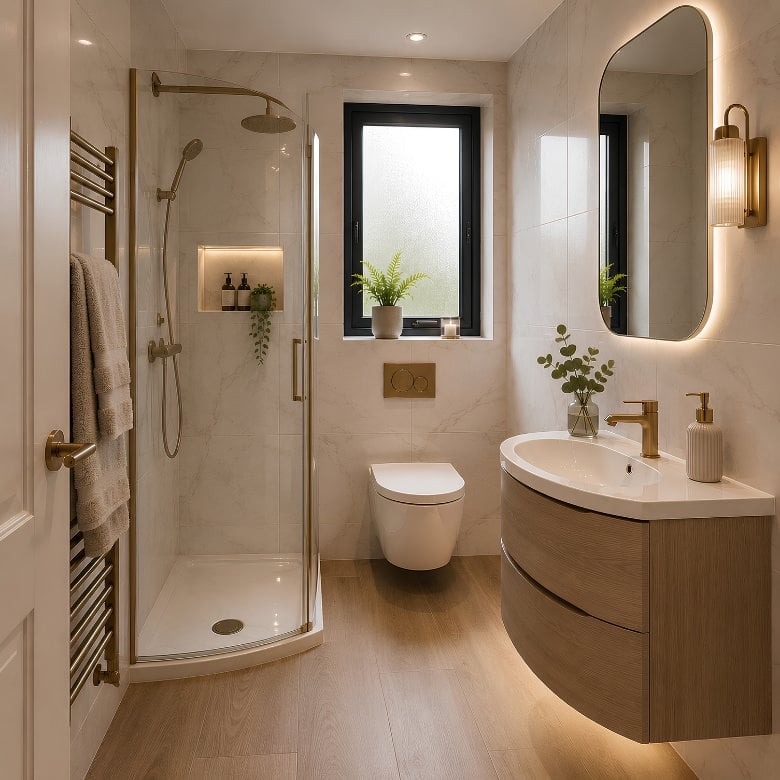
A shower remodel changes how a bathroom feels every single day. Whether you are planning a full gut job or just updating the tile and fixtures, the right choices make the space work harder and look better.
These 32 shower remodel ideas cover styles from modern minimalist to boho, with practical details on materials, layout, and lighting that actually hold up in a wet room. Expect real looks you can adapt, not renderings.
Modern Minimalist Shower Opens to Mountain Views
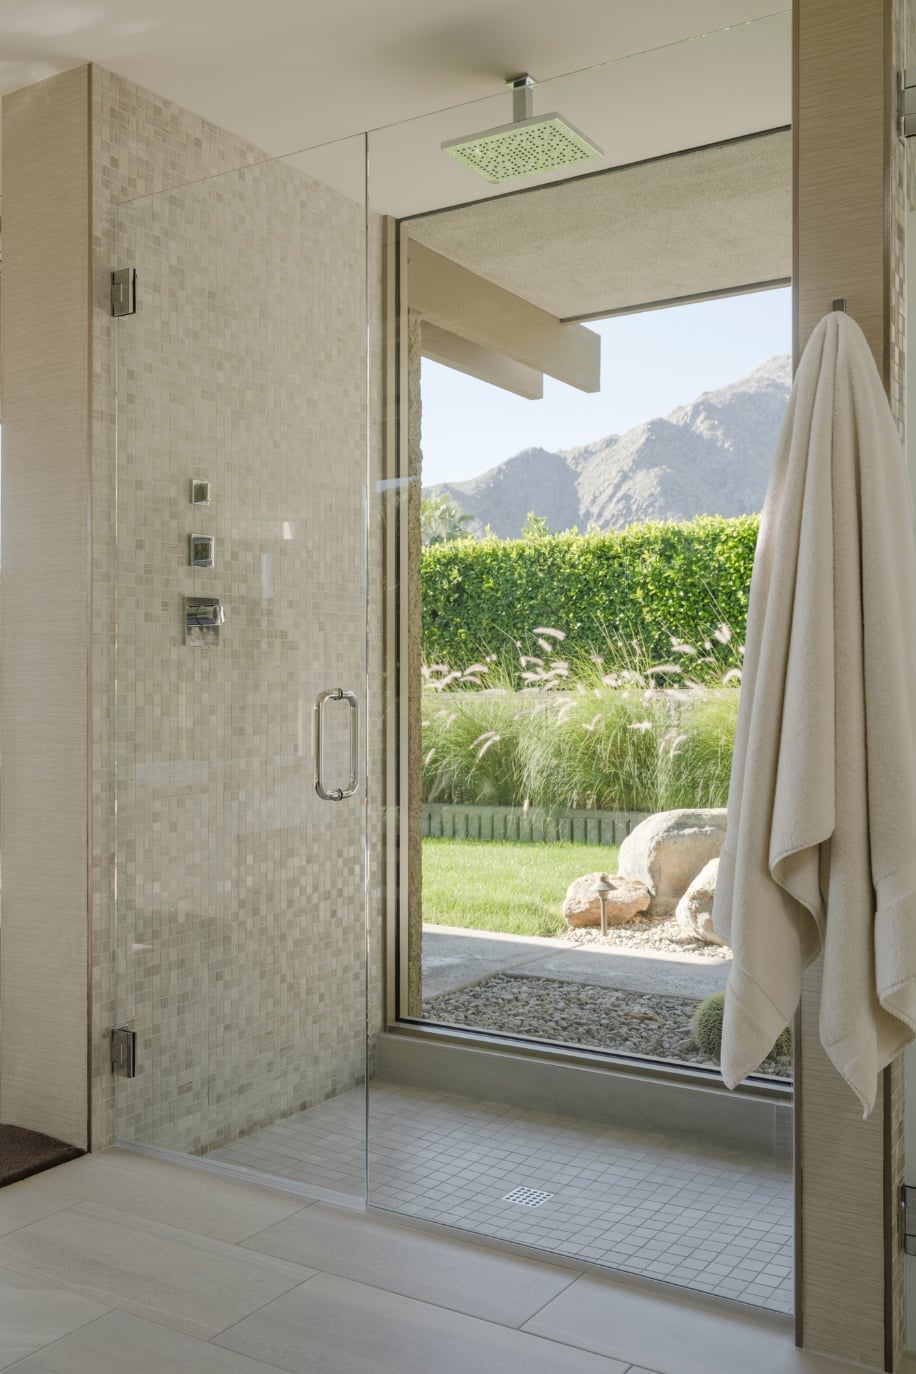
A walk-in shower with no door and a direct line of sight to the mountains is the kind of layout that makes a morning routine feel less like a chore and more like a pause. The room keeps things simple: neutral tile, a rain shower head overhead, and glass that barely registers so the garden and peaks do the decorating. In a modern minimalist bathroom, the hero element is the view itself, and everything else steps back to let it work.
Spa-Like Bathroom with Marble and Wood Accents
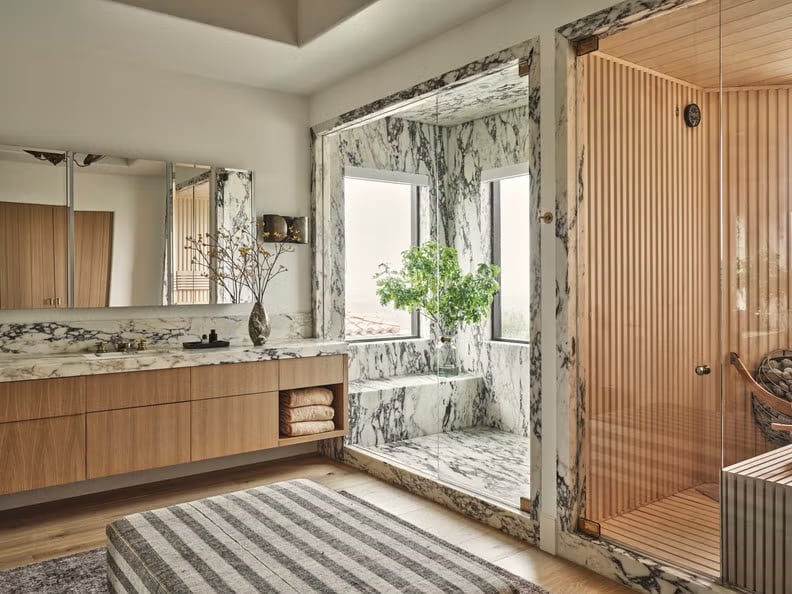
This bathroom gets the spa balance right: marble on the shower walls and wood accents that keep white tile from looking clinical. The palette mixes warm wood tones with cool white and gray marble, a combination that feels clean without feeling cold. Recessed ceiling lights handle the practical side, but natural light from the window does the heavy lifting. In a modern spa space, the material ratio matters more than the individual pieces. Keep marble dominant and wood as an accent, and the room lives like a retreat rather than a showroom.
Eclectic Bathroom Features Bold Green Tile Shower
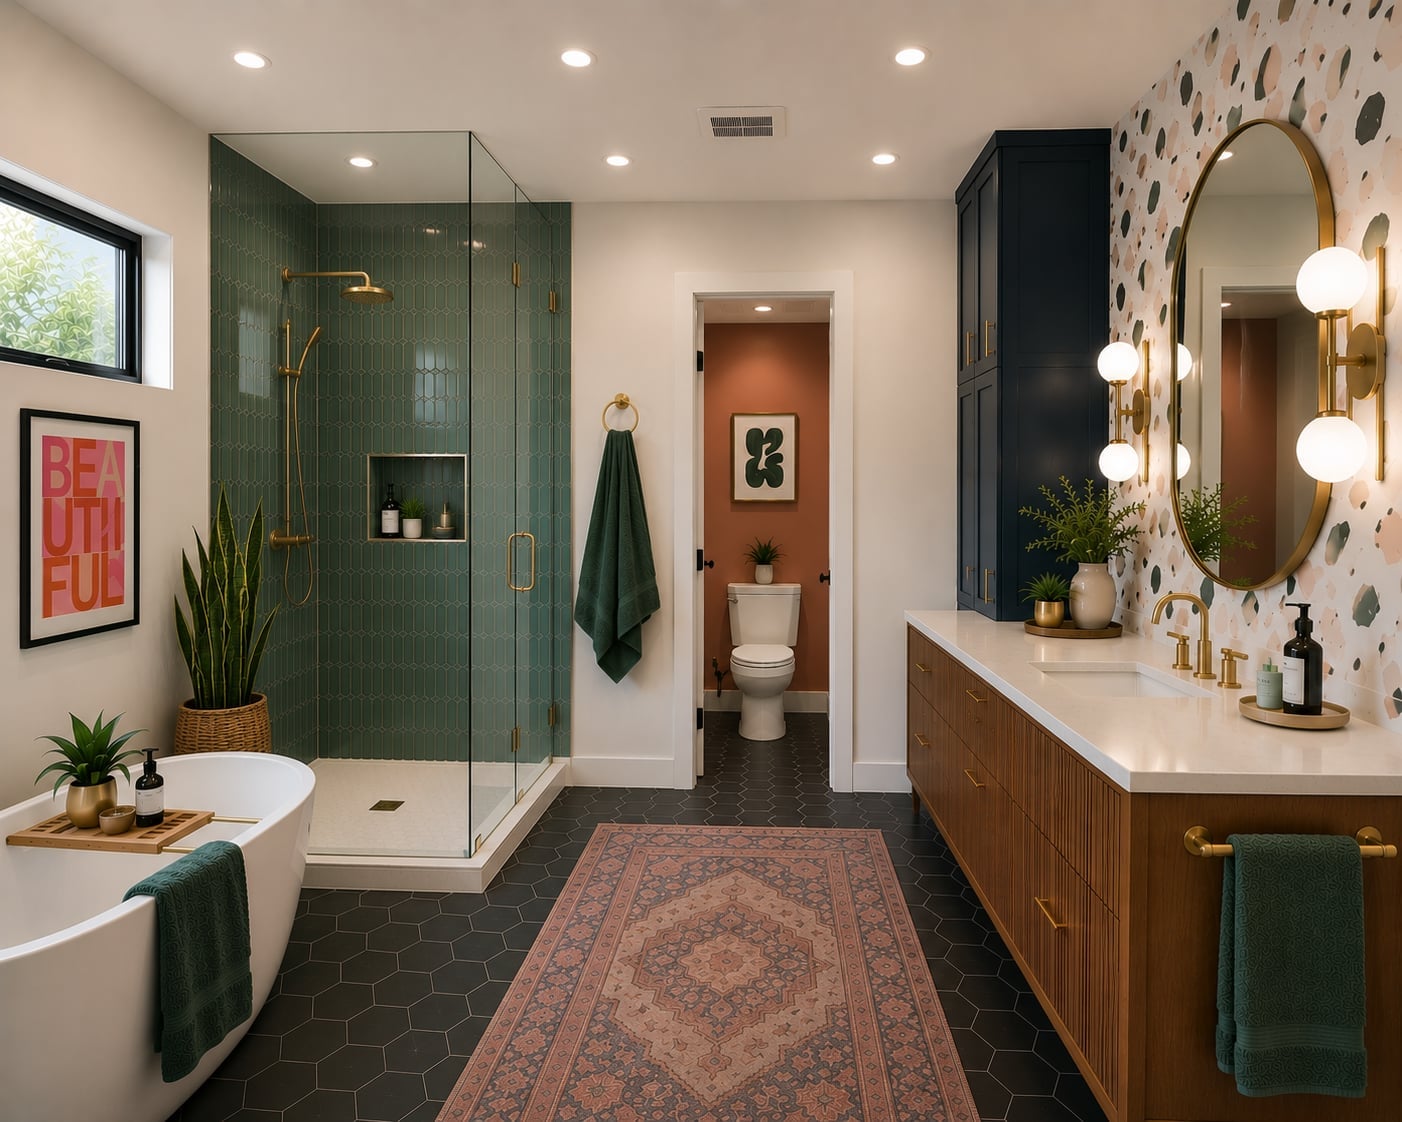
Can a green tile shower hold its own next to a navy vanity, terracotta accents, and a brass fixture or two? Yes, when the green reads as the anchor. This eclectic bathroom uses a deep green tile on the shower walls and a patterned accent wall nearby to create distinct zones without closing off the space. The freestanding tub sits in its own area, and the double vanity with brass hardware ties the warm and cool sides together.
The palette here breaks a common rule: it uses four distinct colors across finishes and materials. What makes it work is the ratio. Green and navy take up the most surface area, while terracotta and pink appear in smaller hits. In a modern eclectic room, the mix is intentional, not accidental, and the shiny brass details stop the darker tiles from feeling heavy.
Luxurious Shower with Stone Tiles and Wood Bench
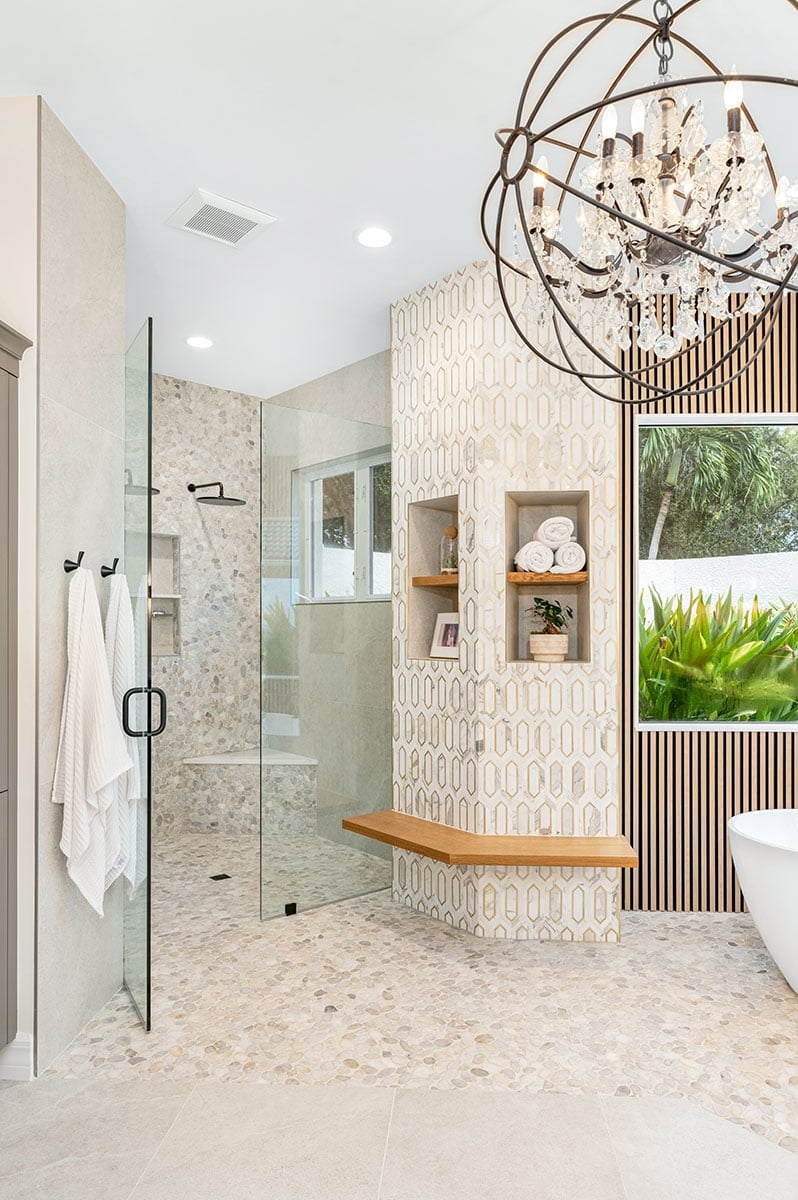
Large-format stone tiles on the shower walls reduce grout lines and make the space feel wider than it is, a useful trick when you want a roomy look without expanding the footprint. A wood bench inside the shower adds warmth against the cool stone, and the chandelier over the freestanding tub is a deliberate contrast to the natural materials. In a modern spa bathroom, mixing a rustic element like wood with polished stone keeps the room from leaning too formal.
Expansive Marble Shower as Bathroom Focal Point
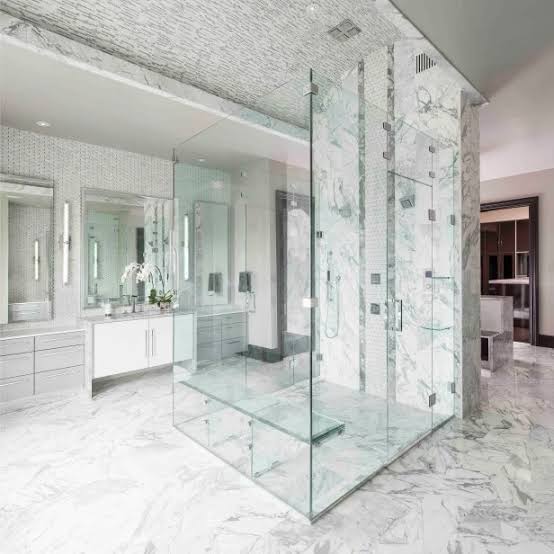
In a large bathroom, let one element claim the attention and let the rest support it. Here, the marble-clad walk-in shower with its glass enclosure becomes the focal point, while the dual vanity and recessed lighting stay understated. The marble continues from the shower onto the surrounding walls, which visually expands the space rather than cutting it into separate boxes. In a modern luxury room, scale matters. A big shower with seamless glass feels deliberate, not overwhelming, when the palette stays within white, gray, and silver tones.
Modern Bathroom with Matte Black Fixtures and Gray Tile
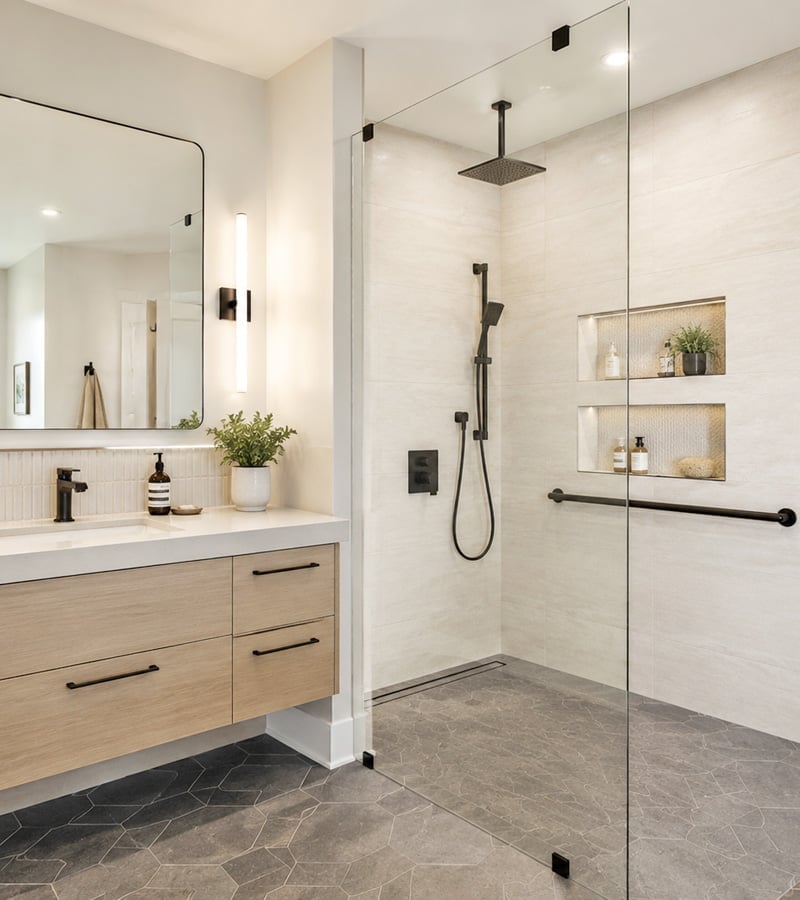
A walk-in shower with a matte black rain shower head is an upgrade that looks like a full renovation but stays coordinated. The gray tile keeps the background quiet so the black fixture stands out. A linear light fixture above the vanity echoes that clean line. The palette uses white, gray, wood, and black, which is easy to pull together because none of those shades fight each other. What defines this look is the ratio of light to dark. Gray tile covers most of the visual weight while black hardware lands in small doses. A grab bar in the same finish keeps the design consistent without adding clutter.
Luxury Shower Design with Dual Shower Heads
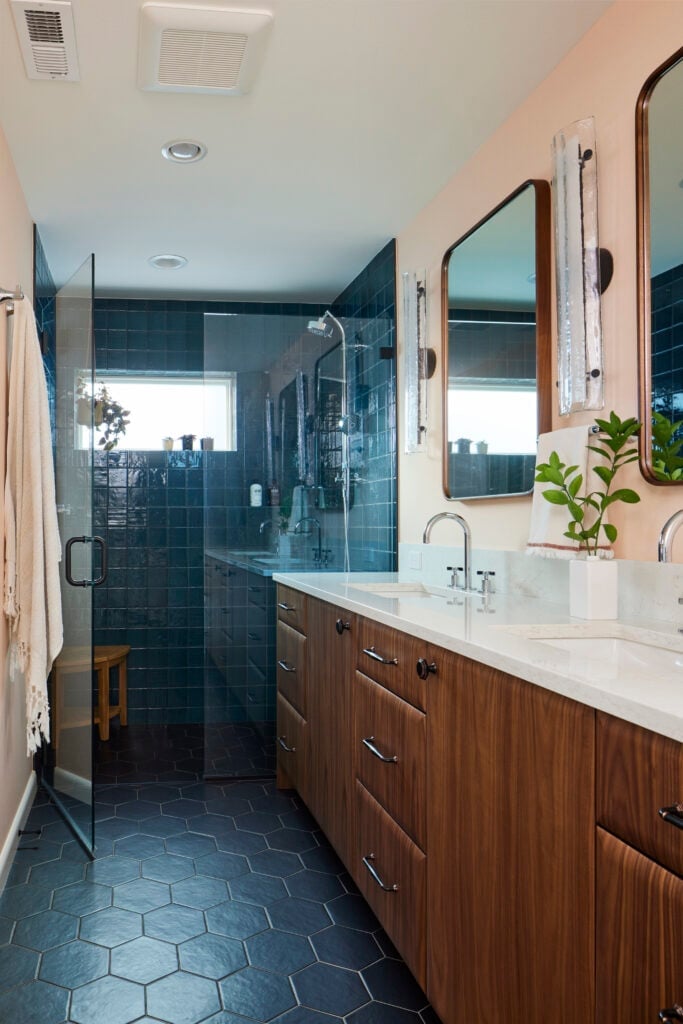
A walk-in shower with dual shower heads and marble tile has a clear purpose. Two people can use it at the same time without bumping elbows, and the natural light from a nearby window keeps the gray and white palette from feeling cold. Recessed lights add even coverage for evening use. A wood vanity with a double sink extends that same logic into the rest of the room. The design works because the layout gives each fixture its own zone. Dual heads need space, and a spacious shower with a medium-wide sightline proves that the room was planned, not squeezed.
Elegant Bathroom with Arched Dark Green Shower
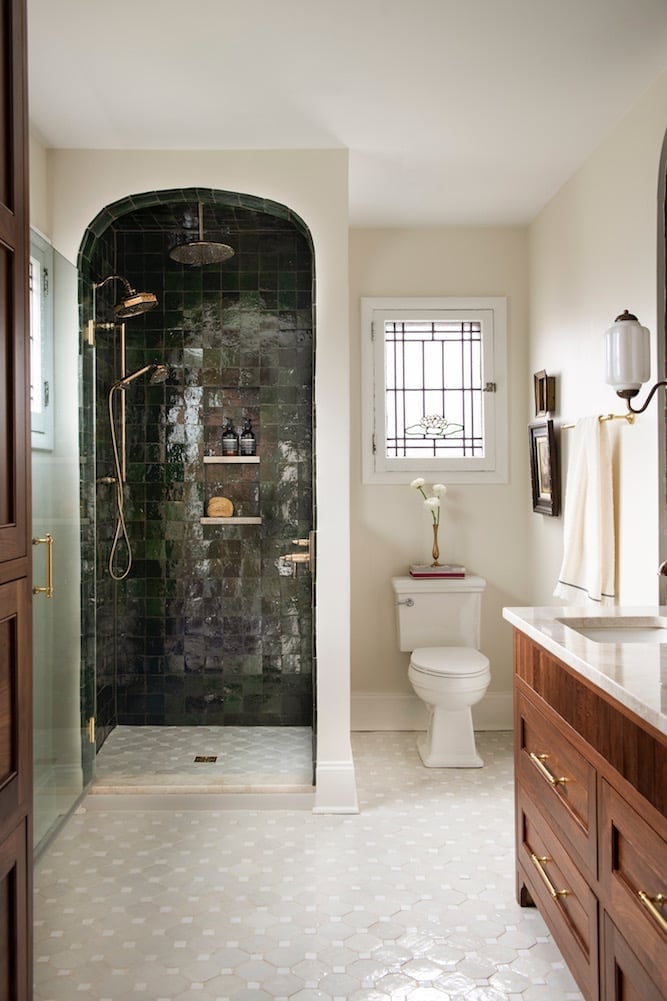
An arched walk-in shower covered in dark green glass tile is the kind of hero element that makes the rest of the room easy to finish. The arch shape softens the hard lines of a traditional bathroom layout, and the green pulls warmth from the cream walls and wood vanity. Marble on the floor or counter adds a subtle contrast without competing. What breaks this look is clutter. With a bold color and an arched entry, the shower already carries the visual weight. Keep accessories minimal, and let the tile do the talking.
Minimalist Shower with Patterned Curtain in Compact Space
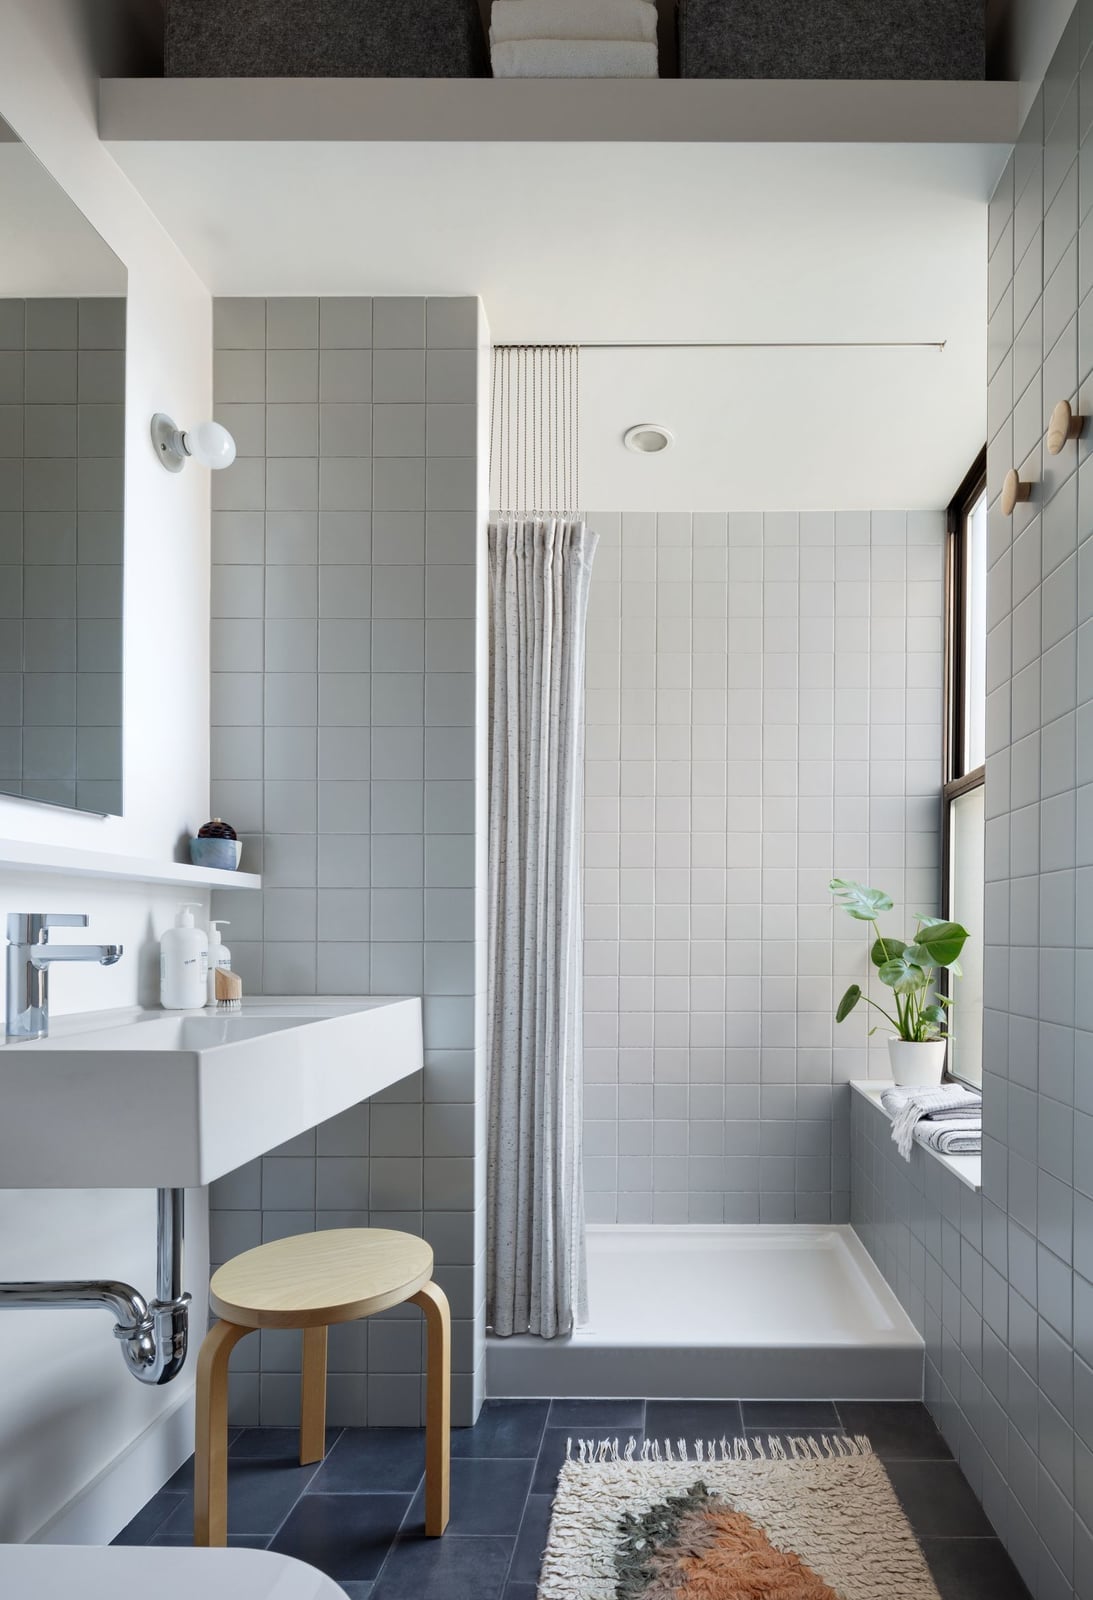
How do you make a compact shower feel intentional rather than cramped? A gray tile surround with a patterned curtain is one answer. The curtain adds visual interest without taking up floor space, and it can be swapped out when you want a change. An overhead light paired with natural light from a small window keeps the room bright. A stool near the vanity offers a spot for towels or a robe without blocking the path. The gray and white palette keeps the eye moving, and the curtain becomes the focal point. In a tight layout, that single pattern does the work of an accent wall without the commitment.
Modern Spa Bathroom with Marble Shower and Art
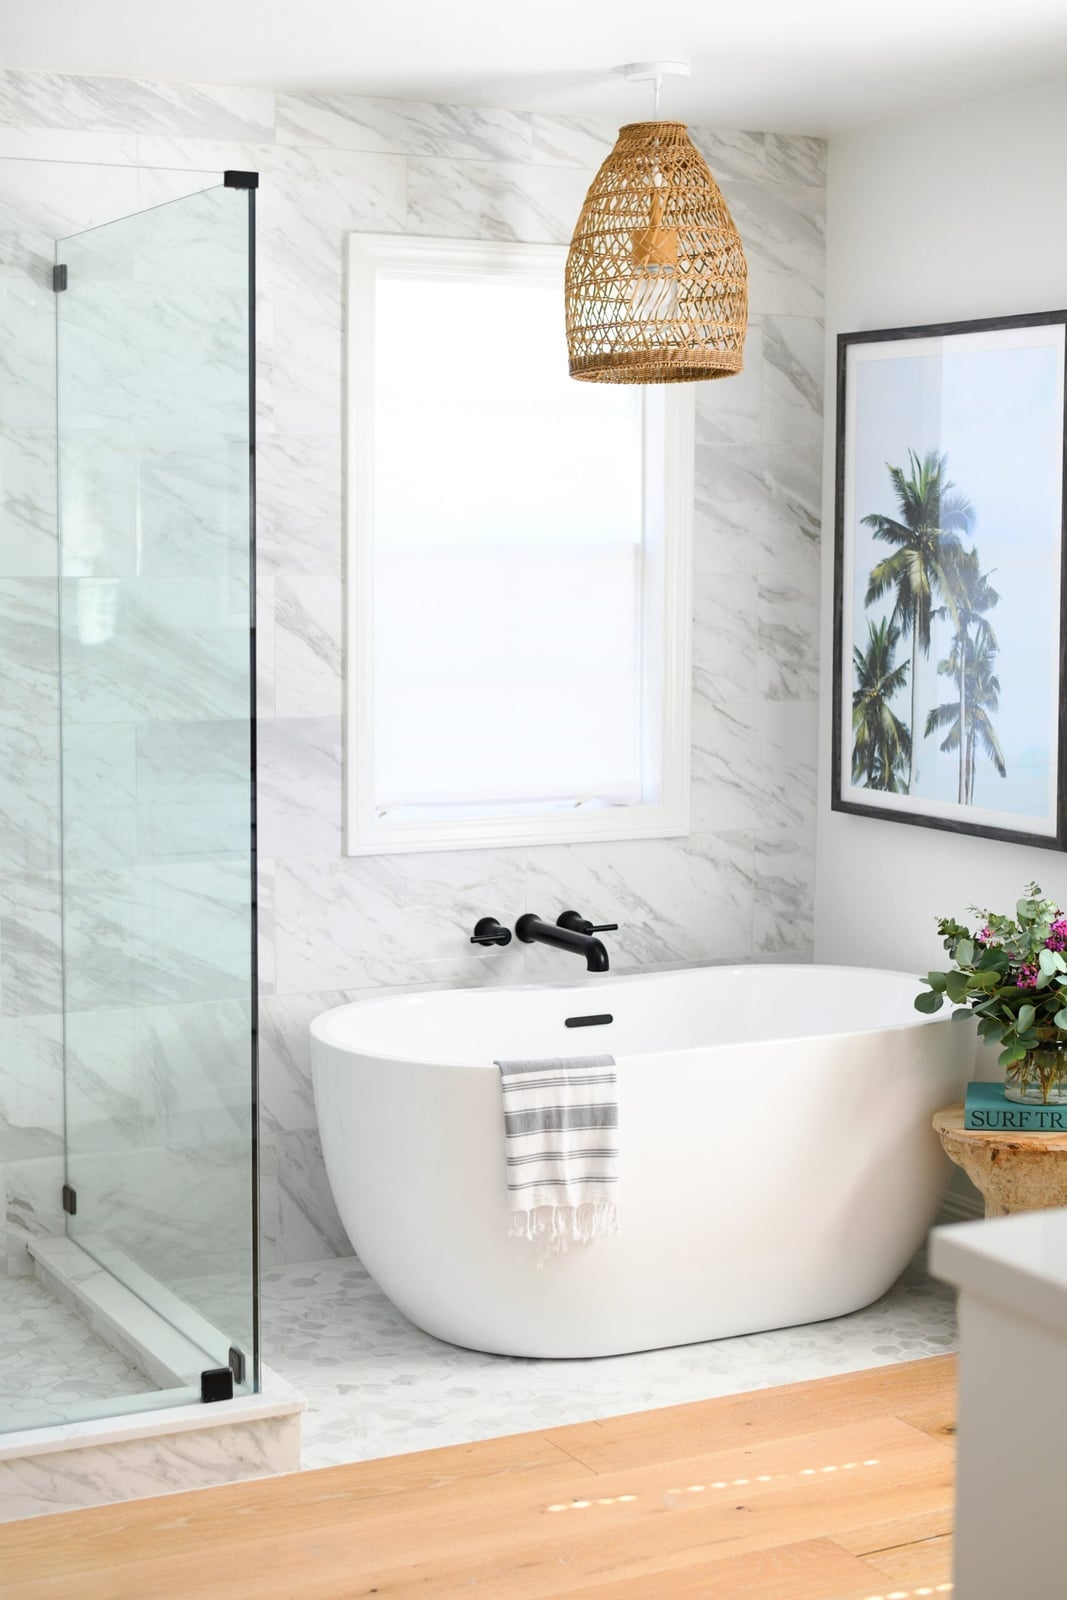
A marble walk-in shower and a freestanding tub already set a spa tone, but a large palm tree artwork on the wall shifts the mood from neutral to intentional. The black frame echoes the matte black fixtures, and the white marble keeps the background calm. A pendant light above the tub adds a soft glow that works with the natural light from the window. The palette stays simple: white, gray, and black. The art is the variation. Everything else follows its lead.
Modern Bathroom with Geometric Floor Tile Shower
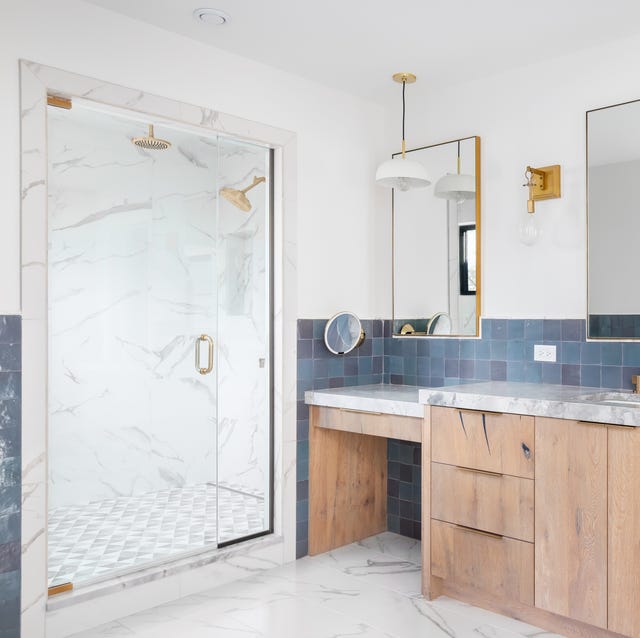
In a modern bathroom, the geometric floor tile in the shower sets a blue and gray pattern against white marble walls and a wood-framed mirror. The palette stays tight: white, gray, blue, with natural wood for warmth. The walk-in shower feels spacious because the tile grid repeats across the floor, pulling the eye forward. A pendant light and natural window light keep the room bright without competing with the tilework. The style is clean and deliberate, with the vanity and glass enclosure staying simple so the floor pattern holds the focus.
Contemporary Shower with Arched Entry in Terracotta
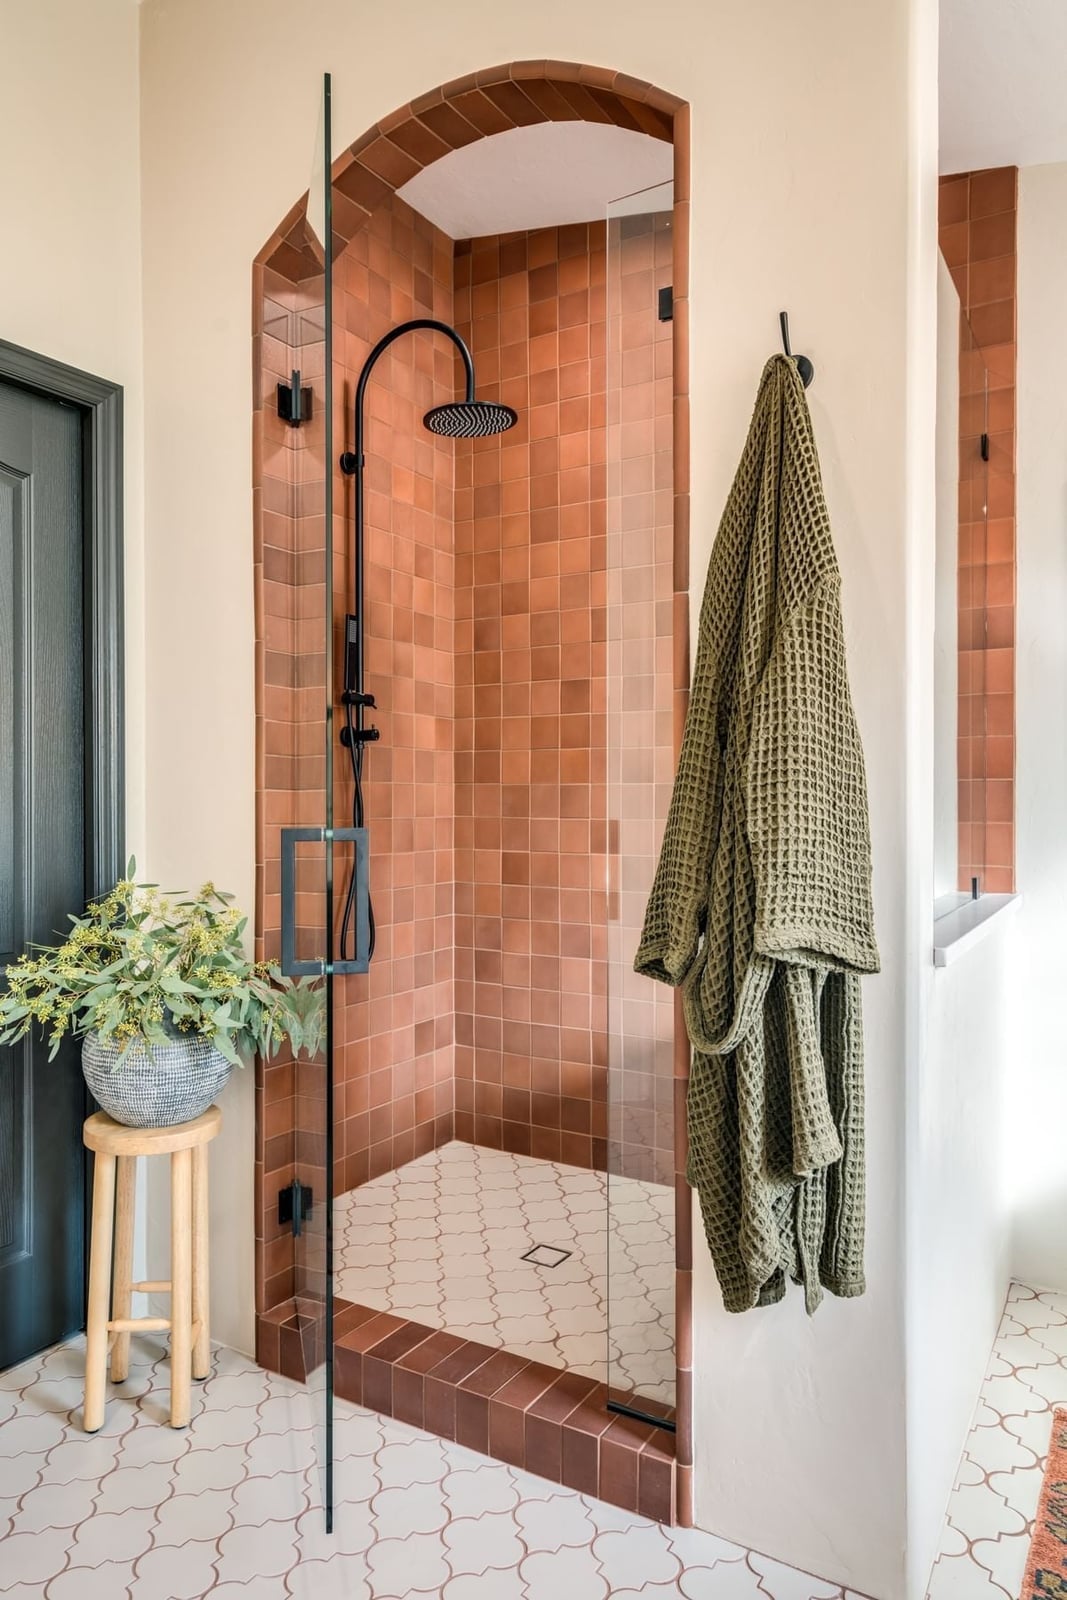
A white subway tile shower is the usual pick for a modern bathroom. This room goes the other way with terracotta tile on the walls inside an arched entry. The warm clay color changes the feel entirely. White trim and a black rain shower head keep the look grounded rather than rustic. Natural light from a window and recessed ceiling lights let the tile’s texture show without glare.
The palette is three colors: terracotta, white, black. That ratio is what makes it work. The arched entry softens the square corner layout, and a simple glass door keeps the tile visible. A robe hanging on the wall adds a hotel-like touch without cluttering the space.
Shower Remodel with Copper Fixtures and Patterned Floor
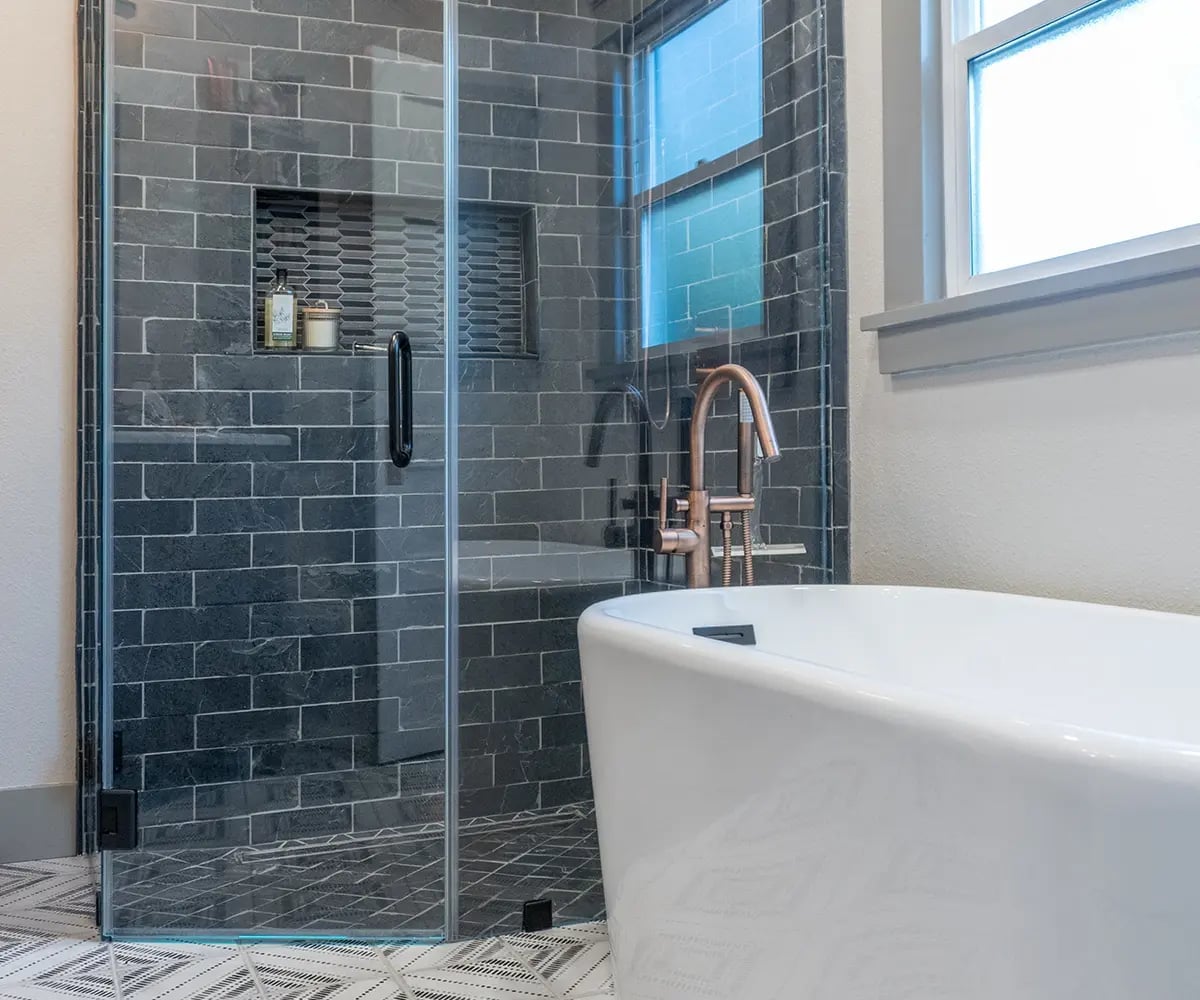
Copper faucets and a matching showerhead stand out against dark gray tile in this modern bathroom. The warm metallic finish picks up the flecks in the patterned floor tile, while white walls and a freestanding tub prevent a heavy look. A corner shower stall with glass panels highlights the copper detail. The layout pairs the shower with the tub on opposite sides, so each piece has space.
Speckled Terrazzo Shower Walls and Floor
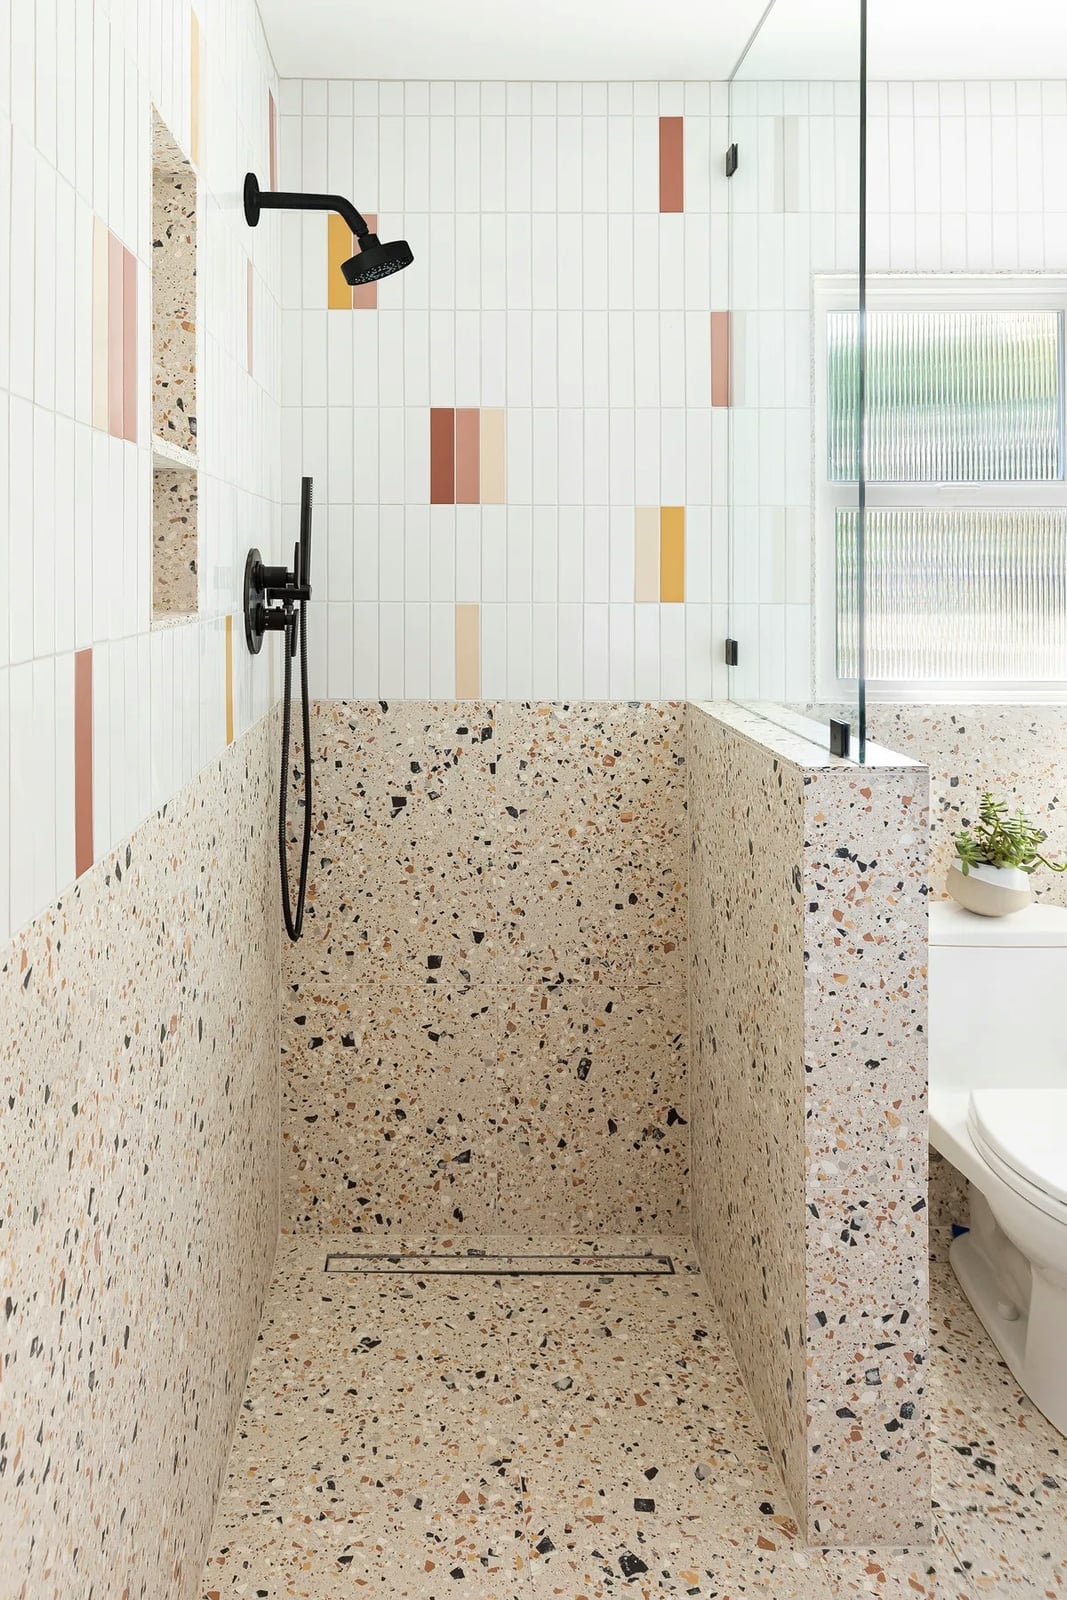
This walk-in shower uses terrazzo on both walls and floor, creating a surface that reads as one continuous piece. The speckled mix of white, beige, black, and terracotta chips adds visual texture without a repeating pattern. A glass partition keeps the shower open to the room while containing steam. Natural light from a window hits the terrazzo evenly, which matters because a busy material needs good light to avoid looking muddy. The toilet sits outside the glass line, keeping the wet zone compact and the room feeling larger than it is.
Boho Bathroom with Vibrant Pink Tiled Shower
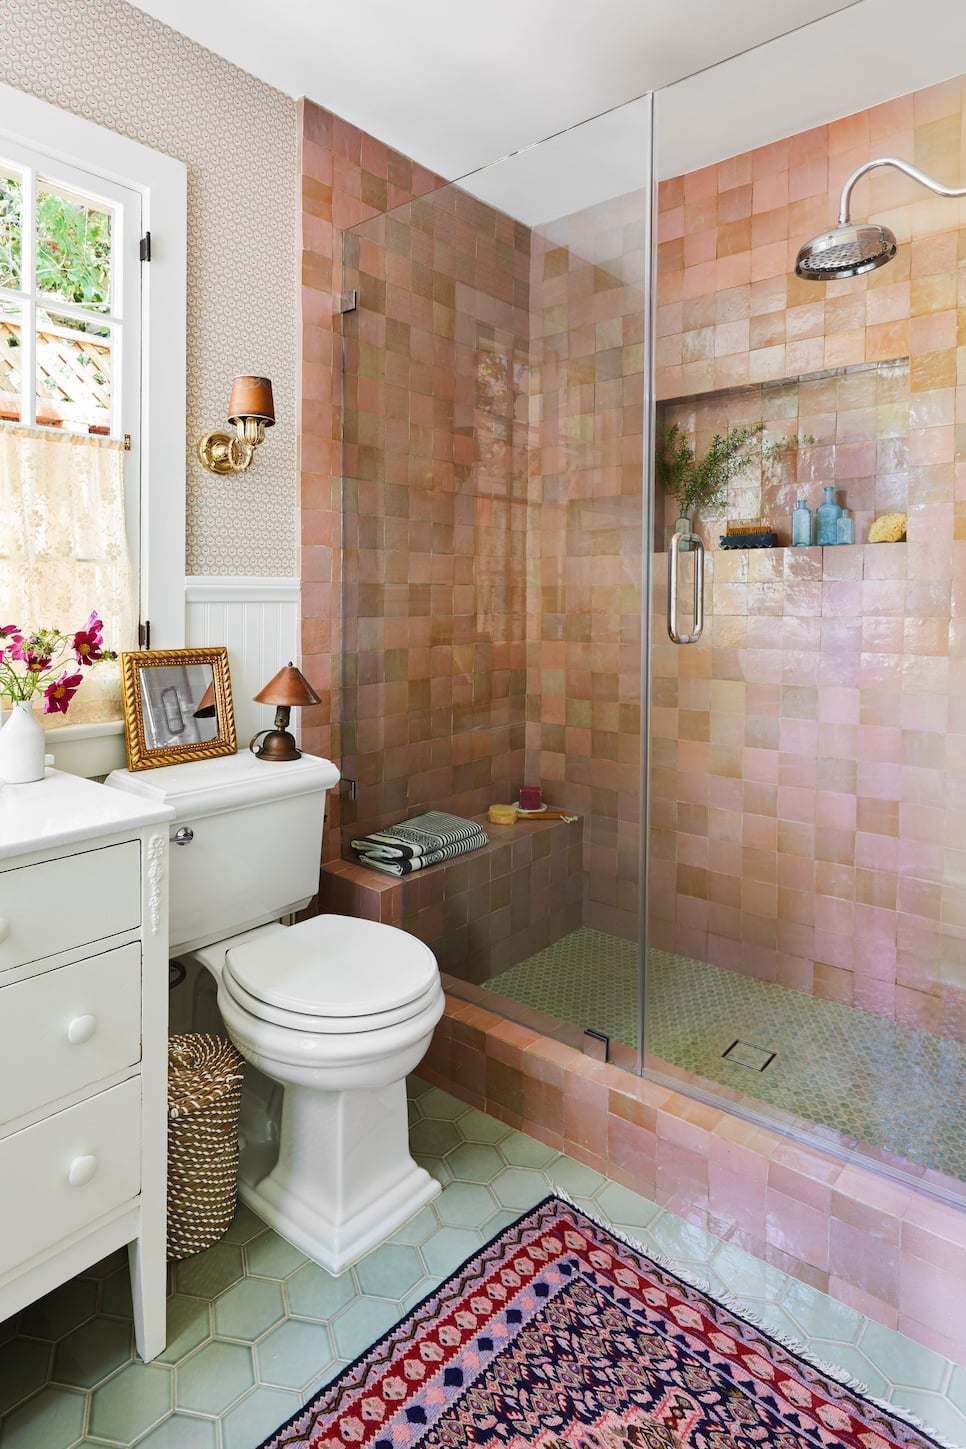
A practical rule for a bold color in a small bathroom is to let it own one wall and leave the rest quiet. In this boho space, the walk-in shower has pink tile on every wall, turning the wet zone into the room’s main event. White fixtures and a wood vanity keep the eye from getting tired. Green accents through plants or towels would balance the pink, but this room lets the tile stand alone.
Wall sconces on either side of the mirror add soft light without competing with the shower color. The layout puts the shower on the right and the toilet on the left, which is a standard compact arrangement. The wood vanity brings in warmth, and the glass shower door keeps the pink visible from anywhere in the room.
Luxury Shower with Dark Herringbone Tile and Black Fixtures
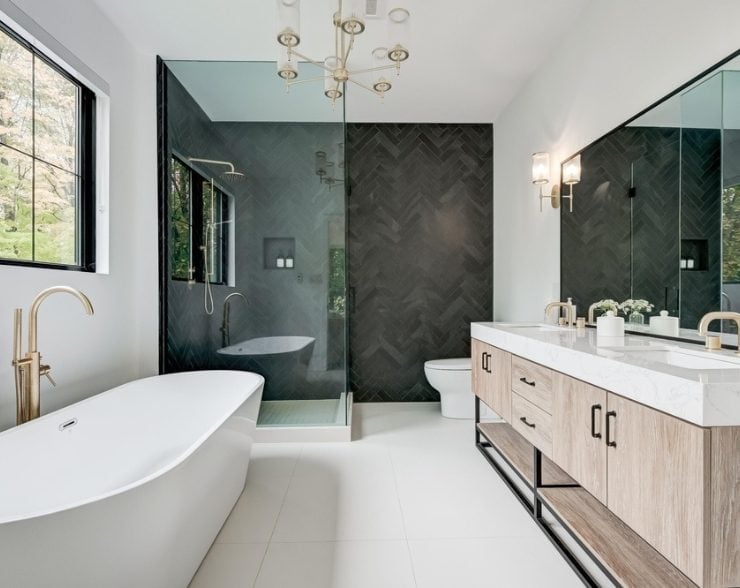
Dark herringbone tile on the shower wall sets a mood that lighter stone simply cannot match. The pattern adds movement without needing a second color, and the black fixtures, in this case, a rainfall head and handheld, read as part of the same deliberate palette. A freestanding tub nearby keeps the room from feeling too masculine, while the double vanity in wood tones brings back warmth. The modern luxury look here depends on keeping everything else quiet: white marble on the floor, clear glass, no distracting accessories. That ratio of dark tile to light surround is what defines the style.
Modern Farmhouse Shower with Marble-Look Tile
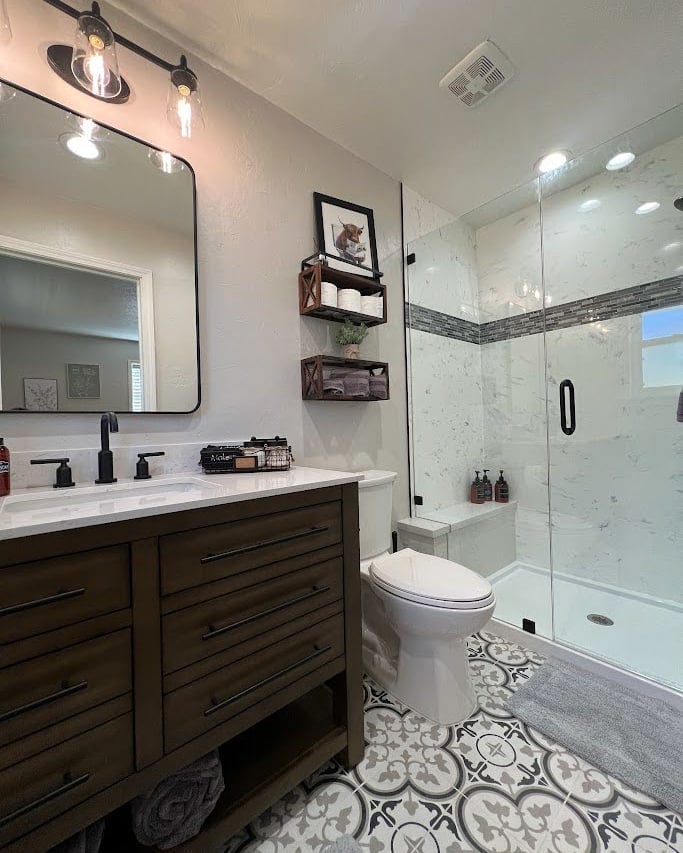
A practical rule for a modern farmhouse bathroom: pick one element that leans traditional and let the rest stay current. Here, the marble-look tile on the shower walls keeps things clean and bright, while the dark wood vanity grounds the room with a rustic weight. The patterned floor tile, a small-scale geometric in black and white, is where the farmhouse character lives. A glass enclosure keeps the shower open to the room rather than walled off, which helps the space feel larger. For renters, the same balance works with a peel-and-stick floor tile and a cabinet refresh, leaving the existing shower tile untouched.
Sleek Shower with Black-Framed Glass Door
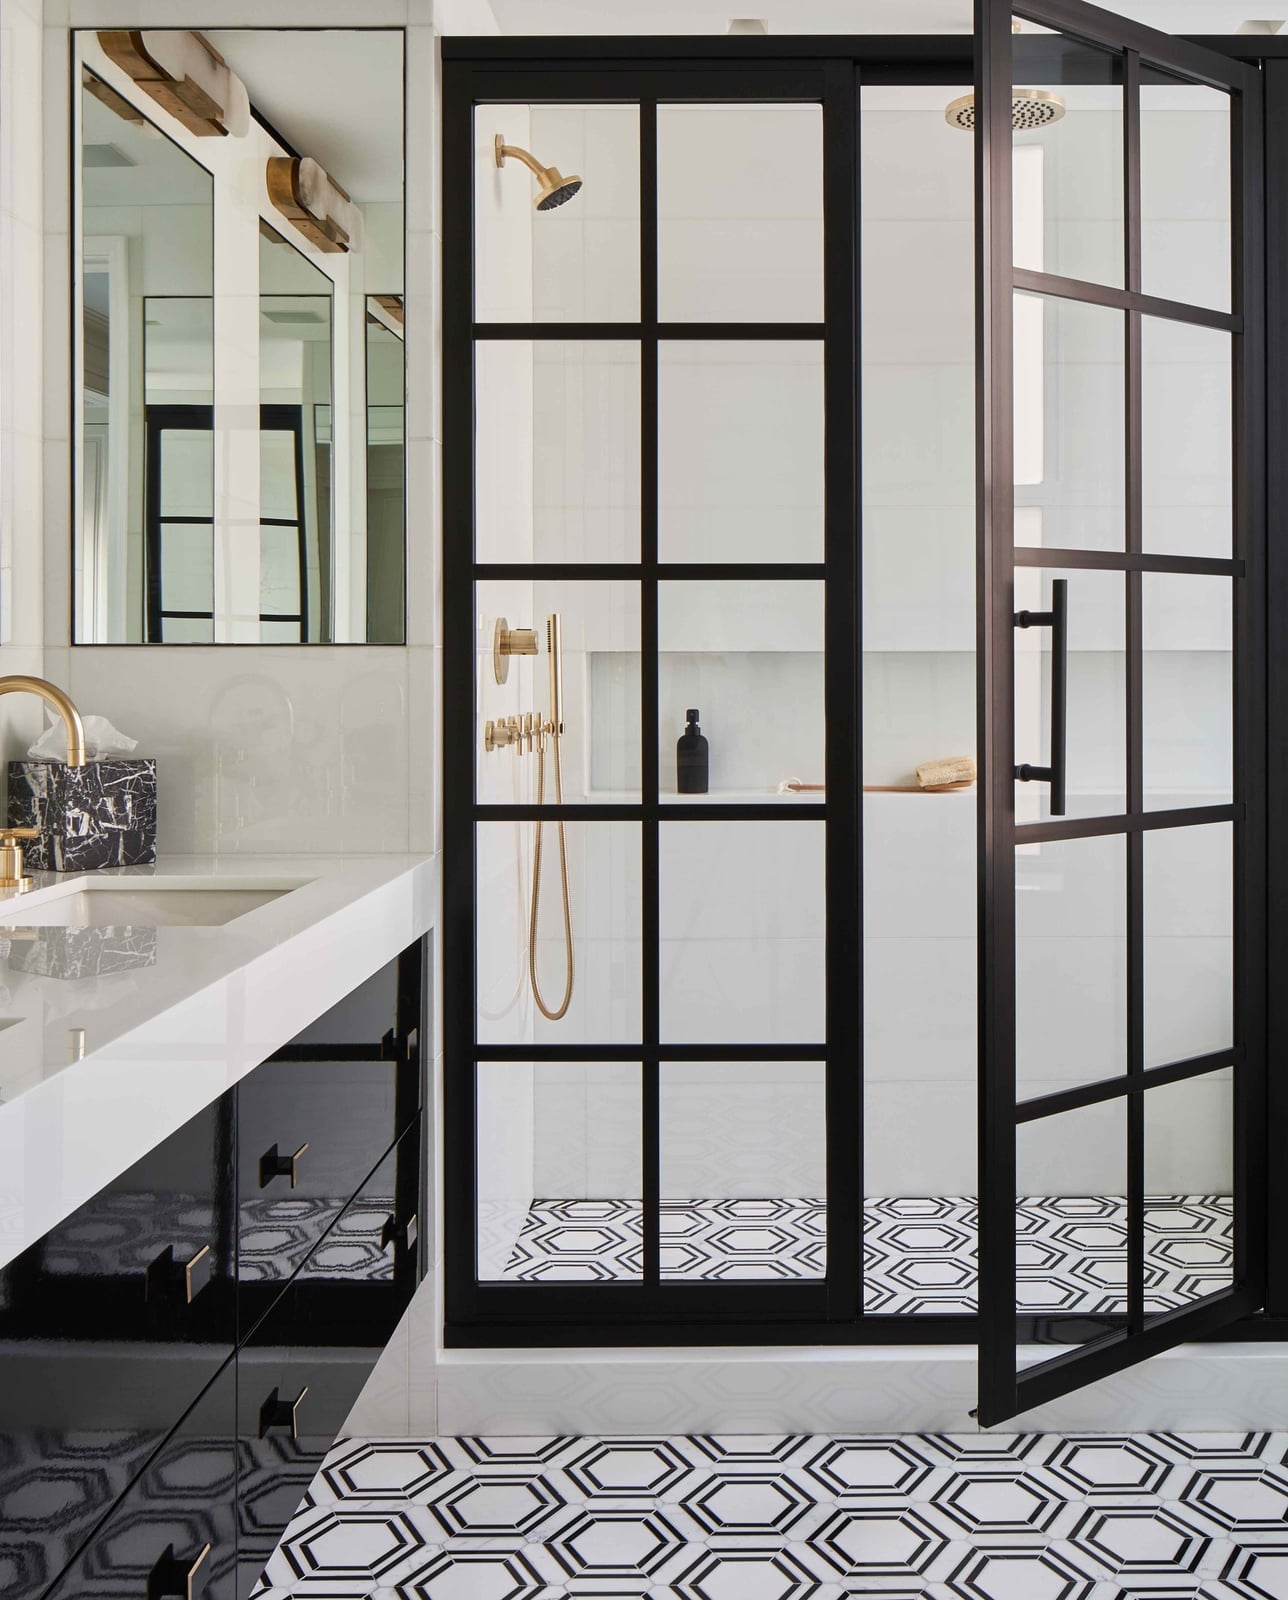
A frameless glass shower enclosure feels nearly invisible, but a black-framed door makes a deliberate statement. The difference is in how the room reads: with a frame, the shower becomes a focal point instead of a transparent box. In this bathroom, the black frame echoes the vanity hardware and the dark veining in the marble-look wall tile, creating a connected look across the space. The gold-toned sconces and mirror frame add a soft contrast that keeps the palette from turning too cold.
That interplay between black and gold is where the styling lives. The black frame gives structure; the gold gives warmth. A white vanity and light floor tile keep the overall feel airy. For anyone deciding between frameless and framed, think about wanting the shower to disappear or to act as a design element. Framed glass works well when the room already has black or dark metal accents to match.
Modern Glam Shower with Herringbone Marble Tile
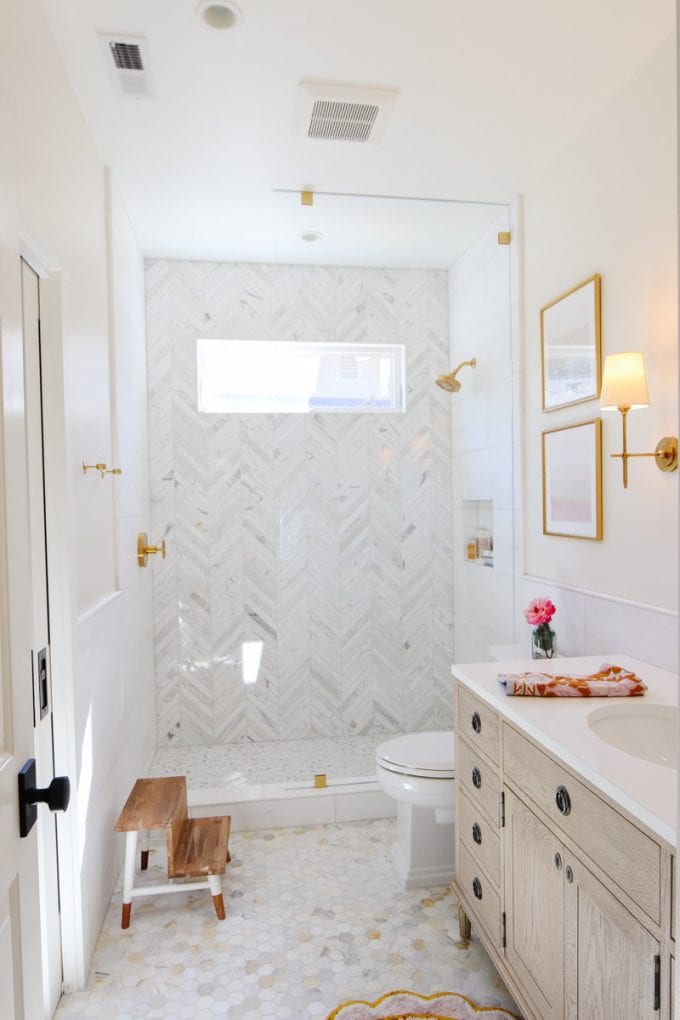
Herringbone marble tile in a shower creates a deliberate pattern without feeling busy. The angled layout of the marble pieces catches the eye without needing a second material, and the white base keeps the space light. Gold wall sconces and a wood vanity add the warmth that modern glam requires. The corner shower placement leaves the room open, which helps an average-size bathroom feel less cramped. The ratio here is key: marble tile covers the shower walls, while the floor and vanity stay neutral, so the pattern has room to stand out without competing.
Spa Bathroom with Herringbone Tile Shower and Bench
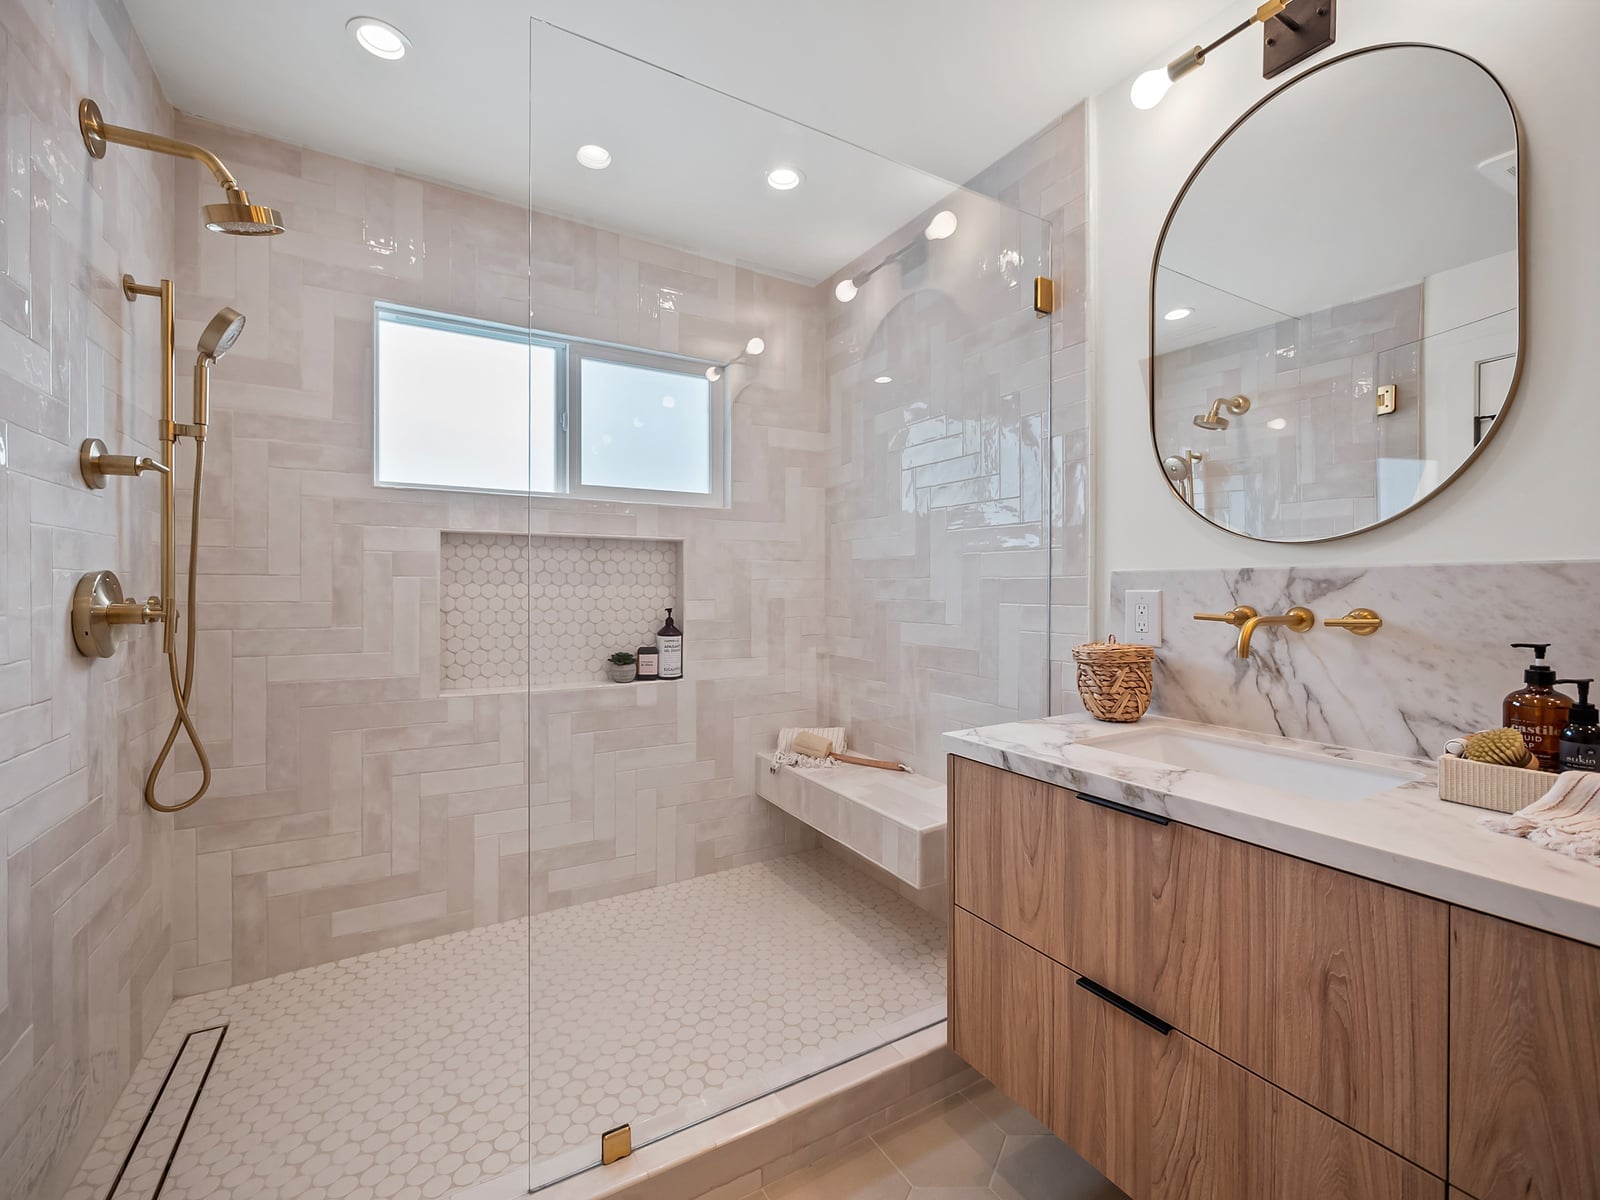
This walk-in shower earns its spa label from two layout choices: a built-in bench and floor-to-ceiling herringbone tile. The bench provides a place to sit without adding a separate piece of furniture, and the continuous tile pattern, white and beige, keeps the shower from feeling chopped up. A double vanity with an oval mirror and sconce lighting balances the other side of the room. The wide shot of the bathroom shows how the herringbone tile carries the eye from the shower across to the vanity, creating flow rather than separate zones. Recessed ceiling lights handle the brightness, while the sconces add a softer layer for unwinding.
Farmhouse Bathroom with Gray Tile Shower and Wood Floor
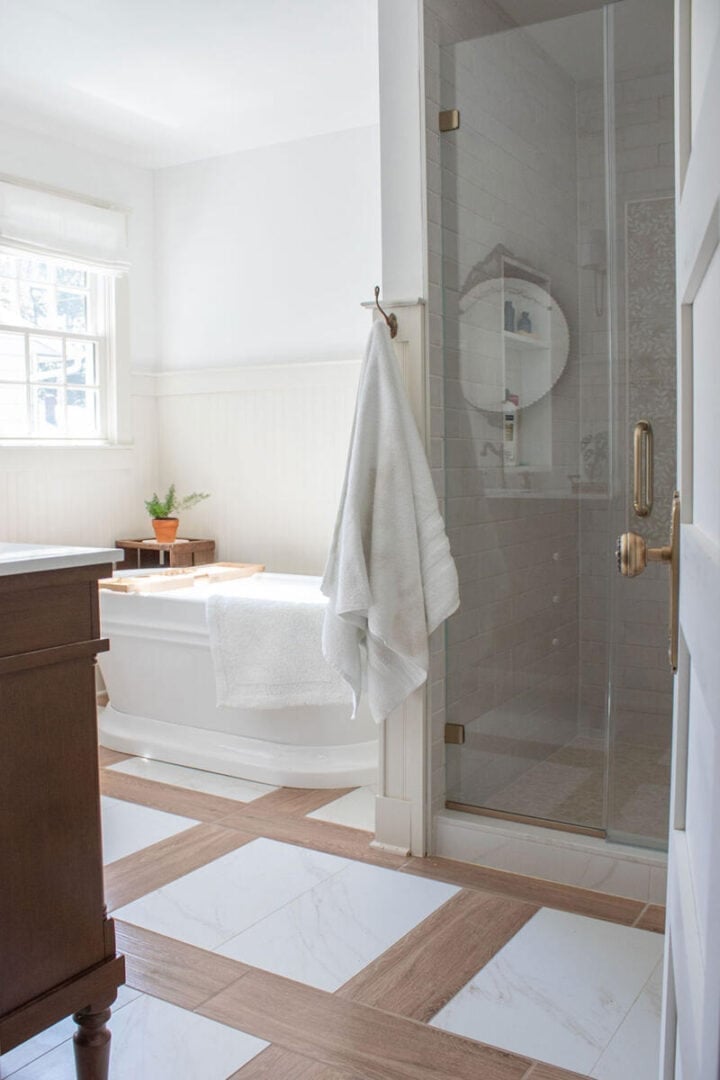
A farmhouse bathroom feels grounded when you match the shower tile to the floor’s undertone. Here, gray tile keeps the shower neutral, while a wood inlay floor pattern adds warmth without clashing. The walk-in shower sits in the corner, with a freestanding tub nearby and natural window light tying it all together. White walls and vanity keep the room from feeling heavy.
The wood inlay isn’t just decorative. It signals where the dry zone ends and the wet zone begins. This kind of layout works for anyone who wants a farmhouse look without going full rustic. The gray tile anchors the shower, and the wood floor keeps the room from reading as cold. Stick to a white palette above the tile line, and let the floor do the talking.
Modern Bathroom with Cohesive Terrazzo Tile Design
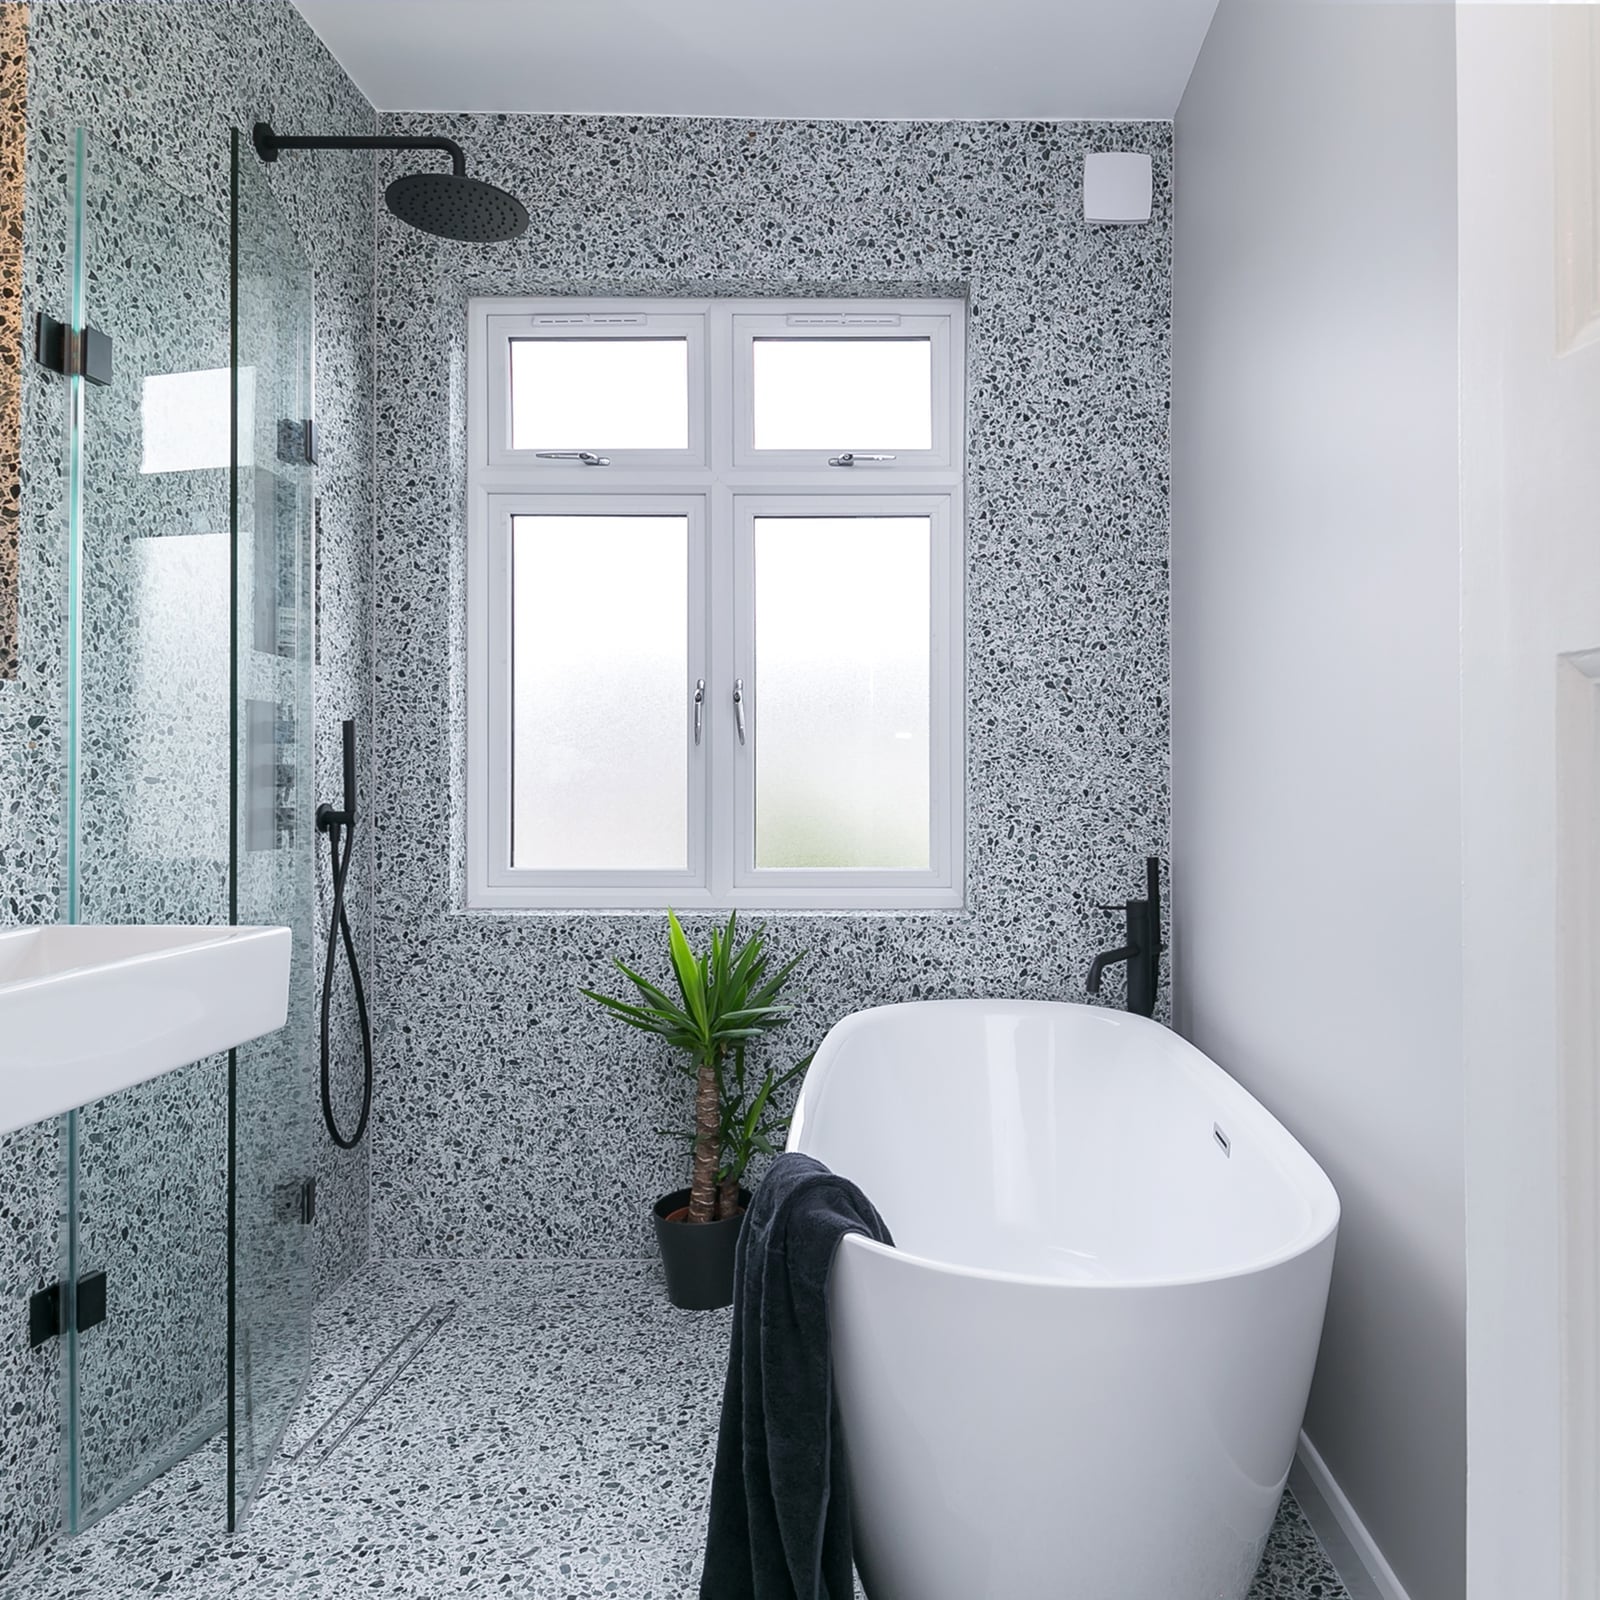
Terrazzo tile in gray, white, and black runs from the walk-in shower across the floor to the sink area, creating a single surface that makes a compact bathroom feel larger. The shower sits on the left, with a freestanding tub and sink to the right. The speckled surface catches the light evenly. The ratio of speckle to background is key: the gray base keeps the black and white chips from overwhelming the eye. The cohesive tile breaks the room into zones without a single seam, which is the whole point of a modern terrazzo walk-in shower.
Compact Modern Shower with Marble Tile Walls
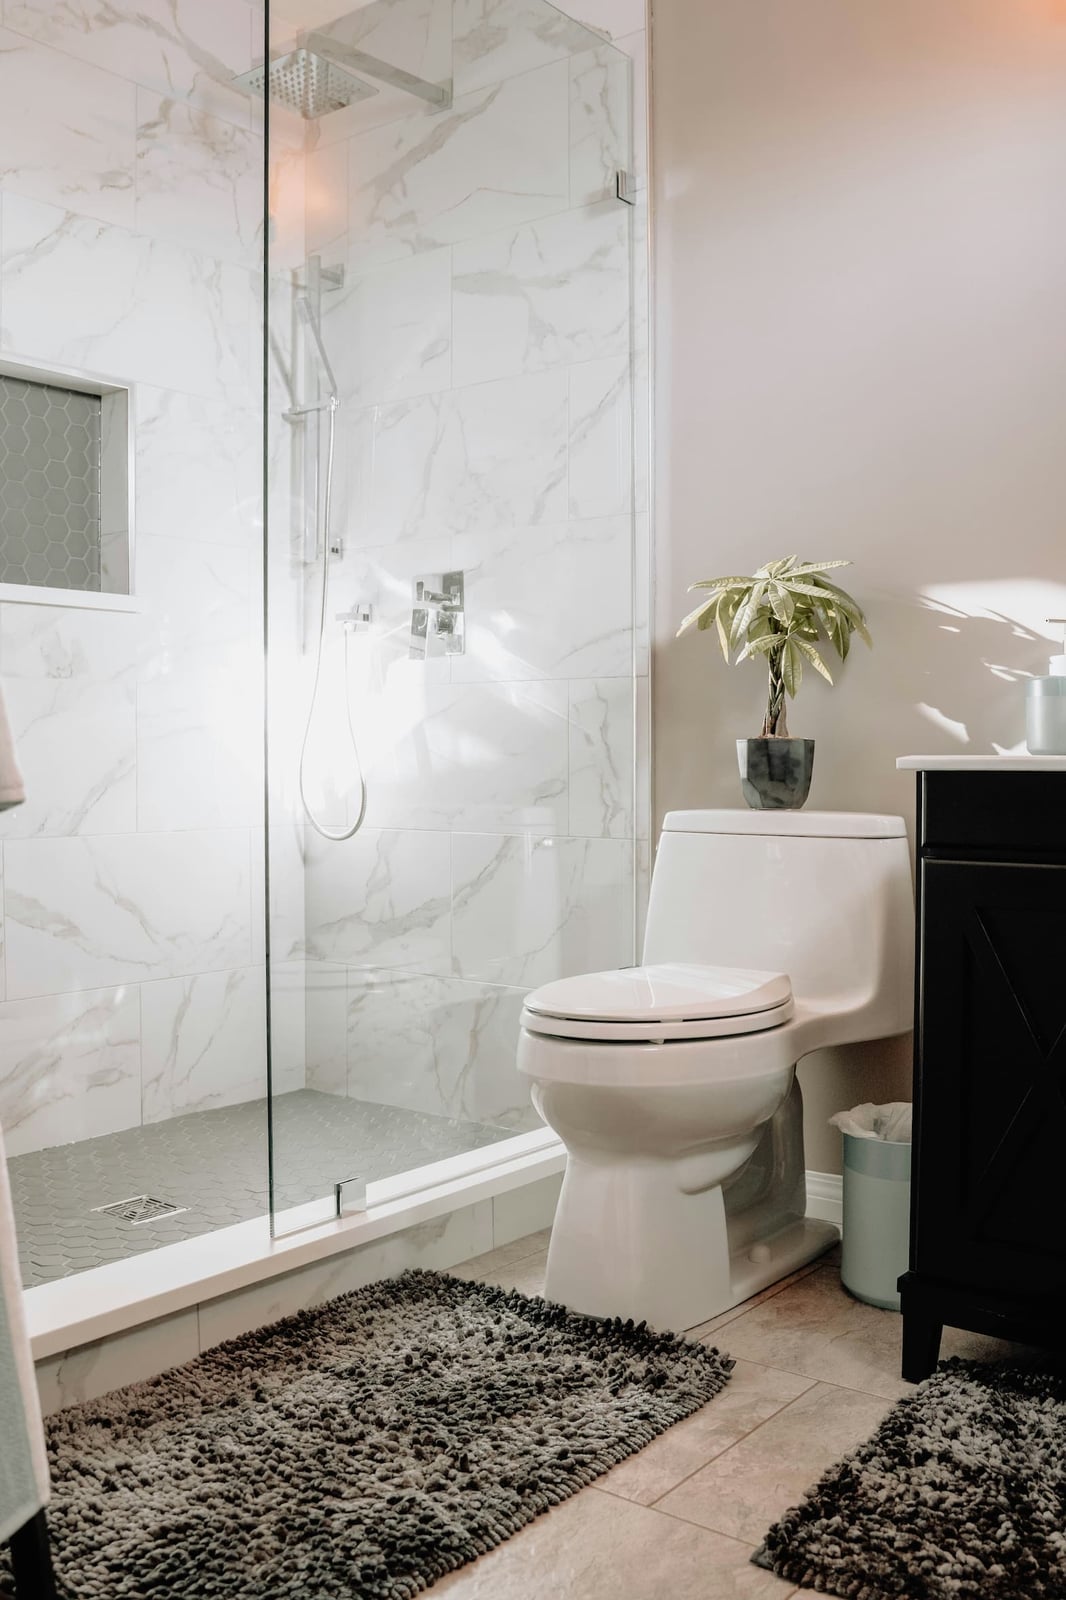
A compact bathroom benefits from marble tile on shower walls because the stone’s natural veining draws the eye upward, making the space feel taller than it is. The walk-in shower is on the left, with the toilet centered and a vanity to the right. Recessed lights provide even illumination, and a window adds depth. The marble tile runs floor to ceiling, and the glass enclosure keeps the sightline open. For a small room, scale matters: use large-format marble tiles instead of small mosaics so the pattern appears as one continuous surface, not a grid of busy lines.
Luxury Shower with Marble and Brass Fixtures
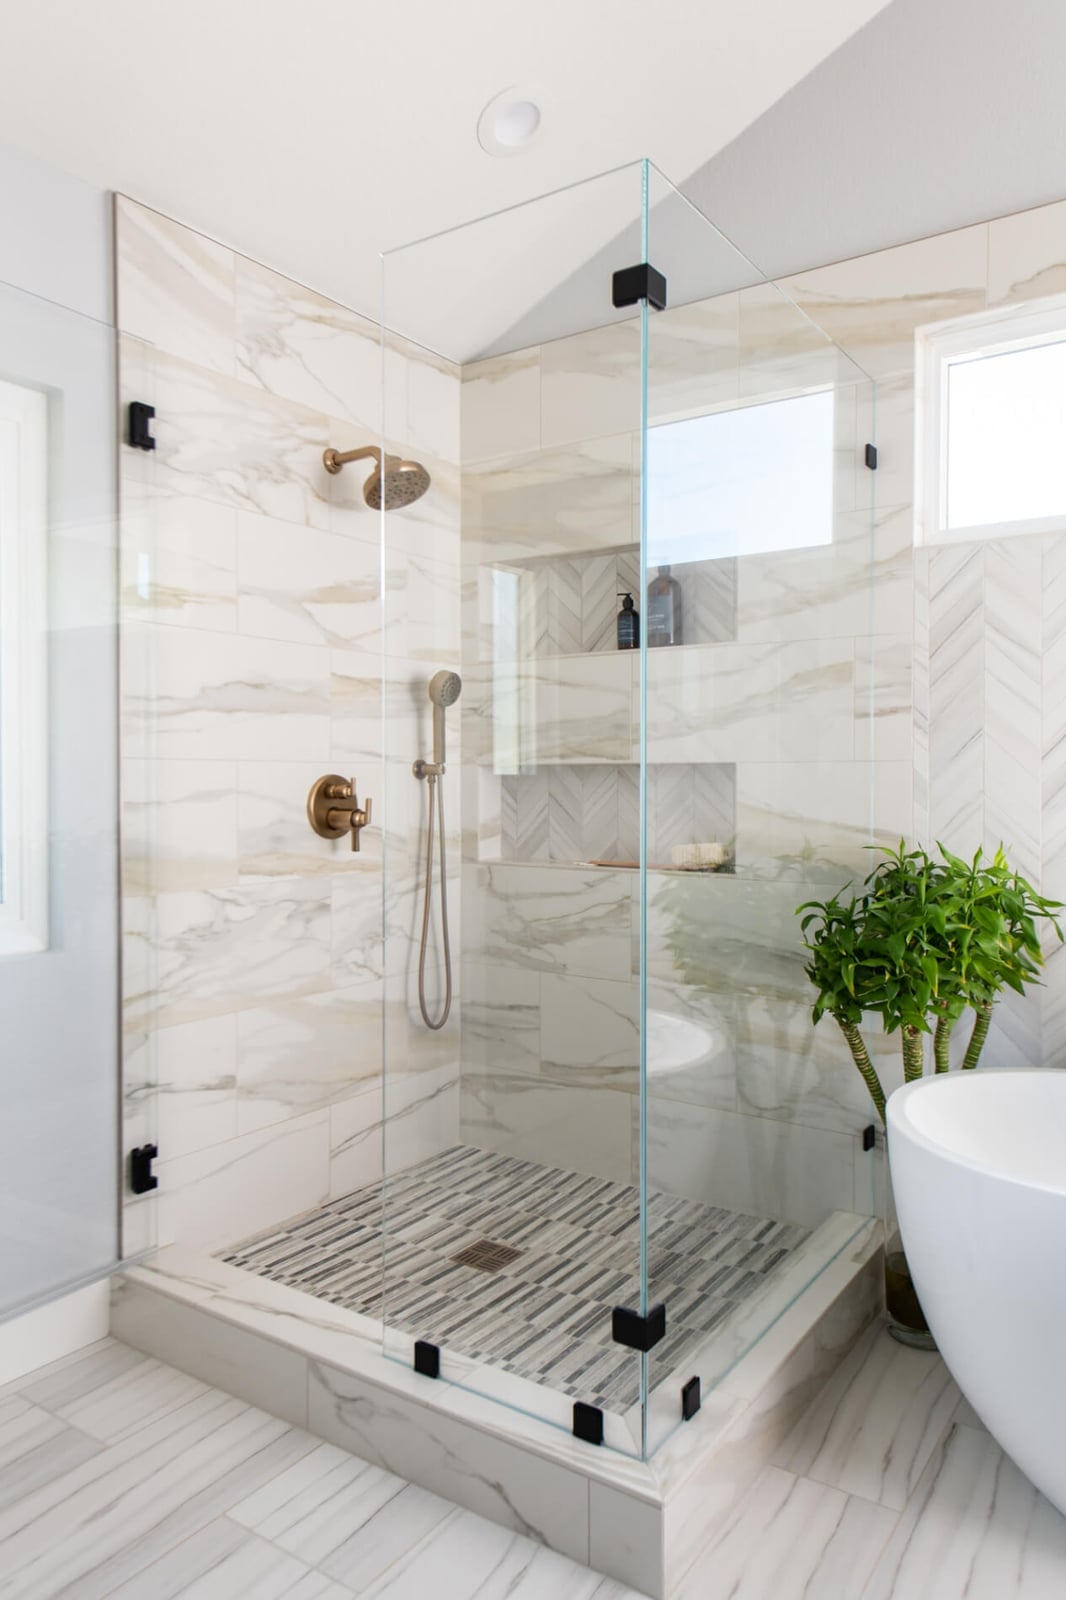
Some showers aim for warm luxury. This one goes for cool contrast. Marble shower walls in white and gray surround a roomy enclosure, while brass fixtures add a gold tone that stands out against the pale stone. A freestanding tub sits nearby, and recessed lighting keeps the focus on the window. The brass and marble work together because the ratio is controlled: one finish per fixture type, not a mix of gold and chrome.
The shower niche repeats the brass trim, which ties the hardware to the storage without extra effort. For a modern luxury marble shower with brass fixtures, keep the palette limited to white, gray, and gold. Add a plant or a neutral mat if the room needs softening. The marble stays the hero, and the brass just points to it.
Transitional Shower with Marble Subway Tile
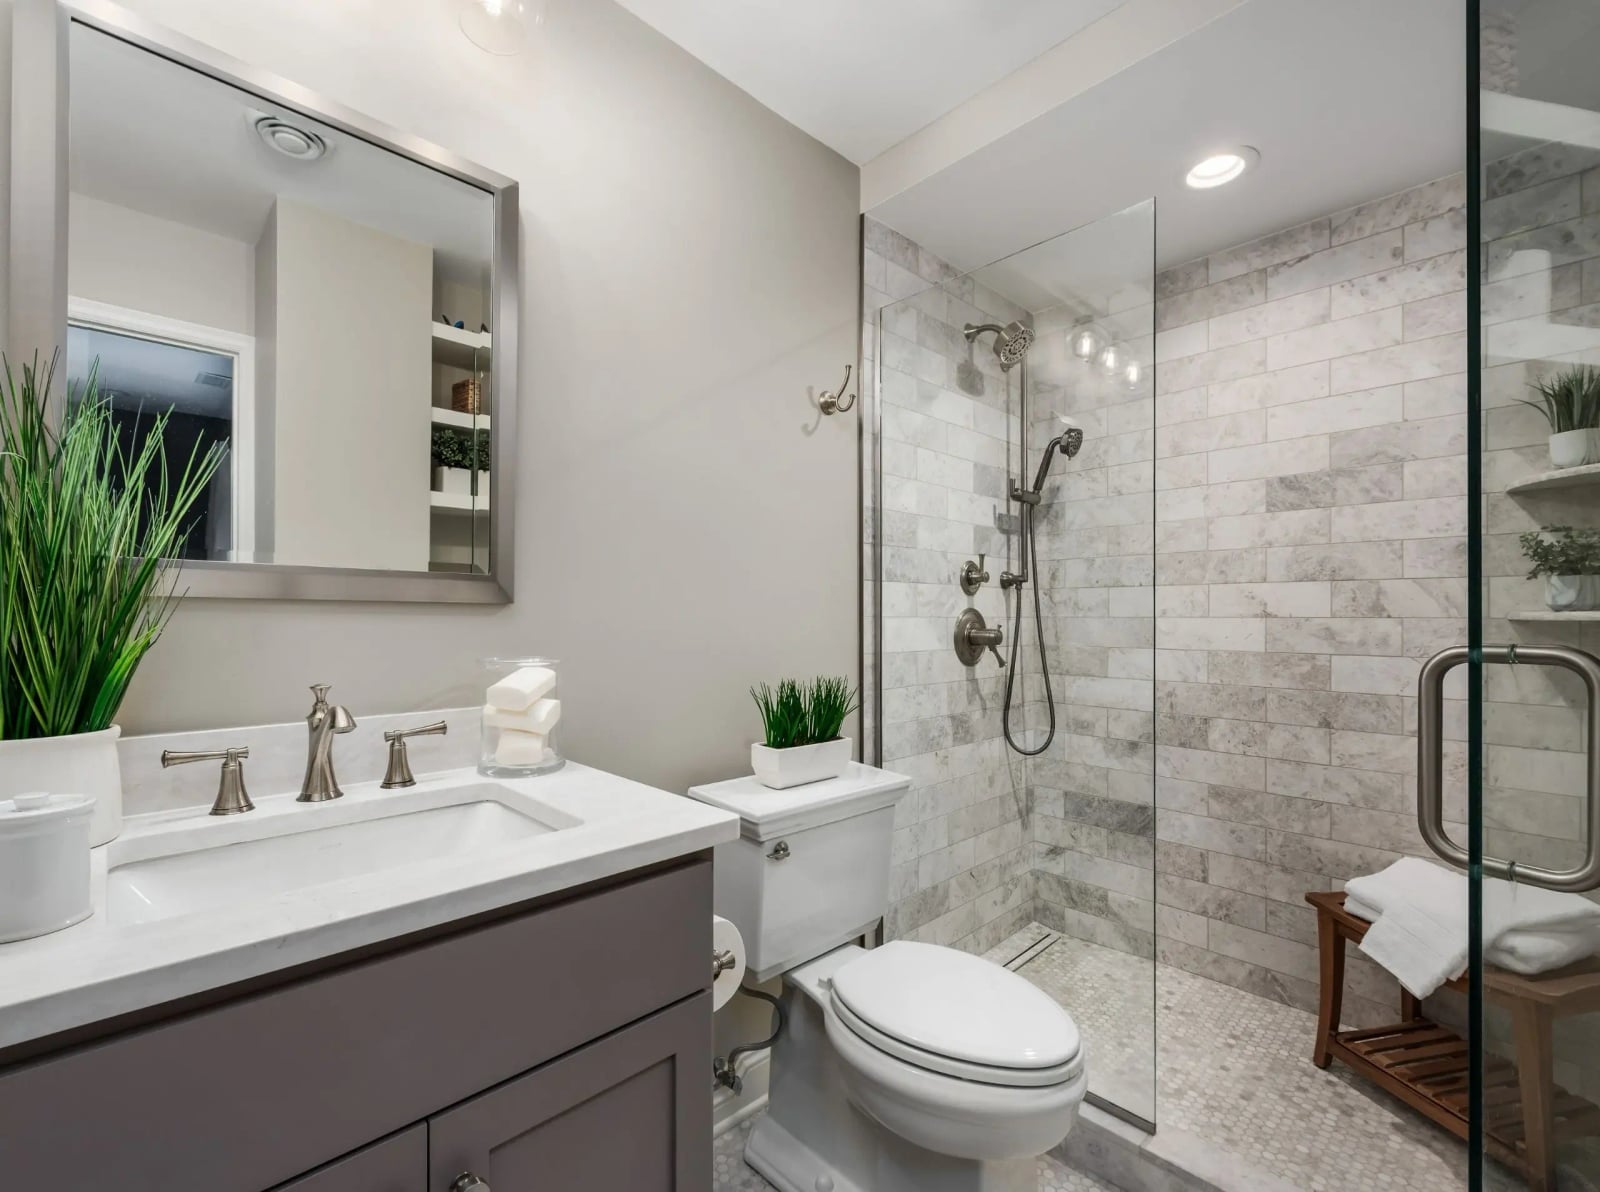
Marble subway tile sits between classic and modern. The rectangular shape is traditional, but the stone veining adds a contemporary feel. In this transitional bathroom, the shower stall uses marble subway tile on the walls, with a glass enclosure and metal trim in a silver tone. A vanity and toilet complete the standard layout, and natural light plus recessed lighting keeps the gray and white palette even. The ratio of subway tile as the main surface, not an accent, defines the look. The silver fixtures break the warmth of the marble just enough to balance the traditional elements.
Eclectic Shower Enclosure with Ornate Details
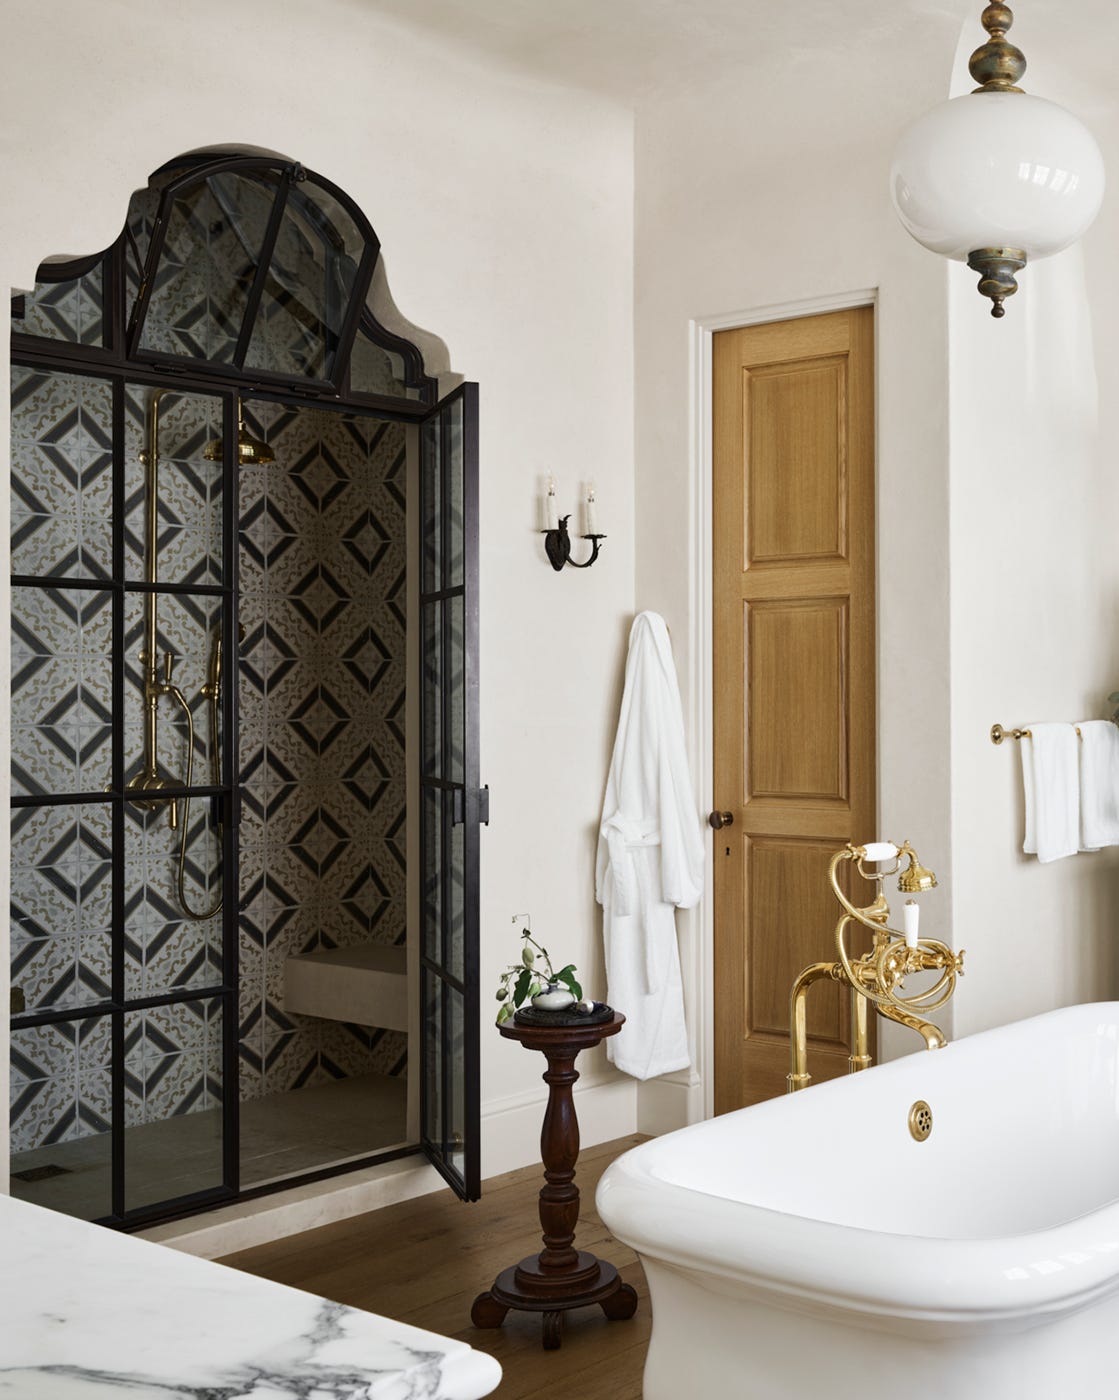
An arched glass shower enclosure like this one is the kind of detail that defines a whole room without trying. The curved metal frame and the warm wood door nearby set an eclectic tone that reads as collected rather than planned. A freestanding tub sits close by, and the cream tile keeps the look from getting too busy. The style breaks if the metal finishes compete, here the black frame and gold sconces stay in their own lanes, which is the trick to making ornate feel deliberate.
Modern Compact Bathroom with Corner Subway Tile Shower
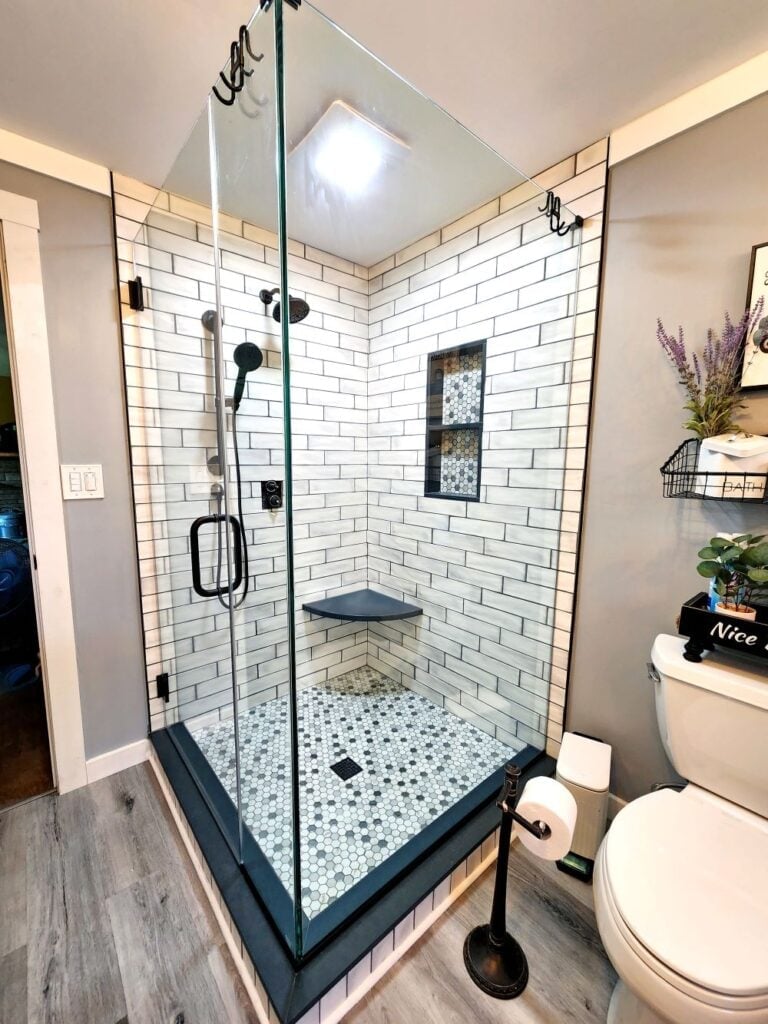
A corner shower is a practical layout choice when the floor plan is tight, and white subway tile keeps the look clean without shrinking the space visually. A glass door lets the eye travel past the shower to the rest of the room, which helps a compact bathroom feel larger. The gray tile floor and black fixtures give the white tile something to anchor to.
For a rental, a corner shower with white subway tile is about as renter-friendly as it gets. The material is common enough that a landlord will approve it, and the classic layout works with almost any vanity or mirror you add later. The overhead light keeps things simple. No need to rewire for sconces when the shower already does its job.
Luxury Shower with Patterned Accent Wall and Niches
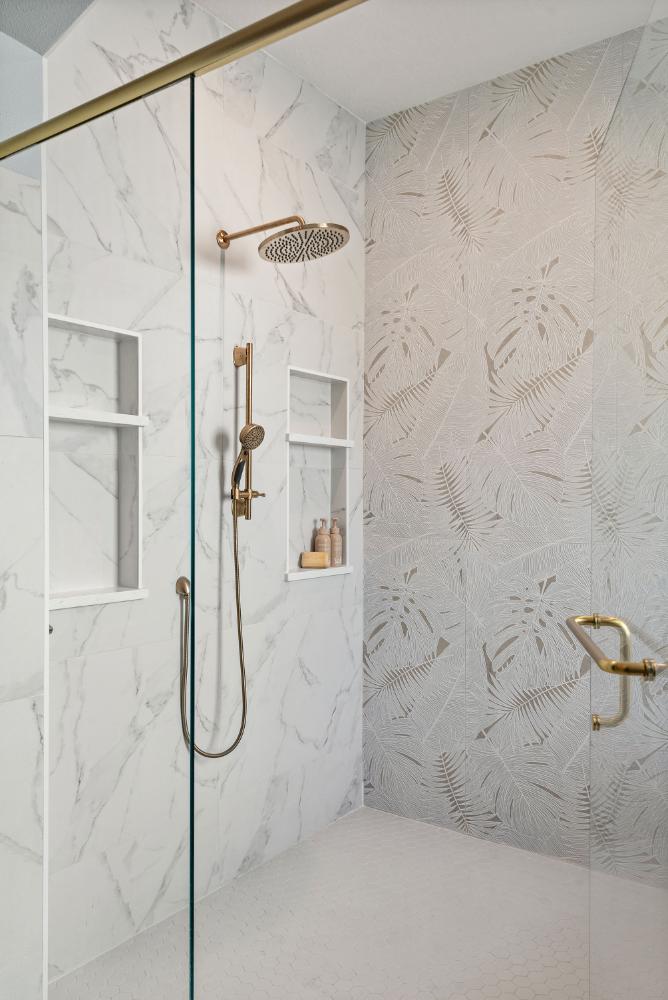
The patterned accent wall in this walk-in shower adds visual weight without taking up floor space. Marble tile in white and gray forms the backdrop, while brass niches break up the surface and hold bottles within reach. A rain shower head and natural light from a window give the room a spacious feel. The wall pattern is the focal point, so keeping the rest of the tile neutral lets that one surface carry the design.
Transitional Shower with Natural Stone Tiles
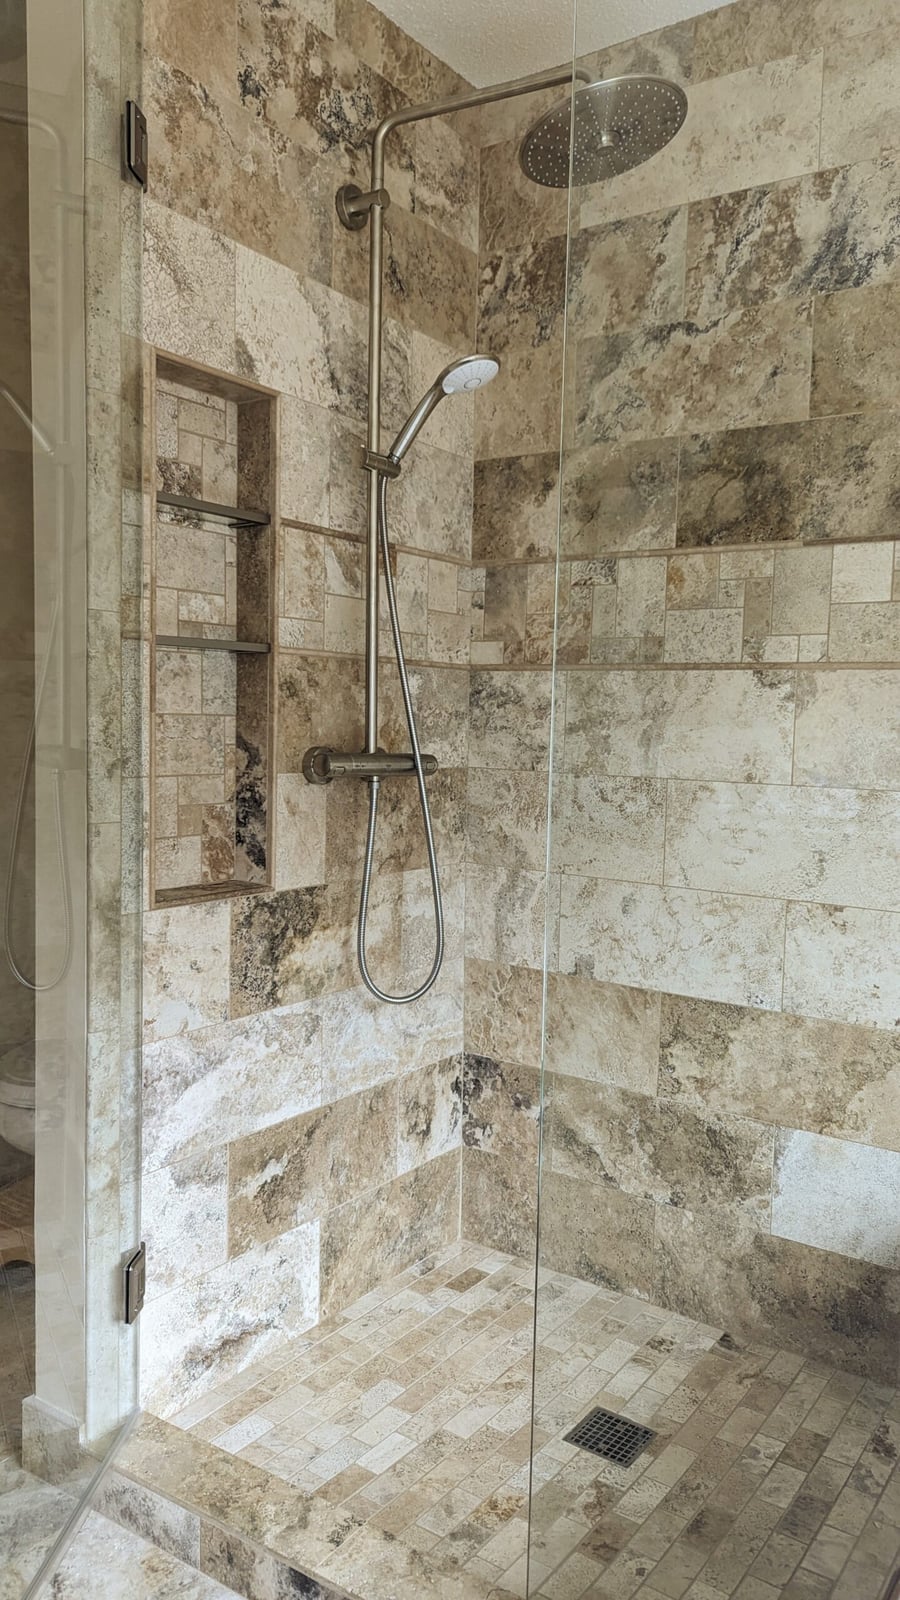
Natural stone tile in beige and brown tones gives this transitional shower a texture that plain ceramic can’t match. The variation in the stone pattern means no two tiles look the same, which adds depth to the walls without needing a second material. A rain shower head and glass enclosure keep the focus on the stone itself. The neutral palette works with both warm and cool accents, so changing the hardware or towels later won’t fight the tile.
Luxury Bathroom with Blue Marble Tile and Brass Accents
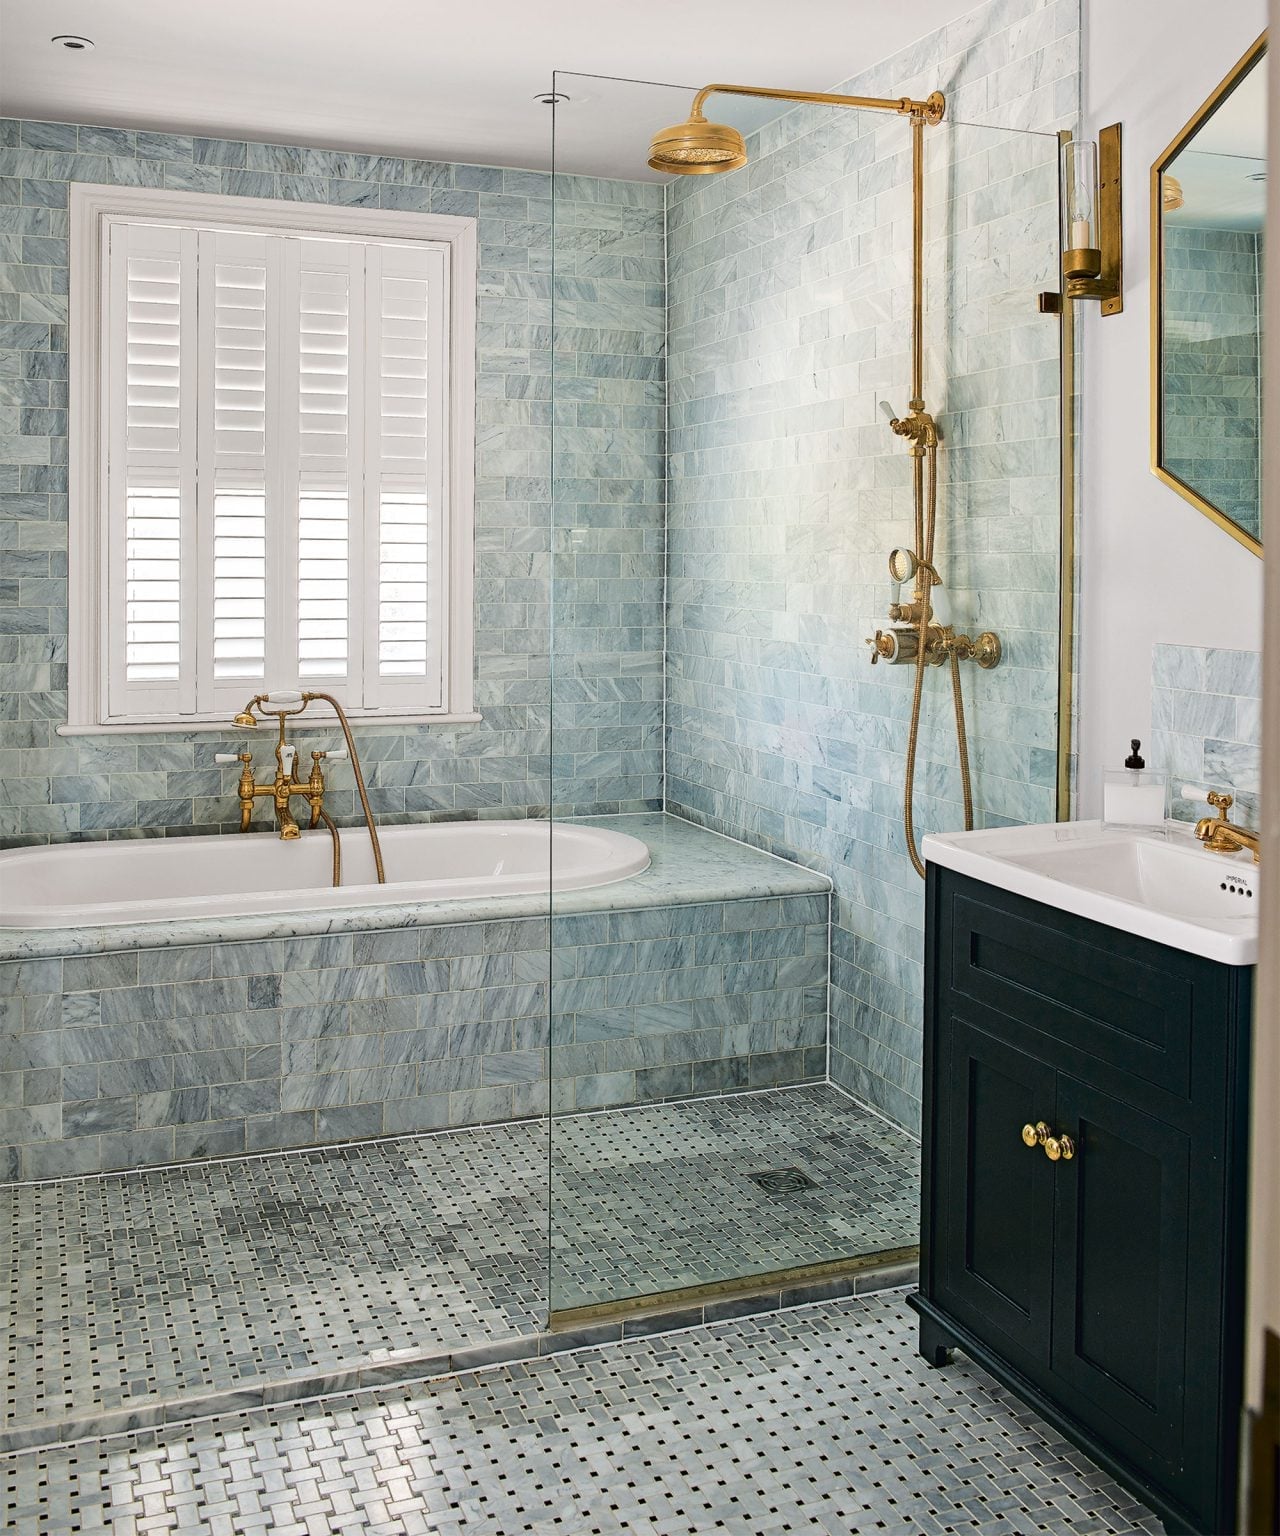
Blue marble tile reads as traditional at first glance, but the brass accents and dark green trim push it toward a more layered luxury look. The freestanding tub and separate shower give the room a hotel-like layout where each piece has its own zone. The vanity sits under natural light from a window, and a wall sconce adds warmth on the opposite side.
The palette works because blue and brass are a natural pair. The warm metal keeps the cool stone from feeling cold. The dark green touches are the wild card here; they break the blue-gray scheme just enough to keep the eye moving. A white ceiling and cream walls would be the safer choice, but the green shows what happens when you trust a color that sits just outside the main palette.
Mid-Century Modern Shower with Hexagonal Floor Tile
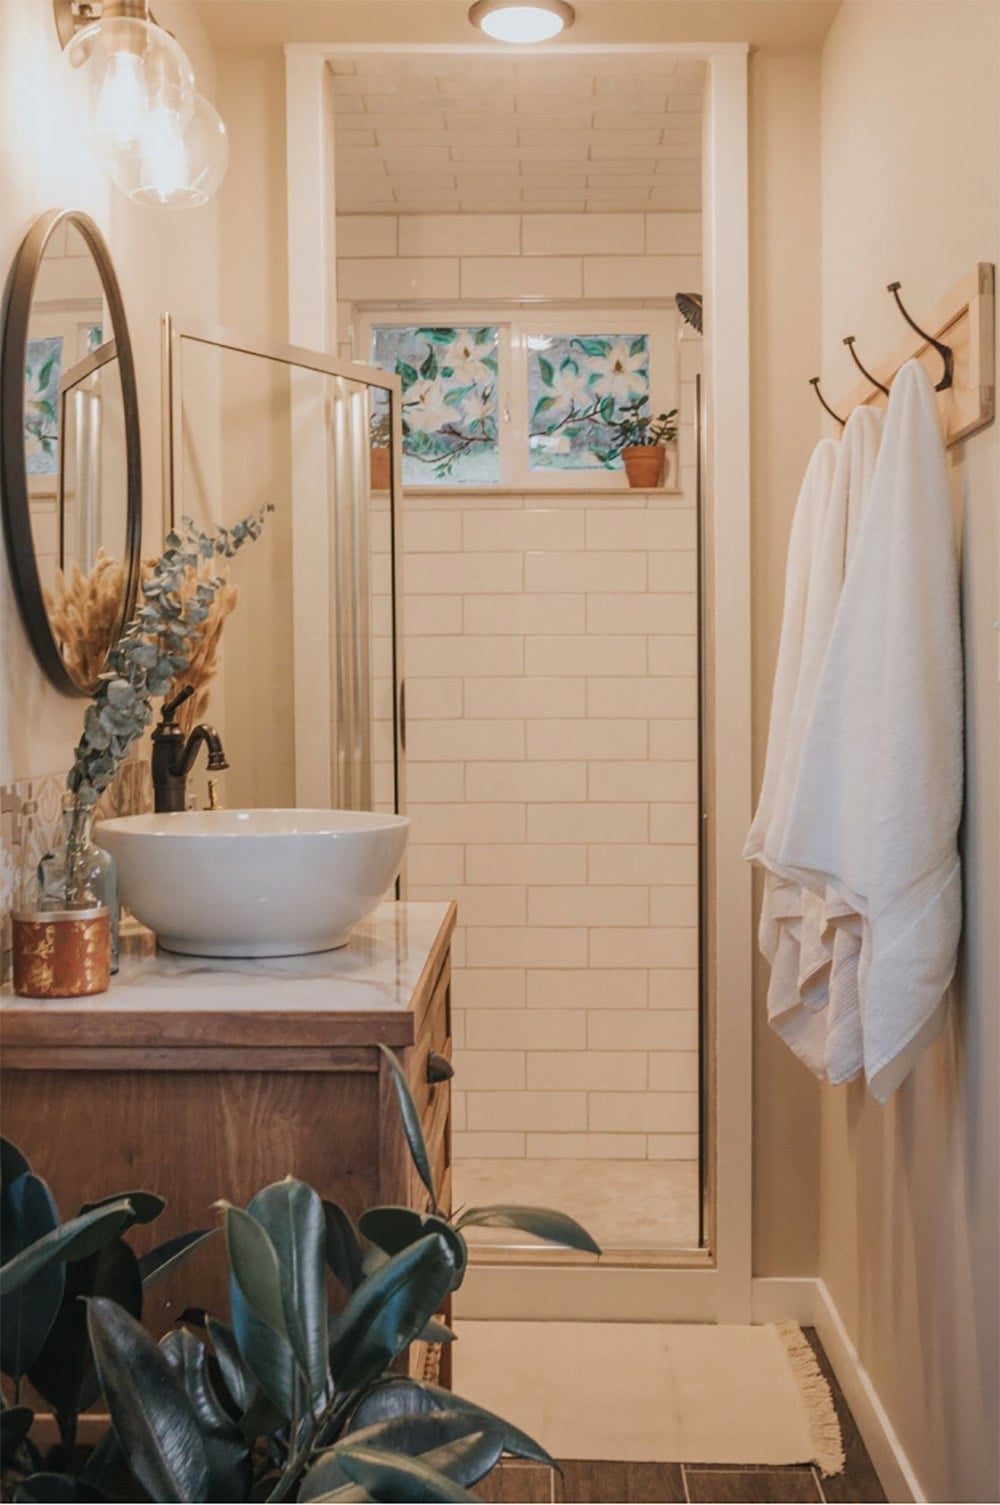
The hexagonal floor tile is what gives this compact bathroom its mid-century modern character. In a soft beige, the tile pattern adds texture without overwhelming the small footprint. The walk-in shower sits opposite a wood vanity, and the shower walls stay clean in white tile. Natural light from a window keeps the room feeling open, while an overhead light handles the rest. The wood tones in the vanity and the green accents, likely in towels or decor, complete the palette. This is a palette that lives in the details: the floor tile carries the visual weight, and everything else stays simple. If you want the mid-century look in a tight space, let one patterned surface lead.
Modern Bathroom with Graphic Wallpaper and Subway Tile
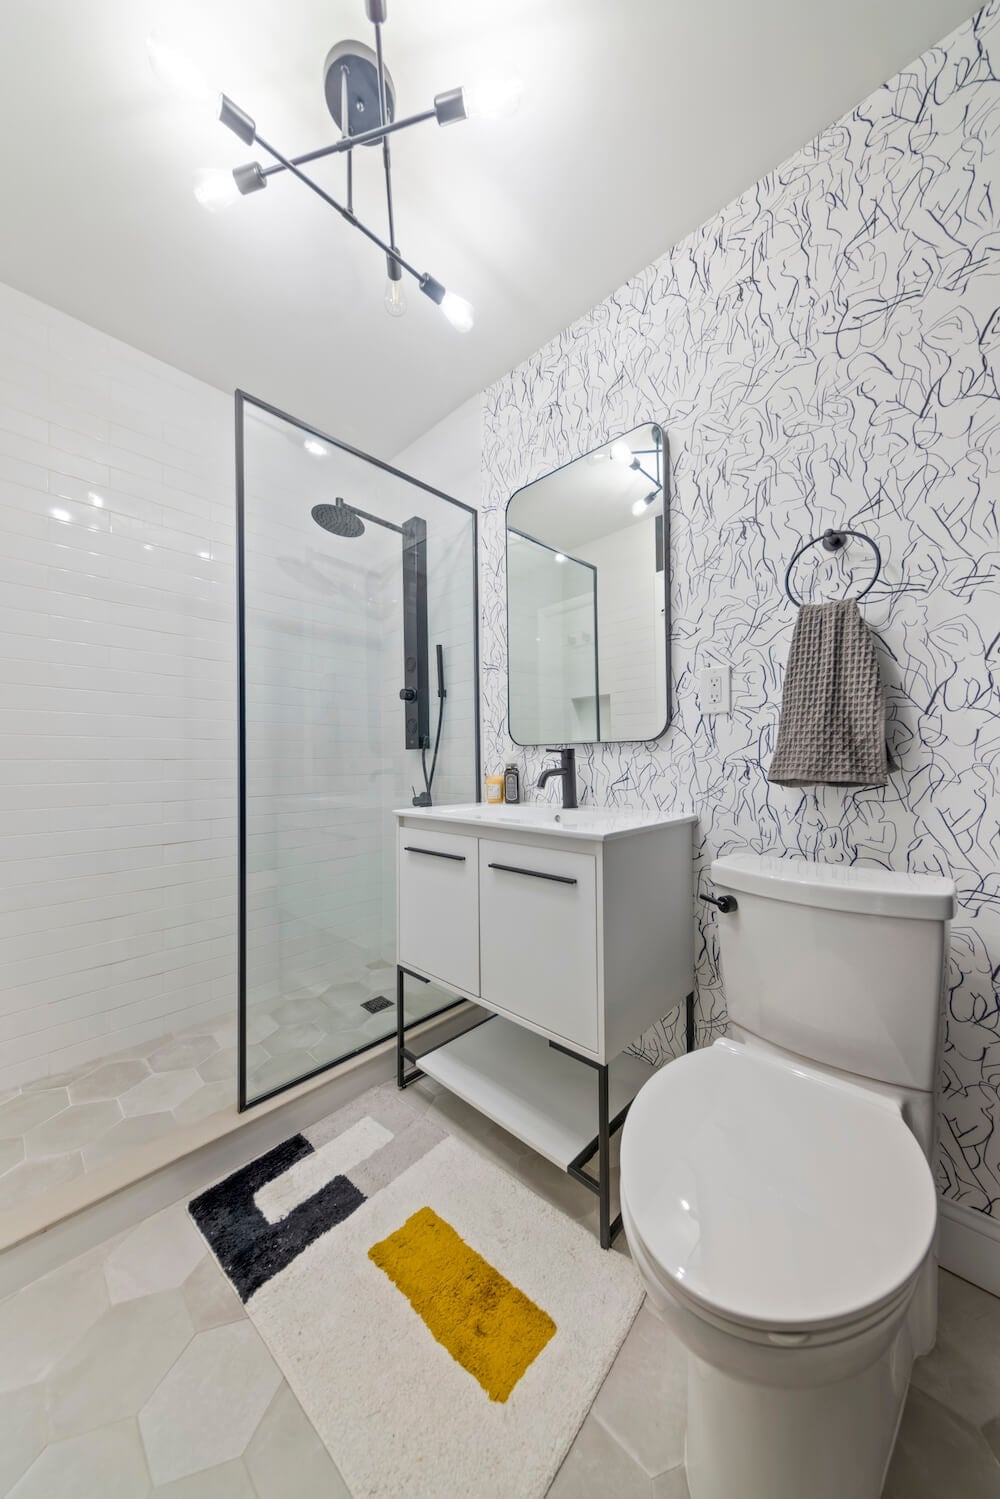
This compact bathroom proves that wallpaper and tile can share the same room without competing. The graphic wallpaper, black and white with yellow accents, wraps the upper walls, while white subway tile lines the walk-in shower enclosure. The palette is crisp: white, black, gray, and that pop of yellow. A patterned rug on the floor adds another layer of visual interest. The shower is on the left, with the vanity and toilet to the right, making efficient use of the layout. Overhead light and natural light keep the space bright. For renters, a removable wallpaper is a safe swap here. You get the bold look without a permanent commitment. The wallpaper defines the style, and the subway tile keeps the shower neutral.
Final Thoughts
A good shower remodel balances personal style with honest maintenance. Natural stone needs sealing, large-format tile means fewer grout lines, and a niche saves you from sticky caddy shelves. Matte fixtures hide water spots better than polished ones. Pick a look that makes you want to step in every morning, and plan for how it cleans. That is the whole trick. The best shower is the one that works for how you actually live.