A small bathroom remodel is one of the most rewarding projects you can tackle. It doesn’t require a huge budget or a complete gut job to make a big impact. With the right tile, vanity, and lighting choices, even the tiniest powder room can feel fresh, functional, and full of personality.
This article rounds up 22 small bathroom remodel ideas for 2027, from modern walk-in showers to vintage dresser vanities. Whether you’re planning a full renovation or just refreshing a few surfaces, you’ll find practical inspiration that fits your space and style.
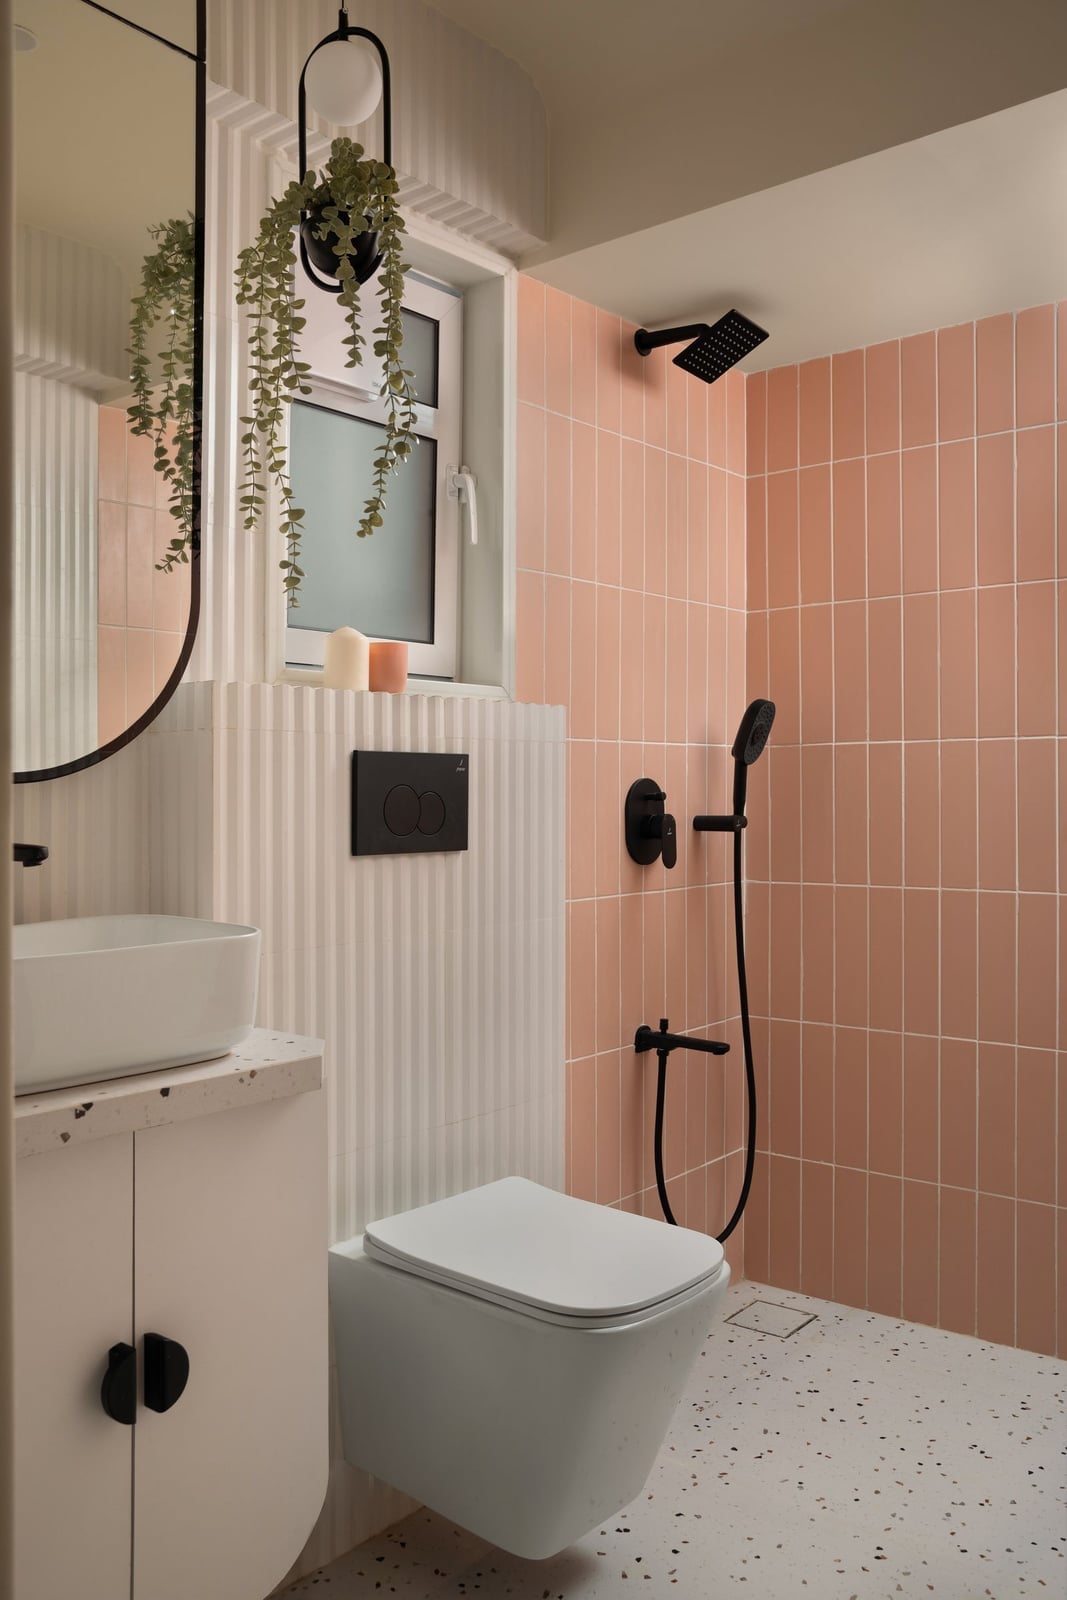
Modern Small Bathroom with Pink Vertical Stacked Tiles
The bathroom uses pink vertical stacked tiles as a deliberate focal point. The narrow strips draw the eye upward, a useful trick in a compact room where you want to add the illusion of height. Paired with a white terrazzo floor and a floating toilet, the pink reads as a confident choice. A wall-mounted vanity keeps the floor clear, and the black shower head adds a crisp contrast that balances the sweet pink.
Contemporary Walk-In Shower with Blue Vertical Tiles
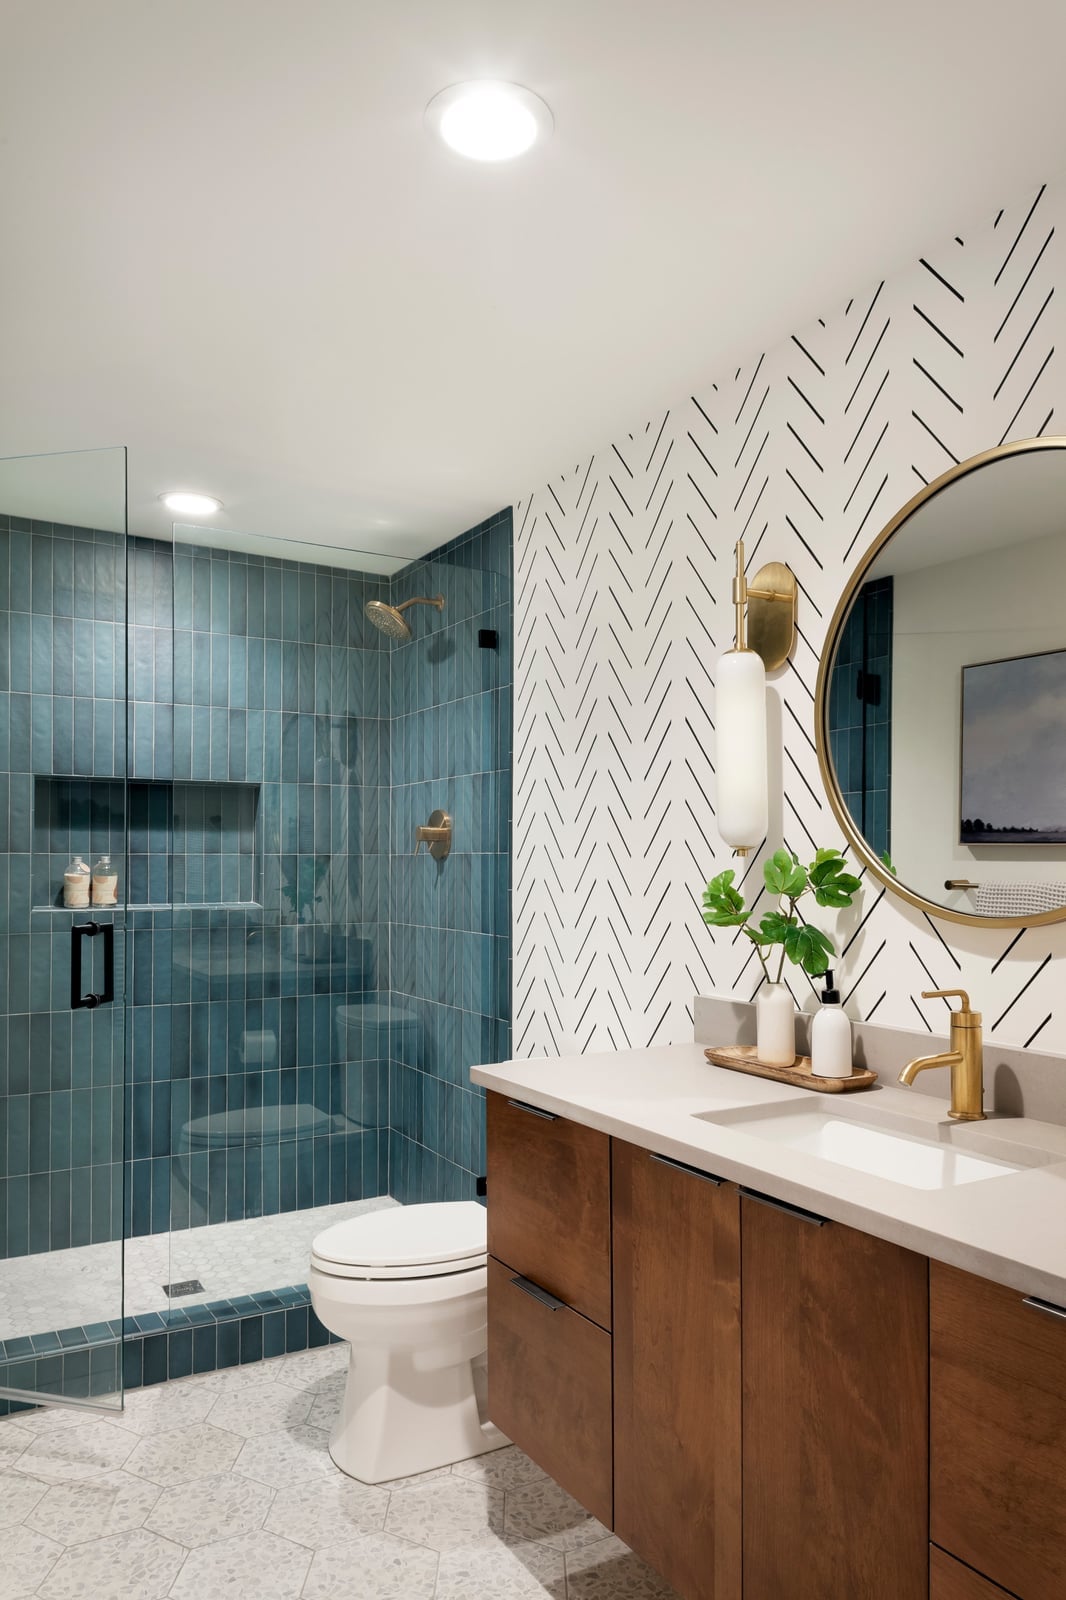
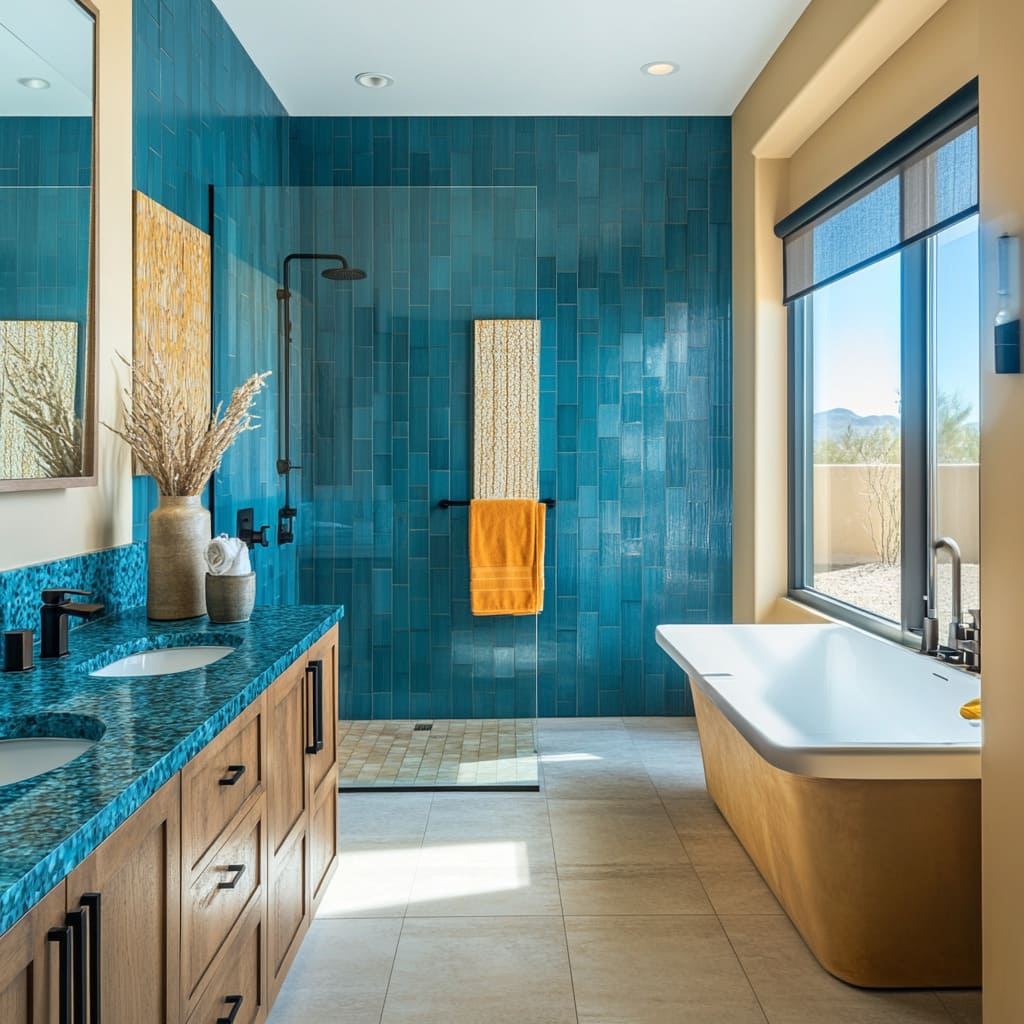
This compact bathroom leans into a walk-in shower with vertical blue tiles that run from floor to ceiling. The continuous line is a solid choice for a small space: it creates a clean backdrop without breaking the visual plane. A wood-tone vanity and a round mirror bring warmth, while a wall sconce and recessed light provide layered illumination. The glass shower enclosure keeps the room open. When you tile beyond the shower wall like this, the color becomes an architectural feature rather than just a wet-area finish.
Small Bathroom Featuring Bold Geometric Shower Tile
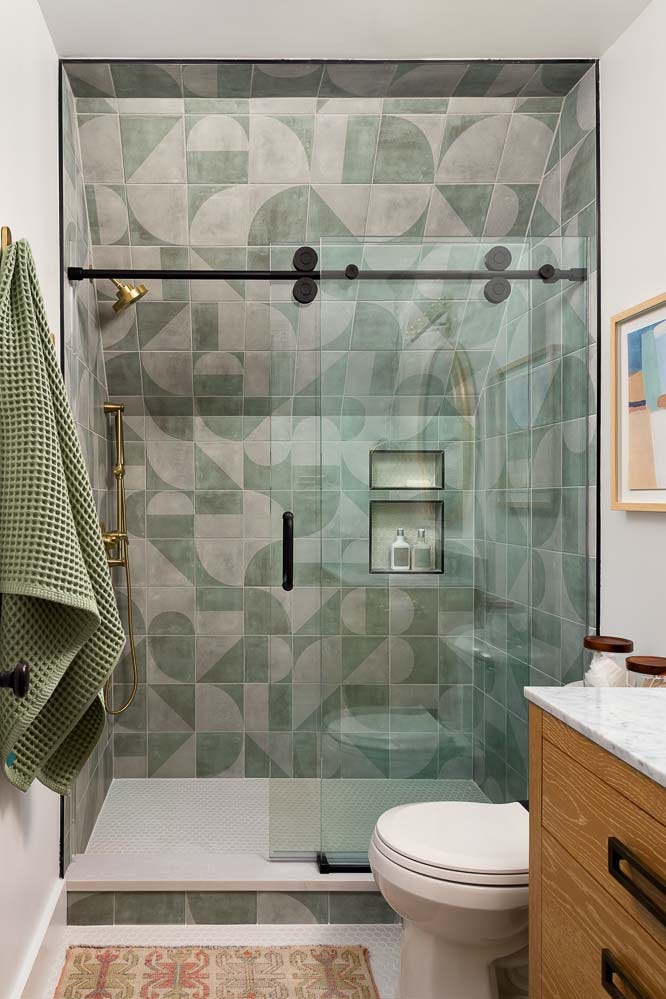
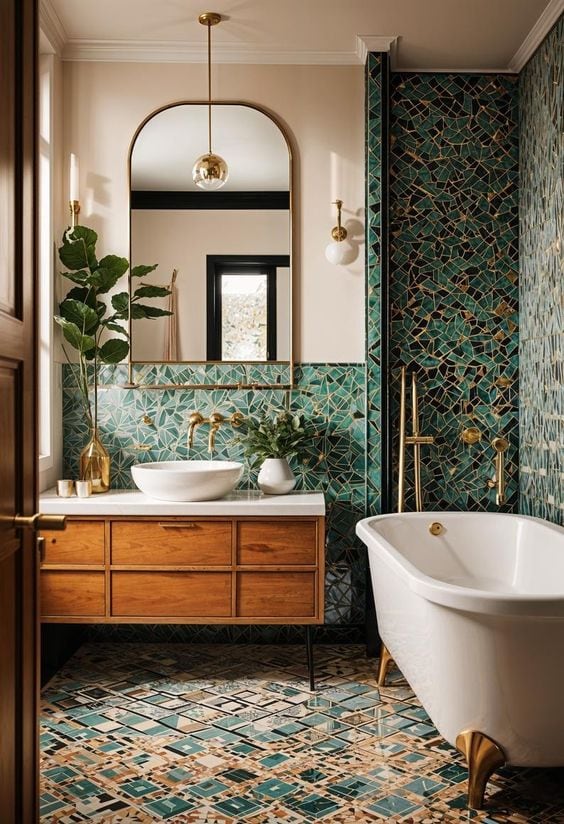
Can a busy tile pattern work in a tight bathroom without making the room feel smaller? This one proves it can, as long as you contain the pattern to a single surface. The shower wall uses a bold geometric tile in green and gray, while the space stays neutral with wood tones and a simple vanity.
The brass fixtures add a warm accent that stops the green from reading cool. The window helps the pattern read clearly without feeling heavy. The trick is restraint: let the tile be the only statement, and keep the vanity, mirror, and accessories simple so the eye has one place to land.
Luxurious White Bathroom with Black Framed Glass Shower
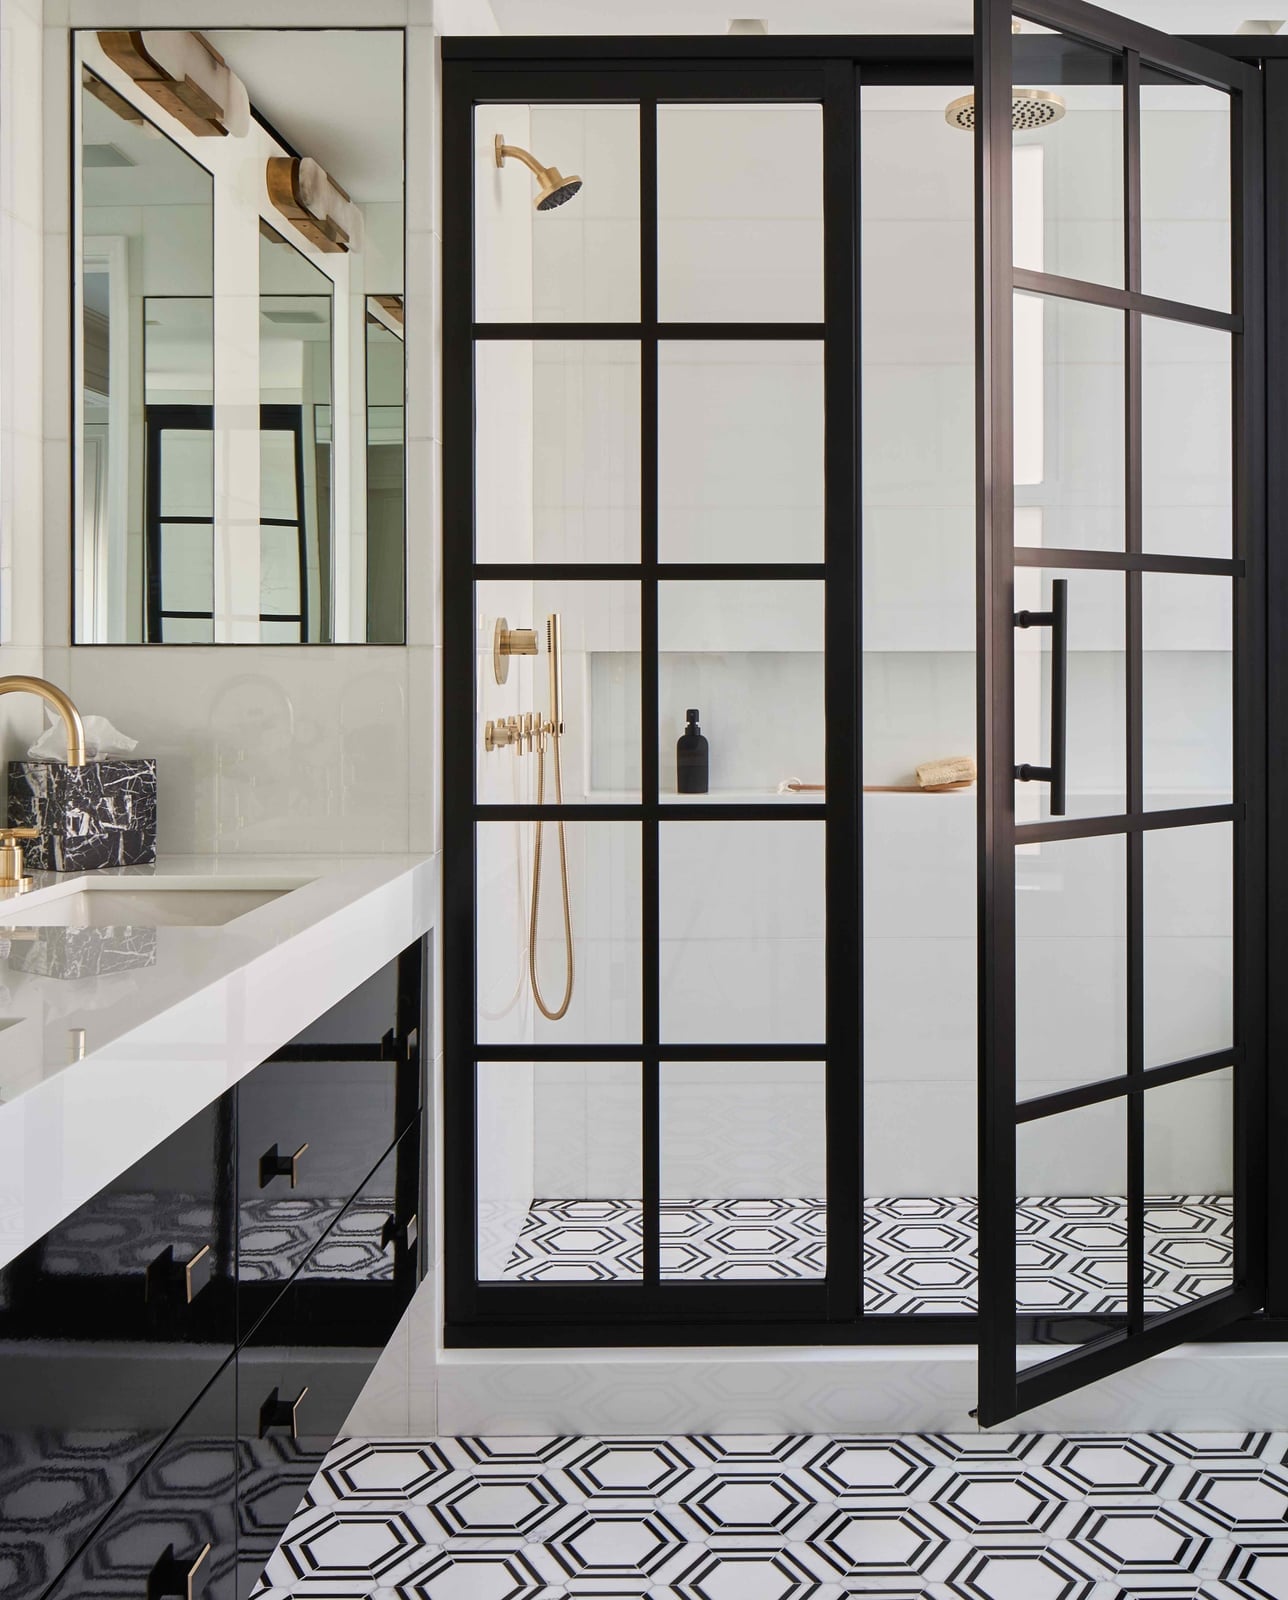
The black framed glass shower enclosure creates a strong visual boundary without closing off the room. In a larger small bathroom, the frame adds architectural weight that an all-glass panel would lack. White tile keeps the space bright, and gold accents on the vanity hardware and mirrors introduce warmth. The contrast between the black frame and the white tile is what gives this layout its structure: each element has a clear role, and nothing competes for attention.
Compact Bathroom with Geometric Floor Tile Accent
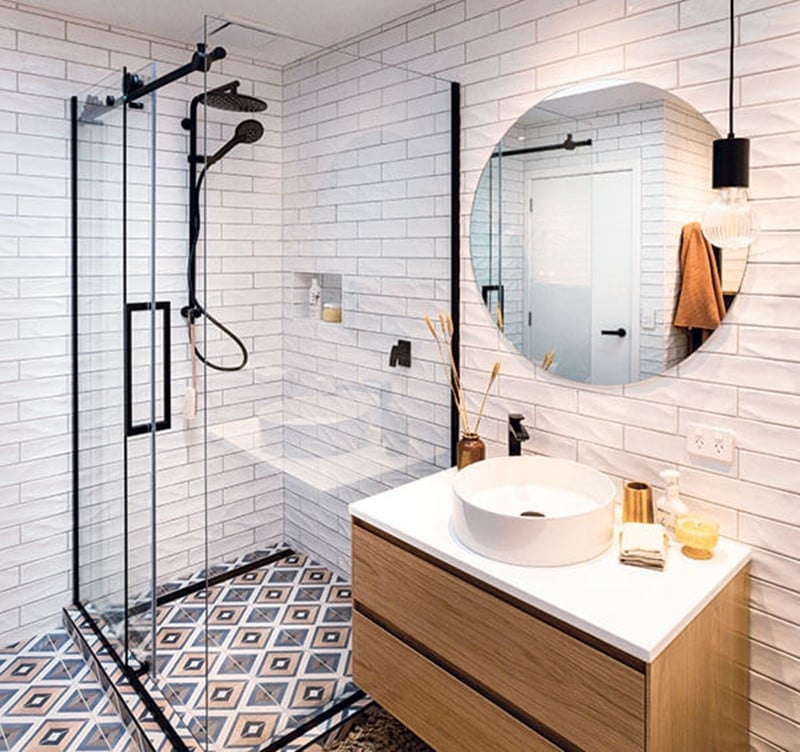
A geometric floor tile anchors a compact bathroom. A black and blue patterned floor grounds the space, while a wood vanity and black fixtures keep the palette simple. A glass shower enclosure maintains an open feel, and accent lighting above the vanity adds focus. In a small layout, letting the floor carry the pattern means you can keep the walls and vanity clean. The tile acts as the visual anchor, creating a balanced look.
Spa-Like Bathroom with Geometric Tile Pattern
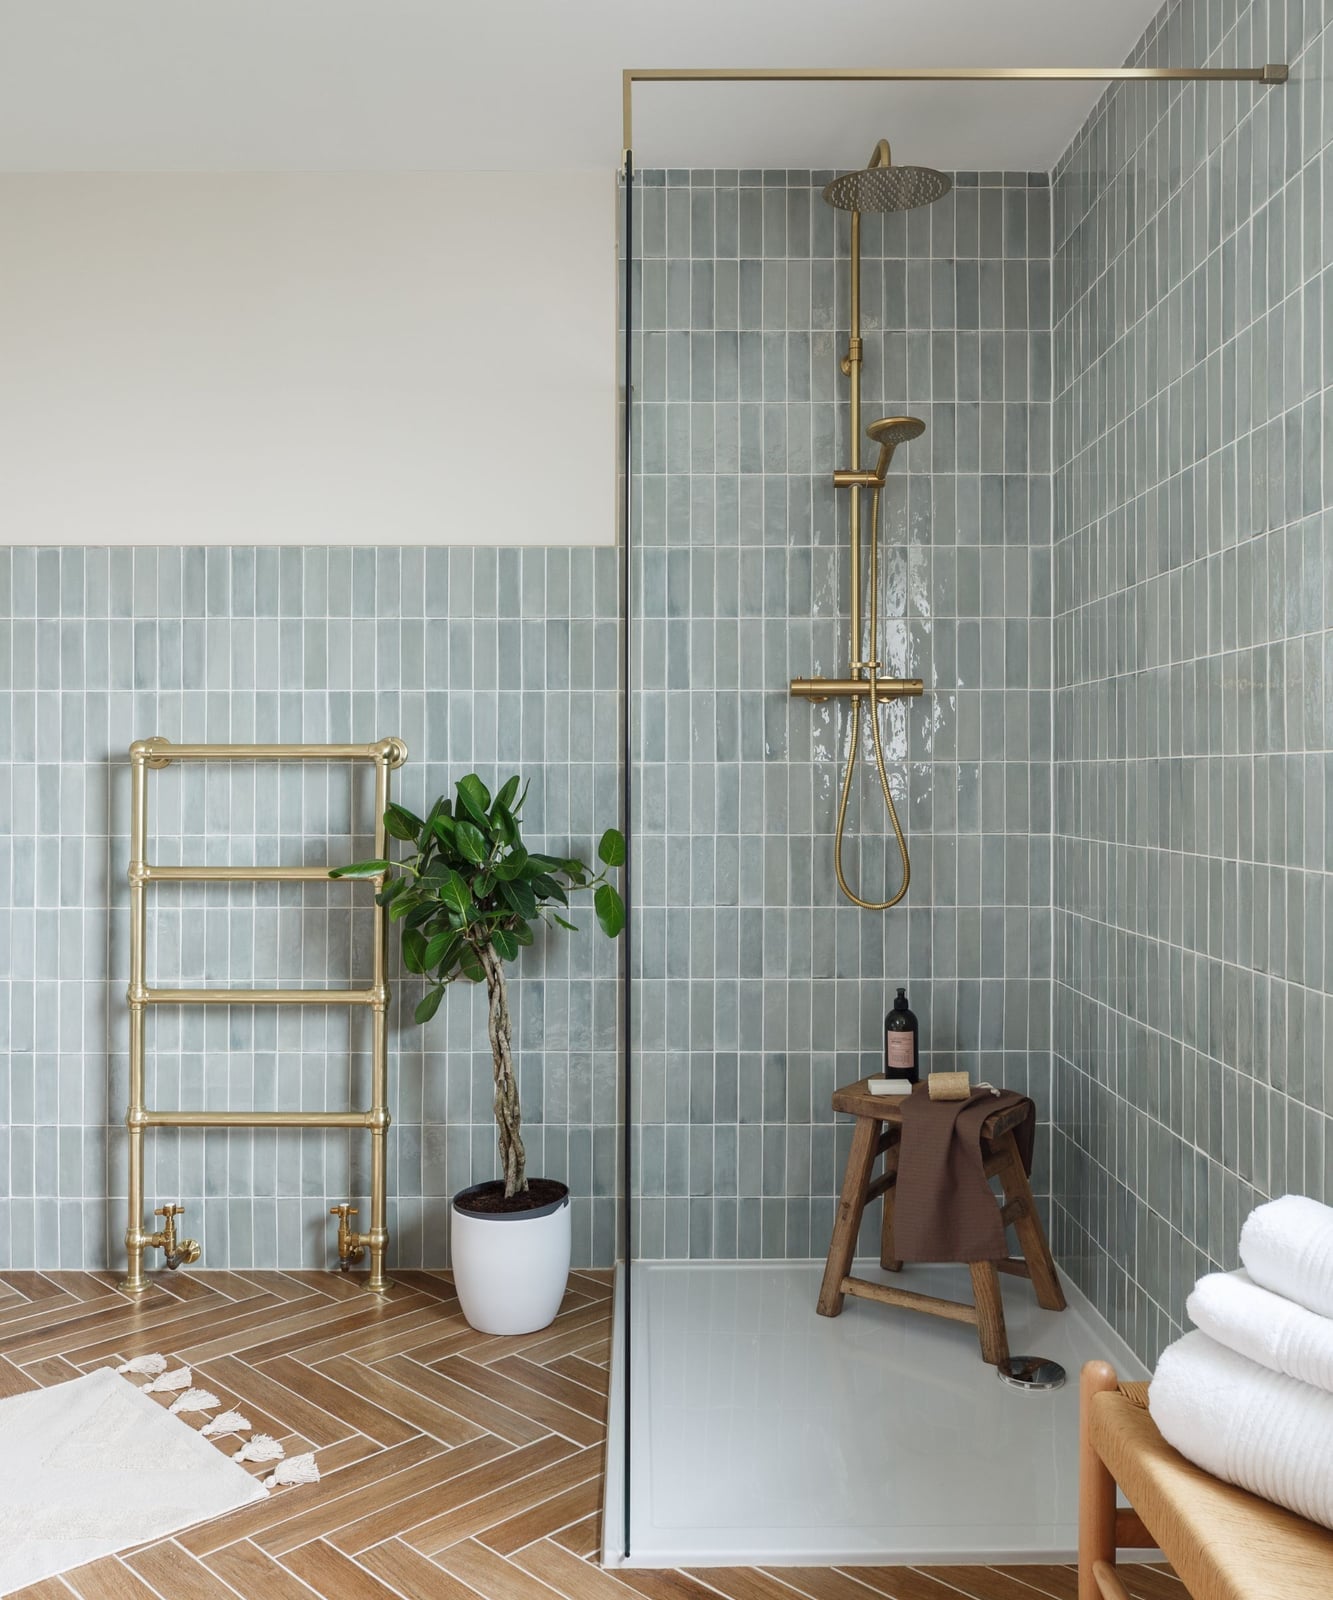
A walk-in shower with a geometric tile pattern adds visual interest without a full renovation. The blue-green palette in this room pairs with wood tones and a simple wooden stool, creating a natural spa feel. Focus on the shower wall as the single patterned surface, and keep the rest neutral. The glass enclosure lets natural light travel, which helps the room feel larger. A potted plant adds softness and connects the space to the outdoors. Check your USDA zone to find a plant that thrives in humid conditions.
Nautical Bathroom with Vintage Double Console Sink
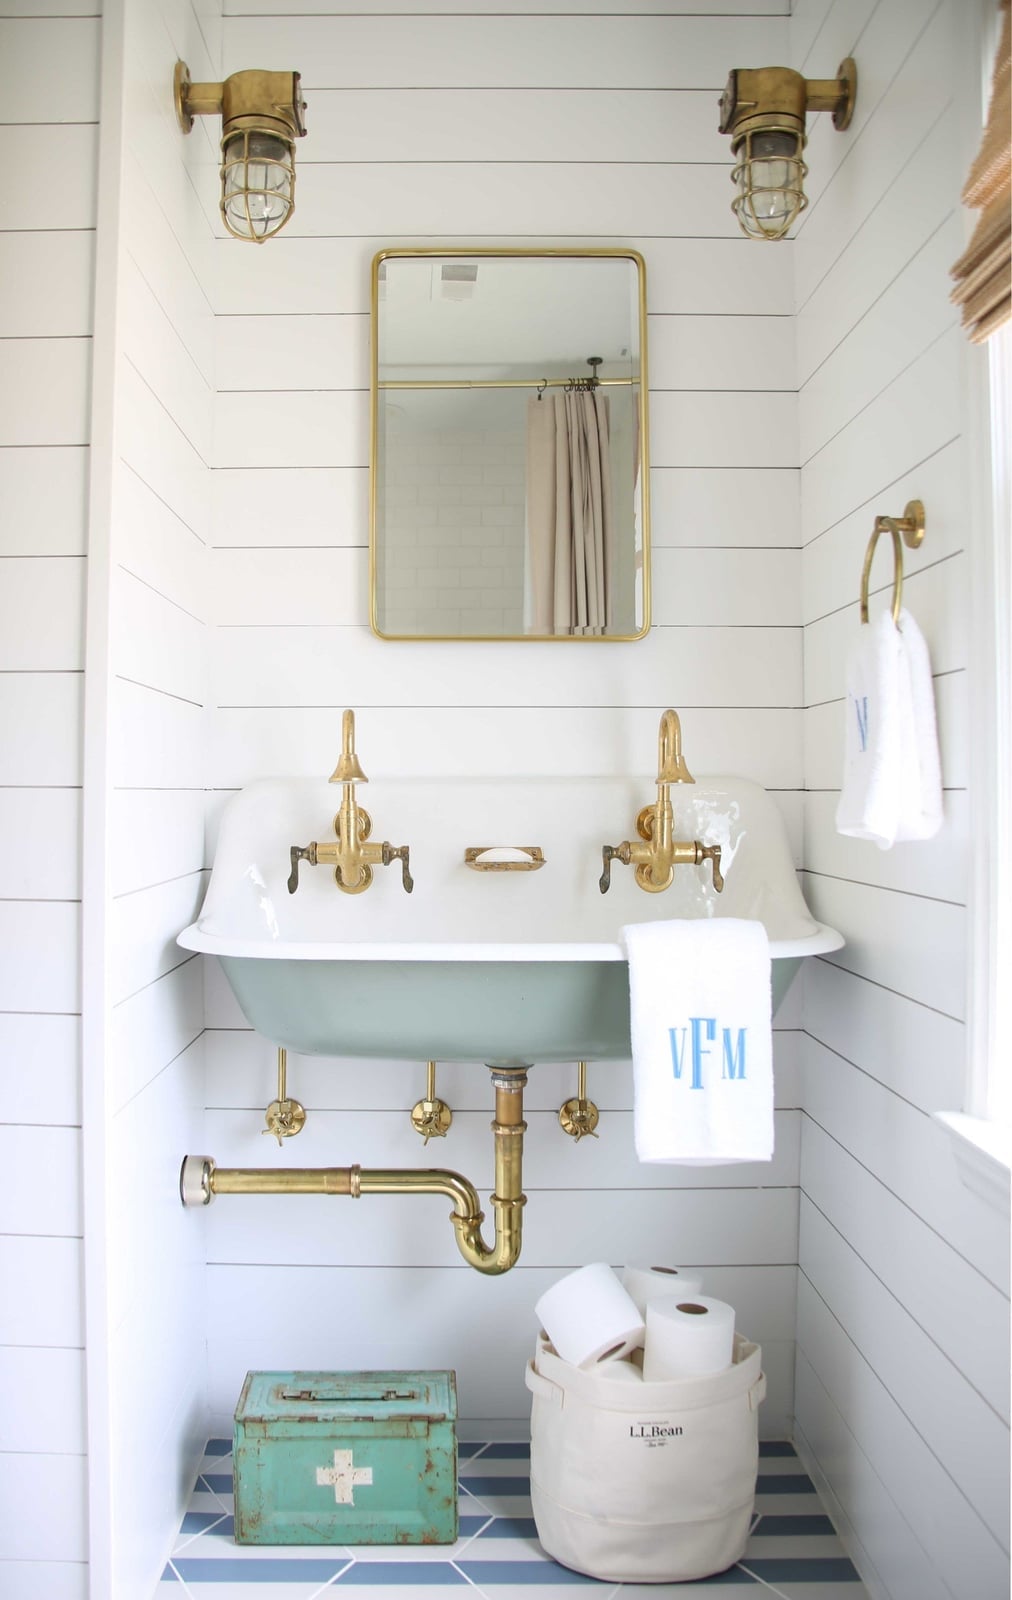
The exposed brass plumbing on this double console sink gives a nautical bathroom its character. The shiplap walls and brass wall sconces reinforce the style, while the open console maintains an airy feel in a compact space. If you rent, ask your landlord about swapping a standard vanity for a console sink like this one. It adds visual space and makes the brass fixtures pop against the white and green palette.
Contemporary Bathroom with Teal Arched Shower Entry
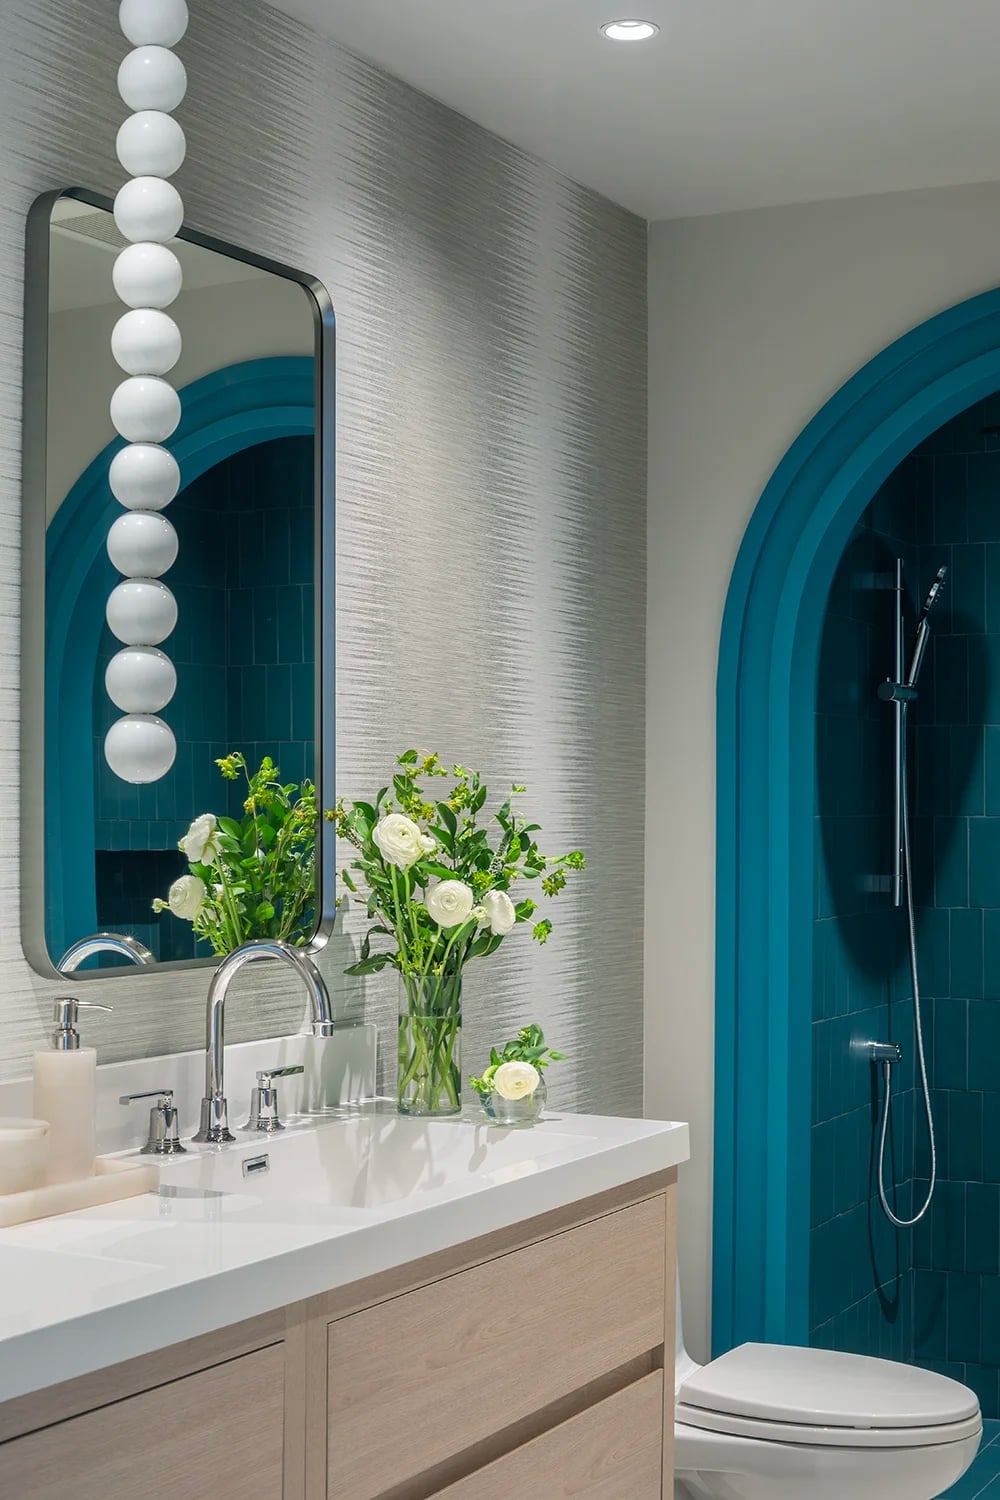
The teal arched shower entry is the defining feature in this compact bathroom. The arch softens the transition between the vanity area and the shower, while the teal tile draws the eye upward, making the room feel taller. Wood tones in the vanity and a pendant light add warmth without competing with the bold color. For a cohesive look, keep the shower tile and the wall tile in the same finish family, but let the arch be the standout.
Compact Bathroom with Vertical Beige Tiles and Hanging Plant
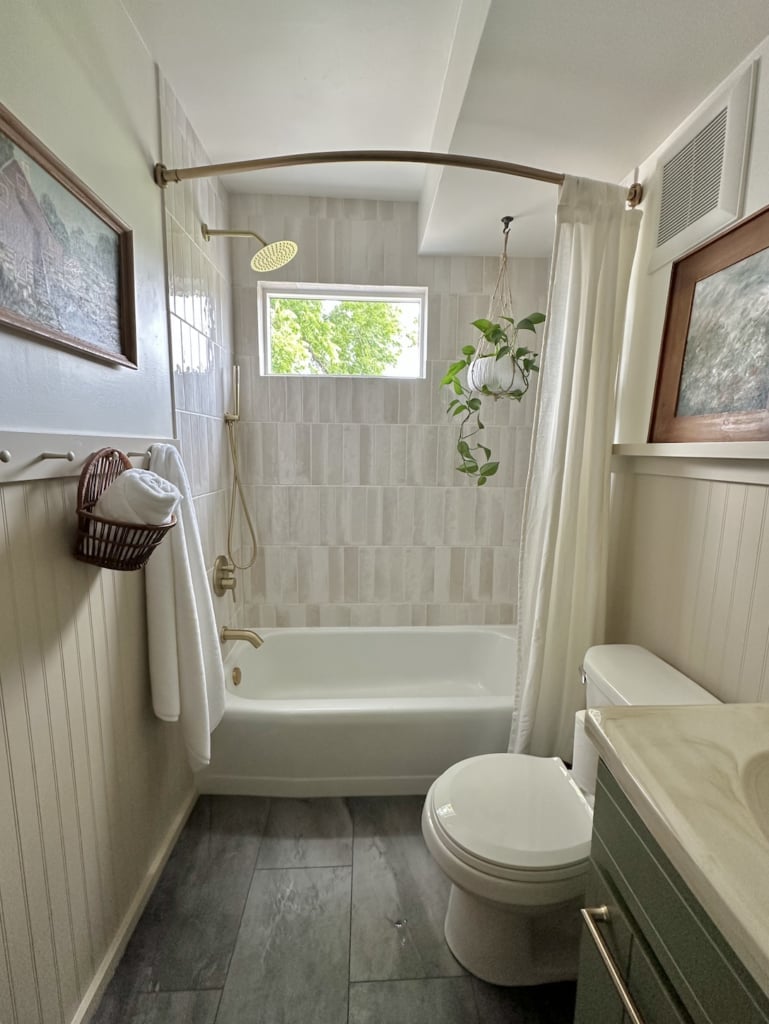
Can you fit a tub and a hanging plant in a small bathroom without it feeling crowded? This one shows how. The vertical beige tiles draw the eye up, which helps the compact space feel taller. The alcove bathtub sits under a window, letting in natural light that keeps the white and beige palette fresh. The hanging plant above the toilet uses vertical space for storage that doesn’t take up floor area. For plants in a humid room, check your USDA zone to confirm the species can handle moisture.
Modern Farmhouse Vanity with Rounded Black Mirror
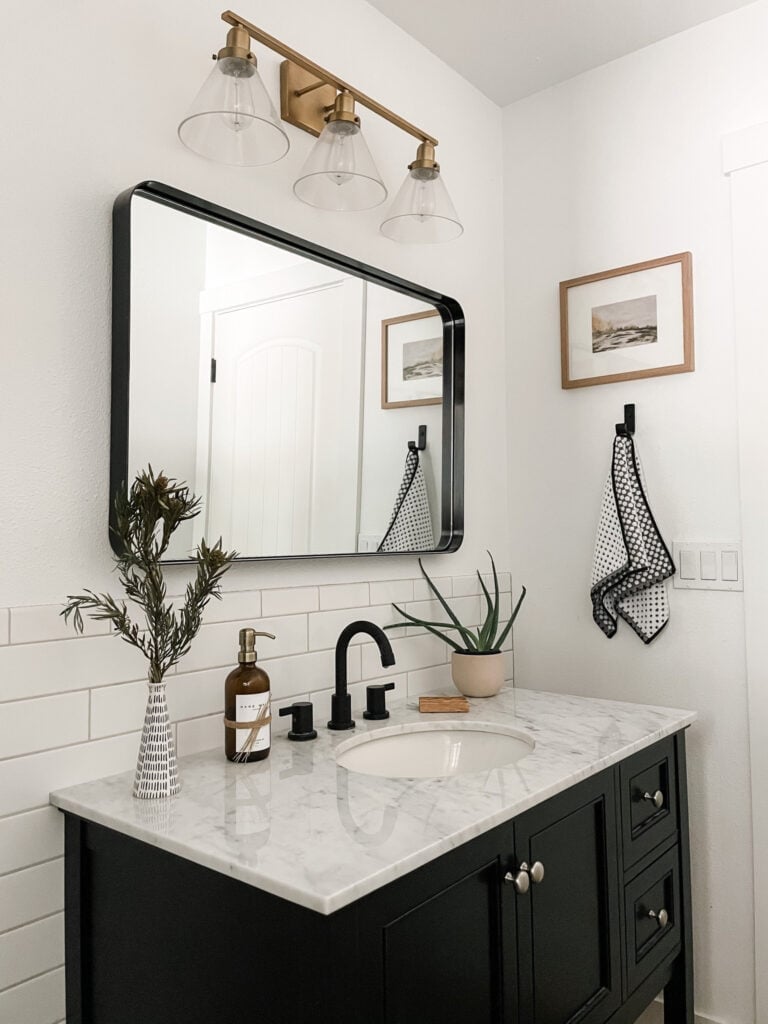
The rounded black mirror above this corner vanity breaks the hard lines of a modern farmhouse bathroom. The white marble top and wood base keep the palette grounded, while the black mirror adds contrast without overwhelming the compact layout. A vanity light placed directly above provides task lighting for daily routines. In a small space, a curved mirror can soften the overall look without sacrificing function.
Charming Cottage Bathroom with Vintage Pedestal Sink
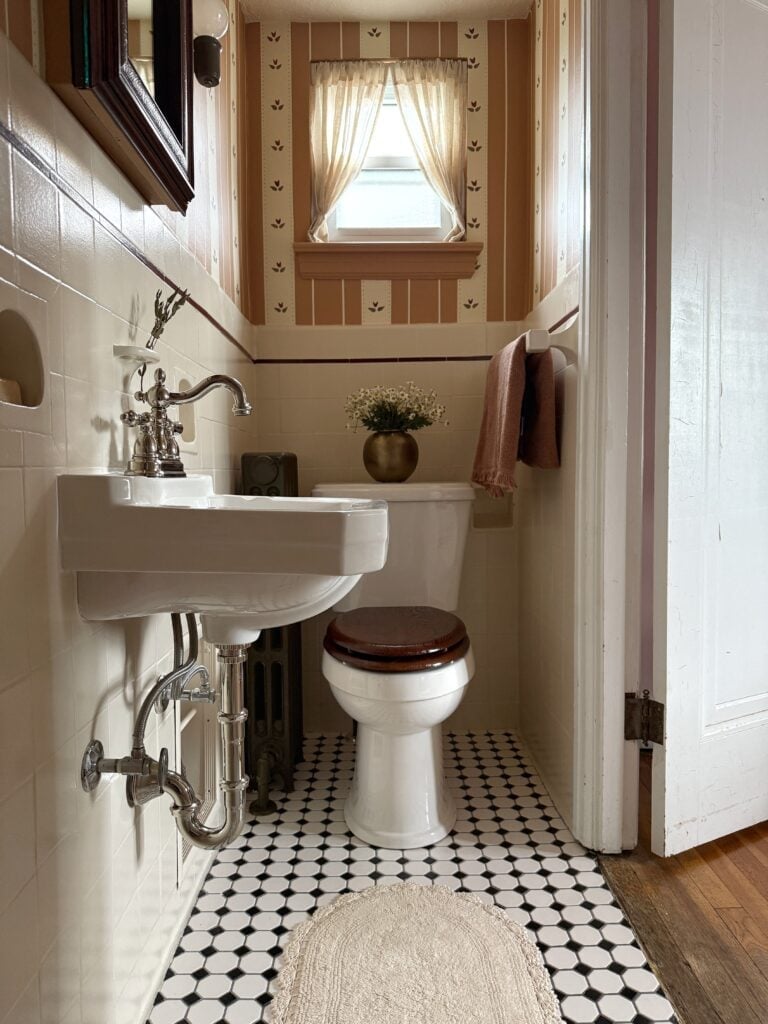
A pedestal sink frees up floor space in a tight corner layout, a key advantage in a compact bathroom. This one pairs a cream pedestal sink with a wooden toilet seat and a small window that brings in natural light. The cream and brown palette gets a lift from pink accents, likely in towels or accessories. The cottage style reads as collected rather than matched, so the wood and metal finishes feel coordinated. For a similar sense of openness, keep the vanity footprint minimal and let the sink stand alone. The toilet sits beside it, and the whole setup leaves room to move.
Compact Modern Bathroom with Scallop Tile Shower
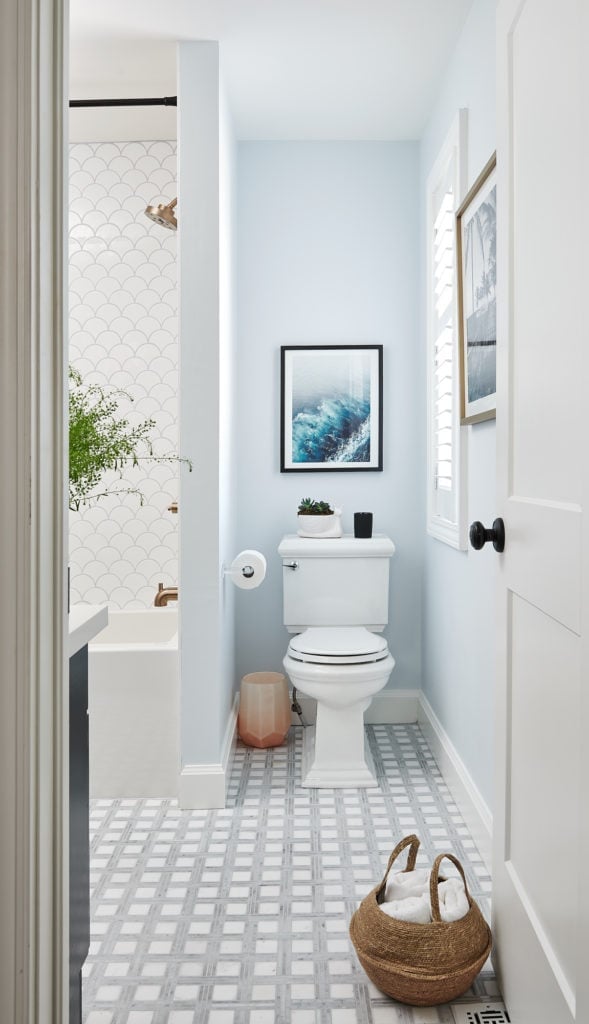
A scallop tile shower could easily look beachy, but here it feels modern because the palette stays cool and restrained. Light blue scallop tiles line the shower wall, while the bathroom uses white and gray painted walls and a wood accent. The bathtub sits under the shower along one wall, with the toilet beside it, keeping the layout linear. Overhead light and natural light keep the space bright. The scallop shape adds texture without busy color, so the shower becomes the focal point without overwhelming the room. A gray bath mat or towel would continue the muted look.
Dramatic Small Bathroom with Ornate Gold Mirror
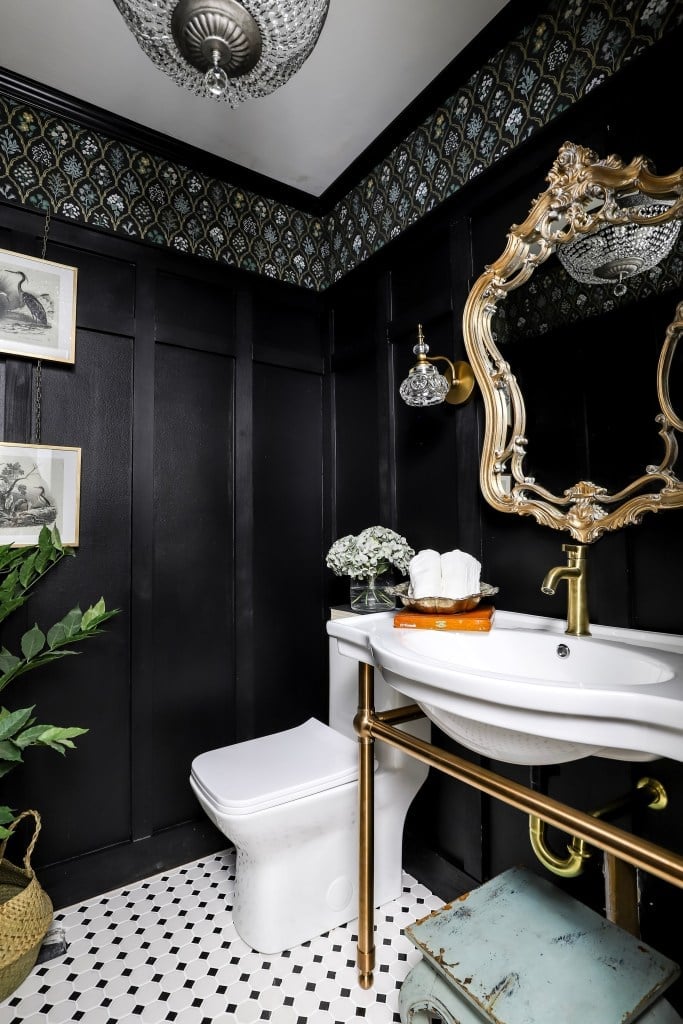
An ornate gold mirror against black and white wood paneling creates instant contrast. The mirror sits above a pedestal sink, with a crystal wall sconce adding warm light and a window balancing the dark walls. The black palette looks dramatic, but the gold and white keep it from feeling heavy. Patterned wallpaper on one wall adds another layer. To recreate it, look for one reflective piece that anchors the room, then keep other surfaces simple.
Traditional Bathroom Vanity with Patterned Tile Floor
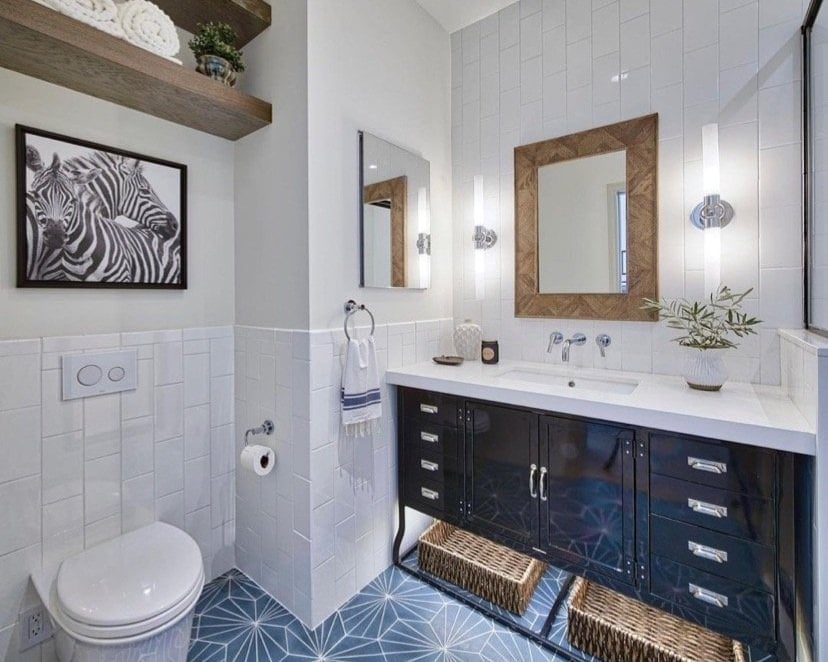
A dark wood vanity with metal drawer pulls sets the tone in this traditional bathroom. The vanity sits against the wall, with a vessel sink on top and a toilet visible in the corner. Wall sconces provide task lighting, and natural light fills the room. The patterned tile floor introduces contrast against the wood tones. For a traditional look, choose a vanity with visible drawer structure and metal hardware, then let the floor tile add the pattern while the walls stay white.
All-Pink Vintage Bathroom with Pink Bathtub
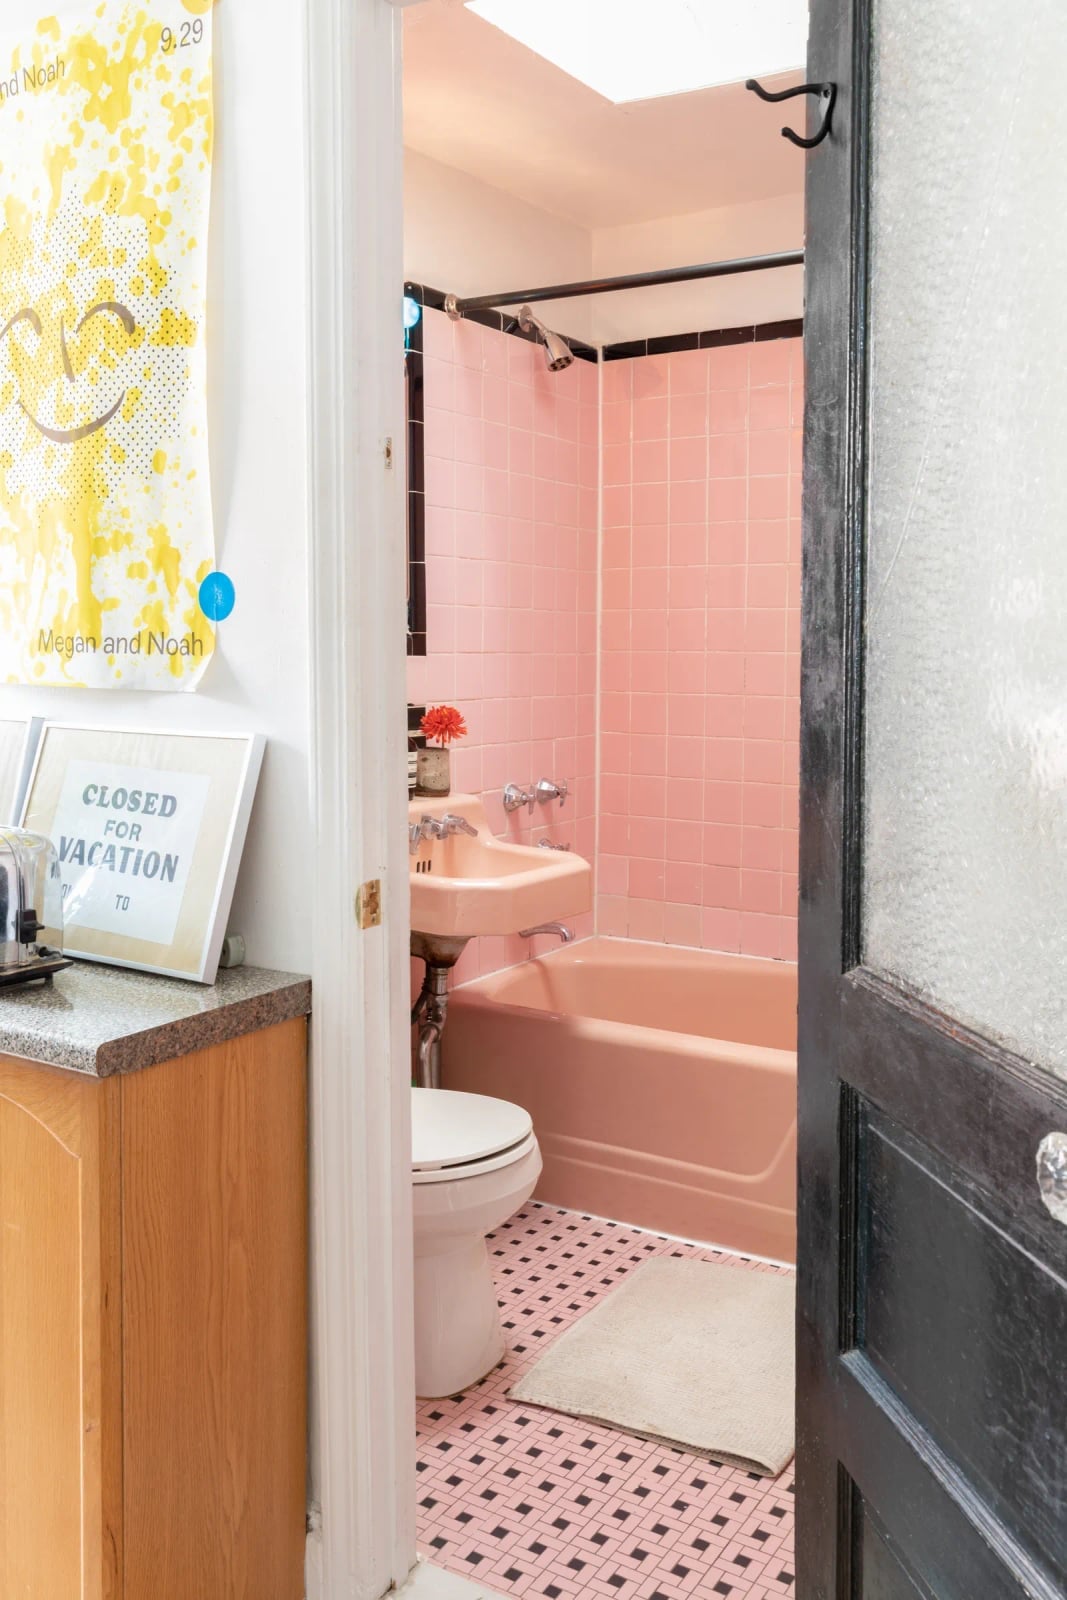
An all-pink bathroom works when you commit to the palette across surfaces. Pink wall tiles, pink floor tiles, and a pink bathtub create a cohesive vintage look. The pedestal sink and toilet match in white, which breaks up the pink and keeps the room from feeling one-note. Black accents, like a faucet or towel bar, add contrast. Natural light and overhead light keep the pink from reading as dim. For a similar approach, choose one color and use it on at least three surfaces, then add a neutral for balance. The all-pink look suits a small space because it removes visual breaks.
Compact Farmhouse Bathroom with Dark Wood Paneling
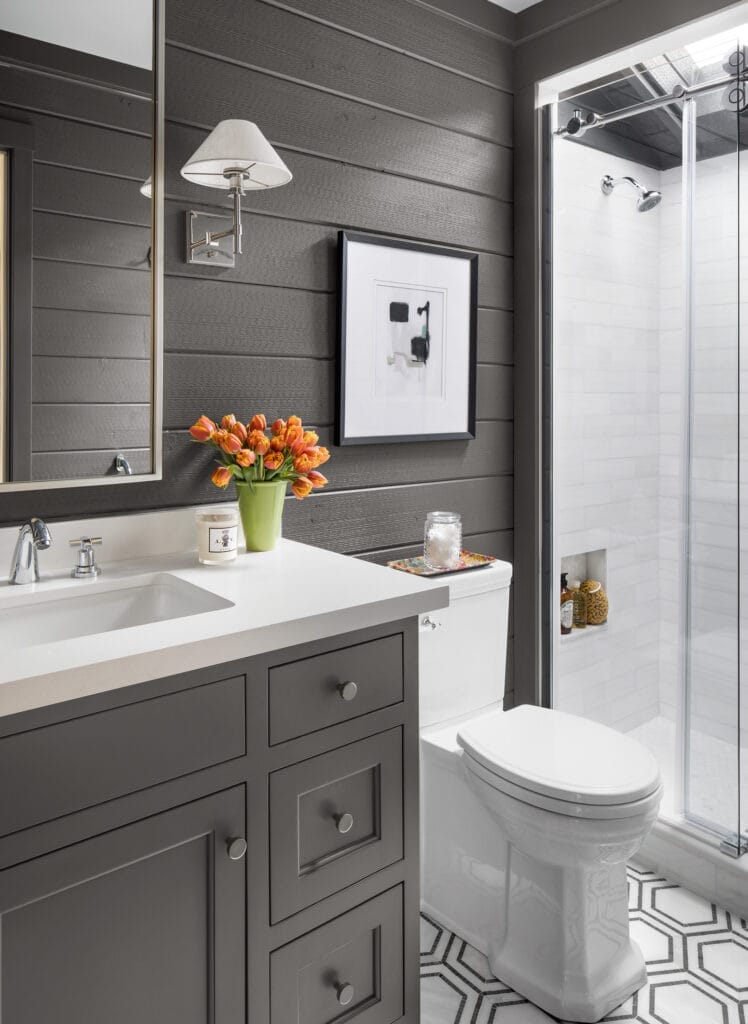
The dark wood paneling wraps this compact bathroom in a warm, grounded feel that stands out against the usual white farmhouse look. The vanity, toilet, and shower sit in a standard layout, with gray tile and chrome fixtures keeping the palette neutral. Natural light from a small window and a wall sconce balance the wood’s weight, so the room stays inviting rather than heavy. This is a budget swap that uses paneling to add character without a full tile renovation.
Eclectic Small Bathroom with Smiley Face Shower Curtain
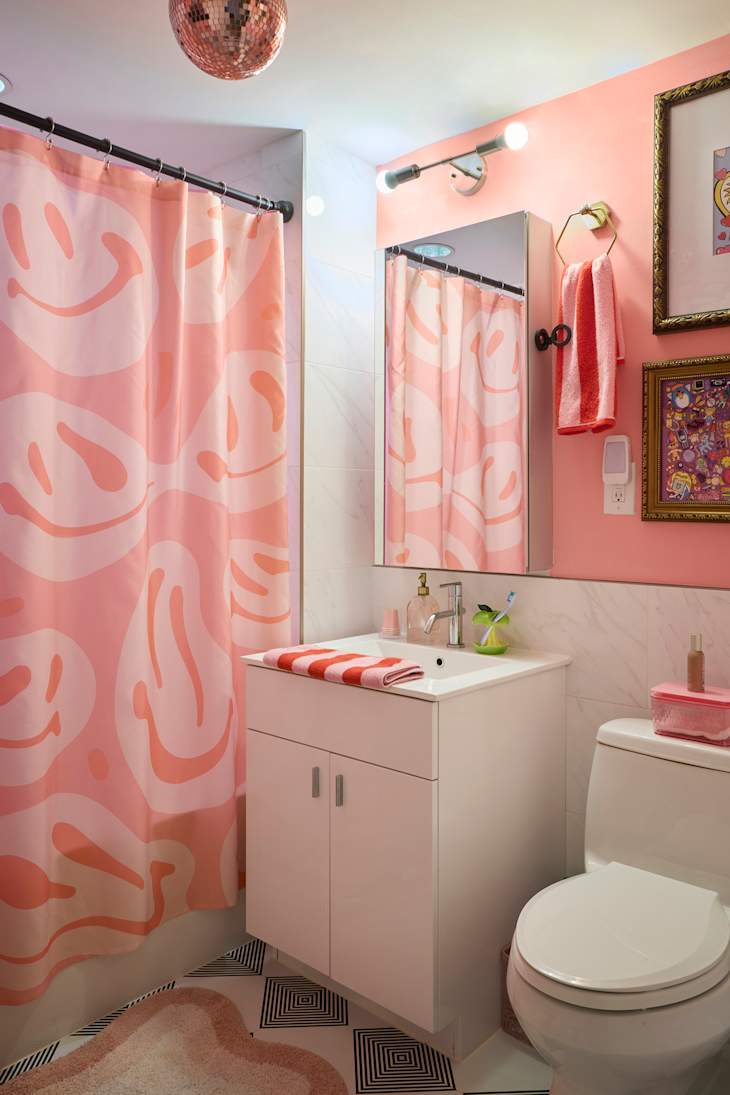
A practical rule for an eclectic bathroom is to let one bold piece set the tone, and here the smiley face shower curtain does exactly that. The pink, white, and orange palette carries through the tile and vanity, while the overhead light and natural window light keep the compact layout from feeling busy. The fabric curtain is a renter-friendly move that adds personality without permanent changes. This style works because the curtain breaks the neutral backdrop just enough to feel playful, not chaotic.
Modern Bathroom with Pink Vanity and Gold Hardware
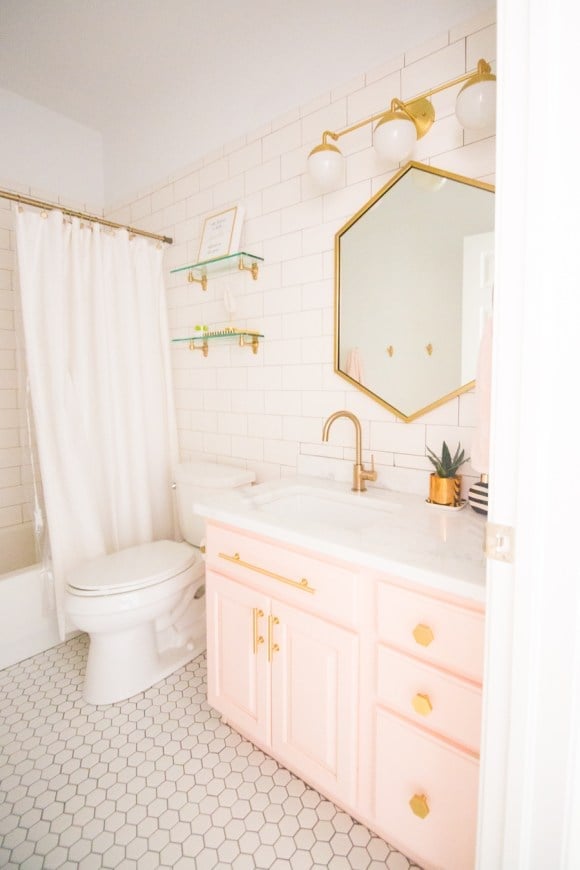
A white subway tile and marble backdrop is the expected choice for a small modern bathroom, but this one goes a different direction with a pink vanity and gold hardware. The vanity sits centered, with the toilet to the left and a hexagonal mirror above it, all under overhead vanity lights. The pink is a warm departure from standard neutrals, and the gold brass fixtures tie it to the marble countertop without competing. The ratio of white tile to pink cabinetry is roughly three to one, which keeps the color from overwhelming the compact space. The look breaks if the hardware shifts from gold to chrome, so stick with warm metals to keep the palette cohesive.
Vintage Bathroom Vanity Repurposed Dresser
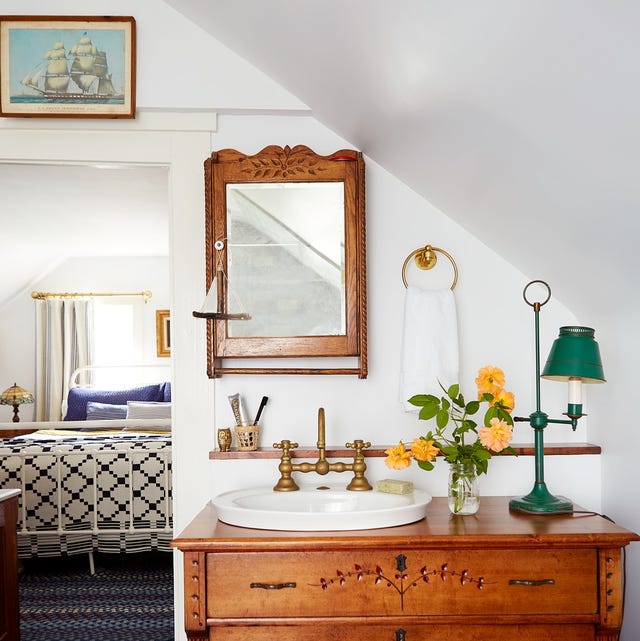
The ornate wooden dresser vanity sits against the wall with a brass faucet and a green table lamp nearby, creating a corner vignette that feels collected over time. The white walls and ceramic sink basin let the wood tones and brass stand out, while natural light from a doorway to the bedroom softens the look. This is a budget swap that turns a dresser into a sink vanity, adding storage and character without a custom build. The lamp provides task lighting that a standard vanity fixture would not.
Modern Farmhouse Bathroom with Hexagonal Floor Tile
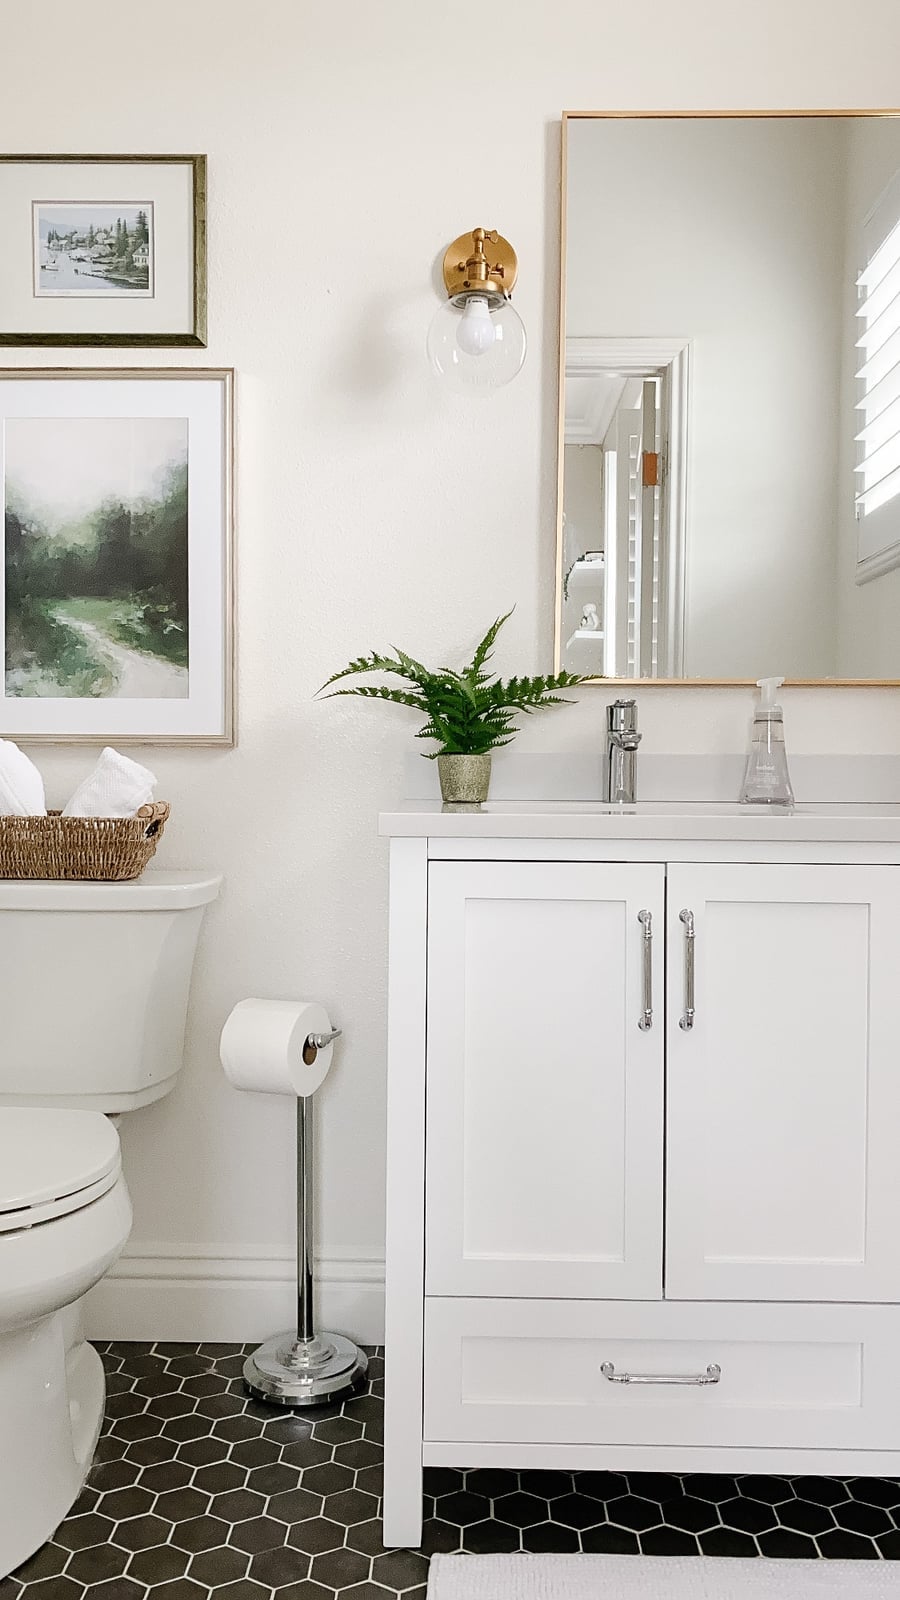
This compact bathroom makes a clear statement with black hexagonal floor tile that anchors the white shaker vanity and toilet placed side by side. The palette of white, green, and gold comes through in the framed art and wall sconce, while natural light keeps the room airy. The hex tile is a material choice that adds pattern without overwhelming the small footprint, and the dark floor grounds the lighter walls and vanity. The scale of the hexagons is small enough to appear as texture from a distance, which works better in a tight layout than large-format tile would.
Spacious Bathroom with Light Blue Double Vanity
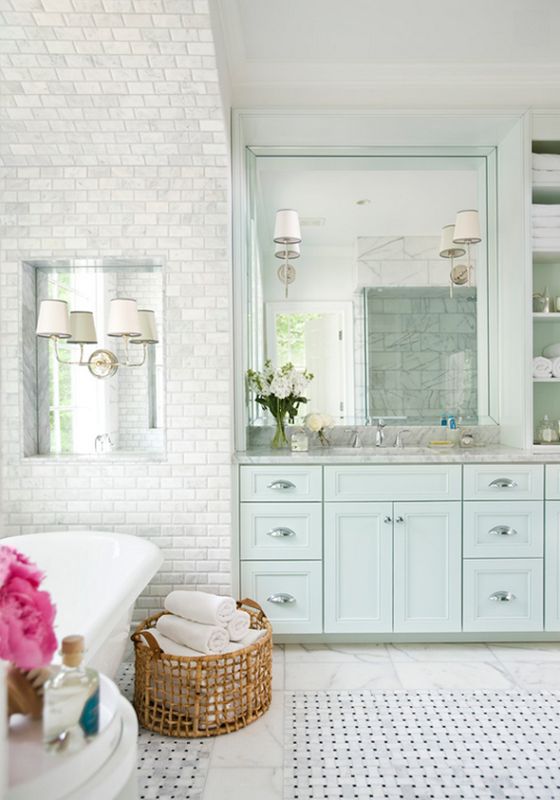
When the footprint allows, placing the vanity and tub opposite each other makes the most of the room. A light blue double vanity paired with a freestanding tub creates a balanced layout that feels generous without wasting space. The soft blue cabinet color adds a calm anchor against white walls and gray tile, while natural light from a window and wall sconces keep the palette airy.
A wicker basket tucked near the tub introduces warmth and texture without cluttering the floor. The key is to keep the walkway clear between the two main pieces. That simple arrangement makes a small bathroom remodel feel larger than its actual square footage, because nothing blocks the sightline from door to window.
Modern Bathroom with Large Format Marble Tile Wall
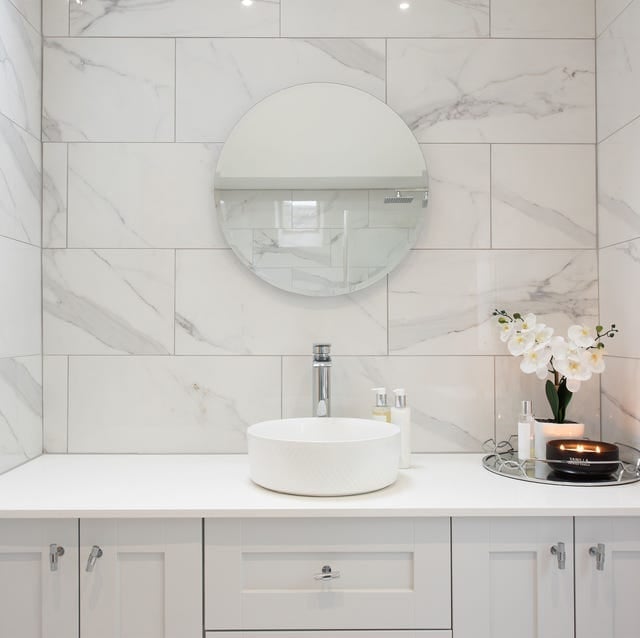
Large format marble tile on one wall does the work of both material and backdrop in a compact modern bathroom. The wide slabs minimize grout lines, which helps a small room read as more seamless and less busy. Against that stone, a white laminate vanity with a vessel sink and a round chrome mirror keeps the look clean. Overhead spotlights and ambient light bounce off the marble surface, so the room feels bright without needing extra fixtures.
Final Thoughts
A small bathroom remodel is less about square footage and more about smart choices. Tile patterns, vanity styles, and shower layouts can shift how the room feels and functions. The real takeaway? Pick one feature to anchor the space, then build around it with simple, durable materials. Keep finishes consistent and let the layout guide your decisions. With the right mix of color and texture, even the smallest bathroom can feel finished and intentional.