A garage doesn’t have to be a dumping ground for holiday decorations and the lawnmower. With a little planning, that square footage becomes the most relaxed room in the house. These 26 garage hangout ideas prove the space can be a proper lounge, a bar, a music room, or a workshop that doubles as a place to put your feet up.
The key is choosing a setup that fits how you actually live, not how you think a garage should look. Expect practical layouts, smart storage, and finishes that hold up to traffic.
Rustic Modern Garage Lounge with Warm Wood Paneling
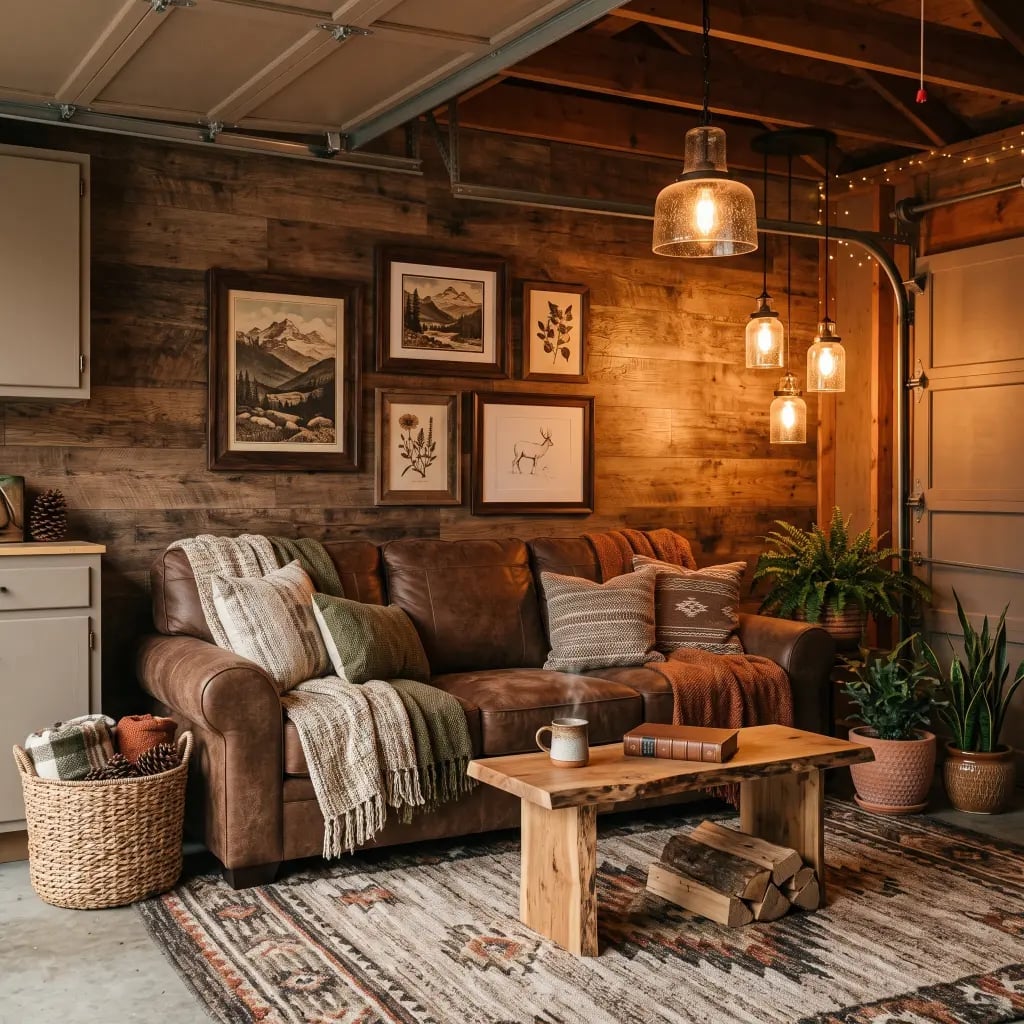
A roomy garage with warm wood paneling on one wall sets a living room tone rather than a workshop one. The brown leather sofa and wooden coffee table anchor the seating area, while a patterned rug in cream and green softens the concrete floor. Pendant lights and a strand of string lights provide the glow, avoiding the harsh overhead fixture typical of garages. Plants add a natural element that balances the wood and leather. This layout proves that a garage can feel like a lounge with the right anchor pieces and layered lighting.
Vintage Automotive Garage Bar with Classic Jukebox
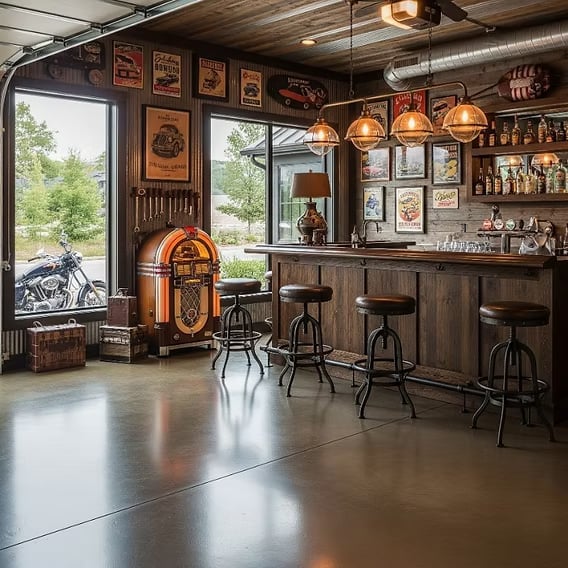
This roomy garage bar leans into its car culture roots without going overboard. The wooden bar sits opposite a vintage jukebox, with a motorcycle on display nearby. Chrome accents and red details break up the warm wood tones, while globe pendant lights and natural light prevent a dark, cave like feel. The style reads as collected rather than curated, which is the trick to making a themed space feel lived in. The ratio of wood to metal is about three to one, giving the room warmth without losing its industrial edge. What breaks the look is the concrete floor, which keeps the whole thing grounded.
Boho Chic Garage Living Room with Sectional Sofa
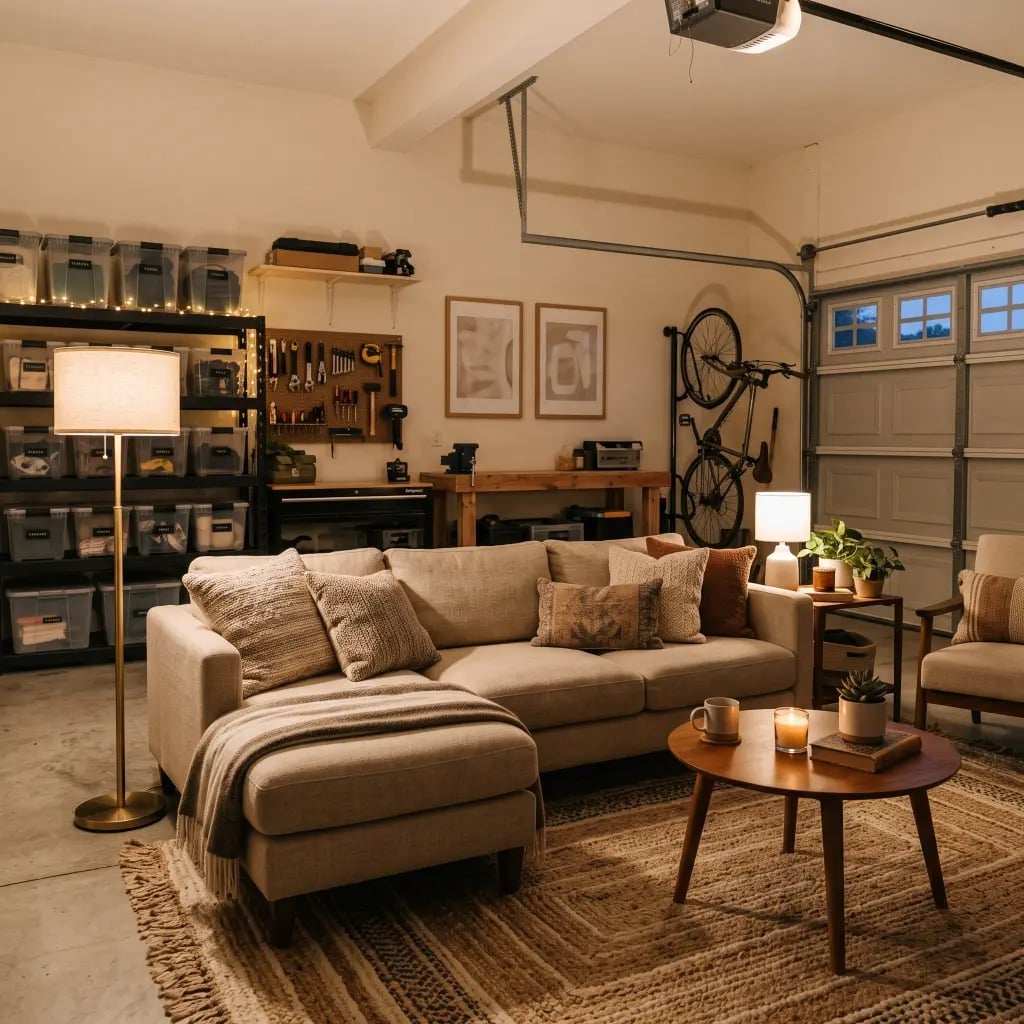
Can a garage really work as a living room? This one does, thanks to a large sectional sofa that defines the seating zone. A round coffee table sits in the center, with a floor lamp and table lamp adding warm pools of light. The palette stays neutral with beige, brown, and cream, letting the fabric textures and wood tones carry the look. String lights overhead soften the garage bones. The layout follows a standard living room arrangement, which is the key: treat the space like any other room in the house. The sectional creates a natural conversation area, and the armchair offers a secondary seat without blocking the flow.
Automotive-Themed Garage Bar with Car Front Feature
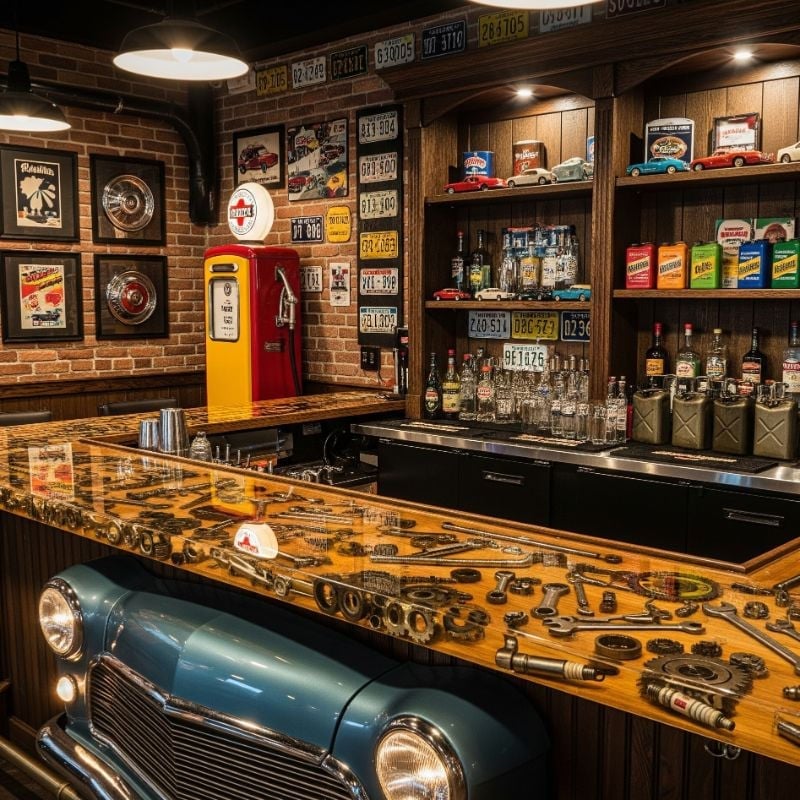
A car front is built directly into the bar counter, making the vehicle the literal centerpiece. Overhead pendant lights and shelf lighting highlight the red, yellow, and blue details against the brown wood and exposed brick. The bar area includes shelving for bottles and signs, with seating nearby. The lighting does double duty here: it illuminates the bar surface for practical use and casts a glow on the car front so it reads as sculpture. The brick wall adds texture without competing with the automotive focus.
Industrial Garage Hangout with Workbench and Tool Wall
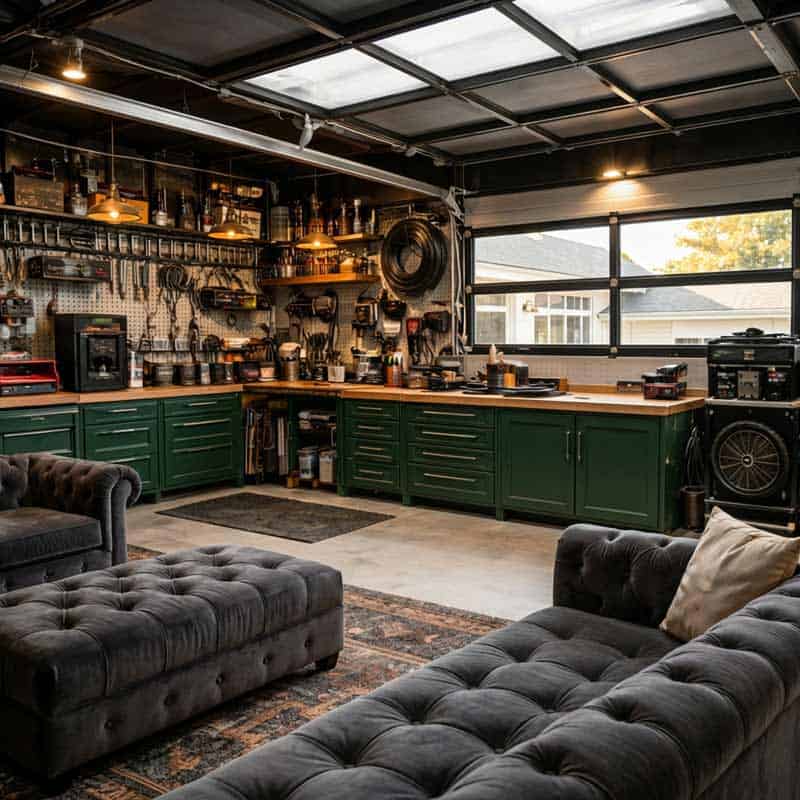
Separate zones by function in a dual-purpose garage. This roomy space places green cabinets and a workbench on one side and tufted sofas on the other. The tool wall keeps everything visible and within reach, while overhead lights and natural light cover both areas. The palette of green, wood tones, and gray ties the zones together without making the work area feel separate from the hangout spot. An organized tool wall makes this setup work; when tools have a home, the workbench stays clear and the seating area stays comfortable.
Modern Farmhouse Garage Workshop with Leather Armchair
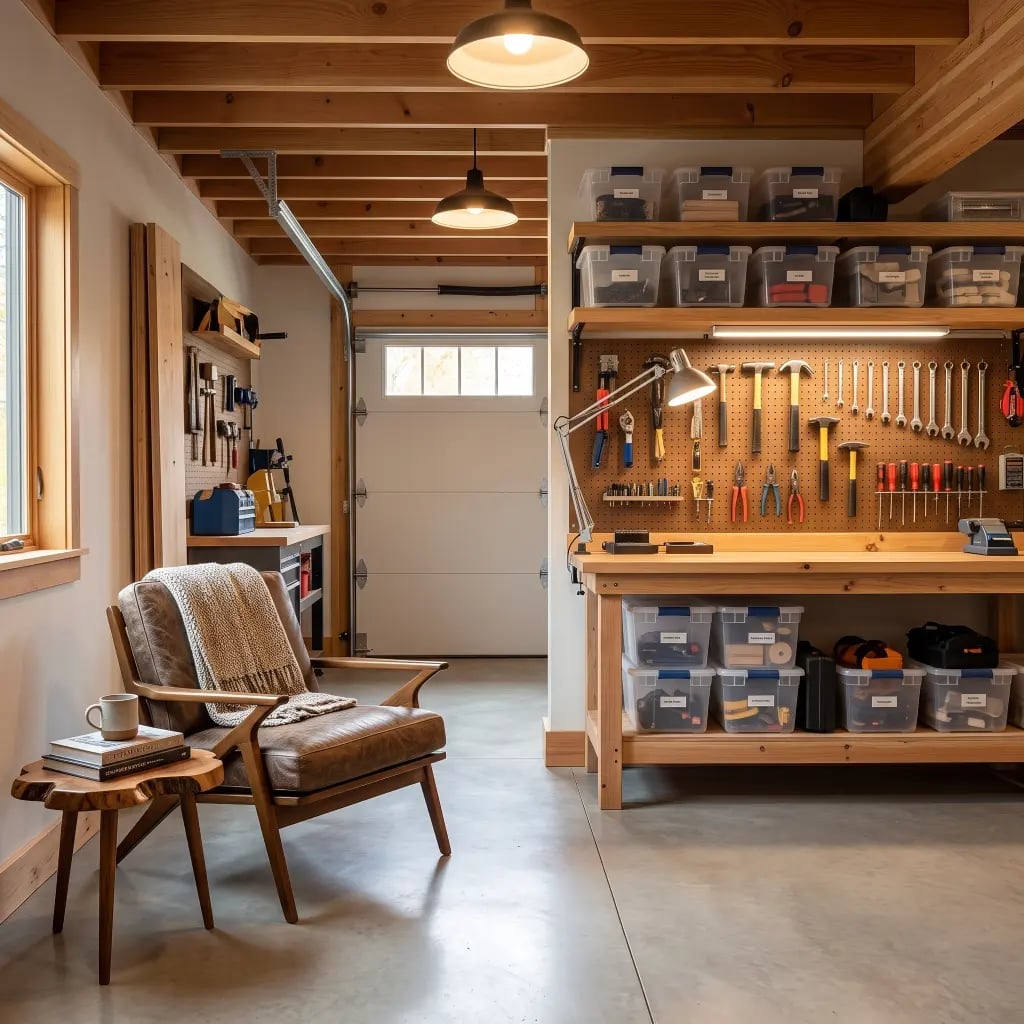
A farmhouse workshop swaps the all-business bench for a leather armchair. This setup pairs a concrete floor and metal workbench with a warm leather seat, side table, and task lamp. The pegboard wall keeps tools visible and off the work surface. The layout divides the room into two clear zones: a workstation for projects and a seating corner for planning or reading. Overhead pendant lights provide general brightness while the task lamp targets the bench. The leather chair gets softer with age and wipes clean, so it holds up to garage dust. A modern farmhouse garage workshop design like this proves you do not need a separate lounge to have a place to sit.
Eclectic Garage Hangout with Large Glass Doors
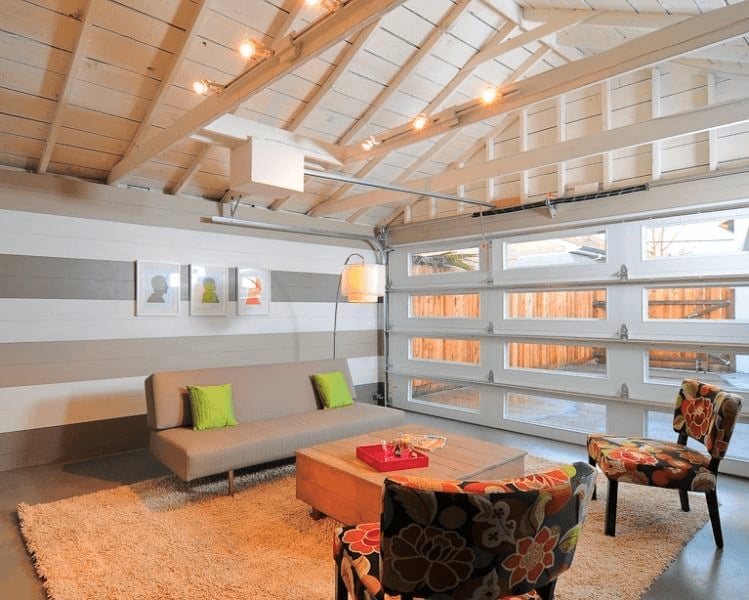
Glass garage doors turn a concrete floor and sofa into an indoor-outdoor room. String lights overhead and a floor lamp near the seating create layers of warm light. Neutral striped fabric on the chairs and a green rug keep the palette from feeling cold against the wood tones. The large doors make the room feel wider than it is, and they let in daylight without opening the whole wall. A renter can swap heavy curtains for glass doors if the track allows, or simply lean into the existing windows with similar sheer panels.
Rustic Industrial Garage Bar with Reclaimed Wood
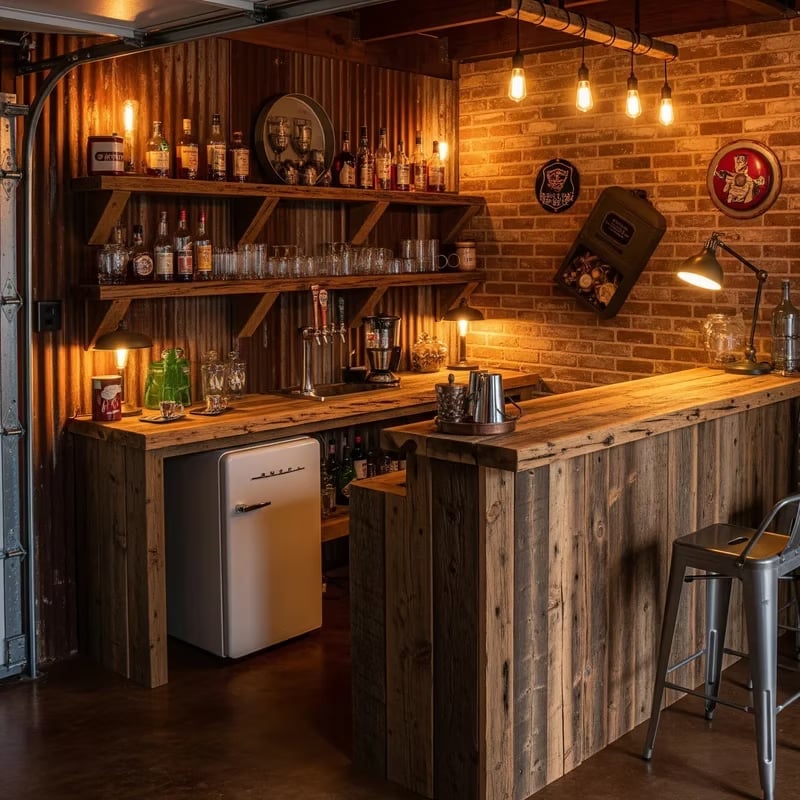
This bar does not try to hide its origins. A reclaimed wood counter spans the space, supported by a base of corrugated metal and exposed brick. Edison bulbs in task lamps cast amber light across the beer tap and mini fridge. The metal stools add an industrial note. The palette uses wood tones, brick red, and metallic gray, so the bar looks like one piece. Reclaimed wood garage bar ideas like this work because the wood grain and metal patina age together.
Modern Garage Transformation with Entertainment Center
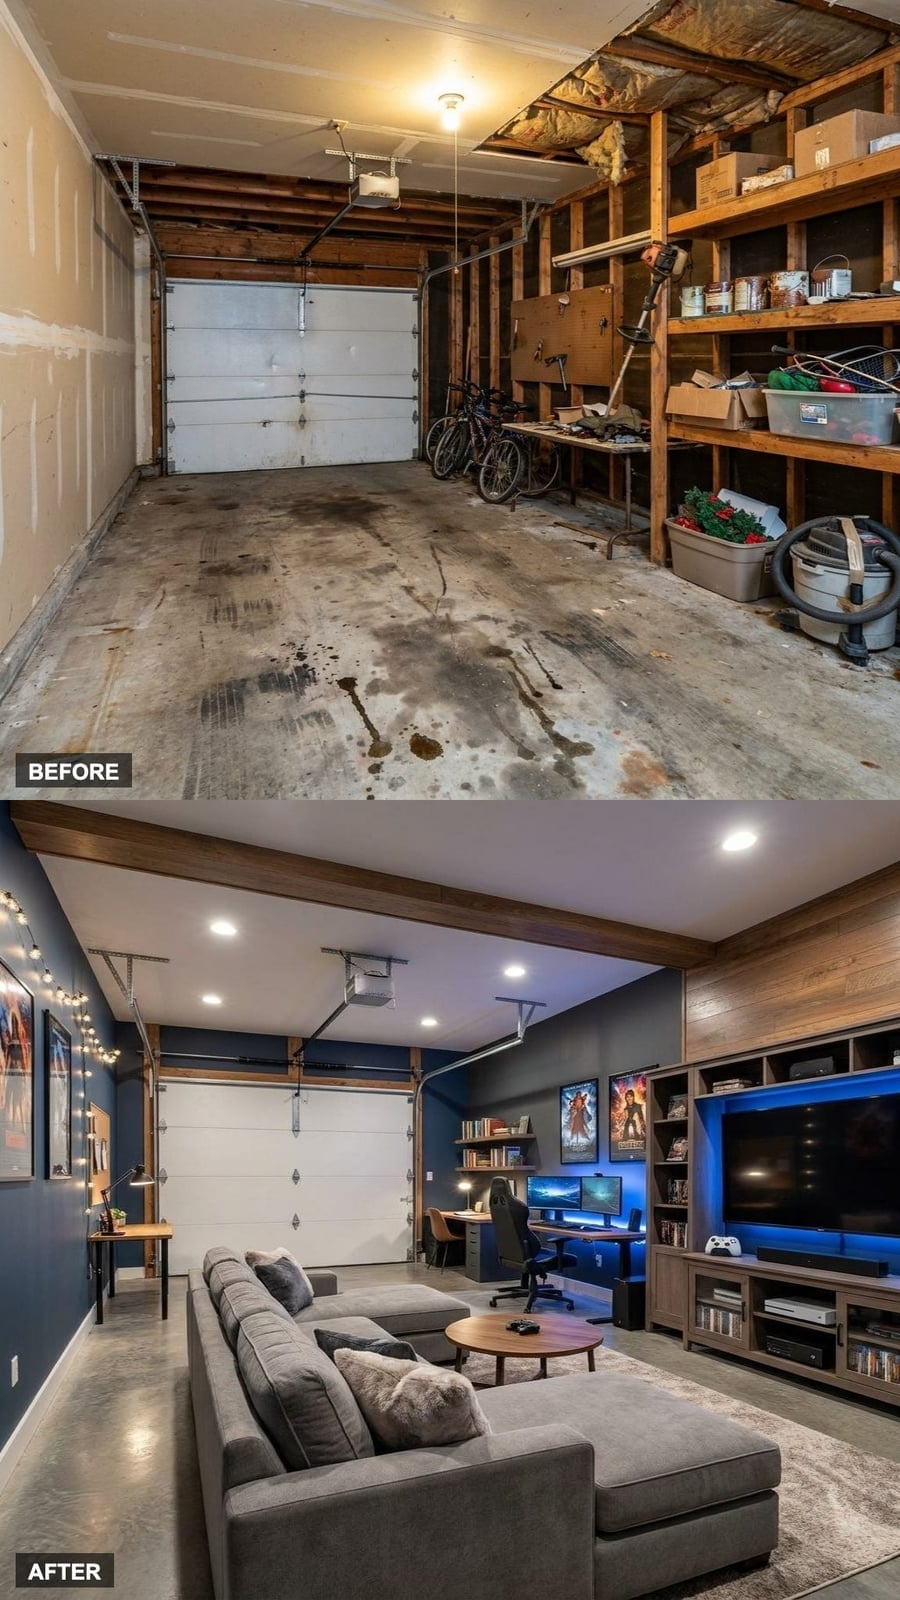
Can a garage feel like a living room without losing its garage bones? This one does, with a sectional sofa facing an entertainment center and a desk tucked to one side. The concrete floor stays, but a large rug and fabric upholstery soften the sound and feel. Overhead track lighting and accent lights near the media unit create separate zones for watching and working. The layout keeps the center of the room open, so the space still functions for larger gatherings. A modern garage hangout entertainment center like this works because it respects the original footprint. The garage door remains, but the room now lives as a proper second living area.
Rustic Industrial Garage Bar with Sliding Barn Doors
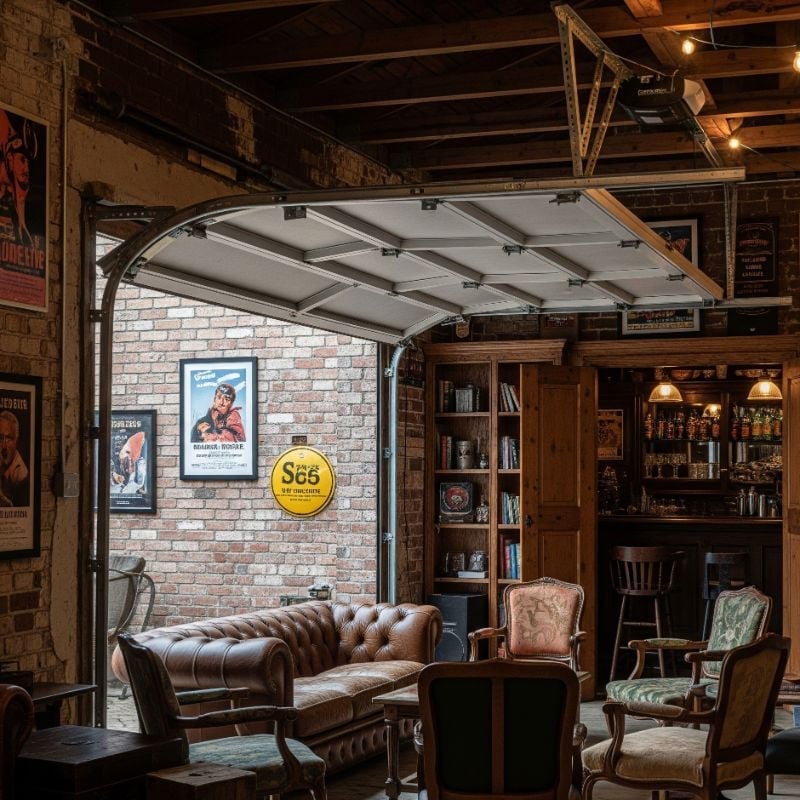
Sliding barn doors hide the bar shelves, keeping the room tidy when the counter is not in use. The bar itself is wood and metal, with amber glass bottles catching the pendant light above. Black metal stools line the counter, and recessed lighting keeps the ceiling clean. The barn doors slide on a track mounted to the wall, so they do not eat into floor space. A garage bar with barn doors storage like this lets you conceal glassware and bottles behind a rustic facade, making the whole room feel more finished.
Casual Garage Hangout with Wicker Seating
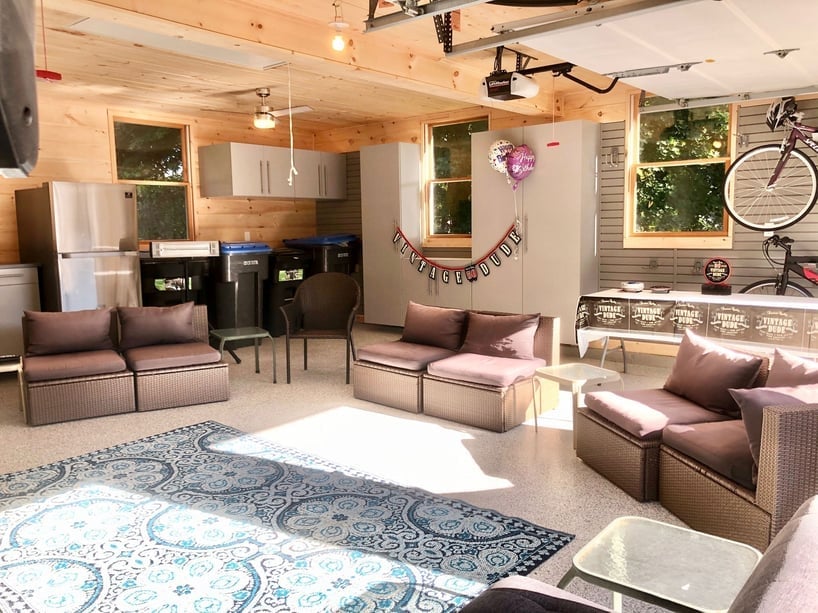
When you want a garage that lives like a living room, start with the seating layout. This room uses two separate conversation groups woven together by a large rug, which prevents the space from feeling like a waiting area. A wicker sofa and matching chairs circle a low table on one side, while a second cluster of seats sits near the refrigerator, making it easy to grab a drink without crossing through the main conversation. Wood paneling balances the brightness, and overhead natural light lands right on the seating, not the empty floor. The layout works because every seat faces another seat, not a wall.
Rustic Automotive Garage Bar with Open Door
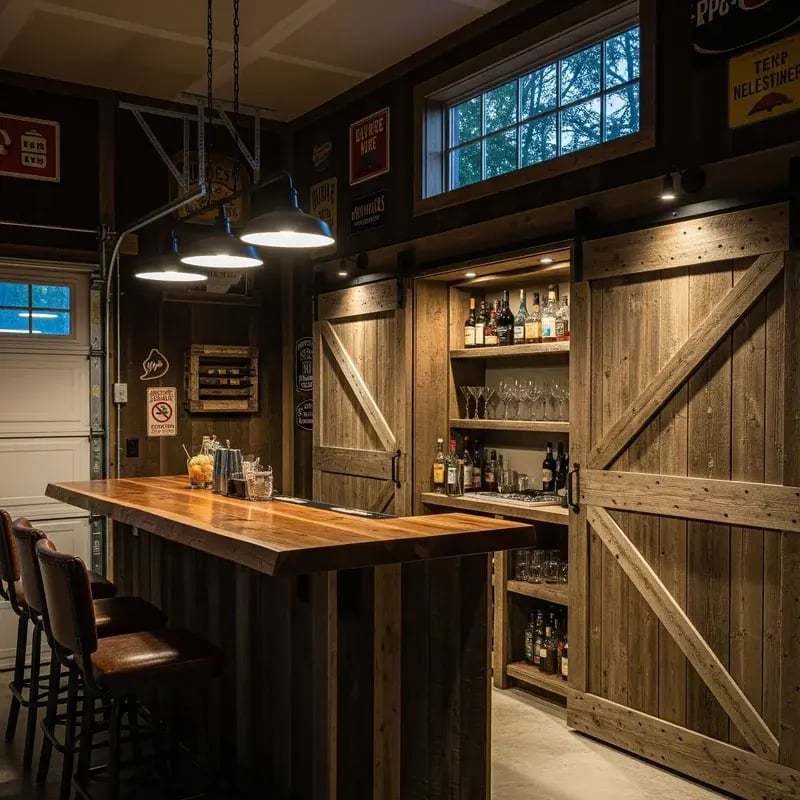
Most garage bars play it safe with a closed door and dim lighting. This one goes the other way. The open garage door turns the bar into a hybrid space, part indoor counter, part covered patio. The bar itself sticks to brown wood and dark metal, a palette that is sturdy and not fancy. Amber glass bottles on the shelves and warm pendant lights above the bar pick up the same brown tones, so the whole room hangs together without matching. The string lights add a second layer of glow that softens the brick and metal. What breaks the palette is the open door itself, which pulls in the green and gray of the outdoors, a contrast that prevents the space from looking too dark or too themed.
Modern Garage Wellness Hub with Sauna and Cold Plunge
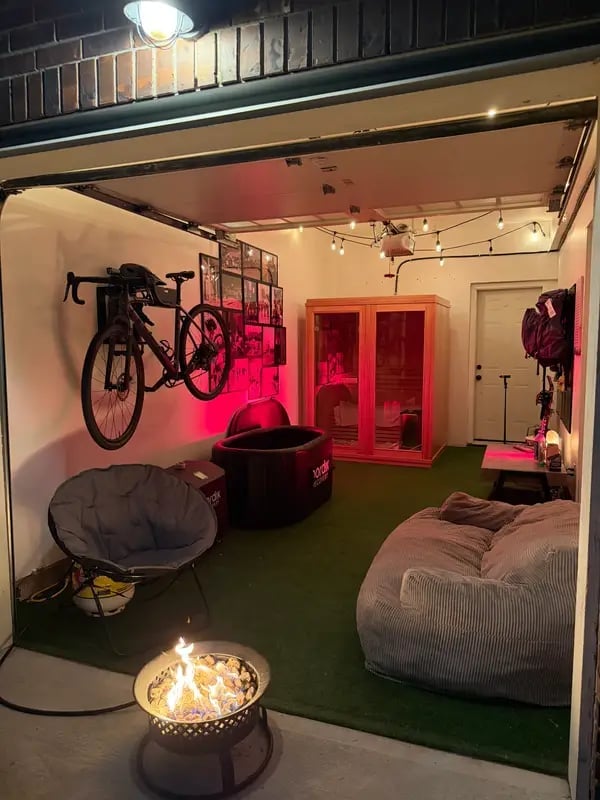
A sauna and a cold plunge share the same garage floor, and the materials make that work. The sauna is all wood, warm and natural, while the cold plunge is a sleek metal and plastic unit. Between them, a patch of artificial turf breaks the concrete and adds a visual buffer. A red accent light above the plunge picks up the same tone as the sauna’s interior glow, linking the two zones without matching them. The bike parked nearby confirms this is still a garage, not a spa, and the bean bag chair gives someone a place to sit after a cold dip. The material mix prevents a clinical or overly rustic look.
Modern Industrial Garage with Brick Accent Wall
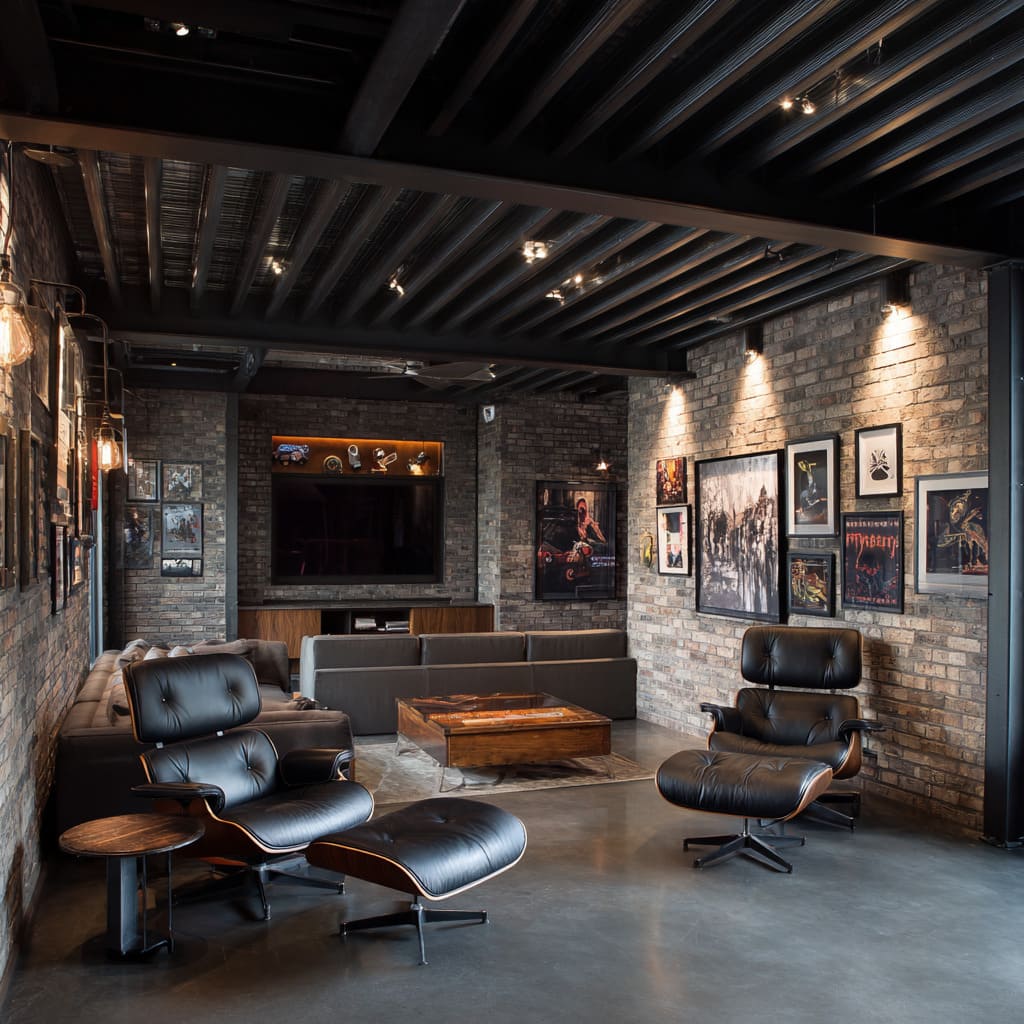
This room gets its look from one strong wall. The brick accent wall runs the full length of the seating area, and the garage stays simple on purpose. Gray concrete floors and a black sectional sofa let the brick be the main event. Leather armchairs add a second texture that plays well against the rough brick, while the large TV mounted on the wall keeps the focus on the media setup. Spotlights and wall sconces throw light across the brick, catching the texture without washing it out. The palette stays tight: gray, black, and the warm brown of the brick, with nothing else competing for attention.
Eclectic Garage Music Room with Organized Shelving
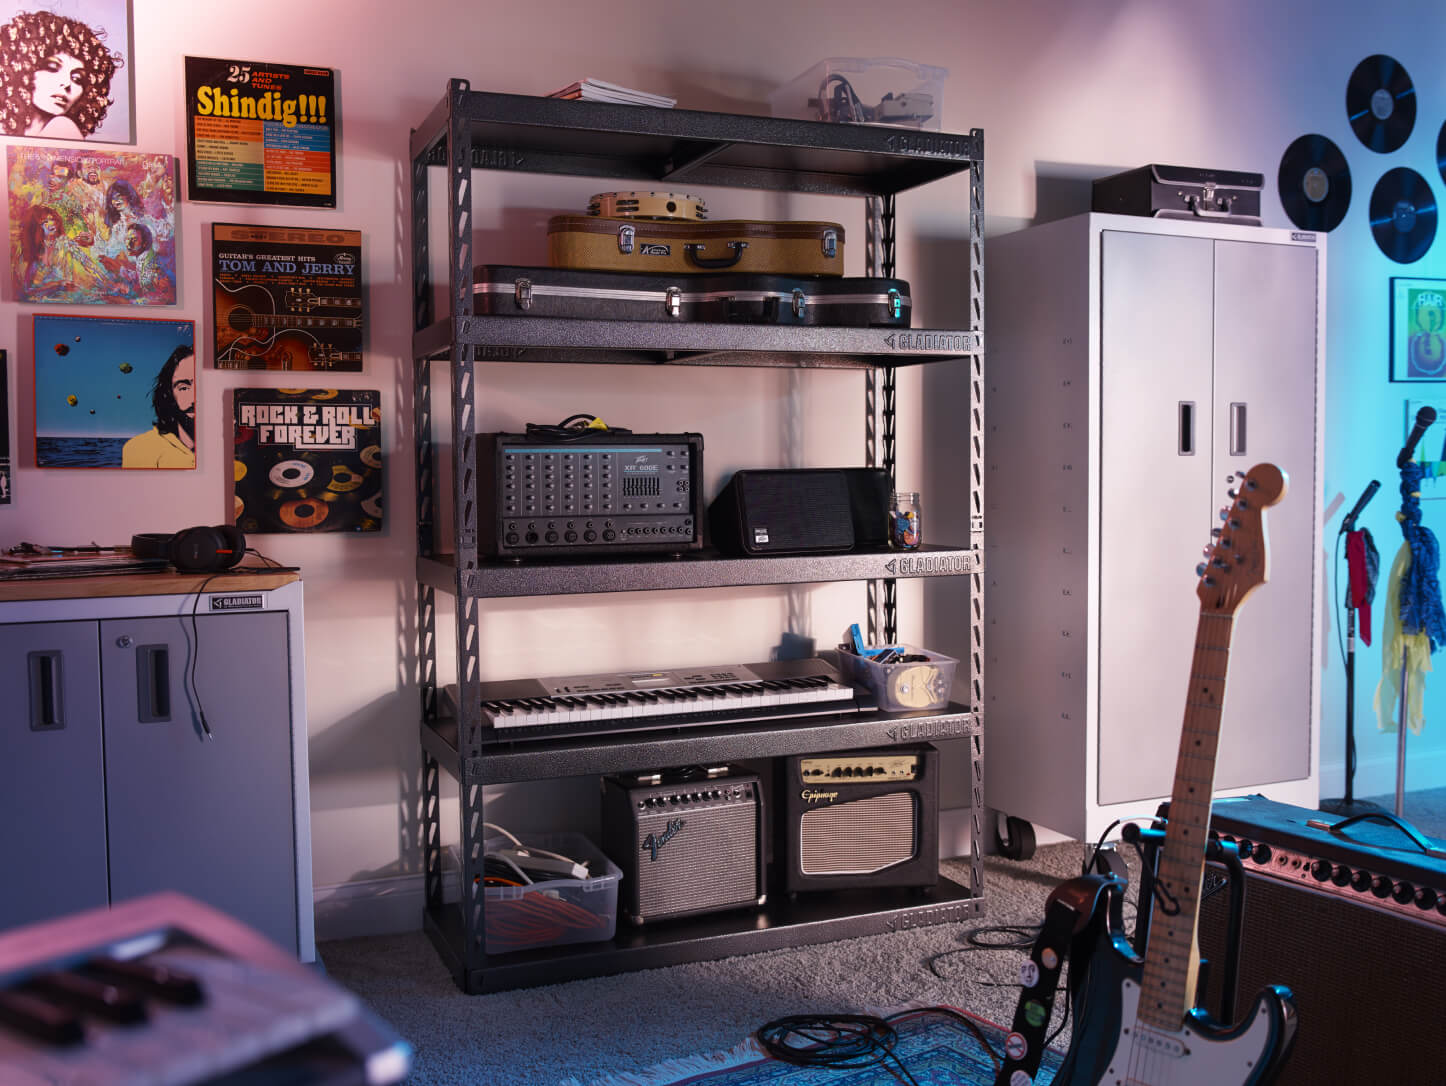
A music room in a garage needs storage that works as hard as the gear does. The shelving unit here holds keyboards, amplifiers, and guitars, but the real trick is how it organizes by use. Albums and records sit on the lower shelves, easy to flip through, while the gear that gets plugged in stays at arm height. The metal shelves keep the look industrial, and the multi-colored album covers break up the gray and black palette. A keyboard sits ready on its own stand, not buried in a case, and the guitar hangs on the wall, always in reach. The layout puts the storage against one wall and leaves the center of the room open for playing or listening.
Rustic Industrial Garage with Pallet Wood Bar, Indoor
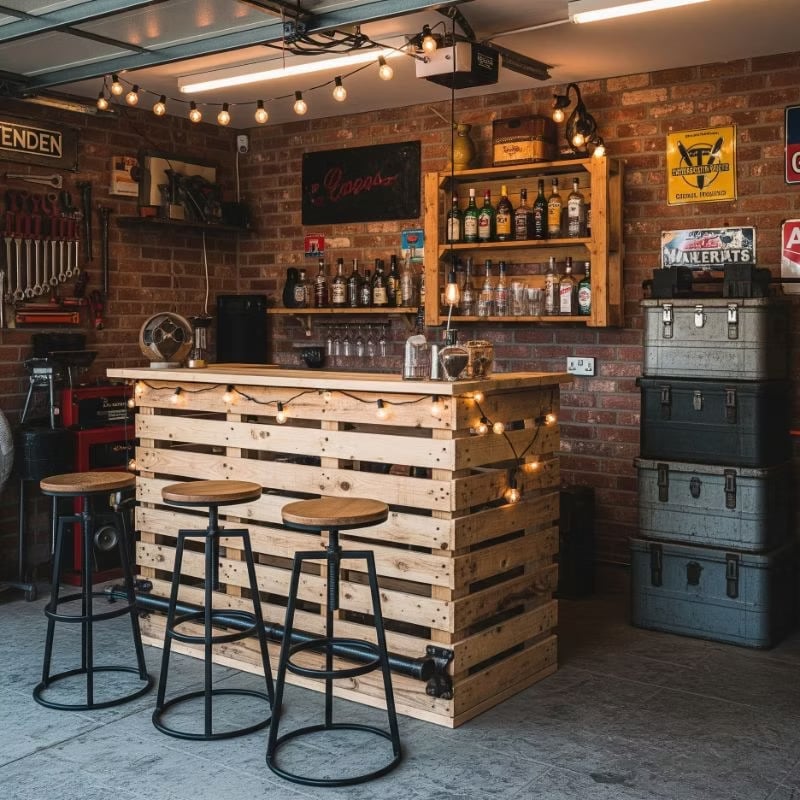
A pallet wood bar brings a rugged focal point to any garage hangout. The bar sits against a brick wall, with bar stools lined up in front, and string lights hang overhead to soften the industrial feel. Amber liquor bottles on the bar add warm color against the dark wood and black metal accents. The room is spacious, so the bar anchors the layout without crowding it. Pallet wood is a budget-friendly material that adds texture and character. For a similar look, keep the room simple and let the bar stand out.
Modern Garage with Checkerboard Tile Floor
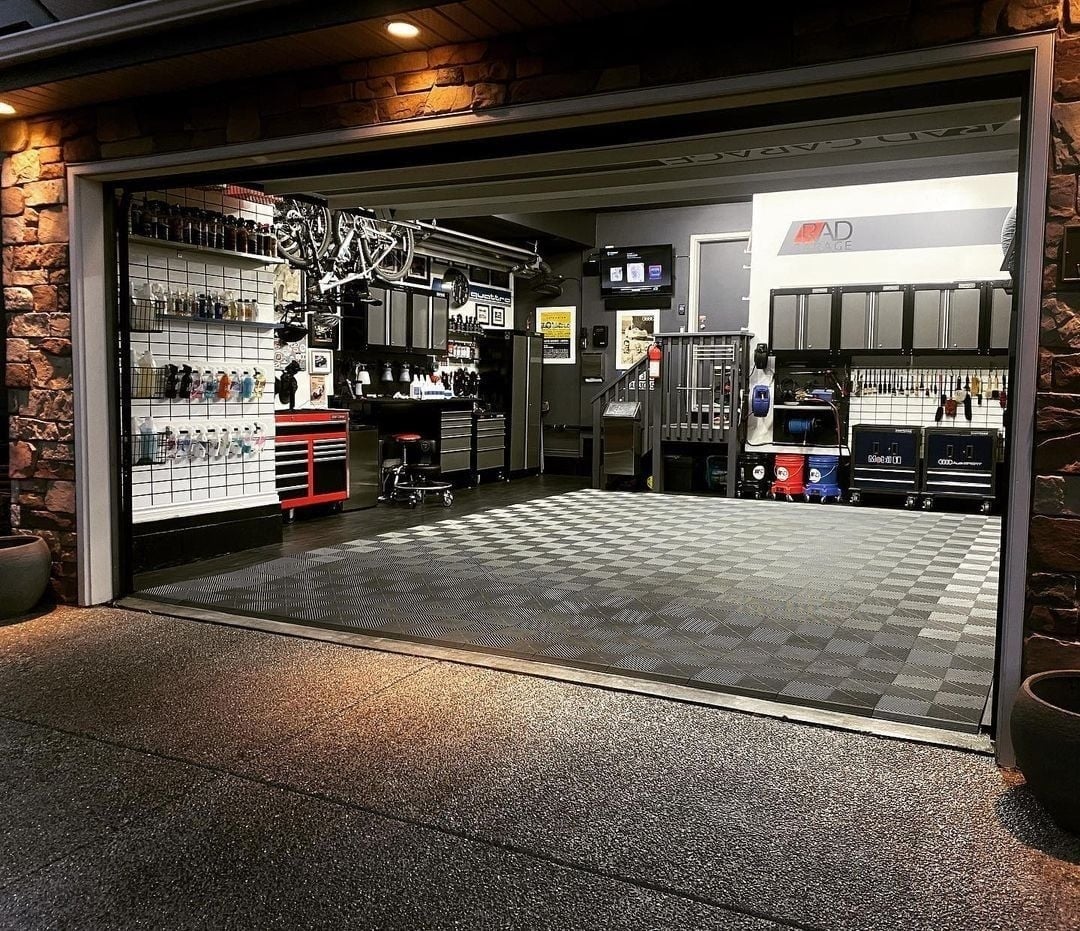
A checkerboard floor instantly defines a garage as a finished living space. The black and white tile pattern adds classic contrast against gray walls, red tool chests, and white shelving units. Overhead track lighting and wall sconces brighten the room evenly, which helps the floor pattern read clearly. Bicycles and storage stay along the walls, leaving the center open for movement. As a renter-friendly upgrade, a peel-and-stick checkerboard tile can cover a concrete floor without permanent adhesive. The pattern hides dirt better than a solid floor and makes the space feel intentional.
Rustic Garage Bar with Vintage Signs
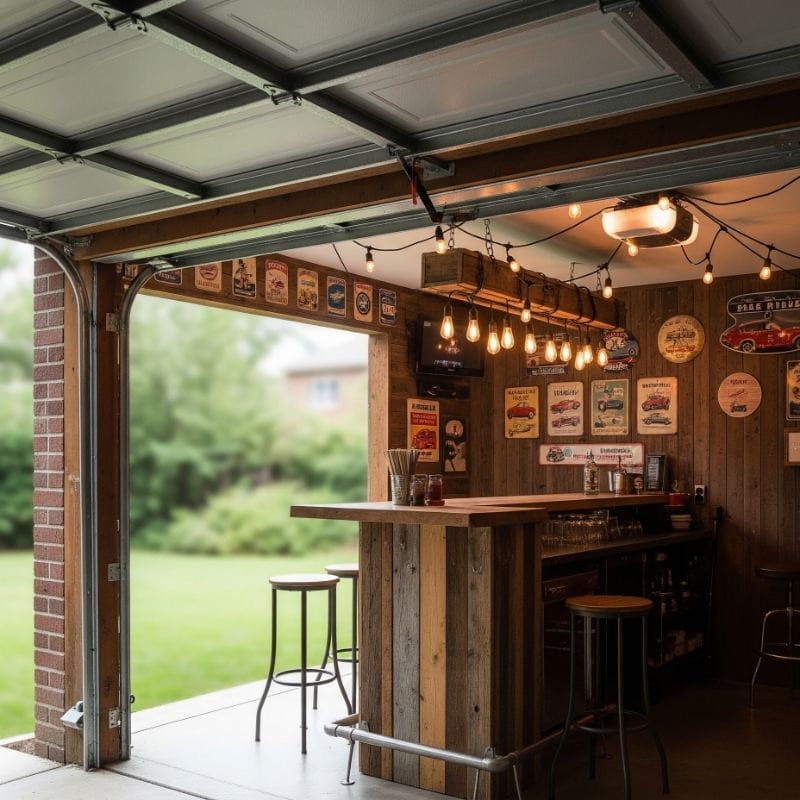
A rustic garage bar with vintage signs feels more like a neighborhood pub than a workshop. The bar counter is made of dark wood, with a few stools pulled up, and string lights run across the ceiling. Vintage signs in red and gray add pops of color against the wood tones. The look is defined by its ratio of rough wood to collected signage: one part industrial bar, one part roadside diner. A single modern piece, like a sleek metal stool, would break the balance. To keep the style consistent, stick with aged finishes and warm lighting.
Modern Garage Workshop with Extensive Tool Organization
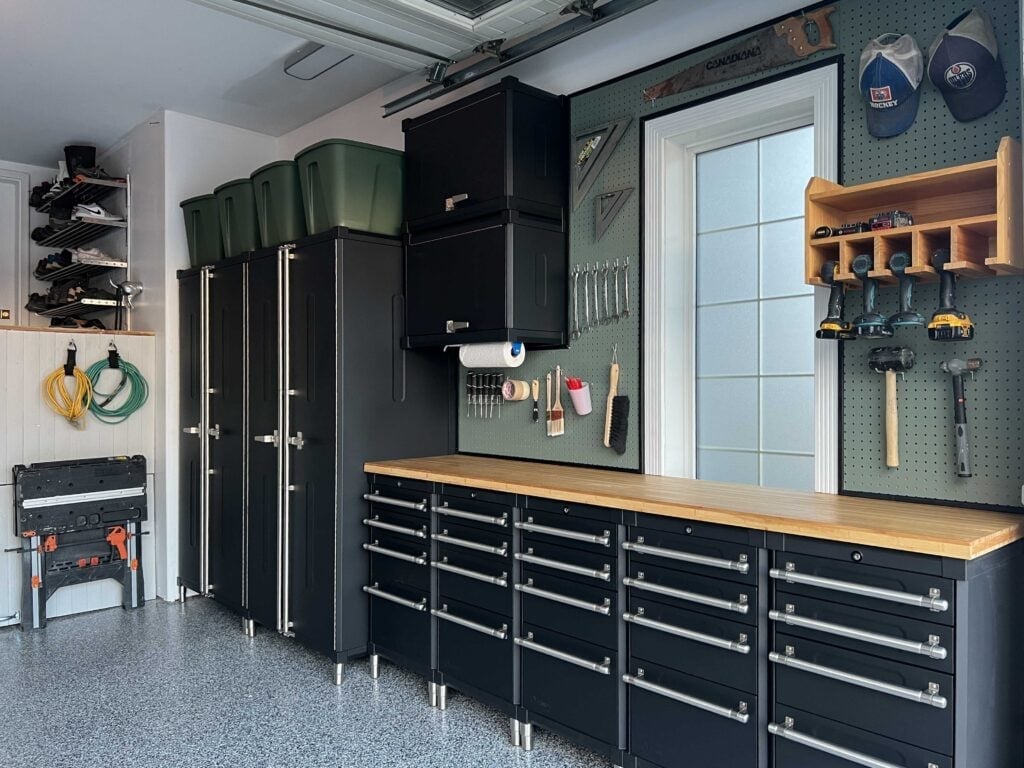
A modern workshop relies on a clear storage system to keep work surfaces clear. Tool chests, wall cabinets, and a pegboard wall hold everything from wrenches to power tools. The layout puts the long workbench under natural light from a window, with overhead fluorescent fixtures filling in the shadows. Black and gray metal finishes match the industrial feel, while wood tones on the bench add warmth. The payoff is a room where every tool has a home. A pegboard with outlines drawn around each tool makes it obvious when something is missing.
Workshop Garage Hangout with Pegboard and Sofa
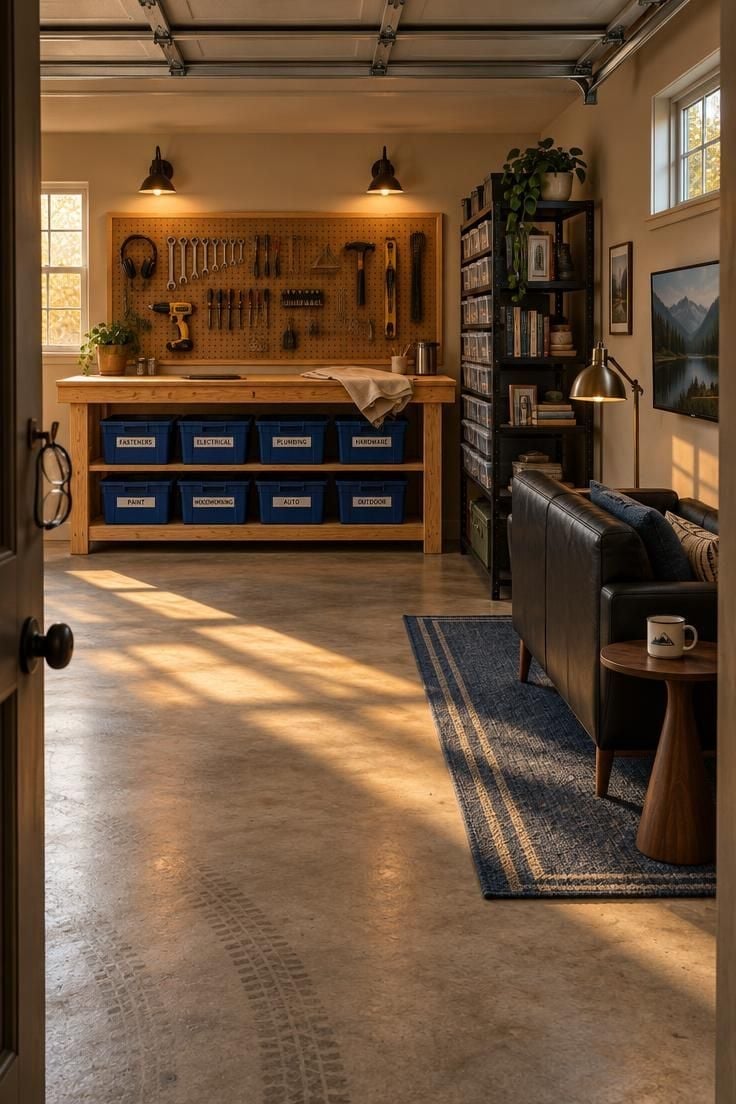
A workbench and a sofa do not have to compete in the same garage. The layout places the workbench along one wall with a pegboard for tools above it, and a sofa sits opposite, creating a separate seating zone. Blue storage bins under the workbench keep supplies tidy without blocking the floor. Warm overhead lights and natural light from a garage door soften the concrete and metal surfaces. The trick is zoning: the workbench stays in the work area, and the sofa stays in the lounge area. A rug under the sofa can mark the boundary.
Modern Utility Garage with Slat Wall System
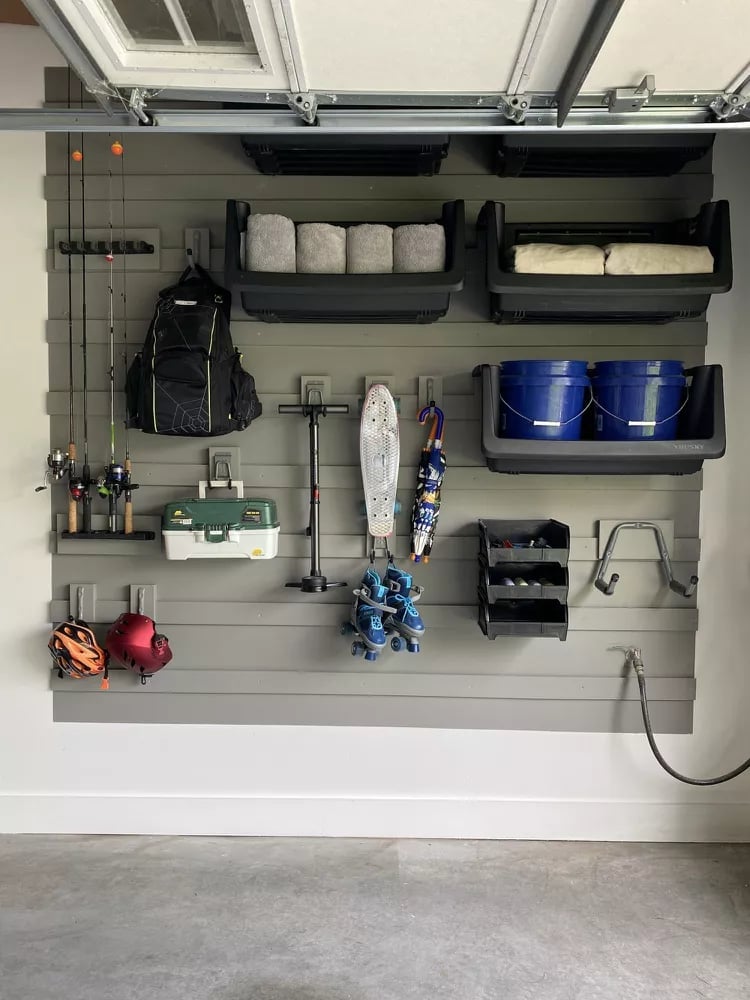
When a garage needs to store everything from fishing rods to helmets, a slat wall system keeps it all visible and accessible without taking up floor space. This modern utility setup uses a full wall of slat panels in a clean gray and white palette, with black hooks and shelves holding each item in its own spot. A skateboard sits on a lower shelf, while helmets and a cooler rest on higher brackets. The overhead fluorescent light makes the system feel like a retail display, which helps when you are looking for a specific tool or toy. The key is to group similar items together and leave room to add more hooks later. That way the wall works hard without looking cluttered.
Modern Garage Hangout with Brick Wall Texture
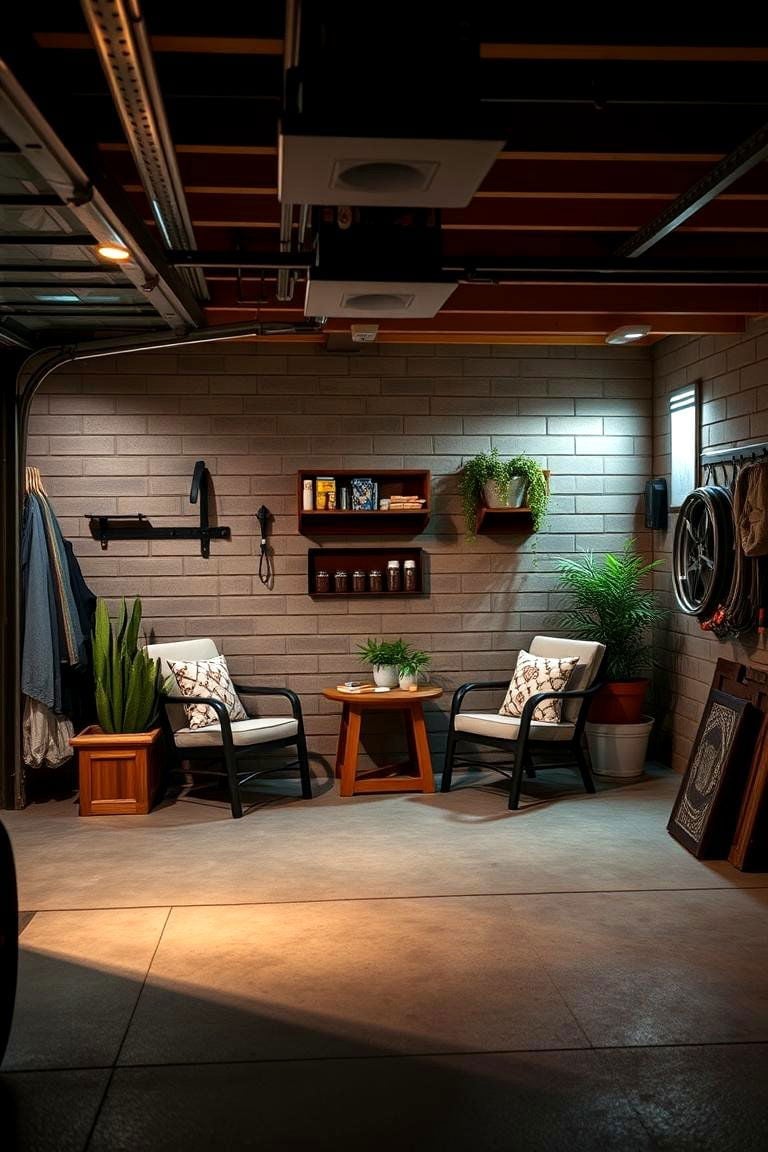
An exposed brick wall brings texture and warmth to a garage that might otherwise feel cold and bare. In this modern hangout, the brick runs along one wall behind a small seating area with two chairs and a table. The gray and wood furniture picks up the earthy red of the brick, while a couple of potted plants add a green note. Overhead track lighting and natural light keep the space bright without washing out the wall’s rough surface. The brick acts as a natural backdrop, so the chairs and table can be simple and the room still feels finished.
Modern Utility Garage with Bicycle Wall Storage
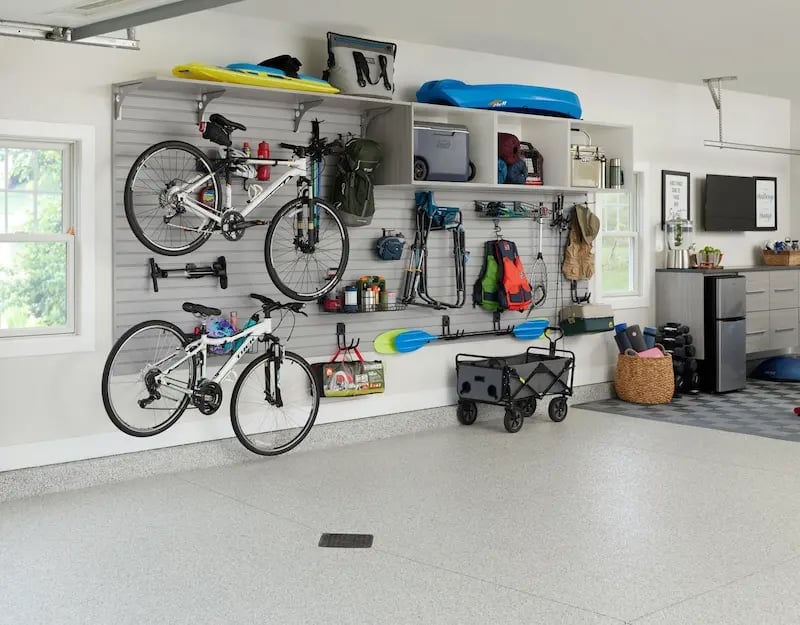
Bicycles take up a lot of floor space, but mounting them on a slatwall system frees up room for a wagon, a cooler, and whatever else needs to roll in and out. In this modern utility garage, the bikes hang by their top tubes against a gray slatwall, with hooks spaced wide enough so they do not bump into each other. A window helps you see which bike is which, and the overhead lights keep the whole wall visible even at night. A simple rule is to mount the heaviest bike at arm height and lighter ones above, so you can lift each one down without straining.
Modern Rustic Garage with Wood Paneled TV Wall
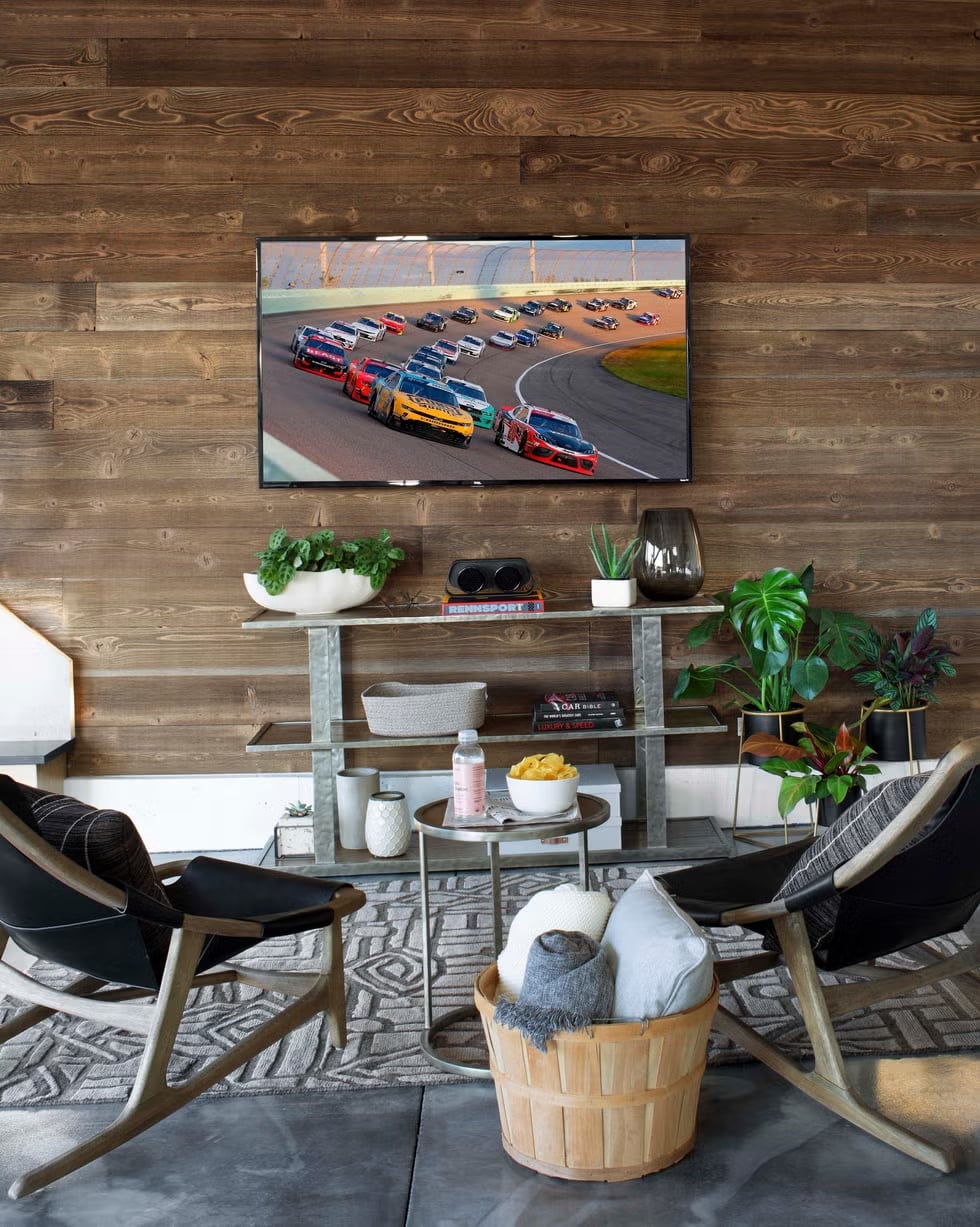
A TV wall in a garage can feel unfinished, but wood paneling turns it into a feature. This modern rustic hangout uses warm wood planks behind the television, with a sofa and a couple of chairs facing it. The wood tones pick up the green from a potted plant and the black from the TV frame, so the whole wall looks like a deliberate design choice. Overhead ambient light keeps the room bright enough for walking around, while accent lamps near the seating area soften the glare on the screen. The paneling also hides any cables that would otherwise run down the wall. A shelving unit next to the TV holds books and small decor, which keeps the focus on the wood texture.
Modern Garage Storage with Aqua Labeled Bins
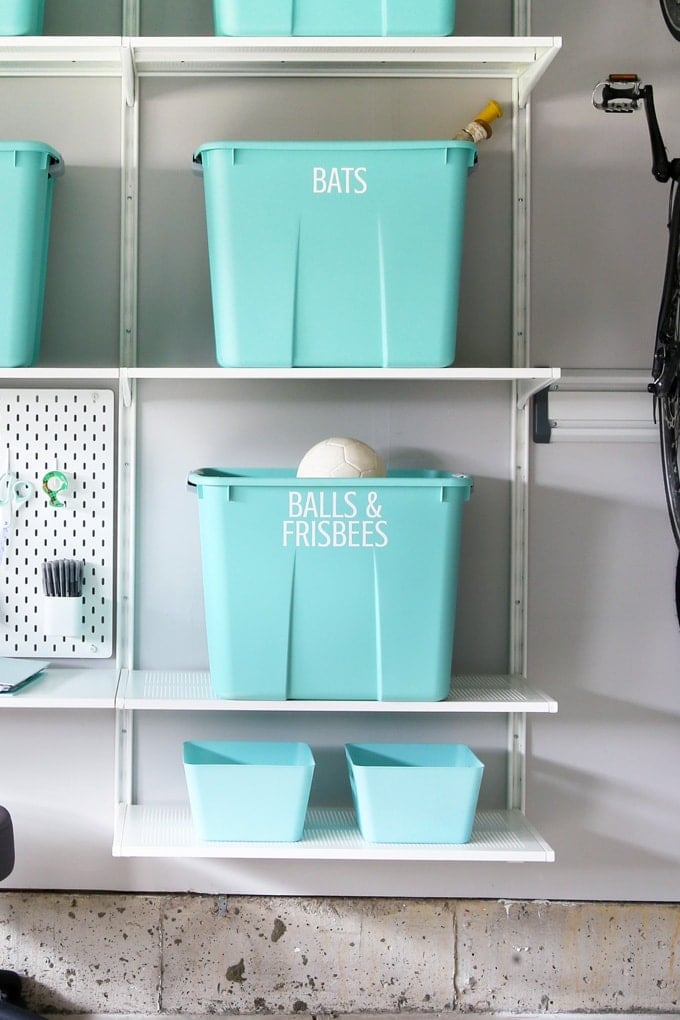
Aqua storage bins stand out against a gray garage wall, making it easy to spot the one you need without reading every label. In this modern setup, the bins sit on metal shelving units with a pegboard above for smaller tools. The color is the organizing principle here: aqua catches the eye quickly, so you can grab the right bin even in low overhead fluorescent light. Labels on each bin keep the system honest, and the white pegboard keeps the wall from feeling too heavy. The palette stays in the cool range, which keeps the garage feeling clean and orderly.
Modern Garage Hangout with White Cabinetry
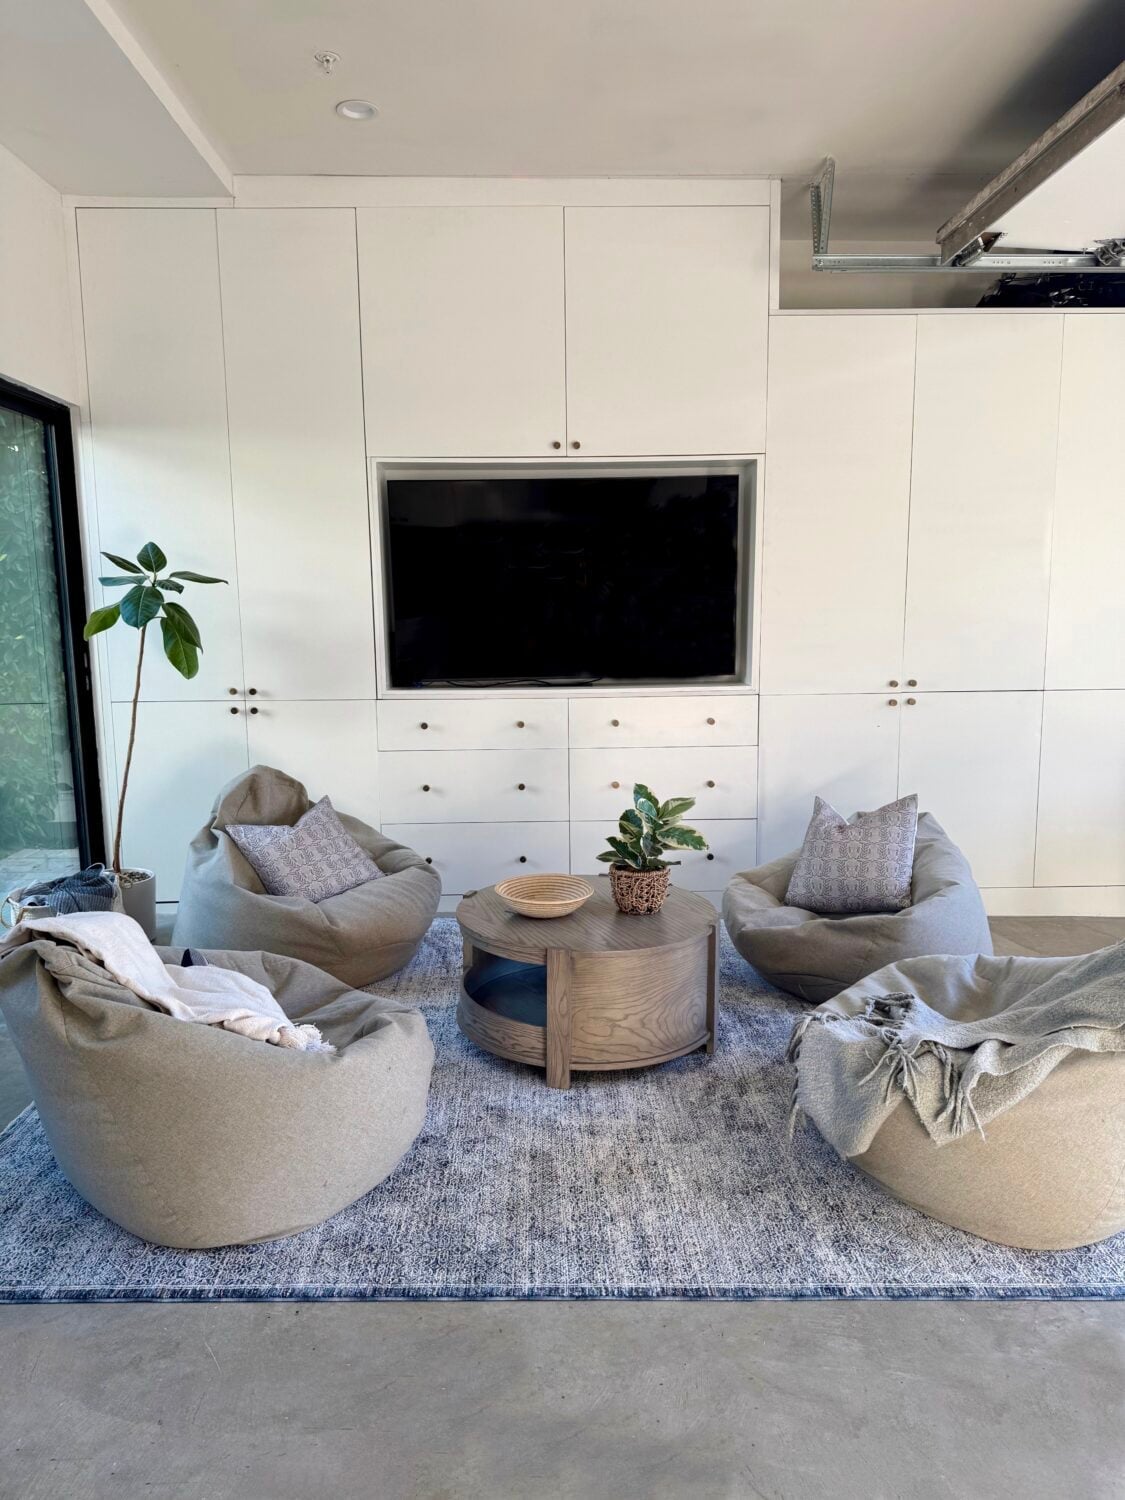
Built-in white cabinetry turns a garage from a storage space into a room that lives like a den. The layout here keeps things simple by arranging seating around a coffee table, with the entertainment center as the clear focal point. Bean bag chairs are a smart choice for a garage hangout because they are easy to move when you need to sweep the concrete floor or pull the car in. The gray and wood palette keeps the white cabinets from feeling too clinical, and the overhead door brings in light that helps the room feel open. For a similar setup, look for stock cabinet units in a standard depth and paint them to match your trim.
Final Thoughts
Turning a garage into a hangout boils down to three things: a good floor, decent light, and seating that doesn’t feel like a folding chair. The best ideas here layer storage into the design so the room stays usable, not cluttered. Keep an eye on climate, insulation and a dehumidifier go a long way in most zones. A garage hangout should feel like a reward for finally clearing out the boxes, not a second job. Pick one idea that fits your space and your habits, and start there.