Still scrolling through Retaining Wall Ideas photos without knowing exactly where to start? We totally get it—staring at a sloped yard can feel incredibly overwhelming when you just want a beautiful, usable outdoor space. After filtering through hundreds of options across SiteOne, Home Depot, and Lowe’s, we narrowed it down to 31 ideas that actually deliver on both structure and style, ranging from $150 DIY weekend projects to $8,500 professional hardscaping overhauls. This guide breaks down exactly how to pull off rustic stone, modern concrete block, and industrial gabion designs in your own yard. In 2026, we are seeing a massive shift toward treating landscape walls as architectural focal points rather than just soil barriers, especially as terraced outdoor living rooms take over Pinterest. And stay until the end — we break down the most common mistakes that can ruin these looks. 📌 Bookmark this before you scroll away — it’s the kind of guide you’ll come back to.
1. Stacked Natural Stone With Integrated Garden Steps
The seamless integration of the steps directly into the stone structure is what makes this layout so incredibly successful. If the stairs were poured concrete or generic pavers, they would instantly interrupt the organic flow of the rustic material. By using the exact same irregularly shaped brown and grey natural stones for both the vertical barrier and the horizontal treads, the entire multi-level space feels like a natural outcropping rather than a man-made necessity.
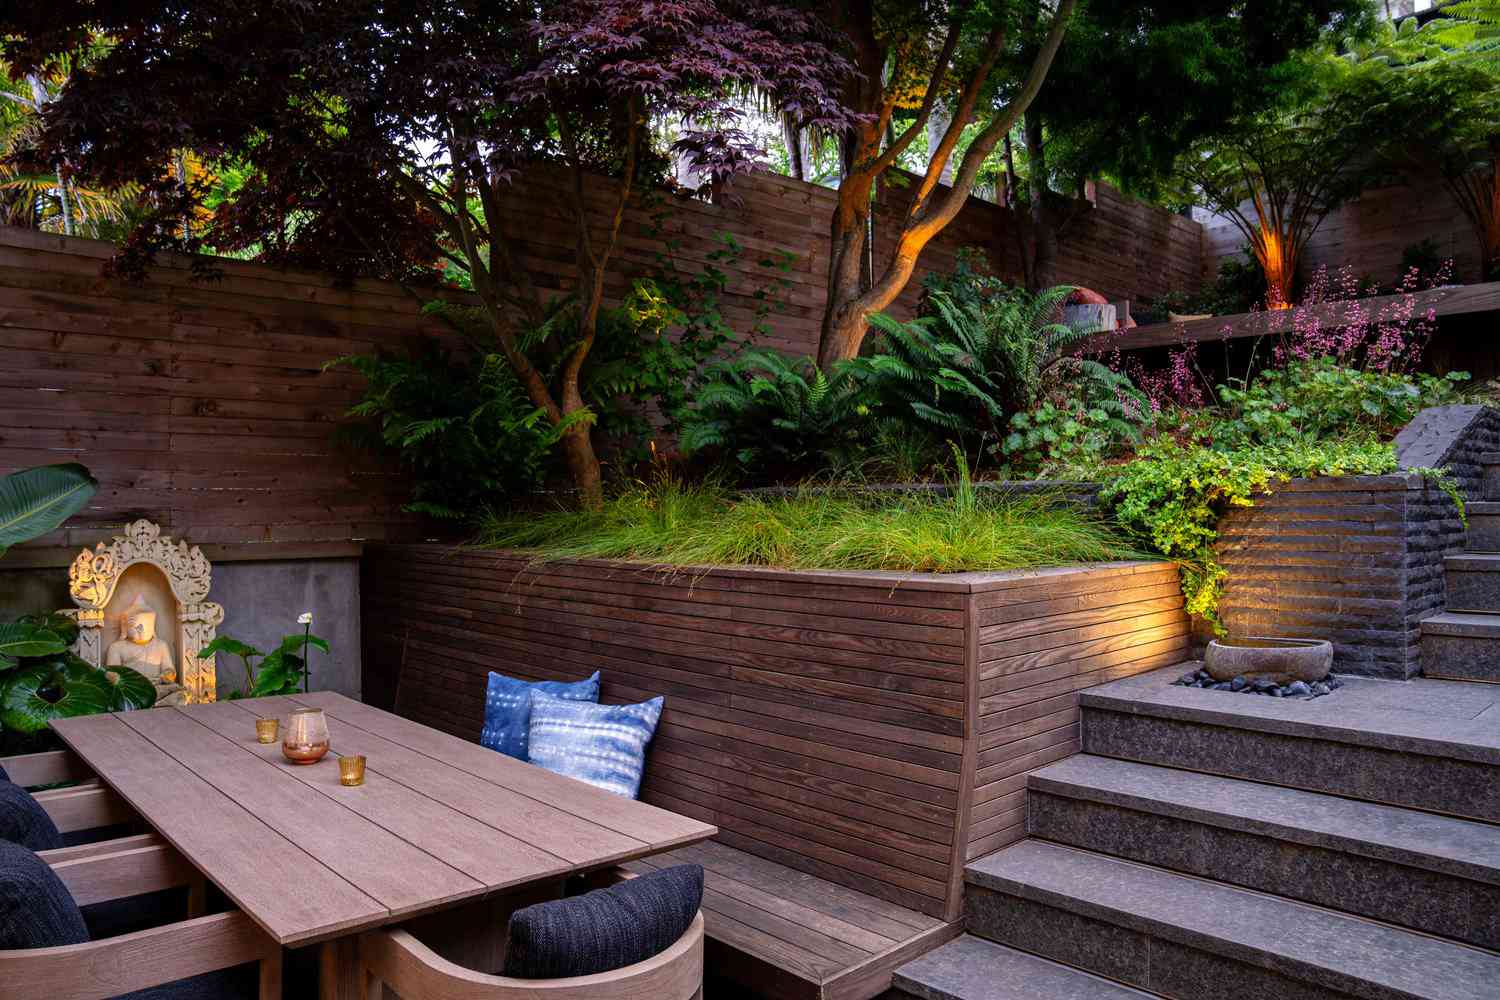
“When capping a rustic layout like this, always opt for a lighter-toned, slightly flatter stone for the top course.”
This simple contrast visually anchors the structure and gives the eye a clean horizontal line to follow. You should plan for light beige capstones that overhang the face by at least an inch to cast a subtle shadow, which adds beautiful architectural depth and helps protect any hidden mortar joints from heavy rainfall.
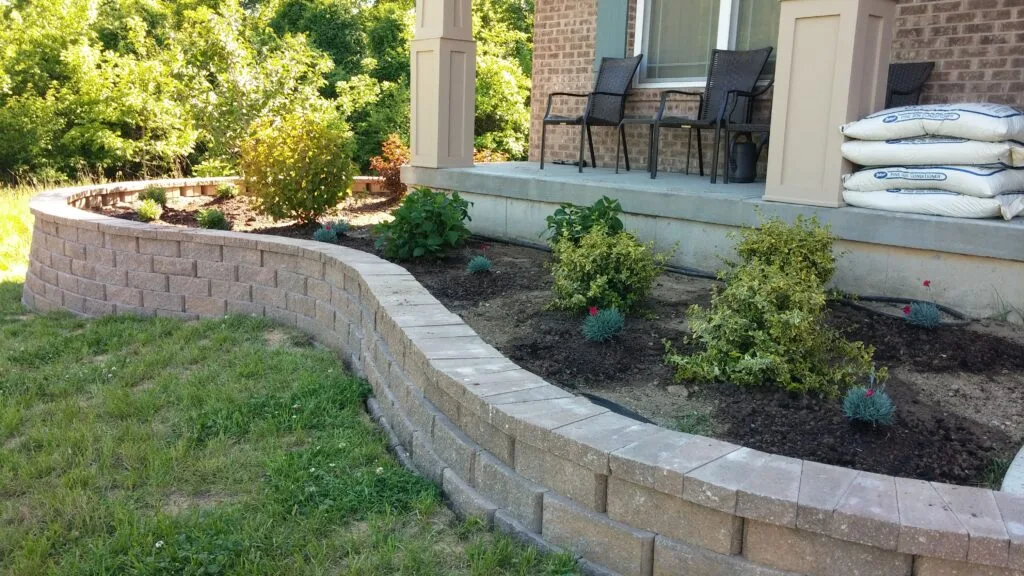
2. Curved Modular Block Framing A Raised Garden Bed
Recreating this structured, curving modular setup in front of a brick porch is highly accessible for weekend warriors looking to upgrade their curb appeal.
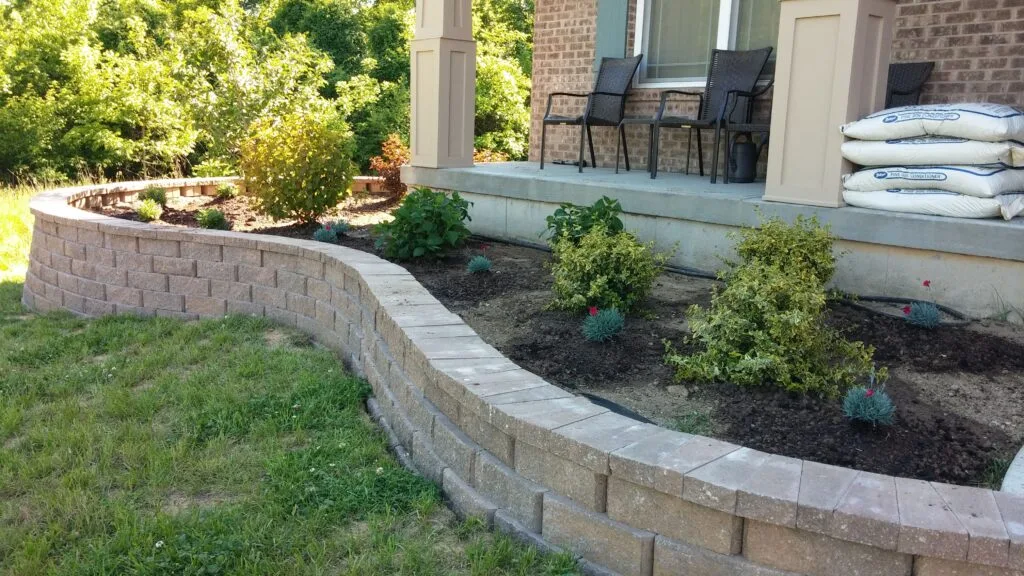
“Earth-toned modular concrete blocks (tan, gray, brown): $300-$500Landscape fabri”
- Earth-toned modular concrete blocks (tan, gray, brown): $300-$500
- Landscape fabric and drainage gravel base: $75-$120
- Visible drip irrigation tubing kit: $45-$80
- Dark garden soil and small green plants with red flowers: $120-$160
- Total estimated cost for a 15-foot curve: $540-$860
Those visible drip irrigation lines sitting on top of the dark soil might look a little messy right now, but that is the reality of a newly planted garden bed. Within a single growing season, those small green plants will spread and completely conceal the tubing. Don’t bury your drip lines under heavy soil just for aesthetics; you need to be able to check for leaks and adjust emitters as the plants establish their roots.
3. Dry-Stacked Irregular Stone Beside A Birch Grove
The magic here is all about brilliant texture and color contrast. The rough, irregular grey and brown stones provide a heavy, grounded base that perfectly highlights the slender, bright white bark of the birch trees in the background. Adding a dark grey gravel path right at the base of the wall creates a crisp visual boundary that prevents the lush green moss and ferns from swallowing the structure entirely.
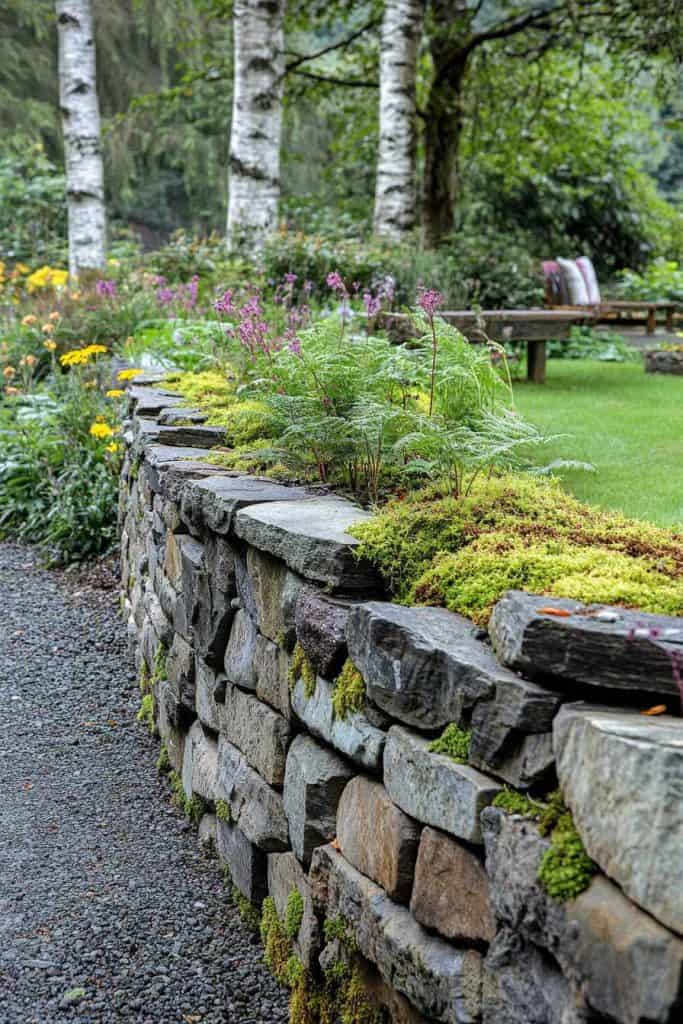
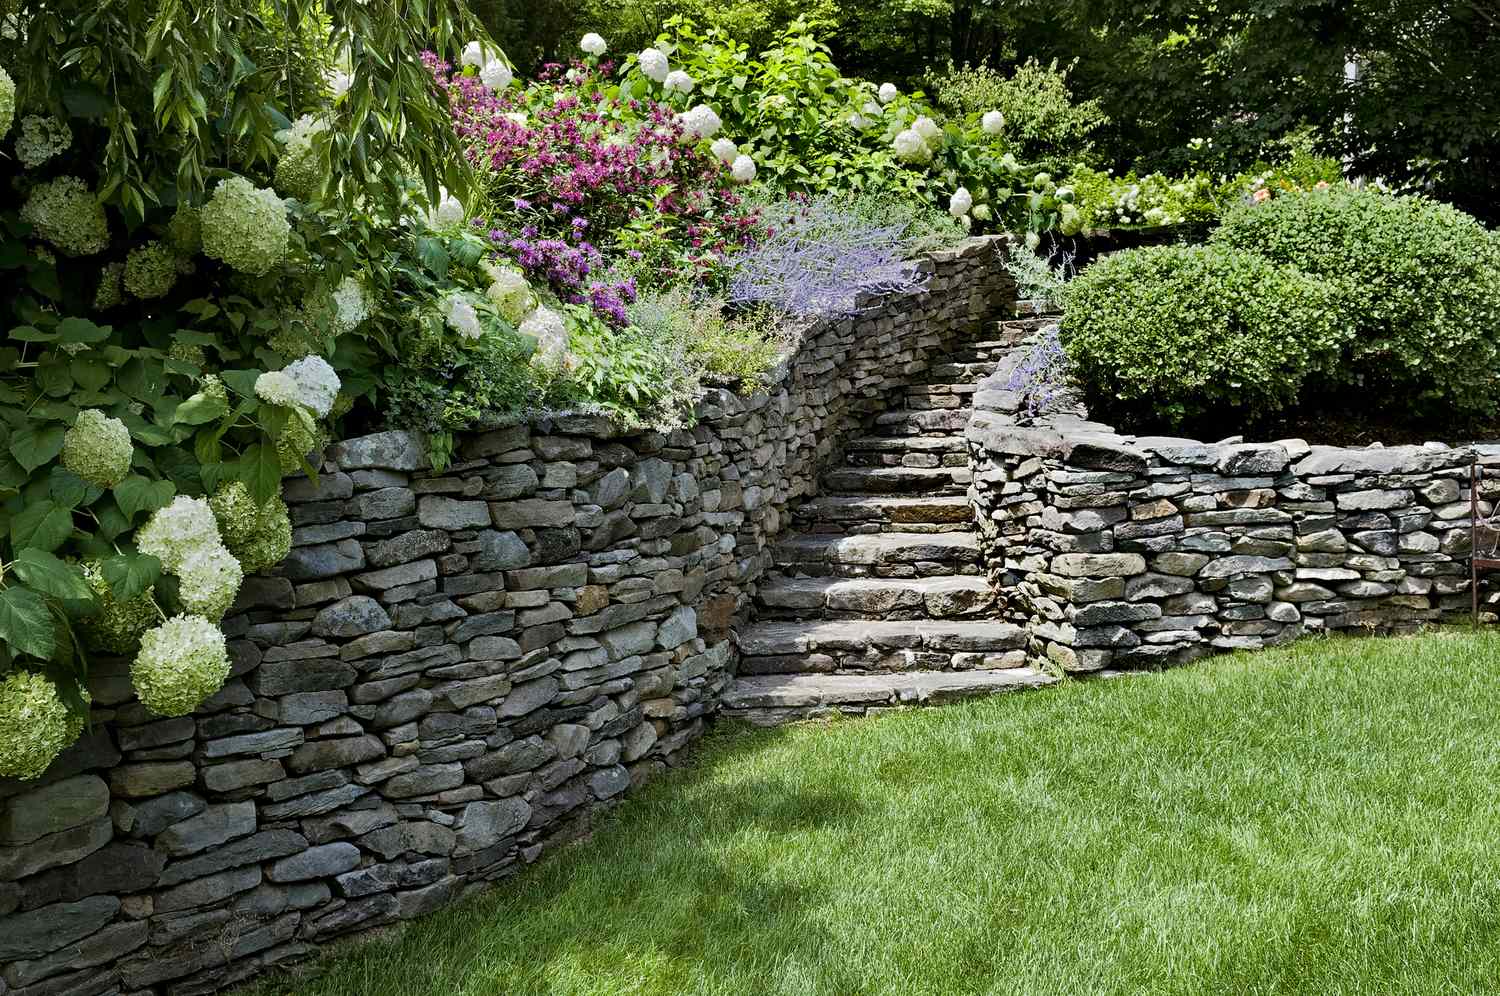
“Allowing green moss and creeping ground covers to grow between dry-stacked stones looks incredibly romantic, but it requires specific conditions to thrive.”
You need a shaded environment with consistent moisture, which is why it works so well beneath these trees. If you try to force this mossy look in a full-sun, south-facing yard, you will spend your entire summer watering dead, crispy organic matter.
4. Tiered Grey Concrete Blocks With Corten Planters
Mixing brutalist grey concrete blocks with rusted corten steel is a massive trend right now in modern landscape architecture. The industrial edge of the rusted orange metal border perfectly grounds the sterile, uniform look of the tiered grey blocks above it. It’s a look that bridges the gap between commercial modernism and warm residential landscaping, especially when softened by lush ferns and dark brown mulch.
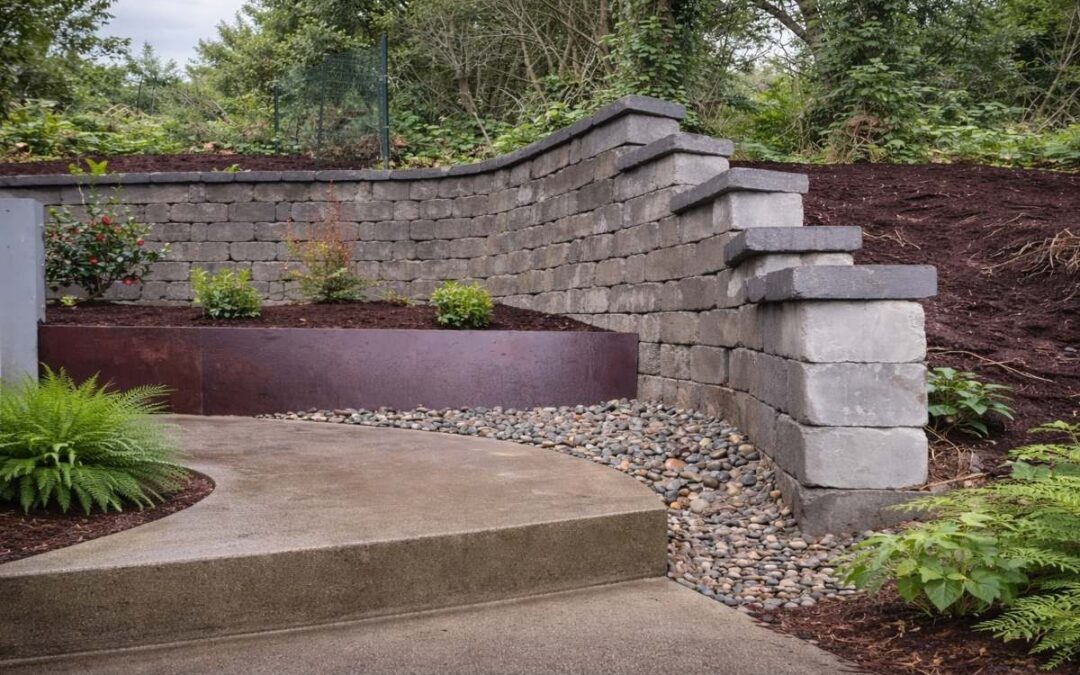
“To nail this exact visual formula, think of your materials in ratios.”
You want 60% neutral structured base (the light grey concrete wall and pathway), 30% organic filler (the dark brown mulch and assorted river pebbles), and 10% high-contrast accent (the rusted curved metal planter). If you swap the grey concrete for red brick, the formula falls apart because the rusted metal loses its color contrast.
5. Multi-Tiered Variegated Pavers Defining A Dining Patio
This multi-level approach requires a significant amount of depth to execute properly. To accommodate tiered garden beds filled with vibrant red flowers, curved paver steps, and an upper patio large enough for outdoor dining furniture, you need a slope that stretches at least 20 feet back. If you try to compress this many variegated grey and brown paver levels into a tight 10-foot space, the yard will feel like a steep, uninviting staircase.
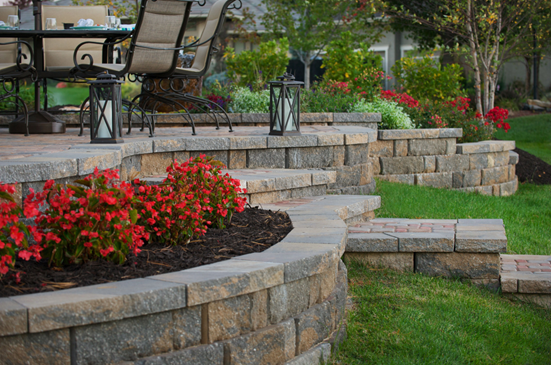
“The integration of the curved garden steps directly into the sweeping lines of the retaining walls is the absolute anchor of this design.”
By wrapping the steps with the same textured pavers used in the walls, the transition from the lower lawn to the upper patio with the decorative black lantern feels like a gentle invitation rather than a rigid climb. It softens the entire landscape beautifully.
6. Low Dry-Stacked Boulders Accenting Colorful Hydrangeas
When working with large, rounded natural boulders, you have to bury the bottom third of the base stones directly into the soil. Novice DIYers often just set round rocks on top of the grass, which makes them look like teeth sitting on a counter. By sinking the base course into the earth alongside that narrow gray pebble path, the structure immediately feels like it has been part of the landscape for a century.
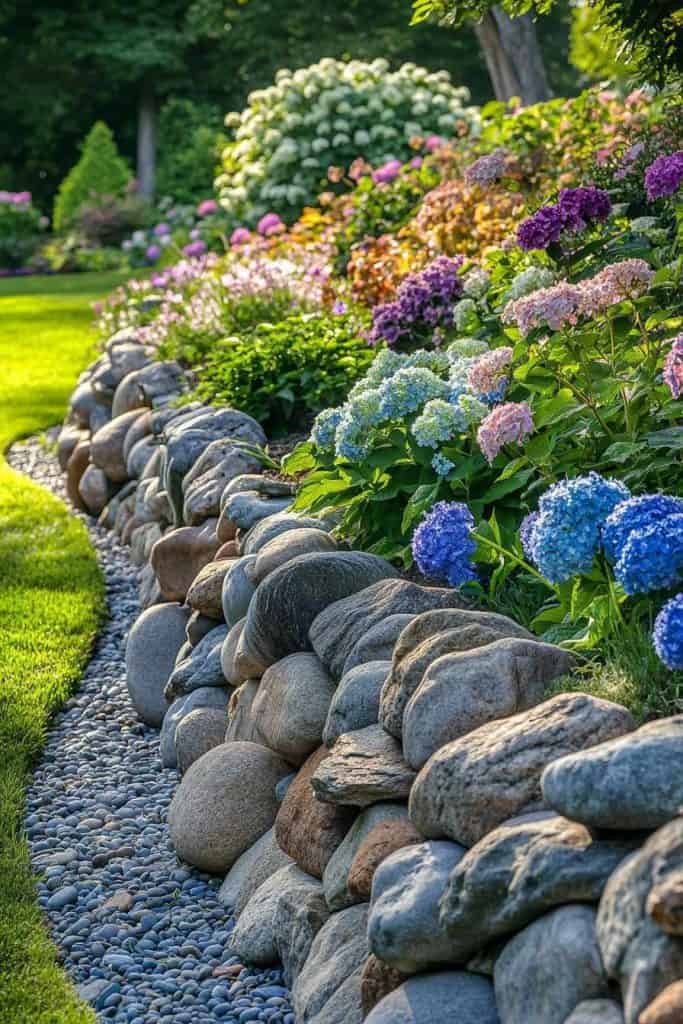
“This composition thrives on the balance between heavy mass and delicate blooms.”
The visual weight of the grey and brown boulders provides the perfect sturdy foundation to support the massive, airy clusters of blue, pink, and purple hydrangeas above. Compare this to Idea #3—while that used moss for an earthy vibe, this uses dense, colorful floral heads to bring an intense burst of sophisticated energy.
7. Rustic Stone Wall Bordering A Flagstone Patio
Before ordering pallets of dry-stacked natural stone for your patio edge, you need to verify a few critical site conditions to ensure your wall won’t lean or fail.
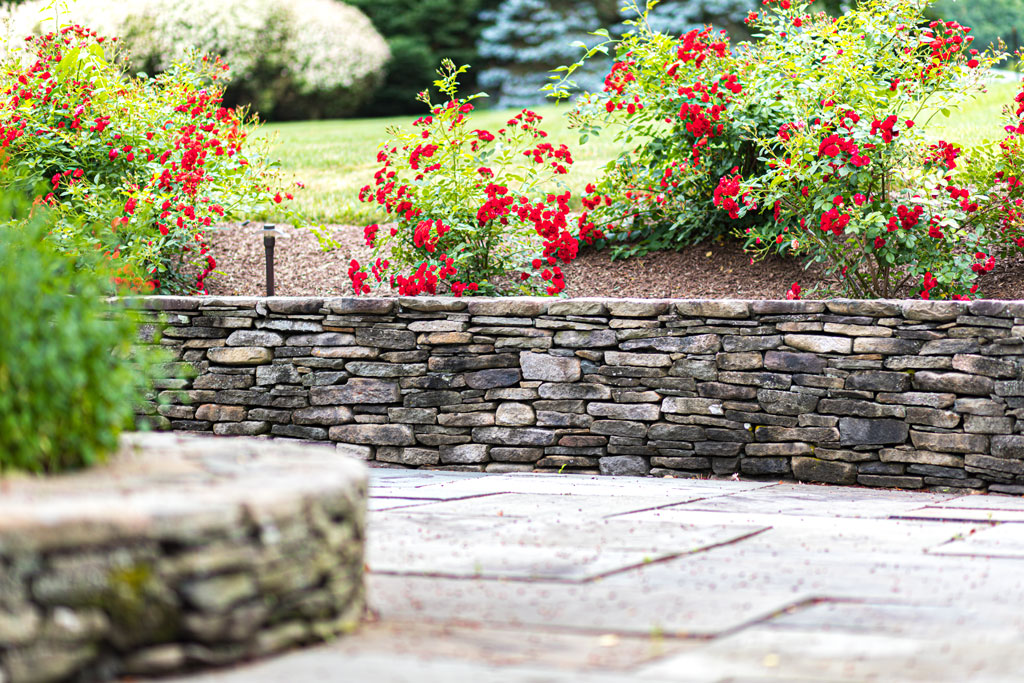
“Confirm the soil compaction beneath where the light flagstone patio meets the wa”
- Confirm the soil compaction beneath where the light flagstone patio meets the wall base.
- Check the drainage slope; water must route away from the dark brown garden mulch behind the wall.
- Measure the height requirement to ensure a low curved stone border won’t require hidden structural geogrid.
- Plan the electrical routing for those small path lights before laying the first stone.
Natural dry-stacked stone is undeniably expensive. To get this vibrant, rustic look for about 50% less, you can use tumbled concrete landscaping blocks that mimic natural stone textures. Big box stores sell varied-size tumbled blocks that you can stack in a random pattern. When paired with dark brown mulch and those vibrant red flowering bushes, the eye focuses on the rich colors rather than the masonry material.
8. Terraced Earth-Toned Stones With Variegated Ground Cover
Terracing a steep slope with multiple low stone walls is structurally brilliant, but you have to be honest about the weeding. Because the irregularly shaped light brown and gray-tan stones are dry-stacked, dirt and seeds will inevitably blow into the crevices. You will spend time pulling stray grass out of the stone joints, especially down near that dark brown gravel where the small variegated bushes are planted.
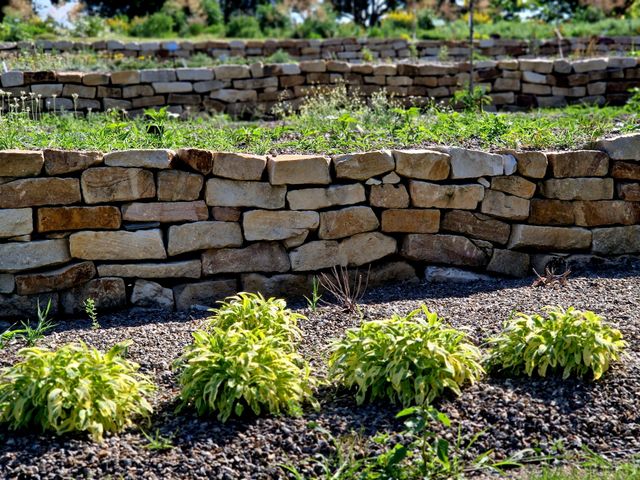
“This terraced planting strategy uses a 70/30 color split to keep the eye moving.”
About 70% of the visible space is dedicated to earth tones (the light brown stones and dark gravel), while 30% is reserved for the medium green foliage and yellow-green variegated leaves. Keeping the plant colors tight and cohesive prevents the multi-level structure from looking like a chaotic, overgrown jungle.
9. Stacked Treated Timber Forming A Corner Lawn Frame
Building a sharp 90-degree corner with stacked treated lumber requires precision, but the result is incredibly sturdy and functional for framing a raised lawn.
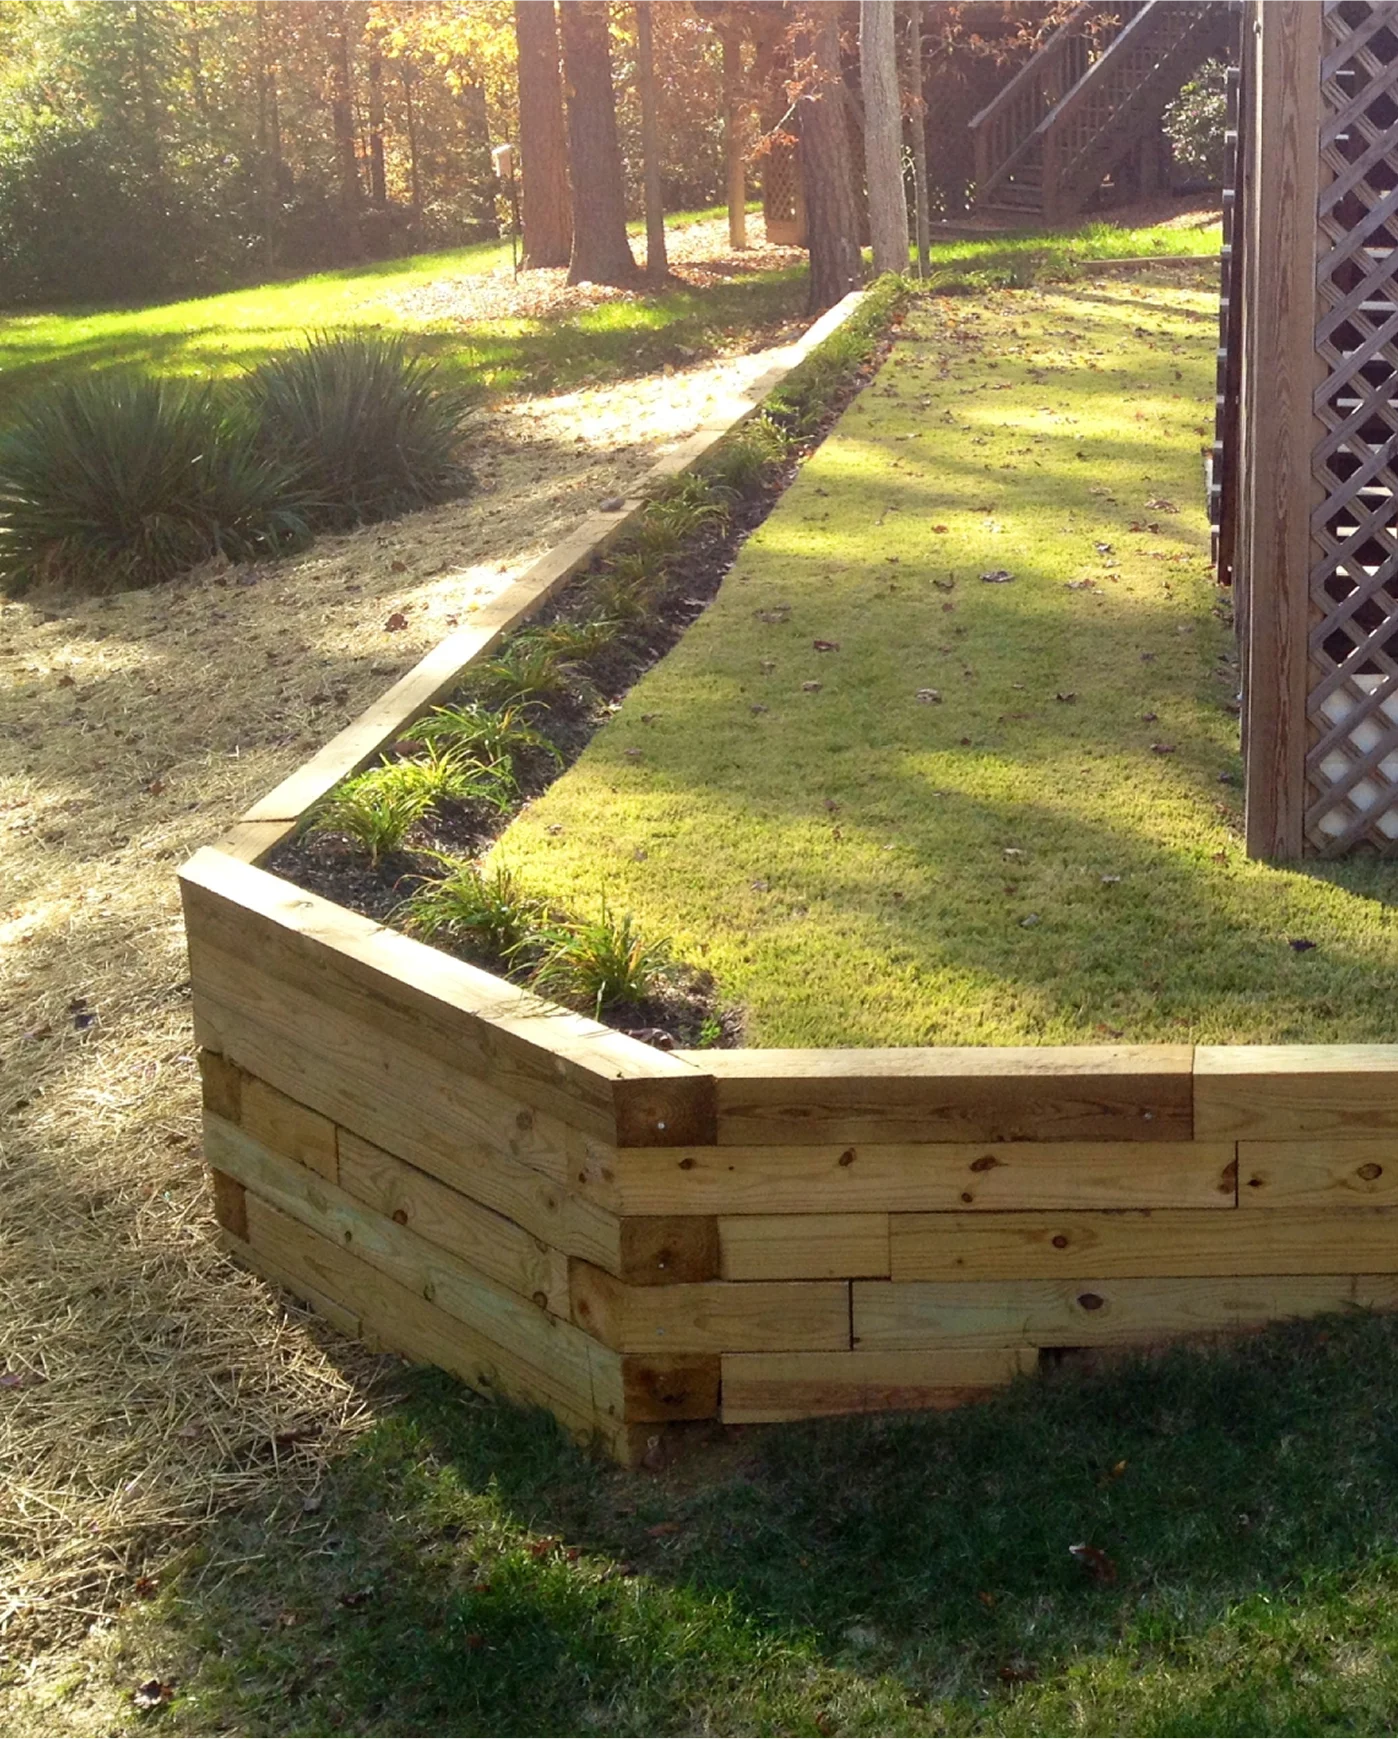
“Excavate a level trench and lay a base of compacted gravel for drainage.Set the ”
- Excavate a level trench and lay a base of compacted gravel for drainage.
- Set the first course of timbers, ensuring they are perfectly level and overlapping at the corner joint.
- Drill half-inch holes down through the corners and drive rebar deep into the earth to lock the base.
- Stack subsequent tiers, staggering the joints, and secure them with heavy-duty timber screws.
- Line the inside with landscape fabric before backfilling to prevent soil seepage.
Untreated wood will rot entirely within five years when packed directly against damp soil. Even with pressure-treated lumber, you should expect to replace a timber wall every 15 to 20 years. The constant moisture from the raised green lawn above, combined with the light brown straw ground cover below, creates a humid microclimate. Using a thick waterproof membrane on the soil side will significantly extend its lifespan.
10. Tiered Block Walls Enclosing A Built-In Fire Pit
The absolute star of this outdoor living space is how the retaining structure pulls double duty as custom seating. By extending the dark gray block walls out to wrap around the square fire pit, the structural necessity of holding back the hill transforms into a cozy, intimate sunken lounge. The thick gray cushions placed directly on the dark stone capping turn a cold masonry barrier into a premium, inviting destination.
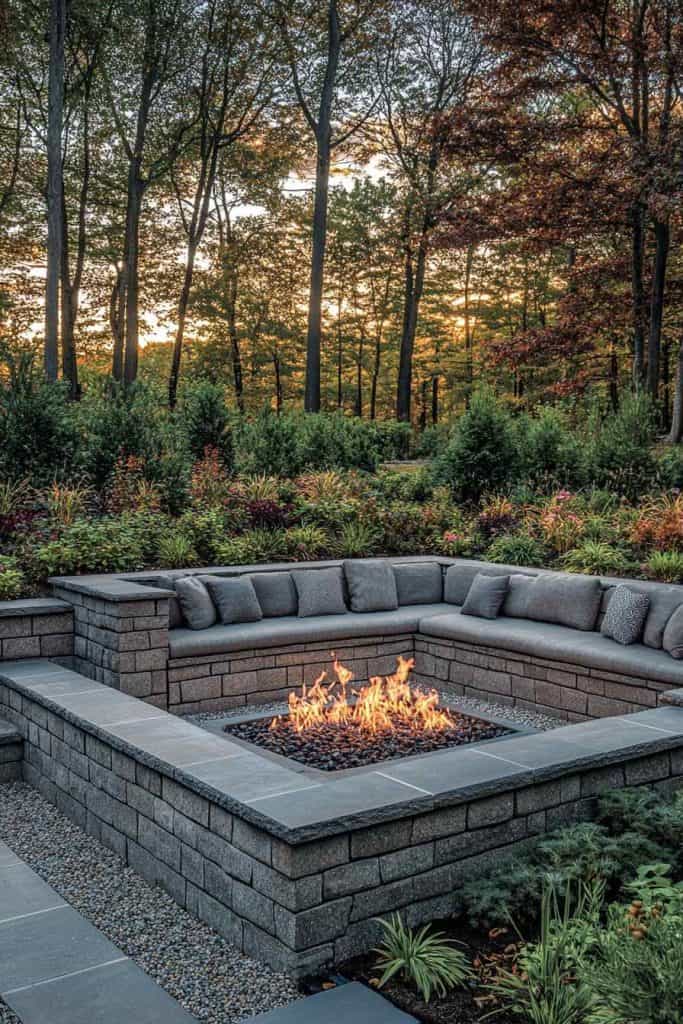
“To create a functional built-in seating area around a fire pit, you need a minimum footprint of about 15×15 feet.”
The retaining wall seating needs to be roughly 18 inches high for comfortable sitting, and you must maintain at least 36 to 48 inches of clearance between the front edge of the built-in gray cushions and the active flames of the fire pit for safety and legroom.
11. Gray Concrete Blocks With Interlocking Paver Stairs
When integrating stairs into a concrete block wall, use a slightly contrasting material for the treads. Here, the light tan and brown interlocking concrete pavers visually separate the stair pathway from the stark gray concrete retaining blocks. This subtle shift in color temperature naturally guides the eye upward and prevents the multi-level terraced structure from looking like a massive, monotonous grey fortress.
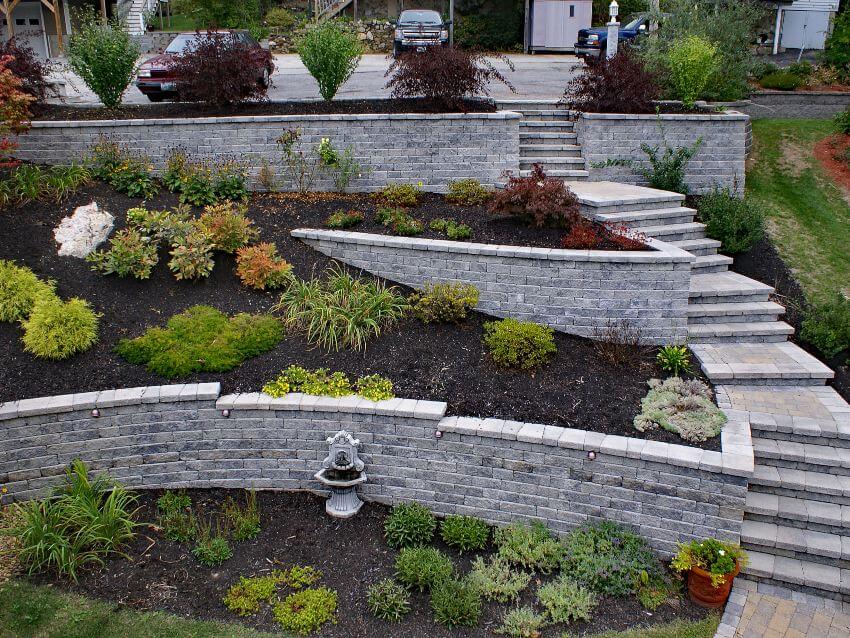
“This space thrives on intense organizational geometry softened by loose plantings.”
The rigid, stepped lines of the terraced planting beds provide a highly structured backdrop, while the diverse reddish-brown and green shrubs spill over the edges to soften the hardscape. The dark brown bark mulch creates a deep, uniform shadow layer that makes the vibrant foliage pop vividly.
12. Modern Dark Stone Wall With An Integrated Waterfall
Bringing water features directly into hardscaping is becoming standard in luxury modern design. Instead of hiding a retaining wall, this design turns large, dark flat stacked stones into a serene focal point. The integrated waterfall panel cascading into a narrow basin creates ambient white noise, which is incredibly popular right now for masking neighborhood sounds in tighter urban residential spaces.
“Adding an integrated water feature to a retaining structure involves significant”
Adding an integrated water feature to a retaining structure involves significant plumbing and electrical work.
- Large dark grey stacked stone blocks: $1,200-$2,000
- Custom waterfall weir spillway and pump system: $600-$950
- Waterproof basin liner and stone veneer panel: $400-$700
- Lush green plants and dark paver walkway materials: $300-$550
- Total estimated cost for a luxury water wall: $2,500-$4,200.
13. Textured Grey Blocks Curving Around Reddish-Brown Foliage
This layout operates on a beautiful 80/20 contrast principle. The vast majority of the visual space (80%) is dedicated to light, cool, textured grey blocks and standard green lawn, which feels expansive and clean. The remaining 20% acts as a sharp focal point—the deep reddish-brown foliage of the small tree and the matching wood chip mulch in the curved planter draw your eye immediately to the center of the design.
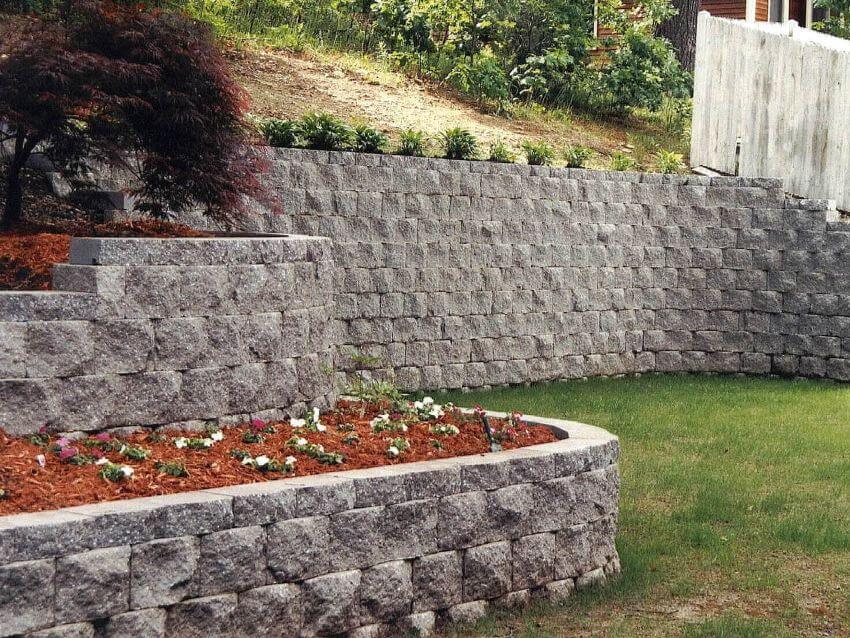
“The multi-level, tiered planter step-down is the genius move here.”
Instead of dropping from the upper grassy slope straight down to the lawn in one massive, imposing grey wall, the design steps down through a curving foreground planter. This softens the transition, bringing the small white and pink flowers down to eye level when you are walking on the grass.
14. Low Gabion Wall Contrasting With Tropical Agave
Gabion walls are famously low-maintenance compared to mortared stone, as they naturally drain water and don’t crack over time. However, the silver metal mesh will inevitably collect fallen palm fronds, grass clippings, and dead leaves over the years. You’ll need to periodically use a high-powered leaf blower to clear debris out of the gaps between the dark grey and brown rocks to keep the industrial look crisp.
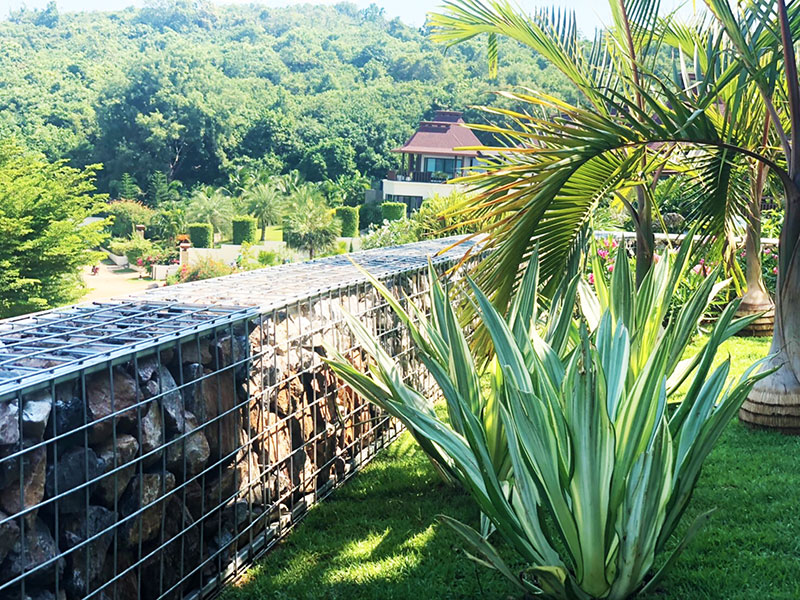
“To make a heavy gabion structure feel vibrant rather than purely industrial, pair it with massive, architectural plants.”
The giant variegated agave with its striped green and yellow-green leaves provides a smooth, fleshy contrast to the rough, jagged rocks trapped in the wire cages. Always plant these spiky feature plants at least three feet in front of the mesh so they don’t get tangled in the wire as they grow.
15. Stepped Gabion Baskets Supporting Dark Grey Planters
Placing dark grey concrete planters directly on top of a stepped gabion wall looks incredibly chic, but you have to account for the weight. Gabion baskets filled with light grey stones will settle slightly over their first year. If those planters are filled with wet soil and heavy purple flowering plants, they might shift out of level. Ensure the rocks directly underneath the planters are compacted and tightly packed before setting them.
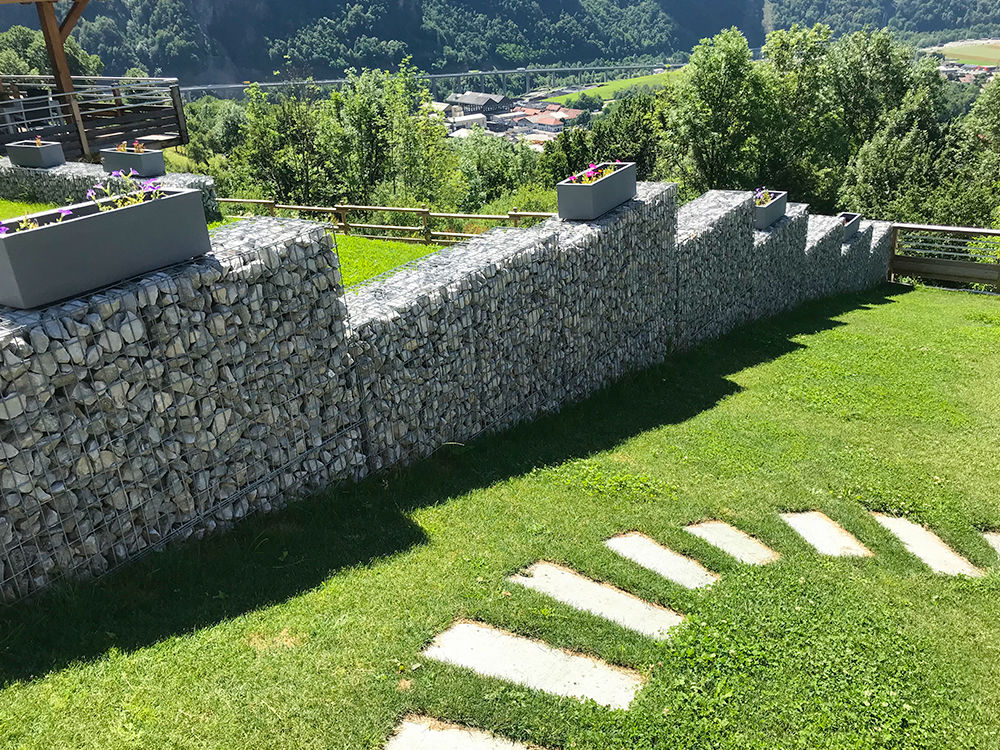
“This design brilliantly mixes rustic engineering with refined geometry.”
The heavy metal wire mesh and loose stones feel rugged and utilitarian, but the sharp rectangular stepping stones in the vibrant green lawn and the perfectly squared planters on top introduce a highly manicured, architectural energy. Compare this to the loose boulder approach in Idea #16—this gabion setup feels intentionally engineered rather than organically discovered.
16. Tiered Natural Stone Stairway Flanked By Floral Planters
Building integrated planter beds directly into a natural stone stairway is a premium custom job. To get a similar welcoming vibe for less, you can use pre-cast concrete retaining blocks for the main walls and flank the steps with large, standalone faux-stone fiberglass planters. Fill them with the same vibrant pink and white daisy-like flowers and stick dark-cased solar pathway lights right into the pots to mimic this illuminated, layered look.
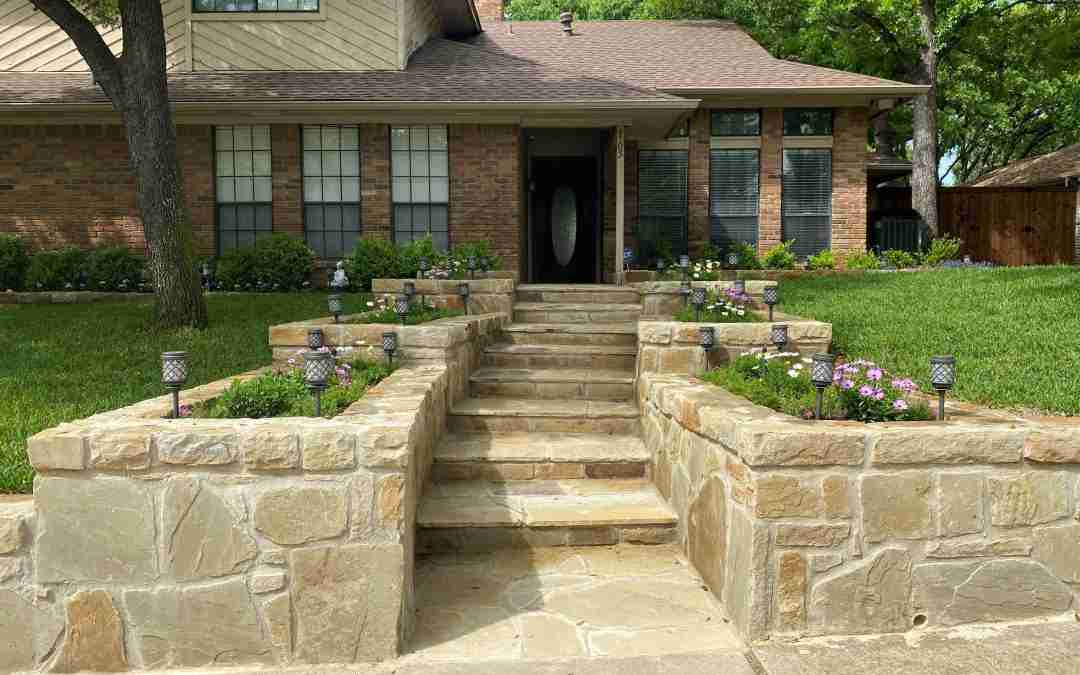
“This grand, sweeping entryway style requires a minimum width of 10 to 12 feet to look proportionate.”
The irregular stone stairway treads need about 4 to 5 feet of width to feel comfortable, leaving 3 feet on either side for the integrated planter beds. If you squeeze this design into a narrow 6-foot walkway leading to a brown brick house, the side walls will feel claustrophobic rather than expansive.
17. Dry-Stacked Irregular Stone Framing A Matching Paver Patio
The defining feature of this tranquil setup is the absolute material harmony between the vertical and horizontal surfaces. The light grey natural stones used in the dry-stacked retaining wall perfectly echo the texture and color of the stone paver pathway and adjacent steps. This lack of visual boundary makes the lush green foliage feel like it’s wrapping around a single, continuous rocky outcropping.
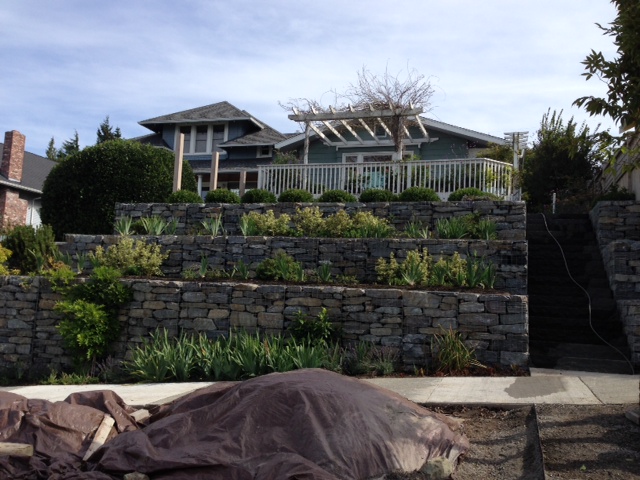
“When planting integrated shrubs along the top and base of a dry-stacked wall, use trailing vines like creeping jenny or small ivy at the top edge.”
Allowing dark green plants to cascade slightly over the rough light grey stones softens the harsh structural lines and immediately ages the hardscape, making a brand-new installation look like a historic, established garden.
18. Low Irregular Stone Bordering A Clean Paver Pathway
This is a brilliant exercise in texture mixing while keeping the color palette restricted. You have 50% smooth textures (the light-colored paver pathway and flat stone wall cap) paired with 50% rough textures (the irregular light stone face and varied green/reddish-brown foliage). Because the hardscape materials all stay within a tight light gray and beige family, the competing textures feel intentional rather than chaotic.
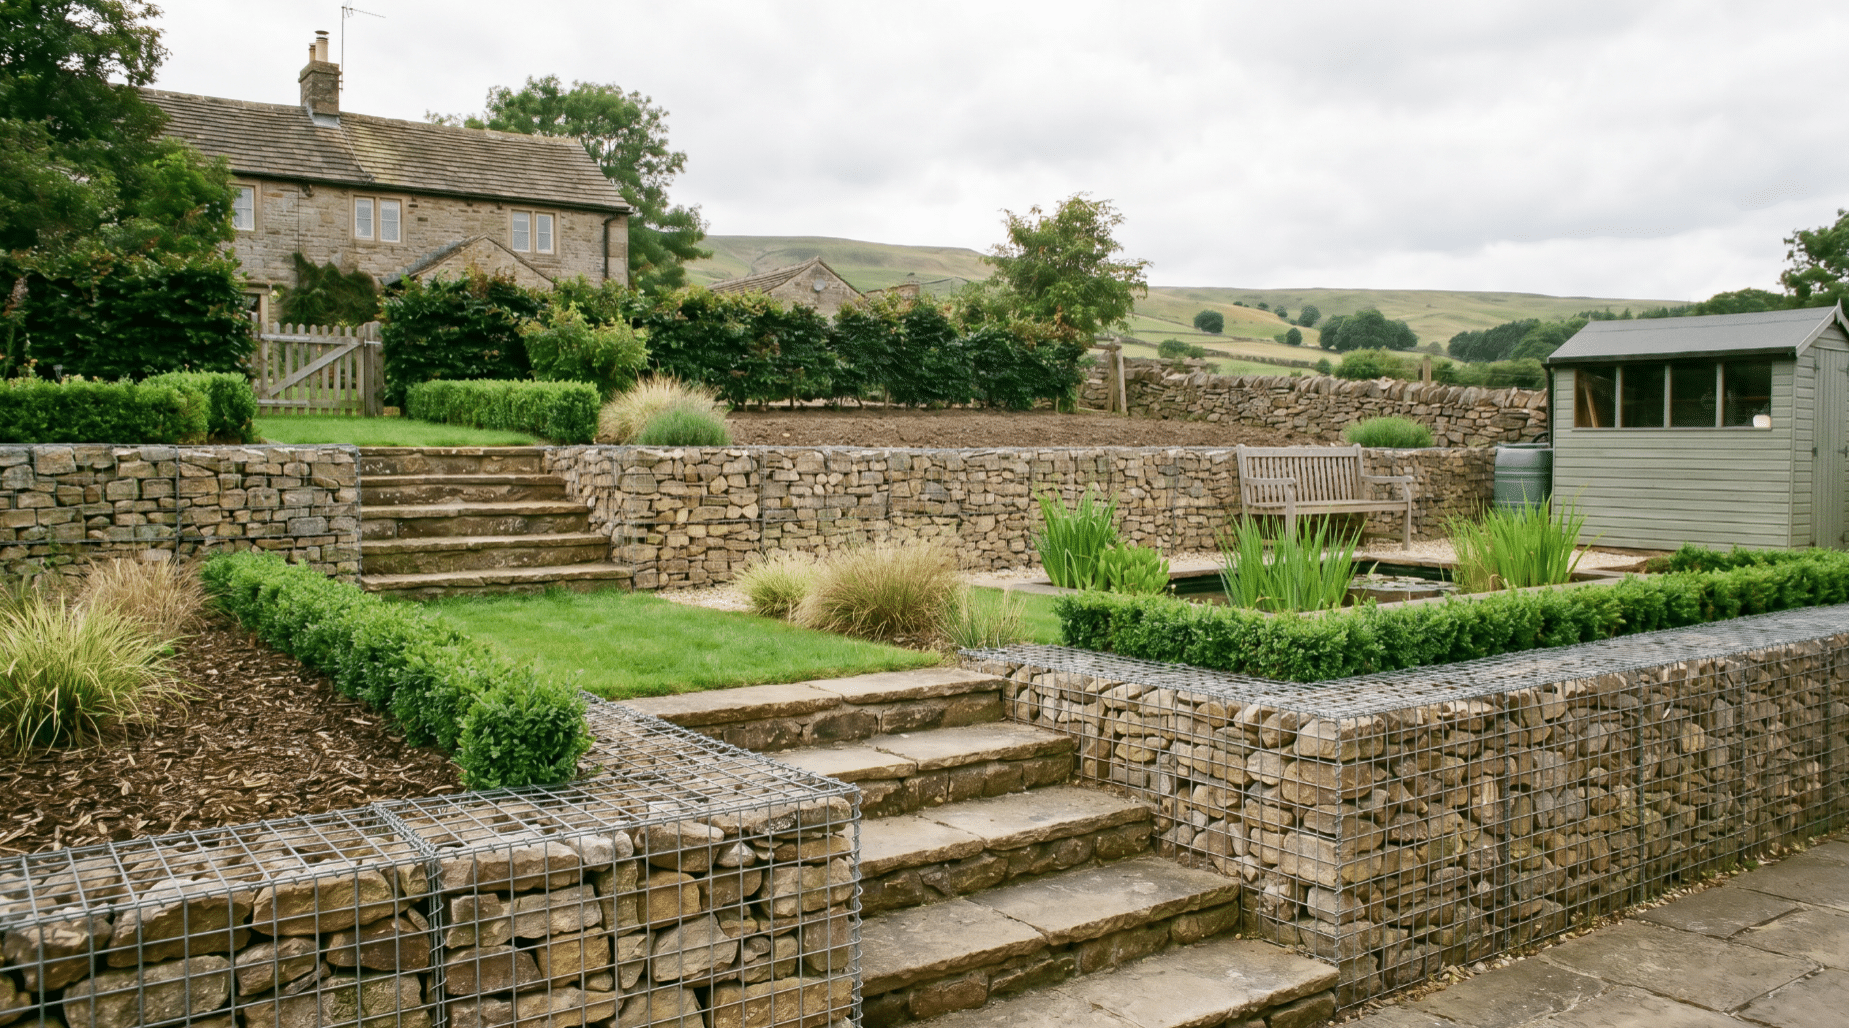
“Low retaining walls bordered by grass require careful edging maintenance.”
Because the grassy area meets the bottom of the rough irregular stones, you cannot simply run a lawnmower against it without damaging the blade. You will need to use a string trimmer weekly to maintain a clean line, and occasionally manually pull weeds that establish themselves right at the base of the wall.
19. L-Shaped Multi-Toned Stone Sheltering A Paved Patio
The L-shape configuration creates a powerful sense of enclosure and privacy. By wrapping the dry-stacked, multi-toned flat stones around the large rectangular patio slabs, the raised garden bed acts like an embracing wall. The bright red flowering bushes and the large cascading evergreen plant lean inward, reinforcing that feeling of a secret, sheltered garden courtyard.
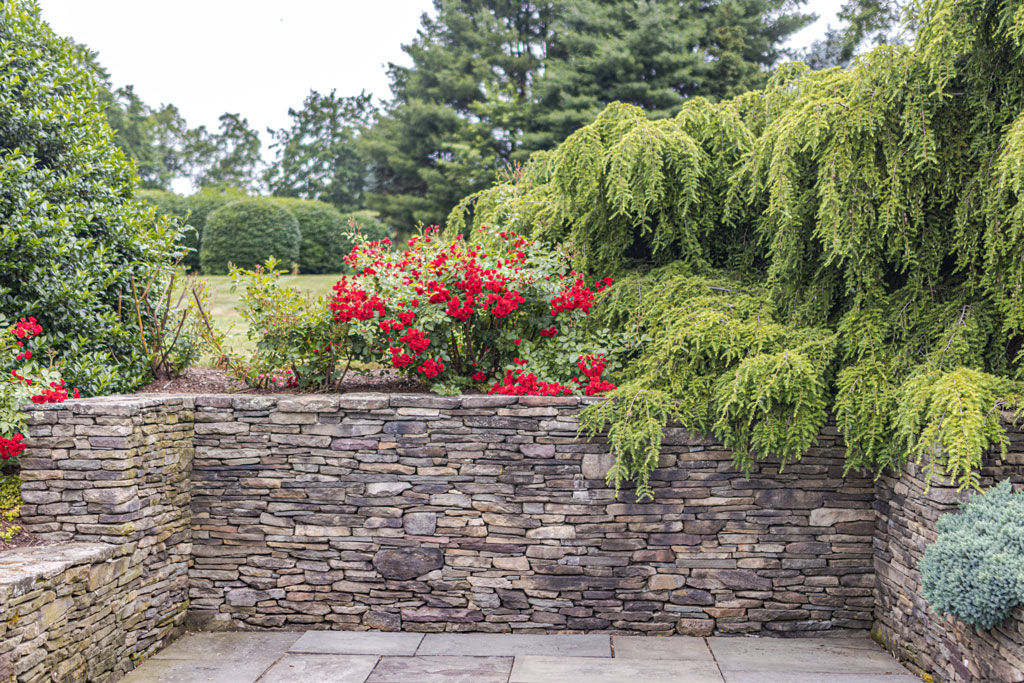
“Creating intimate “outdoor rooms” is the driving force behind 2026 landscape design.”
Instead of just flattening a yard, homeowners are deliberately building retaining walls to carve out distinct, sunken patio areas. This multi-toned grey and brown stone setup offers a rustic, textured retreat that feels distinct from the rest of the property, providing a quiet space to read or entertain.
20. Tiered Horizontal Timbers Outlining A Sloped Garden
Horizontal wooden timbers offer a beautifully soft, organic look, but they are not structural heavyweights. This tiered approach works perfectly for terracing a landscaped slope filled with light brown mulch and scattered purple and red flowers, but it should not be used to hold back a massive hillside or a driveway. Wood flexes and warps over time, so limit timber walls to decorative garden beds under three feet high per tier.
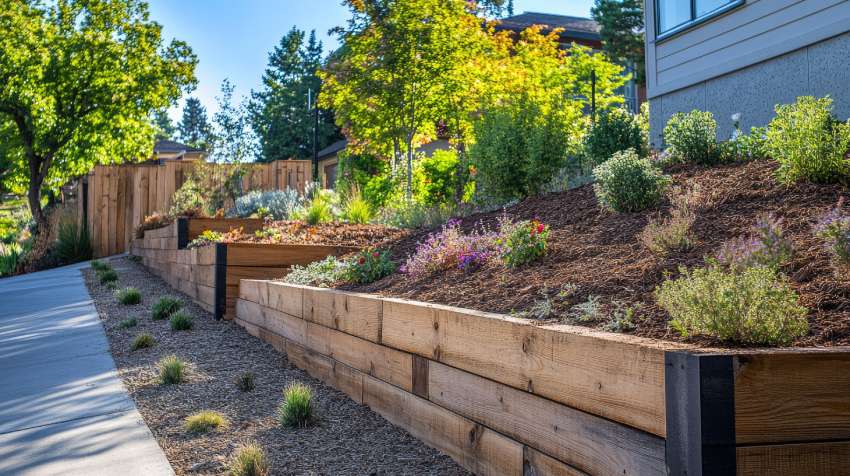
“To give a standard wooden timber wall a more modern, tailored appearance, use starkly contrasting vertical supports.”
By utilizing dark grey or black vertical support posts at the corners, you frame the light natural wood of the horizontal tiers. This simple color block technique elevates the structure from a basic farm aesthetic to something crisp, fresh, and intentionally organized.
21. Dry-Stacked Stone Supporting Hostas And Purple Blooms
This style of lush, flower-heavy border wall works beautifully in narrow side yards or transitional spaces. You only need a depth of about 4 to 5 feet for the garden bed to support large hostas and colorful purple, pink, and yellow flowers, plus another 3 to 4 feet for the interlocking grey paver pathway. It’s a perfect solution for softening the gap between a steep forested hillside and a light grey shingle building.
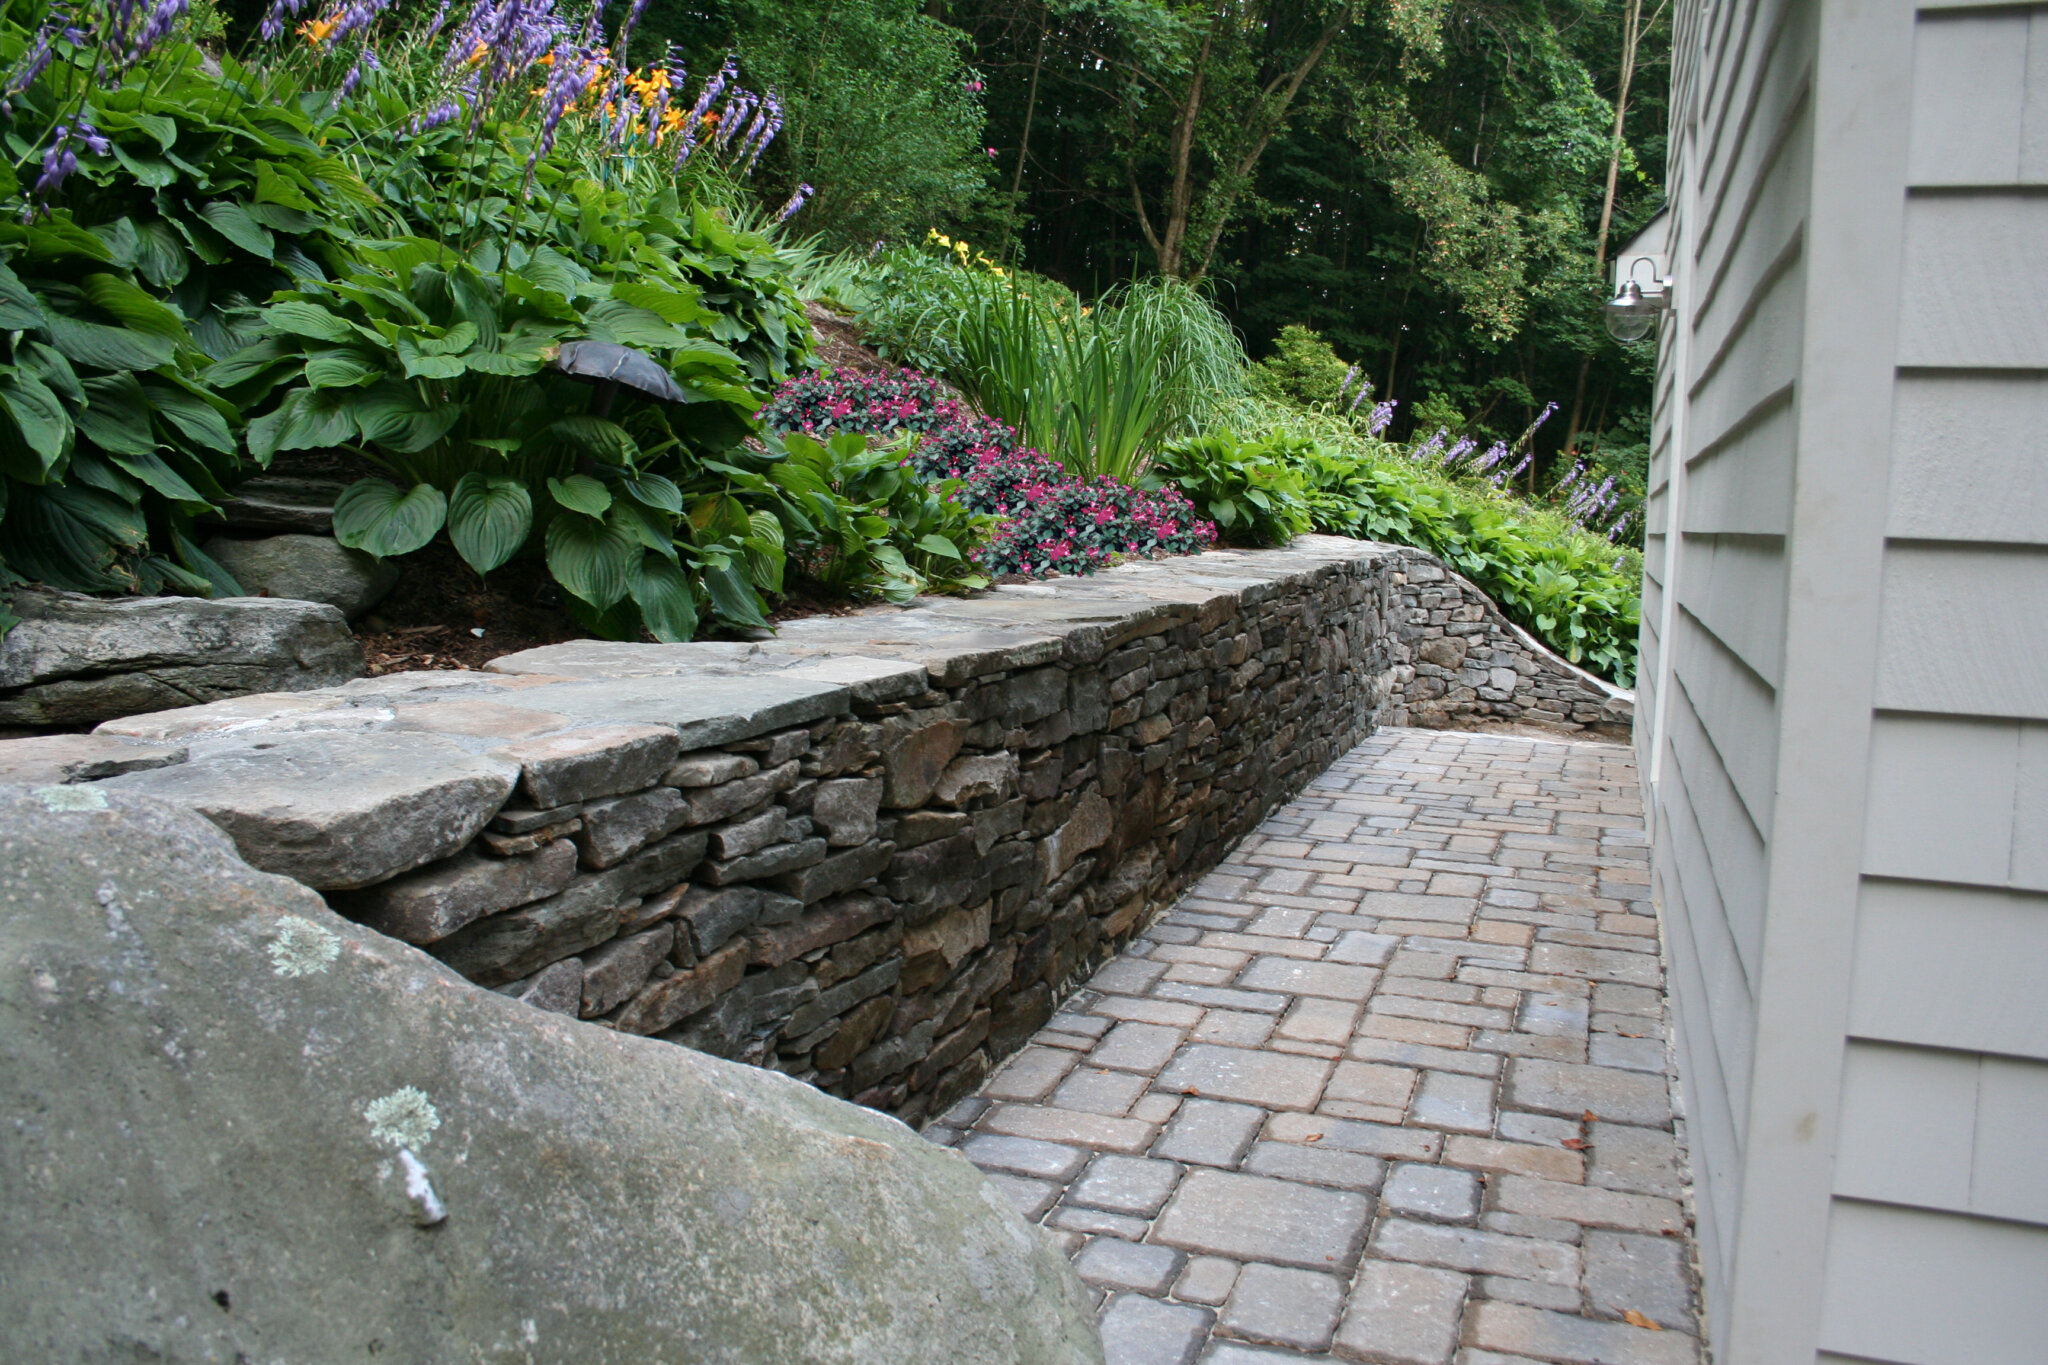
“The inclusion of the large natural grey boulder seamlessly embedded into the end of the dry-stacked wall completely transforms the vibe.”
Instead of looking like a perfectly manicured masonry project, that single oversized rock interrupts the pattern and anchors the structure back to the raw, untamed nature of the forested hillside in the background.
22. Straight Textured Gray Blocks Over Pea Gravel
If natural stone is out of the budget, standard textured gray concrete retaining blocks are your best friend. To make them look high-end, ditch the matching textured caps and use smooth, lighter gray concrete capstones instead. Pair the wall with an inexpensive light-colored pea gravel ground cover and vibrant white, red, and yellow flowers to create a bright, contemporary look for a fraction of the cost of custom hardscaping.
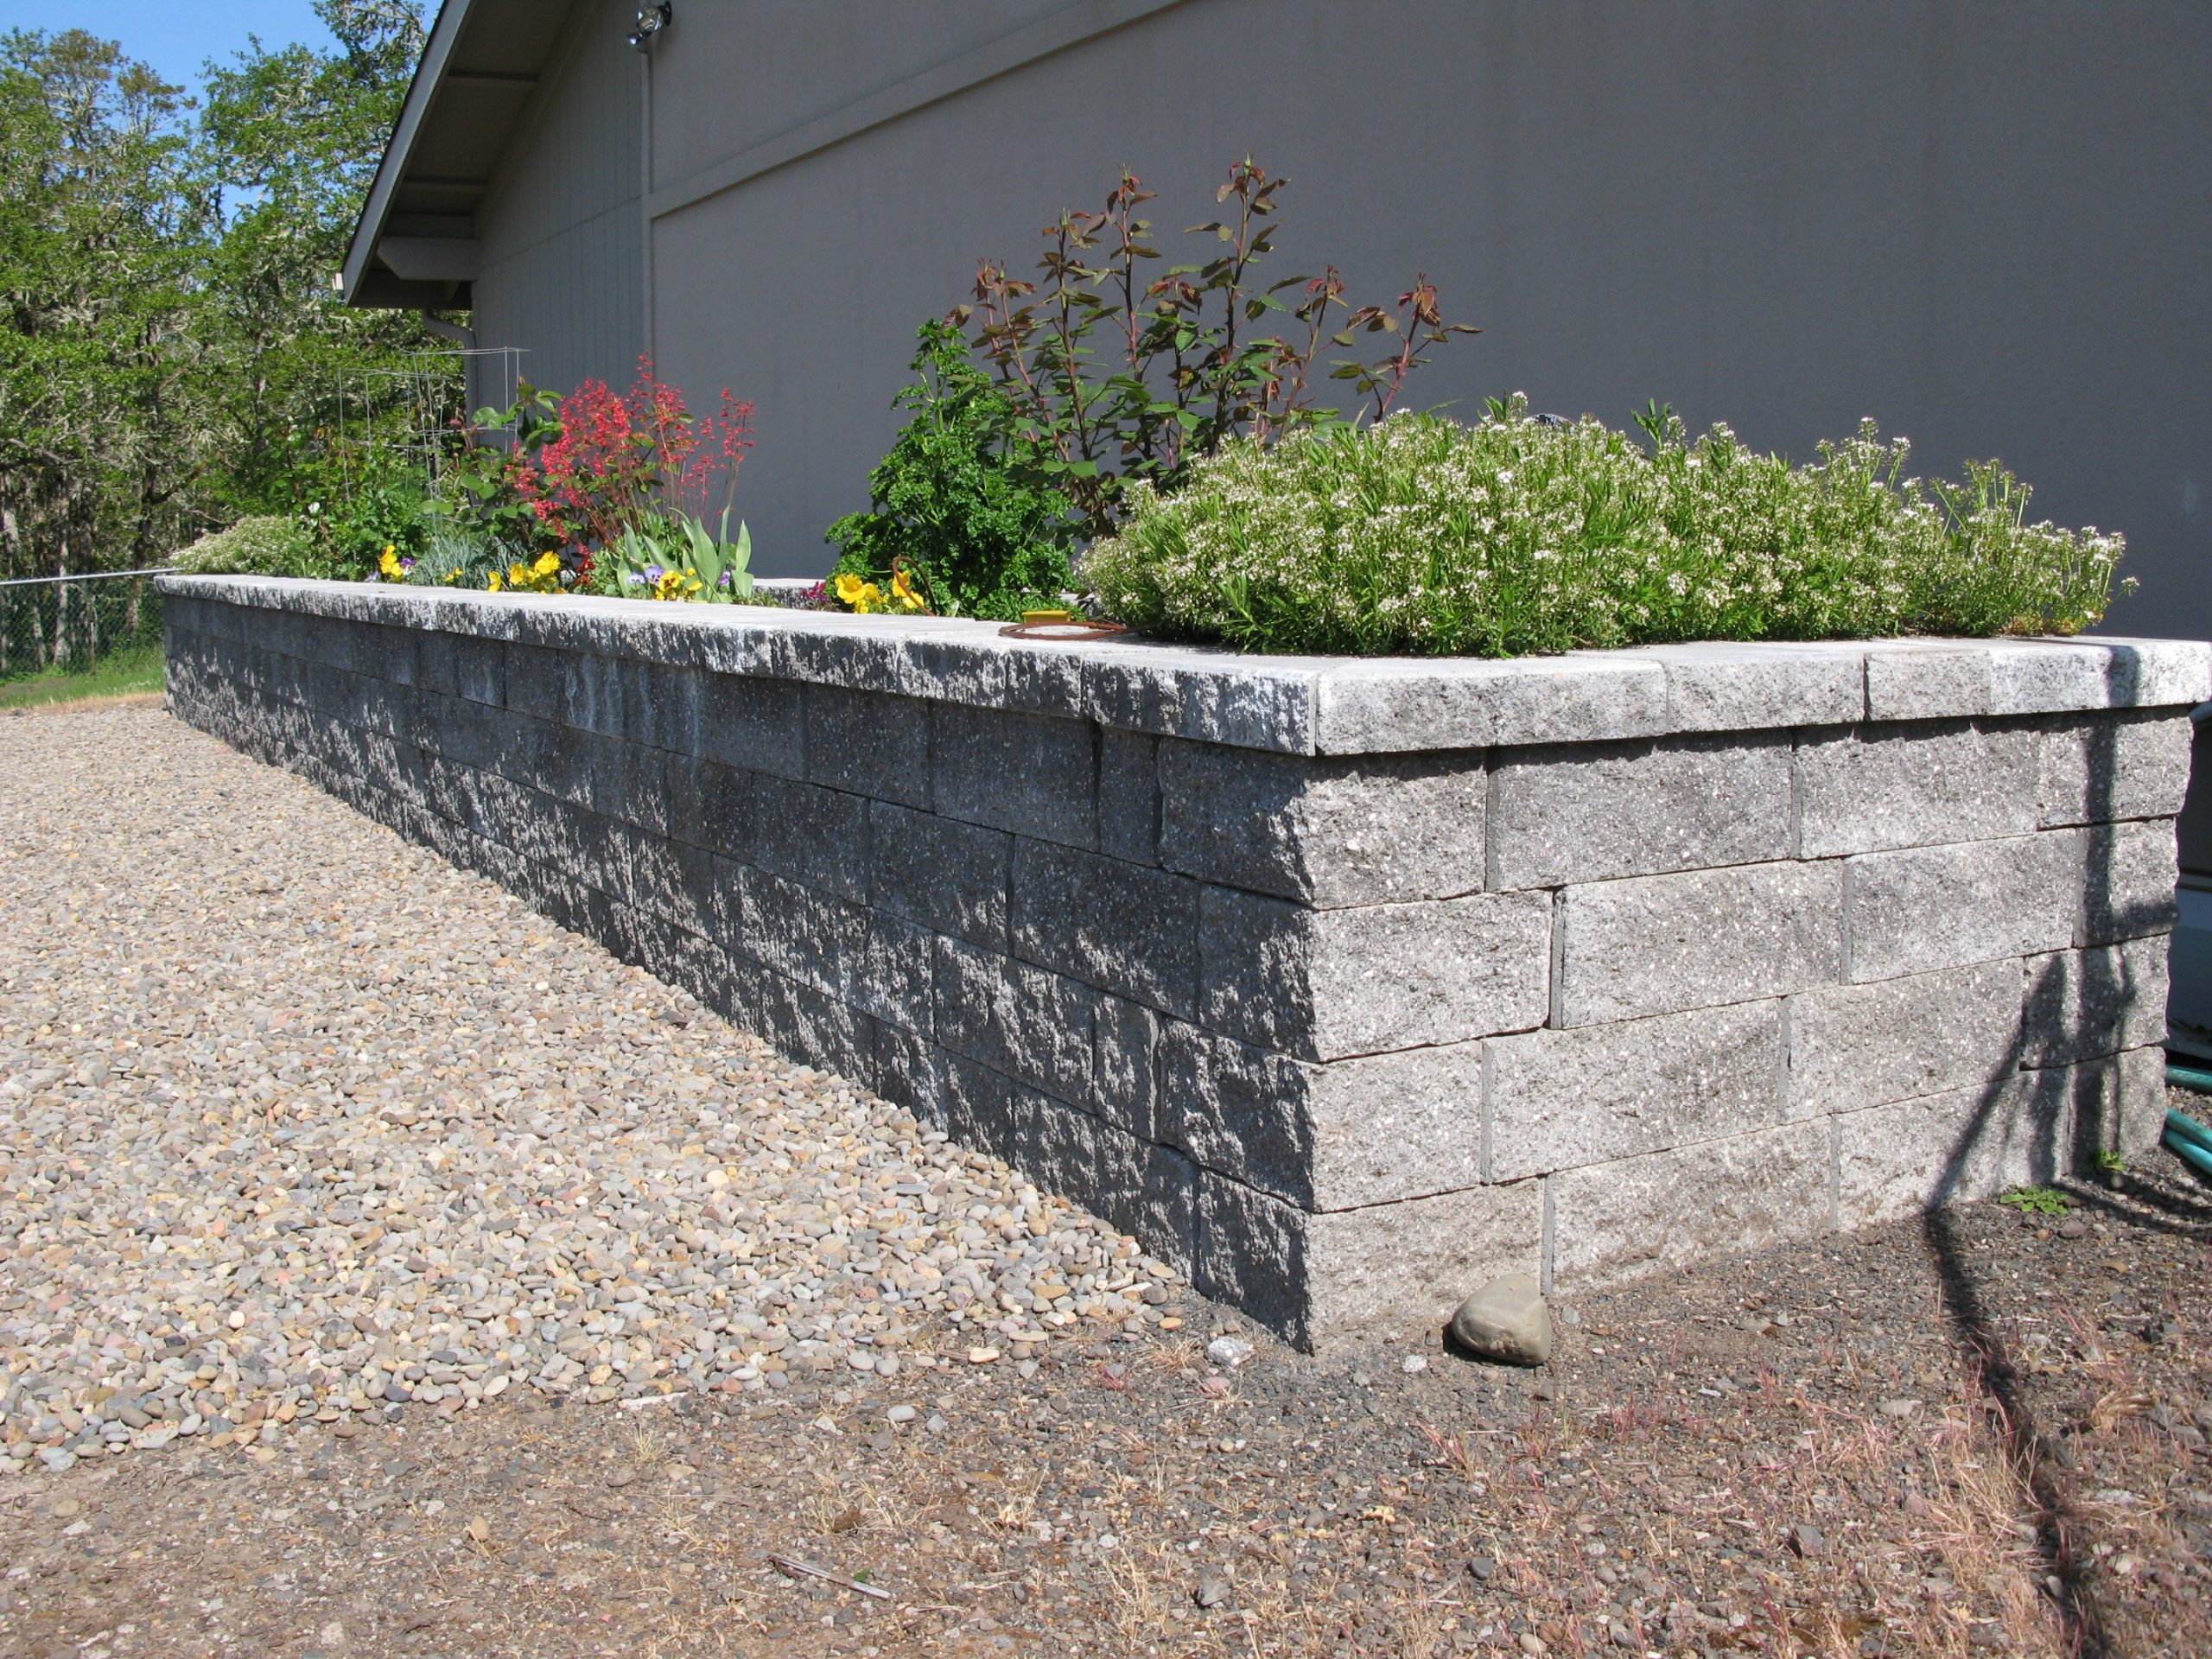
“The success of this design lies in its unapologetic linearity.”
The long, straight run of the gray concrete wall provides a highly functional, crisp architectural line against the light gray building. The mixed flowering plants in the raised bed are allowed to be slightly unruly because the rigid structure of the wall and the perfectly level pea gravel ground cover provide such strict boundaries.
23. Rustic Earth-Tone Stones Terracing Olive Green Shrubs
When constructing a rustic, stepped terrace using large, irregularly shaped natural stones, pay close attention to your batter (the backward slope of the wall). For a dry-stacked wall this heavy, you need the wall to lean slightly back into the hill—about 1 inch of setback for every foot of height. This uses gravity to push the dark brown and gray stones securely into the earth, preventing the weight of the mature shrubs from pushing the wall forward.
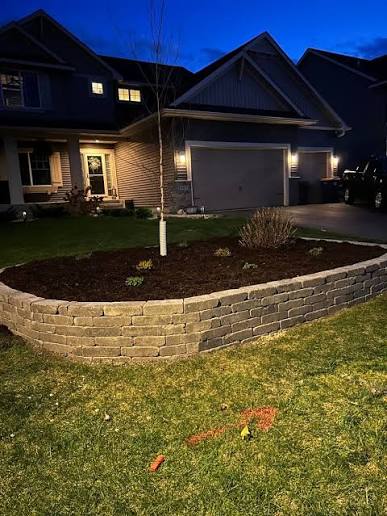
“This color palette relies heavily on subtle analogous blending.”
The dark brown and gray stones seamlessly transition into the olive green and lime green foliage of the dense shrubs above. The only pop of contrast comes from the lighter gray gravel pathway at the base, which provides a necessary visual break (about 10% of the overall view) to keep the heavy earth tones from feeling muddy.
24. Tiered Natural Stone Walls With Ornamental Grasses
Weeding terraced beds requires constant vigilance because invasive roots will quickly wedge themselves deep into the dry-stacked crevices. While the dark brown mulch looks incredible against the grey natural stone and pale green siding right now, mulch breaks down into soil over time. You must refresh that mulch layer annually to prevent weed seeds from taking root and compromising the integrity of the tiered walls.
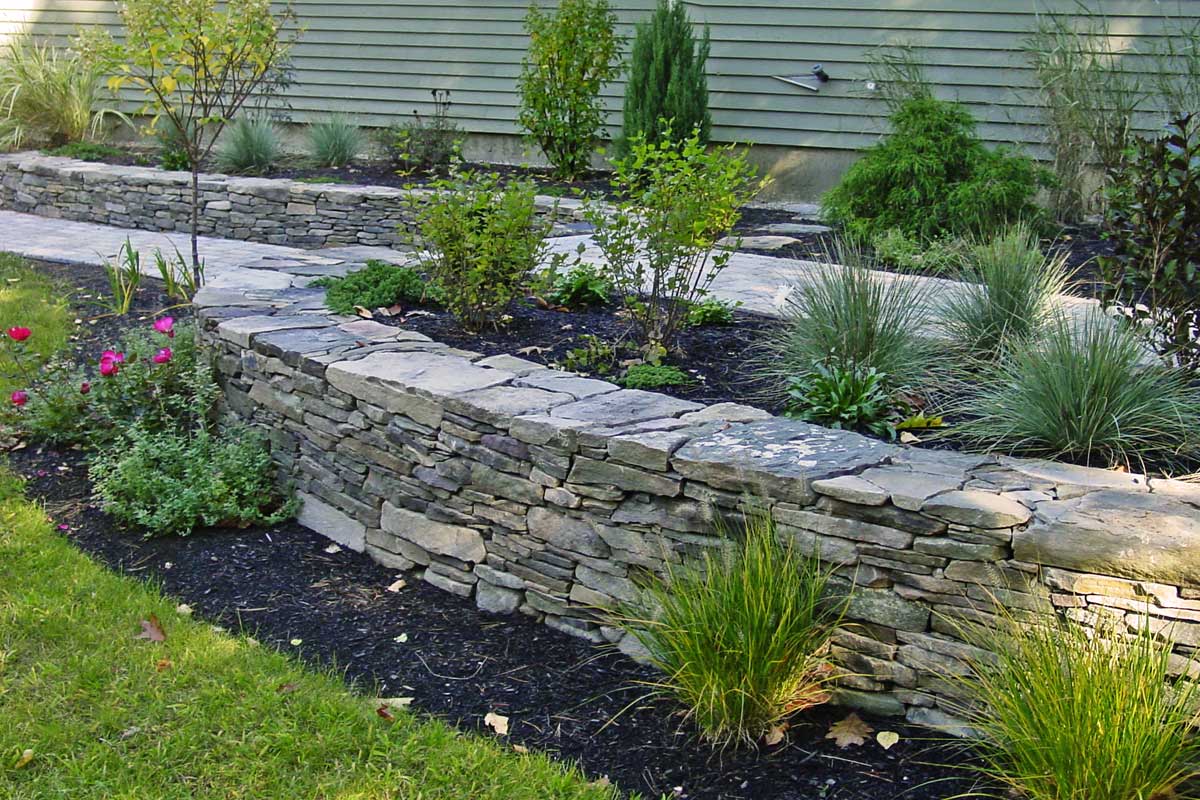
“The flat capstones are the unsung heroes of this layered design.”
While the face of the retaining walls uses beautifully rough, irregular grey stones, the smooth, flat tops instantly formalize the layout. They provide a crisp shelf that sharply defines the boundary between the winding stone path and the wilder, grassy foliage planted above.
25. Curved Tiered Dark Blocks Framing A Vibrant Lawn
Curved retaining walls create beautiful, sweeping lines, but they make mowing the vibrant green lawn slightly trickier. You will need to carefully maneuver your mower along the sweeping arcs of the lowest dark stone block wall. Additionally, the dark brown mulch in the upper tiered beds will inevitably wash down onto the lower levels during heavy rain unless you plant dense ground cover to hold the soil in place.
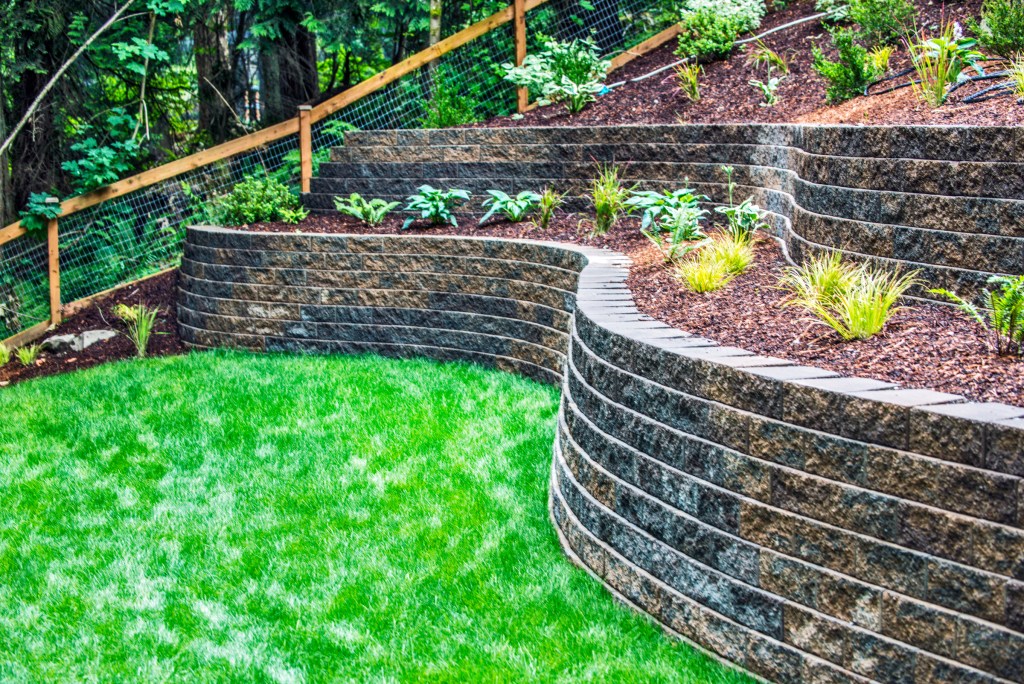
“When using very dark gray or brown stone blocks, ensure you have intense color contrast in your landscaping to prevent the yard from looking like a dark cavern.”
The use of incredibly bright, lush green grass and vivid assorted green shrubs is critical here. The natural wood fence with wire mesh in the background adds a warm, earthy tone that perfectly balances the heavy, dark masonry.
26. Light Gray Stacked Stone With Metal Handrail Steps
Integrating black metal architectural details into traditional stone hardscaping is a major crossover trend from modern farmhouse exterior design. The sleek, thin black metal handrails on the integrated stone steps provide a sharp, contemporary contrast to the chunky, rustic light gray and tan stacked stone blocks, updating a classic terraced landscape for 2026 sensibilities.
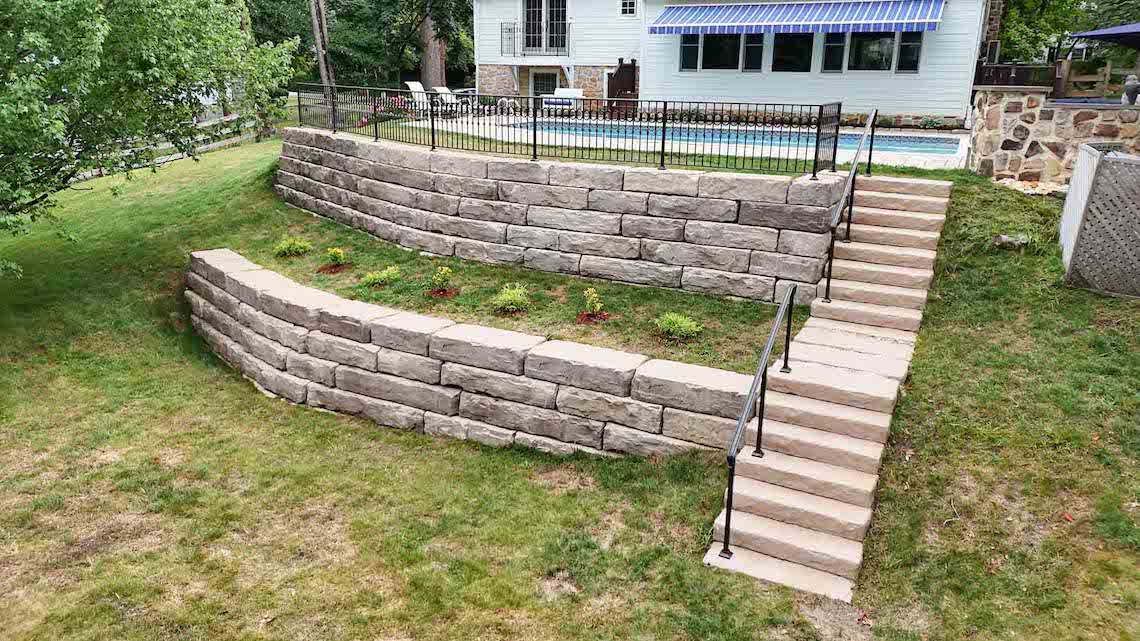
“This terraced setup works beautifully because it breaks a steep, intimidating grassy slope into two manageable, human-scaled levels.”
By embedding the matching stone steps directly into the retaining structure, the stairs feel like a natural continuation of the wall rather than an afterthought bolted onto the hillside. It’s a highly functional approach to aggressive elevation changes.
27. Massive Natural Boulders Capped With Flat Stone
Using massive, irregular natural boulders requires serious space and heavy machinery to install. This is not a delicate look for a tiny townhouse courtyard. You need a wide, open paved ground area to visually balance the enormous visual weight of the dark gray boulders. The raised planting bed behind it must be deep enough to hold substantial soil volume for the lush green foliage and light flowering plants to thrive.
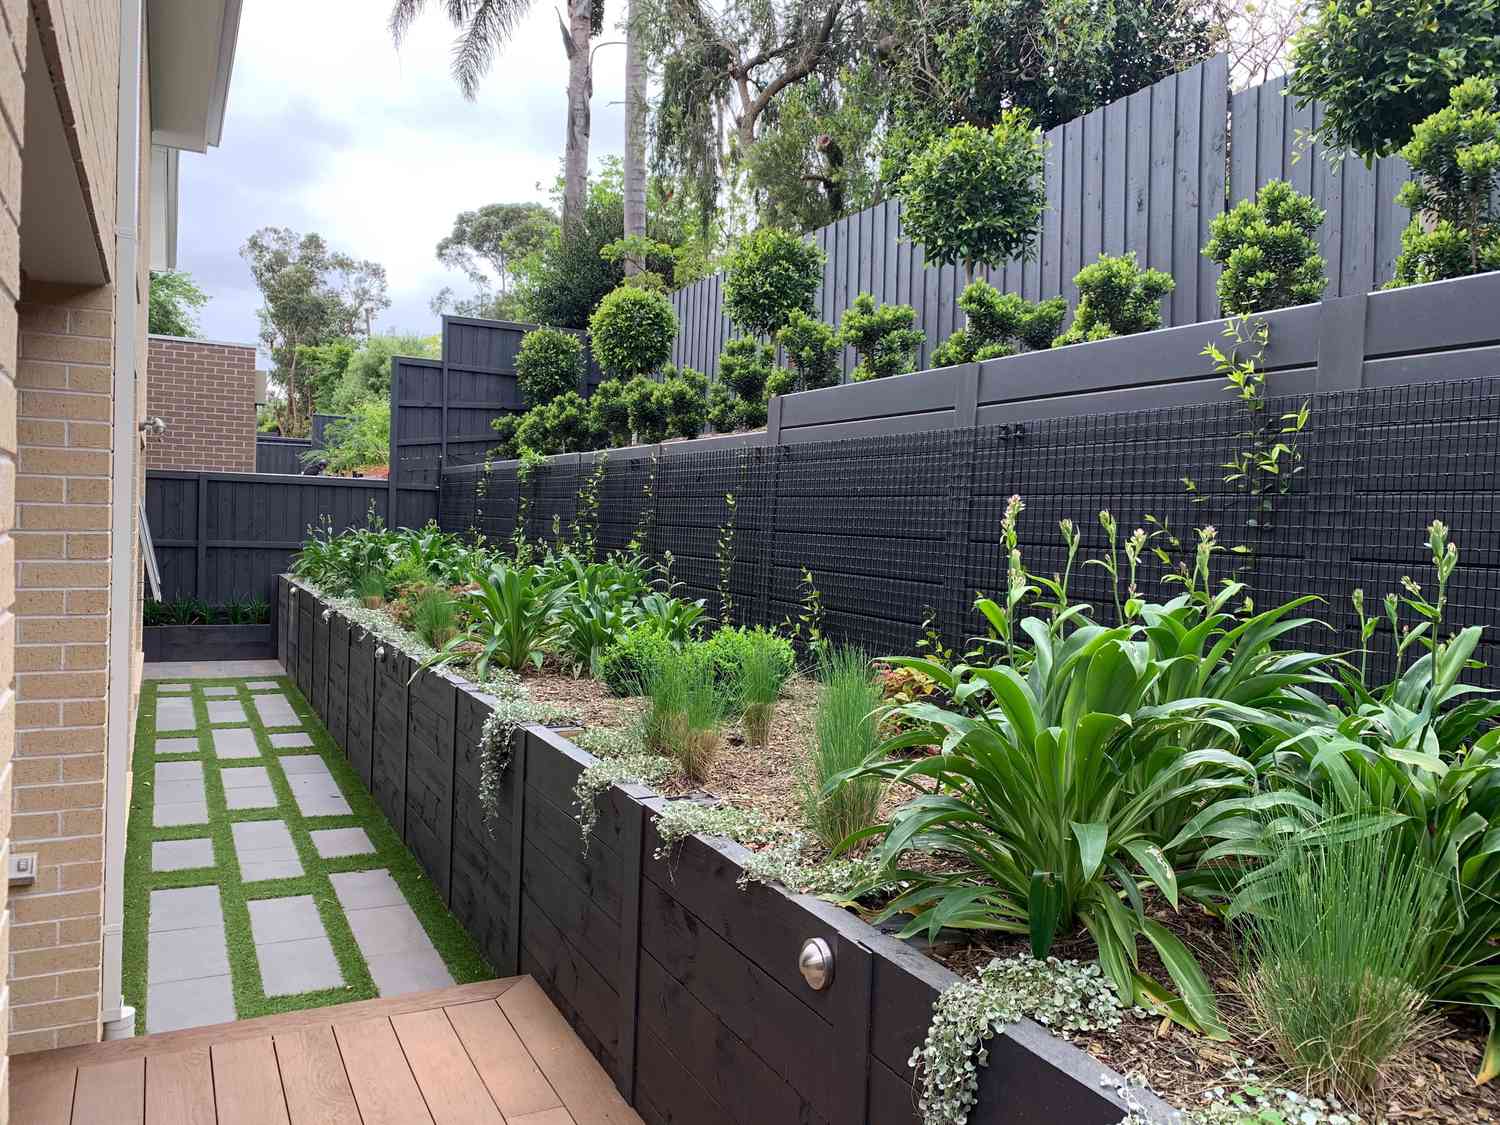
“Capping rough, giant boulders with flat, light beige stones is a brilliant design contradiction.”
It takes a raw, aggressive material (the boulders) and instantly tames it into a refined, established architectural feature. Without that flat cap, the wall would look like a pile of rubble; with it, it becomes a robust, deliberate garden boundary.
28. Curved Natural Stone Flowing Into A Dry Stream Bed
This deeply landscaped yard uses a diverse 40/40/20 material mix. 40% is natural grey stone (the curved retaining walls and cut stone steps), 40% is organic matter (the dark green foliage, red flowers, and black mulch), and 20% is earthy accent textures (the brown wood fence and the brown river rocks in the dry stream bed). It’s a complex, highly textured environment that requires careful balancing.
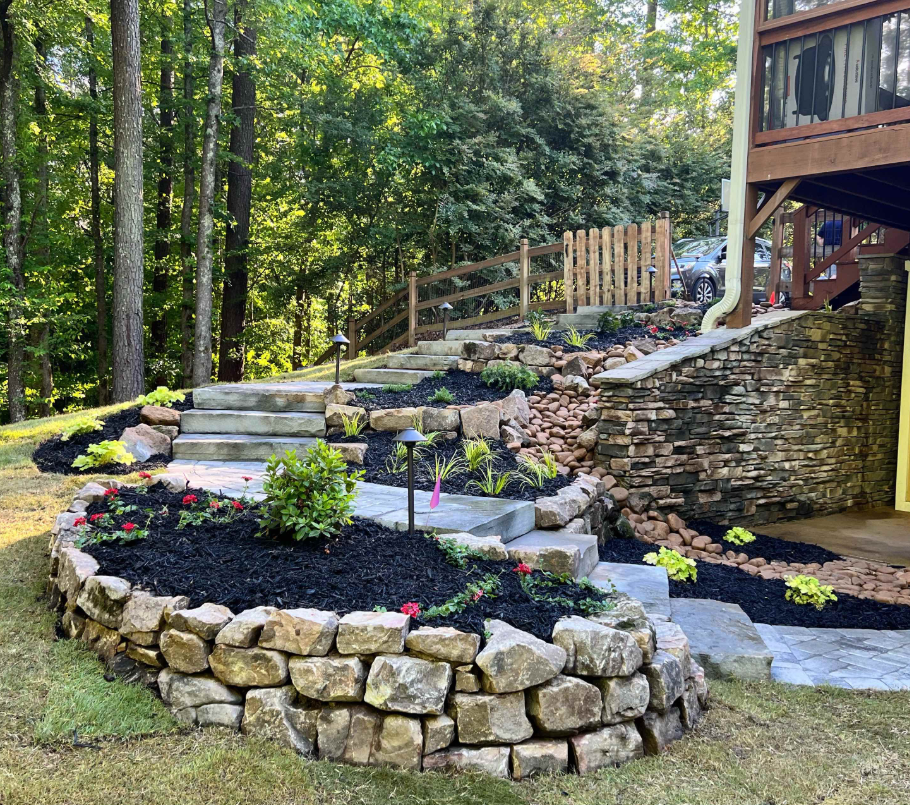
“A river rock dry stream bed running alongside a large stacked stone wall is a stunning aesthetic choice, but keeping those rocks clean is a chore.”
Leaves from the surrounding lush landscaping will inevitably fall into the earthy brown river rocks. You cannot rake them without disturbing the stones, meaning you will become heavily reliant on a leaf blower to maintain this immaculate, terraced look.
29. Rough Stacked Stone Outlining Winding Floral Beds
When planting multiple tiers behind curved stacked stone walls, arrange your flowers by height and color temperature to maximize depth. Place the vibrant yellow and orange flowers on the lowest tier to immediately grab attention, and use deeper reds and taller green foliage on the upper beds. This pulls the eye naturally upward, making the sloped yard feel like a cascading wall of color.
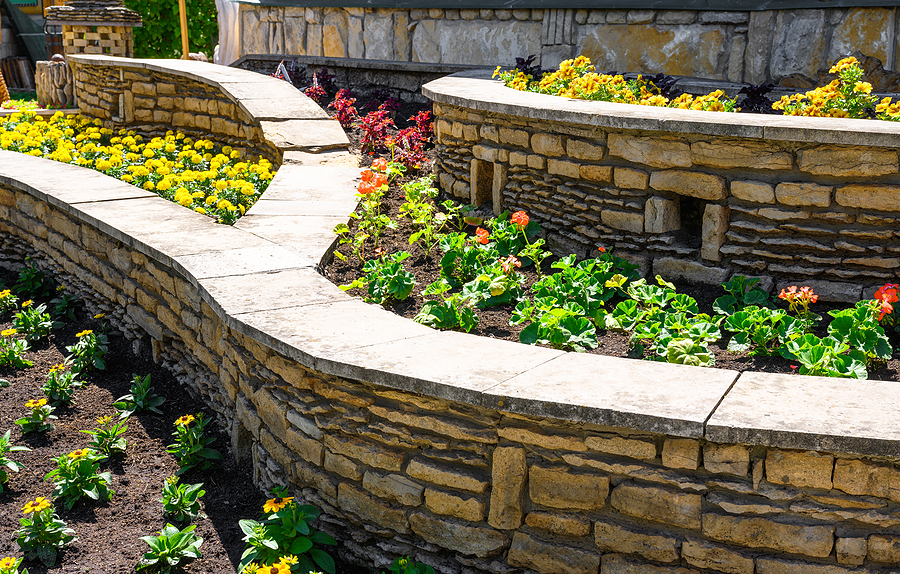
“The contrast between the rough light brown stacked stone face and the smooth light gray coping stone is incredibly satisfying.”
Similar to the boulder concept in Idea #27, the smooth coping provides a “finished” edge that defines the winding, narrow light-colored pathway. It turns a wild, vibrant floral garden into a structured, walkable experience.
30. Linear Gabion Baskets Intersected By Timber Posts
Combining metal wire mesh with light natural wood posts looks incredibly cool, but you are mixing two materials with vastly different lifespans. The gabion stones and metal mesh will easily outlast the vertical timber posts. You must ensure the wood posts are properly treated for ground contact, especially where they meet the exposed red-orange earth at the base, to prevent them from rotting while the rest of the wall remains perfectly intact.
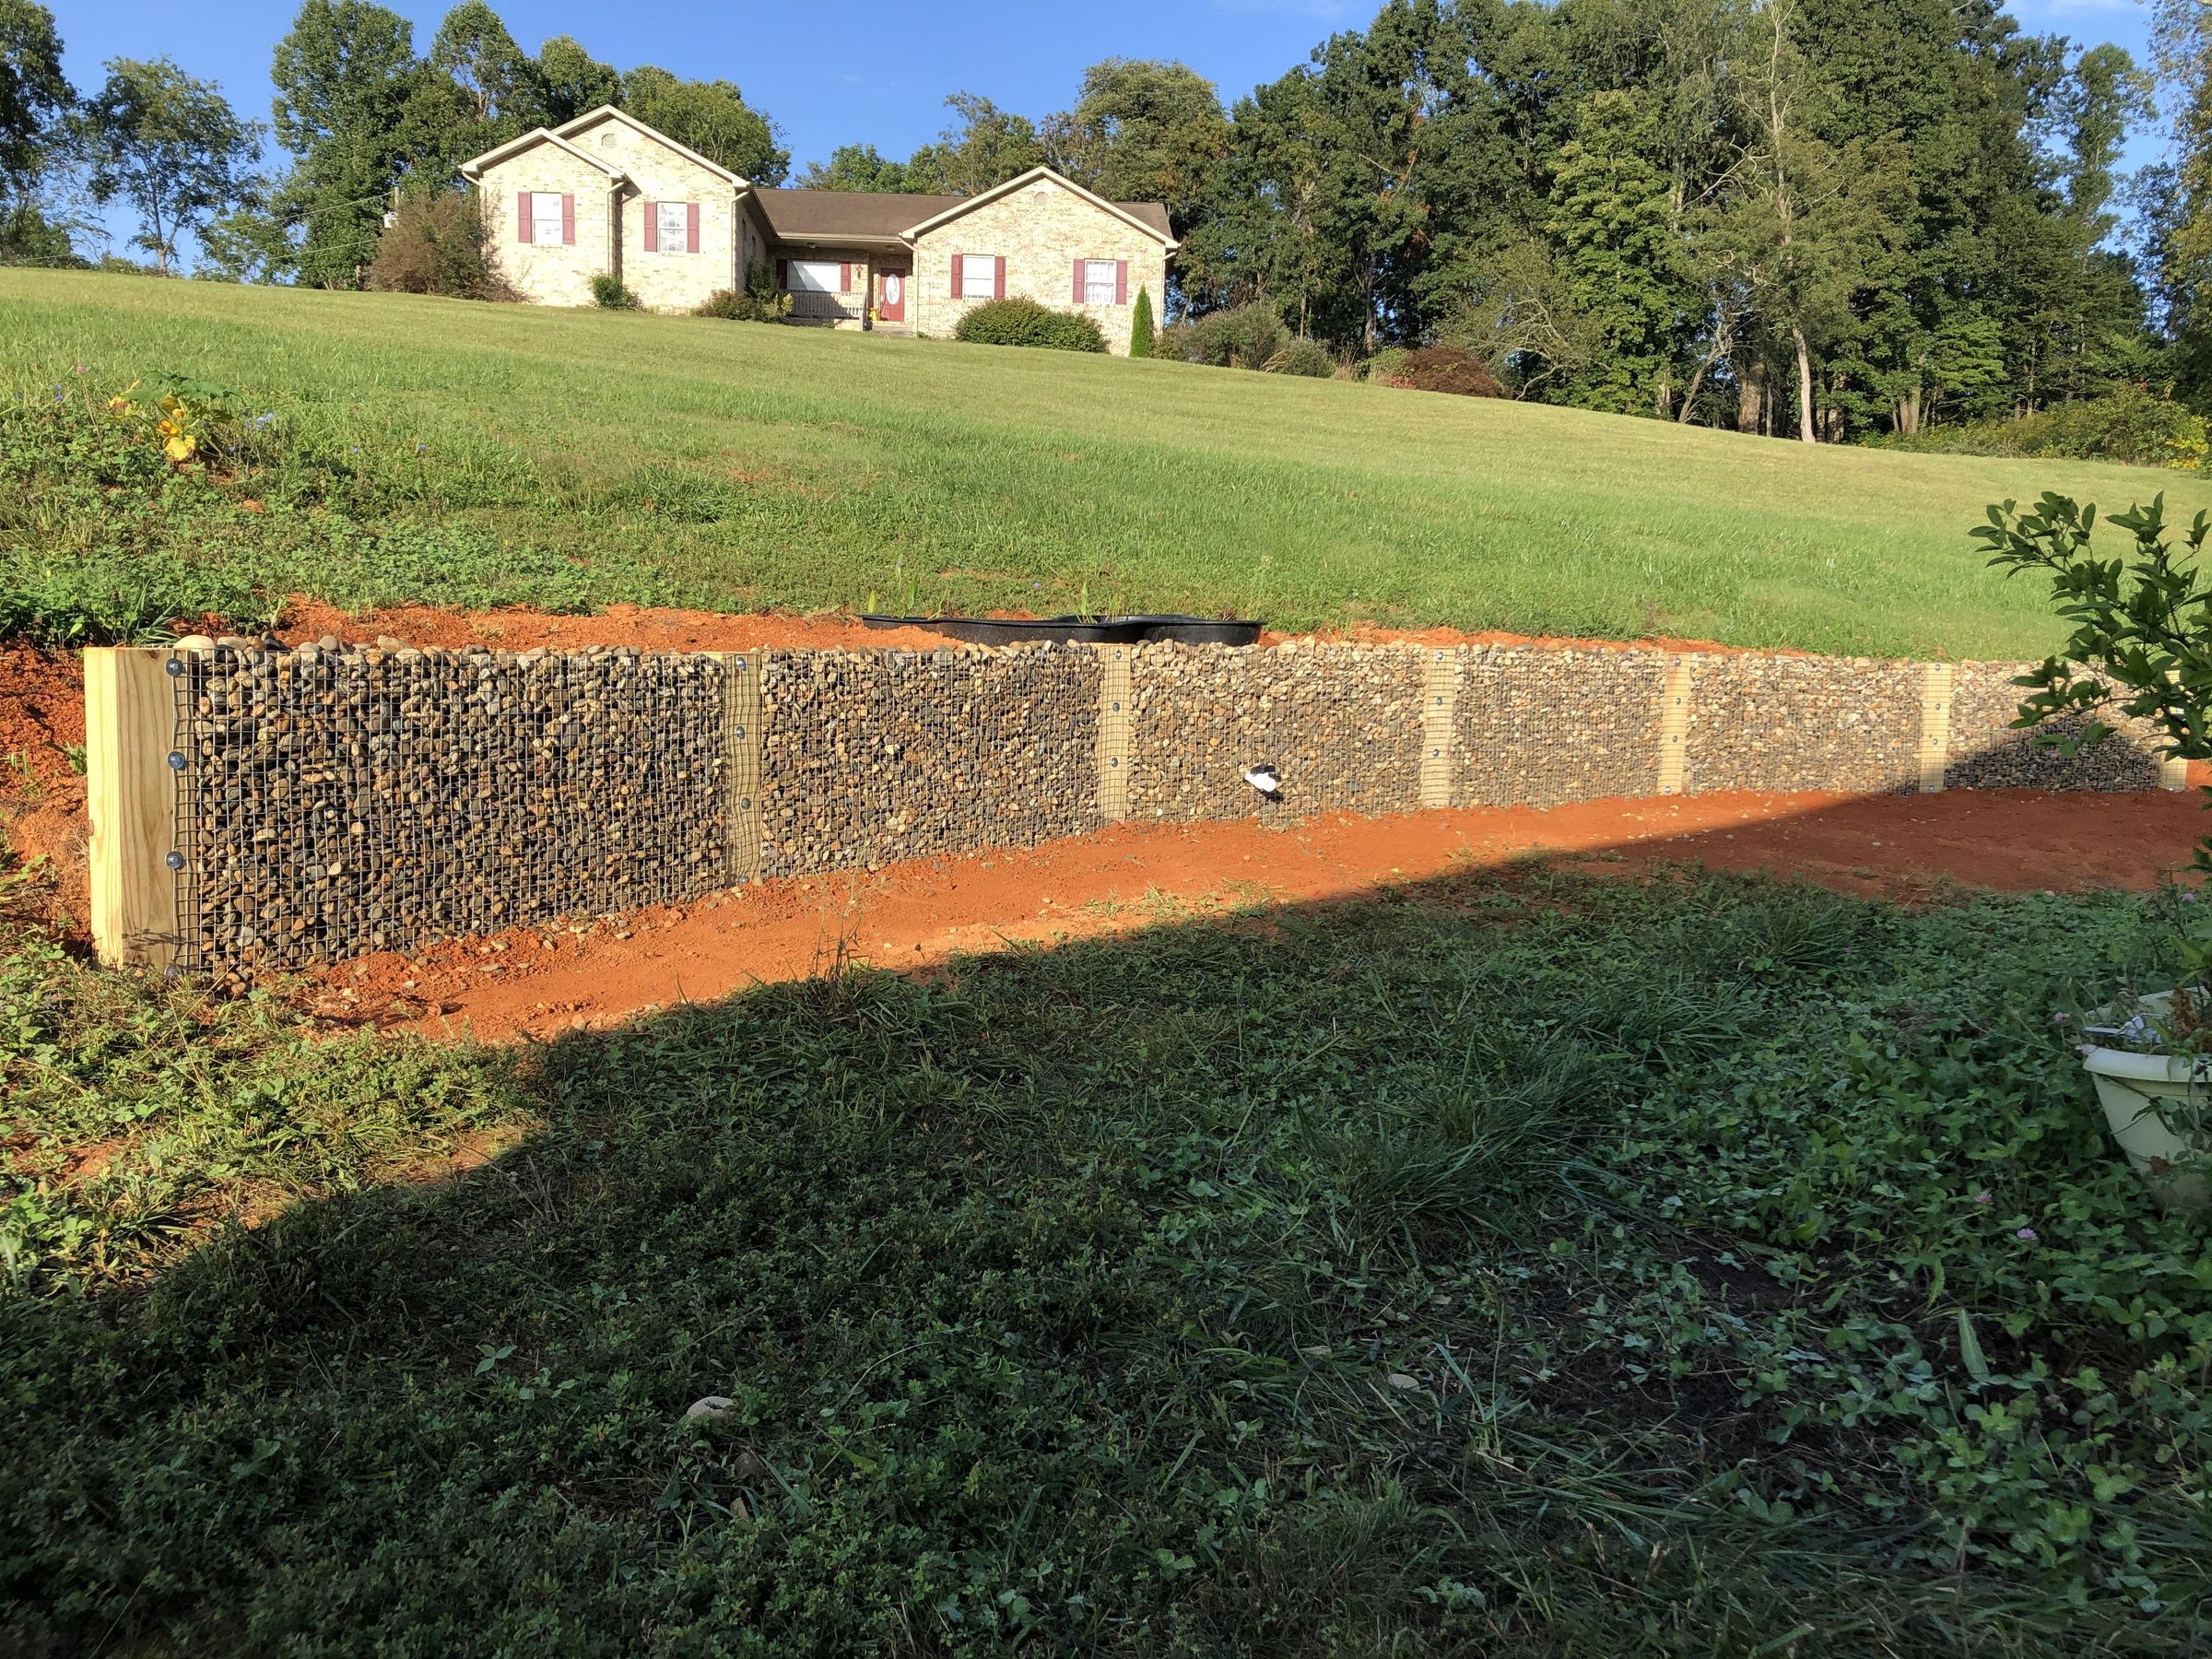
“If a pure masonry wall is too expensive, this hybrid gabion-and-timber approach is a fantastic budget saver.”
By utilizing wire mesh cages filled with inexpensive grey and brown river pebbles, you save thousands on skilled masonry labor and expensive mortar. The timber posts provide the necessary rigidity against the sloped green grass hill, resulting in a sturdy, functional, and deeply textured barrier.
31. Curved Stacked Stone Matching A Tan Paver Pathway
Matching your paver pathway to the exact color temperature of your retaining wall creates a seamless transition that makes the yard feel much larger. Because the brownish-tan pavers perfectly complement the natural grey and brown tones in the stacked stone wall, the hardscaping flows together effortlessly. The vibrant green foliage and bright yellow, purple, and red flowers become the undeniable stars of the space.
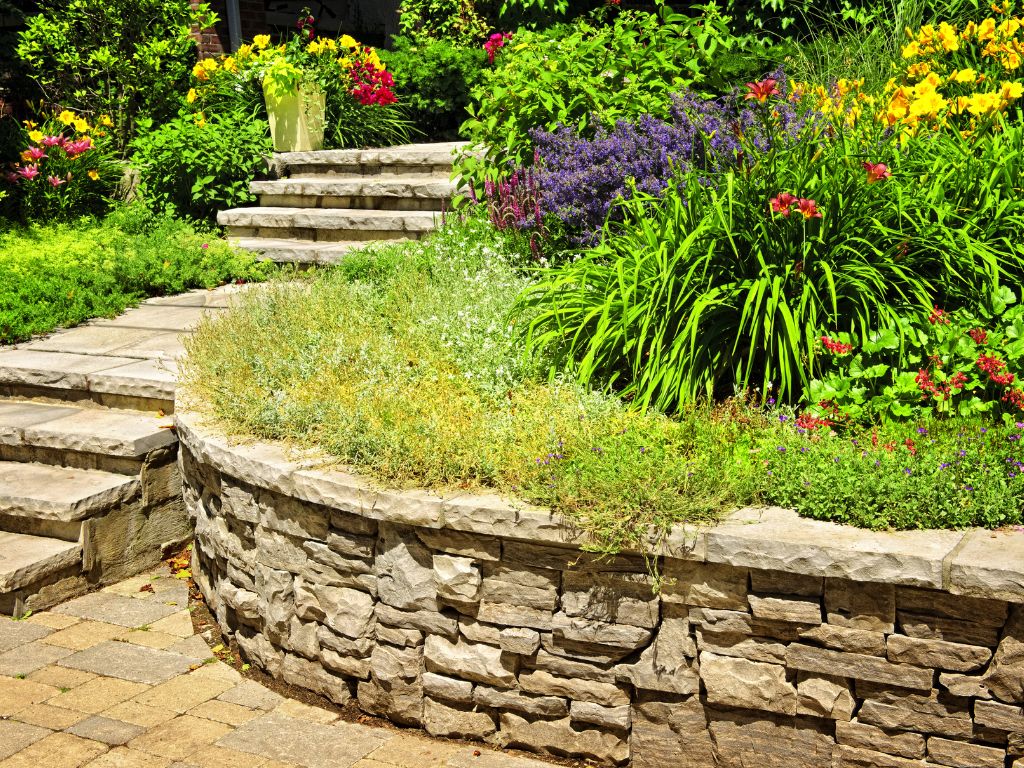
“When using a rough-hewn stone cap on a curved raised garden bed, make sure the edges of the capstones are slightly softened or chiseled back.”
Sharp, jagged edges right next to a pathway can be a hazard, especially on stone steps. By knocking down the sharp corners, you maintain the organic, vibrant look while keeping the high-traffic walkway safe and inviting.
Ready To Reshape Your Landscape?
Tackling a retaining wall project might feel intimidating, but as these ideas show, it’s one of the most powerful ways to completely redefine how you use your outdoor space. Whether you are carving out a cozy fire pit lounge or just holding back a stubborn hill, the right materials make all the difference. 📌 Don’t forget to save this to your Pinterest hardscaping board so you have these details handy when it’s time to break ground!