Barndominium homes blend the rugged bones of a barn with the comforts of modern living. These versatile spaces offer open layouts, high ceilings, and a style that feels both practical and personality-driven. If you are drawn to the idea of a home that looks as good on the outside as it lives on the inside, you are in the right place.
This article walks through 17 barndominium designs that show off the range of this look, from modern farmhouse exteriors to rustic kitchens and covered porches. Each idea focuses on a real detail you can use, whether you are building new or rethinking an existing space.
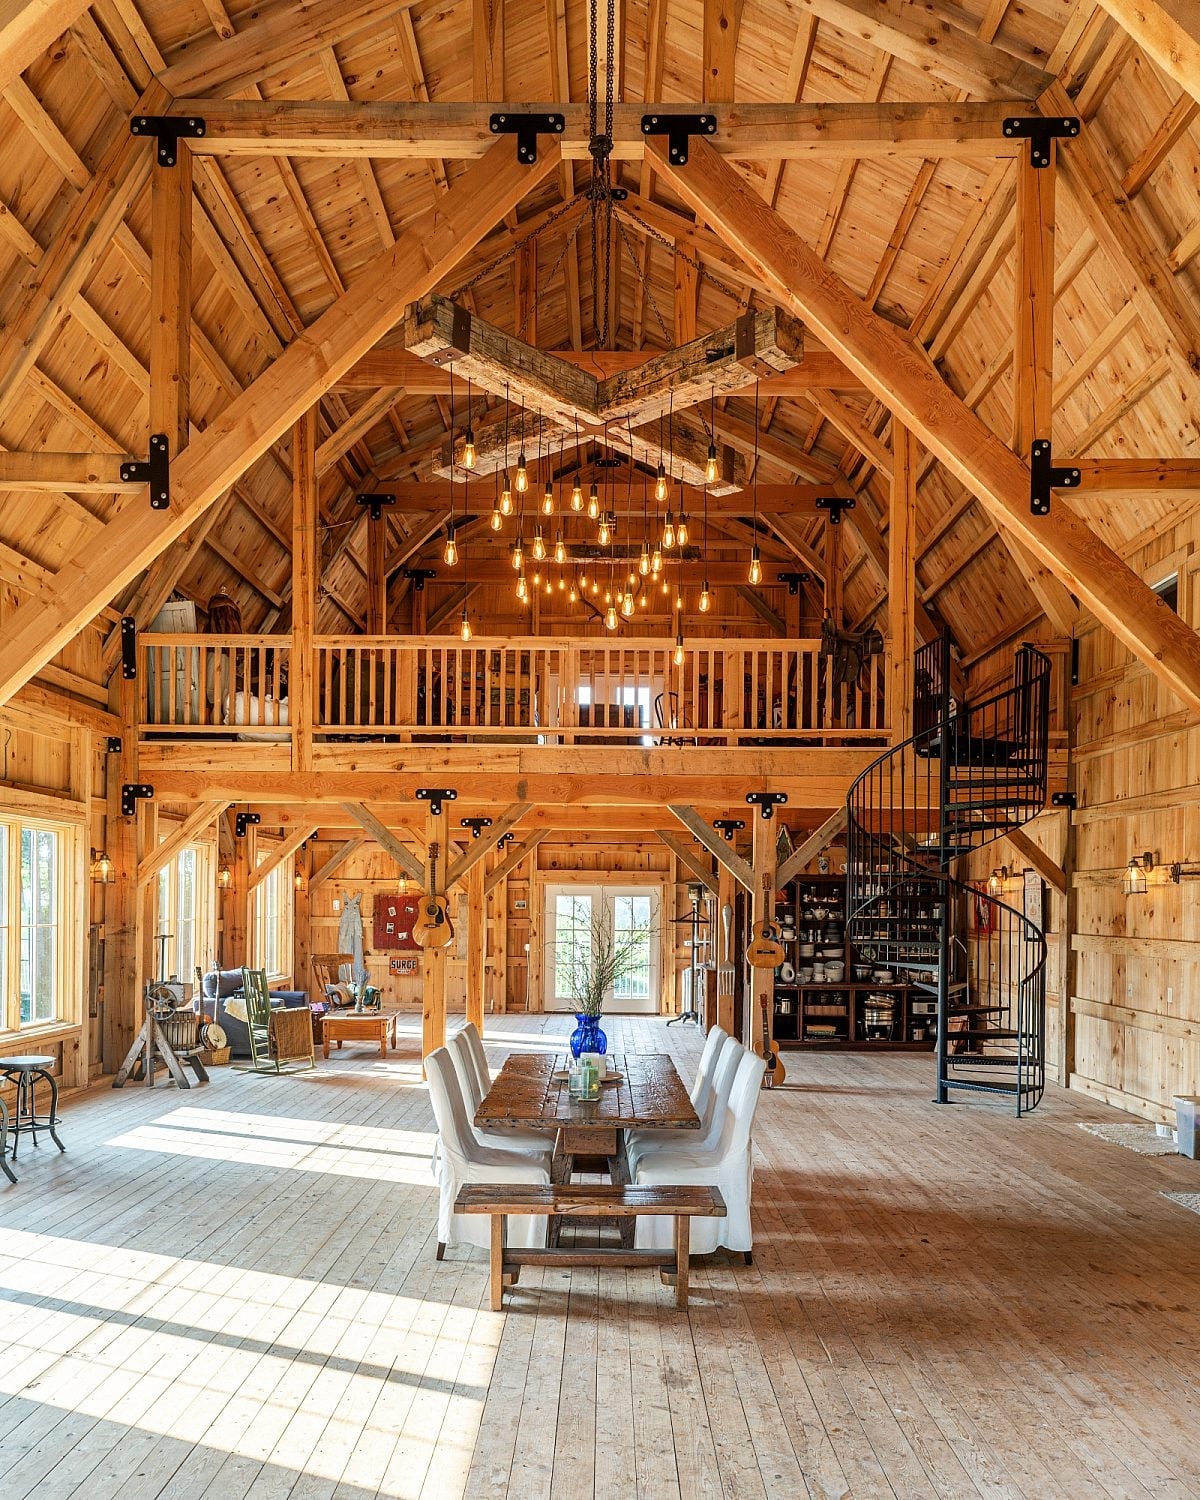
Grand Great Room with Exposed Beams and Spiral Staircase
The scale of this open great room comes from the ceiling: a grid of exposed beams draws the eye up and across the full width of the space, anchoring the dining area below. A spiral staircase rises through that same air, its metal treads and railing adding a lean, industrial counterpoint to the warm wood table and white walls. Pendant lights hang at staggered heights, reinforcing the vertical rhythm without competing with the structural bones. The layout keeps the dining zone central, letting the staircase and beams act as the room’s defining geometry.
Modern Rustic Barndominium with Expansive Glass Facade
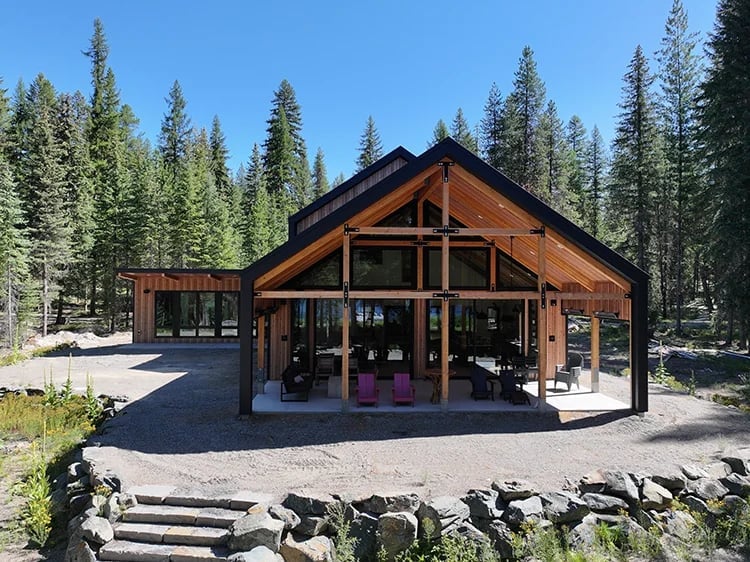
This exterior reads as a single, deliberate composition of wood, glass, steel, and stone. The palette stays tight: natural wood siding against black window frames and a gray stone base, with the surrounding green landscape softening the hard edges. The glass facade is the defining move, stretching across the front elevation to pull daylight deep into the interior. Exposed beam ends at the roofline and a set of outdoor seating confirm the modern rustic intention. What breaks the look is any material that does not belong in that family, plastic furniture or a bright painted trim, which would interrupt the quiet material logic.
Rustic Modern Exterior with Stone and Gray Siding Blend
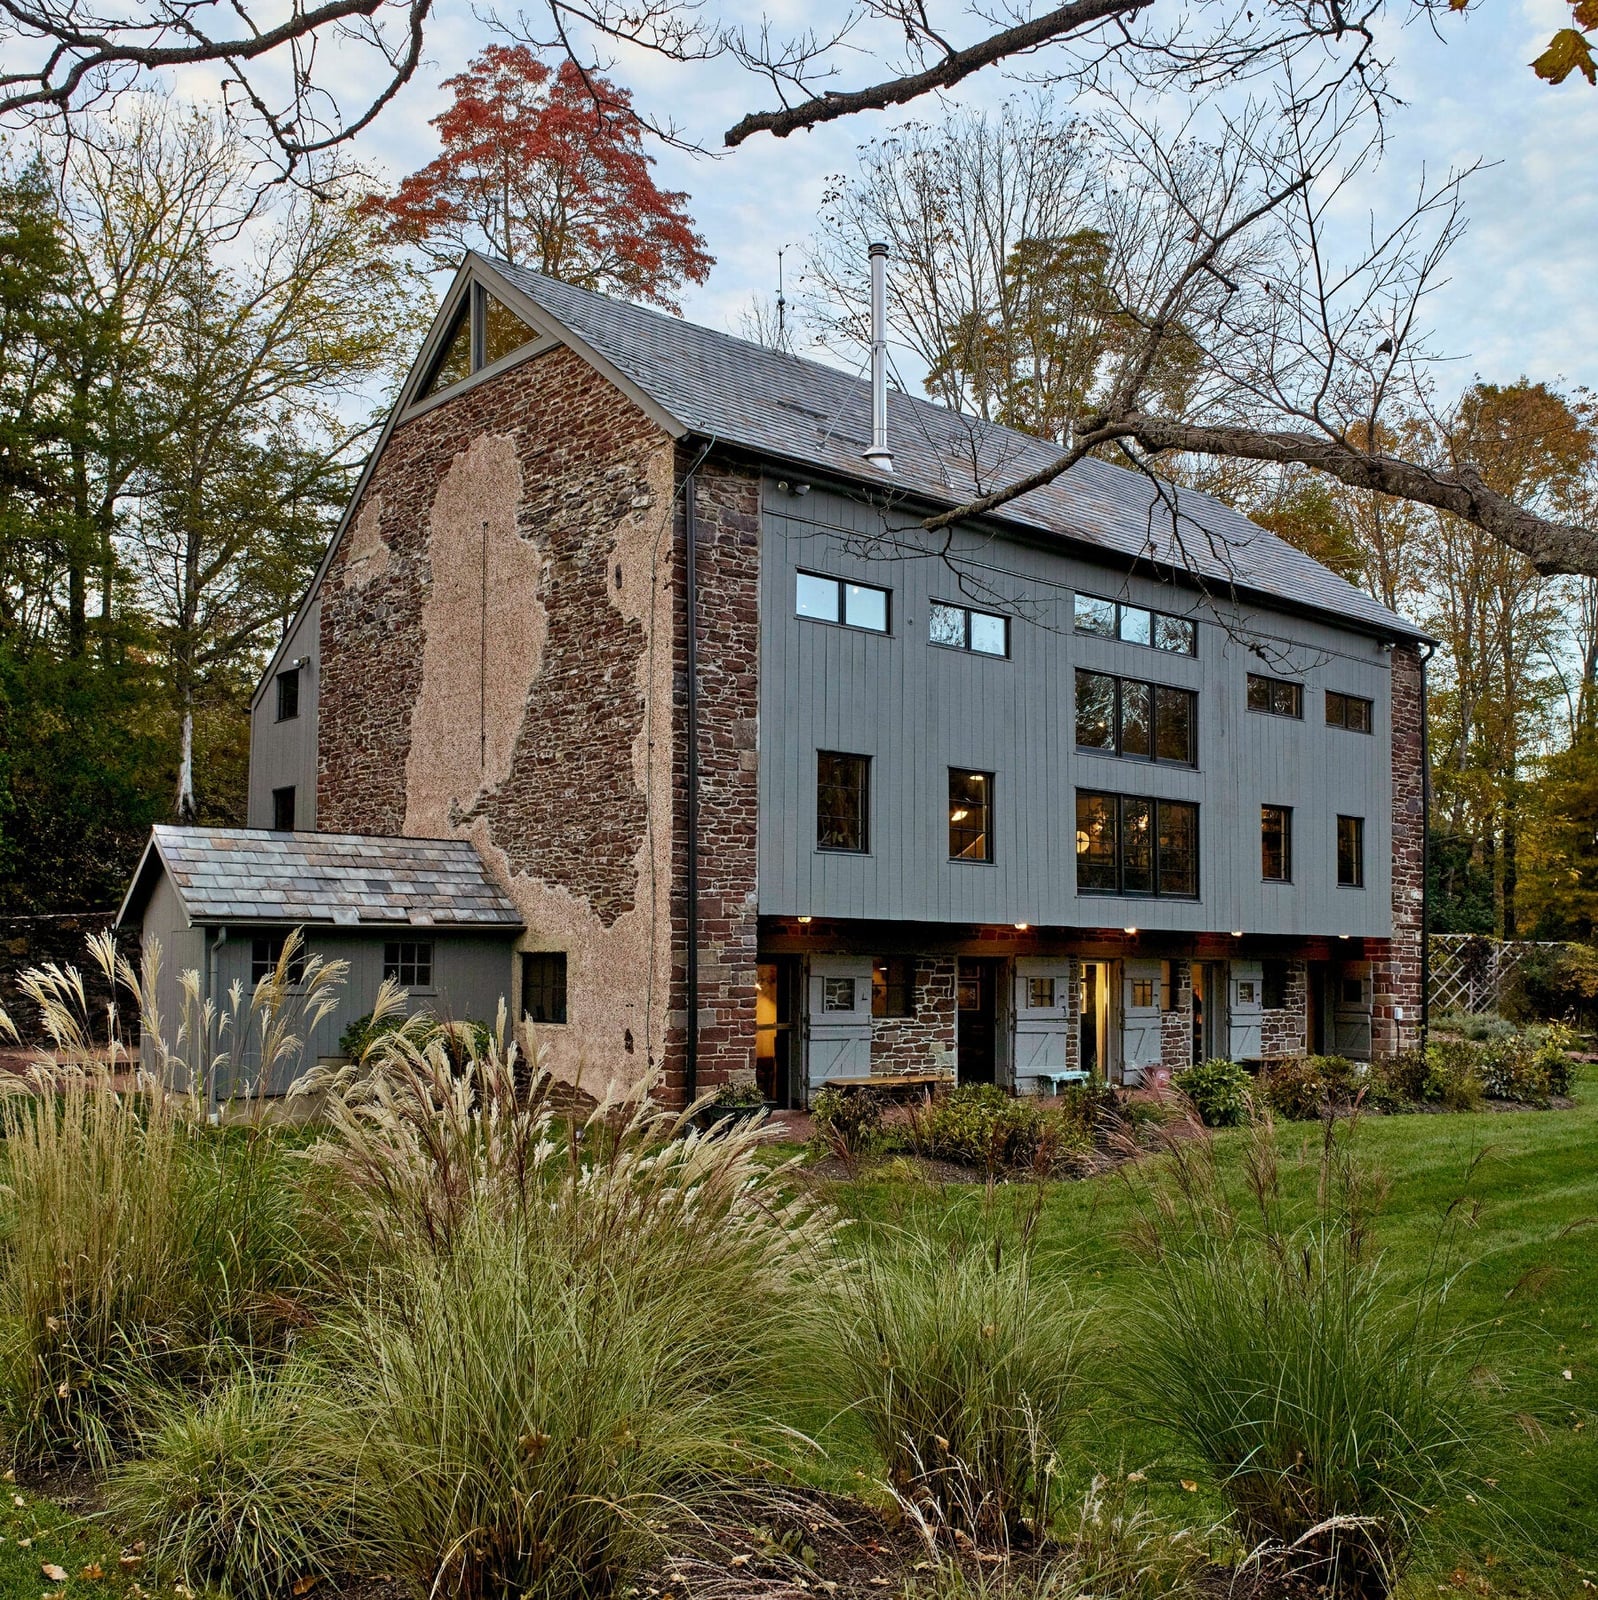
How do you make a large barn structure feel grounded rather than imposing? The answer here is material weight: a stone facade wraps the lower portion of the building, anchoring it to the ground, while gray siding above lightens the visual load. A metal roof in a dark slate tone caps the mass without adding bulk.
The palette uses four colors, gray, stone, brown, and green, and keeps each one muted. The stone reads as the primary texture, the wood trim as a warm accent, and the metal roof as a neutral cap. A separate shed structure repeats the same mix, which keeps the whole property cohesive. The ratio is roughly two-thirds siding to one-third stone, a split that prevents either material from dominating.
Rustic Barn Living Room with Vaulted Ceilings and Wood Stove
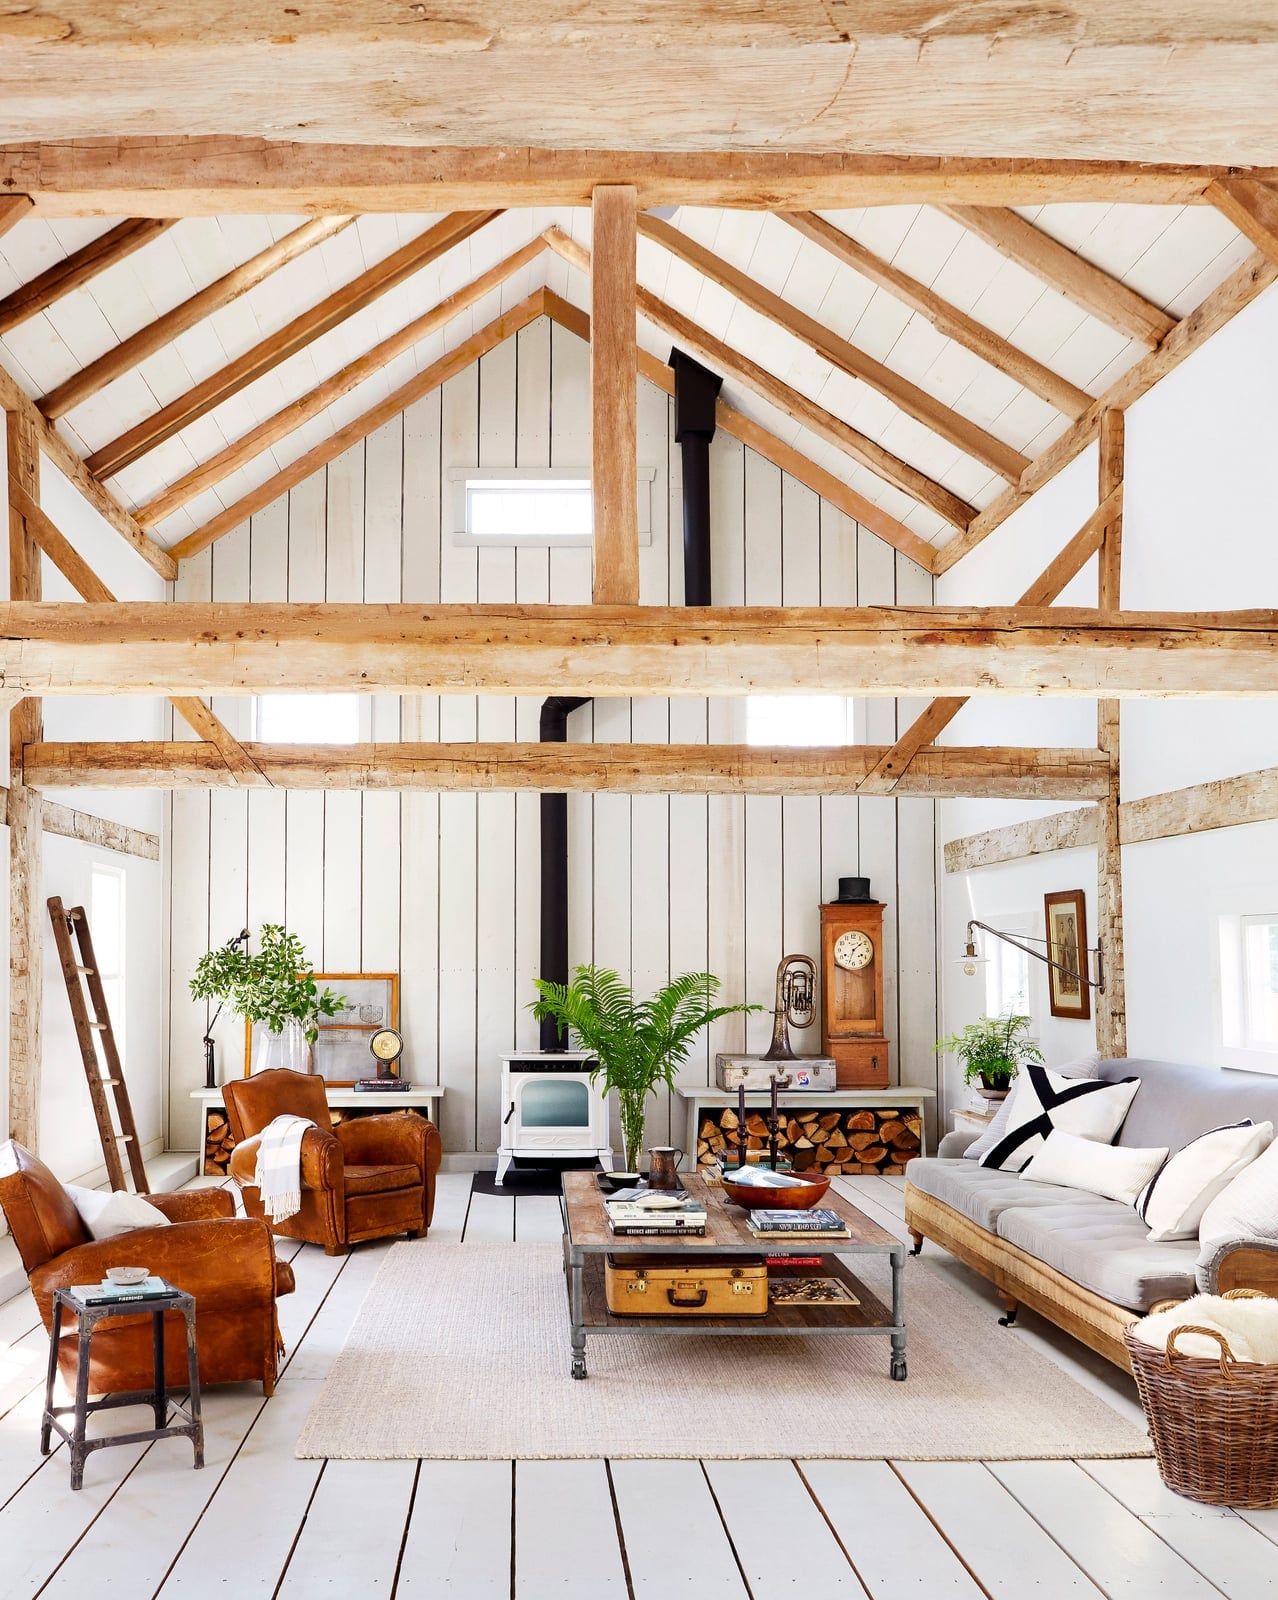
The vaulted ceiling is the room’s primary spatial fact, and the exposed beams trace its full length, giving the eye a path to follow. Below that volume, the layout centers on the wood stove, with leather armchairs and a sofa arranged around it. A wooden ladder leans against the wall, and a coffee table sits within easy reach. The white walls keep the space bright, while the wood tones and black metal of the stove add contrast. The seating is close enough to the heat source to function, but the ceiling height prevents a cramped feel.
Modern Farmhouse Barndominium with Covered Wooden Porch
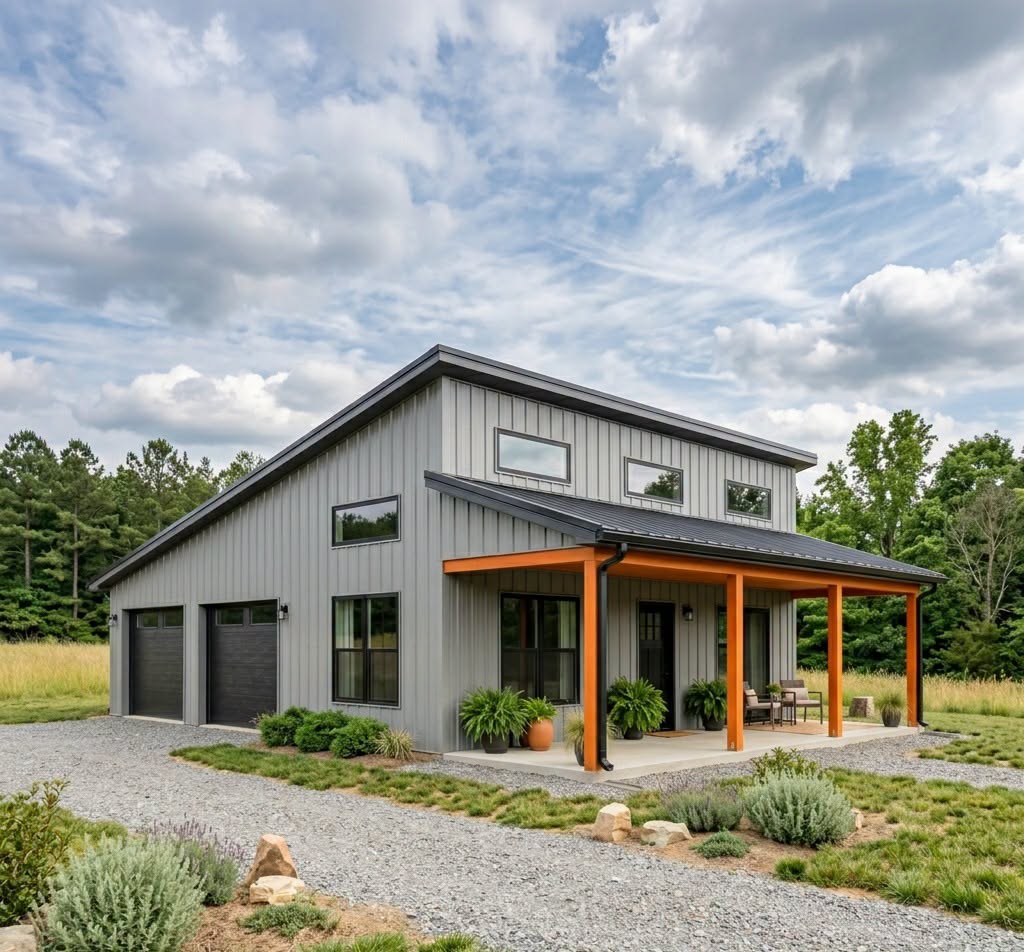
Pick one dominant texture for exterior materials and let everything else support it. Here, the metal siding in gray is the main surface, while wood beams on the covered porch and concrete at the base add contrast without competing. The angular roofline and garage doors reinforce the modern farmhouse shape. The covered porch extends the living space outward, shaded by the roof overhang. Gravel in the driveway and landscaping keeps the ground plane simple. A second material on the porch posts or a different trim color would muddy the effect, so the restraint is what makes the facade cohesive.
Modern Barn Exterior with Stone Base and Balcony
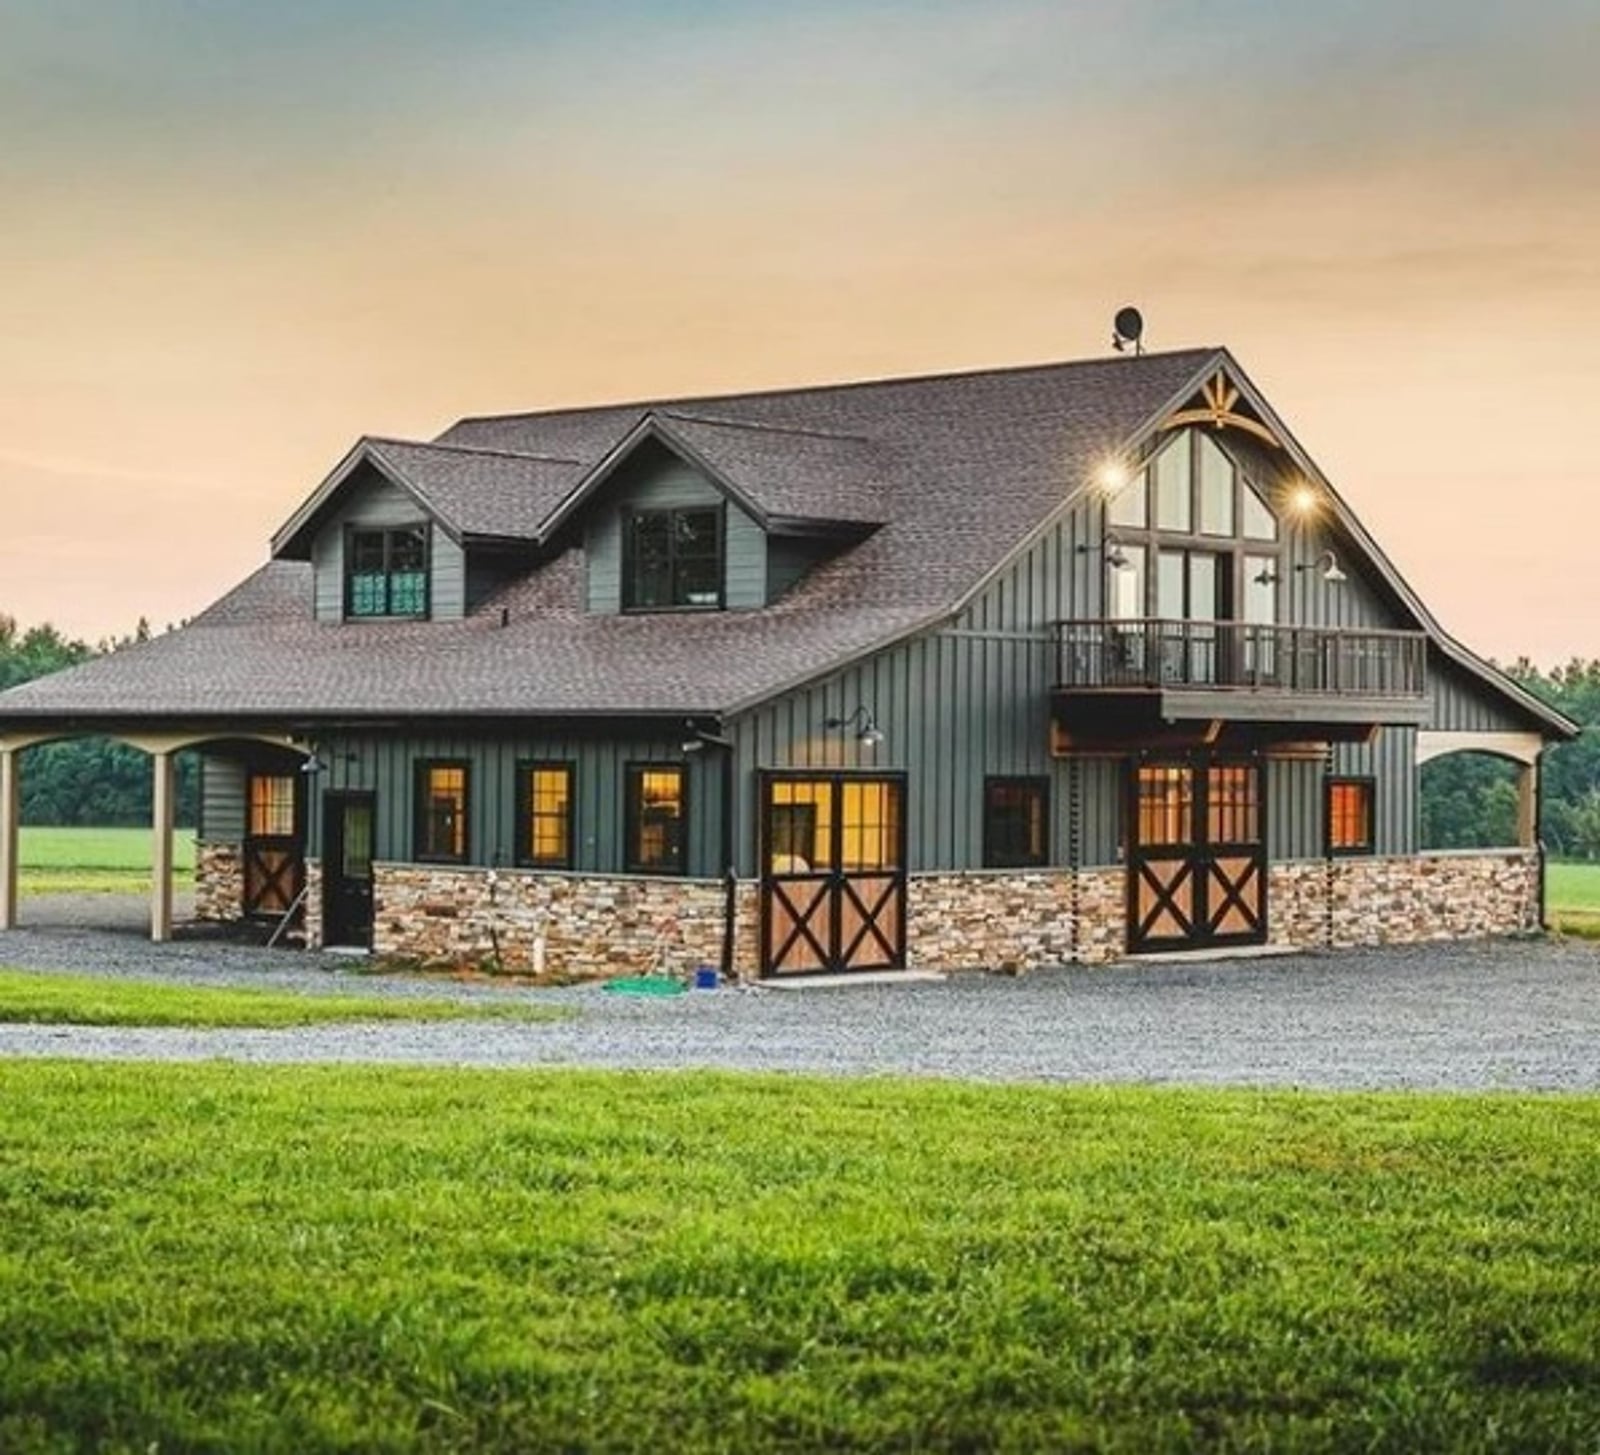
The classic barndominium silhouette gets a rugged upgrade when you swap a full metal skin for a stone base. This multi-level house anchors itself with a heavy stone foundation, while the upper floors stay in corrugated siding and dark trim. A balcony cuts into the facade, and wooden doors break up the industrial feel. The look is modern barn rather than converted shed, which matters if you want the scale without the warehouse style. The trick is proportion: keep the stone low and let the metal dominate above. That balance keeps the exterior from feeling top-heavy, especially on a sprawling structure with attached covered areas.
Modern Farmhouse Barndominium with Contrasting Siding and Roof
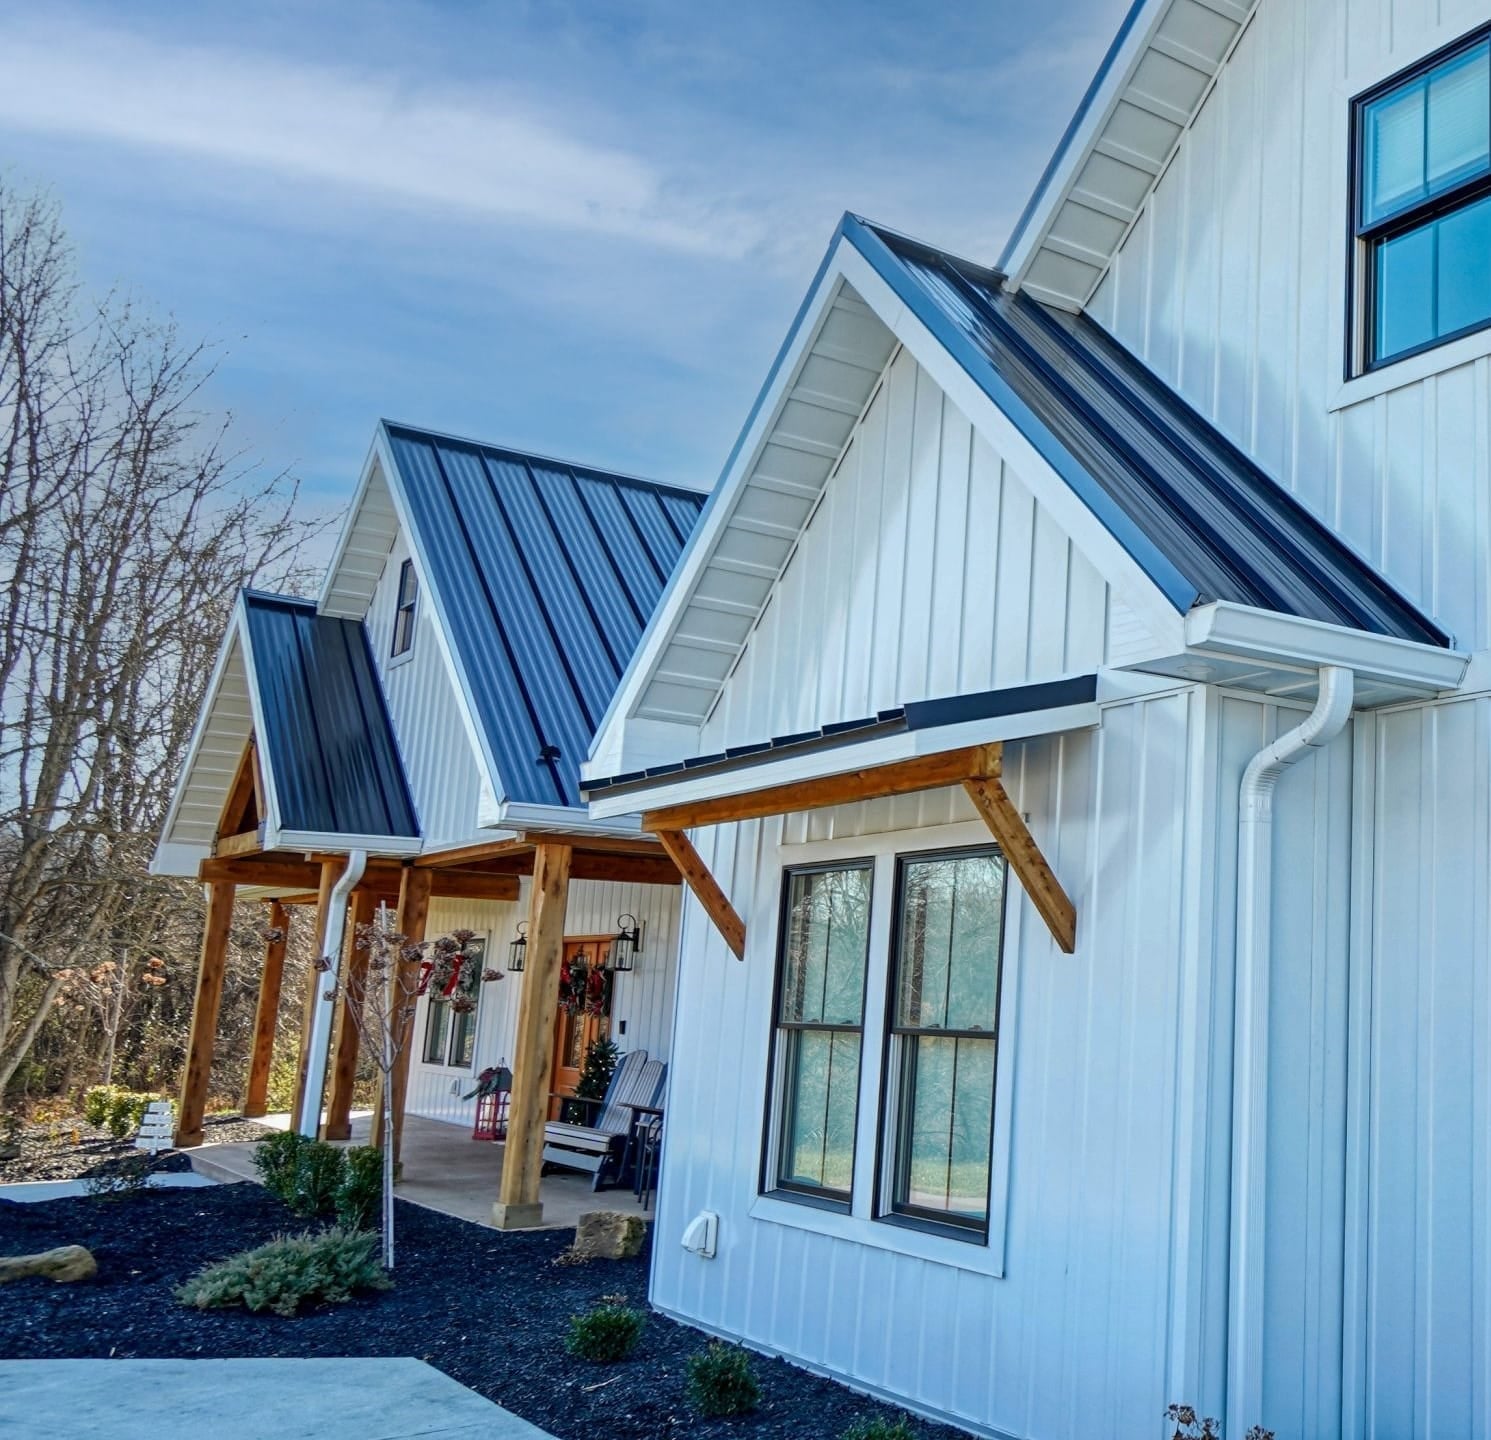
White metal siding against a black asphalt roof is about as direct as a color contrast gets. This side view of multiple barndominium units shows how the pairing reads crisp and intentional, with natural wood beams warming the transition between the two. The palette works because it follows a simple rule: one light surface, one dark surface, and a single accent material. Wood is the only break in the contrast. Renters who cannot paint siding can still borrow the idea with exterior-grade contact paper on a porch ceiling or a dark outdoor rug on a light deck.
Expansive Modern Farmhouse Barndominium with Stone Columns
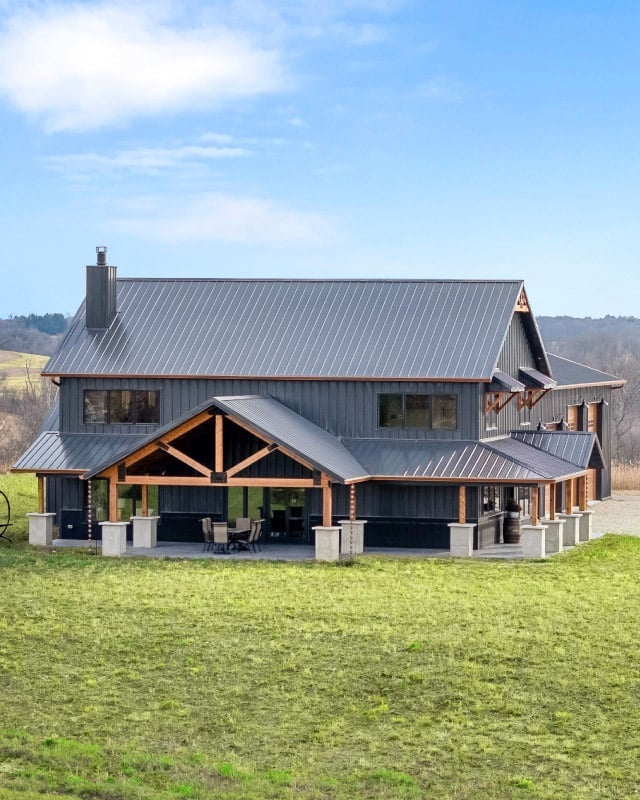
This modern farmhouse barndominium leans on stone columns to do what metal siding alone cannot: give the facade weight. The dark gray metal and wood beams keep the structure airy, but the stone anchors the covered patio and the chimney at the same visual level. The result is an expansive front that does not appear flat. Materials here define zones without walls. The stone marks the entry and the hearth as solid points, while the metal roof stretches the building horizontally. If your lot feels open, this kind of material contrast keeps the house from disappearing into the landscape.
Inviting Modern Farmhouse Barndominium with Wraparound Porch Lights
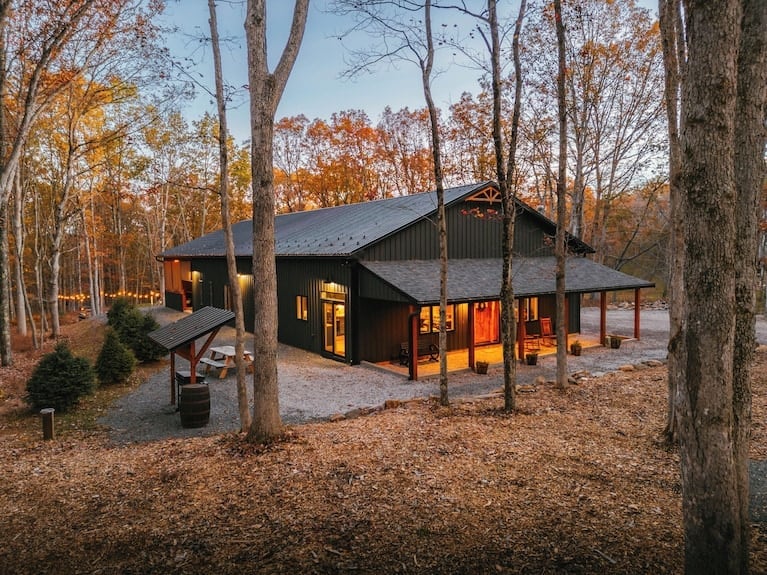
Can warm exterior lights make a large barndominium feel like a place someone actually lives in? Yes, but only if the porch is deep enough to hold them. This wraparound porch uses multiple fixtures spaced along the ceiling, casting warm light that softens the dark gray metal siding and wood accents. The stone foundation looks richer under evening light, and the large windows behind the porch glow from inside, doubling the effect.
The trick is not the fixture style itself but the layout. A single light at the door would leave the porch dark. Here, the lights follow the porch line, so the entire entry becomes a single lit zone. For anyone with a deep covered porch, spacing fixtures every six to eight feet along the beam line creates that same wrap of light without overdoing it.
Large Modern Farmhouse Barndominium with Screened Porch and Stone
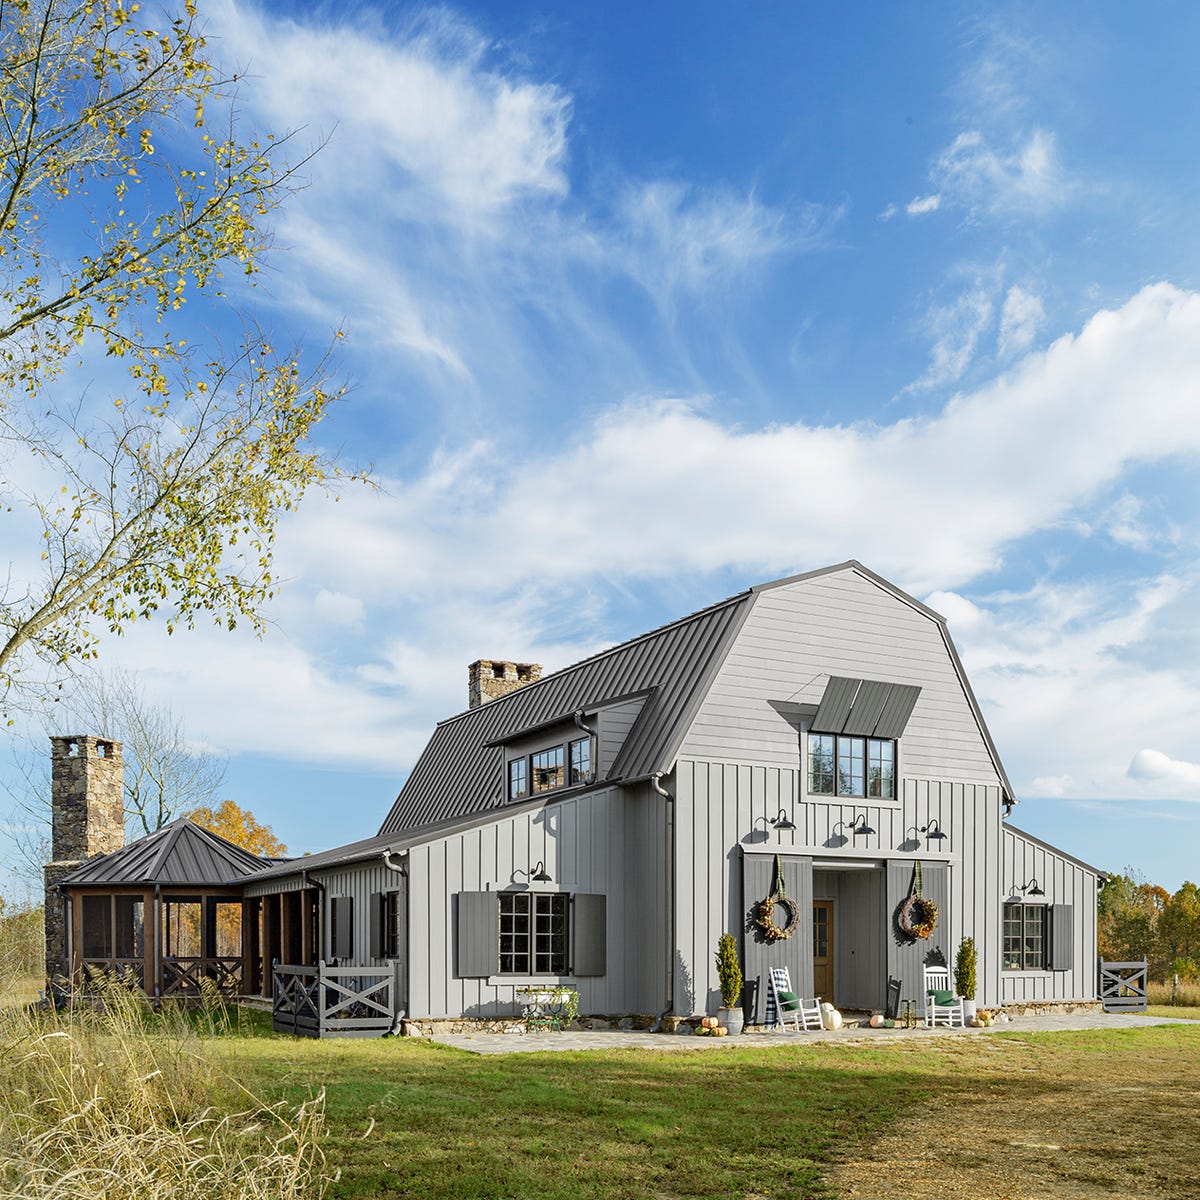
A stone chimney rising against an overcast sky does more than vent a fireplace. On this large modern farmhouse barndominium, the chimney breaks the horizontal line of the metal roof and gray wood siding. The screened porch sits tucked beside it, creating a covered outdoor room that does not draw attention from the main entry. The layout separates how you use the front of the house: one path to the door, another to the porch. That separation keeps the facade from becoming a single wall of windows and doors, and it gives the black roof something to frame rather than just cap.
Modern Rustic Covered Patio with Zoned Seating and Dining
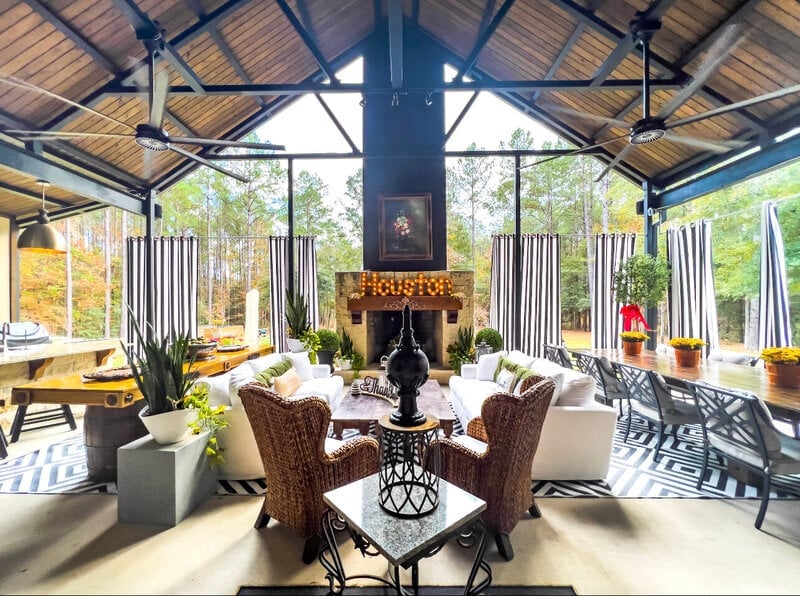
A covered patio lives best when you treat it like an indoor room with a missing wall. This modern rustic setup uses a central fireplace as the anchor, with sofas grouped around it for conversation and a separate dining set nearby for meals. Rattan chairs and a geometric rug add texture without crowding the stone and wood finishes. Ceiling fans and pendant lights make the space work into the evening. The trick is keeping each zone distinct: the seating area faces the fire, the dining area faces outward. That way the patio never feels like a random collection of furniture under one roof.
Expansive Rustic Modern Barndominium with Balconies and Fire Pit
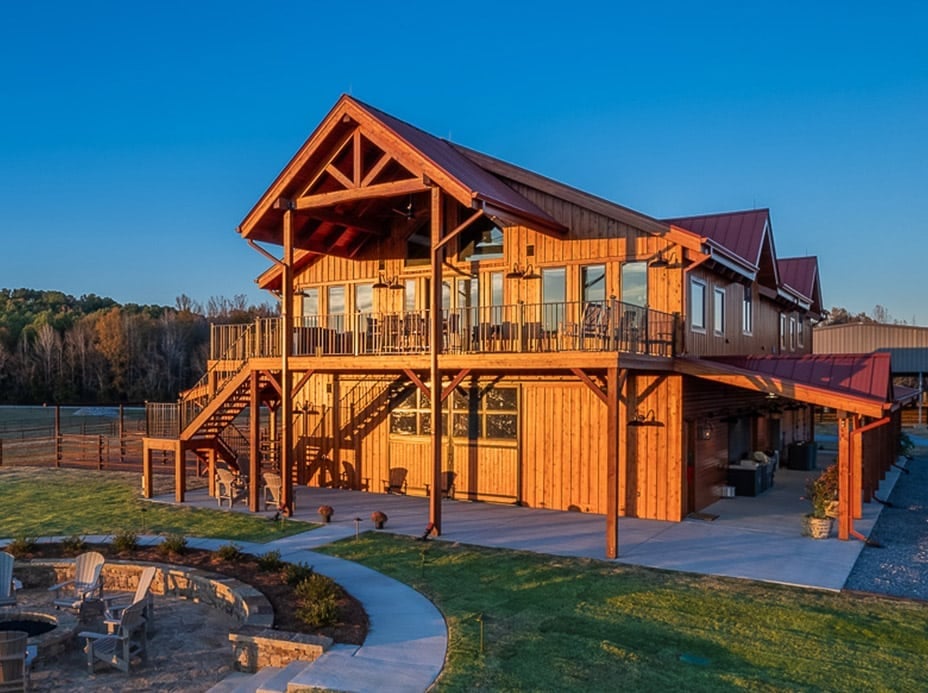
A barndominium this size could easily feel like a warehouse, but the palette keeps it grounded. Natural wood siding warms the exterior, while the metal roof and concrete elements add an industrial edge. The red tones in the wood echo the surrounding landscape, and the blue sky provides a natural contrast. Balconies break up the mass of the facade, creating visual interest at different heights. A fire pit at ground level anchors the outdoor space, giving the expansive grounds a focal point. A large building needs a thoughtful color scheme to avoid feeling overwhelming. The wood-to-metal ratio is roughly balanced, which stops the design from tipping too far into either rustic or modern territory.
Modern Rustic Quonset Hut Home with Arched Roofline
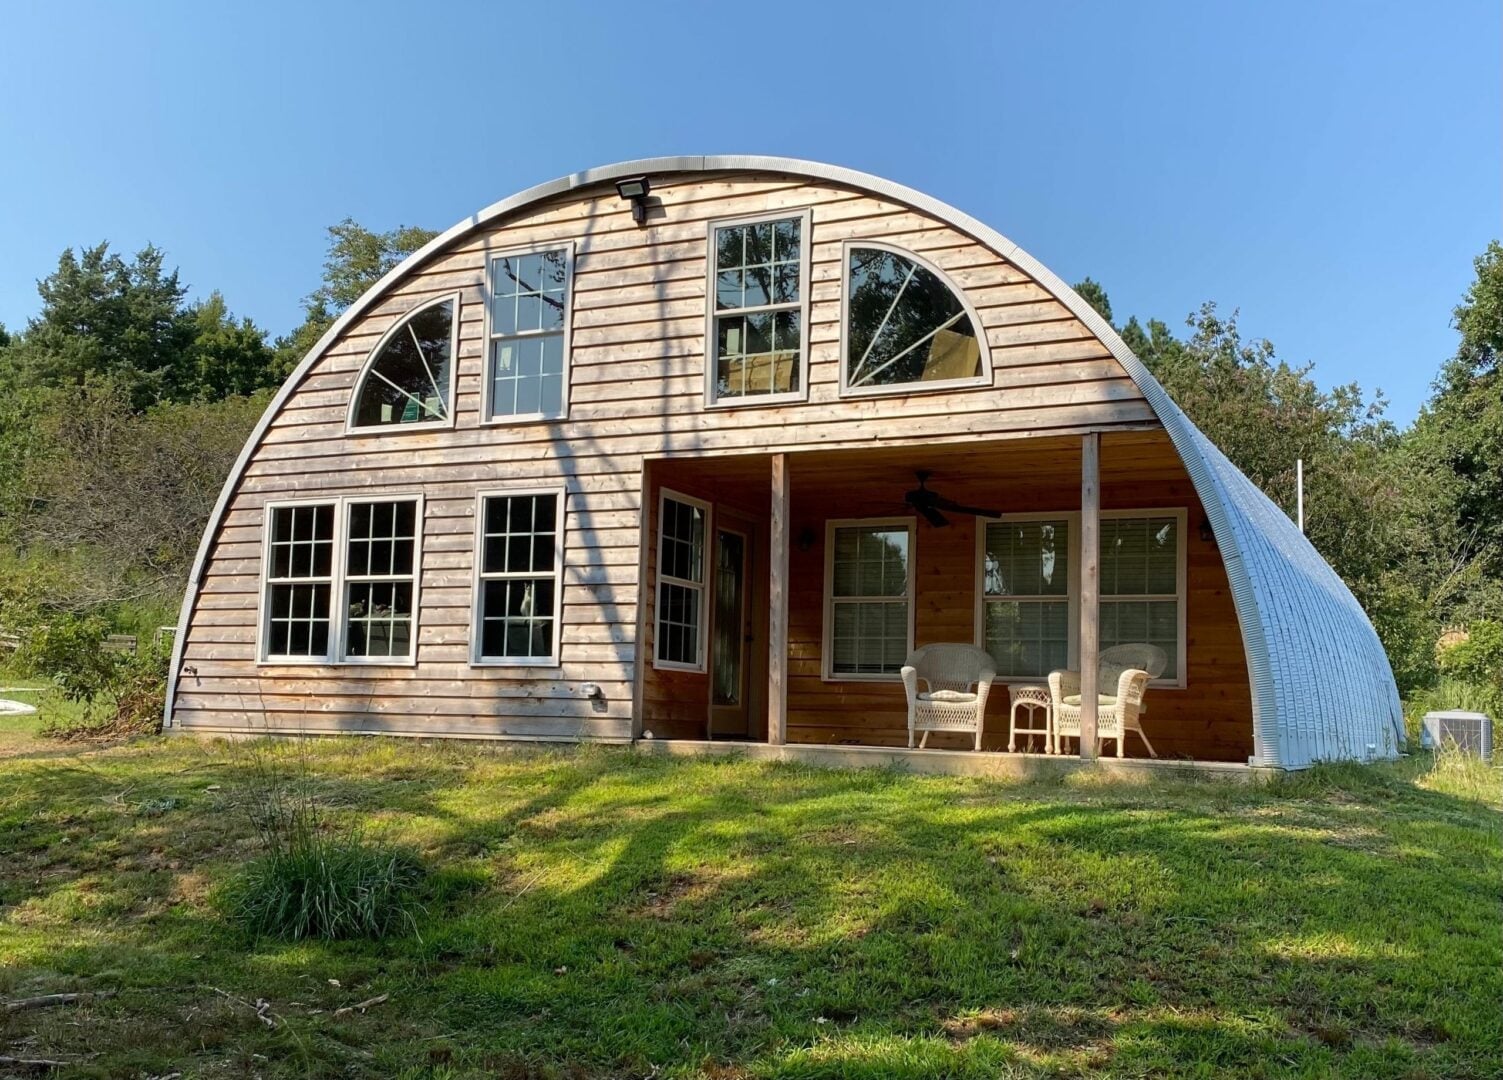
The arched roofline is the defining feature here, and it changes how the home meets the landscape. Instead of a traditional peaked roof, the curve softens the silhouette against the grassy hill. Wood siding wraps the exterior, keeping the structure from looking purely industrial, while the gray metal roof reinforces the utilitarian roots of the Quonset hut design. Windows are set into the curve, which is a detail that takes planning but pays off with natural light and a distinctive look. This is a form that works best when the materials lean warm, or the interior risks feeling like a storage shed.
Rustic Modern Barndominium with Wood Shake Siding and Stone Patio
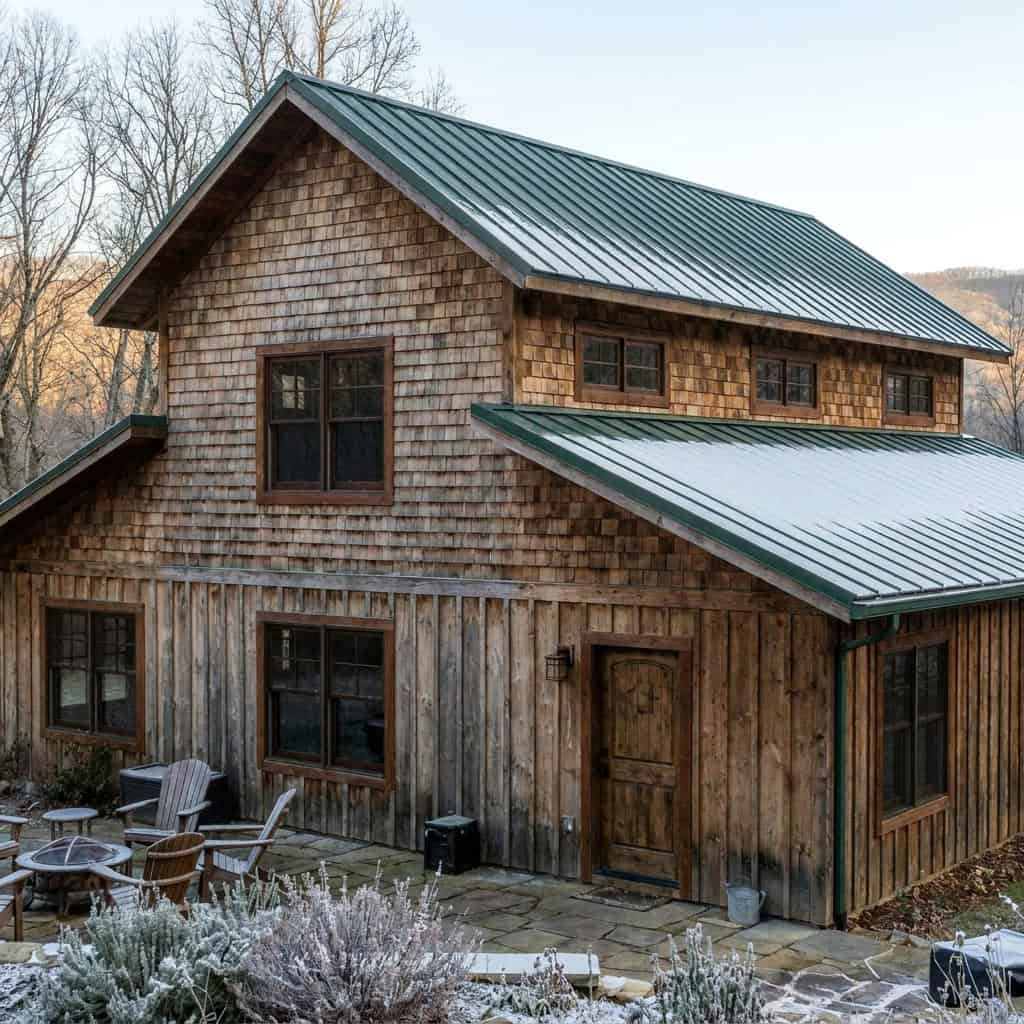
Wood shake siding brings texture that flat panels cannot match. On this barndominium, the cedar shakes contrast with a green metal roof and a stone patio that extends the living space outdoors. The overcast light softens the facade, letting the natural grain of the wood take center stage. A fire pit on the patio gives the front yard a gathering point, and the outdoor seating makes the transition from inside to outside feel seamless. The key is letting the siding age naturally: cedar turns silver gray over time, which only adds to the rustic character. This is a material choice that rewards patience.
Large Modern Industrial Barndominium with Multiple Garage Doors
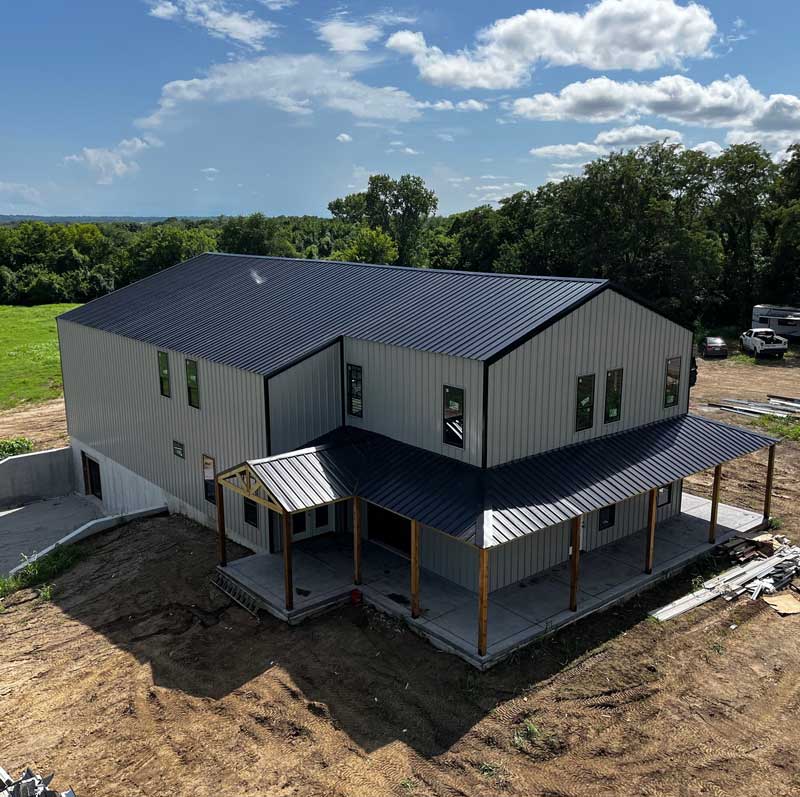
Multiple garage doors on a single facade can look like a commercial property, but this barndominium avoids that by mixing materials. Metal siding covers most of the exterior, while wood beams and concrete details break up the gray and black palette. The covered porch softens the industrial feel, offering a human-scaled entry point. An aerial view shows how the structure sits on the land, with the garage doors integrated into the overall design rather than dominating it. The practical rule for this approach is to limit the door colors to a single dark shade and to frame them with a contrasting material like wood or stone. That way the function stays clear without overwhelming the architecture.
Modern Rustic Kitchen with Large Stone Bar Counter and Grill
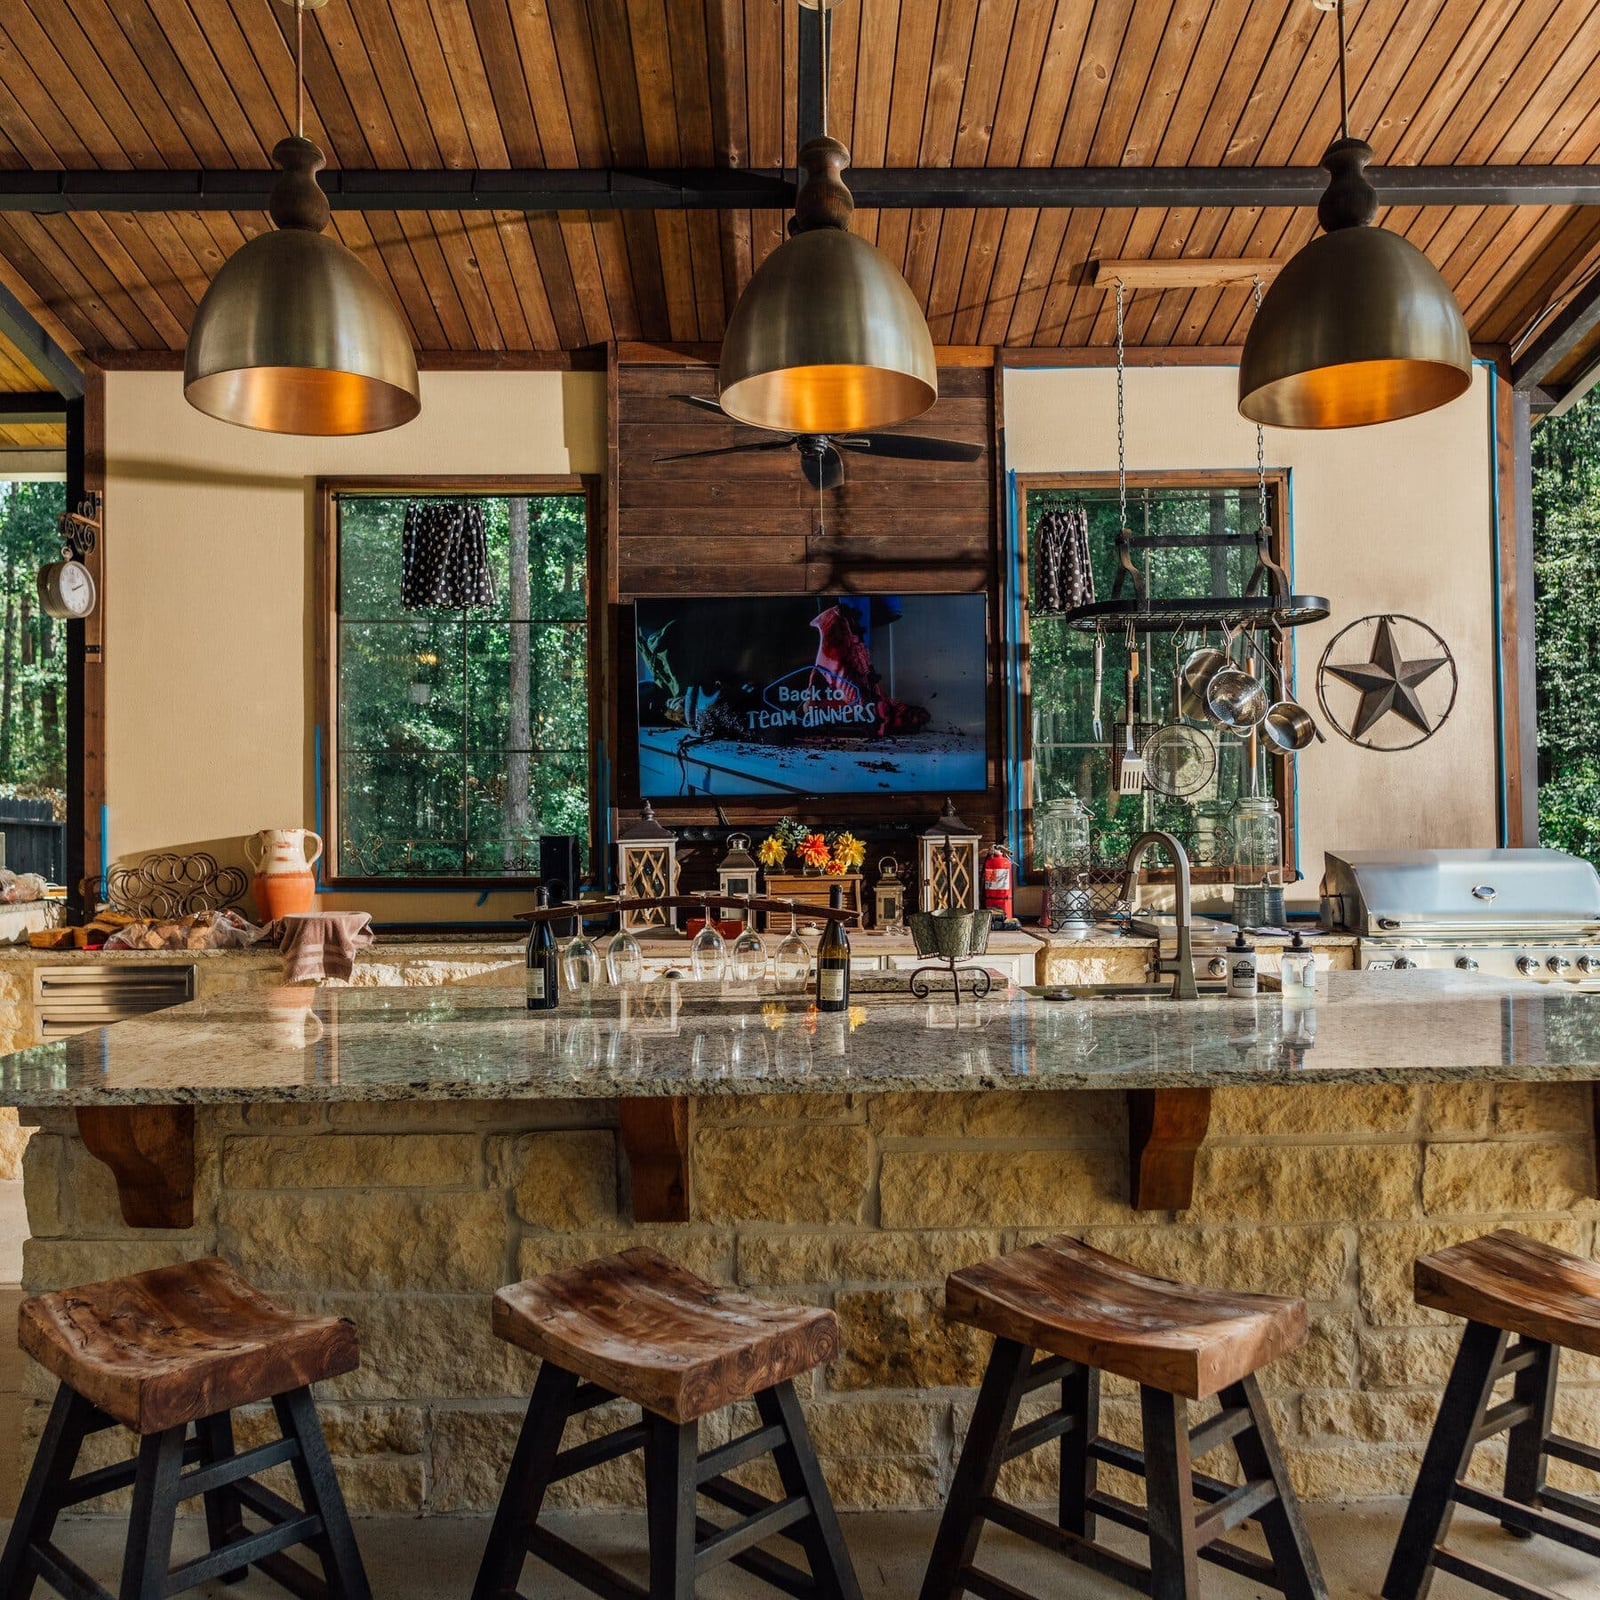
A stone bar counter that runs the full length of the kitchen island does more than anchor the room. This one is built from stacked stone slabs, giving it a rugged weight next to the smooth wood of the stools and the metal of the pendant lights above. The stone base becomes the defining texture in a space that also includes a built-in grill and warm wood cabinetry. That mix of raw stone, natural wood, and dark metal is what makes the modern rustic style work here. The ratio is roughly two-thirds natural material to one part refined finish, keeping a balanced look.
Spacious Modern Farmhouse Barndominium with Screened Porch and Rocking
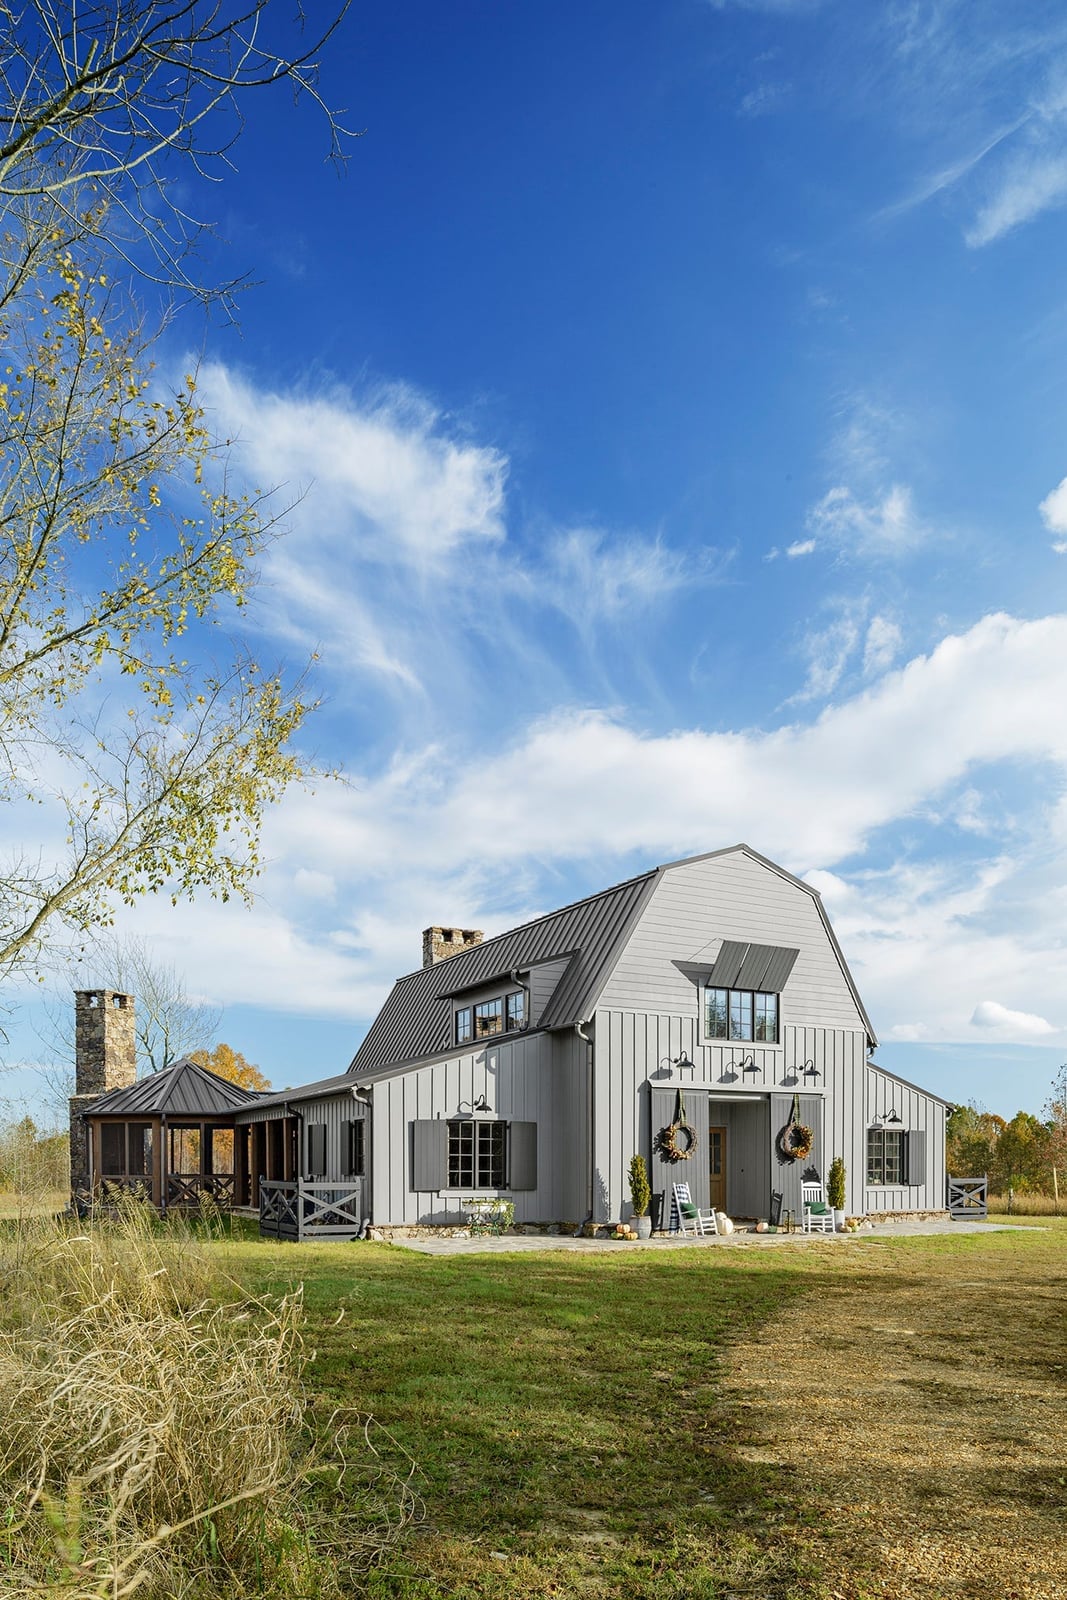
A screened porch is one of the most renter-friendly upgrades you can add to a barndominium. This one is attached to a large gray metal-sided home with white trim and a stone foundation, and it features simple rocking chairs that face the yard. The porch extends the living space without requiring a foundation change or a permanent structure. For renters, a freestanding screened gazebo or a pop-up canopy with mesh sides can give the same bug-free outdoor room without altering the property. The key is to keep the furniture minimal and the view open, just like the rocking chairs do here.
Final Thoughts
Barndominium homes prove a simple form can hold a lot of personality. Across these 17 looks, the common thread is honesty of materials: exposed steel, natural stone, warm wood. The style works best when you let the structure speak and keep finishes straightforward. A barndominium is not a farmhouse with a metal roof. It is a different animal, one that asks you to embrace the bones and live large inside them.