Hacienda style homes blend old-world charm with a relaxed, indoor-outdoor flow that feels timeless. These spaces lean on natural materials like stucco, wood, and tile, with arches and courtyards doing much of the heavy lifting. If you are drawn to warm, earthy interiors with a sense of history, this look rewards patience over trends.
We have gathered 29 examples that show how the style works across entries, living rooms, kitchens, and exteriors. Each photo highlights a different way to bring that Spanish and Mexican influence into your own space, whether you are building from scratch or just adding a few key details.
Expansive Hacienda Courtyard Bathed in Sunset Light
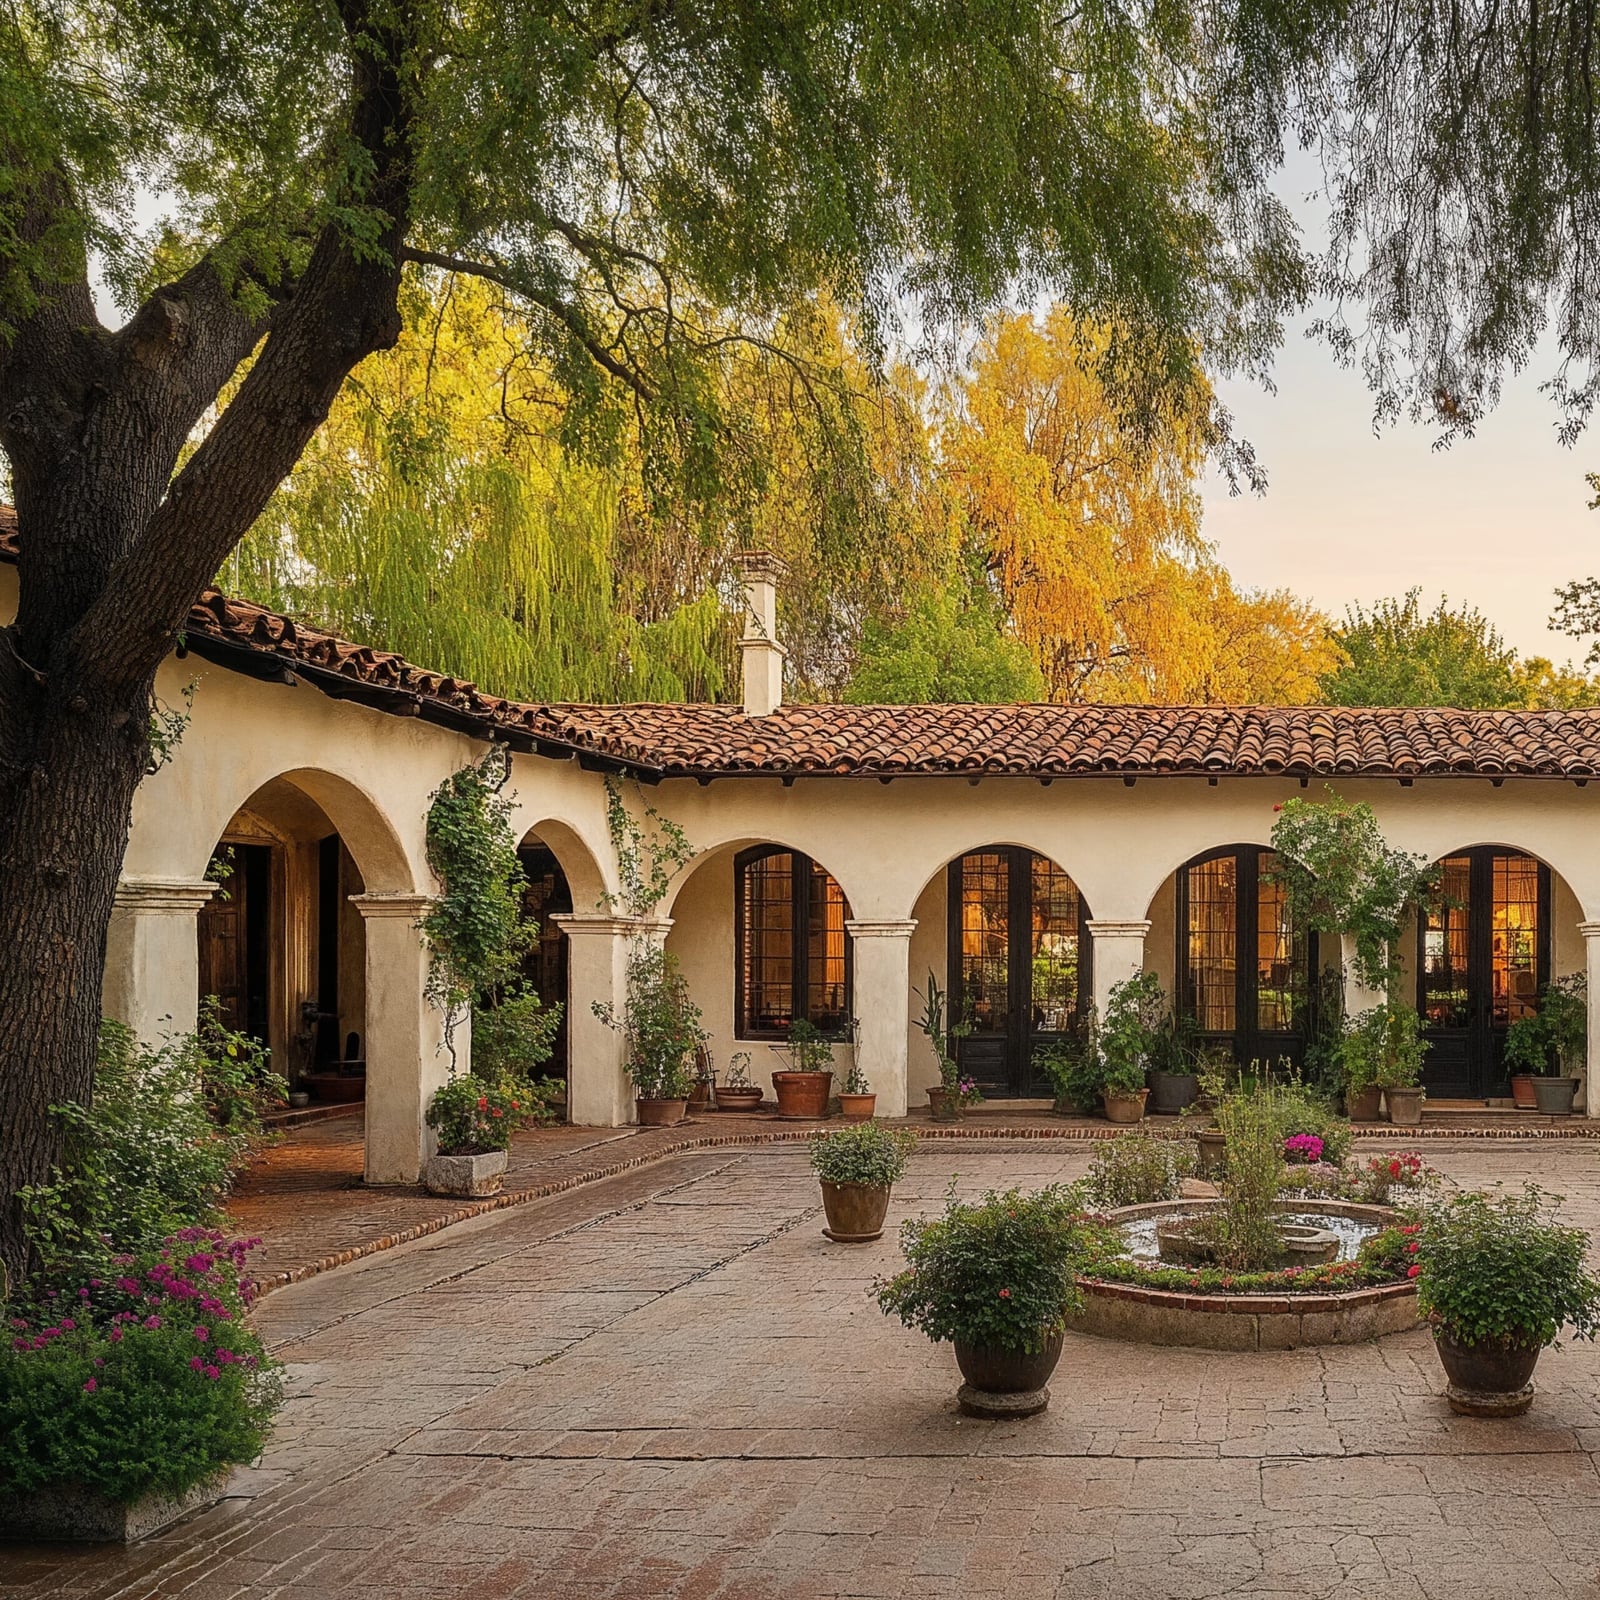
A row of arched openings turns a courtyard into a sequence of framed views, each one pulling the eye deeper into the space. The layout puts the fountain at center, with the loggia wrapping around it like a quiet corridor. White stucco walls catch the warm sunset light, while terracotta tiles and clay pots hold the earthy side of the palette. The result is a room without a roof that still feels enclosed enough to settle into.
Rustic Hacienda Dining Room with Exposed Beams
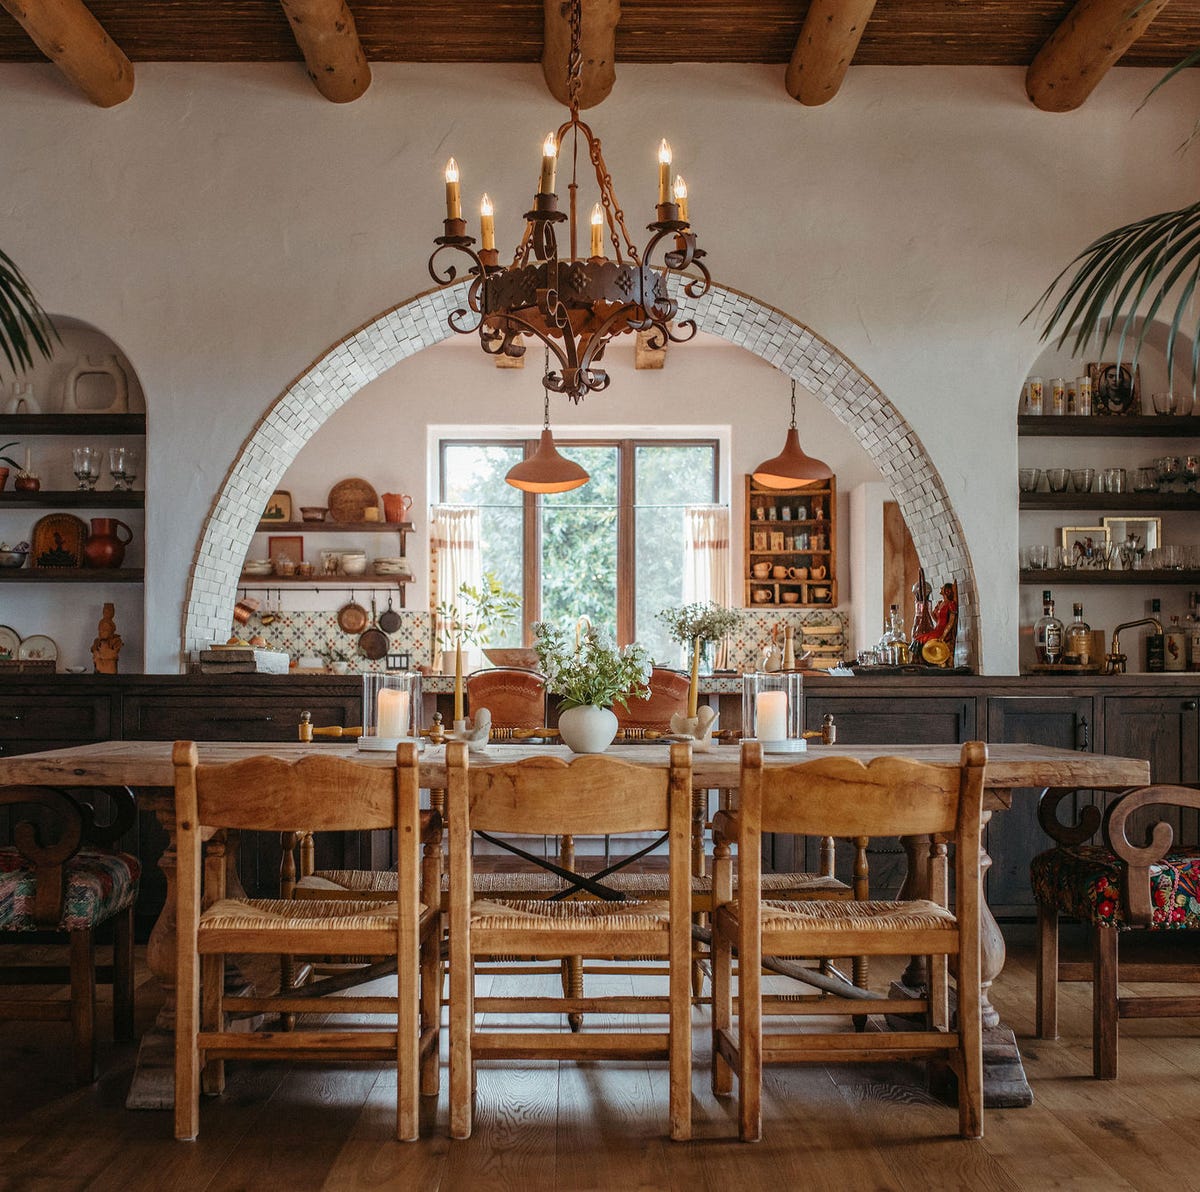
The materials in this room do the decorating. Rough wood beams span the ceiling, and the large dining table matches their grain without competing for attention. Woven chairs add a lighter texture against the plaster walls and terracotta floor. An arched alcove with tiled detail breaks up the straight lines and gives the eye a place to rest. The mix of chandelier and pendant lights keeps the glow layered rather than flat. This is a room where nothing feels polished, and that is exactly the point.
Spacious Hacienda Living Room with Arched Doorway
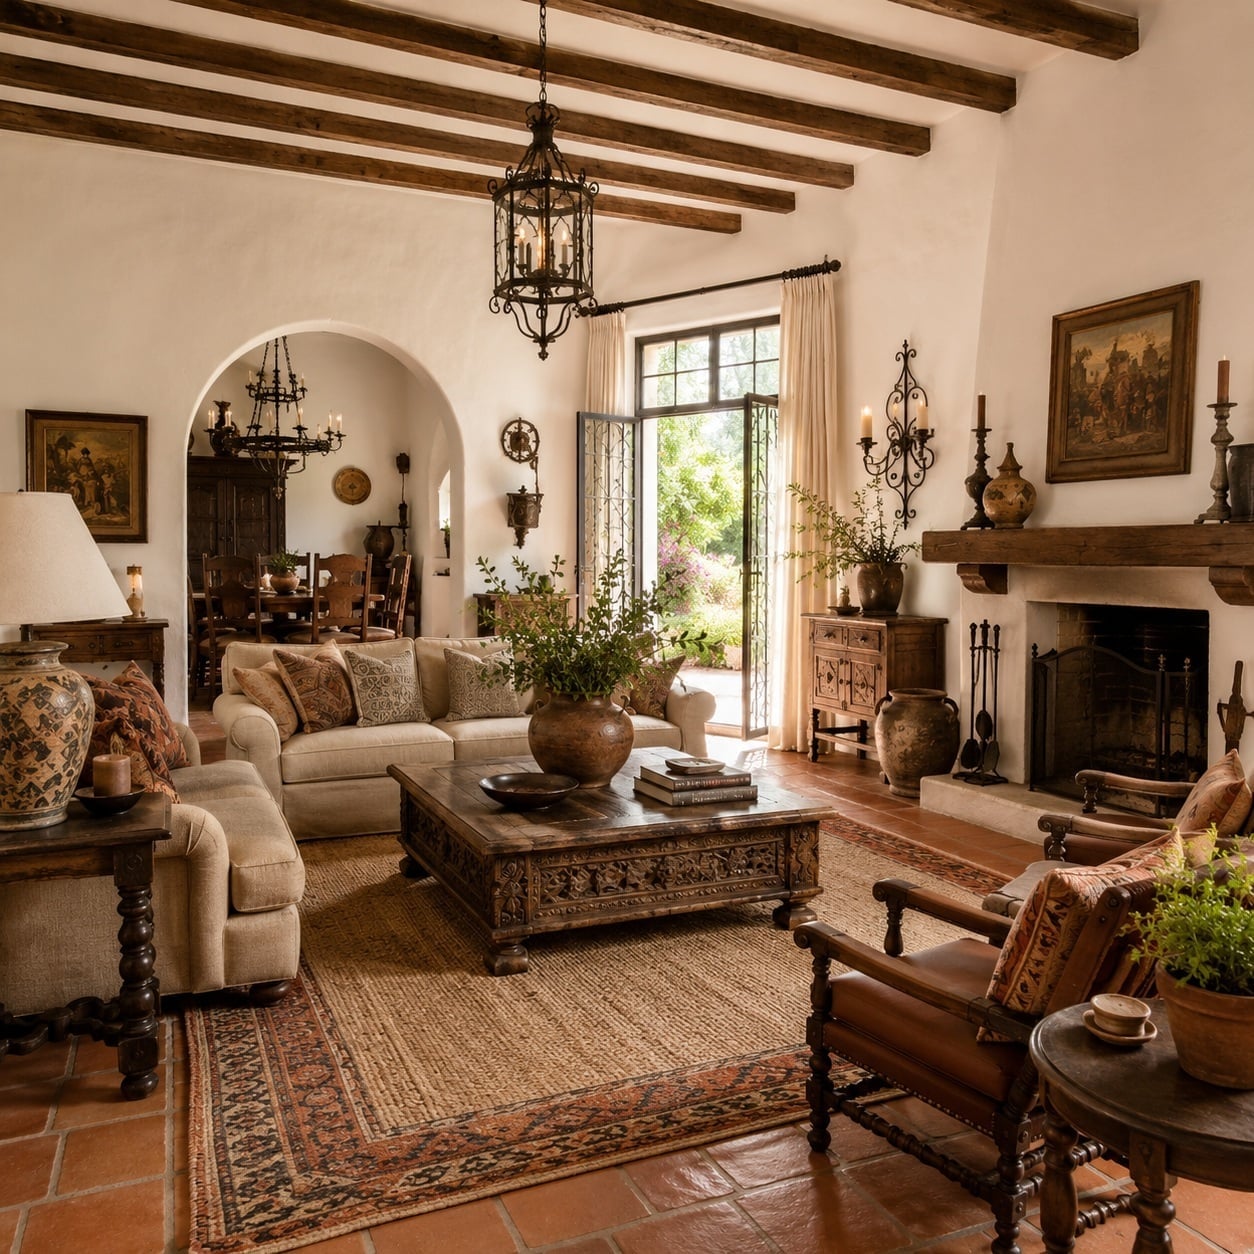
How do you arrange a room that opens to the outside on one side and a fireplace on the other? This one centers the fireplace, then lets the arched doorway pull the view outward. The terracotta floor runs through both inside and out, which helps the two spaces read as one.
An ornate coffee table sits low to keep the line of sight clear. The chandelier hangs high enough that it does not block the wood beams overhead. Natural light comes through the doorway, but the chandelier and a few lamps would carry the warmth after sunset. The layout works because nothing competes with the two main draws: the fire and the outdoors.
Spanish Revival Dining Room with Terracotta Floors
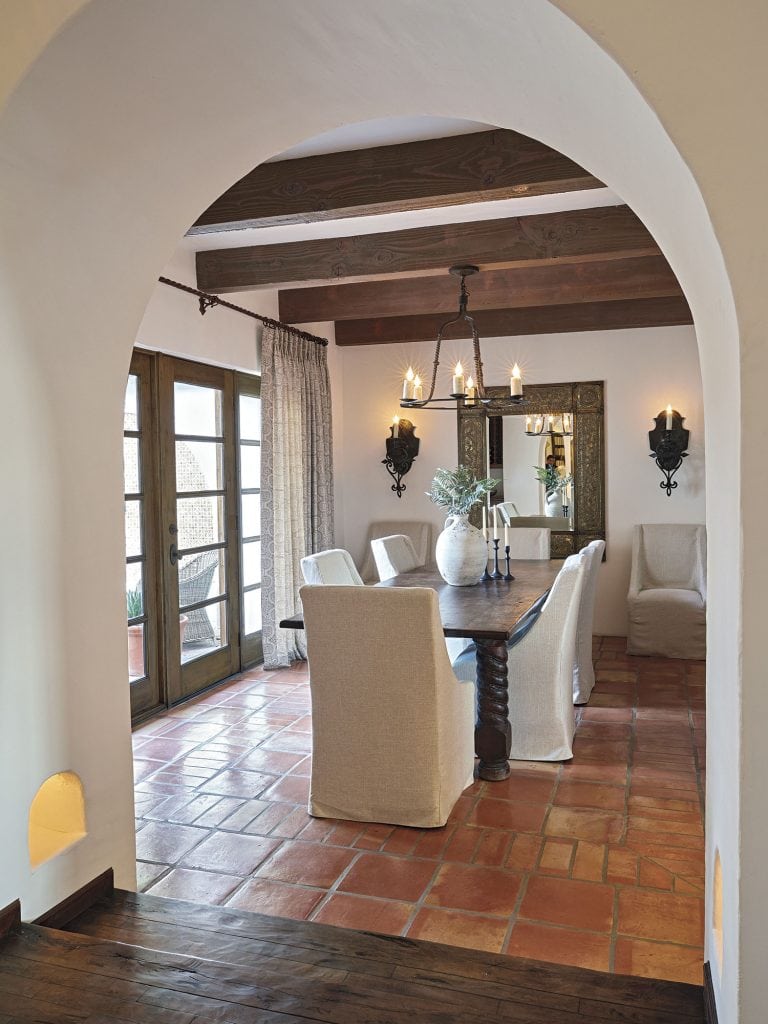
Terracotta tile floors set the palette before anything else enters the room. The warm reddish tone pulls cream walls and wood furniture into a cohesive range, while black accents from the wrought iron chandelier and sconces add just enough contrast to keep it from going muddy. Slipcovered chairs soften the look without hiding the floor. Daylight hits the tiles and bounces warmth back onto the table. The palette works because the floor leads and everything else follows.
Grand Hacienda Entrance with Arched Wooden Doors
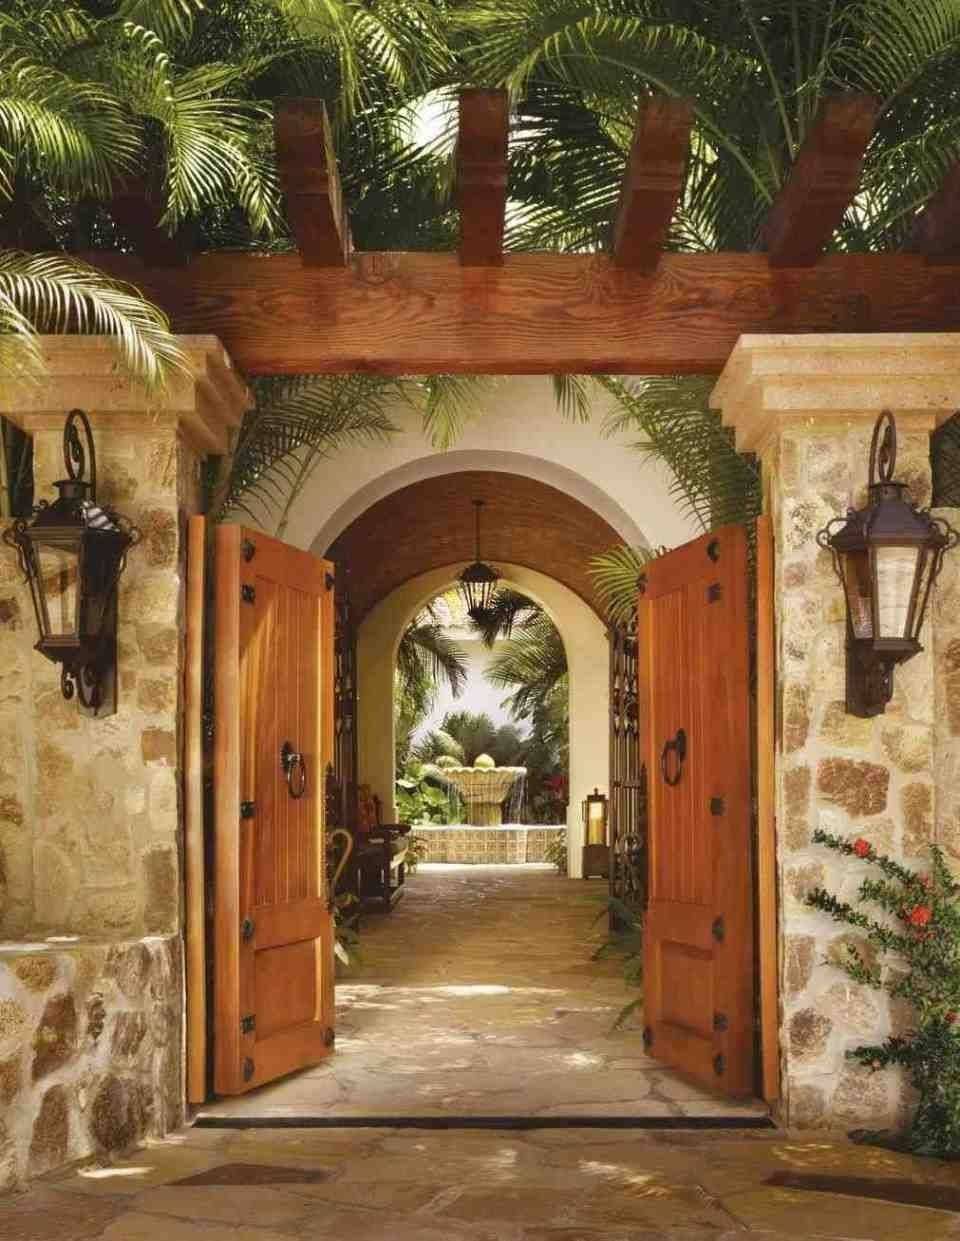
For an entrance this size, let the doors be the storage. Massive arched wooden double doors are the only piece that matters here, so nothing else needs to compete. Stone pillars frame the opening, and a pair of lanterns flank the walkway to mark the threshold. The palette stays in the wood and stone range, with white plaster walls keeping it from feeling heavy. Palm leaves add a soft texture overhead without blocking the door. When the hero element is this strong, the rest of the design just stays out of its way.
Sweeping Staircase with Wrought Iron Railings
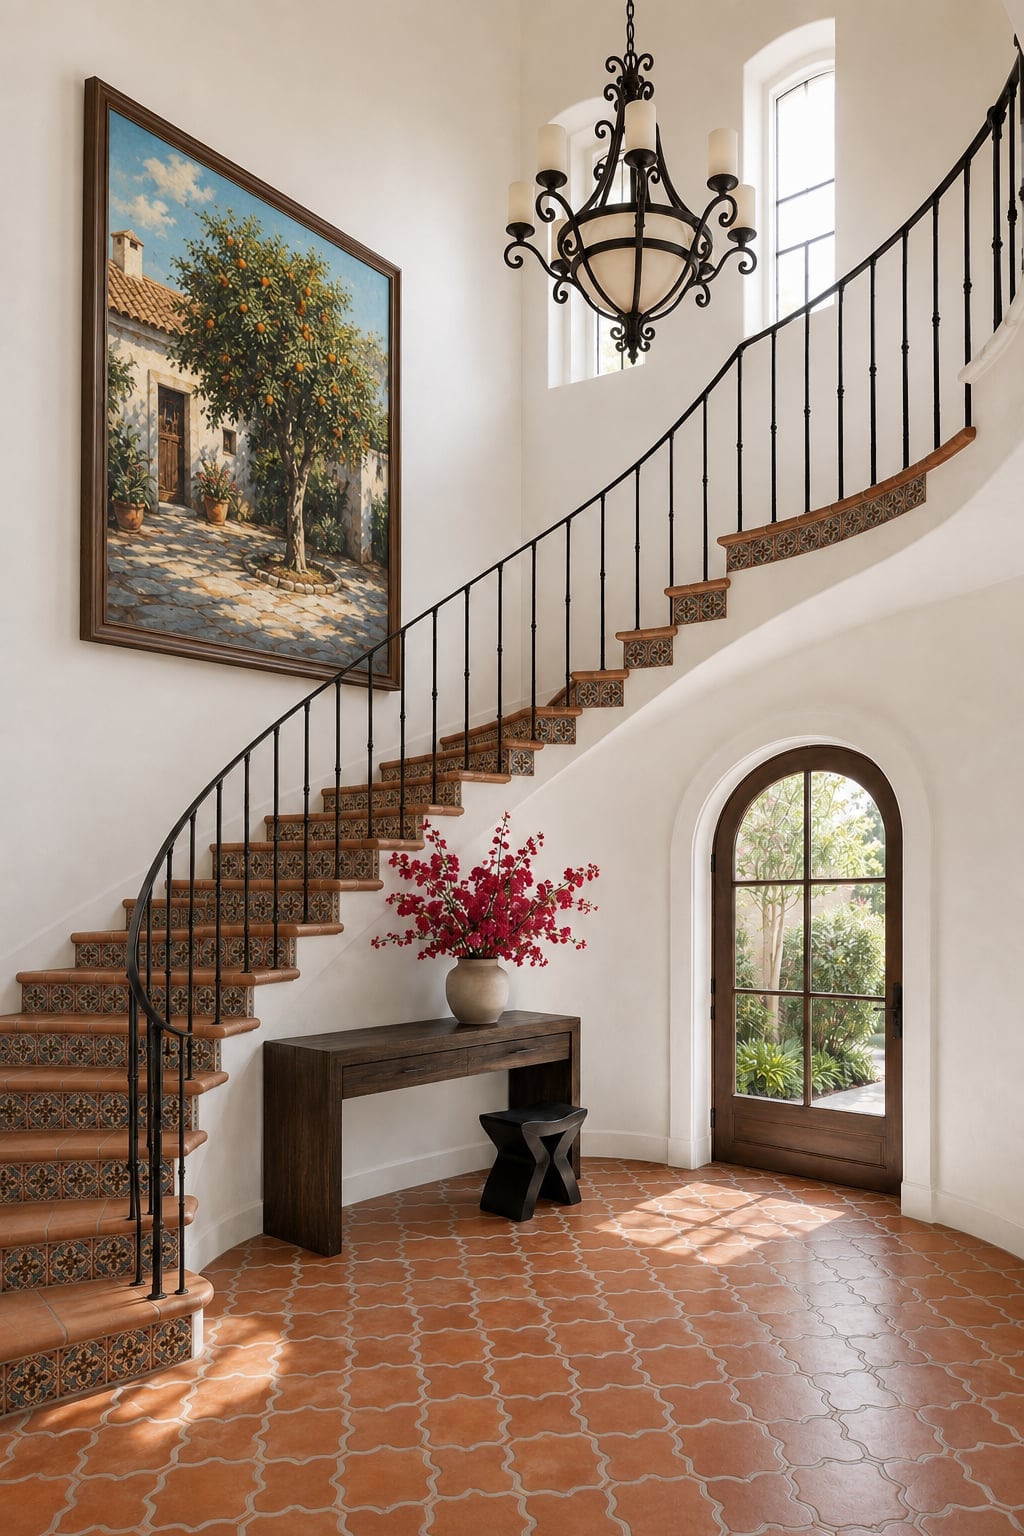
This Spanish Revival entryway leans on one big gesture rather than many small ones. The curved staircase wraps upward with wrought iron railings that feel traditional without being fussy, while an oversized landscape painting anchors the wall at the turn. Terracotta floor tiles and a chandelier overhead keep the look grounded and formal at the same time.
The style here works because the material ratio stays simple. Wrought iron and dark wood take up the structural lines, white plaster walls keep the space open, and terracotta adds warmth underfoot. What breaks the heaviness is that single large painting. It gives the eye a place to land without adding clutter. If you are working with a narrow entry, skip the console table and let the staircase and art carry the room.
Hacienda Entryway with Decorative Urn
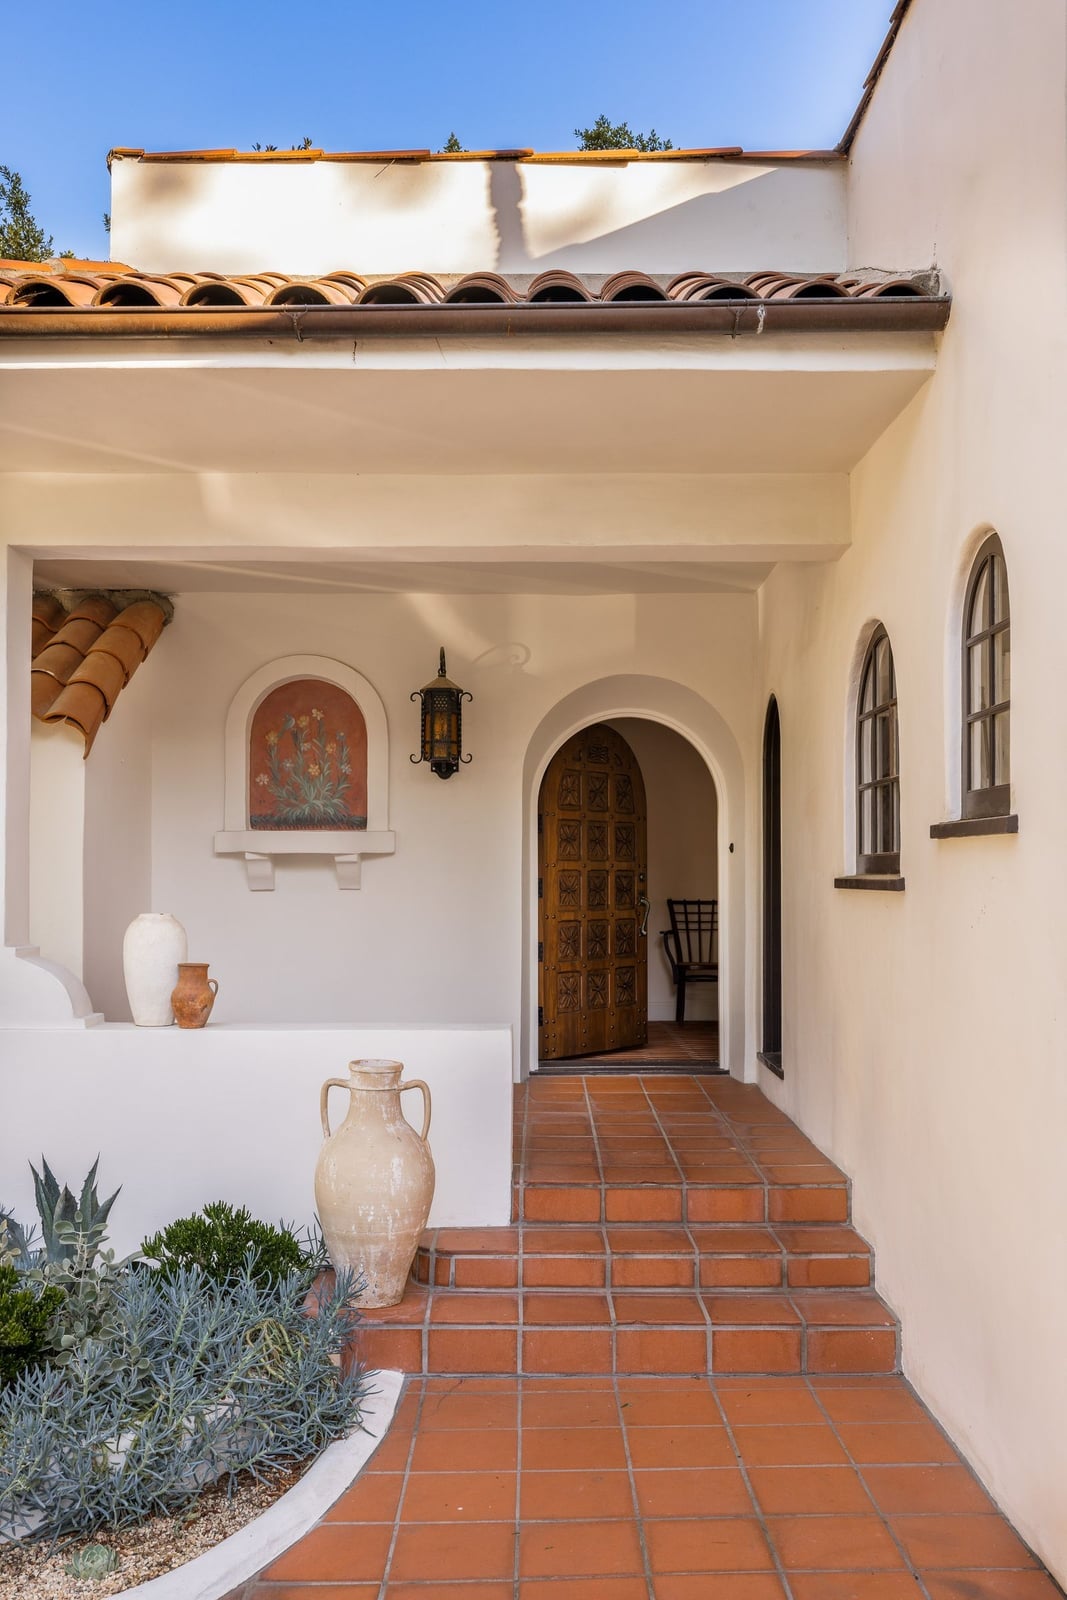
The arched doorway here uses a classic hacienda formula: white stucco walls, terracotta tiles underfoot, and a dark wooden door. A large ceramic urn in ochre sits to the side, breaking the straight line of the facade and making the entrance feel intentional rather than blank. If you are renting, swap the permanent tile for a terracotta-toned outdoor rug and set a glazed pot in a similar scale against the wall. The key is keeping the urn tall enough to match the door’s height, too small and it reads as an afterthought.
Outdoor Living Space with White Stucco Fireplace
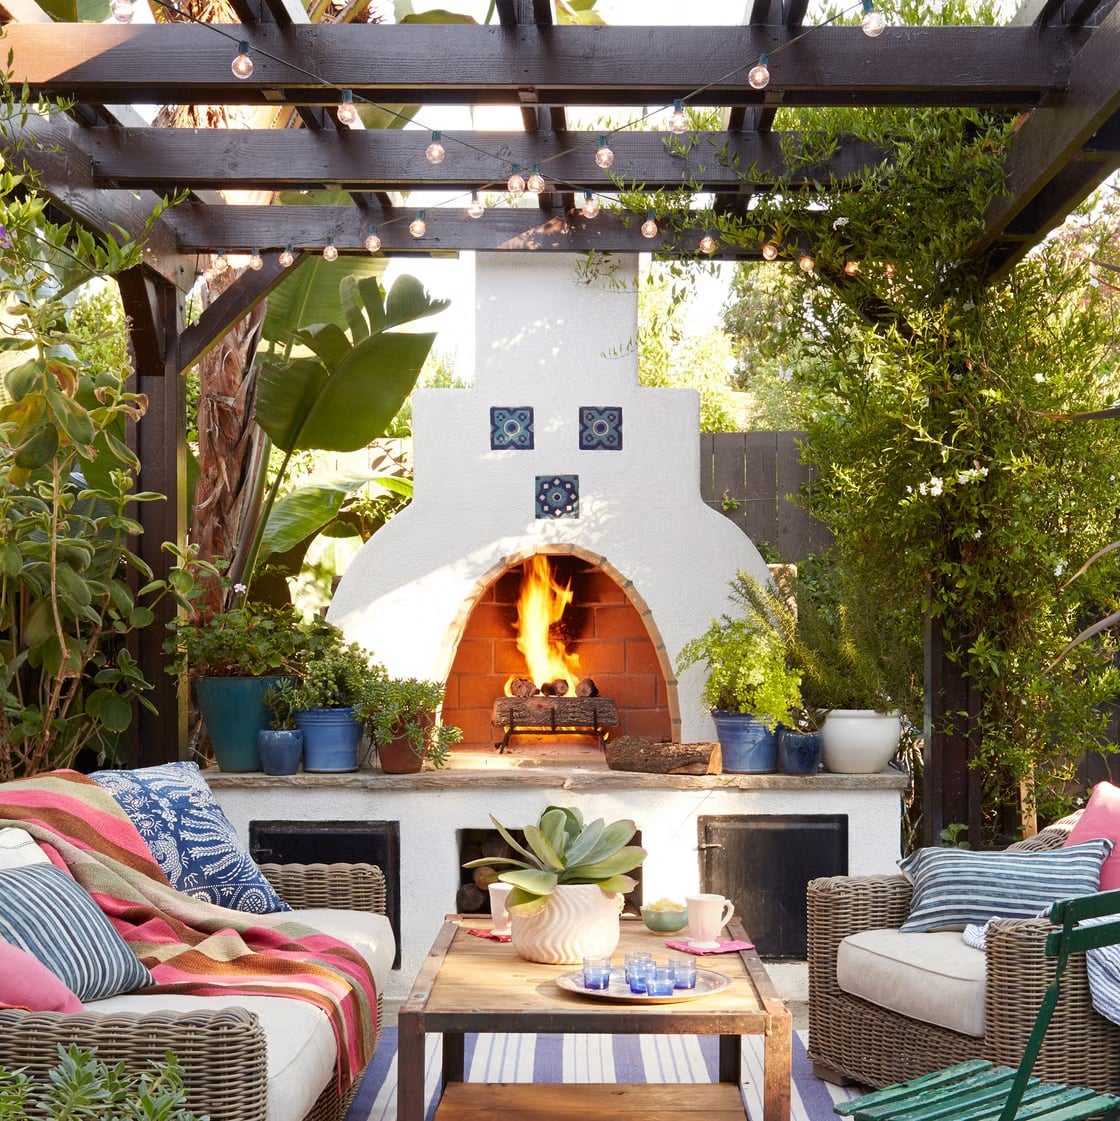
An outdoor fireplace can turn a backyard into a year-round room, and this one shows how. The white stucco build has terracotta tile accents that tie it to the Spanish palette, while wicker seating and a wooden coffee table soften the hard edges. String lights overhead add evening warmth. The practical takeaway is scale: the fireplace is large enough to anchor the space, but the seating stays low so the view over the greenery stays open. If you are adding one, keep the furniture arrangement loose. A tight setup makes an outdoor room feel like a waiting area.
Intriguing Courtyard Entrance with Hexagonal Tiles
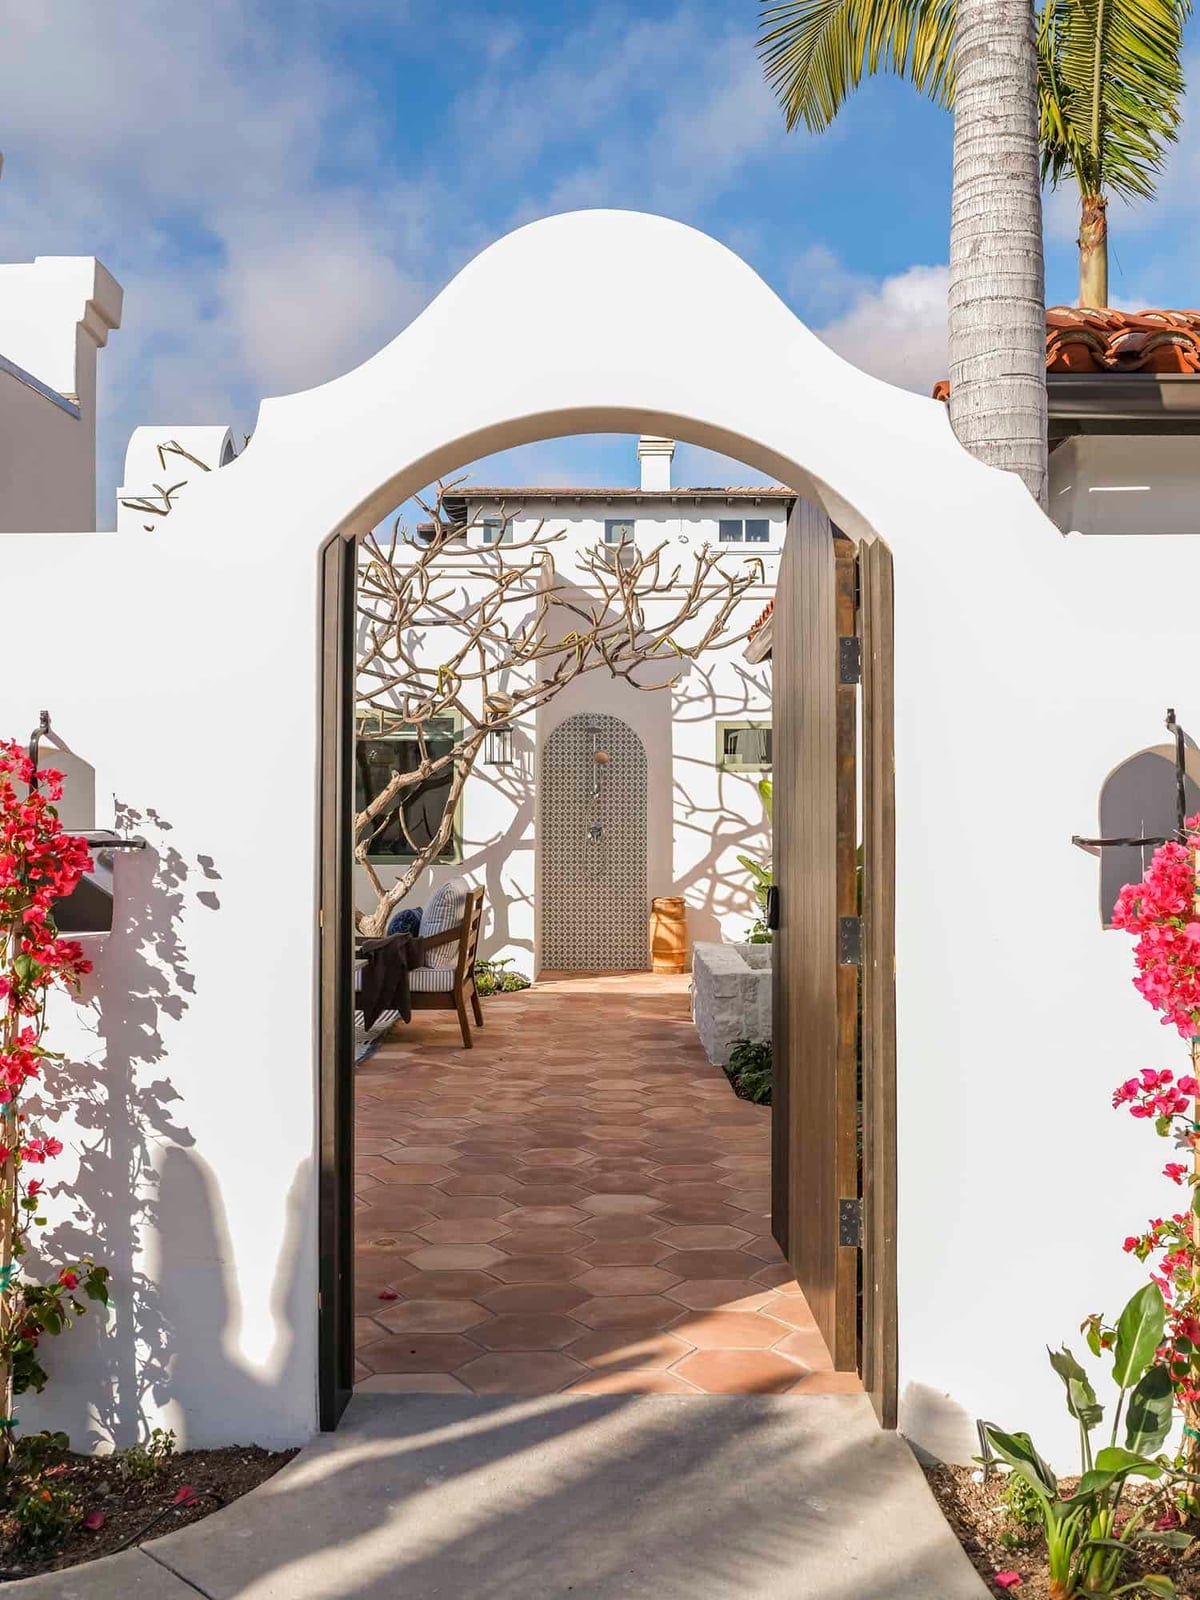
What makes a Spanish Mediterranean courtyard feel private rather than closed off? This one uses an arched gateway with a wooden gate as the threshold, so you see the path but not the full space beyond. Hexagonal terracotta tiles pave the way, their warm pinkish tone contrasting with the white stucco arch and the deep wood of the gate. A small seating area tucked to the side hints that the courtyard is for lingering.
The palette here does the work. White walls and terracotta tiles are the base, with wood and stone adding texture and a few pink accents from the tiles pulling warmth from the daylight. If you want a similar effect at an entry, look for terracotta hex tiles in a matte finish. They hide dust better than glossy ones and the color stays consistent as they wear.
Mexican Hacienda Courtyard with Lush Flowering Plants
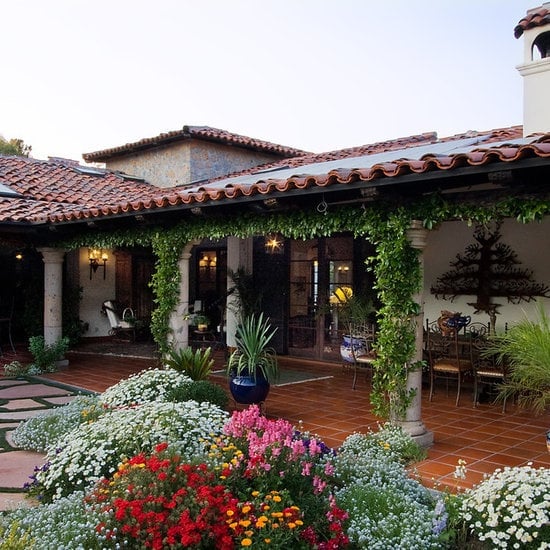
This covered patio uses arched columns and a tiled roof to frame the garden beyond, so the outdoor seating feels like a room with a view. The palette sticks to terracotta, green, white, and blue, with potted flowering plants in bloom adding height and softness against the stone floor. Lanterns provide ambient evening light without washing out the greenery. The trick is letting the plants take the lead. The furniture stays neutral and low, so the lush growth reads as the main event rather than decoration.
Hacienda Facade with Arched Entryway and Balcony
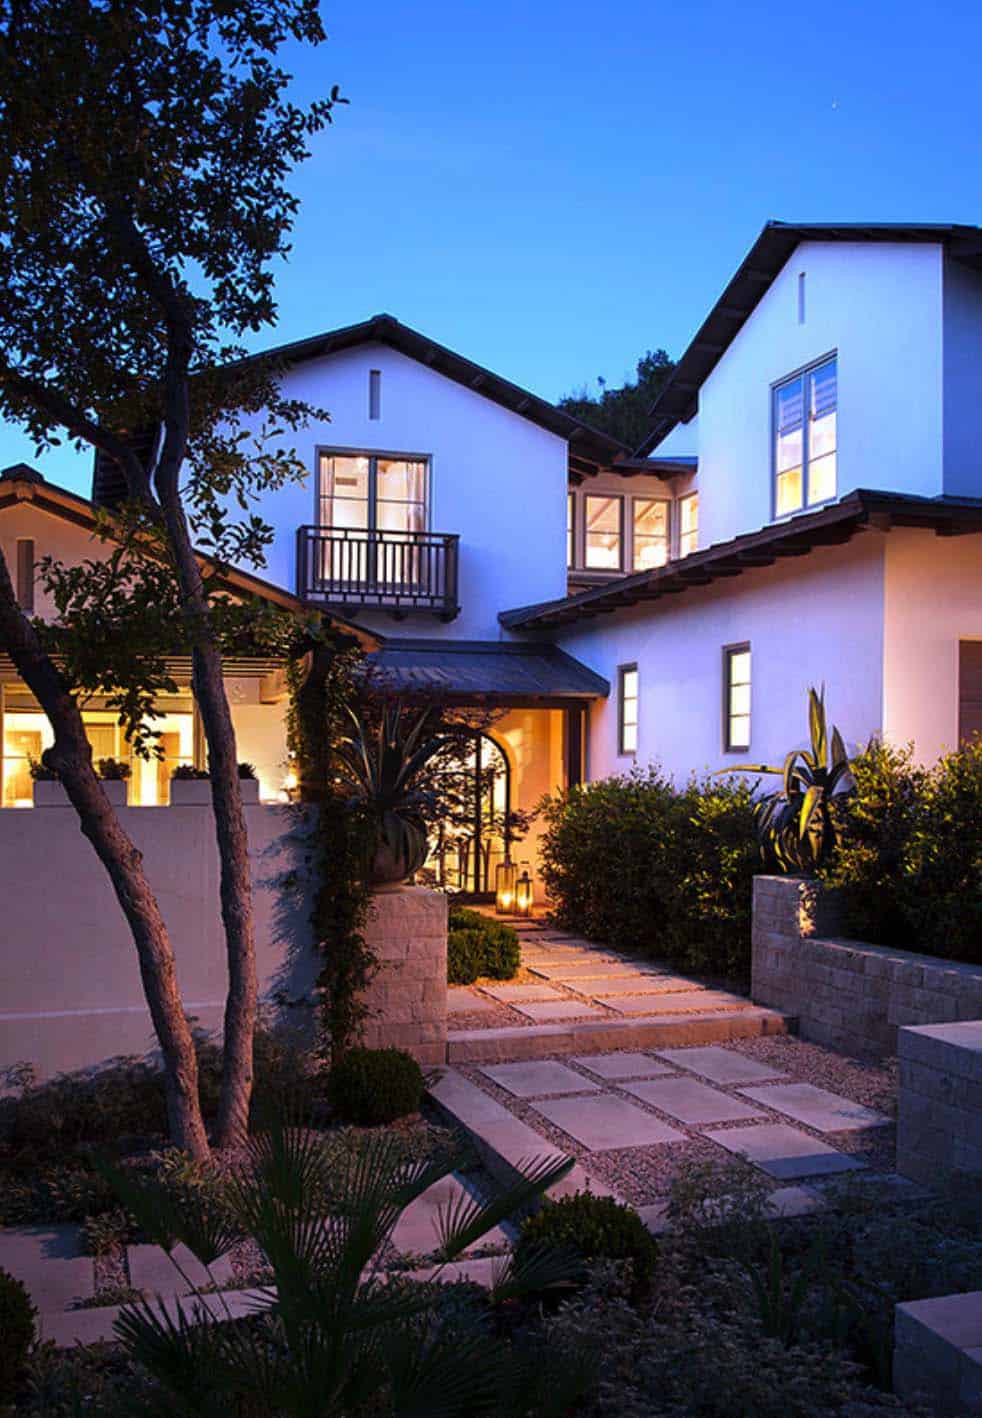
For a hacienda facade, the arched entryway acts as the visual anchor, with every other element supporting it. In this design, the white stucco exterior and tiled roof create a clean backdrop for the wooden balcony above. The warm light from the dusk exterior fixtures draws the eye to the entrance, making the arch feel intentional. The brown wood of the balcony and the green landscaping keep the palette grounded in nature. This style works because the arched doorway is the clear center of the composition, and the exterior stays simple.
Expansive Kitchen and Dining with Vaulted Brick Ceiling
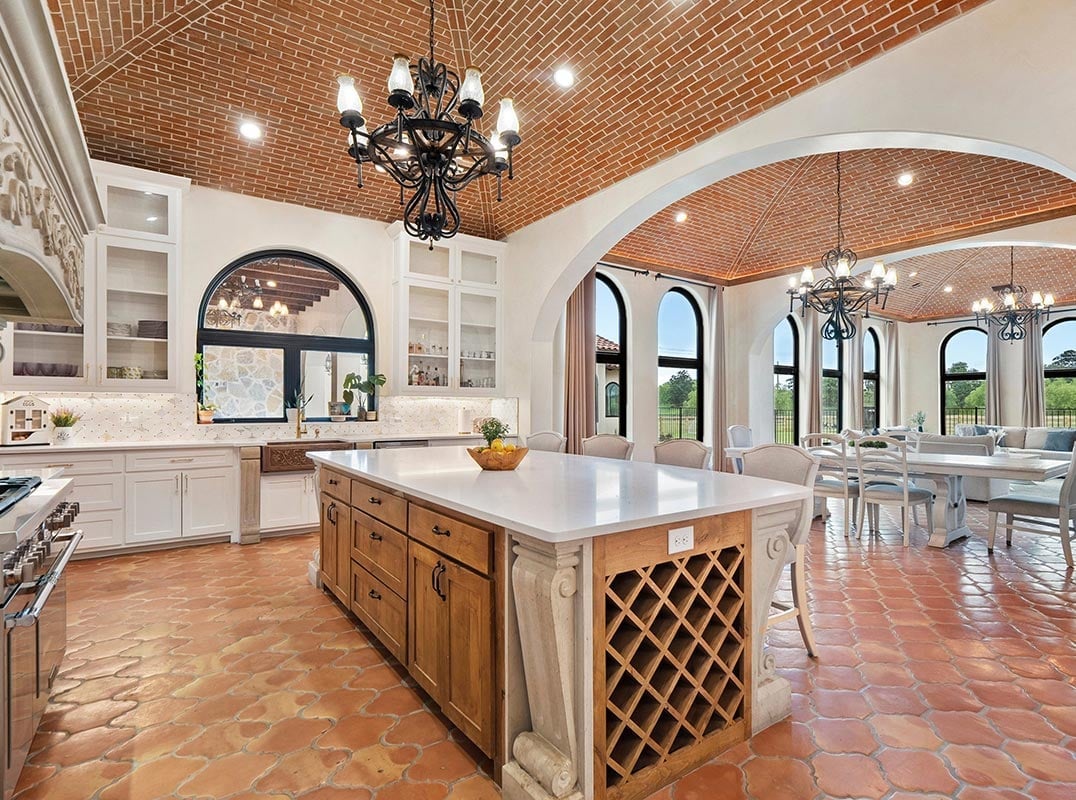
A vaulted brick ceiling might read as too heavy for a kitchen, but here it does the opposite. The arched brick structure adds warmth and a sense of history without making the room feel closed in. The palette stays light with white cabinetry and cream marble countertops, while the terracotta tones in the tile floor and the wood of the kitchen island anchor the space. Natural daylight from the arched windows keeps the brick from feeling dark, and the chandeliers add a soft glow at eye level. The open plan layout means the dining area flows directly from the kitchen, so the brick ceiling unifies both zones. What defines this style is the balance between the heavy brick above and the light, airy finishes below.
Vibrant Spanish Colonial Entrance with Blue Double Doors
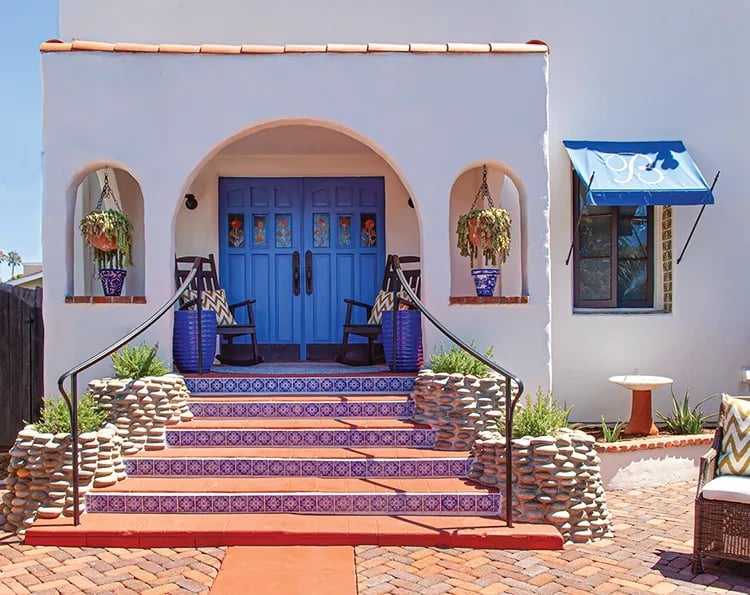
The blue double doors are the first thing you notice, and that is the point. In a Spanish Colonial entrance, a bold color like this works because the rest of the facade stays in neutral tones. White stucco walls and terracotta tile steps let the blue stand out without competing. The tiled stairs add a pattern that repeats the blue in small doses, and the purple flowering planters flanking the steps bring in a complementary hue. The rocking chairs on the porch soften the entrance, making it feel lived in rather than formal.
Hacienda Living Room with Dramatic Vaulted Beams
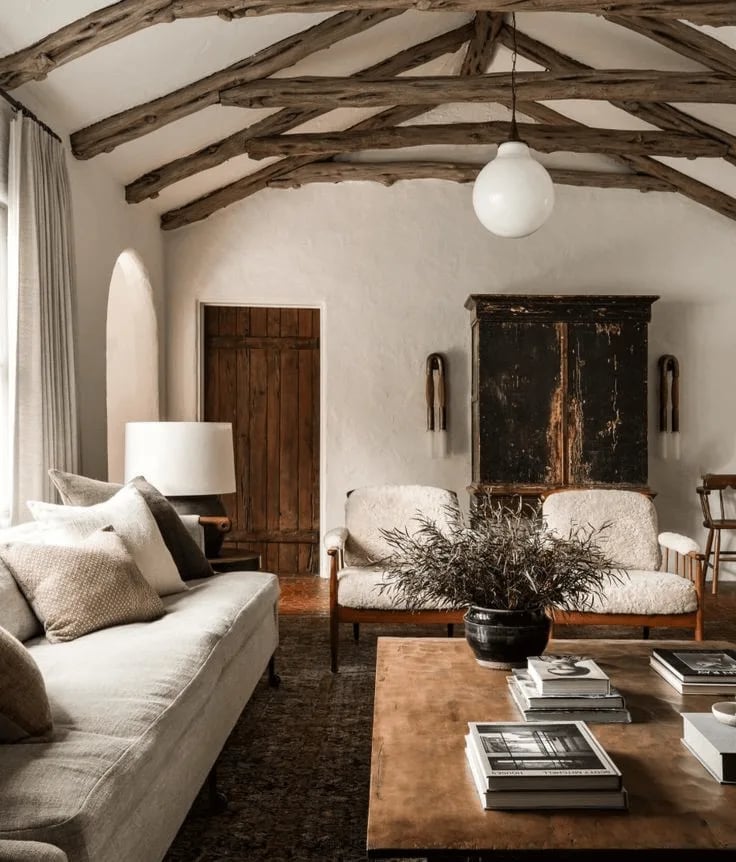
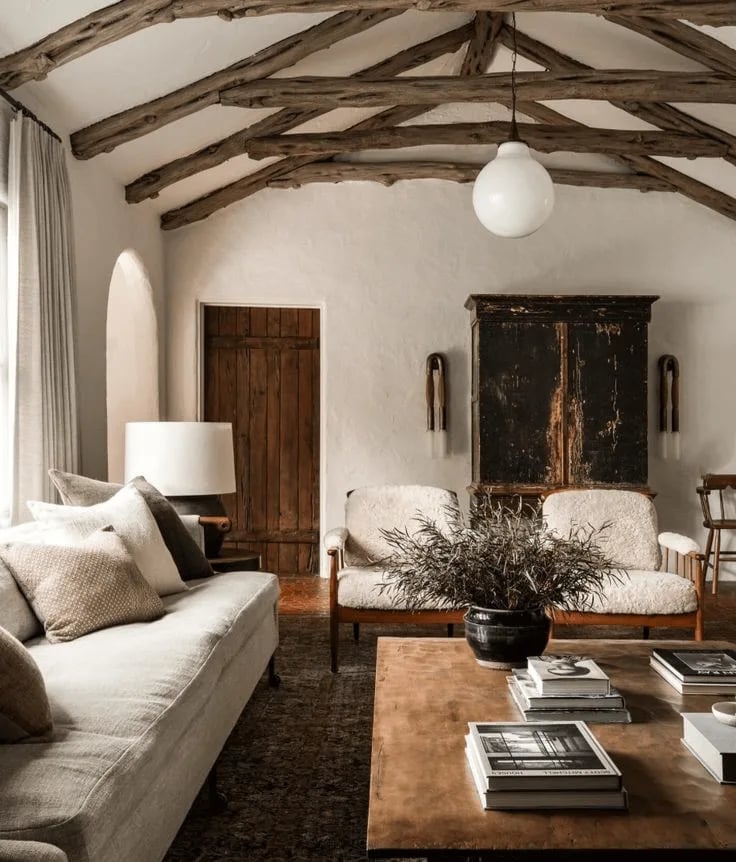
This living room uses scale to make a statement. The vaulted ceiling with exposed wooden beams is the main event, and the room is arranged to let it take center stage. The neutral cream walls and plaster finishes keep the focus on the wood, while the dark metal of the pendant light and wall sconces echoes the beam color without adding bulk. The large cabinet and sofas are low-profile, so they do not compete with the height above. Natural light and the soft glow from the sconces balance the room, keeping it from feeling cavernous.
Spanish Colonial Living Room with Vibrant Gallery Wall
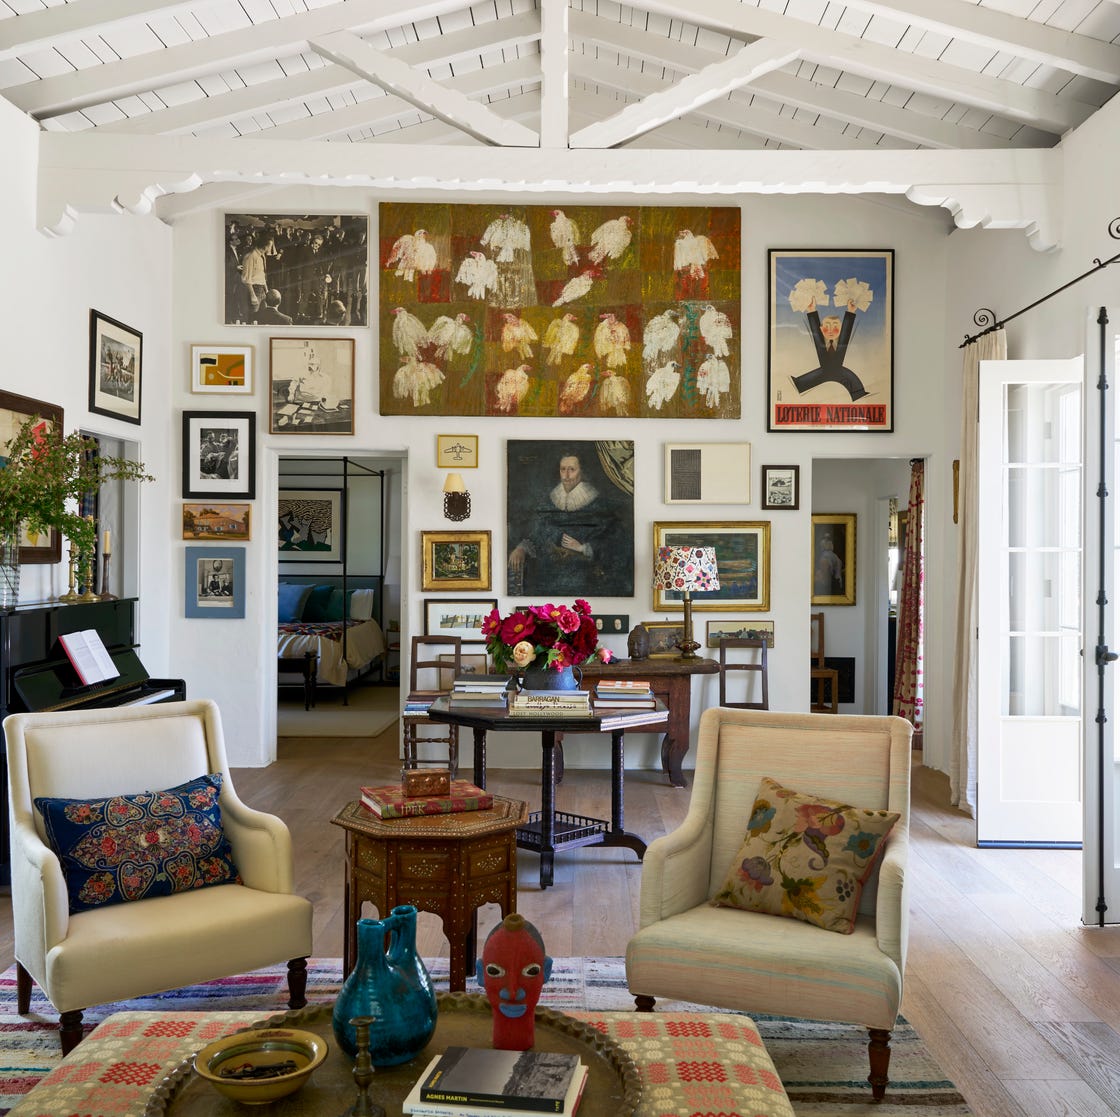
A gallery wall in a Spanish Colonial living room is an extension of the architecture. Here, the wall is filled with framed art and objects that echo the earth tones and colorful accents found in the patterned rug and textiles. The armchairs and ornate table stay neutral, so the gallery wall becomes the focal point without overwhelming the room. Windows and lamps keep the wall from reading as a dark mass. What defines this style is the mix of personal pieces with the existing palette, and the gallery wall breaks the formality of the room by adding a layer of everyday life.
Mediterranean Revival Exterior with Courtyard Fountain
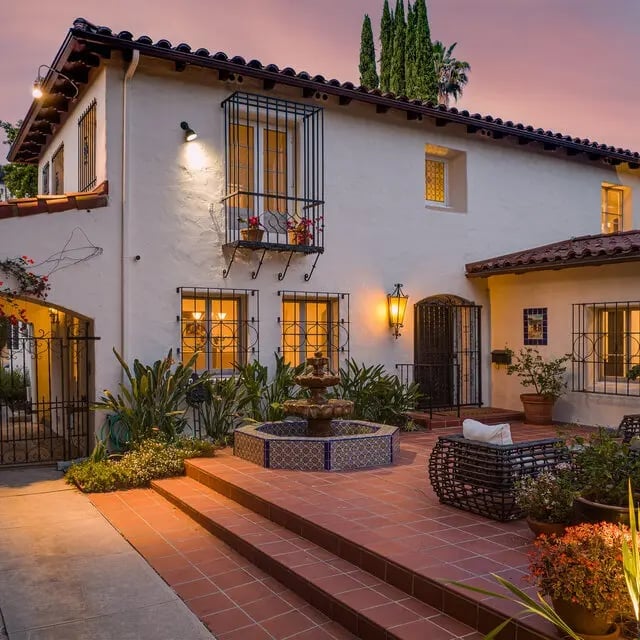
A Mediterranean Revival exterior pairs cream stucco with a red tile roof, and at dusk, exterior lights bring the courtyard fountain into focus. The fountain becomes the hero element, with the house and planting staying simple around it. The style reads as balanced when the water feature is the clear center and the surrounding materials stay muted. A single stone urn or a small wall fountain can create the same effect on a patio, as long as you keep the rest of the layout clean.
Spanish Mediterranean Facade with Arched Entryway
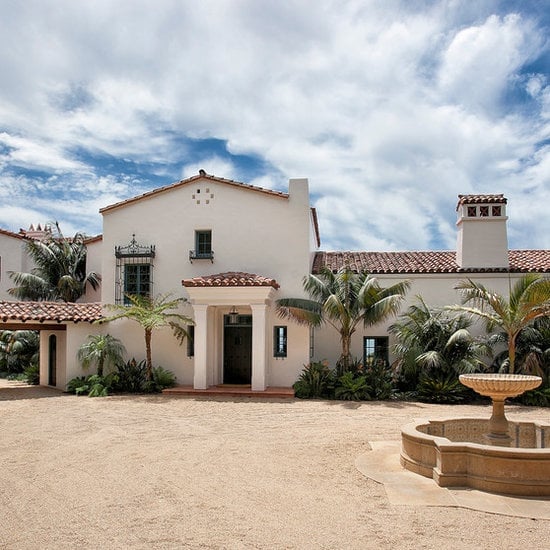
A Spanish Mediterranean facade uses the arched entryway to anchor the front view, then adds texture with stucco, tile, and wrought iron. The palette stays white, terracotta, and green, with palm trees softening the hard lines. For renters, the same look comes from a large arched wall mirror indoors or a curved trellis outside. Skip permanent tile work and use a terracotta-toned outdoor rug and potted succulents to echo the palette without changing the structure.
Grand Hacienda Entryway with Black Framed Doors
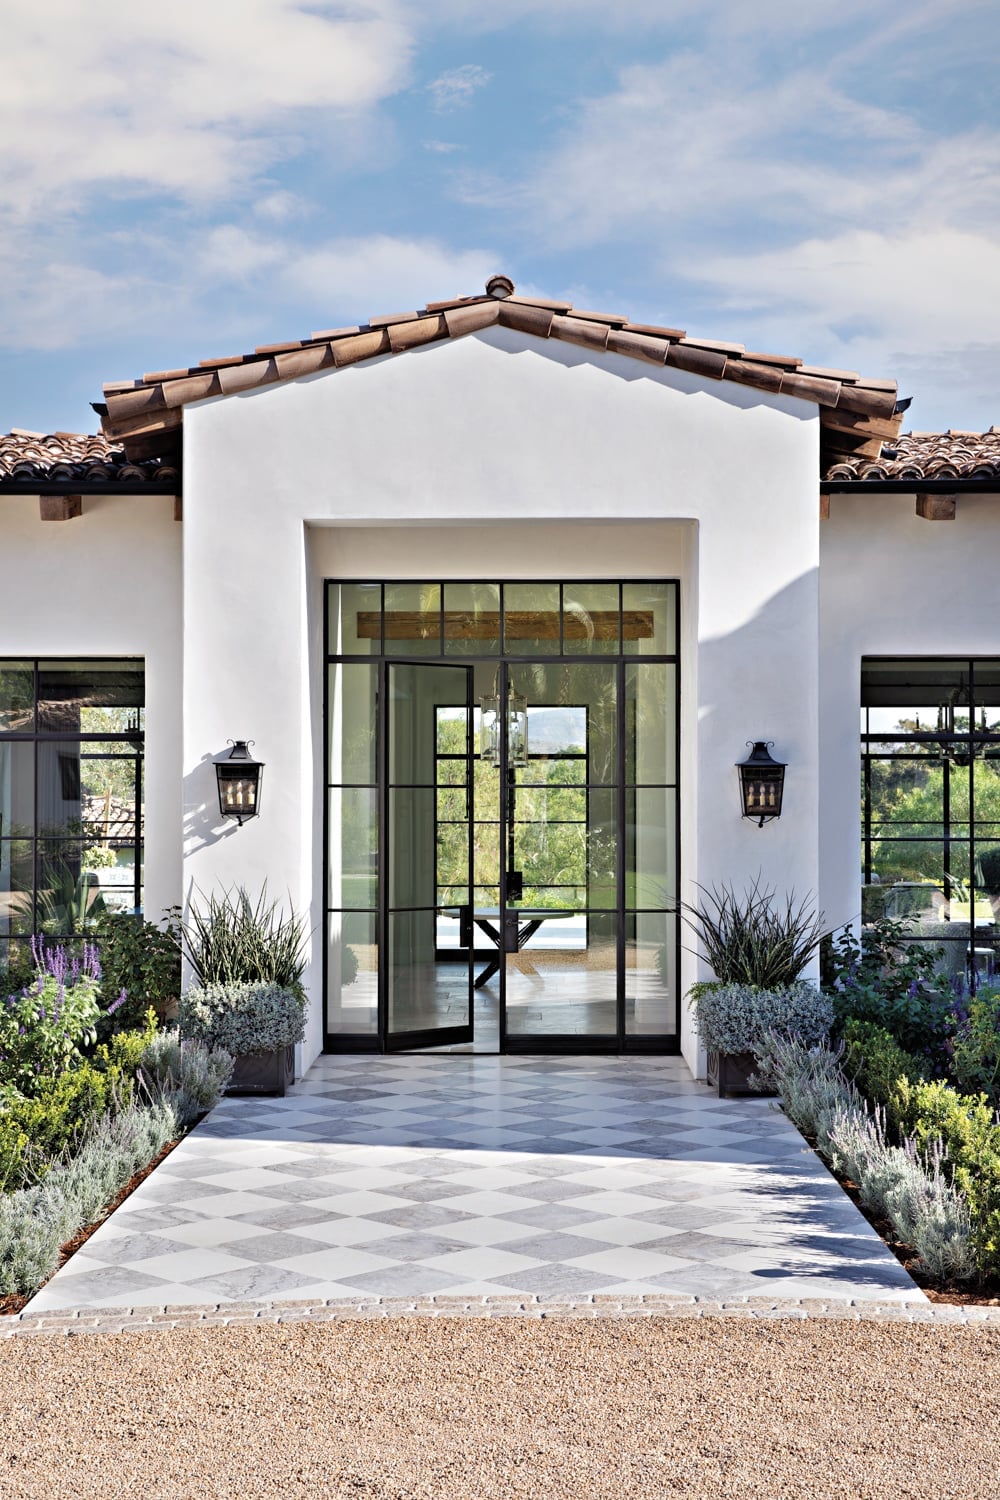
A grand hacienda entryway with black framed double doors feels more grounded than a purely white or stained wood alternative. The dark frames anchor the cream stucco facade and the tiled walkway, while outdoor sconces add a warm glow at the approach.
Planters with green foliage break up the hardscape and echo the terracotta tones in the tile. If you want a similar front door presence without replacing the door, paint your existing door a deep charcoal or matte black. The contrast does the work, and the rest of the entry stays simple.
Spanish Revival Entrance with Ornate Wooden Door
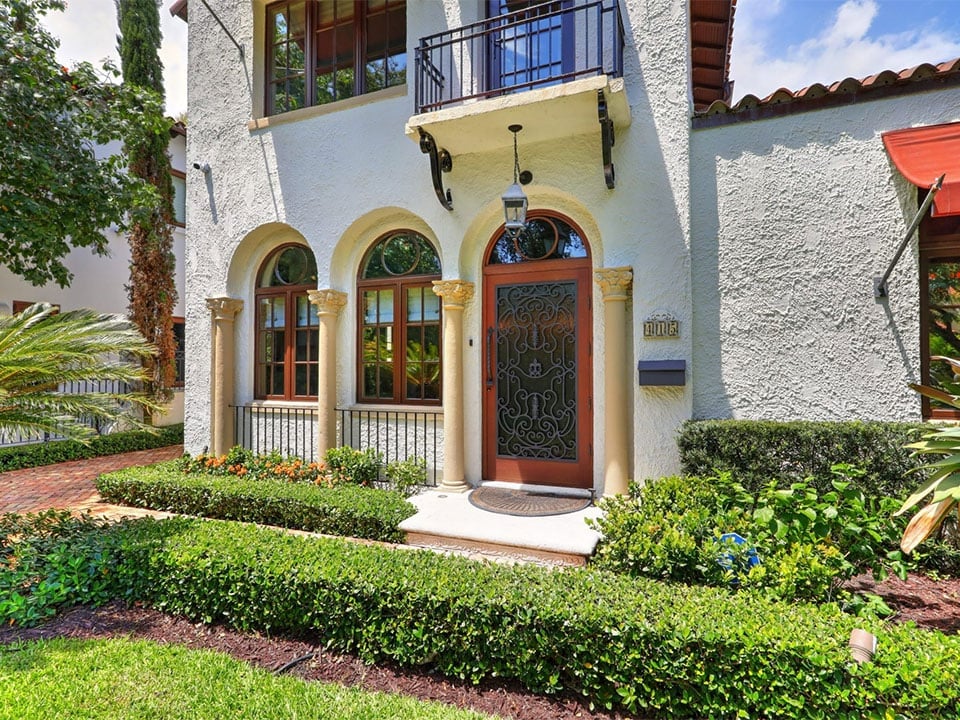
The ornate wooden door in this Spanish Revival entrance sits within an arched stucco frame, with columns and a balcony above adding vertical presence. The carving and warm brown tone stand out against the white stucco and the garden greens. A door this detailed needs a clear view to land properly, so keep the entry path free of clutter. Wrought iron accents on the balcony railing and window grilles tie the wood and stone together without competing.
Hacienda Living Area Through an Archway
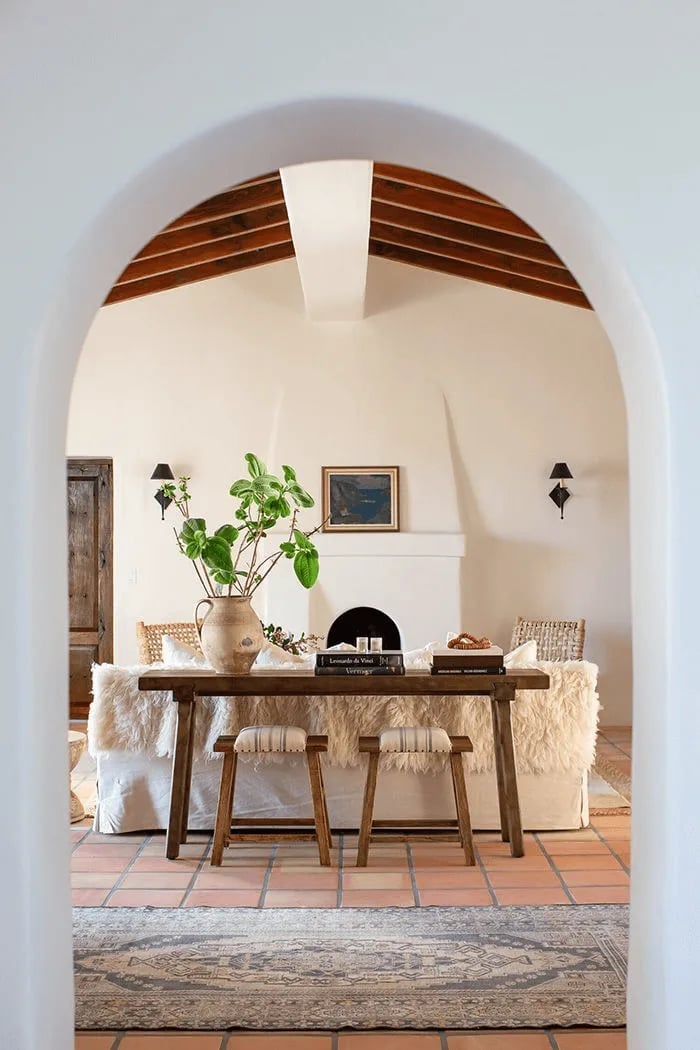
This hacienda living room works because the archway frames the seating area without blocking it. The sofa with textured throws sits on a terracotta floor, with a rustic console table and woven stools keeping the layout low and open. Wall sconces and natural light balance the warmth. The archway makes the room feel larger by hinting at the space beyond. To recreate it, look for a curtain rod that mimics an arch shape to soften the transition in a straight-walled room.
Aerial View of Sprawling Hacienda Estate
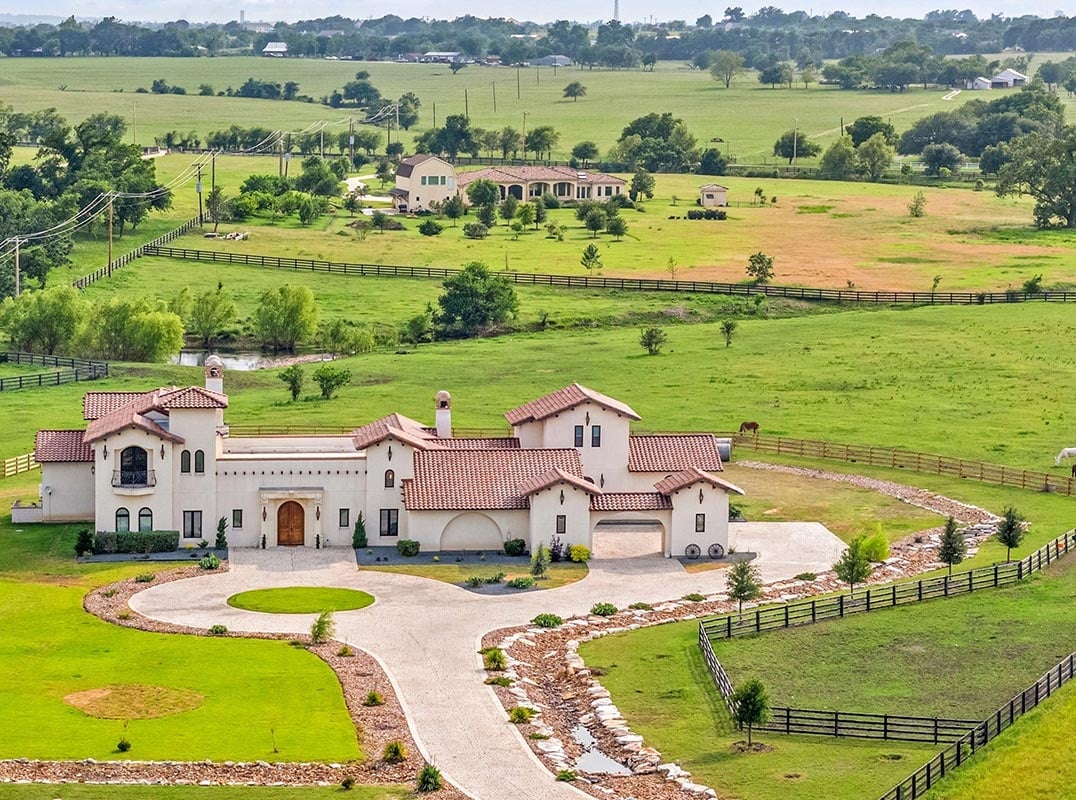
A sprawling hacienda estate uses architecture to organize the land, not the other way around. From above, white stucco massing forms a series of connected pavilions around a central courtyard, with terracotta roof tiles defining each wing. Landscaping softens the edges without competing, green bands of lawn and trees break up the warm stone and clay palette. The aerial view confirms what the ground floor suggests: this style of Hacienda Style Homes relies on clear geometry and repeated rooflines to hold the scale together. The courtyard serves as the quiet center, and everything else radiates from it.
Spanish Mediterranean Entrance with Potted Plants
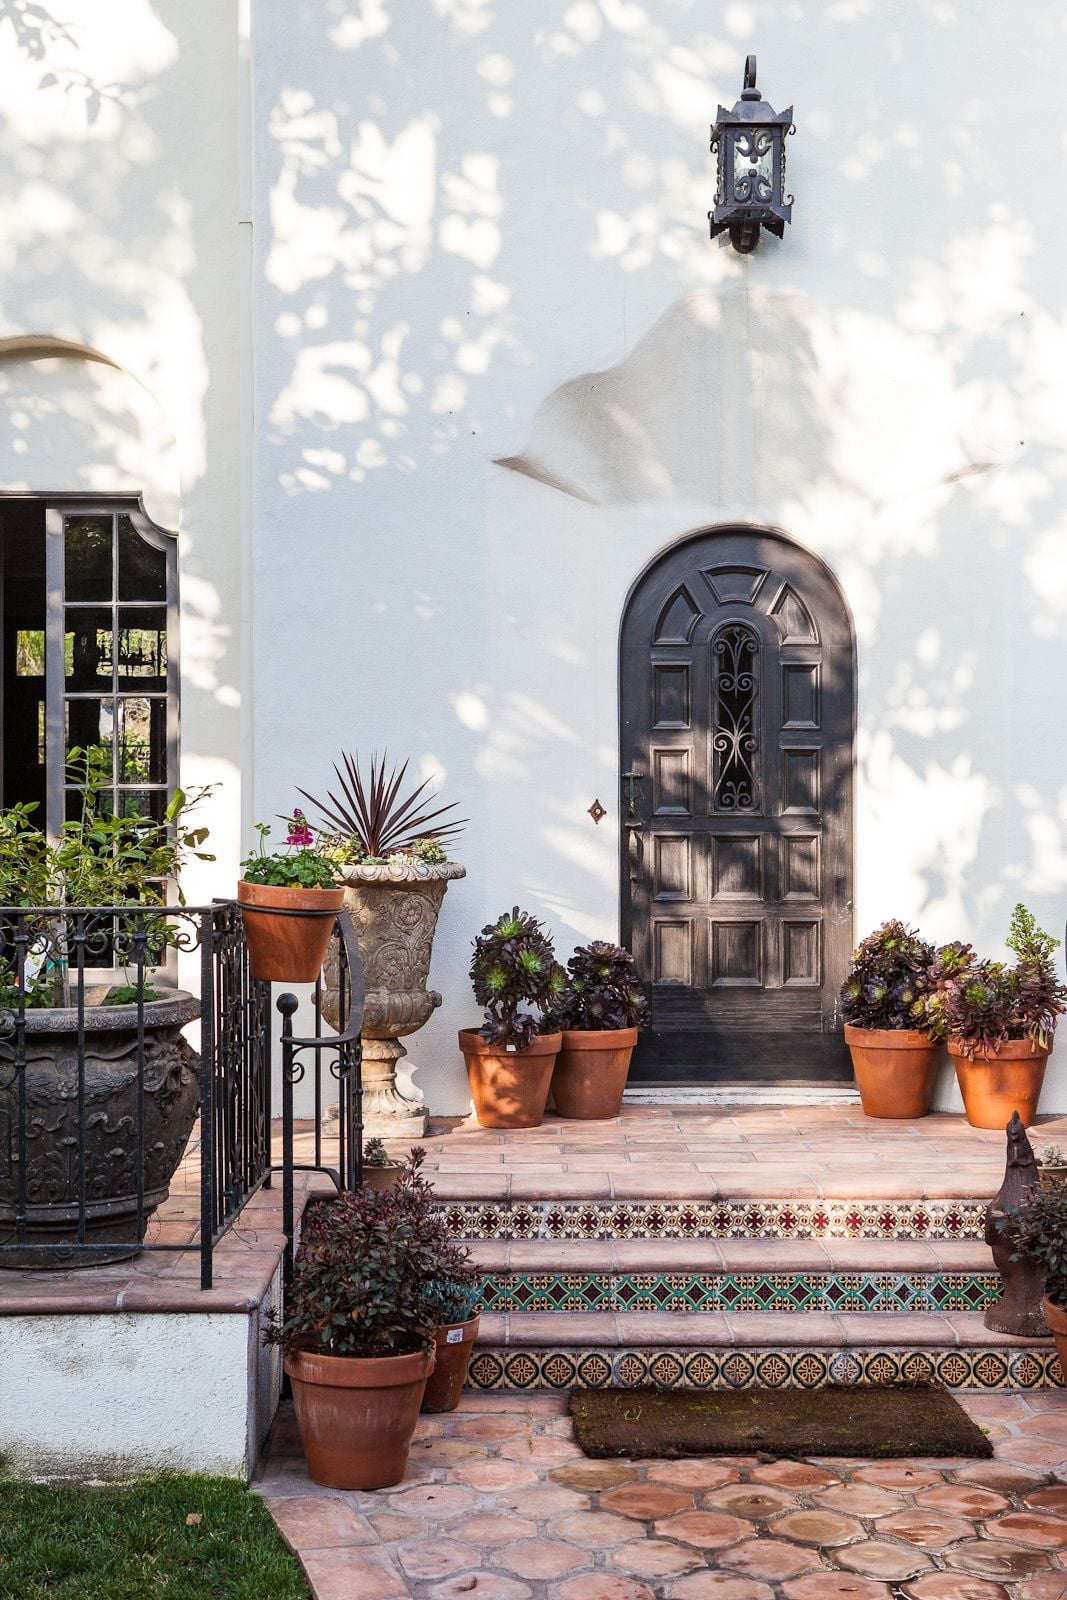
The dark arched wood door sets the palette for this Spanish Mediterranean entrance before you get within ten feet of it. Against white stucco walls and warm terracotta tile steps, the deep brown reads as the anchor. Everything else, from the green of the potted plants to the soft gray of the stone path, works in relation to that one dark note. What breaks the scheme is the ratio: the door takes up most of the visual weight, while the plants and steps stay low and ground-level. If you borrow this idea for your own entry, keep the contrast high and the plant palette simple. A single species in uniform pots keeps the look from feeling cluttered.
Hacienda Home with Xeriscaped Garden
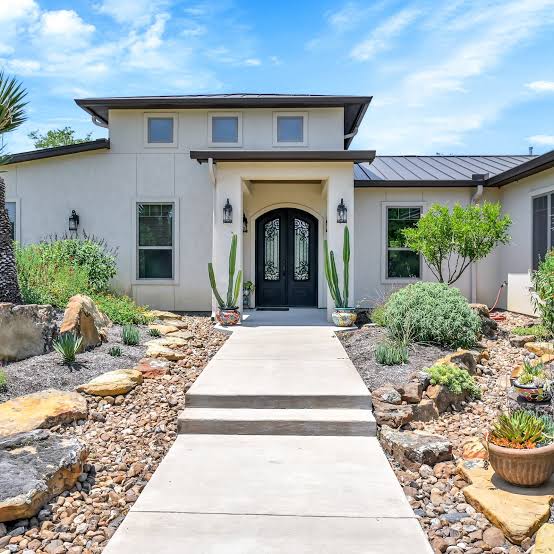
In a xeriscaped setting, hardscape leads and plants follow. This spanish hacienda exterior pairs a smooth stucco facade with a concrete walkway, stone accents, and a dark wood double door, while the garden sticks to cacti, rocks, and gravel. The soft stucco and the sharp, textured planting keep the eye moving without any one material dominating. Metal elements, a gate or a lantern, add a third texture that bridges the organic and the built. The palette stays within white, gray, green, and brown, which means nothing fights for attention, and the xeriscape does the work that a lawn would normally do.
Charming Spanish Courtyard with Stone Paving and Fountain
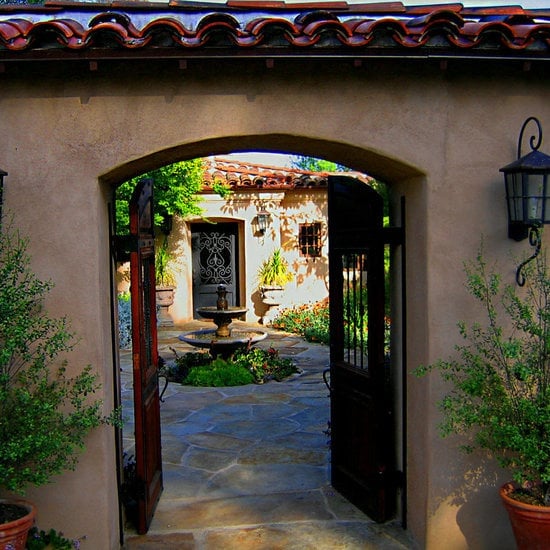
A courtyard with stone paving and a central fountain can feel like a leftover passageway if the lighting is flat, but here the daylight filters through an archway and catches the dappled shade of potted plants, turning the space into a room without walls. The stone patio stays cool and neutral, while the terracotta and beige of the plaster arches warm up the edges. The fountain anchors the layout and gives the eye a reason to stop, rather than just pass through. Open wooden doors at the far end pull you deeper into the house, but the courtyard itself holds its own. It does not need the interior to feel complete. The trick is to treat the courtyard as a living area that happens to have no ceiling.
Restored Spanish Hacienda with Manicured Lawn
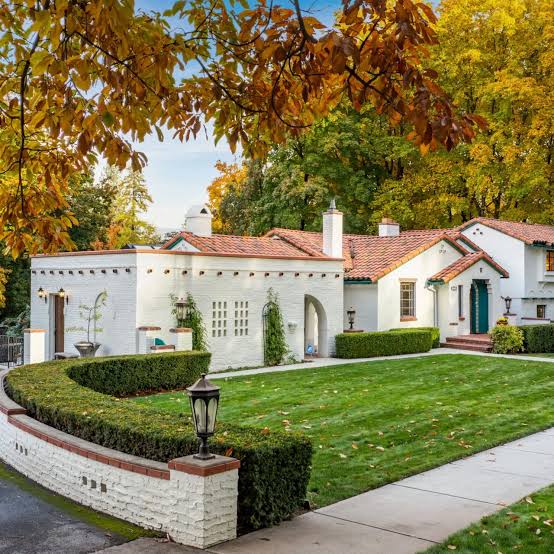
The storage logic here is that a restored Spanish-style hacienda exterior does not need visible storage, the architecture stores itself. The white stucco facade keeps everything clean, the tiled roof sheds water without gutters competing for attention, and the manicured lawn and hedges act as a low-maintenance buffer between the house and the street. The blue accents on the window trim and door add a color note that feels deliberate without requiring upkeep. For a smaller home that borrows this look, the same logic applies: use the facade as the storage solution by keeping surfaces smooth and letting the landscaping handle the rest.
Spanish Colonial Entrance with Patterned Tile Detail
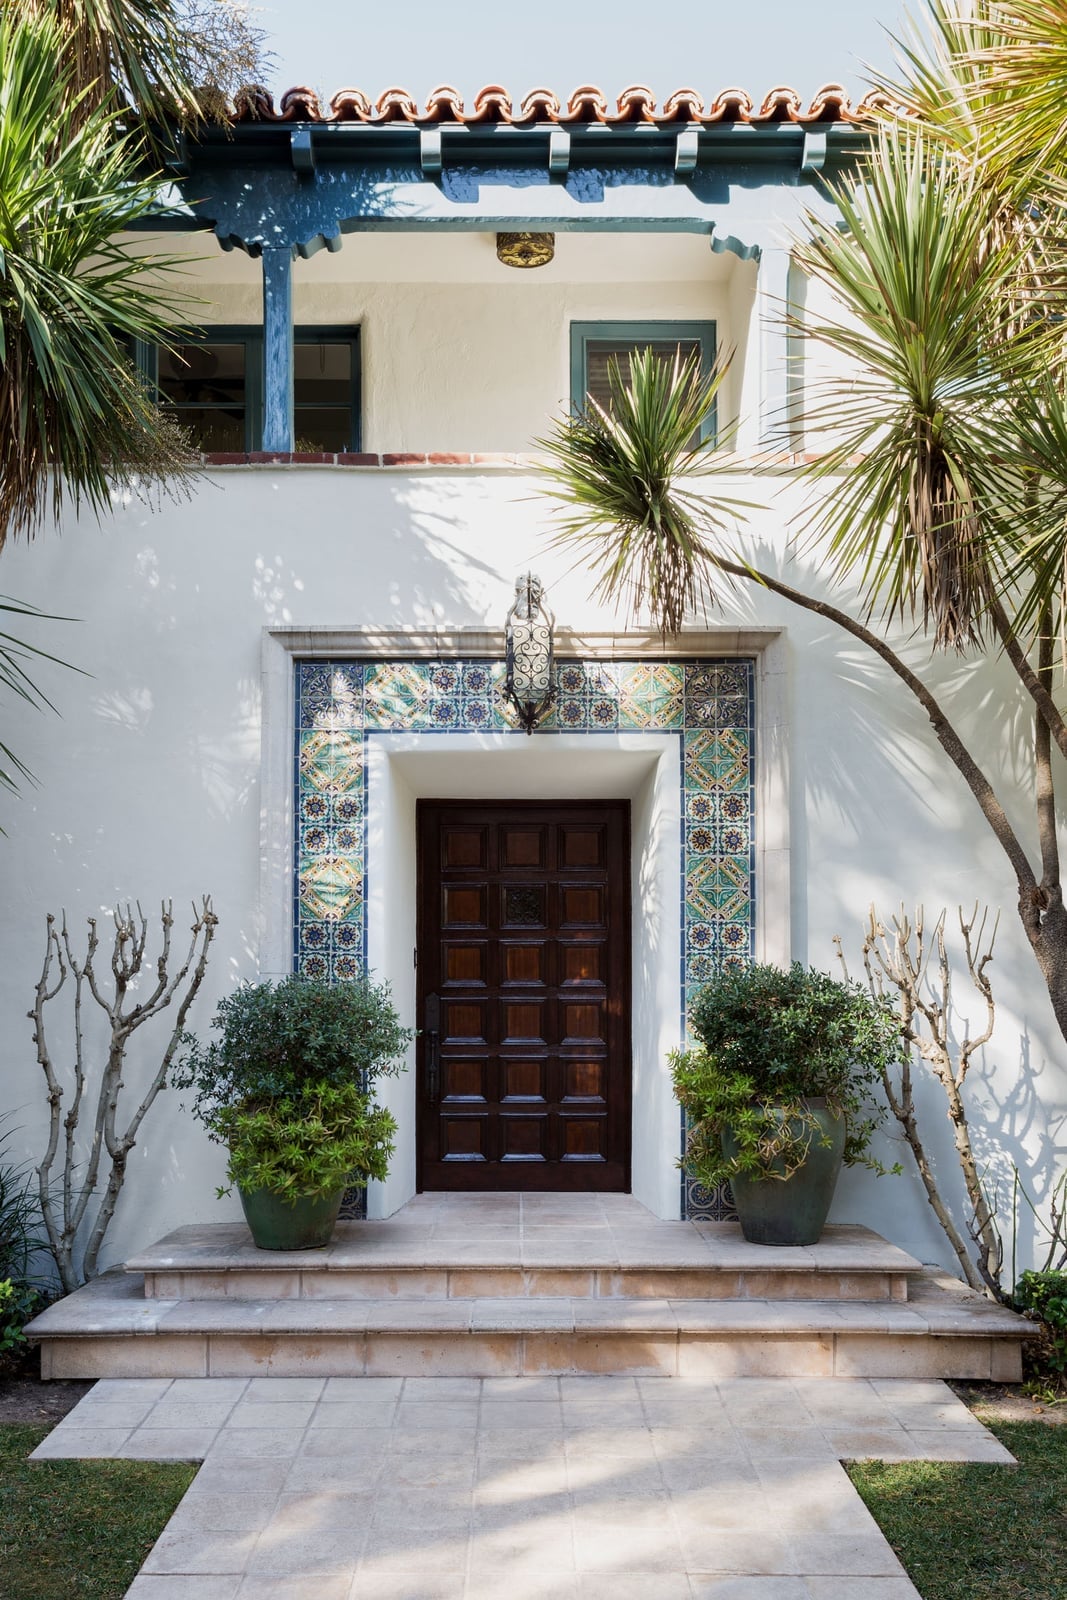
The palette is the real star here. White stucco walls and a terracotta tile roof create the expected Spanish Colonial backdrop, but the entrance breaks the mold with a decorative tile surround in blue and green. The ornate wooden door reads as the centerpiece, yet the tiled archway around it does the actual work of defining the style. A pair of potted plants flank the door without competing with it, which is the trick: the tile carries the color, so the greenery just keeps the composition grounded. For anyone wanting to borrow the look without a full tile install, a single patterned ceramic planter near the front step introduces the same blue-green note at a fraction of the commitment.
Expansive Hacienda in Vineyard Setting
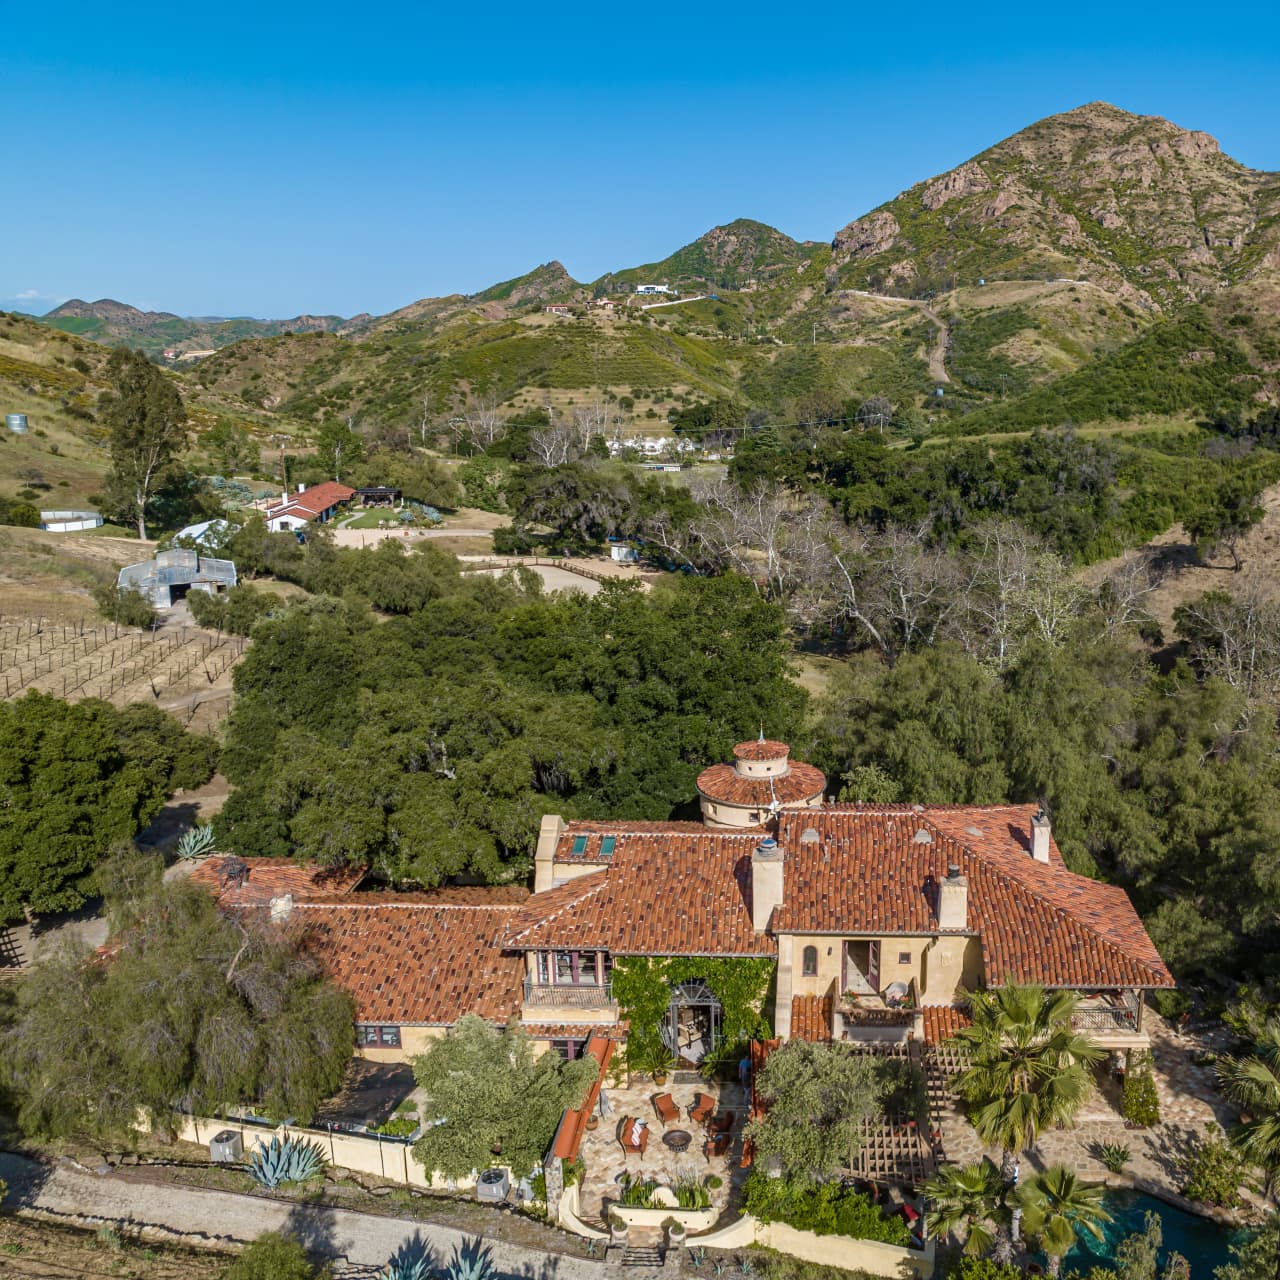
Most Spanish Colonial exteriors are compact and inward-facing, so a sprawling hacienda with a pool and vineyard feels like the opposite approach. The layout here pushes outward, with the house stretching across the landscape instead of nesting into it. Terracotta roof tiles and beige stucco keep the mass from feeling heavy, while the surrounding green vines and bright blue sky soften the scale.
For renters or anyone who cannot change the building footprint, the same idea applies: connect the house to its setting. A row of tall potted plants along a patio edge or a small vine on a trellis near the entrance creates that integration without moving walls. The house does not have to be huge to feel expansive when the landscape does part of the work.
Spanish Colonial Courtyard with Ornate Fountain at Dusk
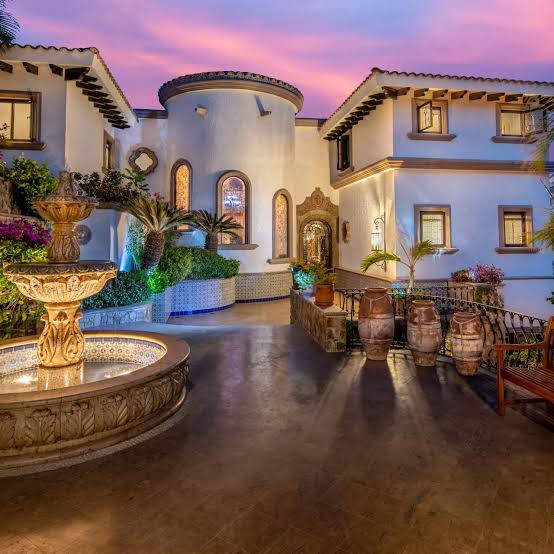
The fountain takes center stage here, and rightly so. Carved stone, layered tiers, and a gold-toned patina make it the focal point of a courtyard framed by arched doorways and large terracotta pots. Evening light softens the white stucco walls and picks up the warm tones in the stone, while the wrought iron bench stays in the background. The lesson is straightforward: when a courtyard has a strong hero element, everything else should step back. The pots and bench are there to fill space, not to compete. A simpler fountain in a smaller yard would work the same way, as long as the surrounding pieces stay quiet.
Mediterranean Revival Arches with Turquoise Trim
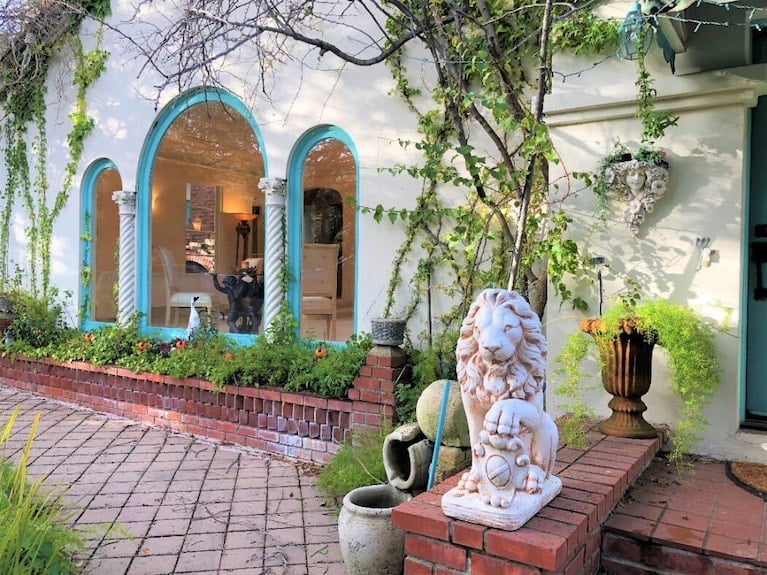
Turquoise trim on white stucco arches is a bold move that works because the rest of the exterior stays restrained. The arched openings and columns form a covered walkway with a garden on one side and a brick-toned path below, but the eye goes straight to that blue-green line. A lion statue near one column adds a classical note without pulling focus. The ratio matters here: the turquoise is an accent, not a dominant color. It appears only on the arch outlines, leaving the stucco, brick, and plaster to do the heavy lifting. Anyone adapting this for a patio or entryway can try painting a single arch or window frame in a vivid color while keeping the walls neutral.
Final Thoughts
Hacienda style homes reward patience and a light touch. Let the materials lead: saltillo tile, exposed beams, wrought iron. Keep the palette warm but restrained, and give the courtyard room to breathe. Whether your space is a full estate or a single arched doorway, the same rules apply: texture over polish, shade over glare, and a quiet sense of permanence. That is what makes these homes feel lived in, not just decorated.