If your mobile home is feeling a little tired, it might be time to think about what a remodel could do. These 34 mobile home remodel ideas for 2027 show how to make the most of a compact layout, from kitchens and baths to the front porch. The focus is on fresh, doable updates that change how the space feels without needing a total overhaul.
Expect a mix of modern, farmhouse, and boho looks, all tailored to the unique shape of a manufactured home. You will find practical ways to add character and function, whether you own your place or are sprucing it up for a season.
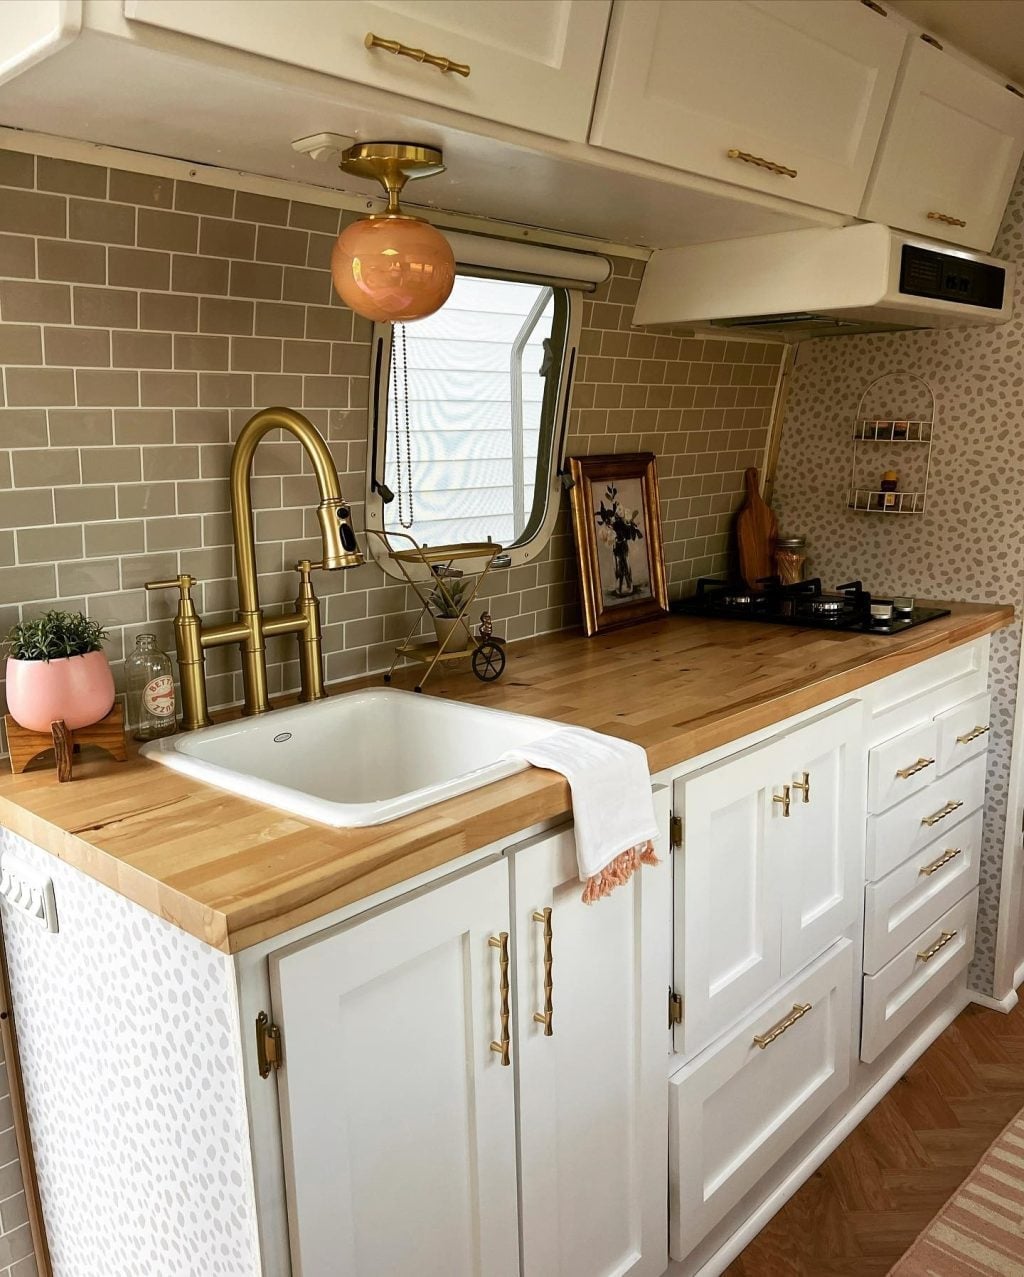
Modern Mobile Home Kitchen with Butcher Block and Brass Accents
A butcher block countertop brings warmth to a compact kitchen where gray cabinets and white subway tile could have felt cold. The brass faucet and hardware catch the eye without shouting, turning a practical sink-and-stove run into something with character. A single pendant light hangs low enough to feel intentional, and the window above the sink lets daylight do the rest. That mix of wood, metal, and tile is what keeps the room from being just another white kitchen.
Boho Living Area with Arched Cane Cabinetry
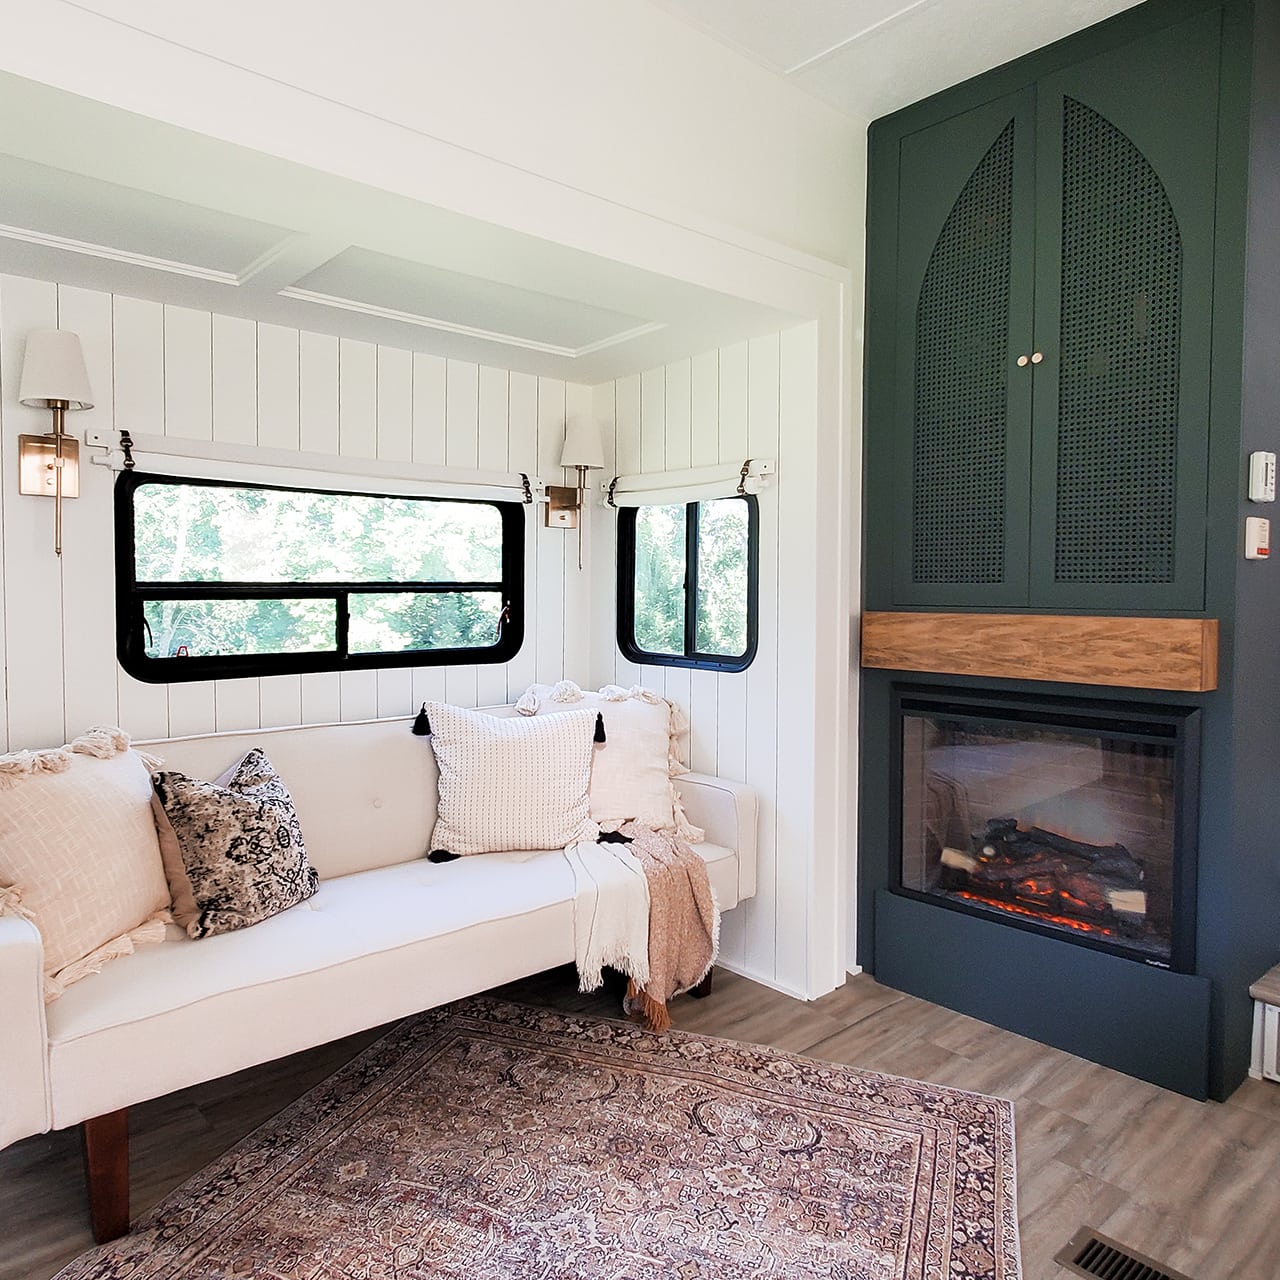
This living room proves that boho can feel orderly. The built-in cabinet with arched cane doors becomes the focal point without needing to be filled with stuff. A cream sofa, a fireplace, and soft green walls keep the palette calm, while the cane texture adds the natural layer that boho requires. Wall sconces provide warm light at eye level, so the room stays cozy even when the natural light fades. The trick is letting one piece do the talking: the rest of the room just supports it.
Compact Camper Dining Nook with Navy Banquette
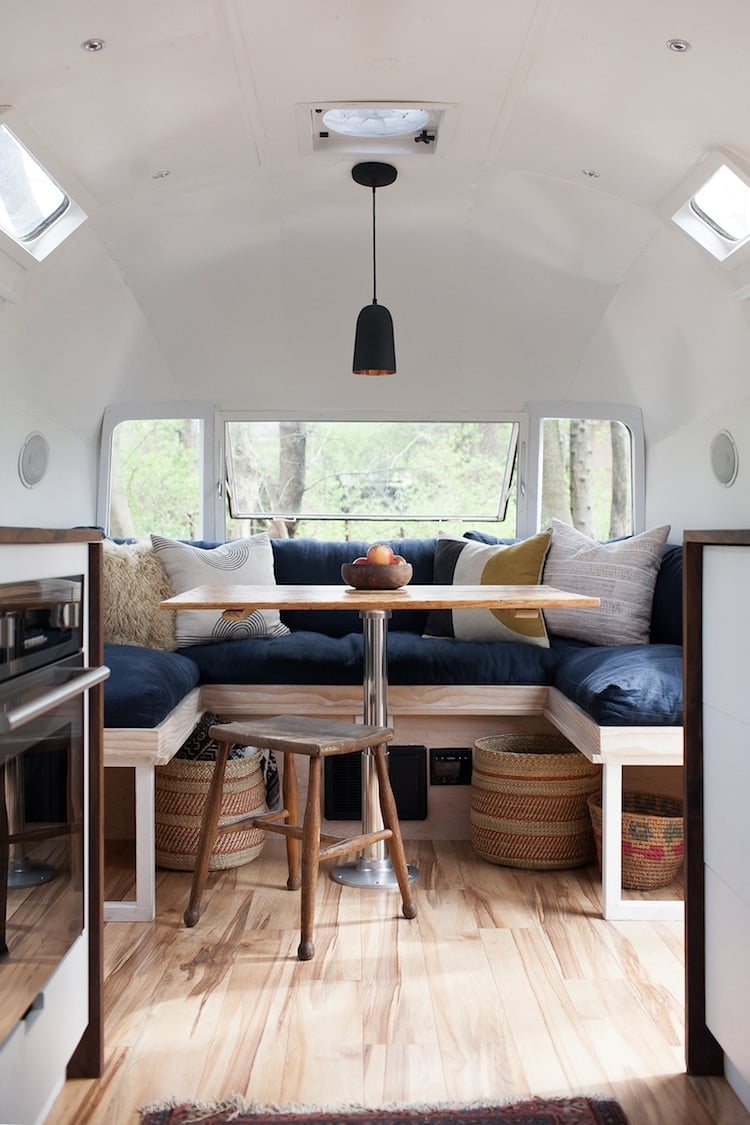
How do you fit a dining area into a camper without it feeling cramped? A built-in banquette in navy blue makes the space feel intentional rather than squeezed. The dark fabric anchors the corner, while the wooden table and a single stool keep the look light. Baskets underneath the seat add storage without taking up floor space.
The overhead pendant hangs low enough to define the table zone, and the window beside the banquette brings in daylight to balance the deep navy. The clean lines of the seating mean the eye moves through the room instead of stopping at one bulky piece.
Boho Hallway with Geometric Tile and Coral Archway
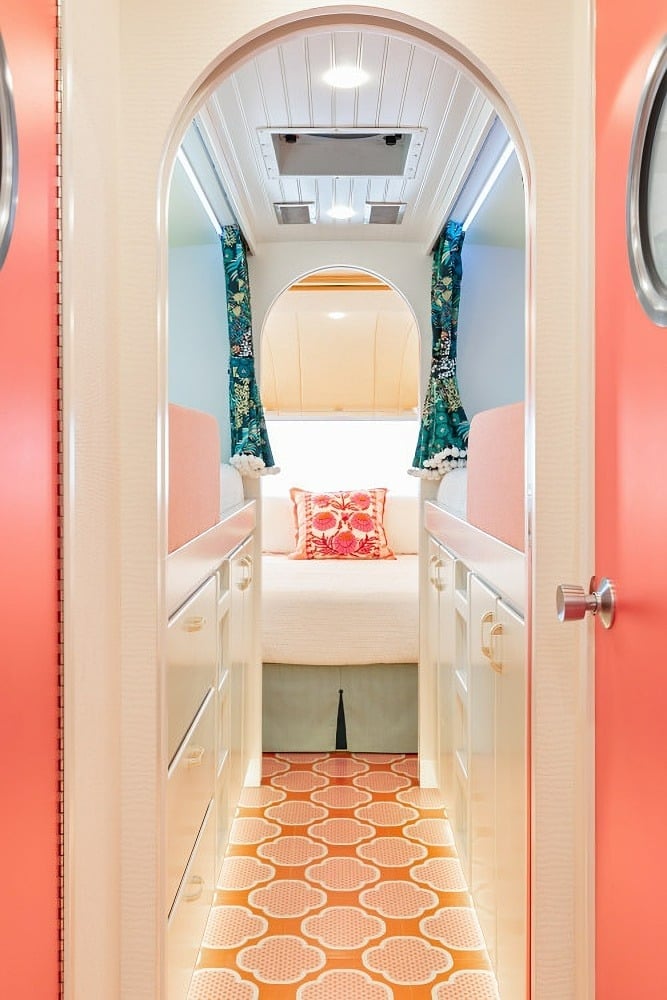
A coral archway turns a narrow hallway into a destination. The warm color frames the view into the bedroom beyond, where a patterned rug and soft curtains continue the boho palette. What makes it work is the geometric tile on the floor: the pattern grounds the space and gives the eye something to follow from one end to the other. Recessed ceiling lights keep the ceiling clean, so the archway and tile get all the attention.
Modern Farmhouse Mobile Home with U-Shaped Banquette
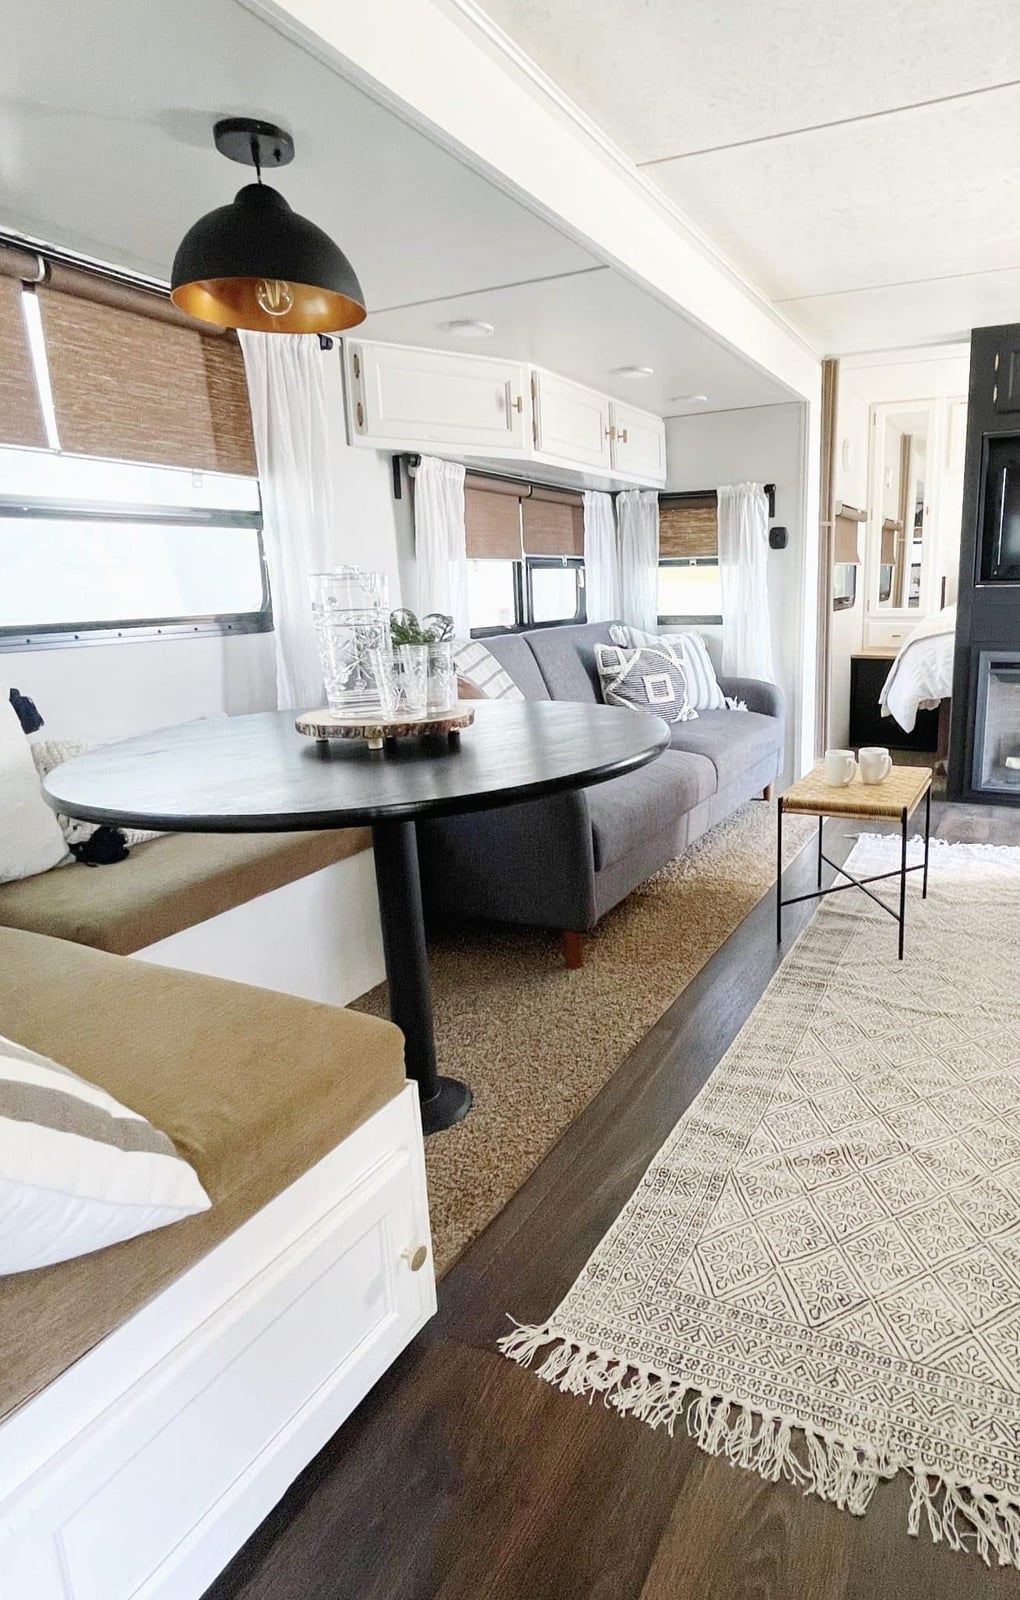
A U-shaped banquette is the smartest use of a corner in a compact home. It creates a defined dining zone without blocking the flow between the sofa and the kitchen area. The round table in the center softens the geometry, and the neutral palette of gray, white, and wood keeps the room from feeling busy. A pendant light above the table ties the seating to the dining function, while blinds on the window let you control the light. The layout does the work: integrated seating that feels built-in rather than added on.
Airy Boho Interior with Natural Wood Accents
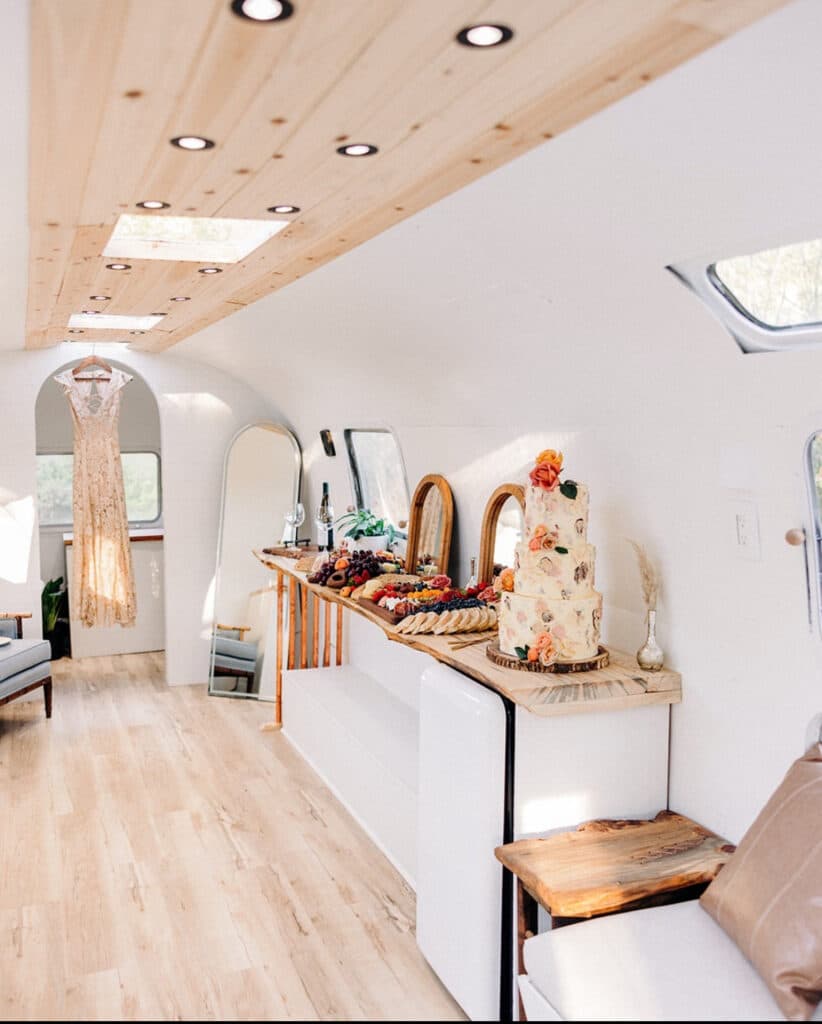
A neutral palette can feel chilly if it leans too gray, but this interior swaps gray for warm wood tones and gold accents. The wood ceiling and linear display along the wall ground the space, while natural light from the ceiling lights keeps the room airy. A cake and food spread on the table anchors the boho look, with the dress on the hanger adding a soft fabric element. The palette stays neutral with wood tones and gold, creating a cohesive backdrop. The defining feature here is the wood ceiling: it adds warmth without competing with the decor. The ratio of wood to neutral surfaces is balanced, so the room feels organic rather than heavy. What breaks the monotony? The gold accents and the fabric of the dress, which introduce subtle contrast. For a similar effect, consider adding a wood ceiling or wood beams to your mobile home. It is a material swap that shifts the whole mood of the interior.
Boho Living Room Corner with Distressed Dresser
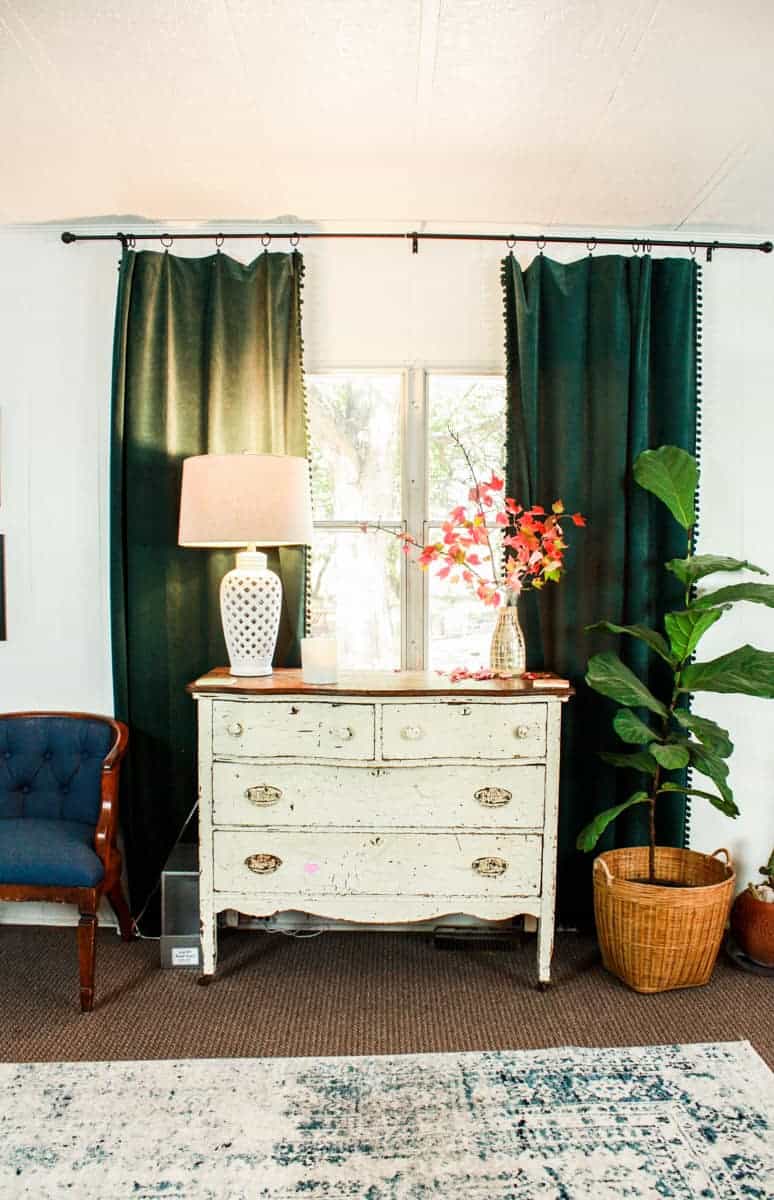
A distressed white dresser takes center stage in this compact living room corner, with a green armchair and blue fabric accents to the side. The floor lamp adds height, while natural light softens the vignette. The dresser is the hero element; its painted finish and wicker details define the boho style. The palette of white, green, and blue keeps the space light without feeling sparse. For a renter-safe swap, try a distressed dresser as a media console or storage piece: it adds character without permanent changes. The armchair and lamp are easy to move, so the layout can shift with your needs.
Modern Bathroom with Bold Patterned Wallpaper
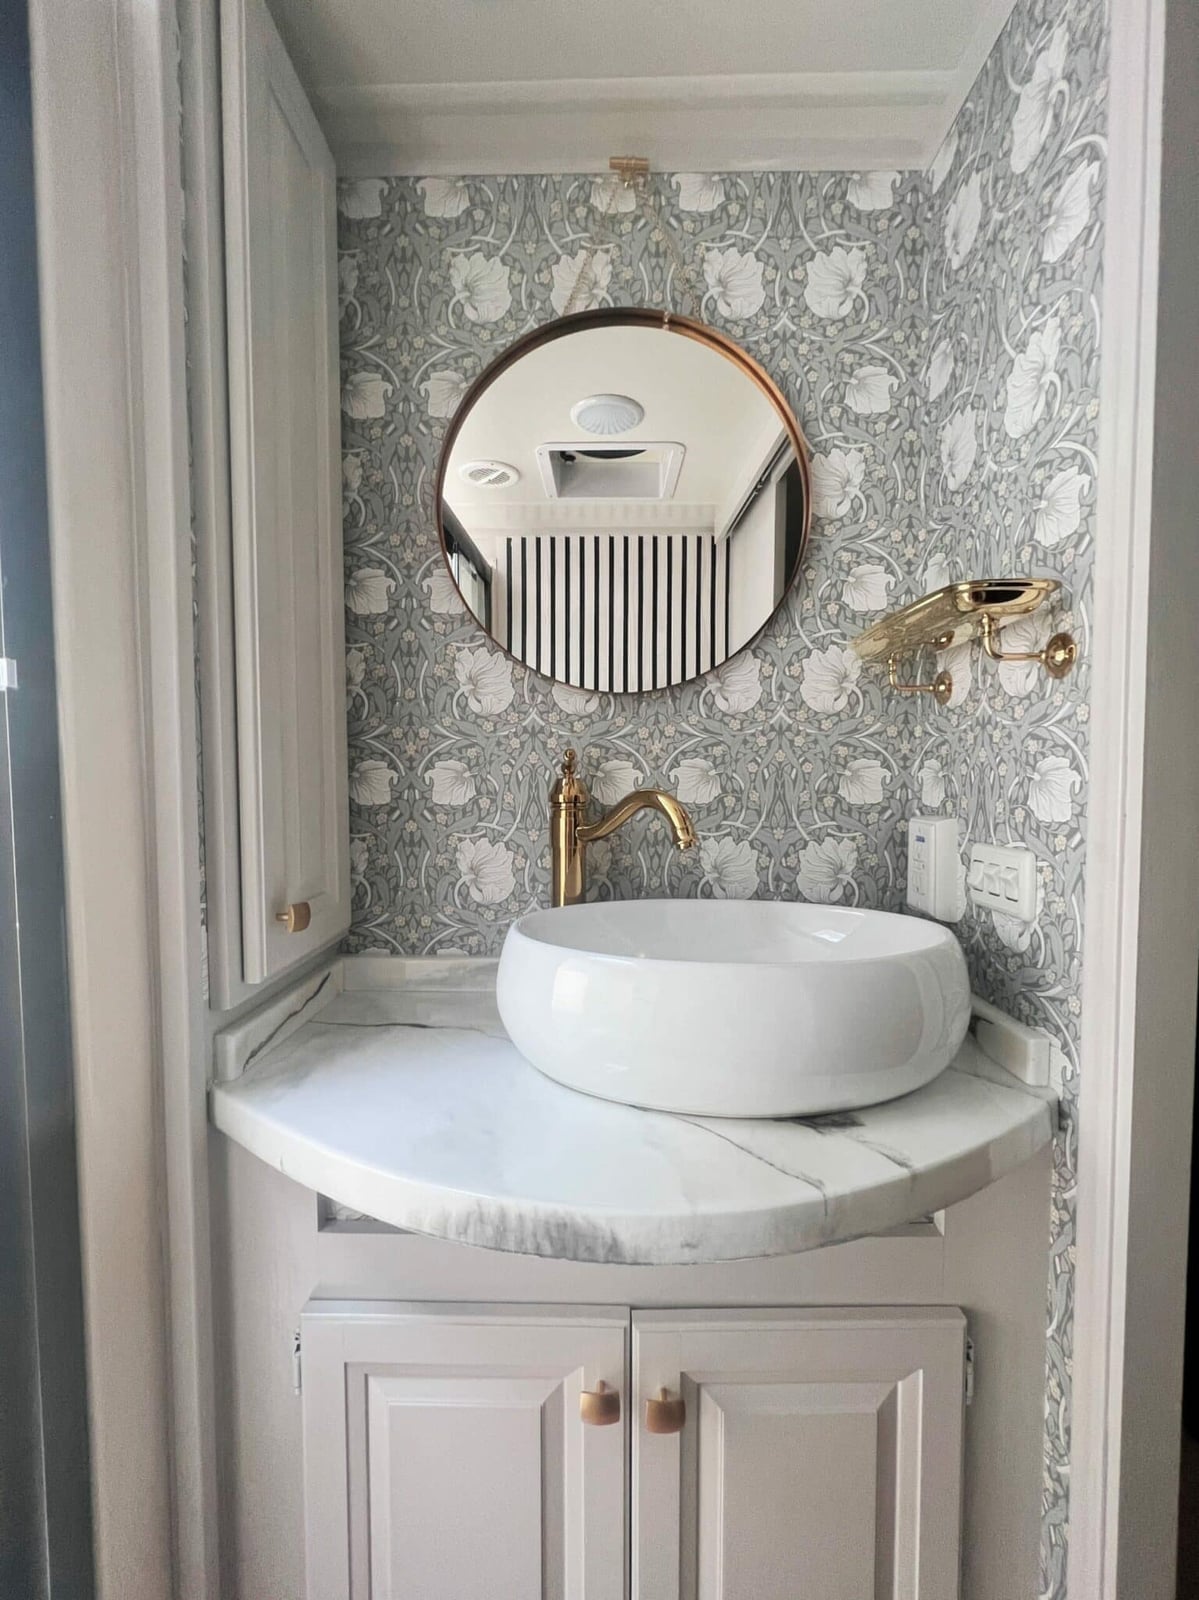
This compact bathroom proves that a bold patterned wallpaper can work in a small space. The gray and white palette, with brass accents from the faucet and sink, keeps the look modern. The vessel sink and round mirror are standard choices, but the wallpaper is the standout: it adds texture and pattern without overwhelming the room. The marble countertop and tile balance the busy wall with clean surfaces. The palette is defined by the ratio of gray to white to brass: the gray wallpaper sets the tone, while white countertops and brass fixtures break the pattern. For a similar effect, choose a wallpaper with a small-scale pattern to avoid crowding a compact bathroom. The natural light from the window helps the pattern feel airy rather than heavy.
Modern Traditional Kitchen Remodel with Green Cabinets
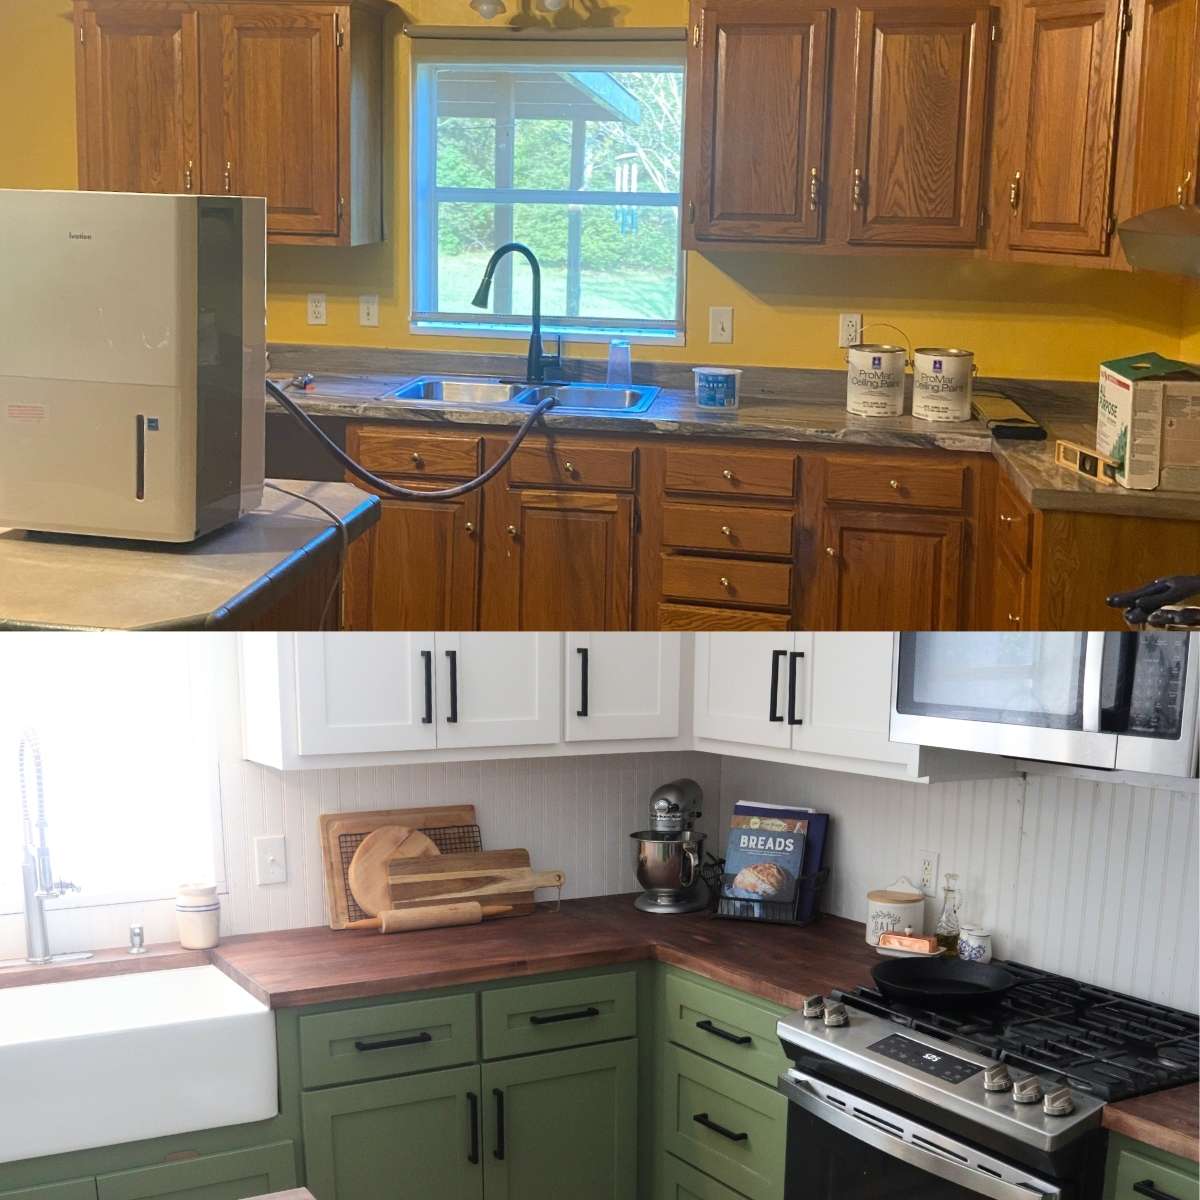
Can a kitchen feel both modern and traditional without clashing? This one shows how. Green cabinets are the hero element, paired with white countertops and a farmhouse sink. The palette mixes green, white, and wood tones, with the green cabinets providing the main color. The modern traditional style comes from the combination: clean lines from the laminate and metal hardware, traditional warmth from the wood tones and farmhouse sink. The layout includes a corner kitchen with an island, which makes the room feel spacious. The split-screen framing shows the before and after, but the key takeaway is the palette: the green cabinets are the defining feature, and the white countertops break the color, preventing the room from feeling dark. For durability, choose a cabinet finish that resists moisture, especially in a mobile home kitchen where humidity can vary.
Compact Modern Bathroom with Gold Mosaic Backsplash
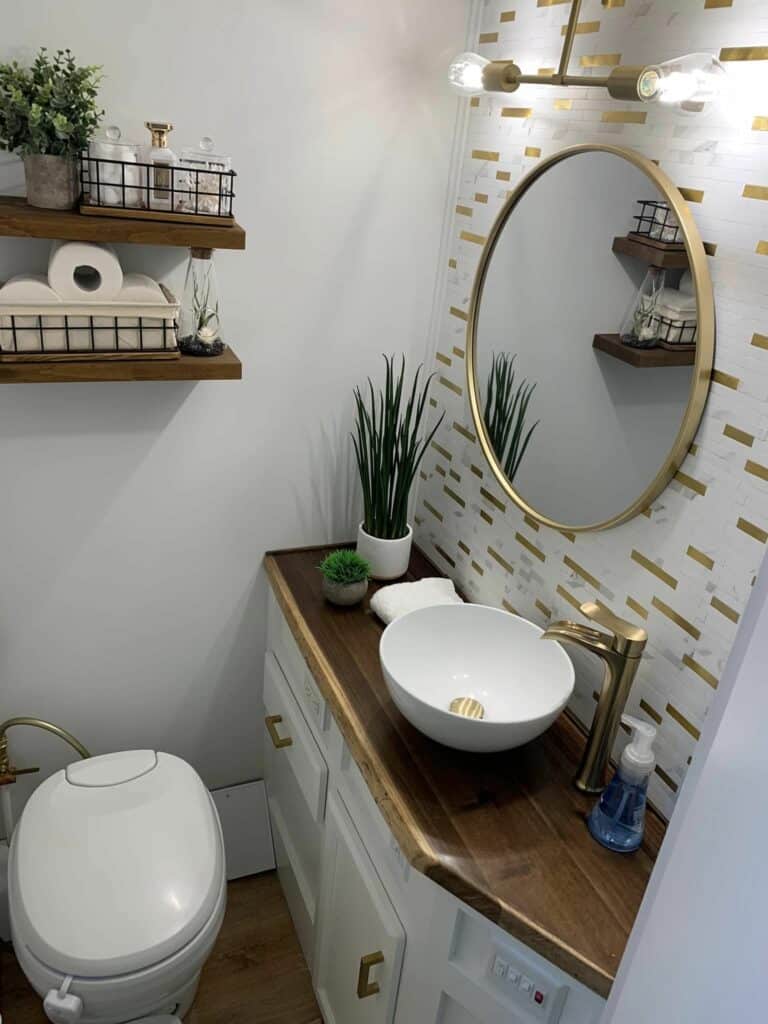
A gold mosaic tile backsplash adds a touch of luxury to this compact modern bathroom. The white palette with wood tones and brass fixtures keeps the space bright, while the gold tile creates a focal point behind the vessel sink. The round mirror and brass faucet echo the warm finish. The material mix is key: the ceramic sink and wood vanity provide a neutral base, and the gold mosaic adds a shimmer that catches the light. For a compact bathroom, a backsplash like this adds visual interest without taking up floor space. The natural light from the window helps the gold tones glow, but even with overhead lighting, the tile stands out. The scale works because the pattern is small and the rest of the room stays simple.
Farmhouse Kitchen with Mixed Cabinetry and Green Subway Tile
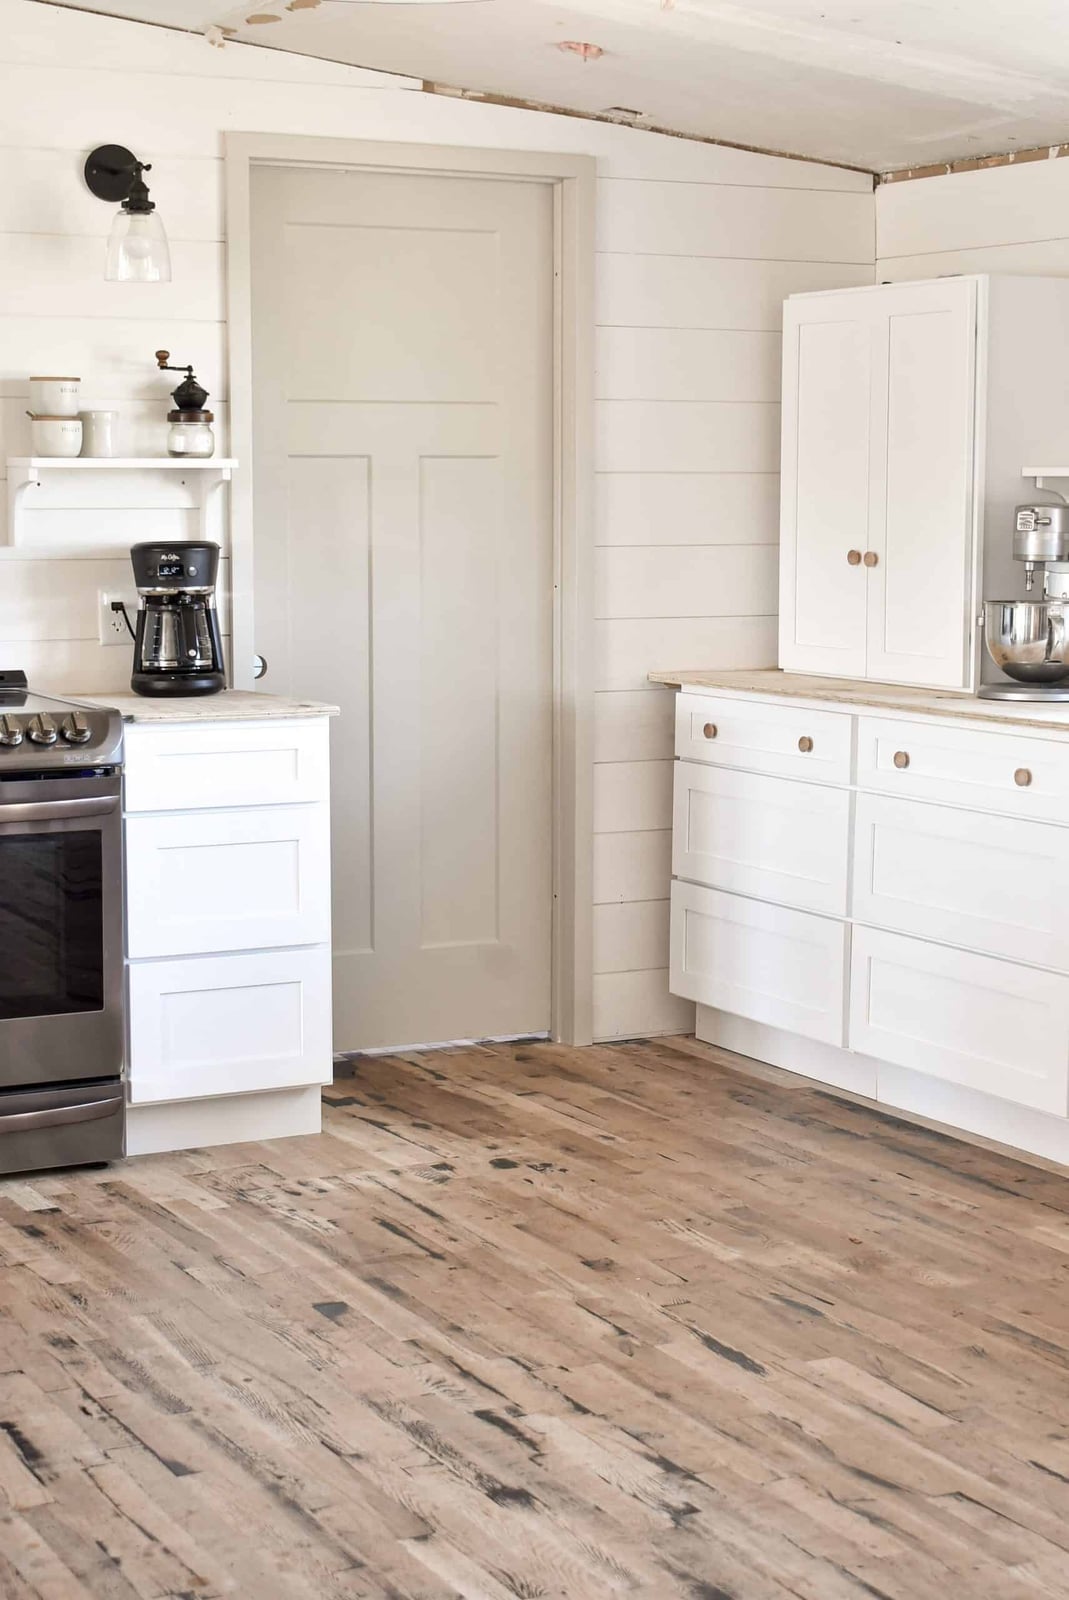
A mix of upper and lower cabinets in different finishes makes a kitchen feel built over time rather than ordered from a catalog. White uppers keep the room bright while wood lowers add warmth and hide daily wear. Stainless steel appliances bridge the two zones without competing. Green subway tile pulls the whole palette together and gives the farmhouse style a modern edge. The island with seating turns a work triangle into a gathering spot. That mix of white and wood reads as intentional, not accidental, and it works because the green tile is strong enough to anchor both sides.
Farmhouse Porch with Wooden Furniture and String Lights
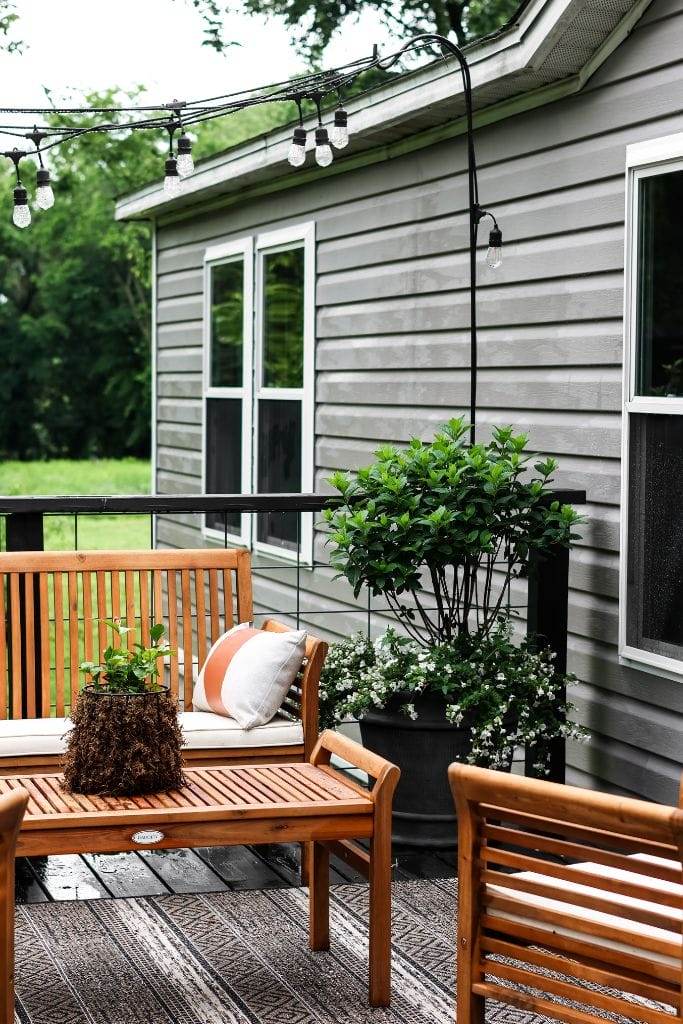
A porch with wooden seating and string lights could lean rustic or feel like a permanent campsite. The trick is the palette. This one keeps the wood warm but adds gray vinyl siding and white trim so the structure reads as a real room, not a deck. Potted plants bring green into the mix without needing a garden bed.
String lights are the obvious choice for evening glow, but the arrangement matters. Here they run along the roofline rather than crisscrossing the space, which keeps the sightlines open. Wooden bench seating with cushions makes the porch feel like an extension of the living room. For renters, string lights and potted plants are both reversible changes that can transform a standard porch into a farmhouse-style hangout.
Vintage Mobile Home Exterior with Ornate Window Detail
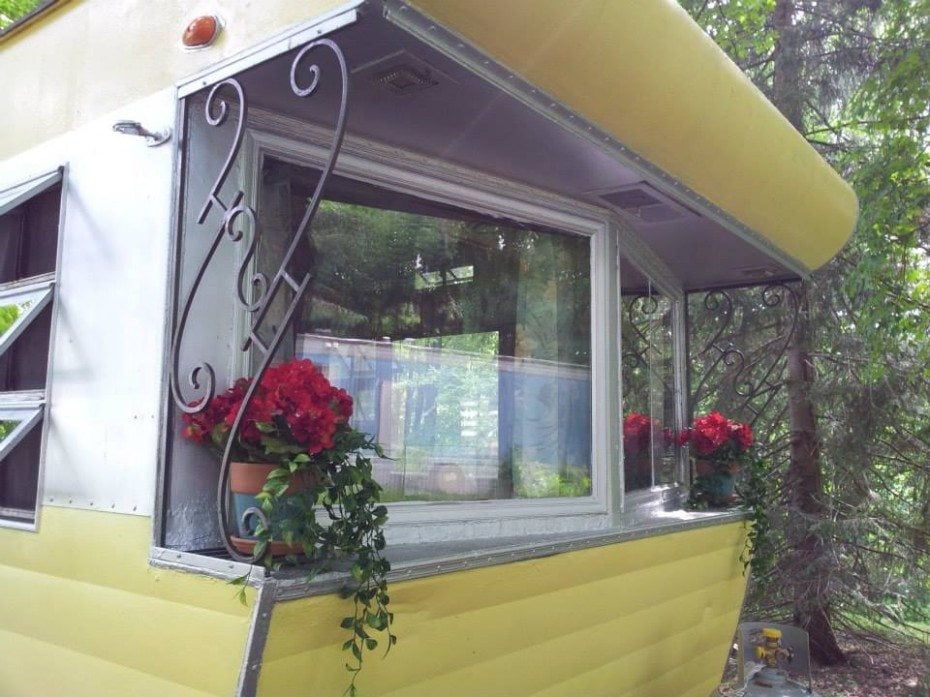
The decorative metal scrollwork around the window turns a standard trailer detail into a focal point. Yellow siding and red flower pots add contrast, but the metalwork is what gives the exterior character. It is a small-scale change that changes the whole feel of the home from utilitarian to curated. For owners of older models, preserving or restoring original metal details can be more rewarding than replacing them with generic vinyl.
Retro Camper Kitchenette with Extensive Wood Cabinetry
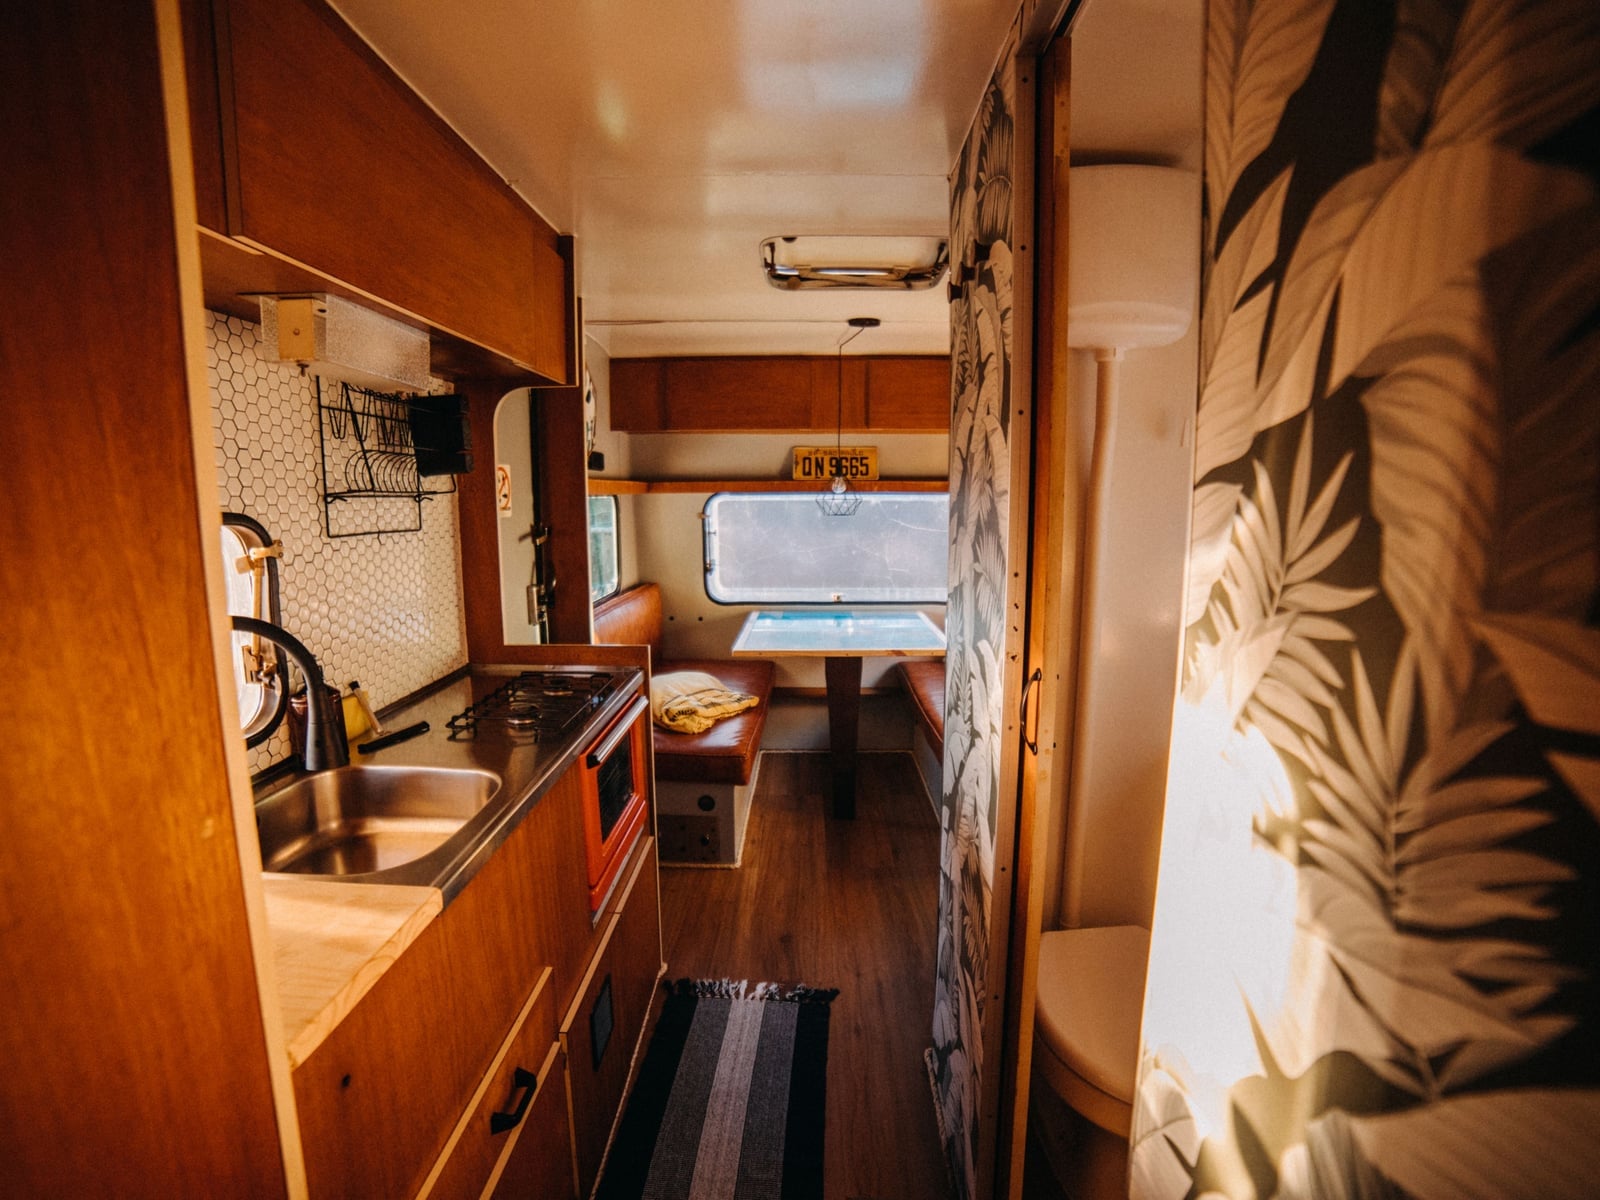
This kitchenette makes wood the main material rather than an accent. Extensive wood cabinetry wraps the space in warm tones, while white countertops and an orange dinette cushion keep it from feeling dark. Natural light from a nearby window helps the wood read as rich rather than heavy. The linear layout works well in a compact camper because it keeps everything within arm’s reach. For anyone remodeling a small kitchen, choosing one dominant material and repeating it across cabinets, trim and open shelving creates a cohesive look that feels larger than it is.
Farmhouse Kitchen with Buffalo Check Accents
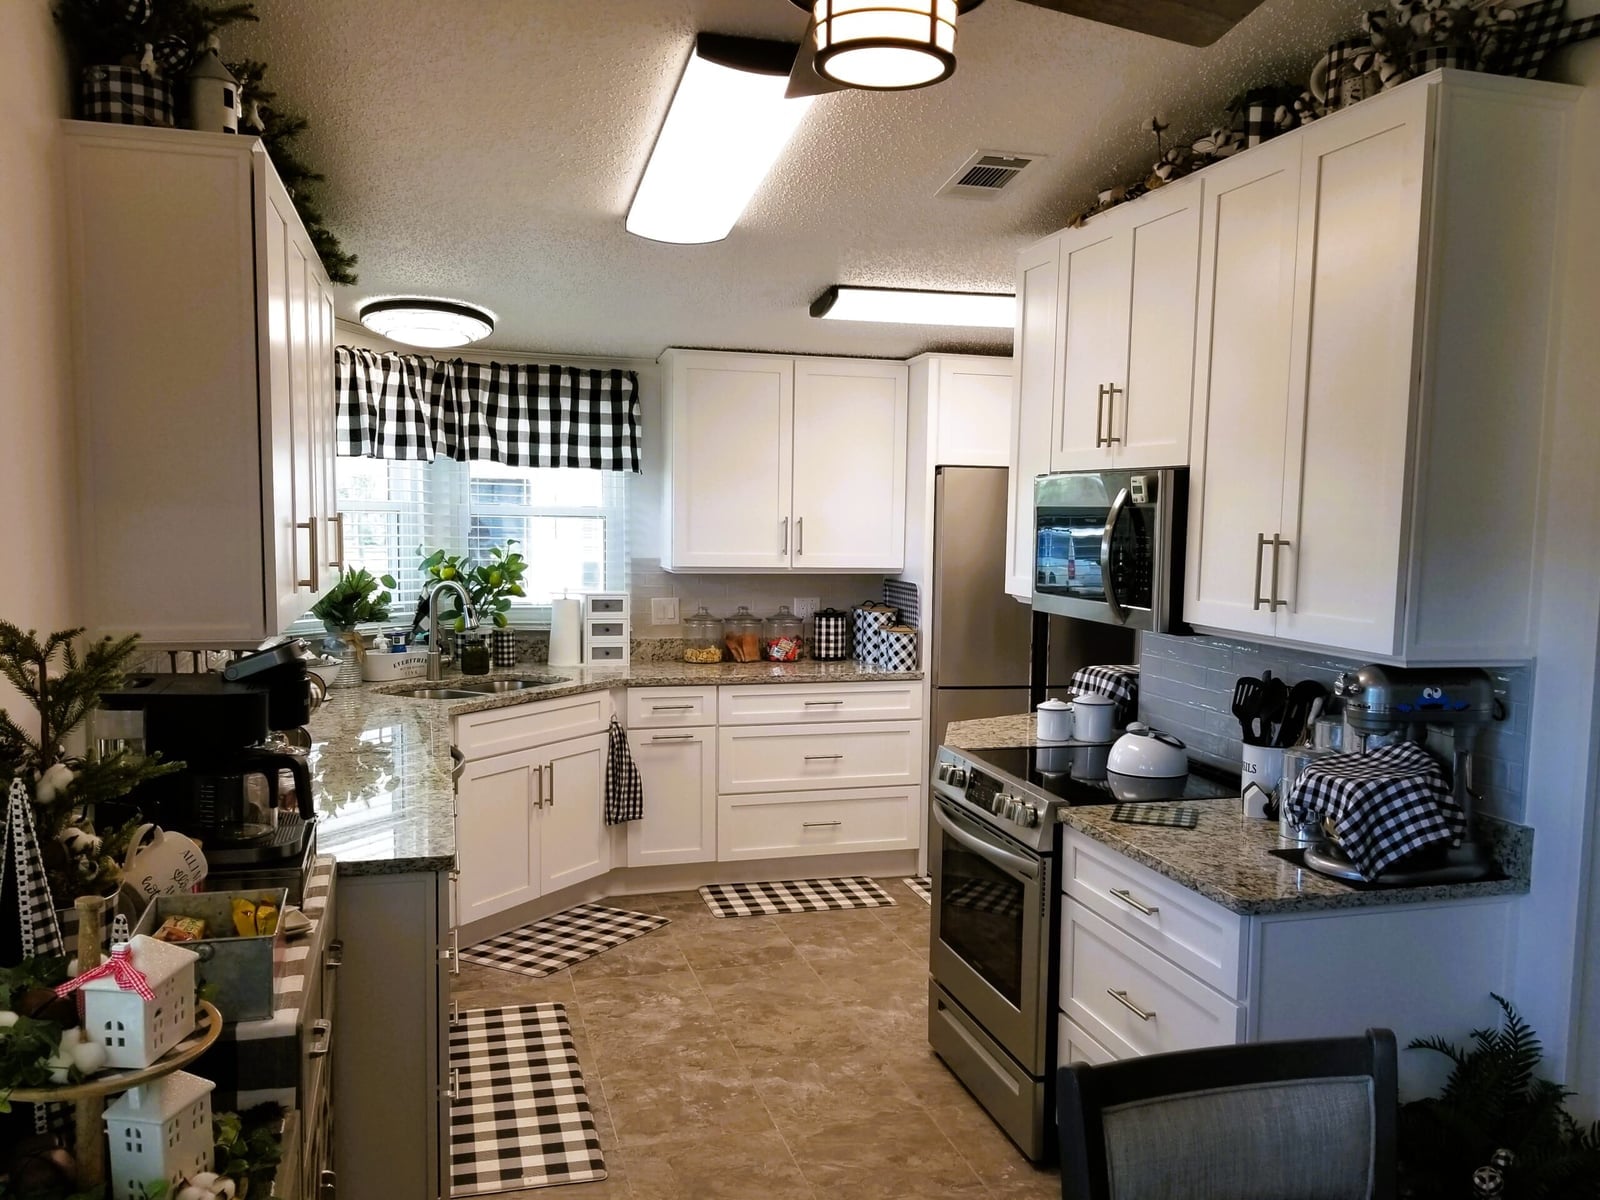
Buffalo check works best when it is an accent, not the whole room. In this compact L-shaped kitchen, black and white buffalo check curtains and mats add pattern without overwhelming the white cabinets and gray granite counters. The tile floor and backsplash keep the background neutral, so the check reads as a deliberate pop rather than a busy mess.
Under-cabinet lighting helps the white cabinets feel crisp next to the dark pattern. Fluorescent ceiling lights provide general illumination but the task lighting is what makes the countertops usable. For a small kitchen, buffalo check accessories are an easy swap that brings farmhouse personality without a full renovation. Stick to two or three pieces to keep the look balanced.
Cozy Autumn Outdoor Patio Area Next to RV
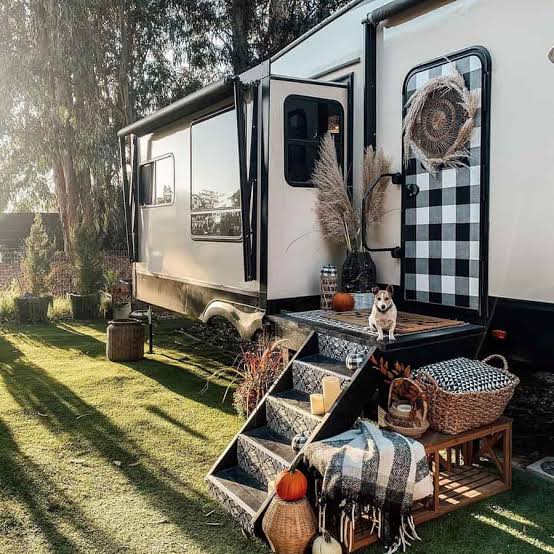
This patio arrangement proves autumn decor works just as well next to an RV as it does on a front porch. A low wooden bench and a pair of metal chairs form a simple seating circle around a small table, with pumpkins and woven baskets adding the seasonal touch. The grassy yard and bare trees in the background keep the setting natural rather than fussy. The style here leans on a single seasonal cue: warm orange gourds on the table and steps, while everything else stays neutral. That ratio keeps the patio from looking like a harvest display exploded. What breaks the formula is the dog lounging on the steps, which is the one element no decor plan can replicate.
Modern Travel Trailer Kitchen with Bright Blue Cabinets
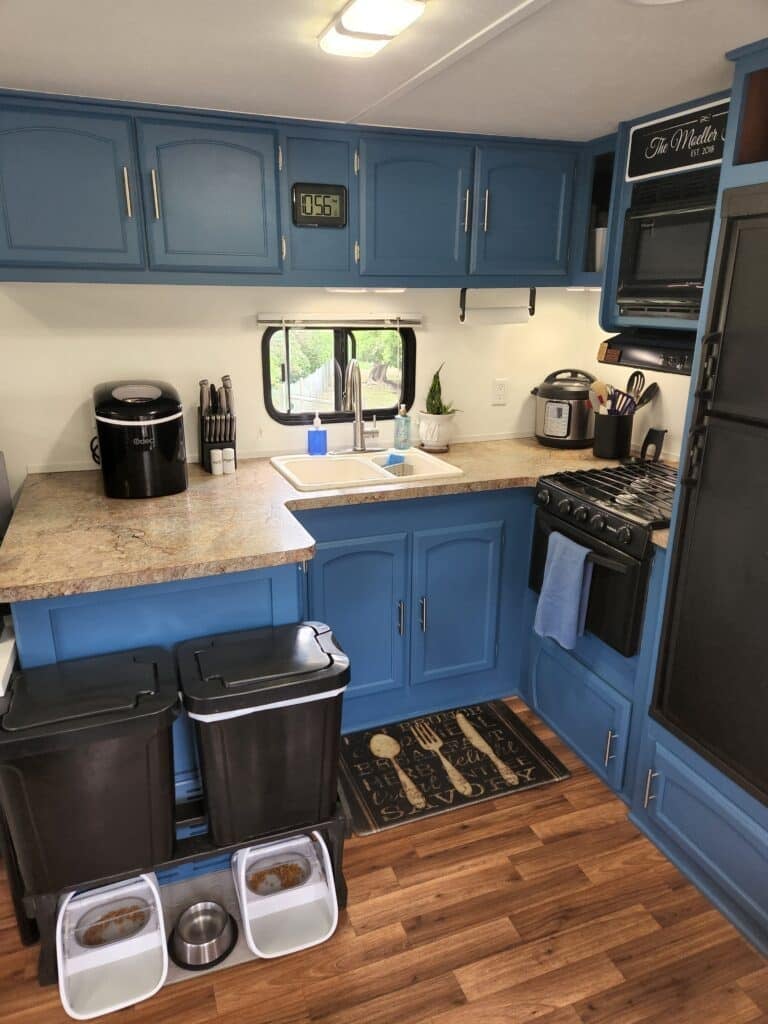
A practical rule for color in a small kitchen: pick one bold shade and let it own the upper half. Here, bright blue cabinets run above the counter while the lower cabinets stay white, creating a clear visual break that keeps the room from feeling closed in. The wood laminate countertop and light vinyl floor add warmth without fighting the blue. Natural light from the window above the sink helps the color read as fresh rather than heavy. This palette works because the blue is the only saturated note. White walls, a white stove, and a simple sink let the cabinets do the talking. If you rent, a peel-and-stick film in a similar blue can give cabinet fronts a temporary update without a permanent change.
Modern Farmhouse Porch with Wooden Armchair
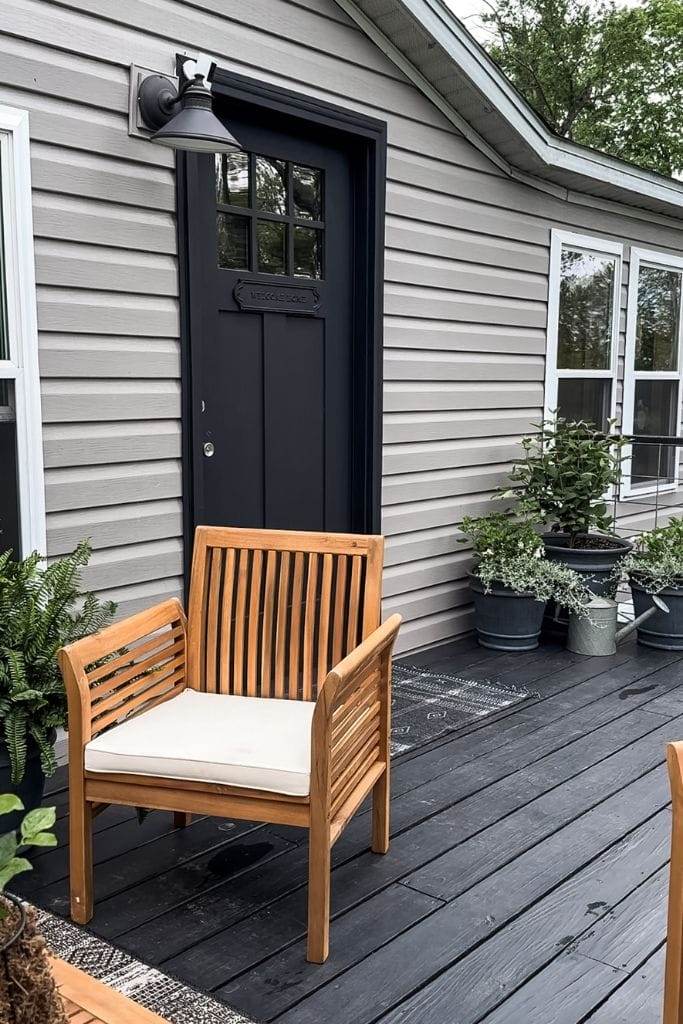
A modern farmhouse porch can lean too rustic or too sleek, depending on the chair you choose. This one lands in the middle with a wooden armchair that has a clean, slatted back and straight legs, no turned spindles or carved details. The gray vinyl siding and black metal overhead light keep the backdrop neutral, so the wood tone reads as intentional rather than accidental. Potted greenery on the floor and a small side table complete the corner without crowding it.
The chair is the hero element here because it defines the style. Its simple frame and medium wood finish fit the farmhouse category without drifting into cabin territory. The porch itself is wide enough for the chair to sit slightly away from the wall, which gives the arrangement breathing room. A darker stain or a painted finish would shift the look entirely, so the natural wood is what holds the modern farmhouse balance together.
Transitional Kitchen with Curved Cabinetry
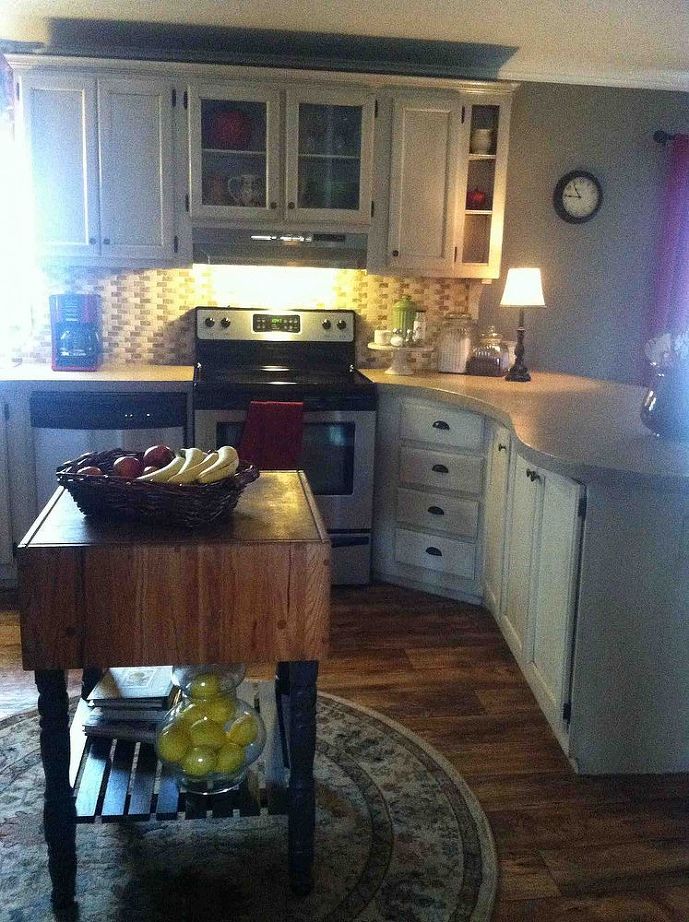
A curved cabinet section breaks the straight line of a galley kitchen and adds a soft transition between the cooking zone and the eating area. In this layout, the curve appears on the upper cabinets near the end of the run, creating a rounded corner that leads the eye toward the wooden island. The off-white cabinets and beige laminate countertop keep the palette calm, while the stainless steel appliances and wood floor add contrast. The curve does more than look different. It changes how you move through the space by eliminating a sharp corner, which matters in a compact floor plan. The island sits parallel to the main counter, and that parallel arrangement keeps traffic from bottlenecking. A straight run of cabinets would have worked, but the curved section makes the layout feel planned rather than squeezed.
Roomy Boho RV Interior with Macrame Pendant Light
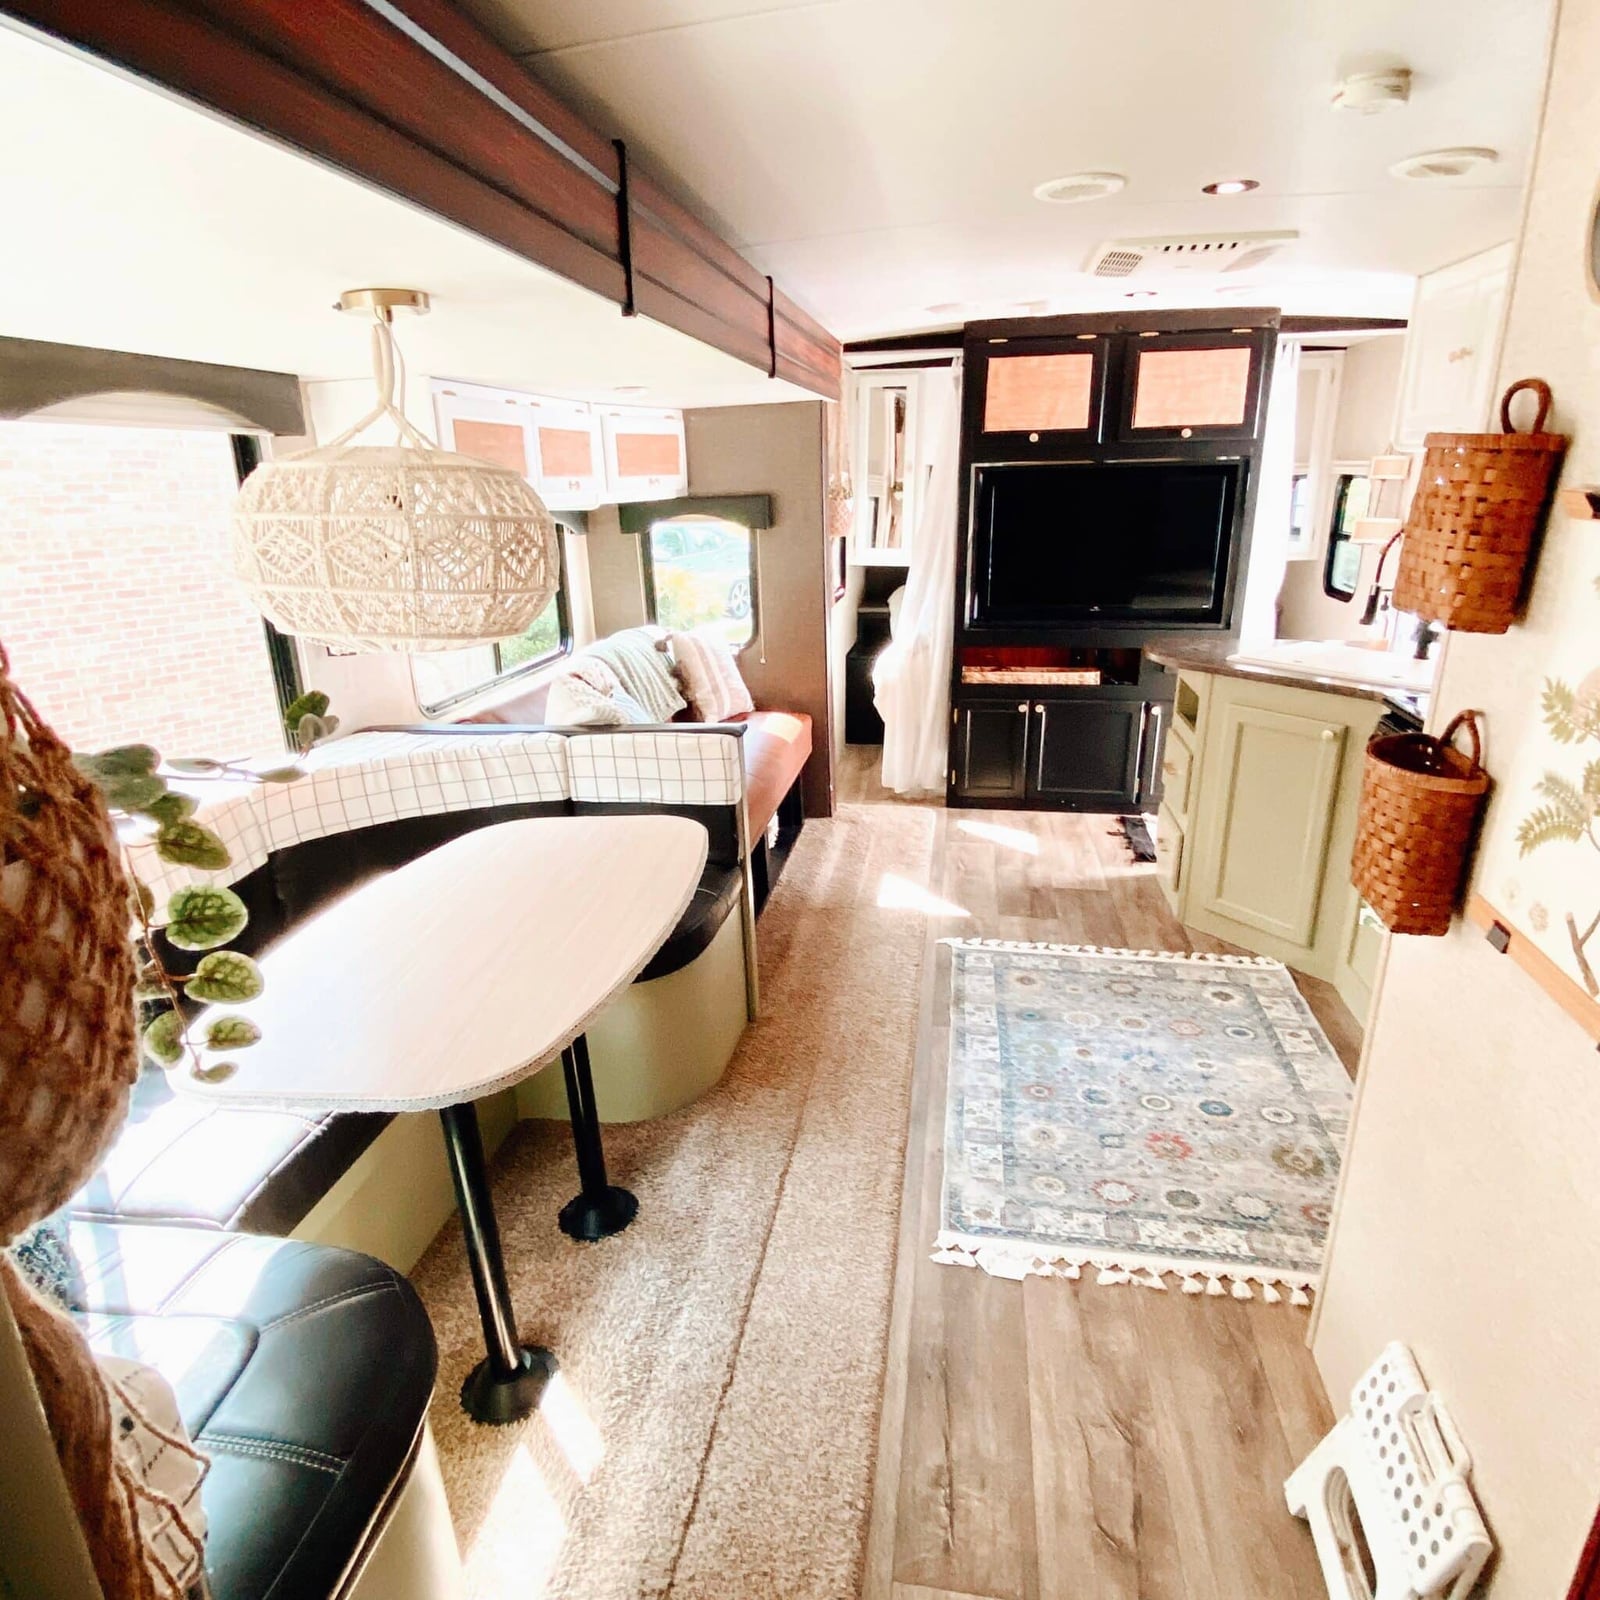
This RV interior feels open because the lighting does not compete with the ceiling height. A macrame pendant light hangs low over the dining table, drawing attention downward and leaving the upper space clear. The cream walls and rattan accents keep the palette light, while the gray banquette and green rug add weight without darkening the room. The pendant is the only overhead fixture, which simplifies the lighting scheme and lets ambient light from the windows fill the rest. In a roomy but still compact layout, that single pendant defines the seating zone without needing additional fixtures. The open plan means the kitchen and living area share the same air, and the low-hanging light acts as a visual anchor for the table. A flush mount would have lost that focal point entirely.
Compact Farmhouse Kitchen with Pale Green Island
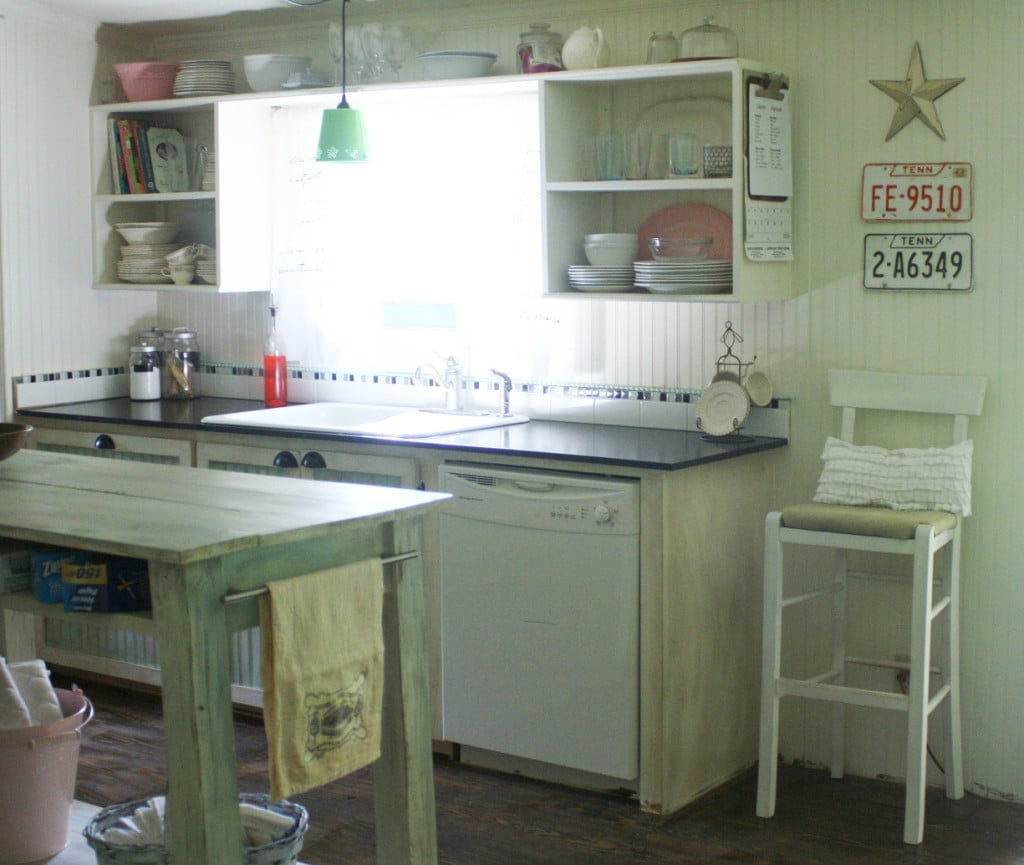
In a compact farmhouse kitchen, a pale green painted island becomes the anchor without eating up visual space. White upper cabinets and open shelving keep the perimeter light, while the island’s soft color adds a cottage feel that reads as built-in rather than an afterthought. A farmhouse sink and a simple pendant light complete the setup. The ratio of white to green is roughly three to one, so the island stands out without overwhelming the room. What breaks the look would be adding a second strong color on the walls or cabinets. Stick with white or off-white around the island, and let the pale green do the talking.
Modern Farmhouse Hallway with Refurbished Wooden Stairs
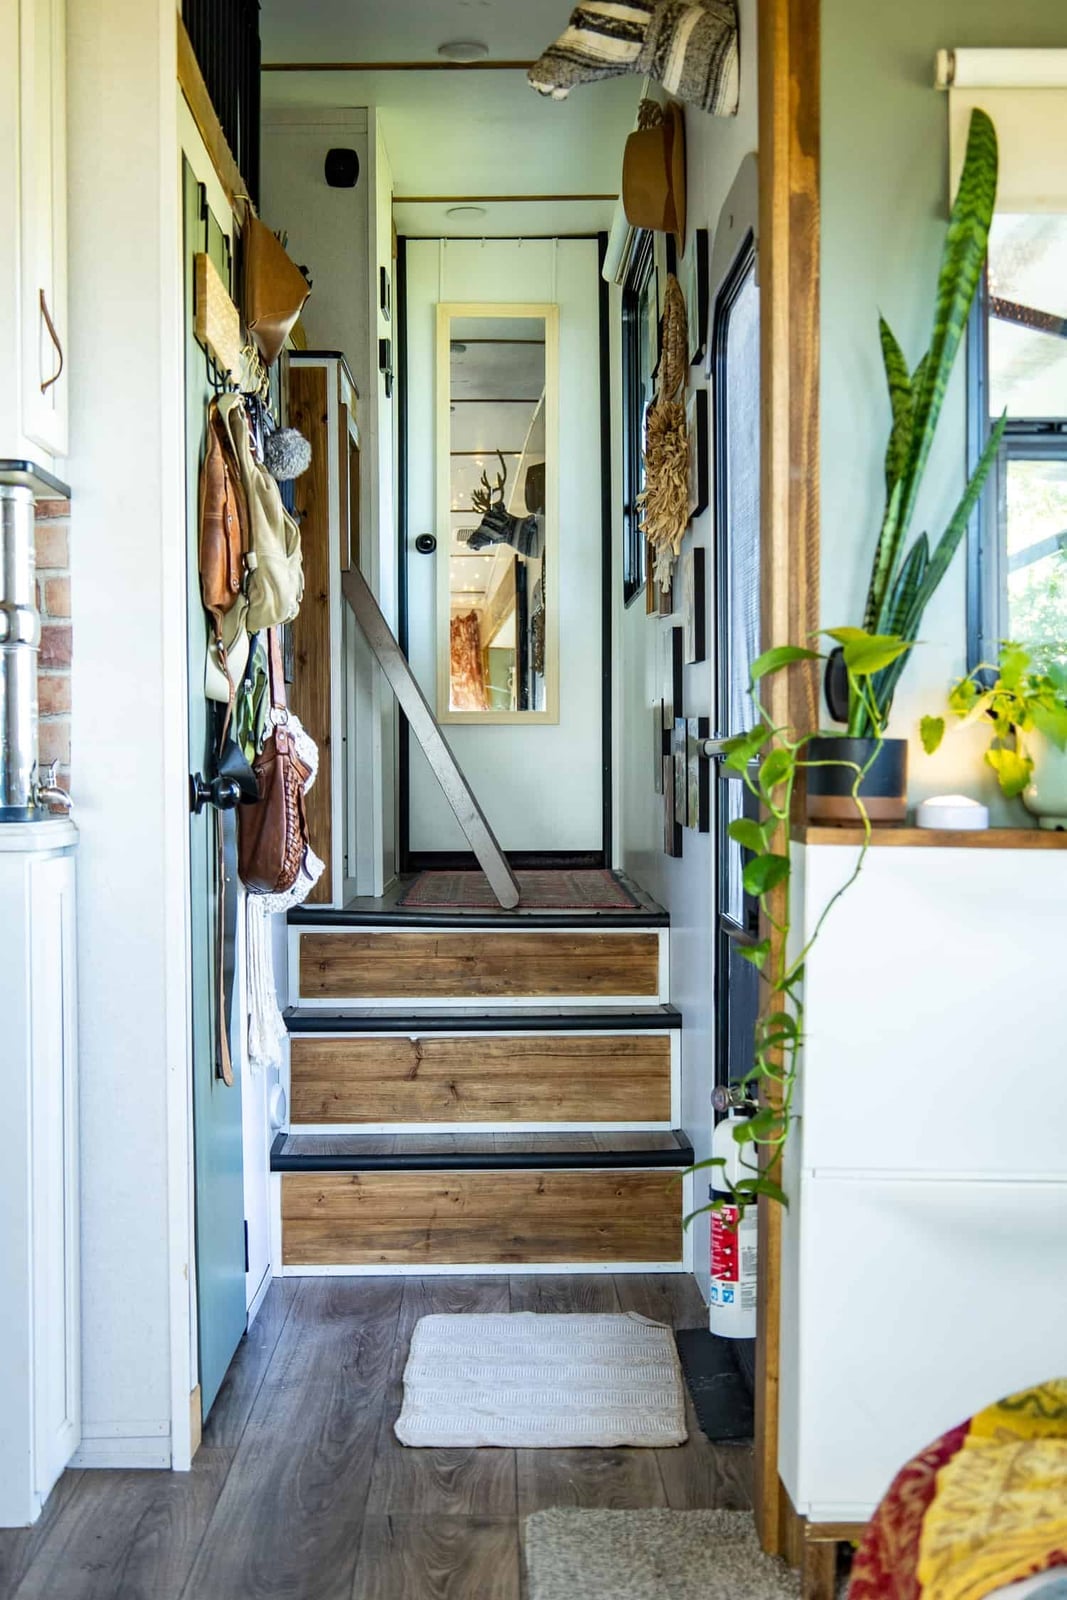
Refurbished wooden stairs bring warmth to a compact modern farmhouse hallway. The natural wood tones contrast with white walls and a green accent, while a narrow layout benefits from hooks and cabinetry that keep the floor clear. Overhead lighting and natural light from a nearby window keep the space from feeling closed in. The key is letting the stair material be the defining feature, not competing with busy patterns or dark walls.
Compact Modern Farmhouse Kitchen with Distressed Island
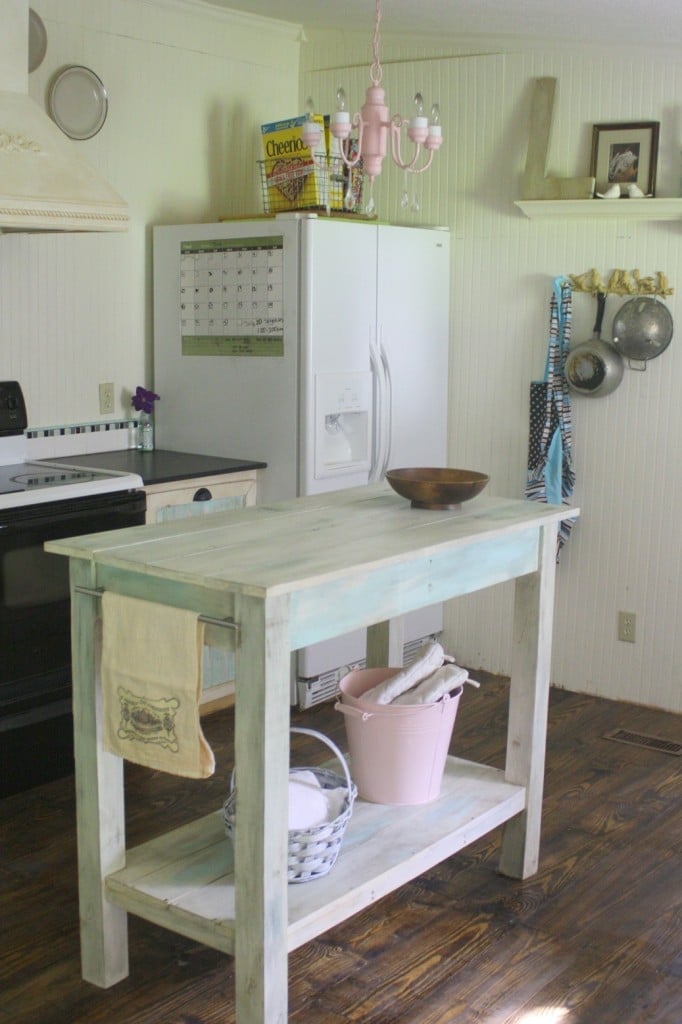
A practical rule for choosing kitchen materials is to let one piece carry the texture. In this compact modern farmhouse kitchen, the distressed island does exactly that. The worn wood surface adds character against smooth beadboard walls and a pastel chandelier overhead. White cabinets keep the room airy, while the island’s weathered finish introduces a tactile contrast that reads as intentional. A pastel blue accent in the chandelier ties the look together without competing with the island’s texture. The effect is a kitchen that feels lived-in from day one, thanks to one material taking the lead.
Compact Boho Camper Interior with Cross-Patterned Pillow
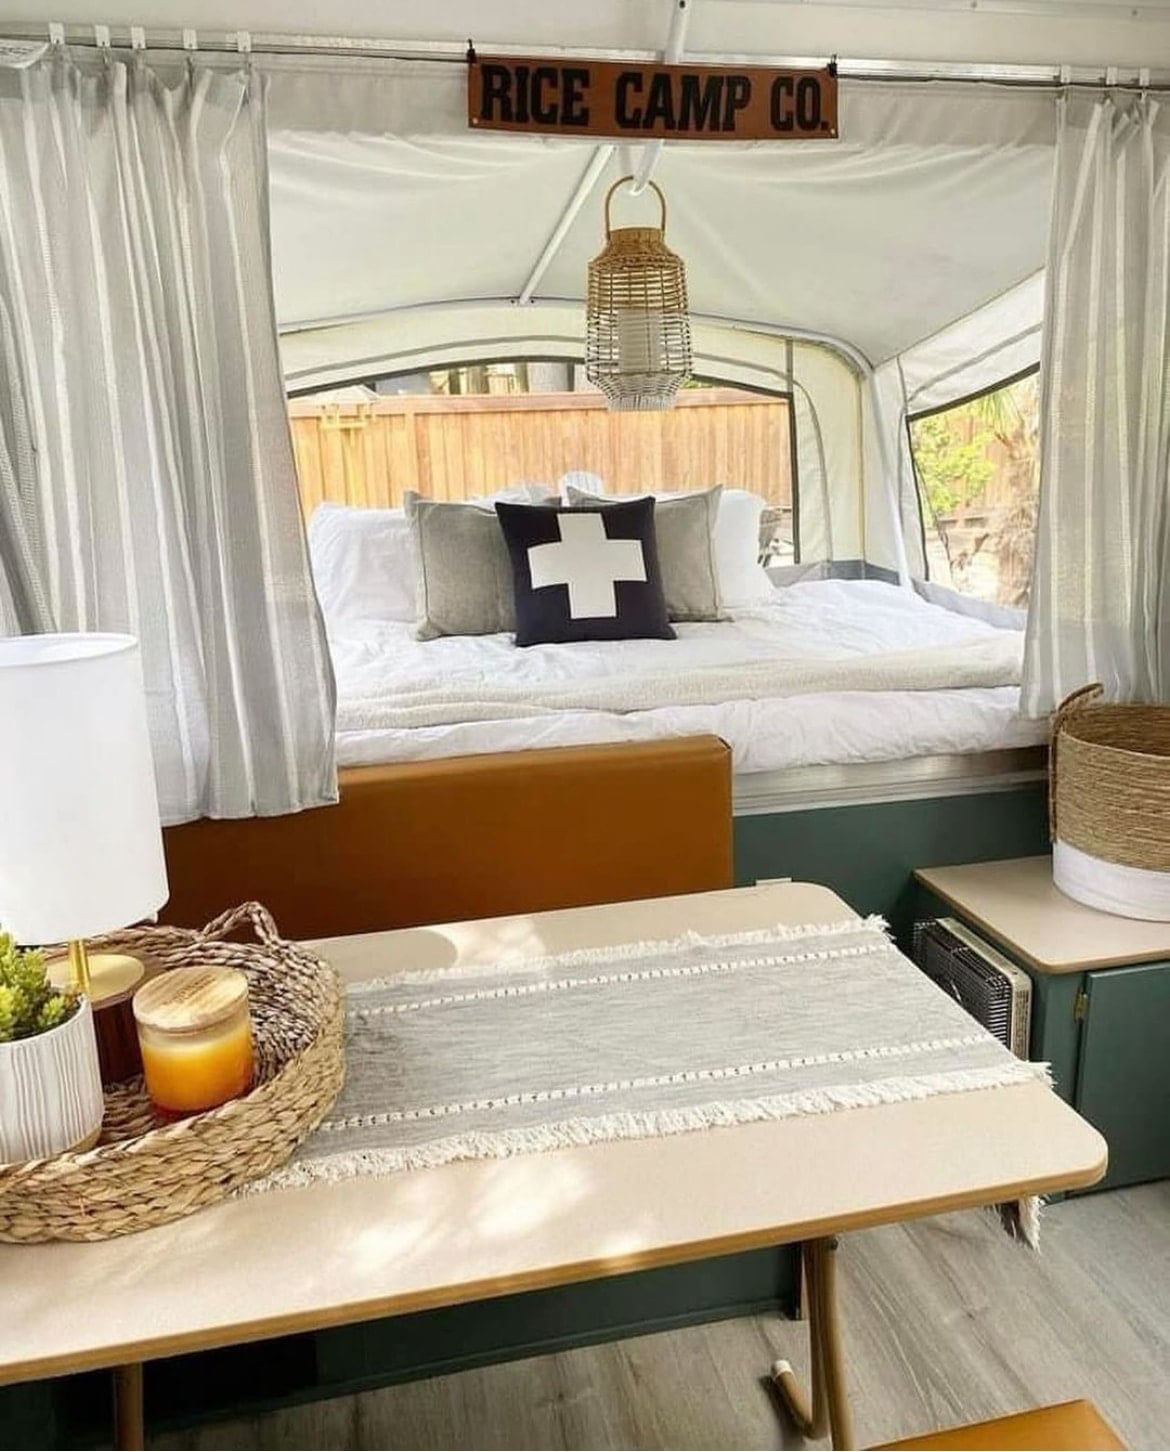
A boho camper interior often leans heavily on warm wood and rattan, but this compact version takes a cooler route. Gray and white bedding paired with a tan cross-patterned pillow keeps the palette grounded, while a green plant adds a natural accent. The pendant light overhead provides soft ambient light, making the small space feel open rather than cramped.
What defines this look is the balance between neutral tones and a single patterned piece. The cross pattern on the pillow breaks up the solid bedding without adding clutter. A basket at the foot of the bed offers storage that fits the boho aesthetic. To keep the look cohesive, limit patterns to one or two items and let the rest of the room stay simple.
Rustic Kitchen Remodel with Unfinished Elements
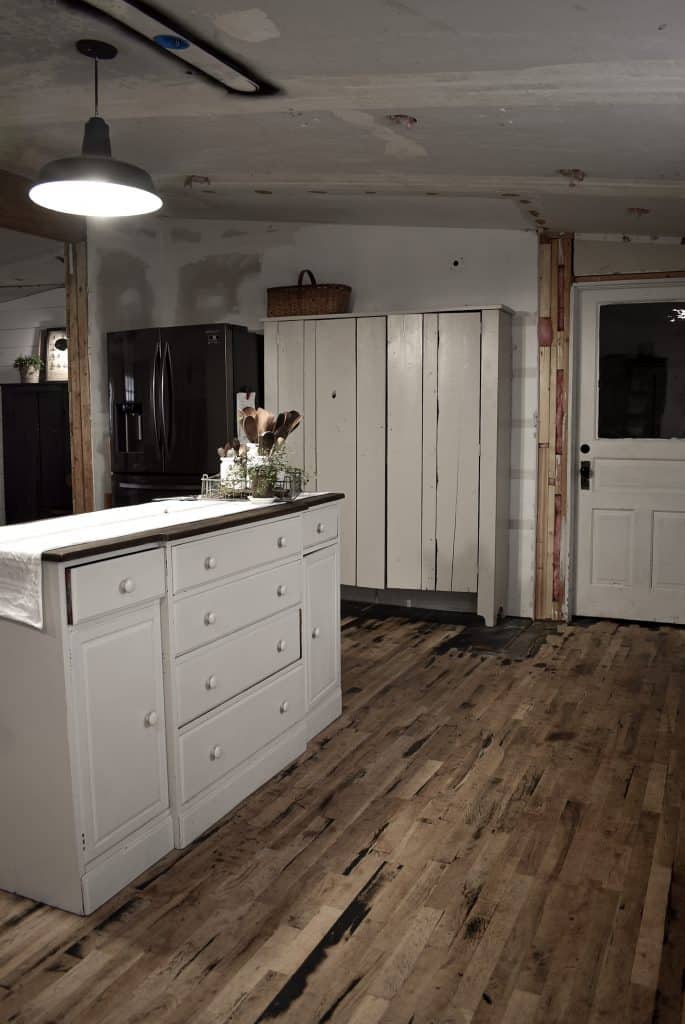
An unfinished kitchen island sits at the center of this rustic remodel, its raw wood surface a deliberate contrast to the white painted walls and black refrigerator. Industrial pendant lighting hangs overhead, while natural light from a window softens the edges. The open layout lets the island serve as both work surface and storage, with open shelving above keeping essentials within reach. The unfinished look works because it is the only raw element in the room, surrounded by clean lines and polished surfaces.
Modern Farmhouse Exterior with Contrasting Door
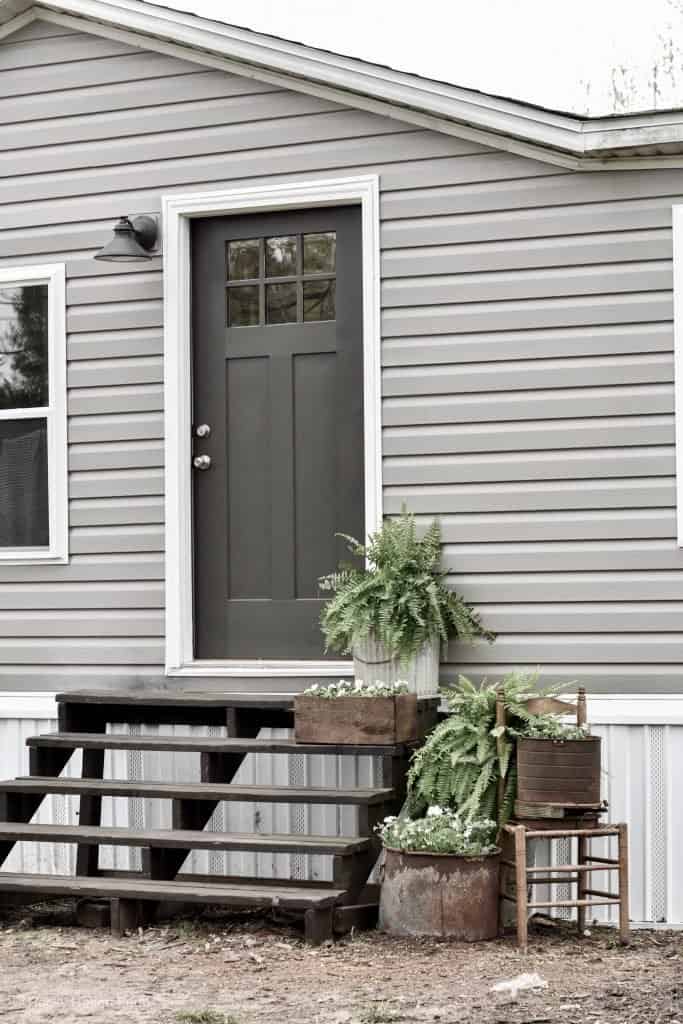
A dark gray door against gray siding is a low-risk way to test contrast without a full repaint. The white trim keeps the modern farmhouse feel crisp, and the stone base adds weight at ground level. Potted ferns by the steps soften the straight lines of the vinyl and metal railing. The exterior sconce draws attention to the entrance after dark. The palette works because the door is dark enough to read as intentional, not accidental, while the gray siding keeps the overall look neutral.
Modern Exterior with Dark Green Front Door
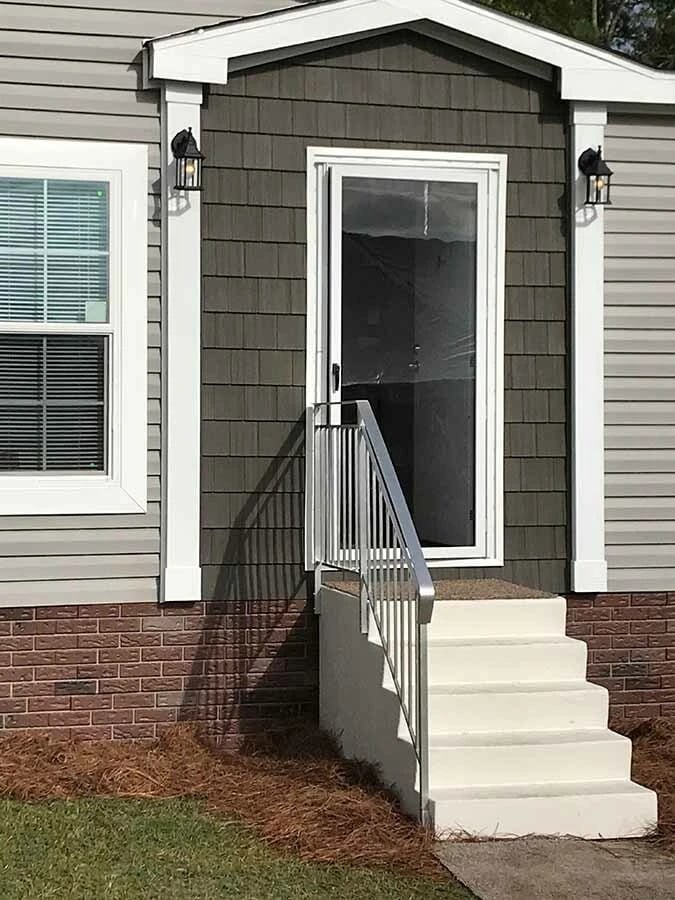
A dark green door is a renter-safe change that shifts the whole exterior without touching siding or trim. The gray vinyl stays neutral, so the door becomes the focal point. White trim around the frame defines the edge, and the brick base adds texture at ground level. The metal handrail and exterior sconces are existing elements that now read as supporting details.
This swap works because paint is reversible and requires no structural work. The dark green reads modern when paired with gray and white, not rustic. If the door faces direct sun, check the paint label for exterior-grade UV resistance to keep the color from fading before the first repaint.
Open-Plan Modern Living and Kitchen Area
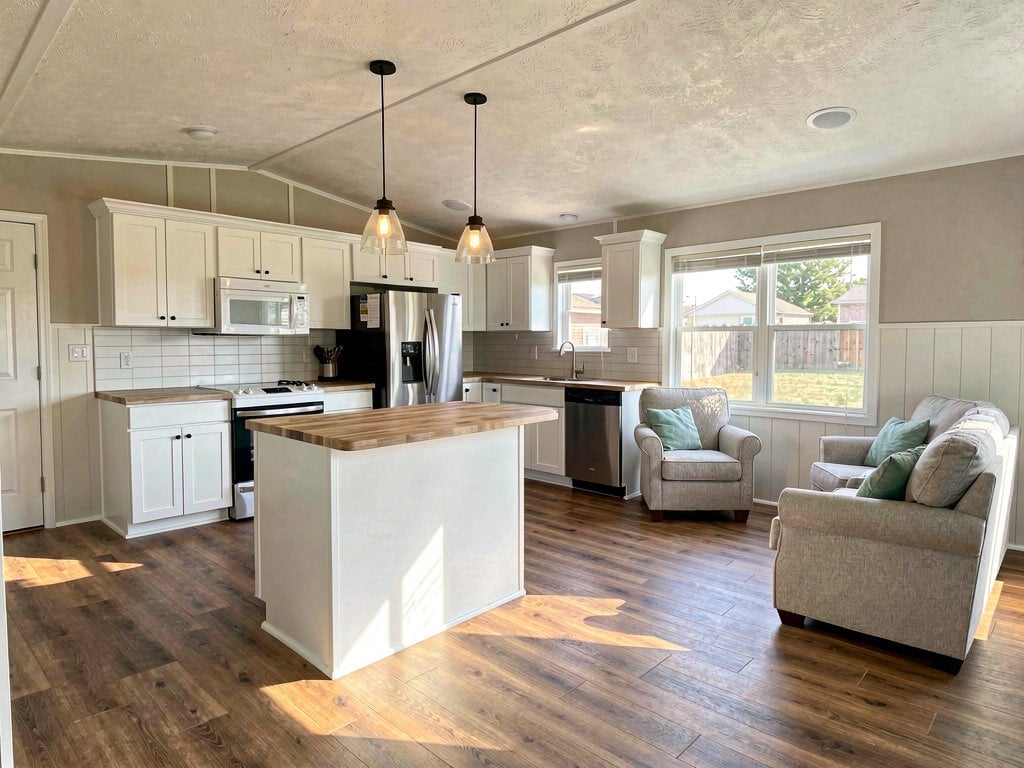
The open plan relies on one consistent wood floor running through the living and kitchen zones to tie them together. The kitchen island acts as a visual divider between the sofa and the cabinets, defining the cooking area without a wall. Pendant lights over the island and ceiling lights in the living area create separate pools of light, which helps each zone feel distinct even when the layout is continuous. The neutral palette of white, beige, and wood keeps the space calm.
Modern Kitchen Renovation with Light Wood Cabinets
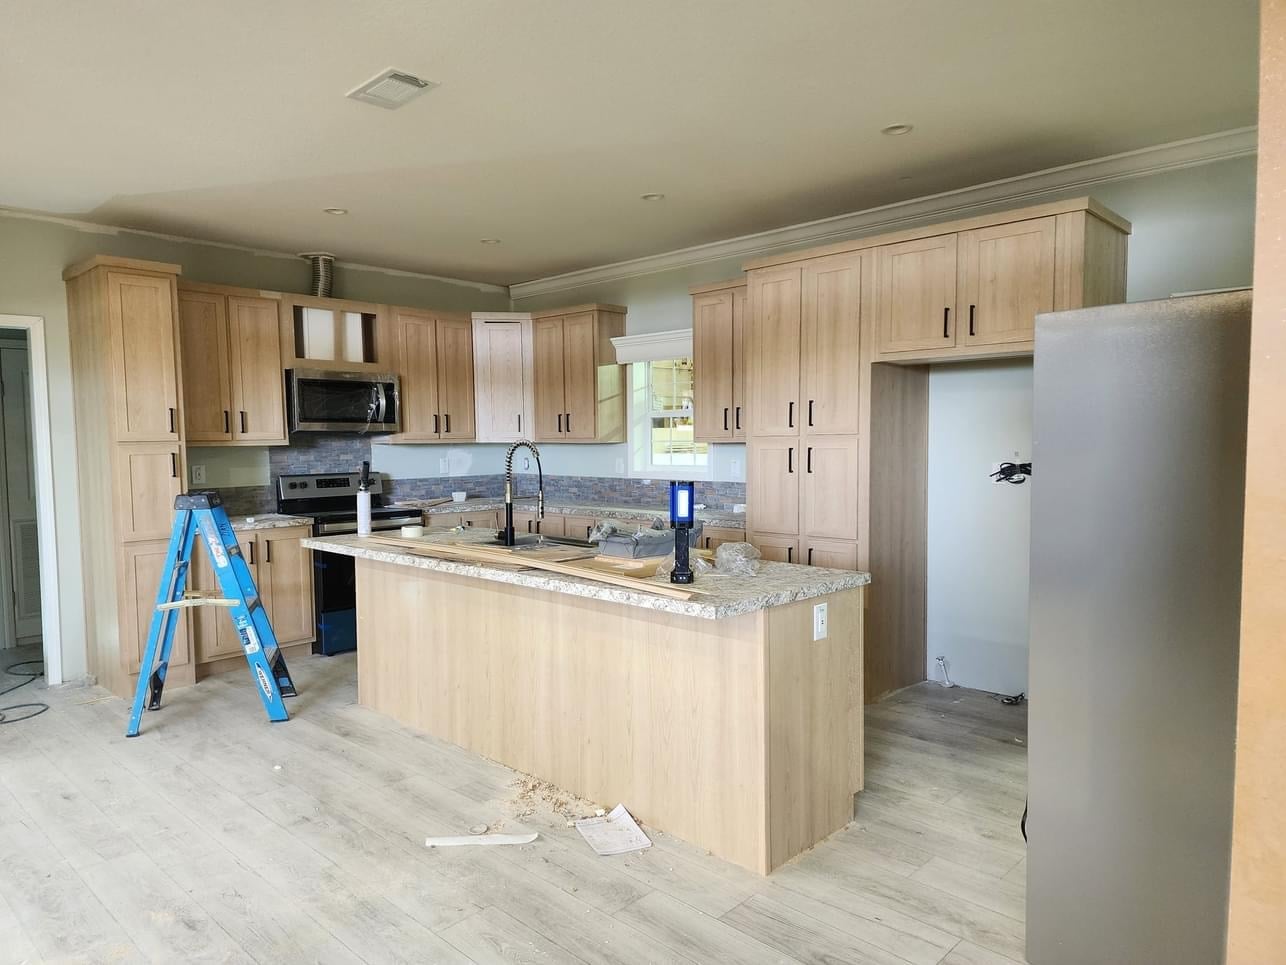
Light wood grain cabinets keep the kitchen from feeling boxed in, which matters in an open plan. The wood veneer reads warm against the gray walls and white countertops, while the granite island adds a solid visual anchor. A rolling ladder on the upper cabinets suggests the ceiling height is being used for storage, not just decoration. The overhead and task lighting ensure the light wood reads as bright even on cloudy days. The finish on the veneer should be sealed against kitchen grease to keep the grain from darkening unevenly.
Mid-Century Modern Kitchen with Black and White Cabinets
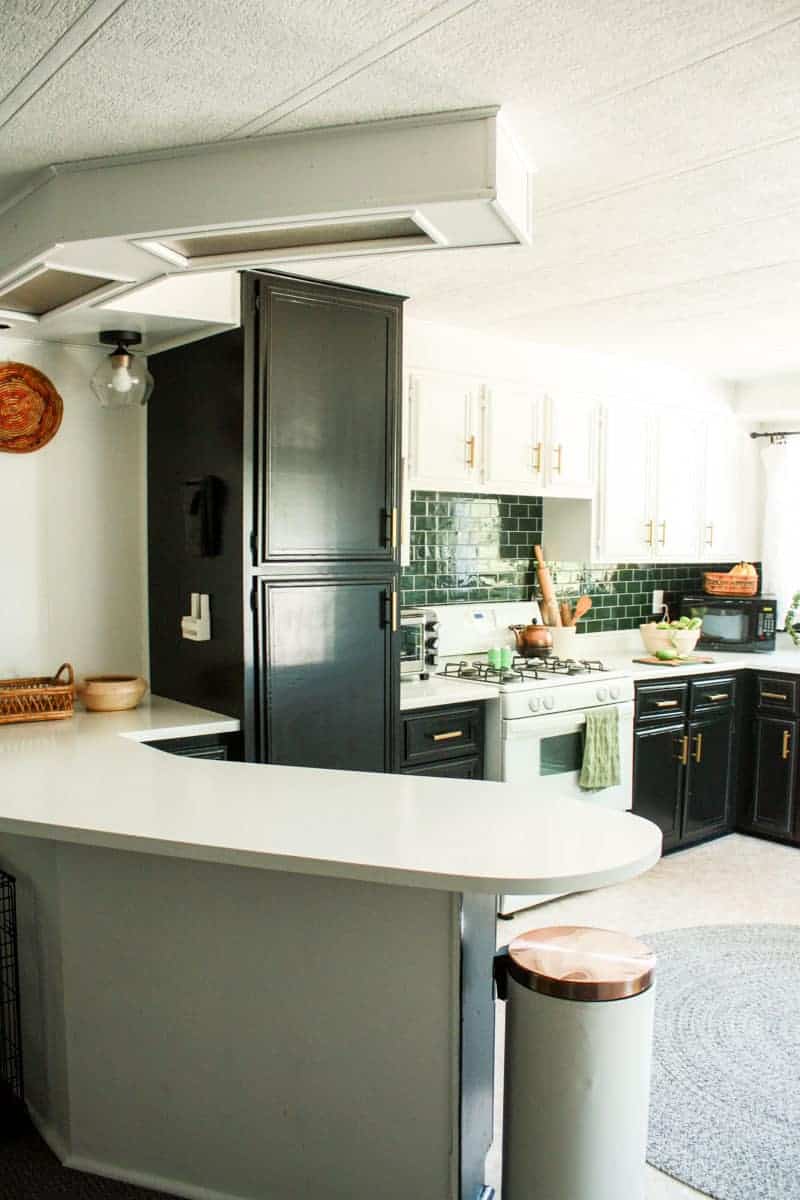
Black lowers and white uppers is a classic mid-century division that visually widens the kitchen. The dark green tile backsplash adds a color anchor without competing with the cabinet contrast. The white quartz countertop on the island keeps the prep surface bright, while the wood accents in the stools and trim warm up the black and white.
This palette works because the ratio is roughly two-thirds white to one-third black, which keeps the room from feeling top-heavy. The L-shaped counter with island seating creates a natural traffic flow around the cooking zone. The natural light from the window balances the dark lower cabinets, so the kitchen stays light overall.
Gray Mobile Home Exterior Under Blue Sky
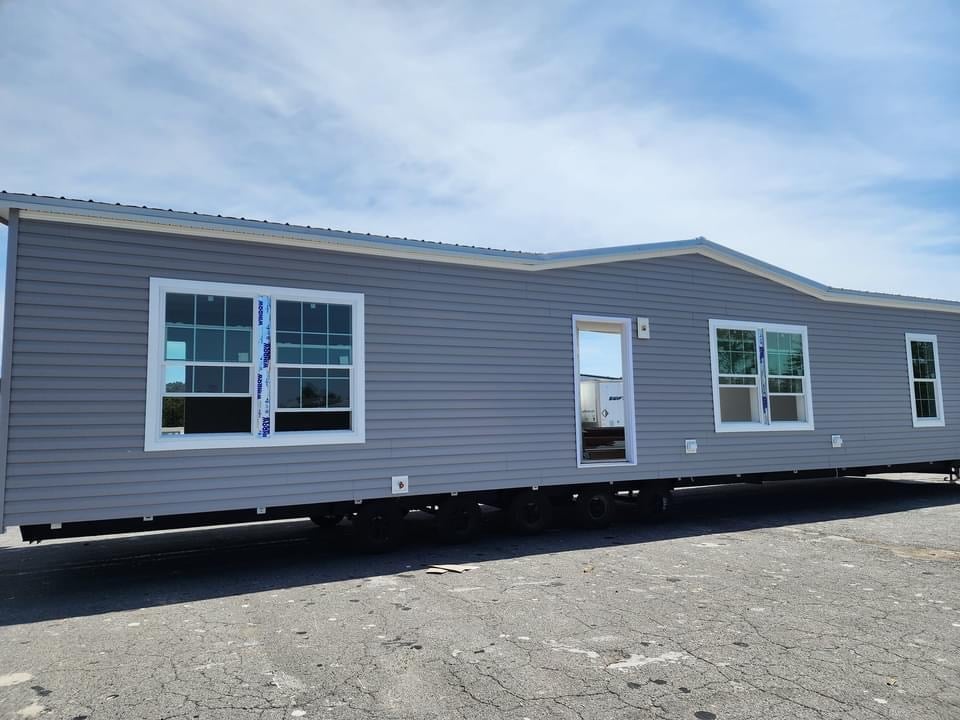
A gray mobile home exterior under a bright blue sky reads as crisp and grounded, with the neutral siding letting the white trim and glass windows do the talking. The large structure feels solid against the open setting, and the clean lines of the vinyl and metal finishes keep the look modern without trying too hard. The palette stays simple: gray, white, and sky blue. That restraint is what makes the exterior feel intentional rather than accidental, a good reminder that on a mobile home, a restrained color scheme can make the whole thing feel wider and more permanent.
Modern Remodeled Mobile Home with Covered Porch
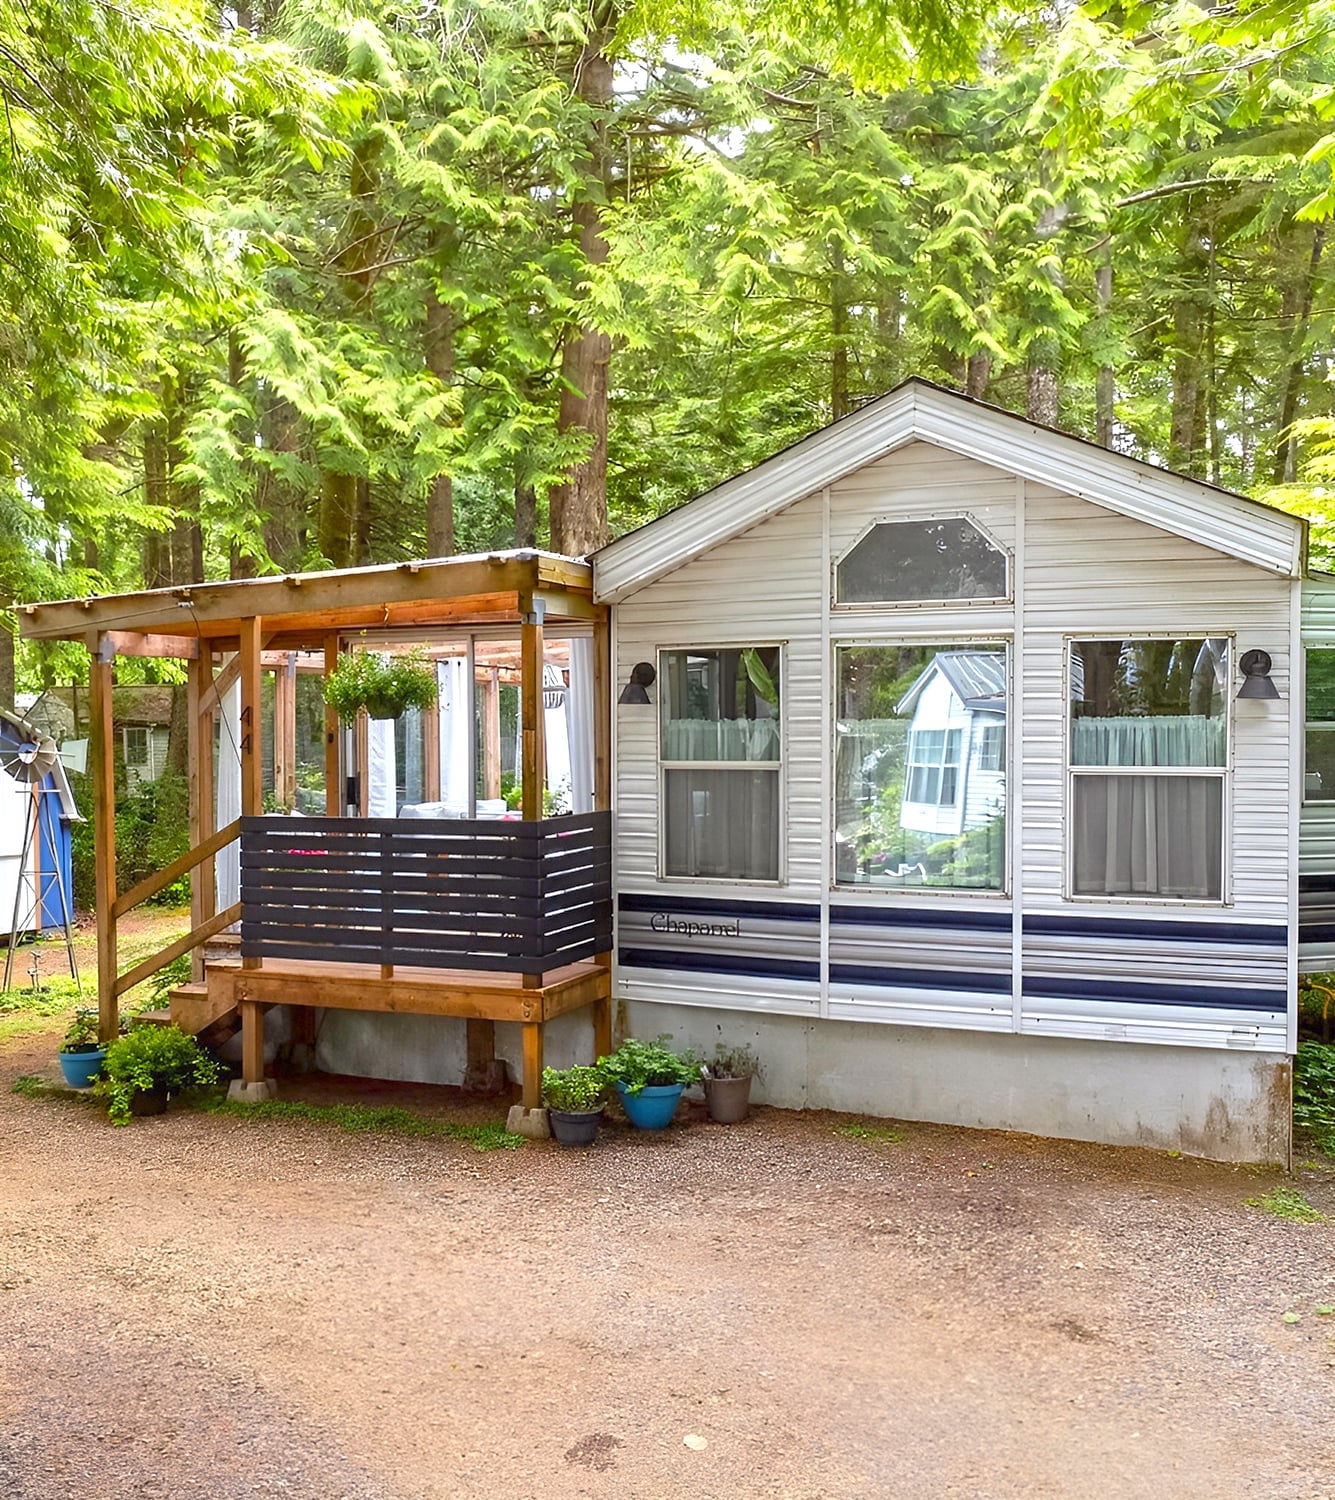
This modern remodeled mobile home with a covered porch gets the palette right. White vinyl siding and a gray roof set a clean backdrop, while the wood deck and metal railing add warmth and texture. The covered porch extends the living space outdoors, giving the front a welcoming feel without cluttering the clean lines. The nameplate ‘Chaparral’ is a small touch that personalizes the exterior, but the real trick is letting the wood tone break up all that white. It keeps the home from feeling like a blank box. For a similar effect, match your porch stain to the existing wood tones on the property, so the whole exterior hangs together.
Double-Wide Mobile Home Kitchen with Warm Wood Cabinets
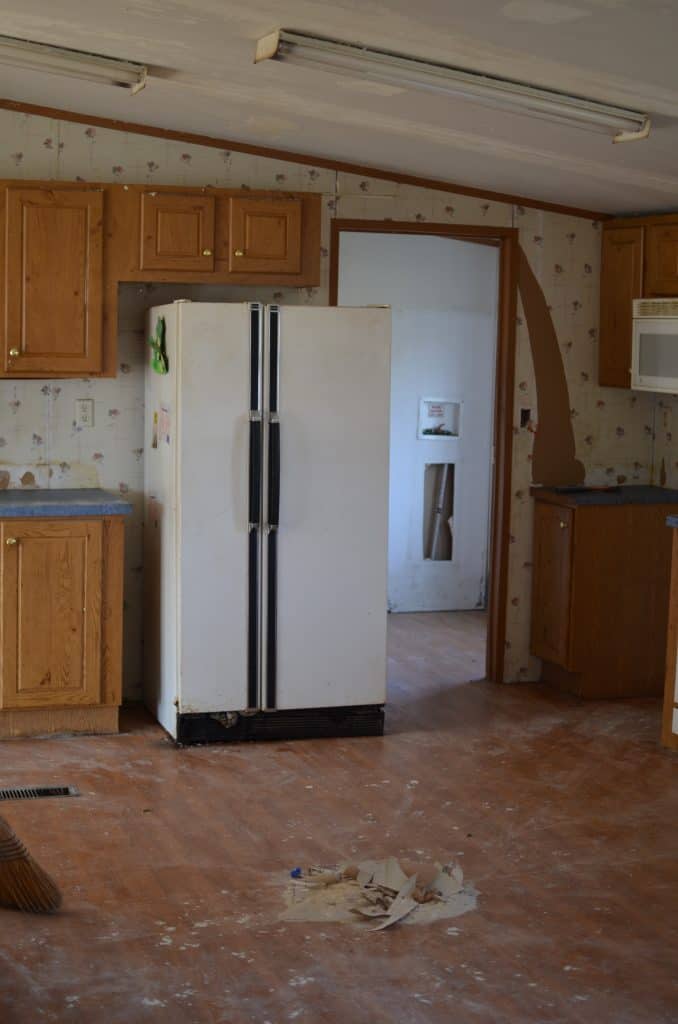
Compared to the all-white kitchens that dominate most remodels, a double-wide mobile home kitchen with warm wood cabinets feels like a deliberate shift. The wood tones bring a natural richness that white cabinets alone cannot match, and the roomy layout of the double-wide lets those warm browns spread out without crowding the space. White countertops keep the look from going too dark, balancing the wood’s weight so the kitchen feels grounded, not heavy. The natural light from the windows helps the grain show its depth, which is the whole point of choosing wood over painted laminate. If you are tired of the all-white trend, this approach gives you warmth and durability in one move.
Open-Plan Modern Farmhouse with Leopard Print Rug
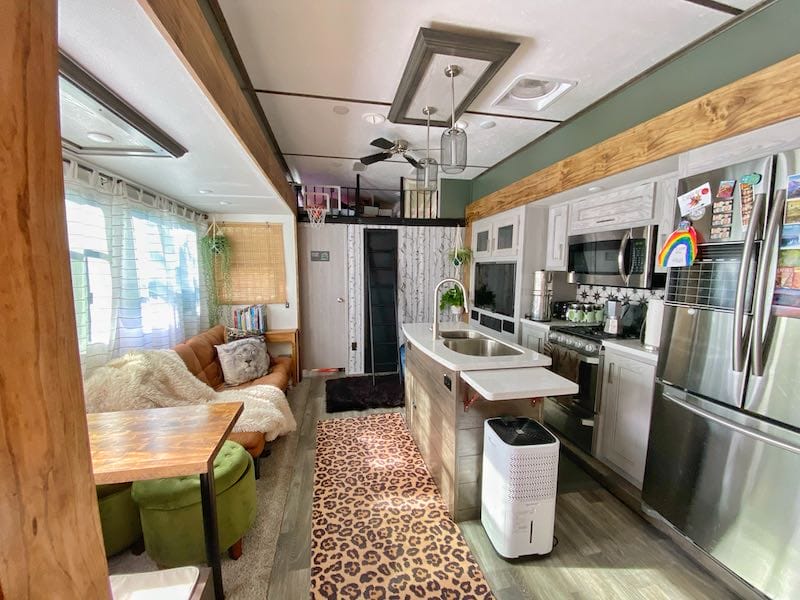
An open-plan modern farmhouse with a leopard print rug is a smart way to add pattern without redoing the whole space. The kitchen island anchors the room, with white cabinets and a green accent keeping things calm, while the rug throws in a wildcard that breaks up all the wood and white. Overhead lights and natural light mix to keep the area bright, and the leopard print actually pulls the eye across the open floor plan, tying the kitchen and living zones together. One animal-print piece is enough to make the room interesting without letting the pattern take over.
Final Thoughts
These 34 mobile home remodel ideas show that a little planning goes a long way. The common thread is respecting the existing layout while swapping in materials and colors that feel personal. Butcher block, cane fronts, navy banquettes, and patterned tile all work within standard mobile home dimensions. For upkeep, stick with wipeable surfaces in kitchens and baths, and choose outdoor pieces rated for your climate. A successful remodel doesn’t need a big budget, just a clear eye for what fits.