A narrow laundry room can feel like a squeeze, but the right layout and finishes make it work harder. These 33 small narrow laundry room ideas prove you don’t need a wide space to get a functional, good-looking room. From clever storage to smart color choices, each look tackles the challenge of a tight footprint.
The key is using every inch without overcrowding. Think floor-to-ceiling cabinets, fold-down surfaces, and light palettes that keep the room open. You’ll find ideas here that turn a cramped corridor into a room you actually enjoy stepping into.
Farmhouse Charm in a Compact Corner Laundry
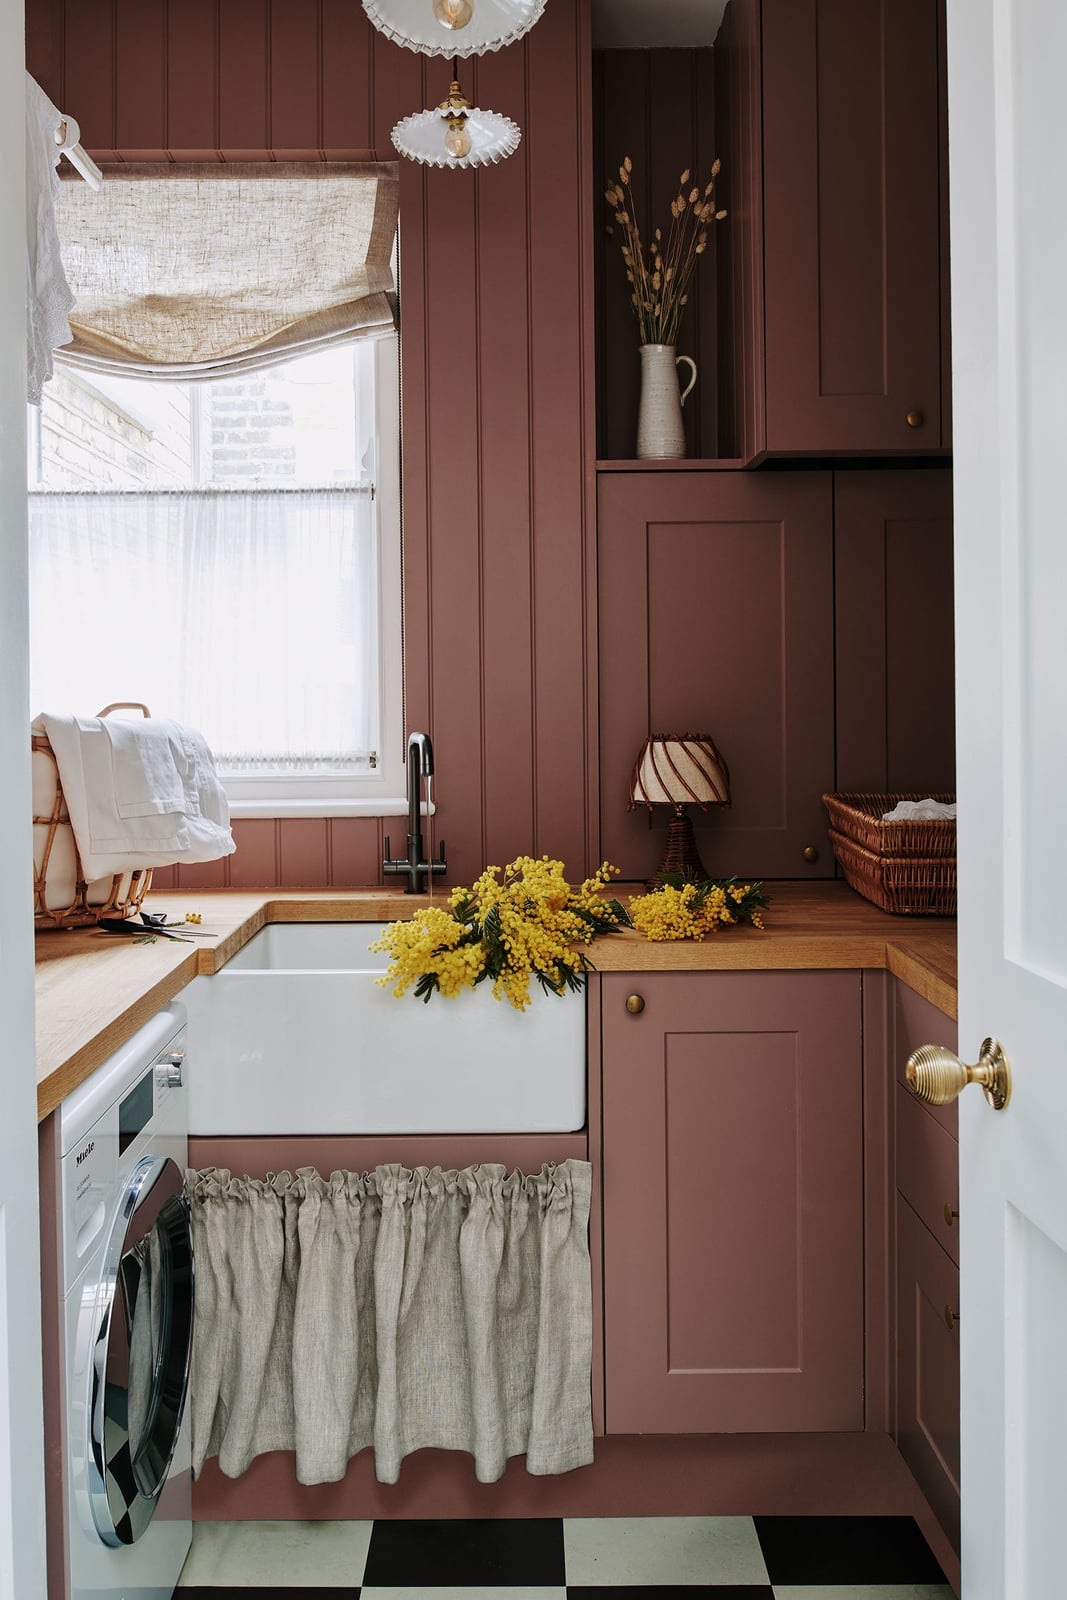
Mauve beadboard walls bring unexpected warmth to a compact farmhouse laundry, where a corner sink and wood countertop turn a tight layout into a working triangle. The pendant light above the sink provides task lighting for hand-washing, while natural light from the window keeps the space from feeling closed in. A white farmhouse sink reads as the hero here, but the real trick is the linear counter that runs alongside it, giving you room to fold without bumping elbows. Layouts like this one work because they concentrate the wet zone in one spot and leave the rest for sorting.
Modern Narrow Laundry with Warm Wood Cabinetry
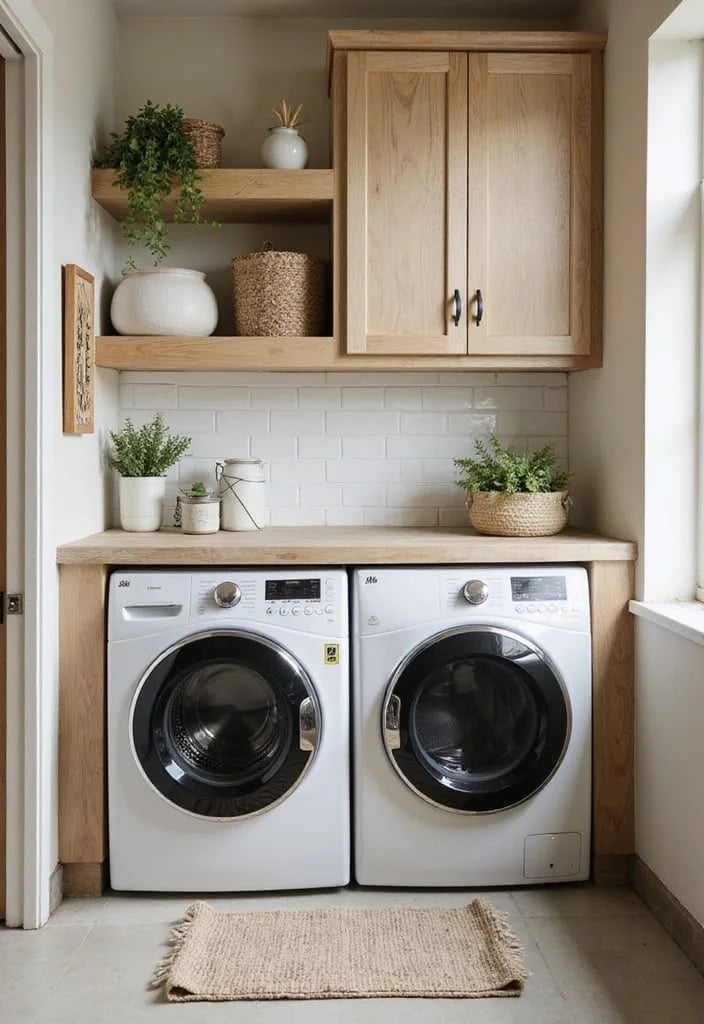
Warm wood cabinetry and open shelves are the palette anchors in this modern laundry, balancing white appliances and a green tile backsplash. The wood tones keep the room from feeling clinical, while the white upper cabinets and ceiling light maintain brightness. A side-by-side washer and dryer sit below the counter, and the wood shelves above hold baskets and supplies. The palette breaks down to about sixty percent wood and white, thirty percent tile, and ten percent green from the ceramic accents. That ratio keeps the eye moving without clutter. If your narrow laundry lacks a window, the same wood-and-white mix will warm up artificial light nicely.
Eclectic Laundry Room with Bold Pineapple Wallpaper
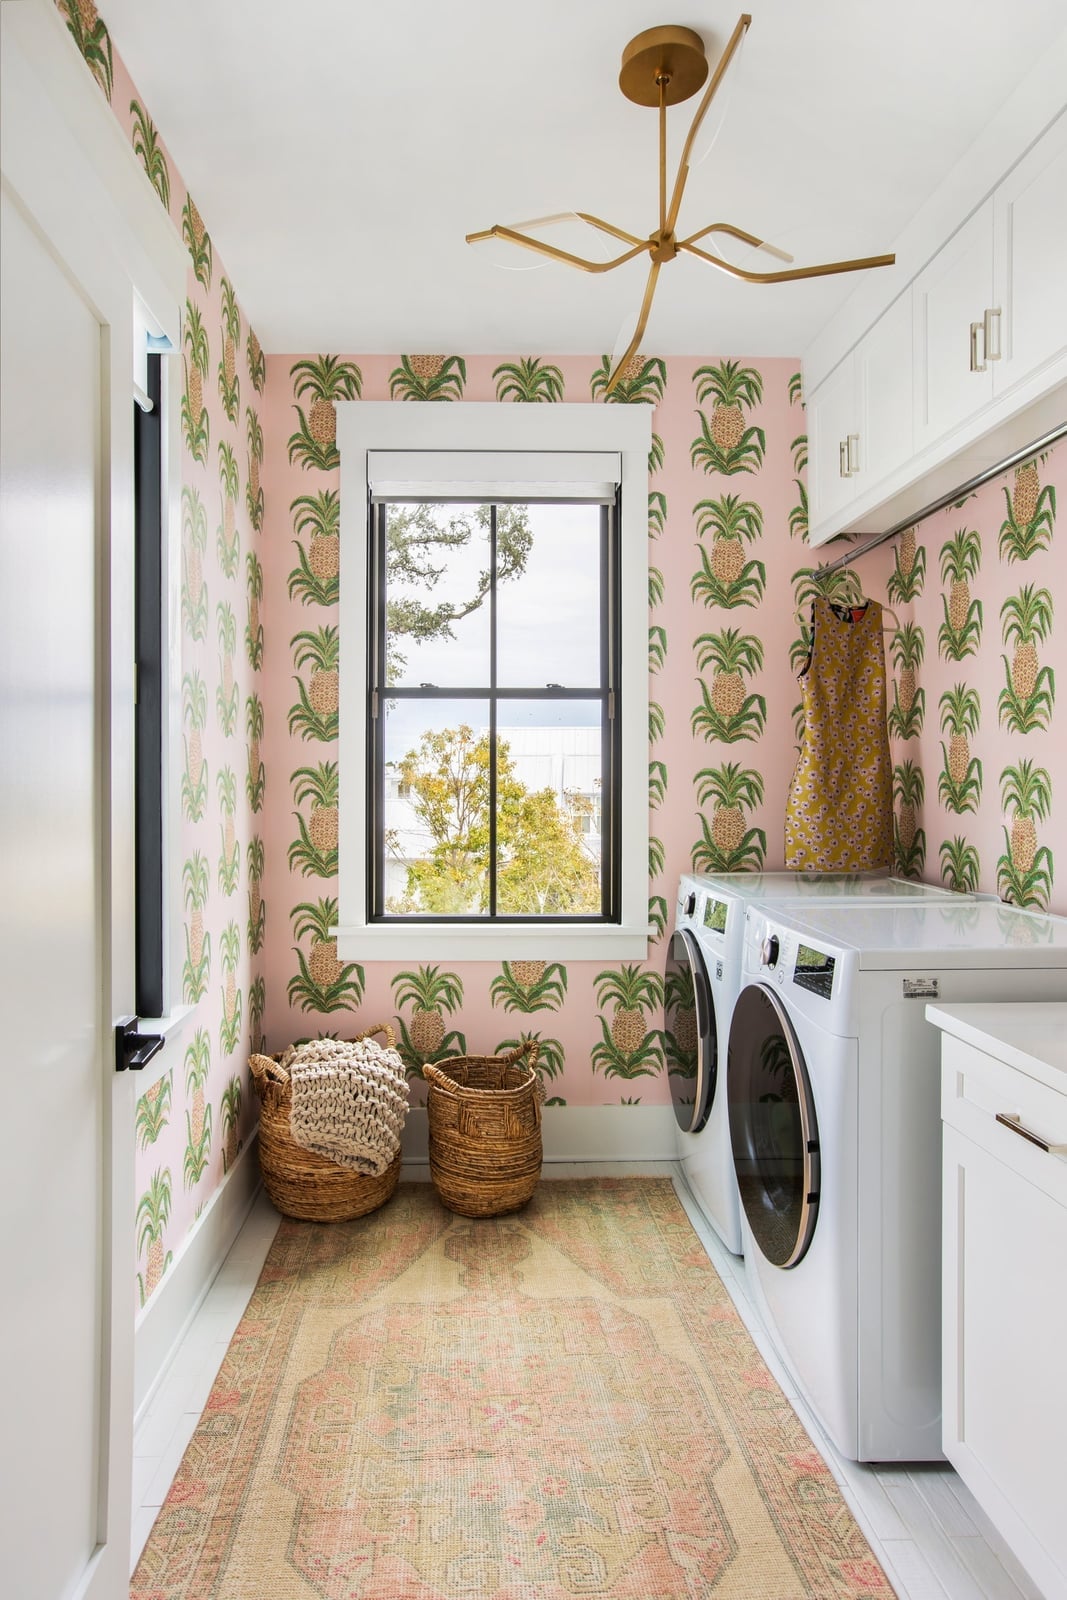
Can a laundry room feel playful without feeling chaotic? Yes, when the wallpaper takes center stage. Bold pineapple wallpaper in pink, green, and gold covers the wall behind the washer and dryer, while a brass chandelier adds sparkle overhead. The built-in cabinets above the machines are kept simple and white, letting the pattern dominate. A woven rug on the wood floor softens the room underfoot, and the window prevents the pattern from overwhelming the space.
The styling variation here is about restraint within eclecticism. The wallpaper is loud, but the room stays quiet: plain cabinets, a neutral rug, and a few baskets for storage. That contrast makes the look feel curated rather than crowded. If you love bold pattern but worry about a small room feeling smaller, keep the walls and floors simple and let one surface do the talking.
Floor-to-Ceiling Wood Cabinets in a Narrow Laundry
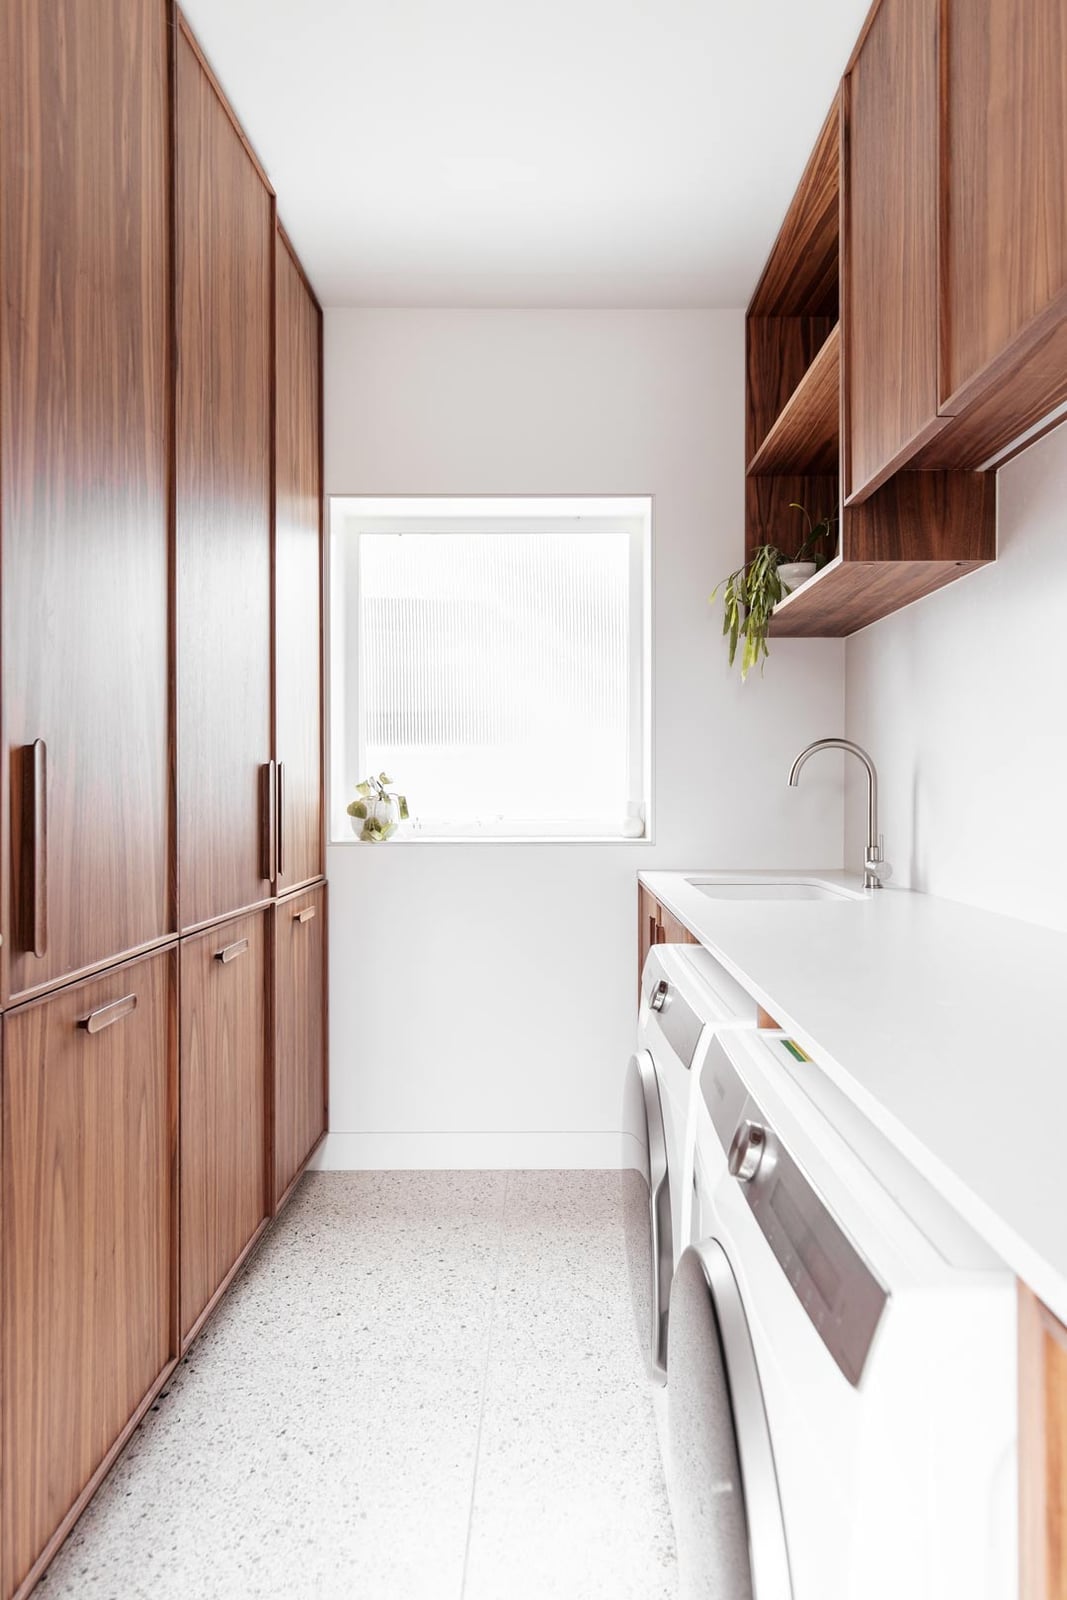
Floor-to-ceiling wood cabinetry on one side of a narrow laundry creates a built-in look that maximizes storage without eating into floor space. The warm wood veneer extends from the countertop to the ceiling, with a white laminate countertop above the washer and dryer and a sink tucked into the run. A terrazzo floor adds subtle texture, and natural light from the window hits the wood grain. Overhead lighting fills in the rest. The storage principle here is vertical massing: when the room is narrow, go up. Closed cabinets keep detergents and supplies out of sight, so the narrow footprint stays clean.
Modern Farmhouse Laundry with a Barn Door
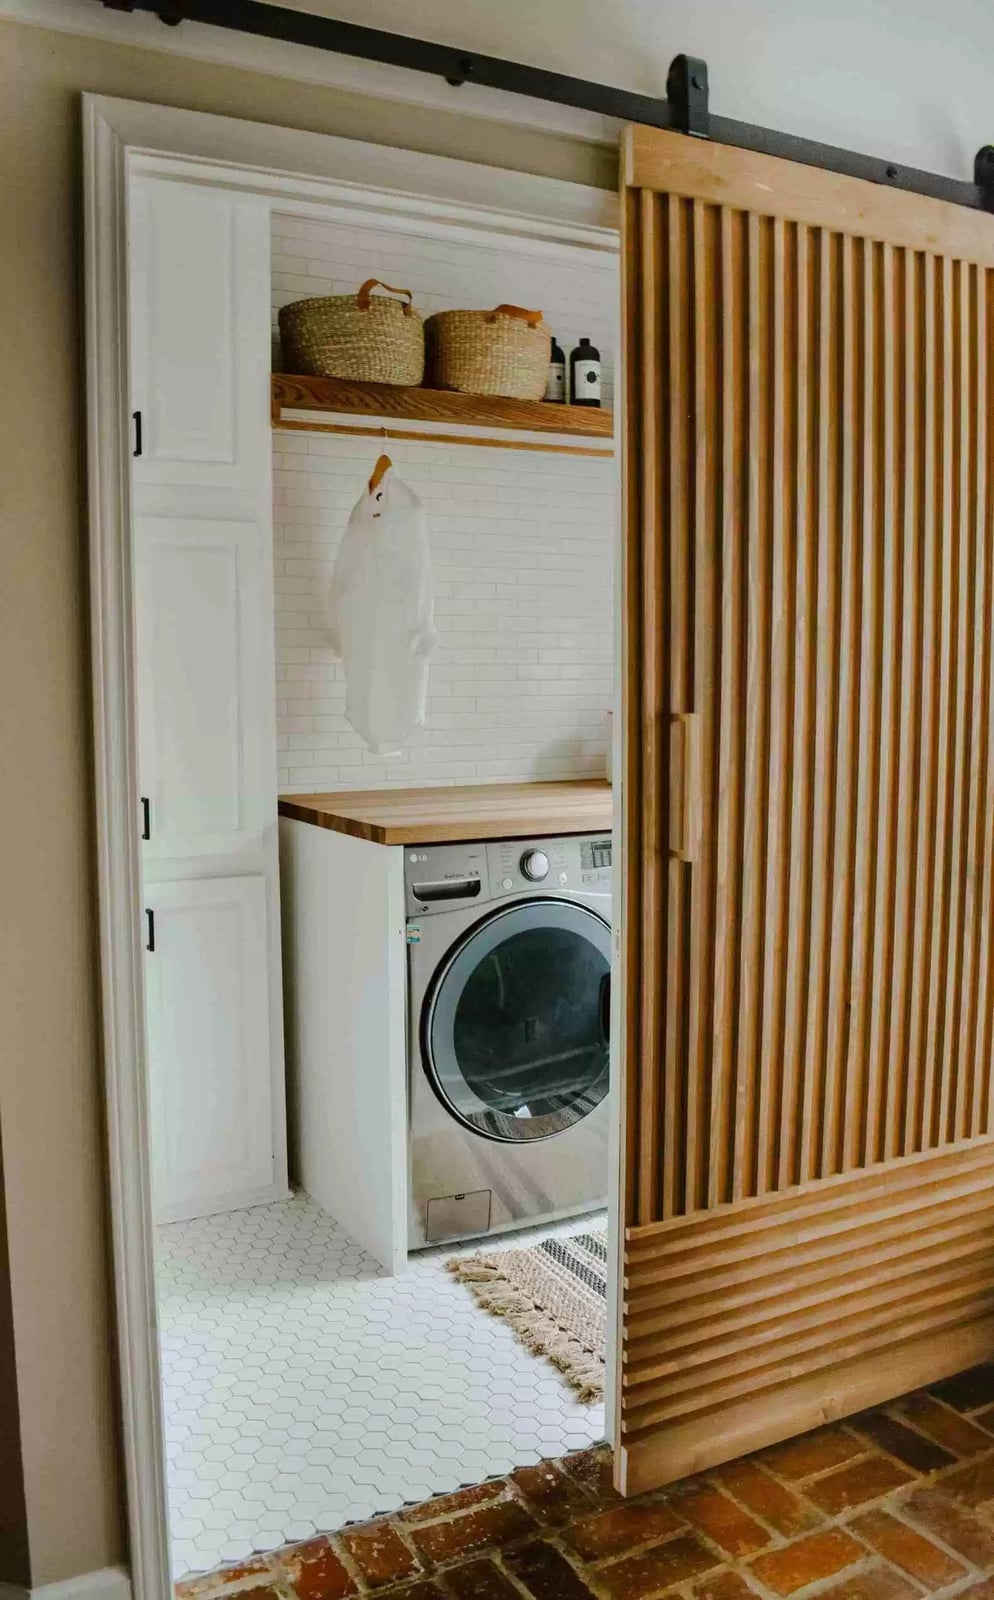
A slatted wood barn door is a practical workaround when a swinging door would eat into a narrow laundry room. Here, the door slides to reveal stacked machines, a wood countertop, and simple cabinetry in white and beige. The wood tones in the door match the counter, creating a continuous line that helps the room feel longer. Overhead light and natural light from the window keep the space bright. The material mix matters: wood adds warmth, tile adds durability around the machines, and metal hardware on the door ties back to the modern farmhouse look. If your laundry opens into a hallway, a barn door can save space and add character without needing a full renovation.
Compact Laundry Nook with Fruit-Patterned Wallpaper
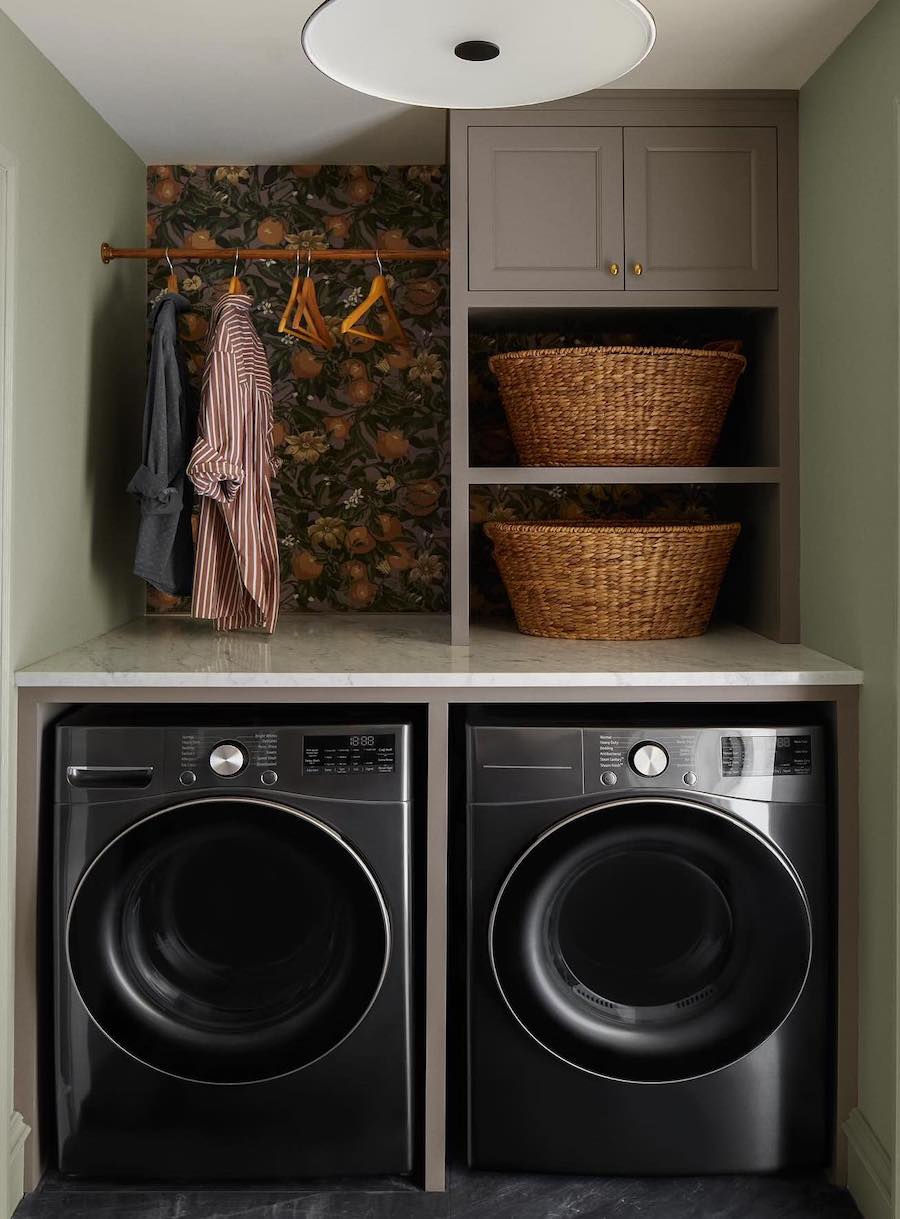
A fruit-patterned wallpaper might feel like a risk in a compact laundry nook, but this room shows it can work. Gray cabinets and a marble counter keep the palette grounded, while woven baskets add warmth and texture. The wallpaper becomes the focal point, so the rest of the room stays simple. A small, narrow space benefits from a single bold pattern. It draws the eye and makes the room feel intentional rather than cramped. The gray and orange tones in the wallpaper tie the room together.
Narrow Laundry with Integrated Wood Countertop
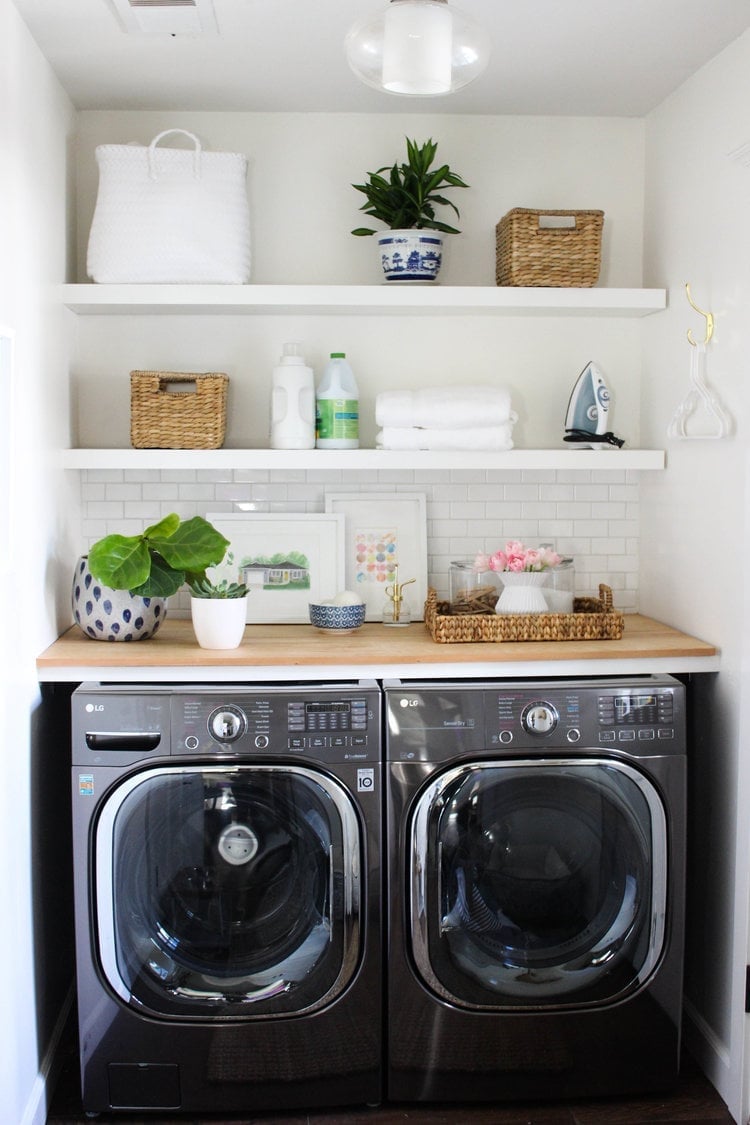
A wood countertop that runs over side-by-side appliances creates one long work surface. In a narrow room, this layout is practical. You can fold clothes directly on the counter without needing a separate table. The subway tile backsplash and open shelving keep the look clean and functional. A laminate countertop is a renter-friendly choice. It is lightweight and easy to install over existing machines.
Country Laundry Room with Fold-Down Table
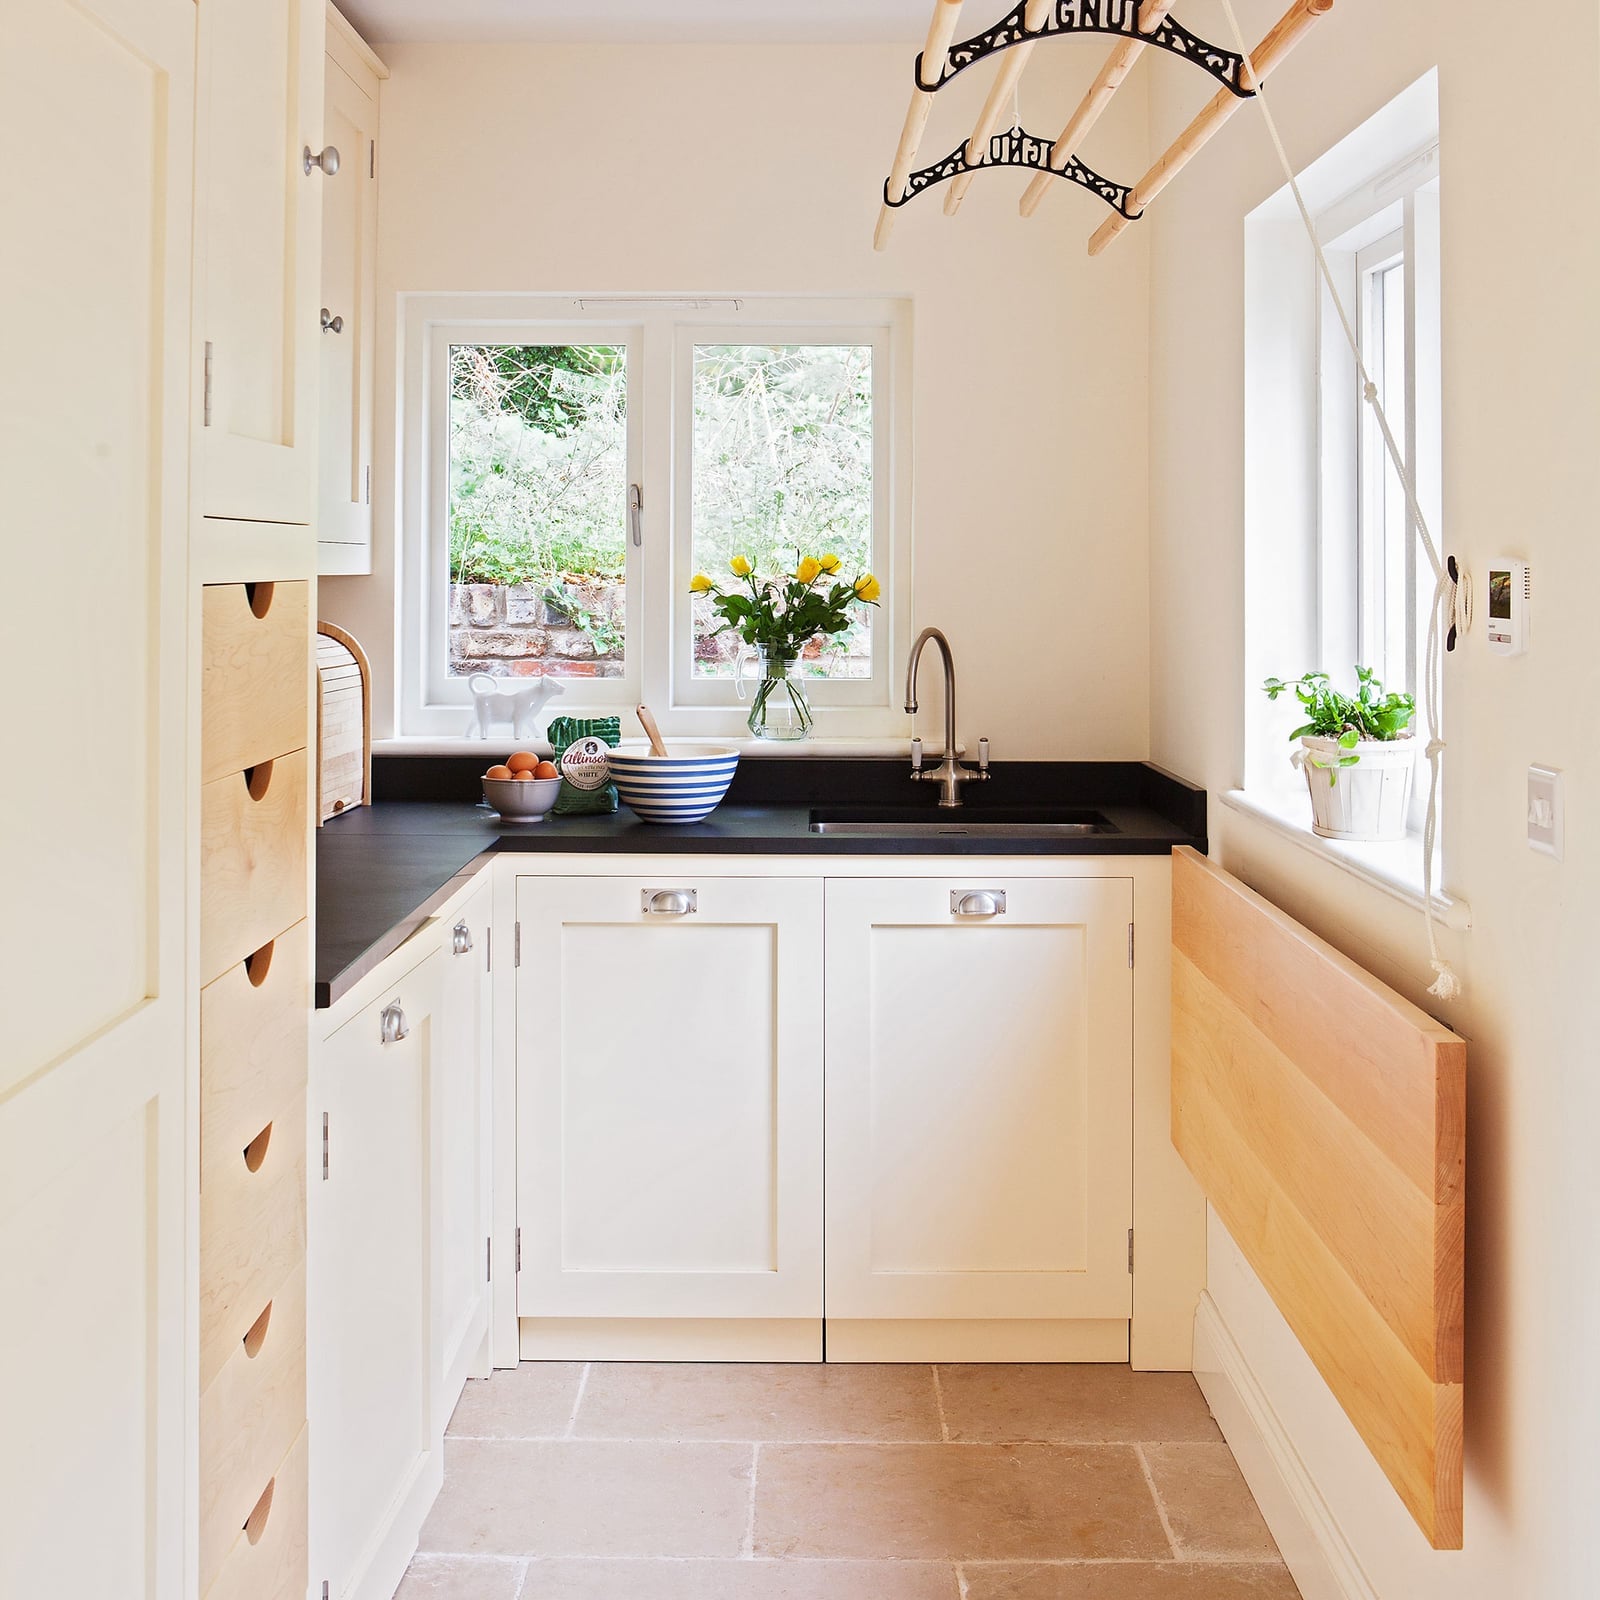
A fold-down wooden table is a smart storage solution for a small country laundry room. It provides a folding surface when needed and tucks away when not in use. Cream cabinets and a stone sink keep the room feeling light and classic. The black hardware adds contrast without overwhelming the space. Window light makes the room feel larger. This layout works well for a narrow room where every inch counts.
Sleek Modern Laundry with Tall Narrow Windows
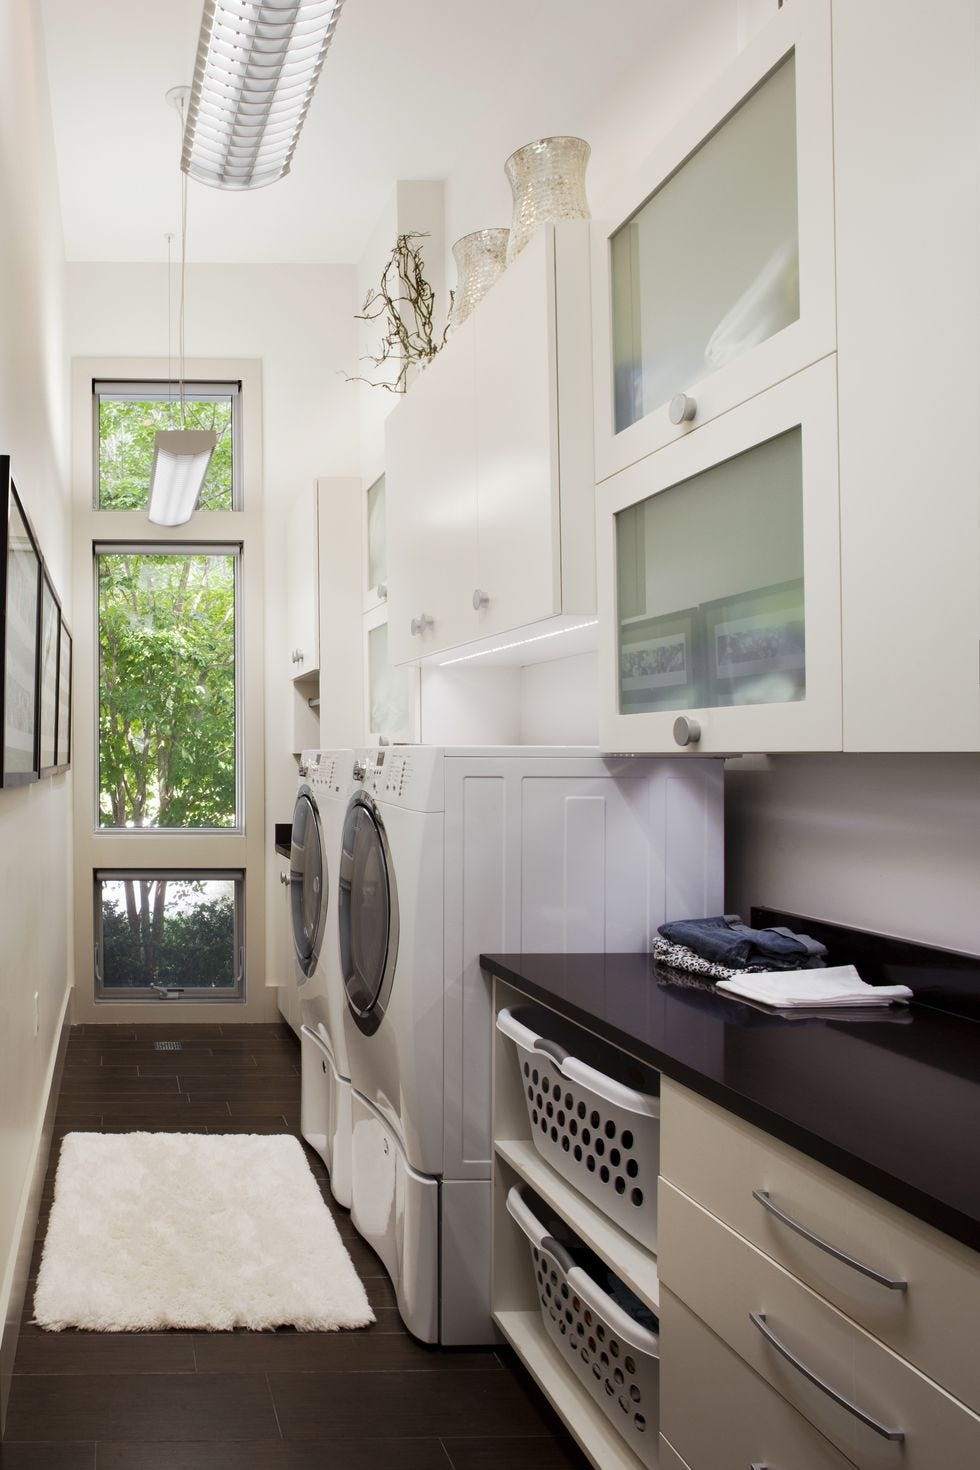
Can a narrow laundry room feel airy? Tall narrow windows help. They let in natural light and make the room feel taller. Stacked washer and dryer save floor space, while white high-gloss cabinetry reflects light around the room. A dark counter adds contrast and hides wear. A linear light fixture above provides even task lighting. This combination of lighting and layout keeps a narrow room from feeling like a tunnel.
Compact Laundry with Tall Gray Storage Cabinets
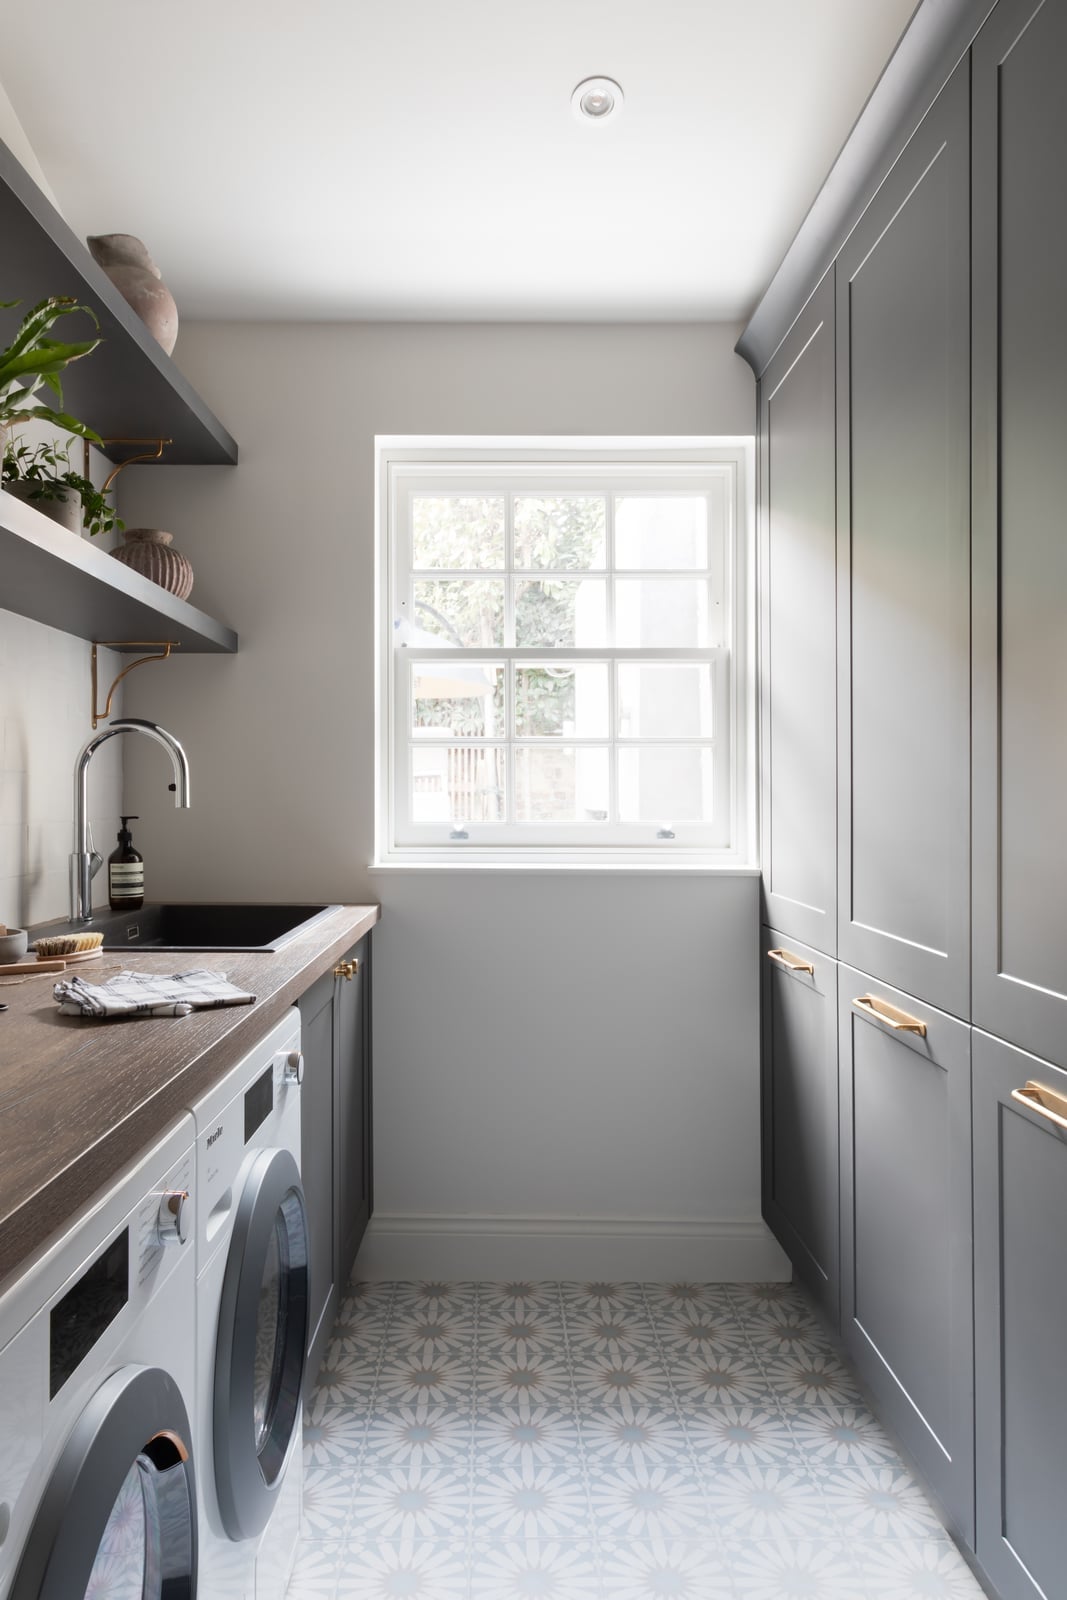
Tall gray cabinets on one wall provide substantial storage in a compact laundry room. They hold detergent, supplies, and linens without taking up floor space. A wood countertop over the washer and sink offers a spot for folding. Patterned floor tile adds visual interest underfoot. Natural light from a window keeps the gray from feeling too heavy. This layout uses vertical space to keep the room organized and functional.
Sage Green Laundry Room with Hanging Rod
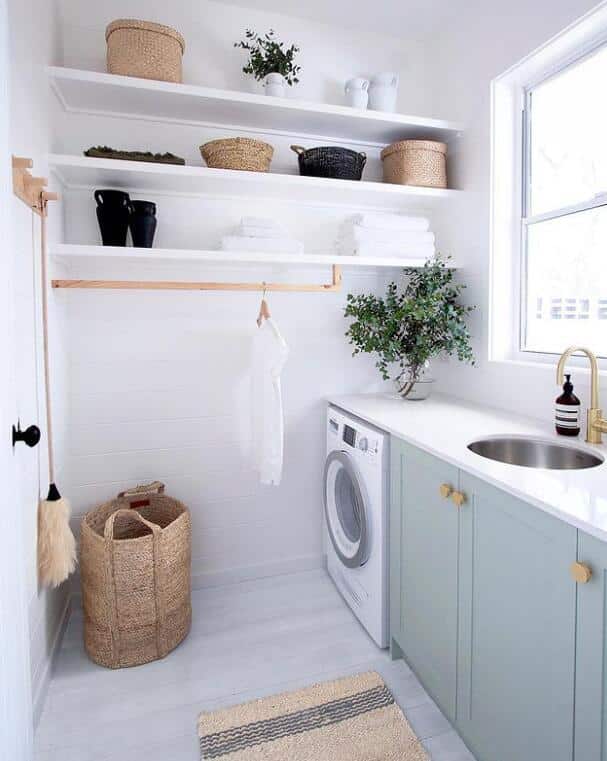
A hanging rod turns that awkward gap above the counter into a spot for air-drying delicates. In this compact room, sage green cabinetry runs below a long countertop that holds the sink and washer. The rod hangs above, making use of vertical space without cluttering the work surface. Natural light from a window and task lighting keep the area bright. A basket nearby catches loose items. It’s a simple swap that adds function without a renovation.
Narrow Laundry with Integrated Bench Seating
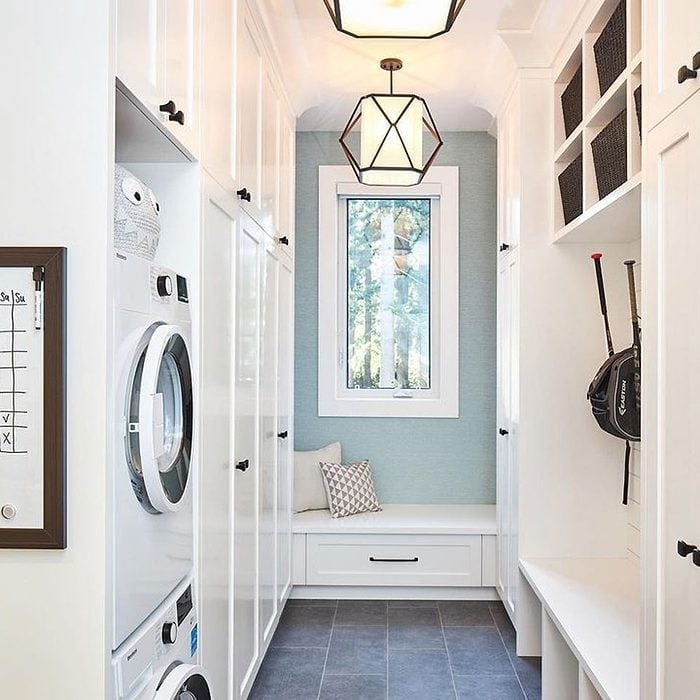
A laundry room with seating sounds like a luxury, but in a narrow galley it becomes a practical place to sort socks or tie shoes. This one pairs white cabinetry with a light blue palette and wood tones. A built-in bench with storage below lines one wall, with cabinets and open shelving above. Natural light comes from a window, and a geometric pendant light adds task-level glow. The bench keeps the room from feeling like a hallway and gives you a spot to sit while you wait.
Traditional Laundry Room with Farmhouse Sink
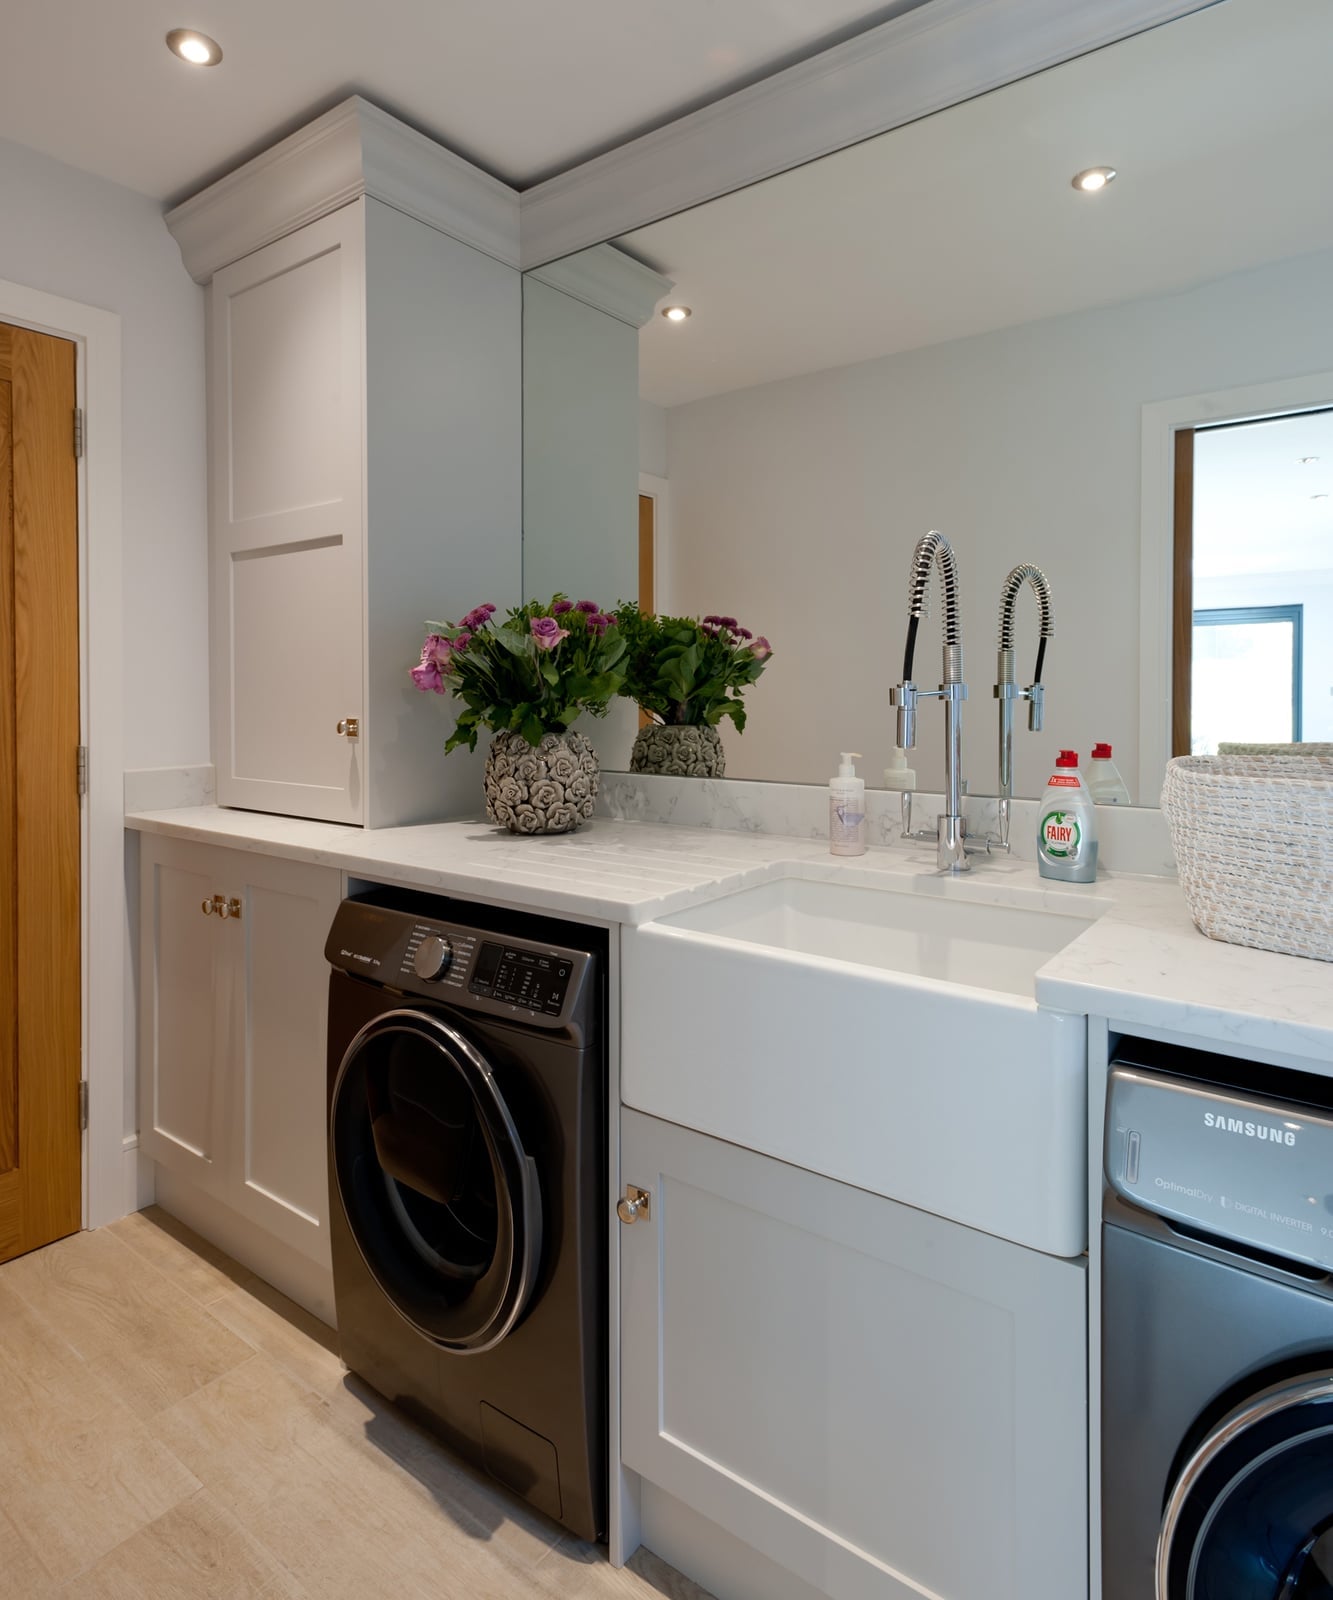
The farmhouse sink is the anchor here, its deep basin made for soaking stains or washing hand-knits. Gray shaker cabinets and a marble countertop surround it, with chrome faucets adding a classic touch. Recessed ceiling lights and light from the doorway keep the space bright. The washer and dryer sit integrated beside a tall cabinet. It’s a traditional setup that puts utility first, with the sink as the star.
Modern Farmhouse Laundry with Green Subway Tile
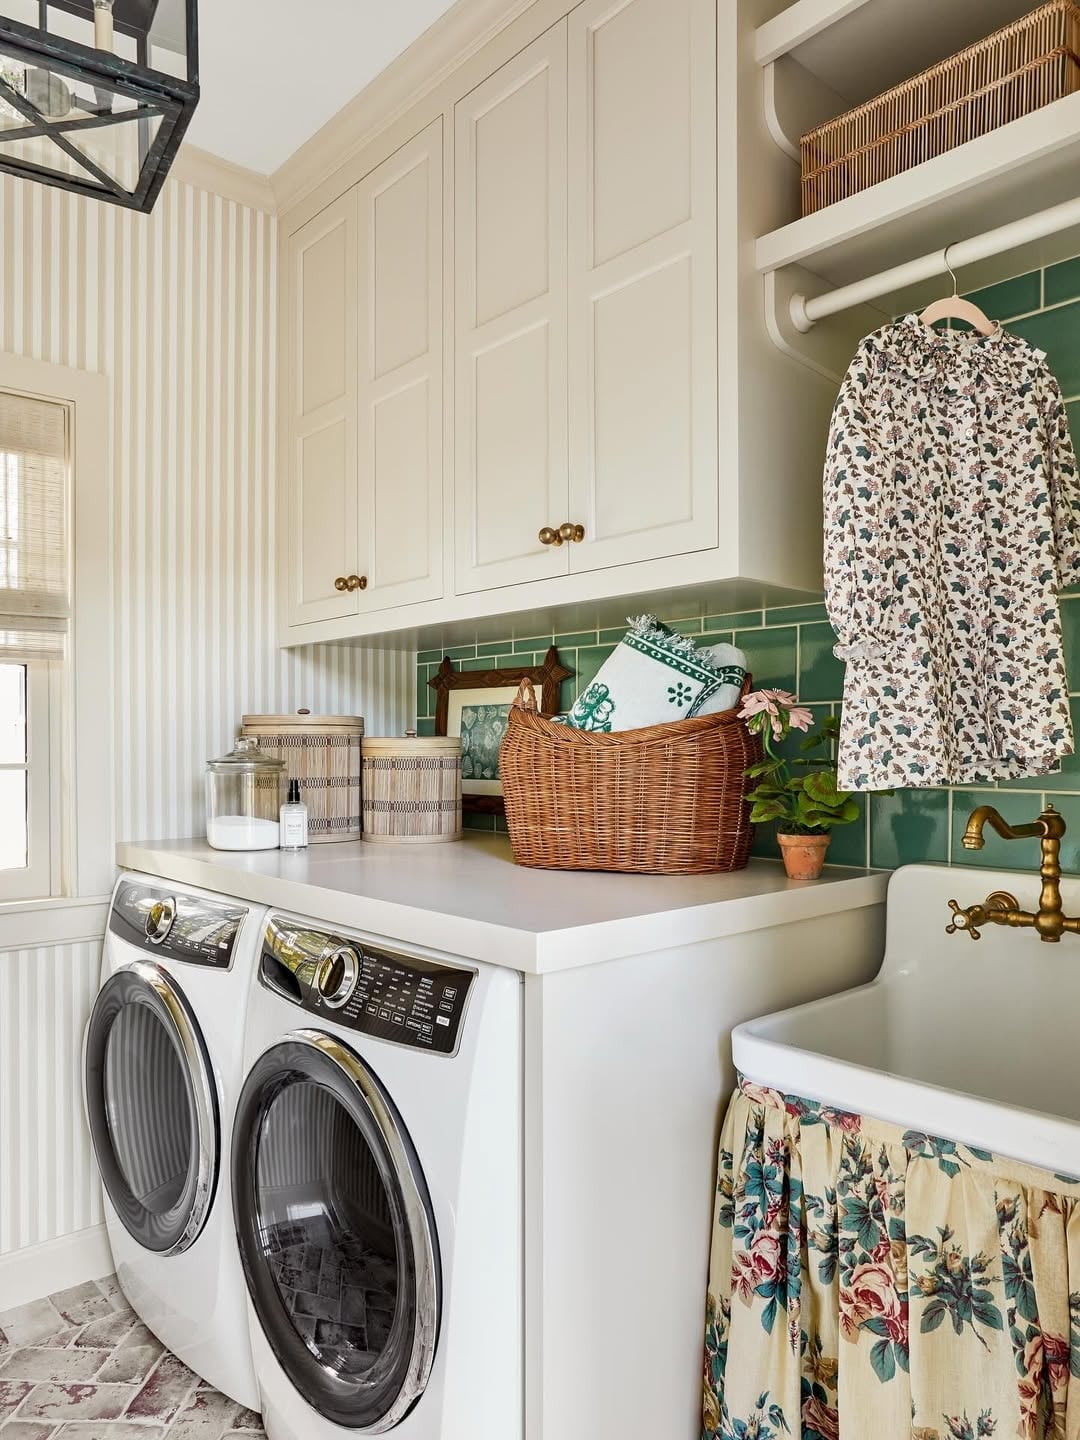
Green subway tile is a solid choice for a narrow laundry because it adds color without overwhelming the room. Here it runs as a backsplash behind a side-by-side washer and dryer, with white cabinetry and wood tones balancing the look. A sink sits in the countertop, with a basket nearby for stray items. Overhead light keeps the space functional. The tile gives the room a clear focal point that reads as intentional, not an afterthought.
Compact Laundry with Stacked Washer and Dryer
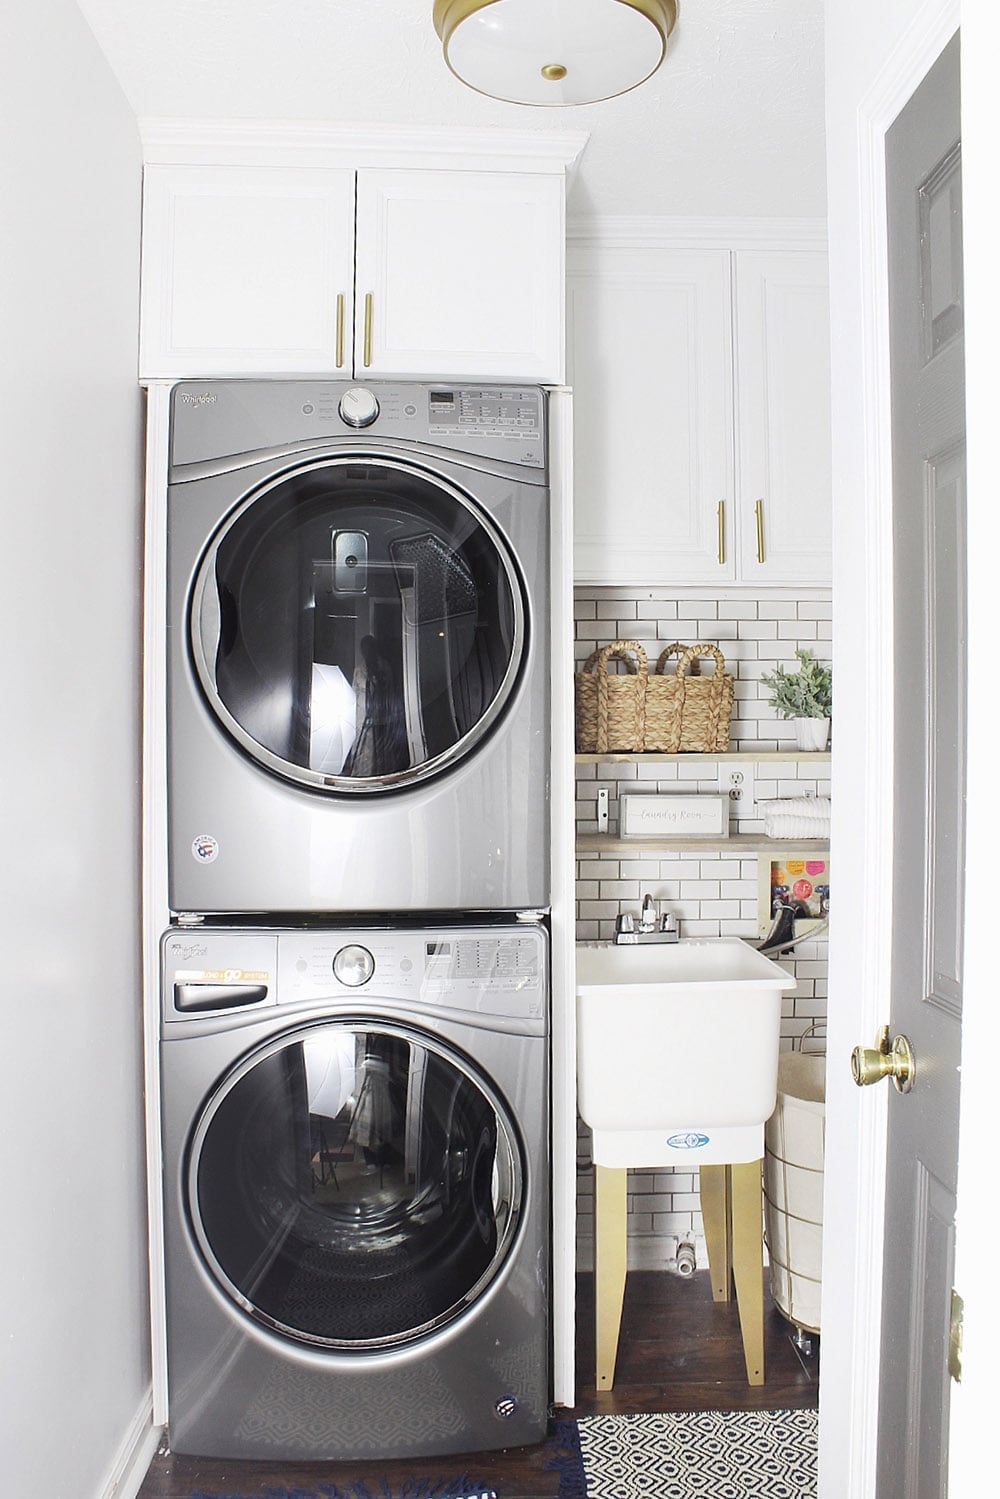
Stacking the washer and dryer is the most direct way to reclaim floor space in a narrow room. In this setup, the stacked unit sits beside a sink, with white cabinetry above and open shelving for supplies. A laminate countertop provides a folding surface. Subway tile backsplash ties the look together. Natural light from the doorway and an overhead light keep it bright. It’s a practical rule: when the room is tight, go vertical first.
Maximalist Laundry with Coral Cabinets and Fruit Wallpaper
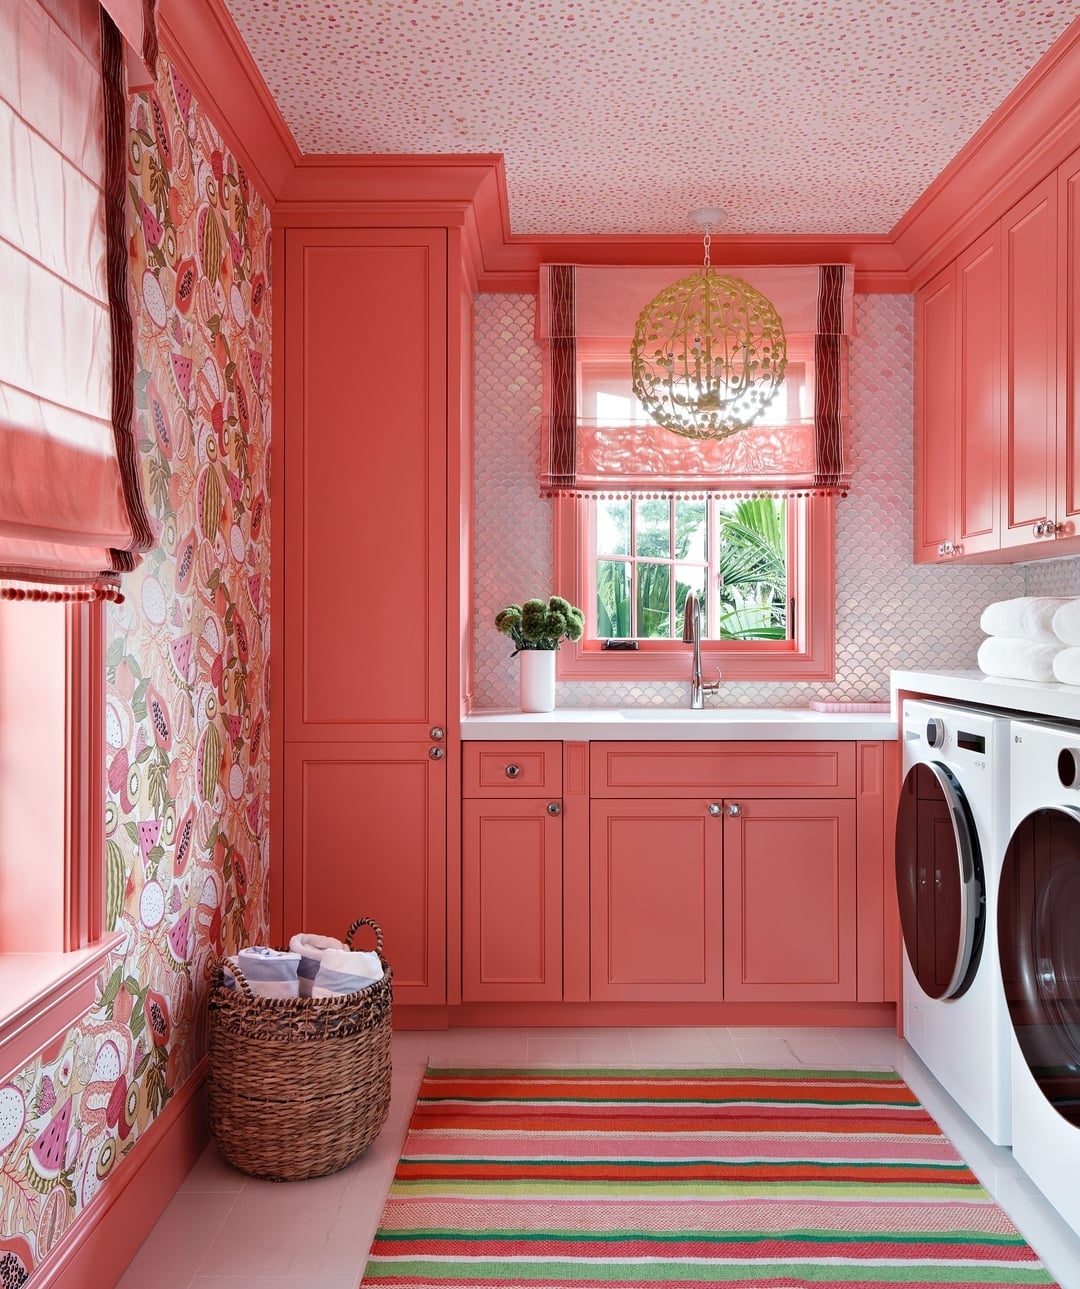
In a compact space, vibrant coral cabinetry and a fruit-patterned wallpaper set the tone for a maximalist laundry room that avoids feeling cramped. The palette hinges on the coral and the wallpaper’s multi-color print, so the white mosaic tile backsplash and striped rug keep things grounded. A statement chandelier adds drama above the sink, and natural daylight prevents the room from feeling like a closet. A bold color and pattern combination works when you limit the other surfaces to neutral textures. It is a look that suits anyone who finds plain white laundry rooms soul-crushing.
Serene Laundry Room with Sage Green Cabinetry
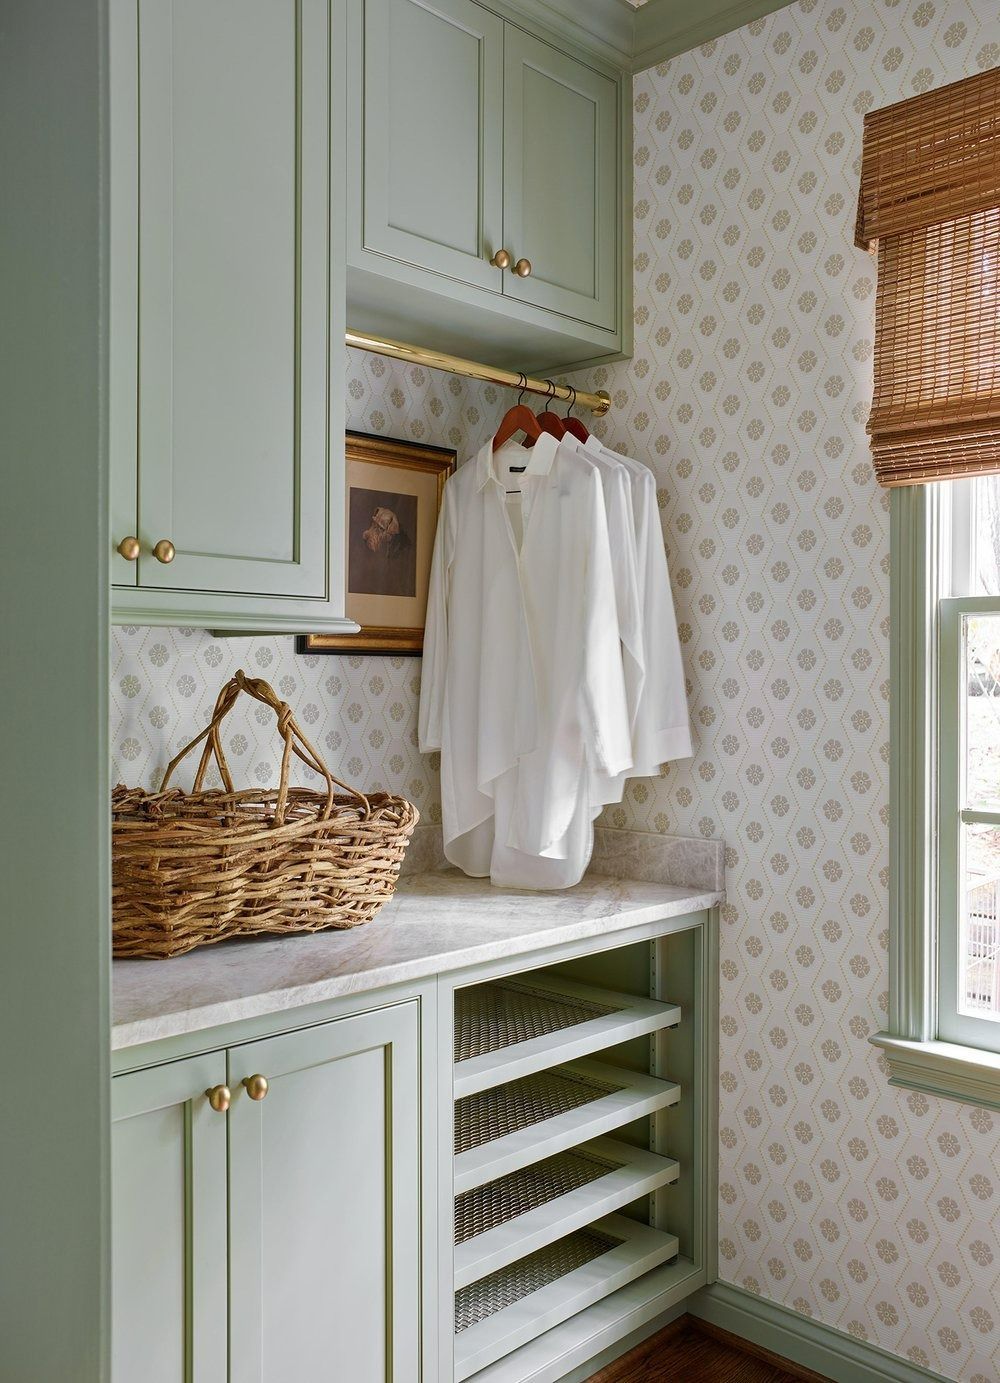
A narrow laundry room benefits from a calm, mid-tone color on the cabinetry to make the space feel deliberate. Here, sage green cabinets run the length of the room, paired with a cream countertop and open shelving that holds a woven basket and a few essentials. The wood countertop and metal hardware add warmth alongside the green. Light from the window bounces off the marble-look countertop, keeping the compact room bright. The palette is limited to three main colors: sage, cream, and wood. This is a serene setup that proves a narrow laundry room does not need to feel like a hallway.
Modern Eclectic Laundry with Green Arched Alcove
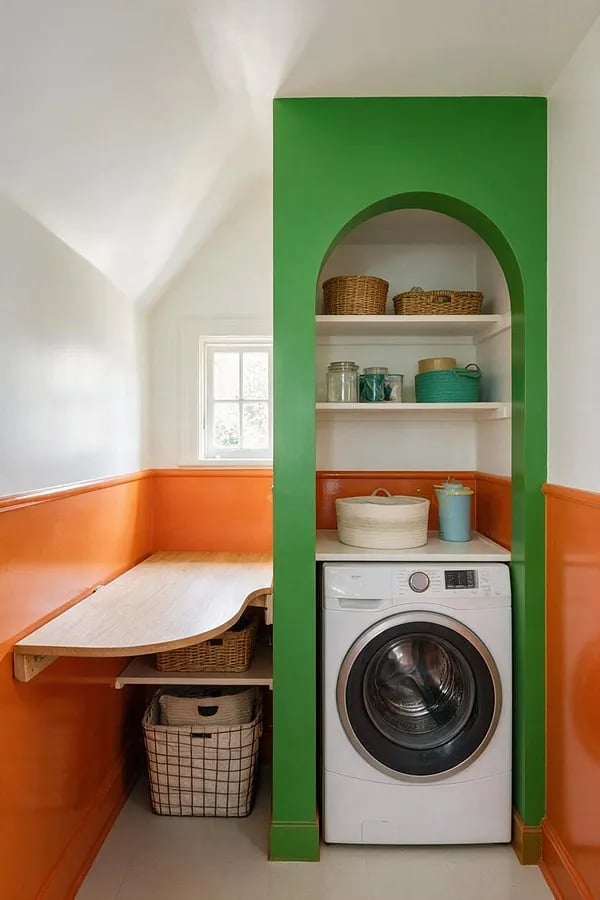
A standard laundry nook gets a dose of personality when the alcove housing the washer and dryer is painted a vibrant green and framed by an arched opening. The room stays neutral with white walls and a wood folding counter, so the green alcove becomes the focal point. Built-in shelving above the machines holds supplies, and natural light from a window keeps the narrow layout from feeling dark.
What makes this modern eclectic is the mix of materials. The painted wood of the alcove meets the tile floor and the natural wood of the countertop. An orange accent, maybe in a basket or a small accessory, adds a second pop of color that plays off the green. The key is to keep the palette tight: white, wood, green, and one accent color. It is a look that suits a renter who can paint an alcove but not the whole room.
Seamless Modern Laundry with Concealed Appliances
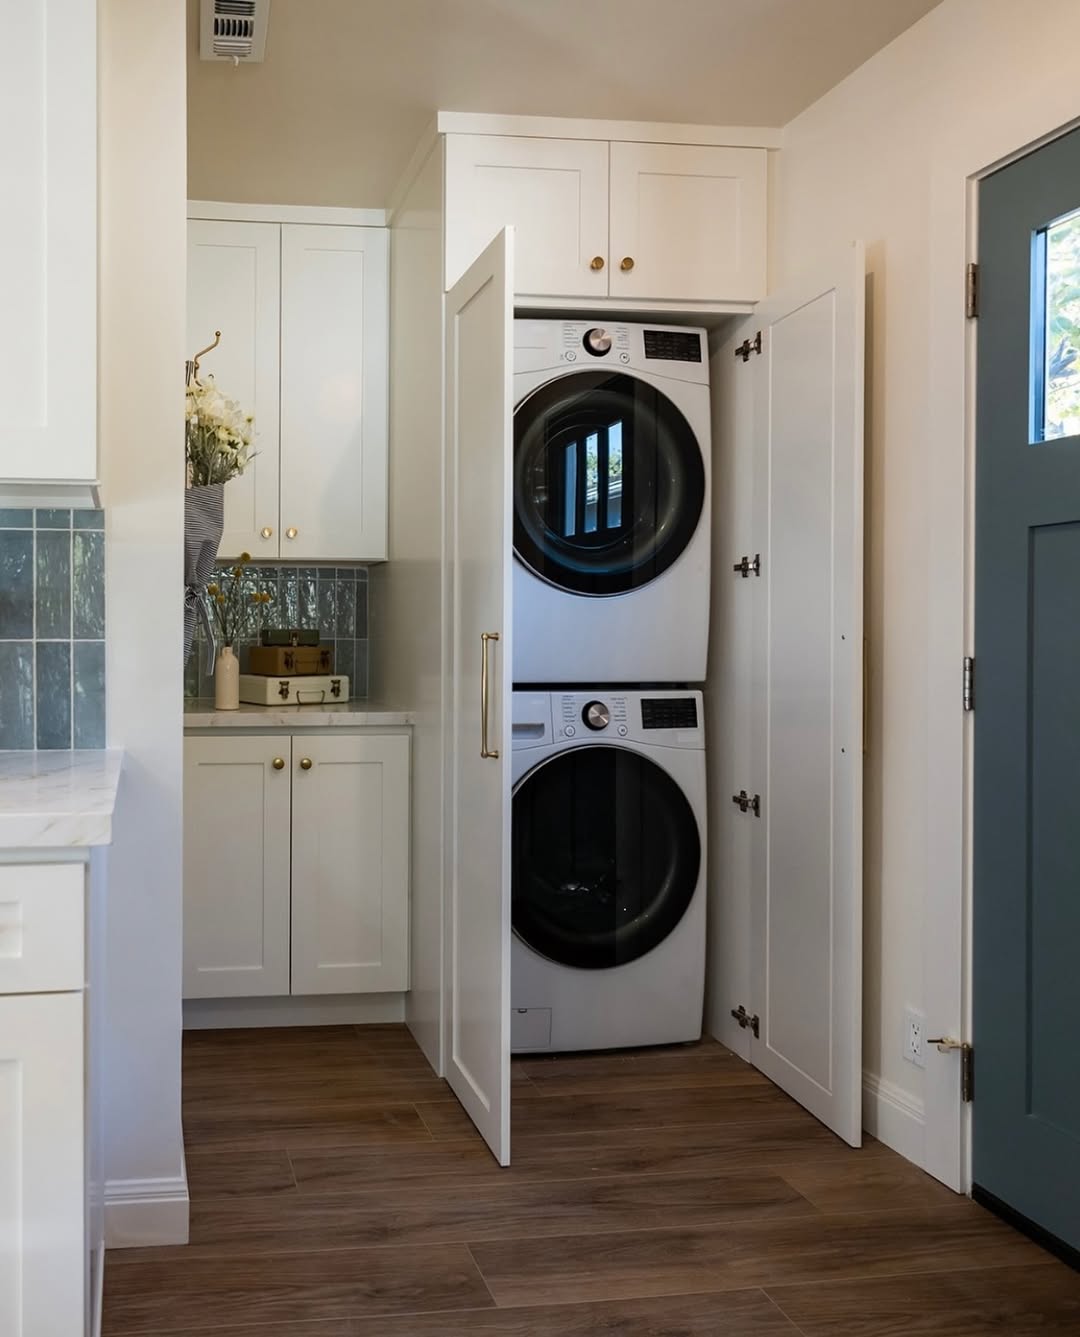
The stacked washer and dryer sit behind full-height cabinet doors, making the laundry room disappear into the hallway when not in use. The cabinetry is a warm wood tone with simple metal hardware, and the walls and laminate countertop across the top of the units stay white. Doorway light keeps the space bright. Storage here relies on concealment as a space-saver in a narrow room. When the appliances are hidden, the eye reads the room as a built-in cabinet run, not a cramped utility area. It is a clean solution for anyone who prefers a minimalist look.
Laundry Room and Mudroom Combo with Bench
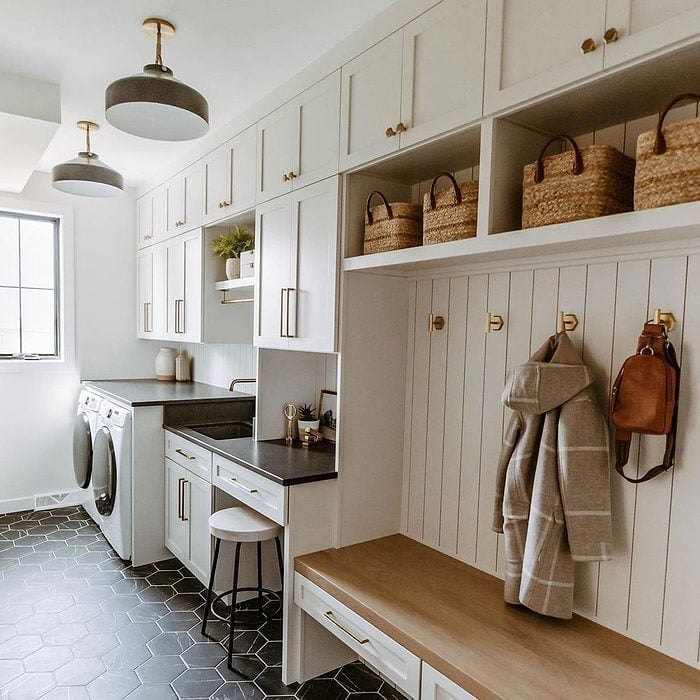
This room handles double duty as a laundry and mudroom, and the layout makes it work. A long counter with a sink runs along one wall, with cabinets above and a stacked washer and dryer at one end. Opposite the counter, a built-in bench with hooks above provides a spot for shoes and backpacks. Pendant lights hang over the counter, and natural light from a window brightens the whole space. The layout principle is that a dual-purpose room needs a clear division of zones. The laundry side is for washing and folding, and the bench side is for drop-off. With white cabinets, black hardware, and wood accents on the bench, the palette stays cohesive across both functions.
Elegant Traditional Laundry with Hanging Rod
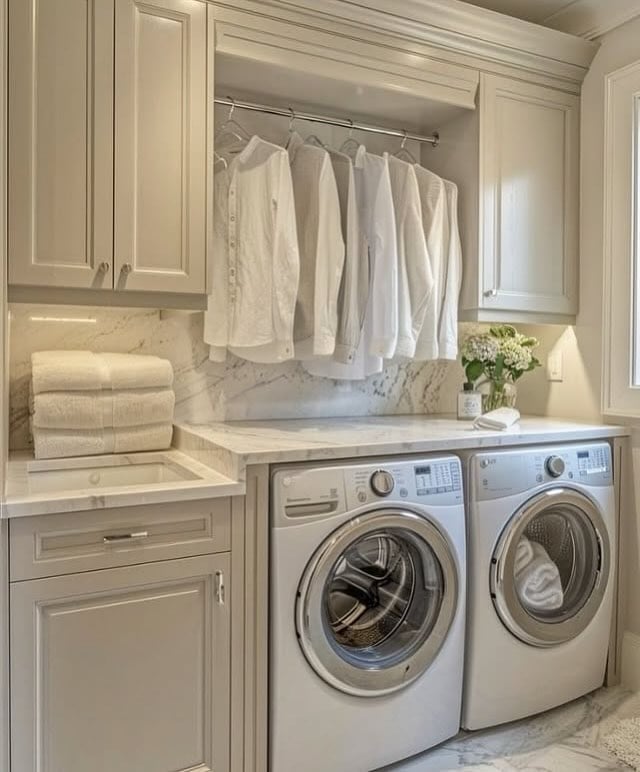
A hanging rod turns a tight wall into a permanent air-dry station, which is one of the most practical upgrades for a small laundry room. In this compact traditional space, cream cabinets and a marble countertop keep the palette soft, while the rod above holds neatly folded shirts ready to be put away. The sink set into the counter means you can hand-wash delicates without leaning over a deep basin. A window on one wall brings in natural light, so the room stays bright even with gray cabinetry and a darker floor. For renters or anyone who cannot install a rod, a tension rod inside a cabinet door works almost as well and takes seconds to remove.
Modern Laundry with Cane Detailing and Wood Shelves
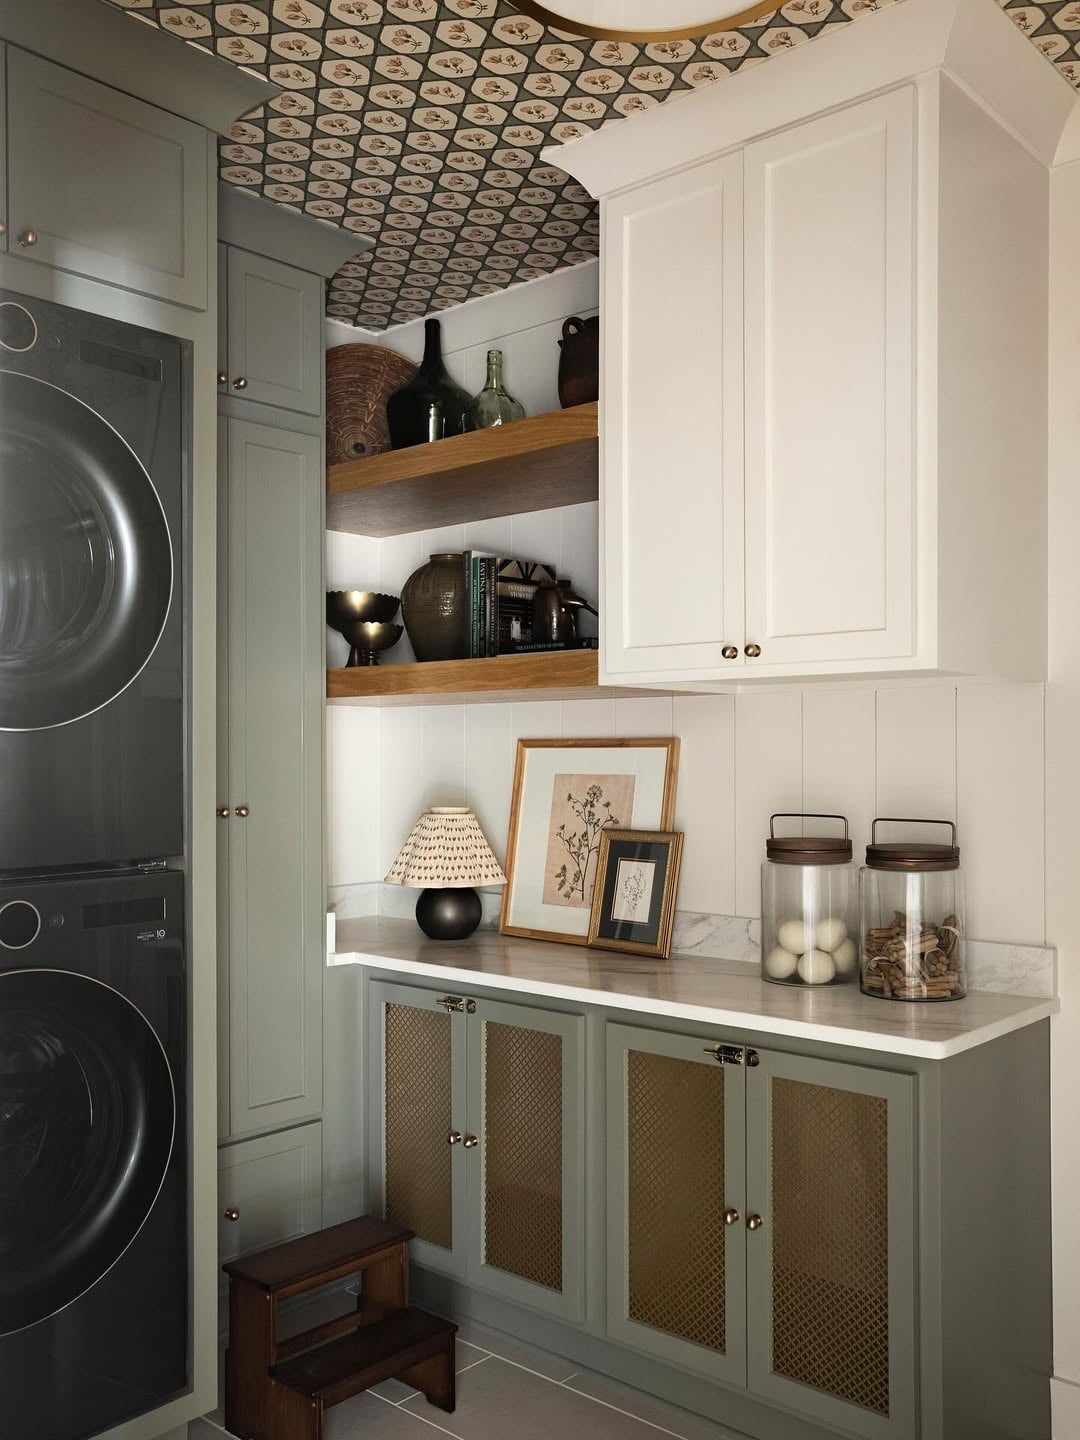
Cane detailing on cabinet doors adds texture without making a small room feel busy. In this modern laundry, gray painted cabinets sit below a marble countertop, while open wood shelves above hold glass jars and essentials. The stacked washer and dryer tuck neatly beside the cabinetry, so the layout uses every inch of wall. Overhead lighting and natural light keep the space functional, and the warm wood tones balance the cool gray and white palette. The cane panels soften the clean lines so the look avoids feeling stark.
Efficient Narrow Laundry with Wall-Mounted Drying Rack
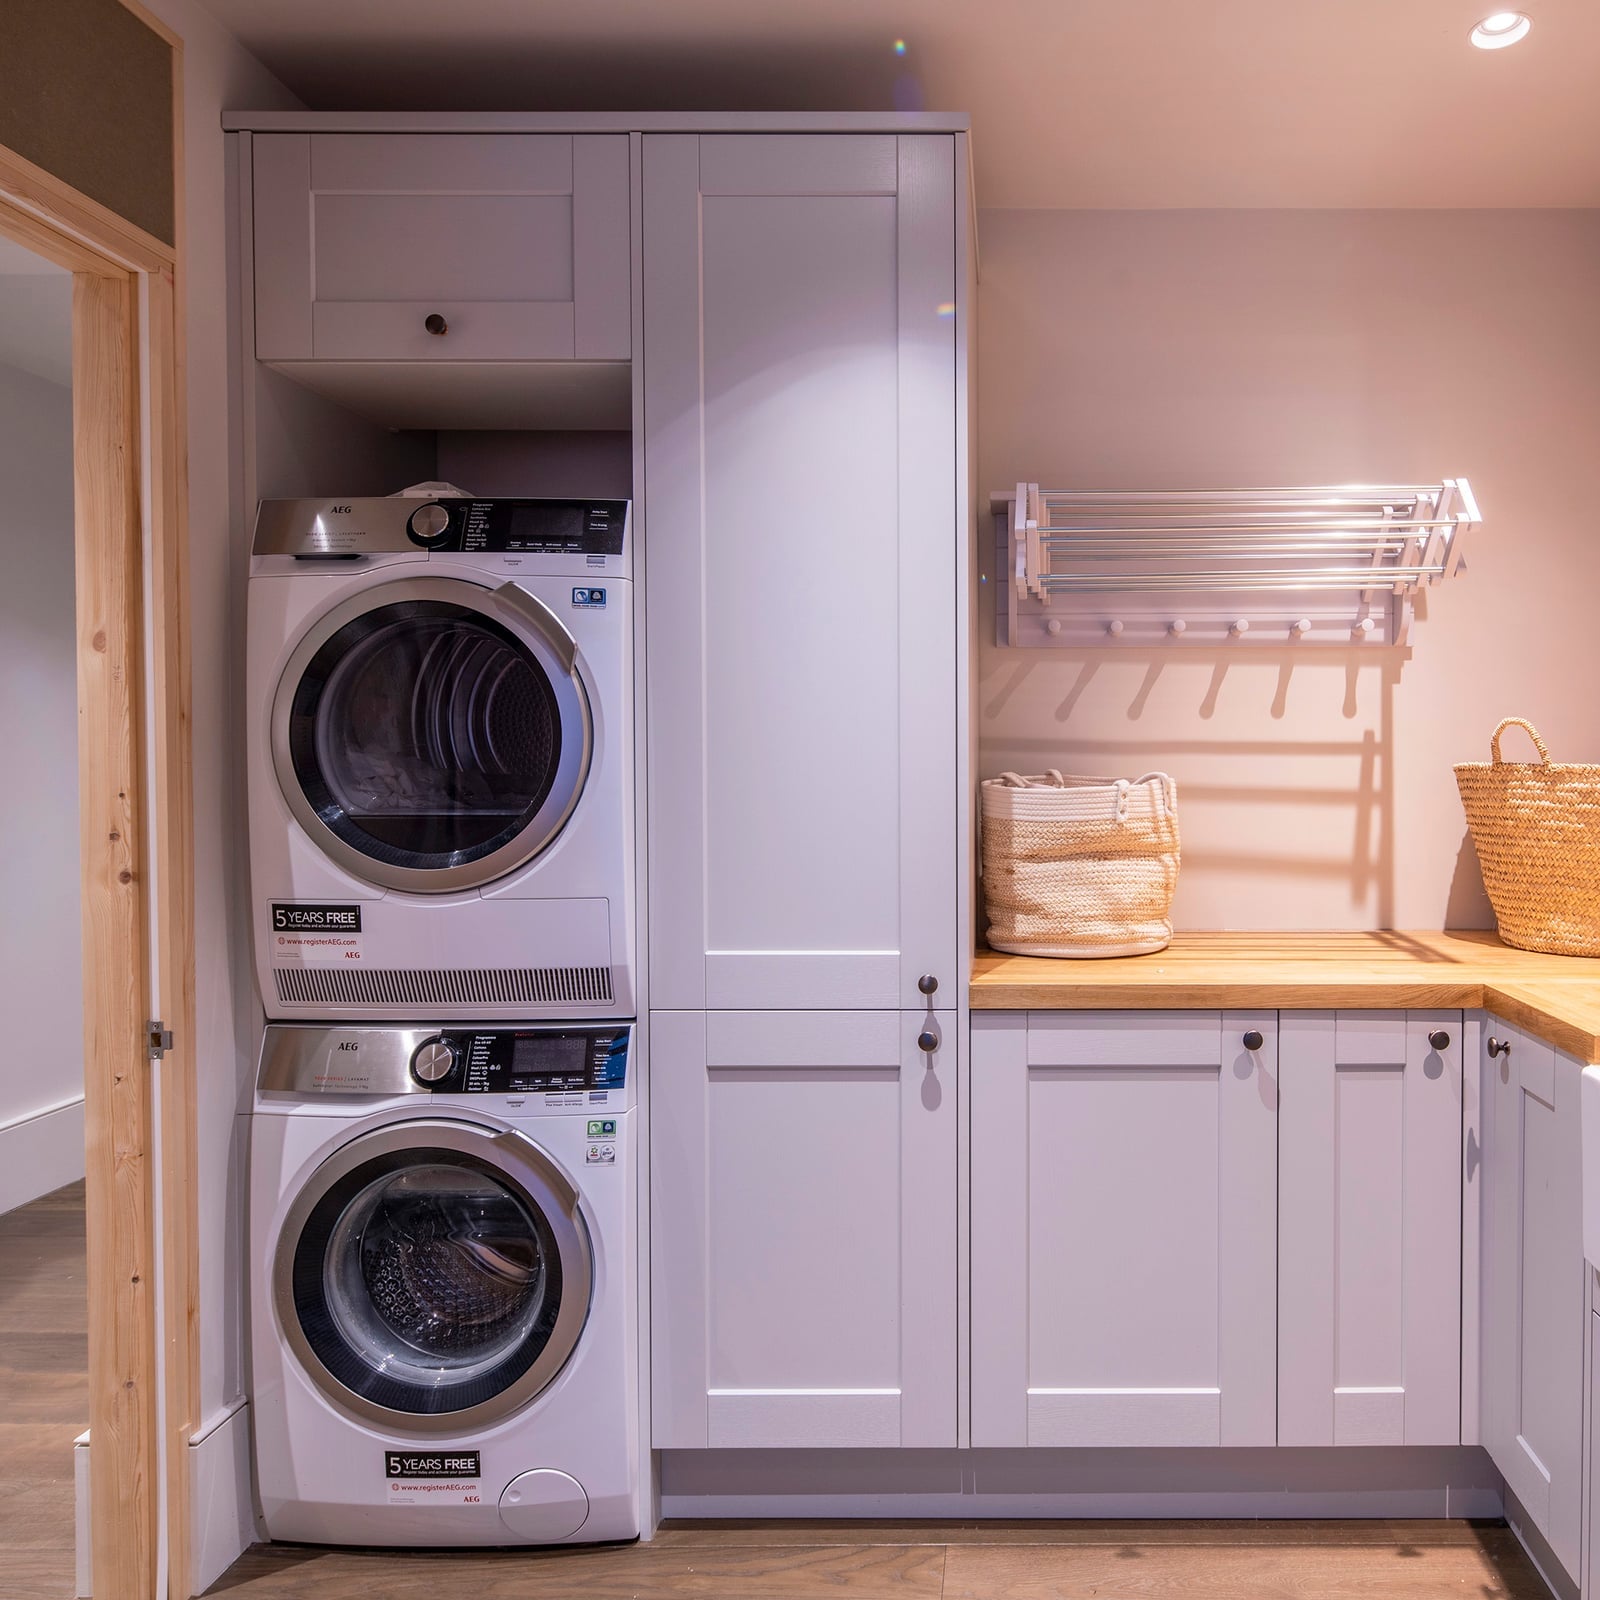
A wall-mounted drying rack saves floor space and gives delicates a spot to air without draping over door frames. In this compact laundry, stacked washer and dryer units sit beneath a linear counter, leaving the wall above free for the rack. Gray cabinetry and a wood counter keep the palette simple, so the metal rack does not compete for attention. The ceiling light provides ambient brightness, but a small task light above the counter would make folding easier. For anyone with a narrow room, this setup proves you can have drying space without sacrificing counter room.
Transitional Laundry with Checkered Floor and Dark Cabinets
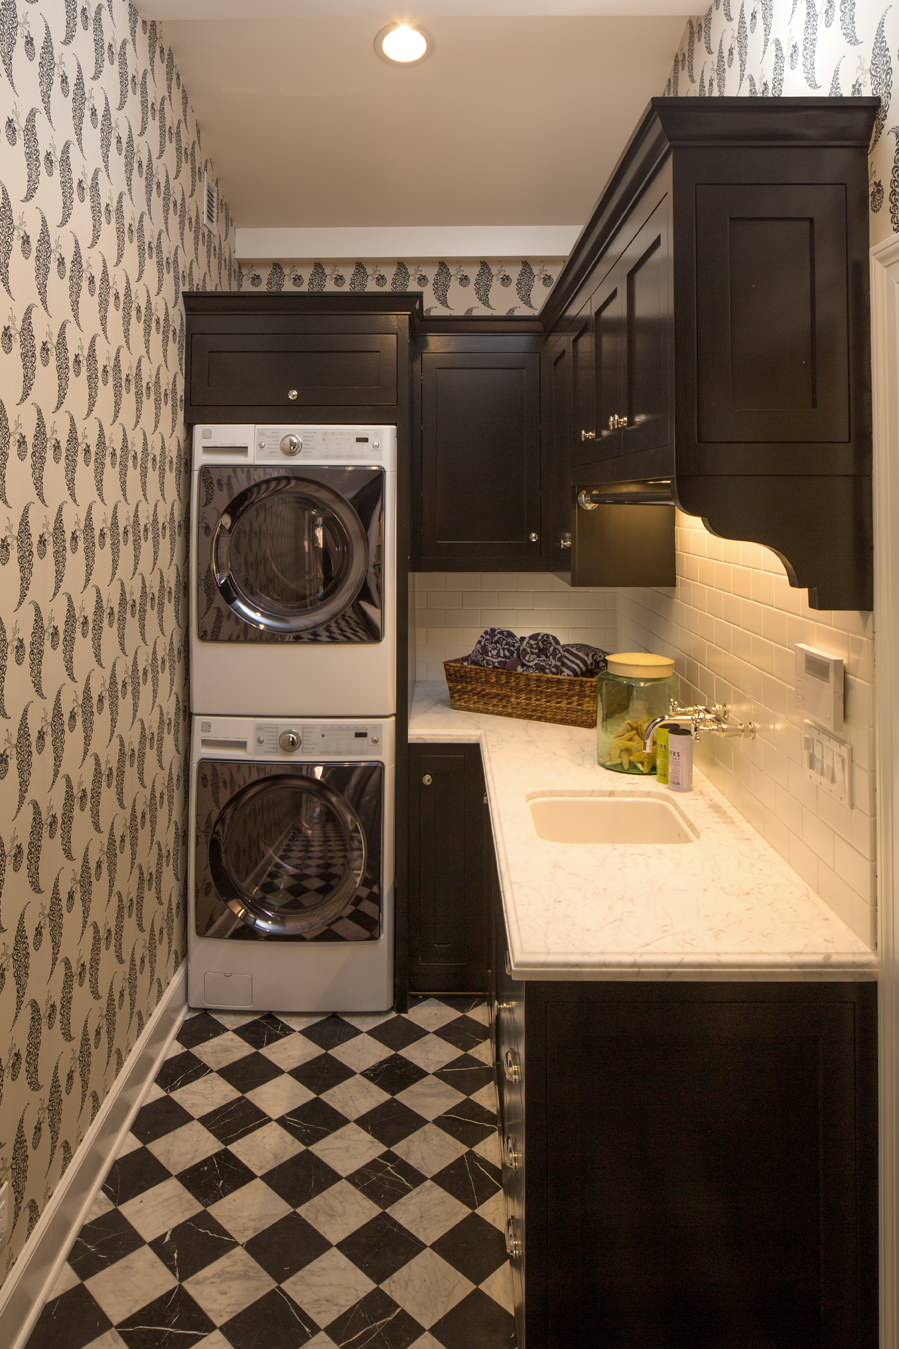
A black and white checkered floor adds pattern to a laundry room, but dark cabinets need good light to keep the room from feeling closed in. In this transitional room, the dark cabinetry runs along one wall with a sink set into a marble countertop, while natural light and task lighting over the sink balance the deep tones. The beige walls help soften the black cabinets and white floor tiles. A corner sink layout uses the narrow footprint efficiently, leaving the counter free for folding. The checkered floor is traditional, but the clean cabinet fronts keep the look current.
Transitional Laundry with Patterned Wallpaper
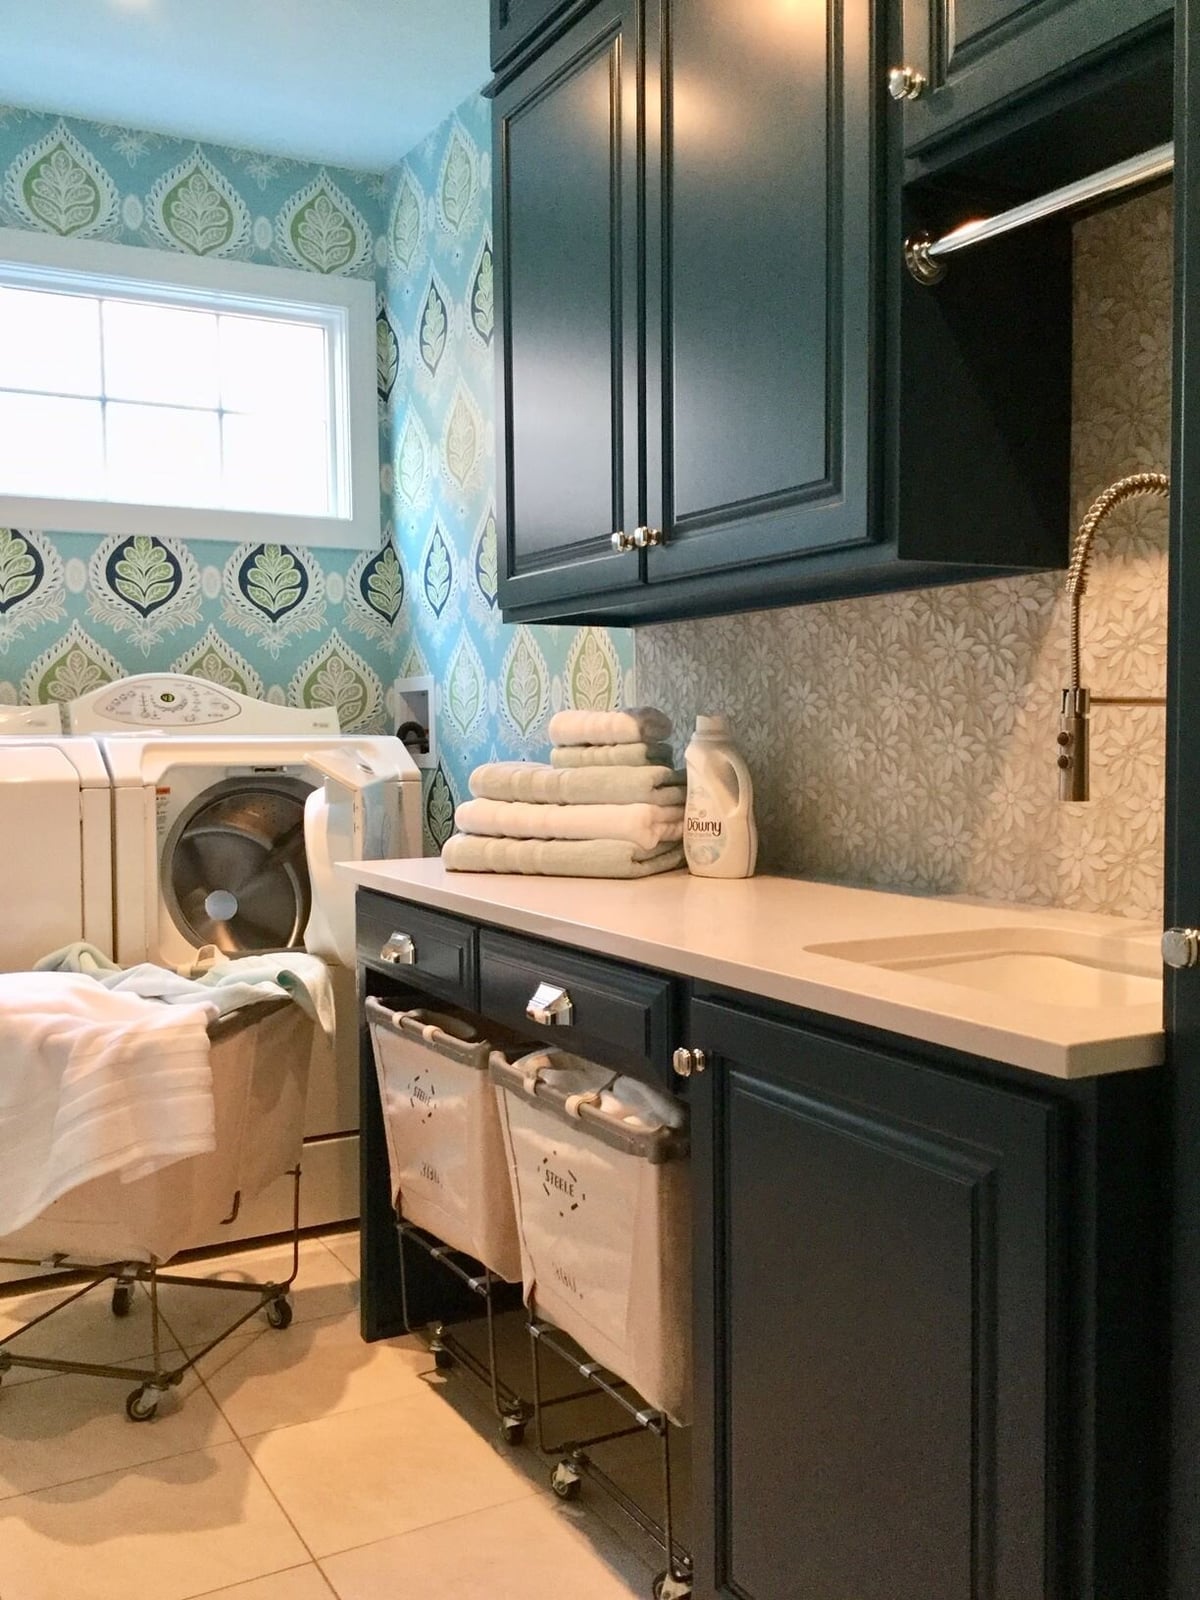
Patterned wallpaper with dark blue, teal, and green tones gives this laundry room a distinct personality without overwhelming the small footprint. The dark cabinetry and side-by-side machines sit beneath a linear counter, while natural light and an overhead fixture keep the space bright enough for the deeper hues. The wallpaper covers only one wall, so the pattern reads as an accent rather than a full commitment. For anyone hesitant about permanent wallpaper, a removable panel or peel-and-stick option offers the same visual pop without the long-term glue situation.
Modern Laundry with Marble Tile Backsplash
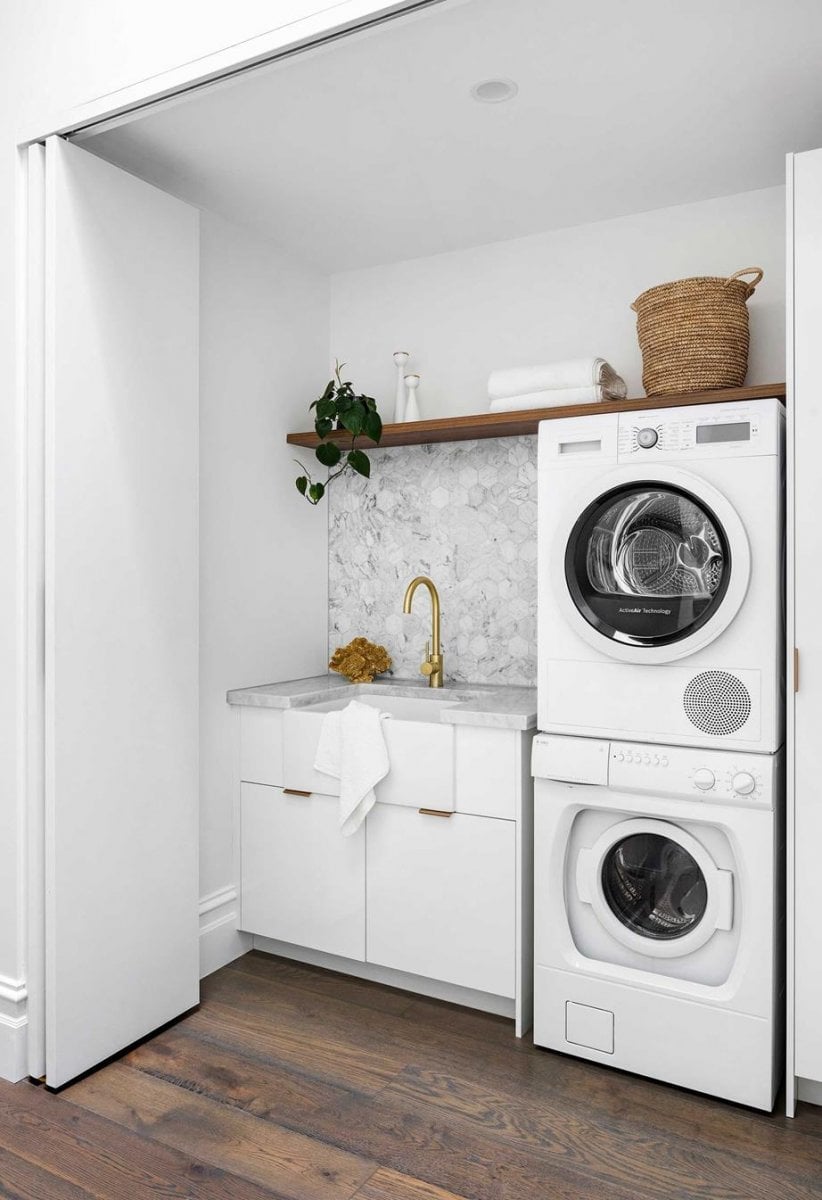
A marble tile backsplash turns a tight laundry into a look that feels more finished than a basic white wall. In this modern narrow laundry room with marble backsplash and white cabinets, the stacked washer and dryer sit beneath a floating shelf, with the pale gray marble running behind them. White cabinetry and a wood tone keep the palette clean. Marble tile is a material swap that reads as intentional without a full renovation. Because the backsplash is a small surface, even a real stone tile stays within a reasonable scope for a weekend project. Pair it with simple white cabinets and let the veining be the only pattern in the room.
Spacious Laundry with Beadboard Cabinetry
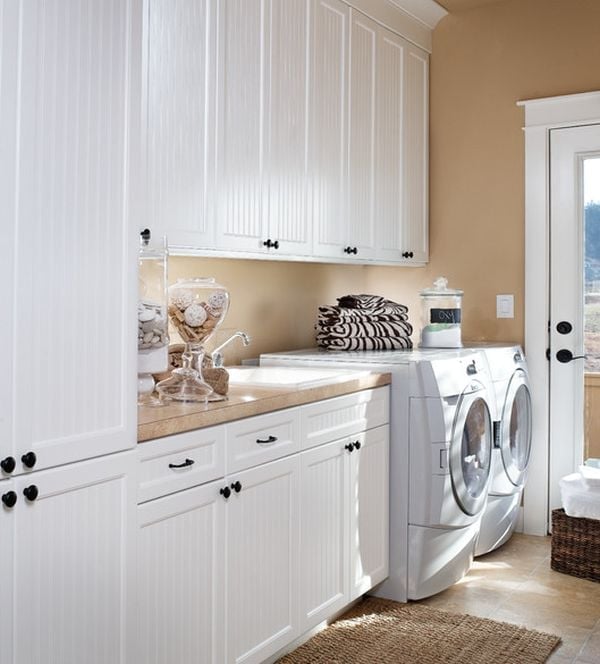
A laundry that serves multiple purposes benefits from making storage the centerpiece. This traditional laundry room with beadboard cabinets and granite countertop uses extensive white beadboard cabinetry that runs from floor to ceiling, turning a galley into a roomy workspace. The granite countertop provides a durable surface for folding, and a woven basket adds texture without taking up permanent floor space. The door brings in daylight to soften the white cabinets, while the overhead light handles evening loads.
For renters who cannot install built-in cabinetry, the same effect comes from a row of tall freestanding cabinets with beadboard-style doors. Match the countertop to a solid-surface folding table on casters. The key is keeping the vertical line unbroken so the room appears as one continuous storage wall instead of a collection of separate pieces.
Cheerful Laundry Closet with Wave Patterned Wallpaper
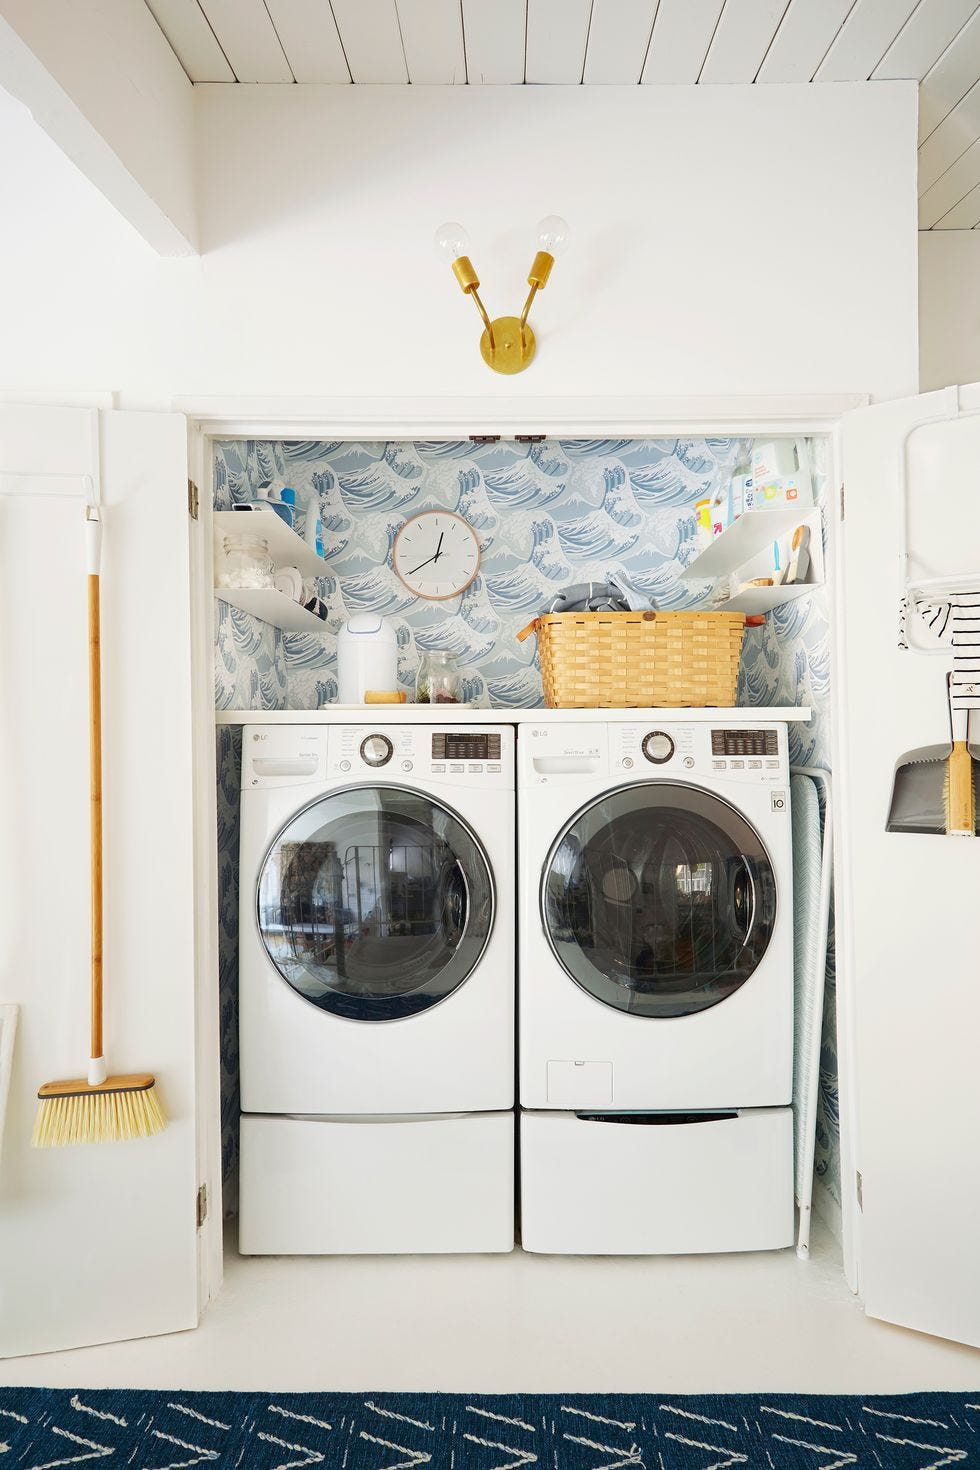
This narrow laundry closet with blue wave wallpaper and brass sconce proves that a small space can carry a bold pattern without feeling crowded. The blue wave wallpaper wraps the entire closet, while stacked appliances leave the wall above open for a shelf and a basket. A brass wall sconce adds a warm metallic note against the cool blue. The wallpaper becomes the room’s main feature, so shelving stays simple and the floor remains clear. For a similar effect, choose a pattern with a light background so the closet reads as airy rather than closed in.
Functional Narrow Laundry with Checkered Floor
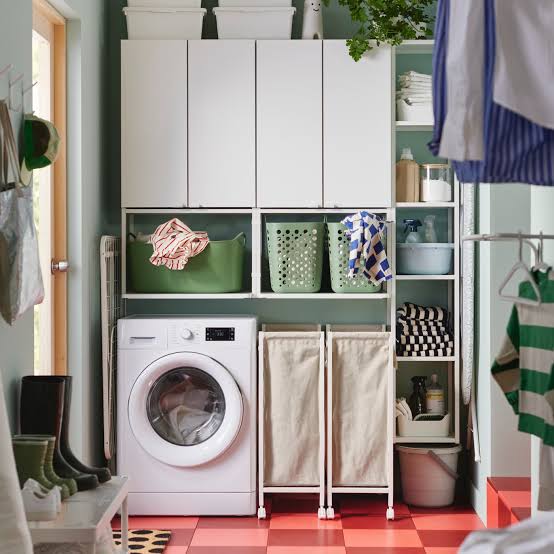
A red and white checkered floor gives this functional narrow laundry room with red and white checkered floor a classic diner feel that is surprisingly practical. The vinyl tile stands up to water and heavy foot traffic, and the pattern hides minor scuffs better than a solid light floor. White storage units and open shelving line the right wall, with the washer on the left and a window above it for natural light. Green accents in the baskets and a small plant keep the red and white from reading as too stark. The checkered floor works because it is confined to a small room, where the pattern feels intentional rather than overwhelming.
Modern Laundry with Floating Shelf and White Tile
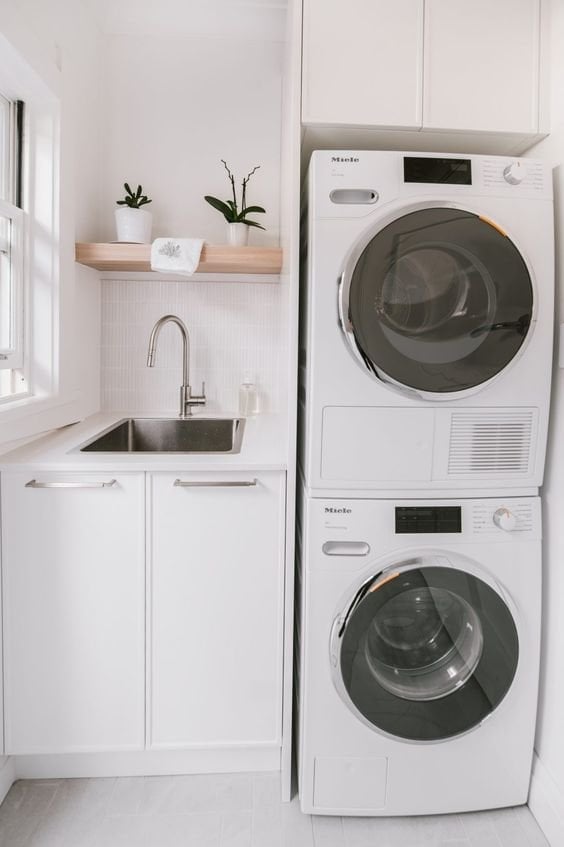
Where some compact laundry rooms try to fit in upper cabinets, this compact modern laundry room with floating shelf and white tile chooses one open shelf instead. The effect is a wall that breathes. Stacked appliances sit beneath a white tile backsplash that runs to the ceiling, with a single wood floating shelf holding a few necessities. A small sink with cabinetry below handles hand-wash items, and the white tile stays bright without looking flat.
An open shelf works best when you keep what goes on it to a minimum. Limit it to items you use every cycle, like a small jar of detergent and a folded stack of towels. Everything else stays behind closed doors in the base cabinets. This approach keeps the shelf from turning into a catchall and preserves the clean line that makes a narrow room feel wider.
Farmhouse Laundry with Skirted Sink
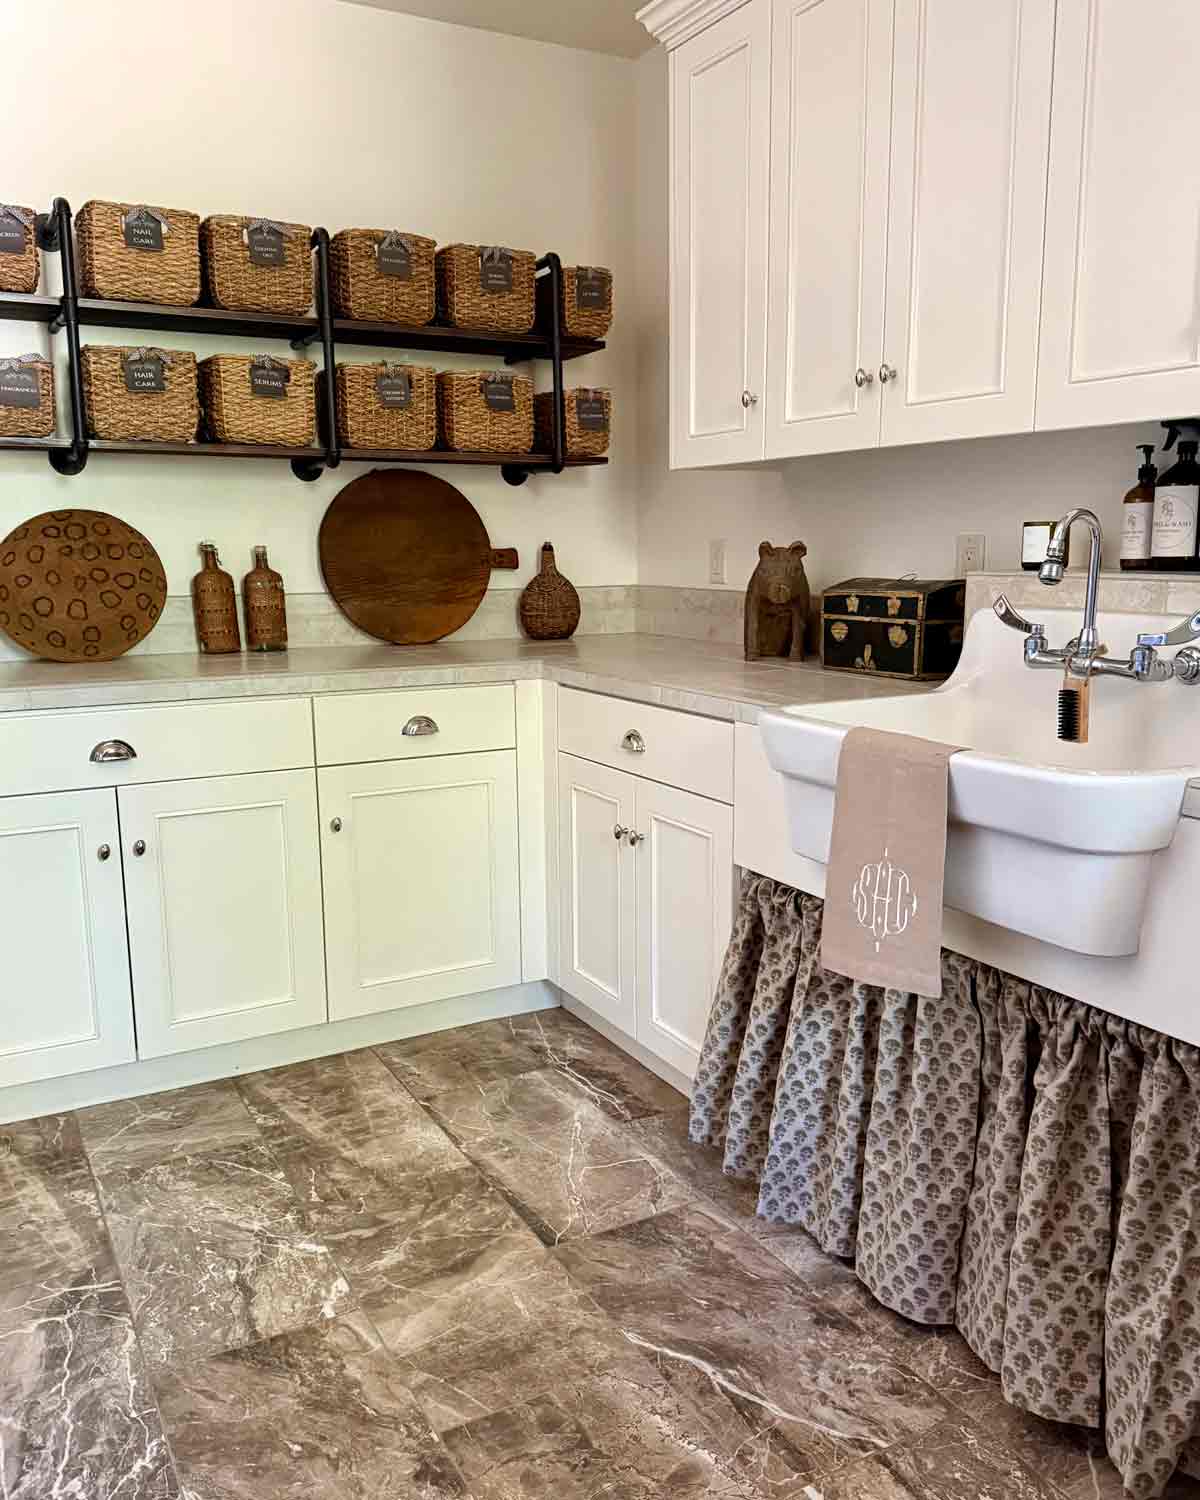
In a compact corner laundry, the farmhouse sink with its patterned skirt becomes the focal point. White cabinets and a marble countertop keep the look clean, while the wood floor adds warmth. The skirt softens the hard edges of the appliances and cabinetry, making the space feel more like a cozy nook than a utility room. It is a smart layout move: by putting the sink in the corner, you free up wall space for the washer and dryer, and light from the window lands right on the work area.
Narrow Laundry with Blue Grasscloth Wallpaper
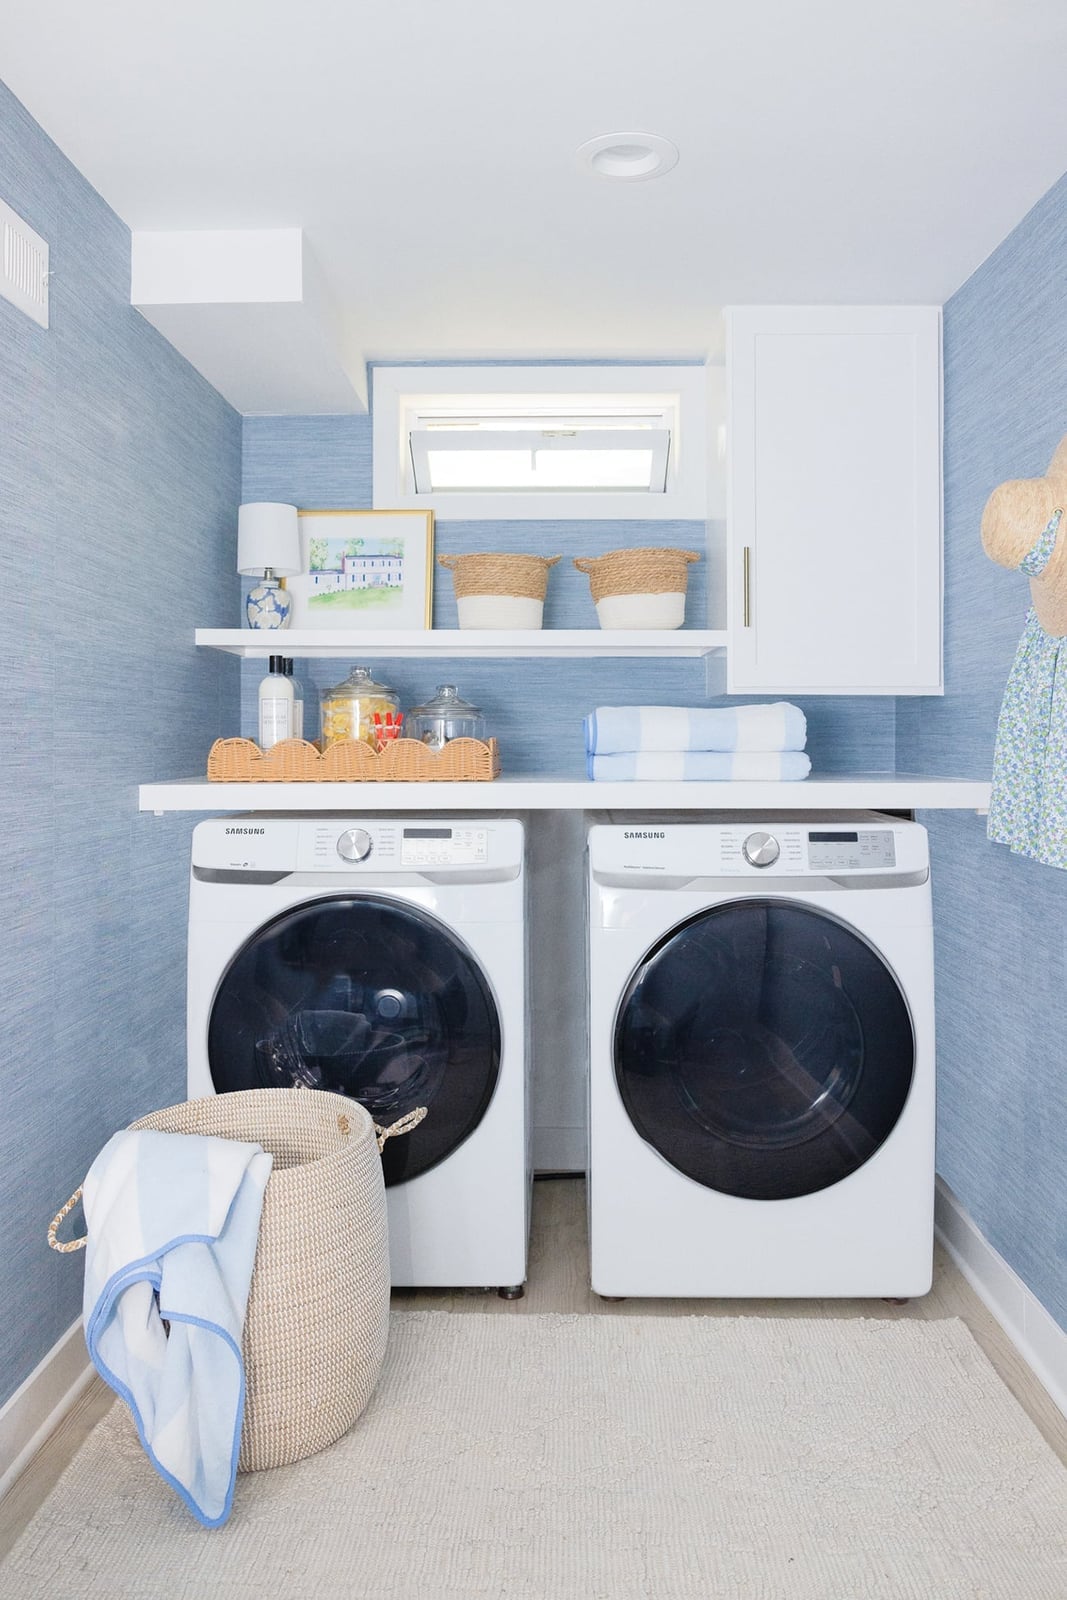
The blue grasscloth wallpaper makes this narrow laundry room feel spacious. With side-by-side washer and dryer and open shelving above, the layout is straightforward. The texture of the wallpaper adds depth without needing more square footage, and the wicker baskets keep stored items from adding visual clutter. Overhead recessed lighting and natural light from the window balance the room. The palette uses blues, whites and natural tones, so the wallpaper works as an accent, not a wall of pattern.
Bright Laundry with Light Blue Walls and Wood Shelving
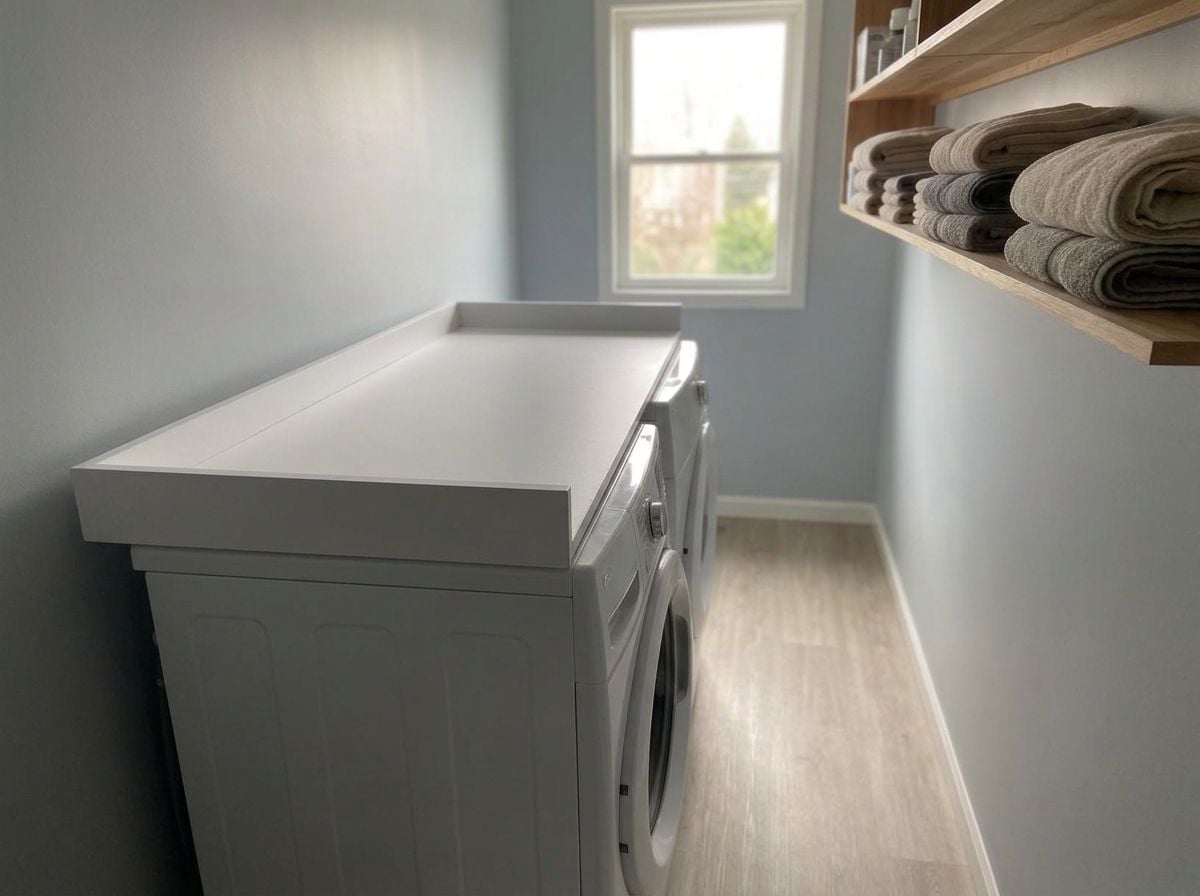
Where a narrow laundry room might lean into white for a safe, bright look, this one goes a step further with light blue walls. The color is airy enough to keep the compact space open but adds a gentle personality that white alone cannot deliver. Wood shelving above the appliances brings in warmth and provides storage for detergents and supplies without closing off the room. The laminate flooring is a practical choice for a room that sees spills and foot traffic. The overall effect is a clean, organized room that feels bigger than its footprint.
Final Thoughts
Making a small narrow laundry room work is about using every vertical inch and choosing finishes that hold up to daily use. Stacked appliances, wall-mounted drying racks, and deep cabinets keep clutter off the floor. A countertop over the machines gives you a folding surface without eating into walk space. Light colors and reflective tile help the room feel larger, while patterned wallpaper or a bold cabinet color adds personality. Stick with materials that clean easily and hardware that won’t snag. The best narrow laundry rooms feel efficient, not cramped, because every detail serves a purpose. Check your local climate before adding plants or outdoor accessories, and always measure your clearance before installing any wall-mounted storage.